Steeles, Toronto, M1W 2W6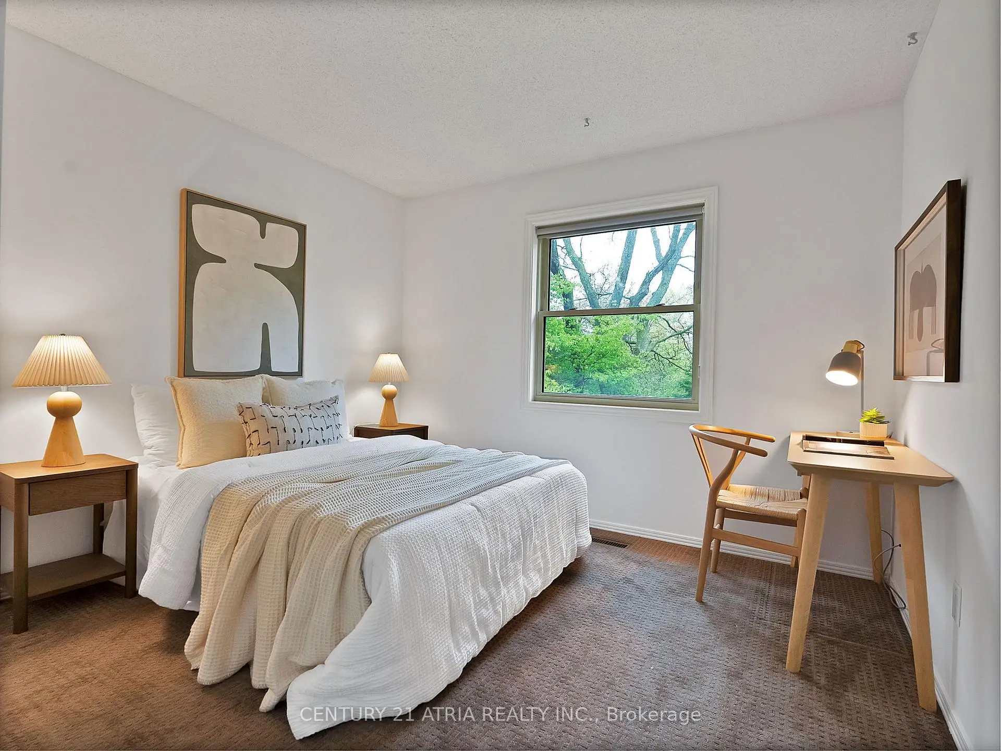
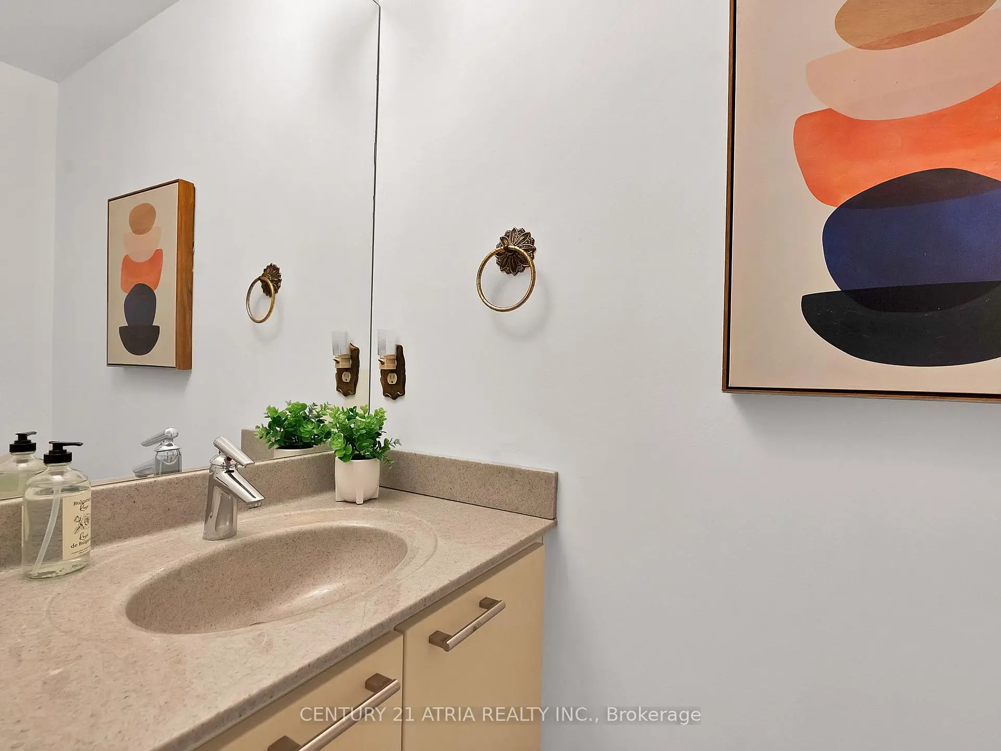
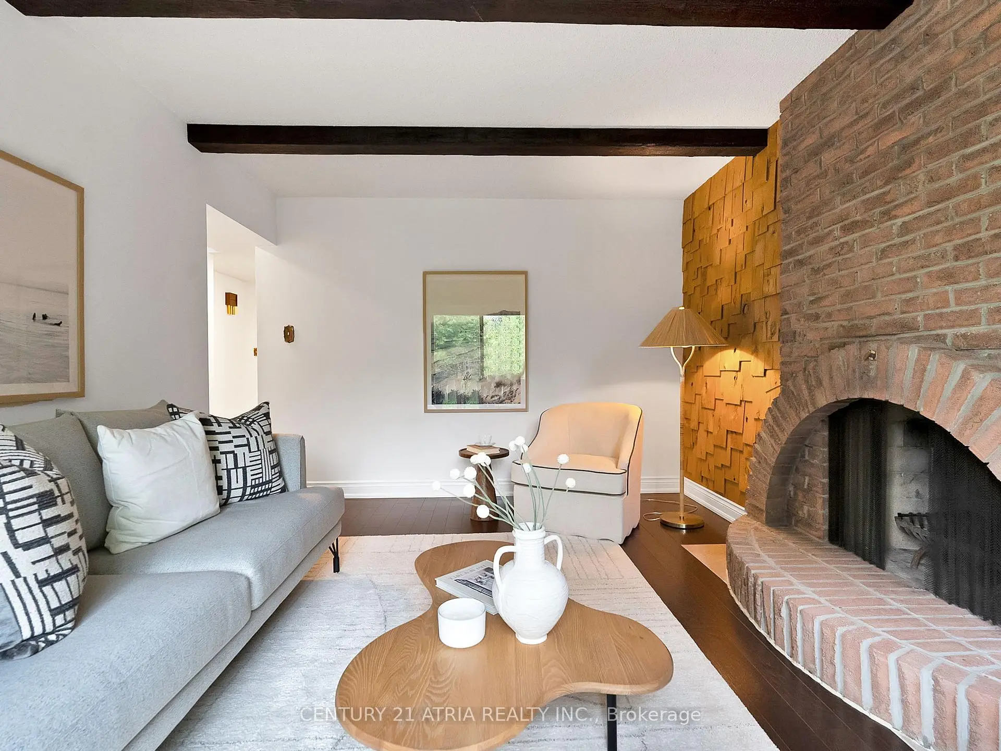
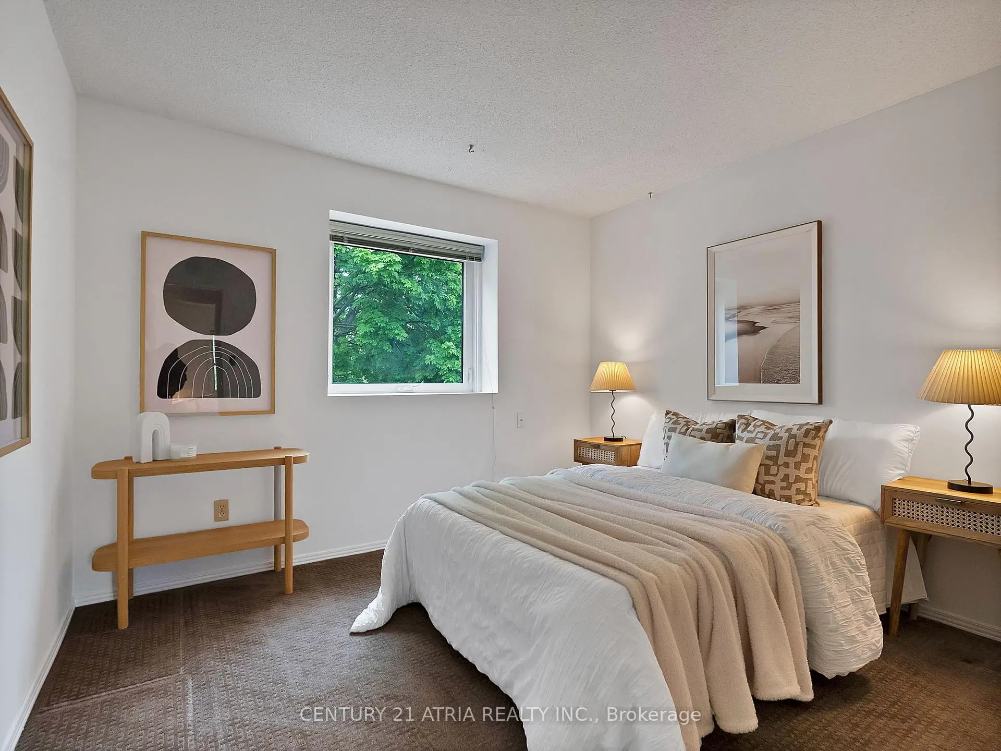
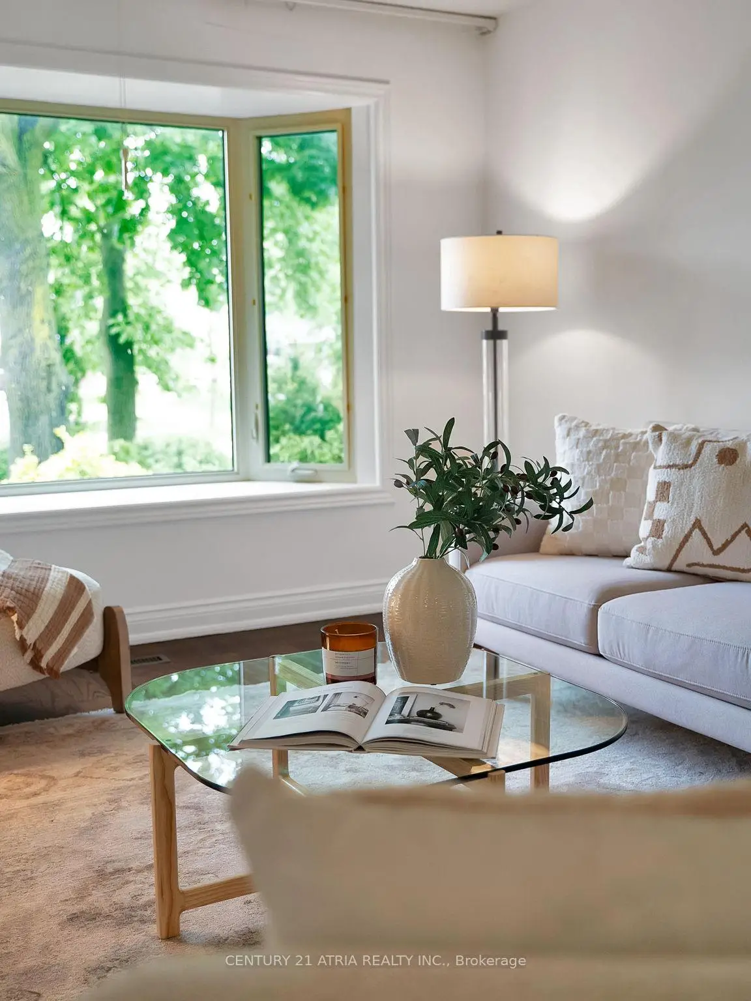

Description
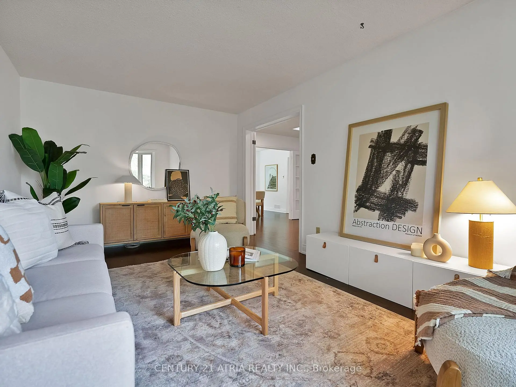
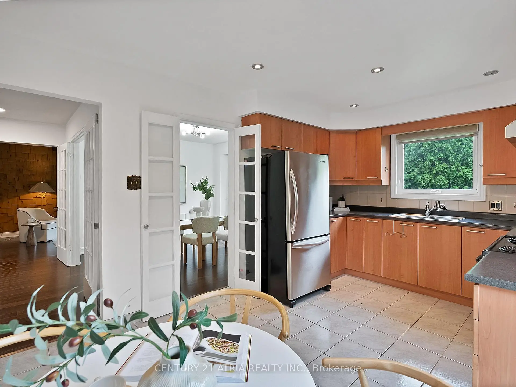
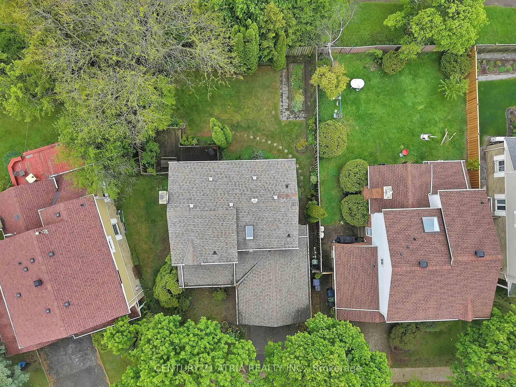
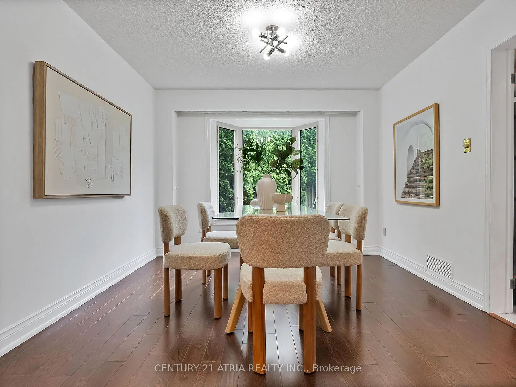
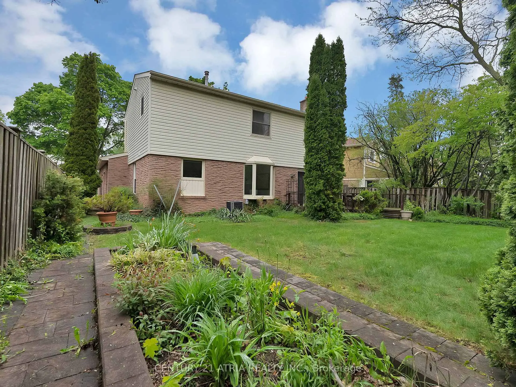
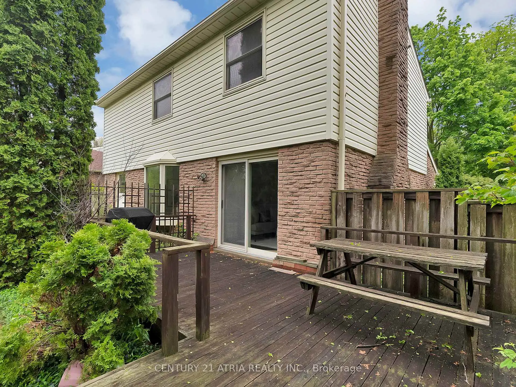
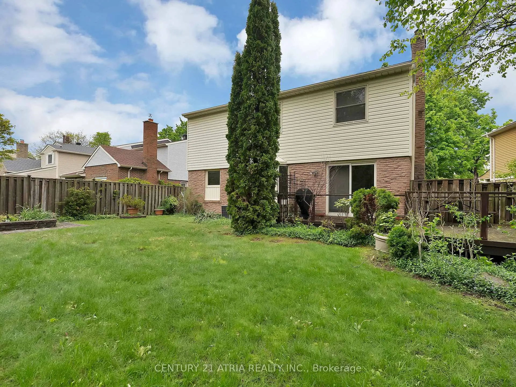
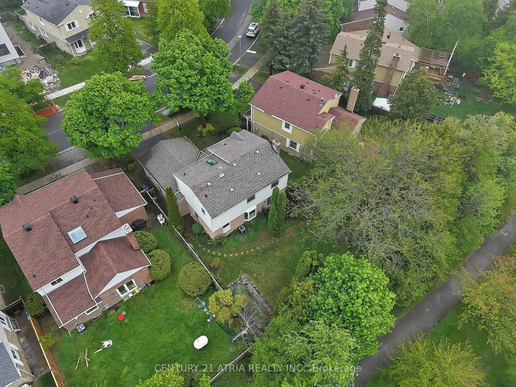
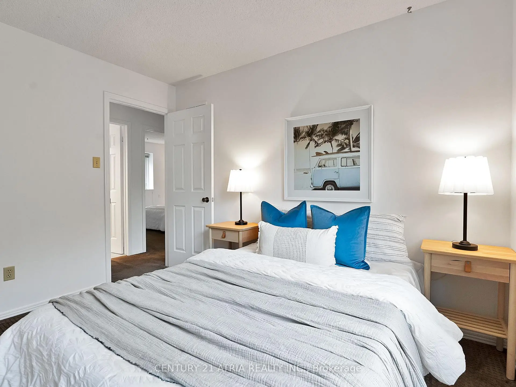
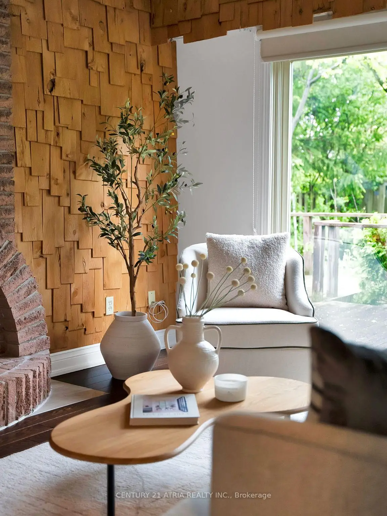
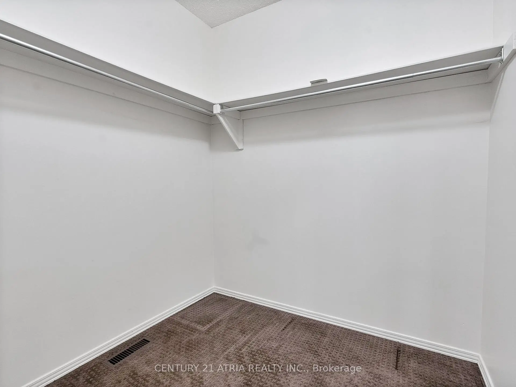
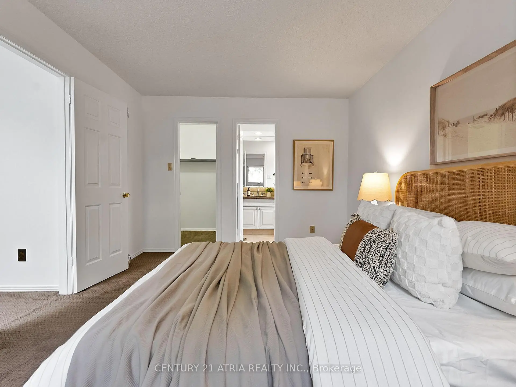
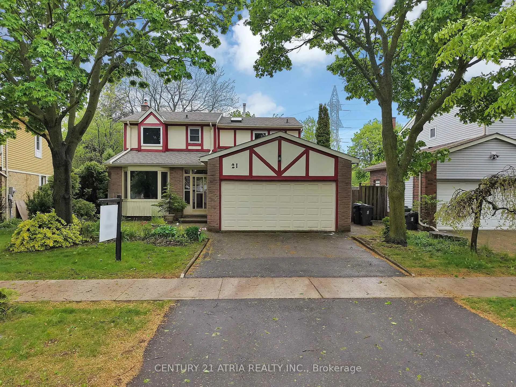
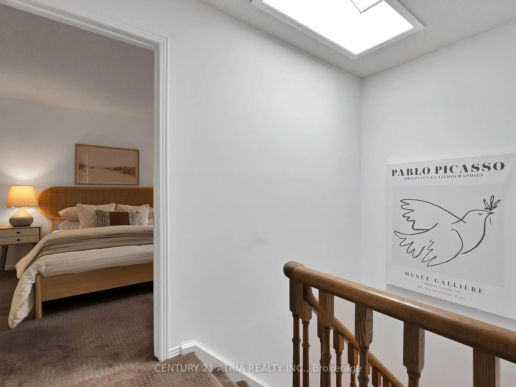
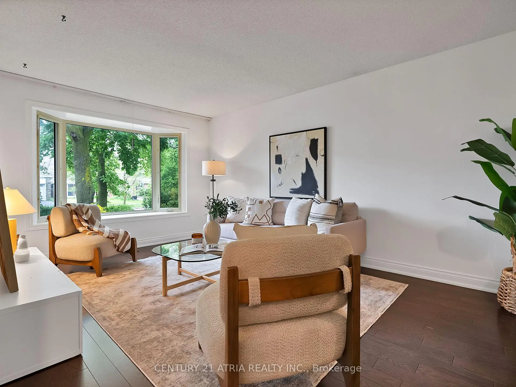
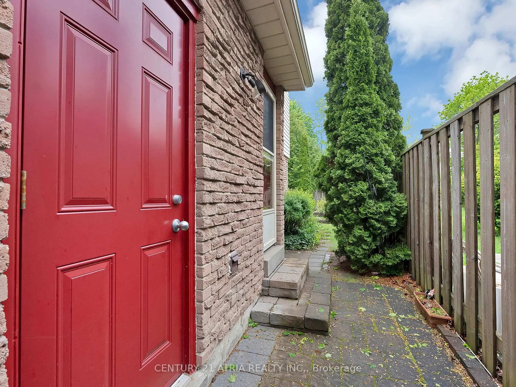
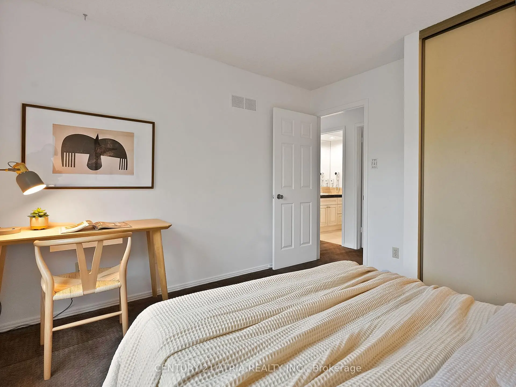
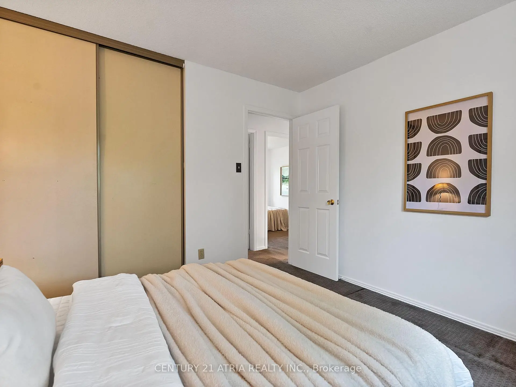
Well Maintained Detached Home Situated On A Rare Pie-Shaped Lot With 47 Ft Frontage Expanding To Approx. 60 Ft Across The Rear. Offering 1,837 Sq Ft Above Grade, This Home Features A Functional Family Layout With Spacious Principal Rooms, Large Windows, And Excellent Natural Light Throughout. Pride Of Ownership Is Evident Inside And Out With The Home Being Carefully Maintained Over The Years In Mostly Original Condition. Spacious Backyard With Plenty Of Room For Kids, Entertaining, Gardening, Or Future Potential. Located In A Quiet Family-Friendly Neighbourhood Close To Parks, Schools, Shopping, Transit & Major Amenities. Great Opportunity For End Users, Renovators, Or Families Looking For A Solid Detached Home On A Premium Lot.
Features
- Facing: South

- Bedrooms: 4

- Bathrooms: 3

- Garages: 2

- Kitchens: 1

Details
- Lot size: 47.61 x 103.09 Feet

- Space: 1500-2000

- Tax: $ 5874.00

- E13172166

- Listing contracted with: CENTURY 21 ATRIA REALTY INC.
| Room | Size(M) | Description | |
|---|---|---|---|
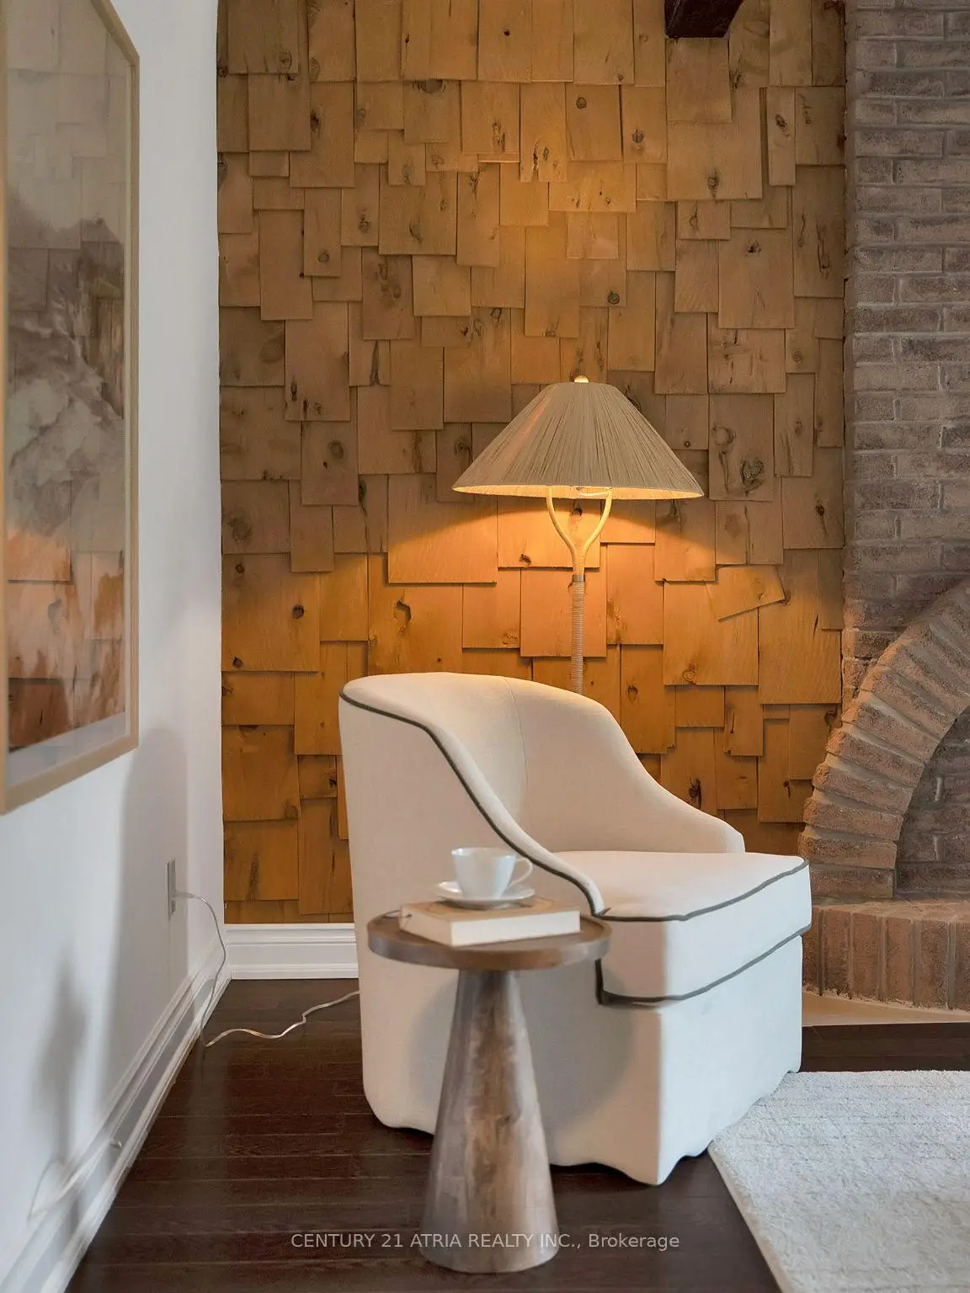
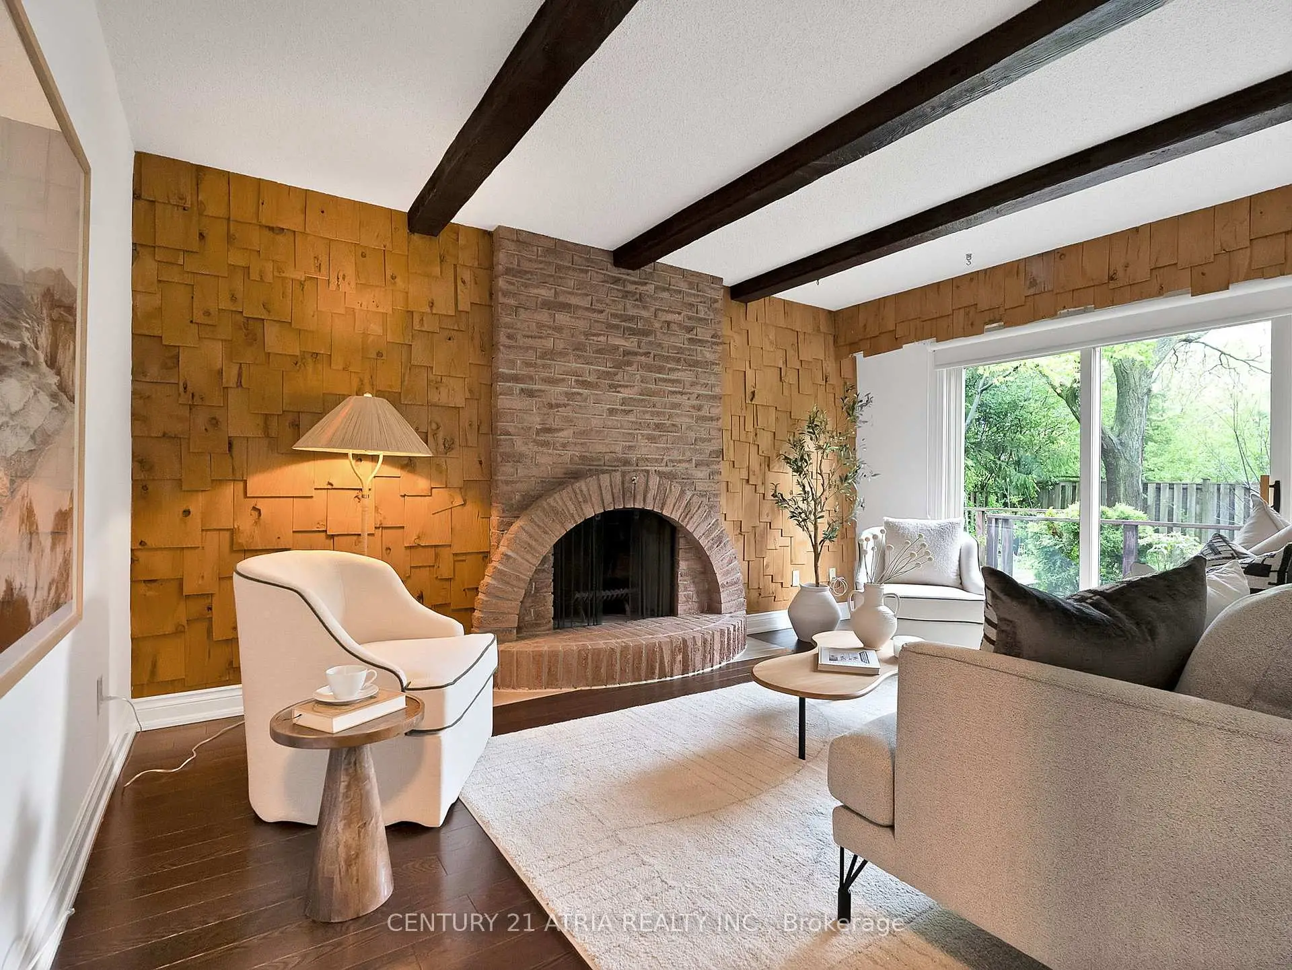
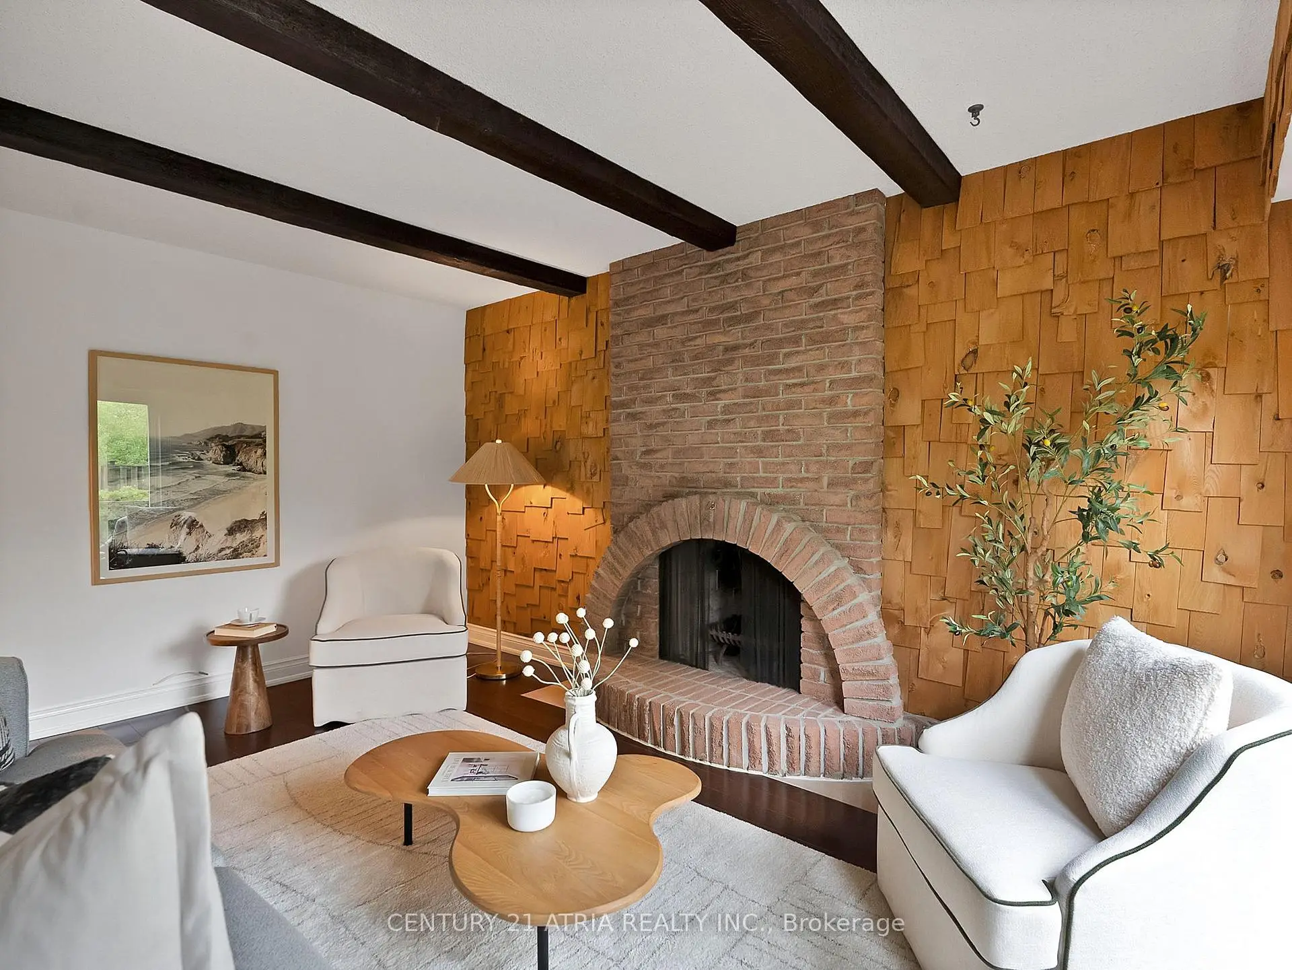
| Family Rm | 4.60x3.33 | Fireplace, W/O To Yard, Hardwood Floor |
|
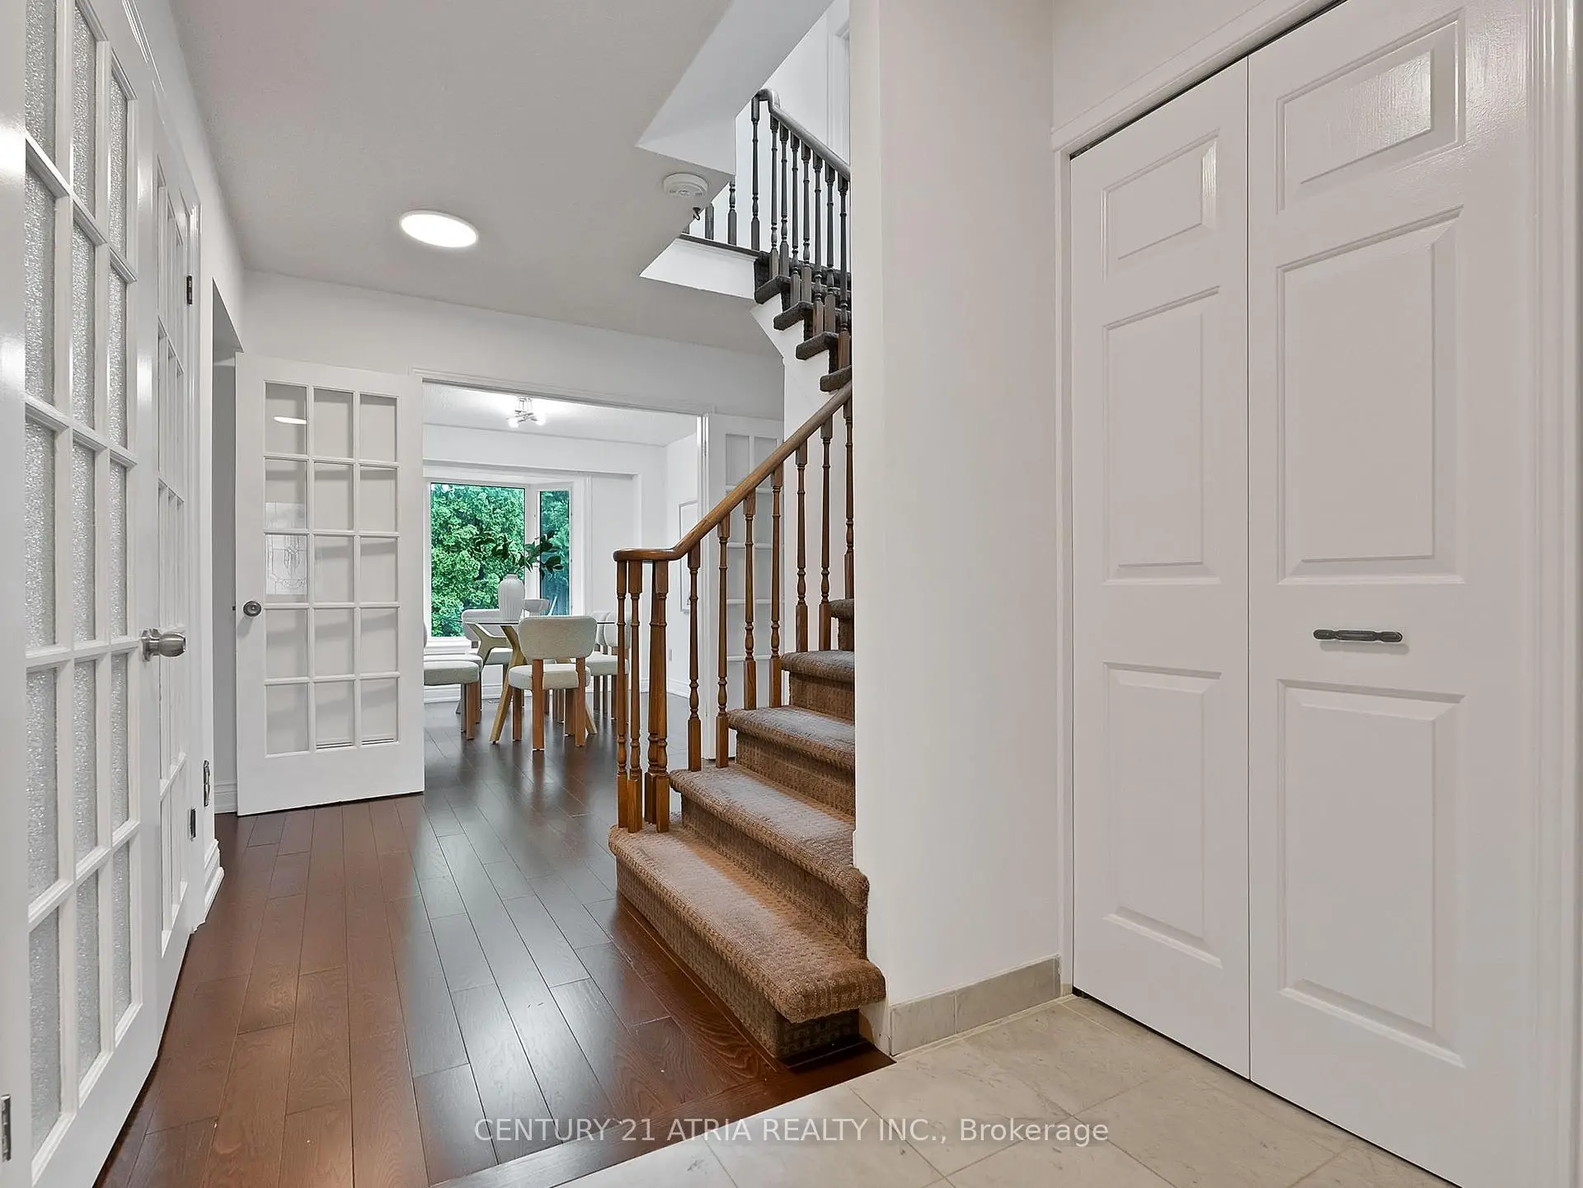
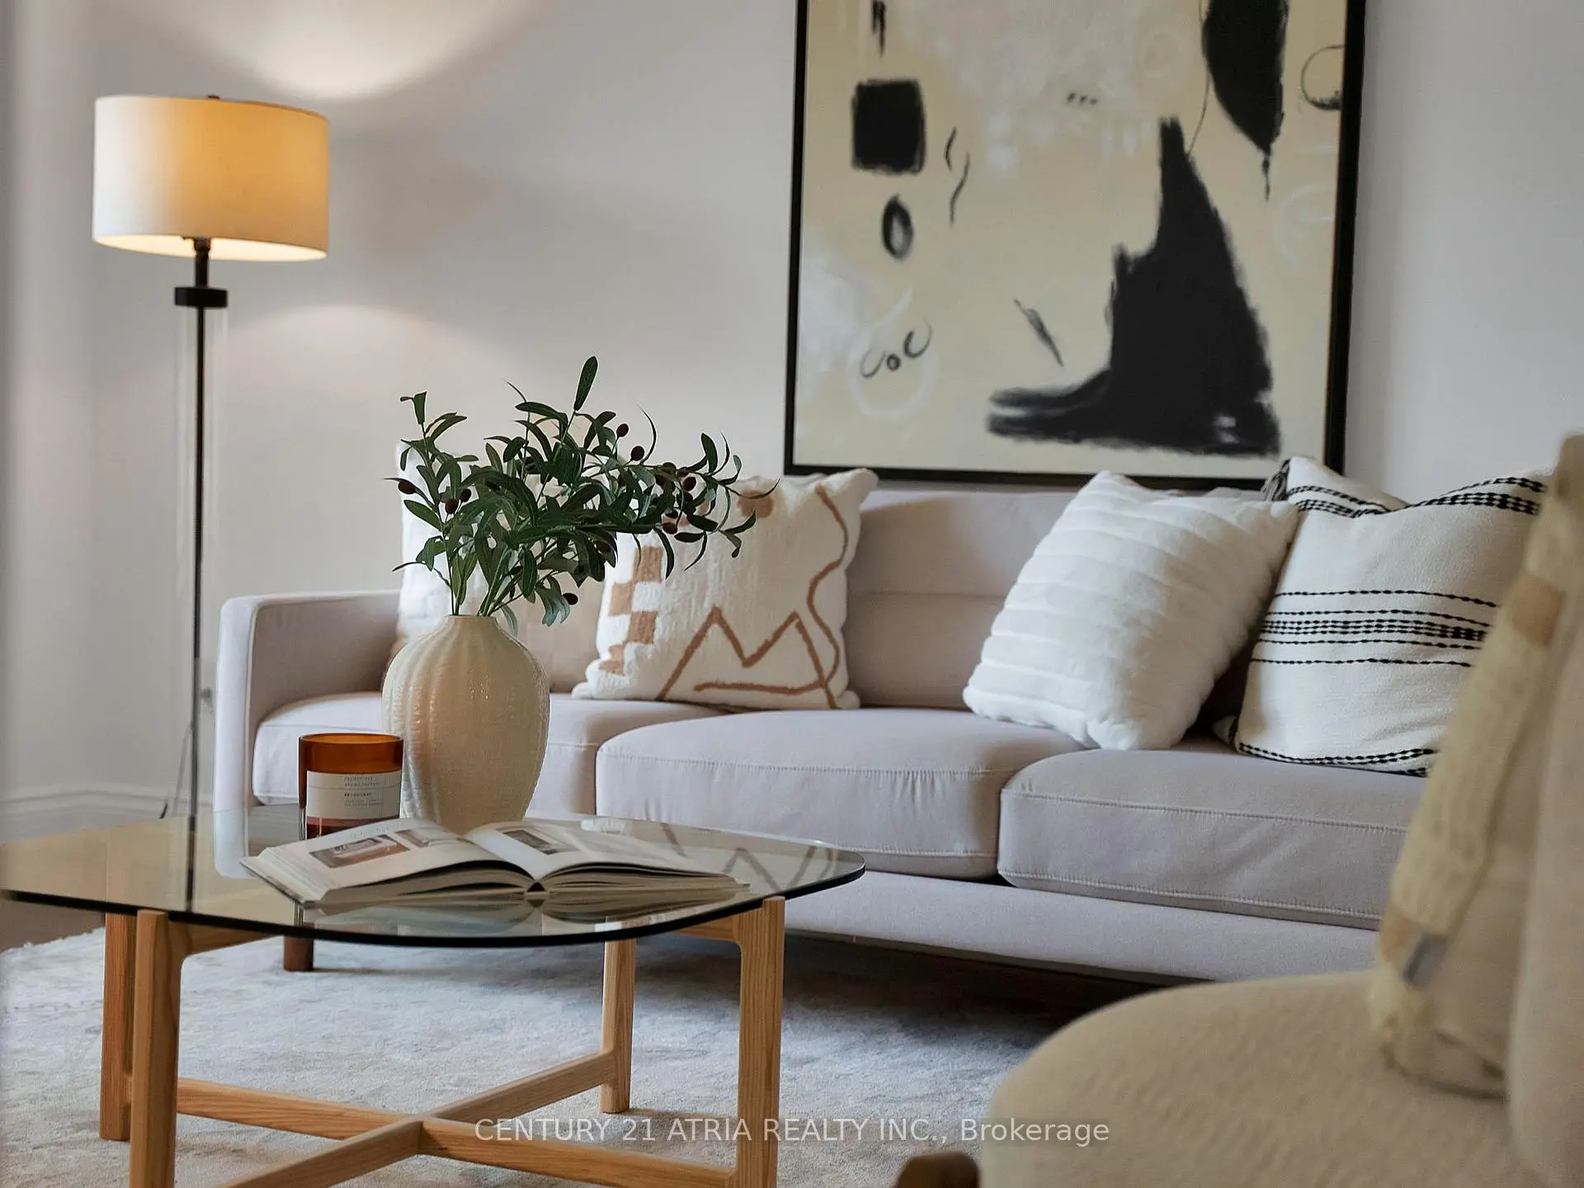
| Living Rm | 4.90x3.07 | Hardwood Floor, Bay Window, Double Doors |
|
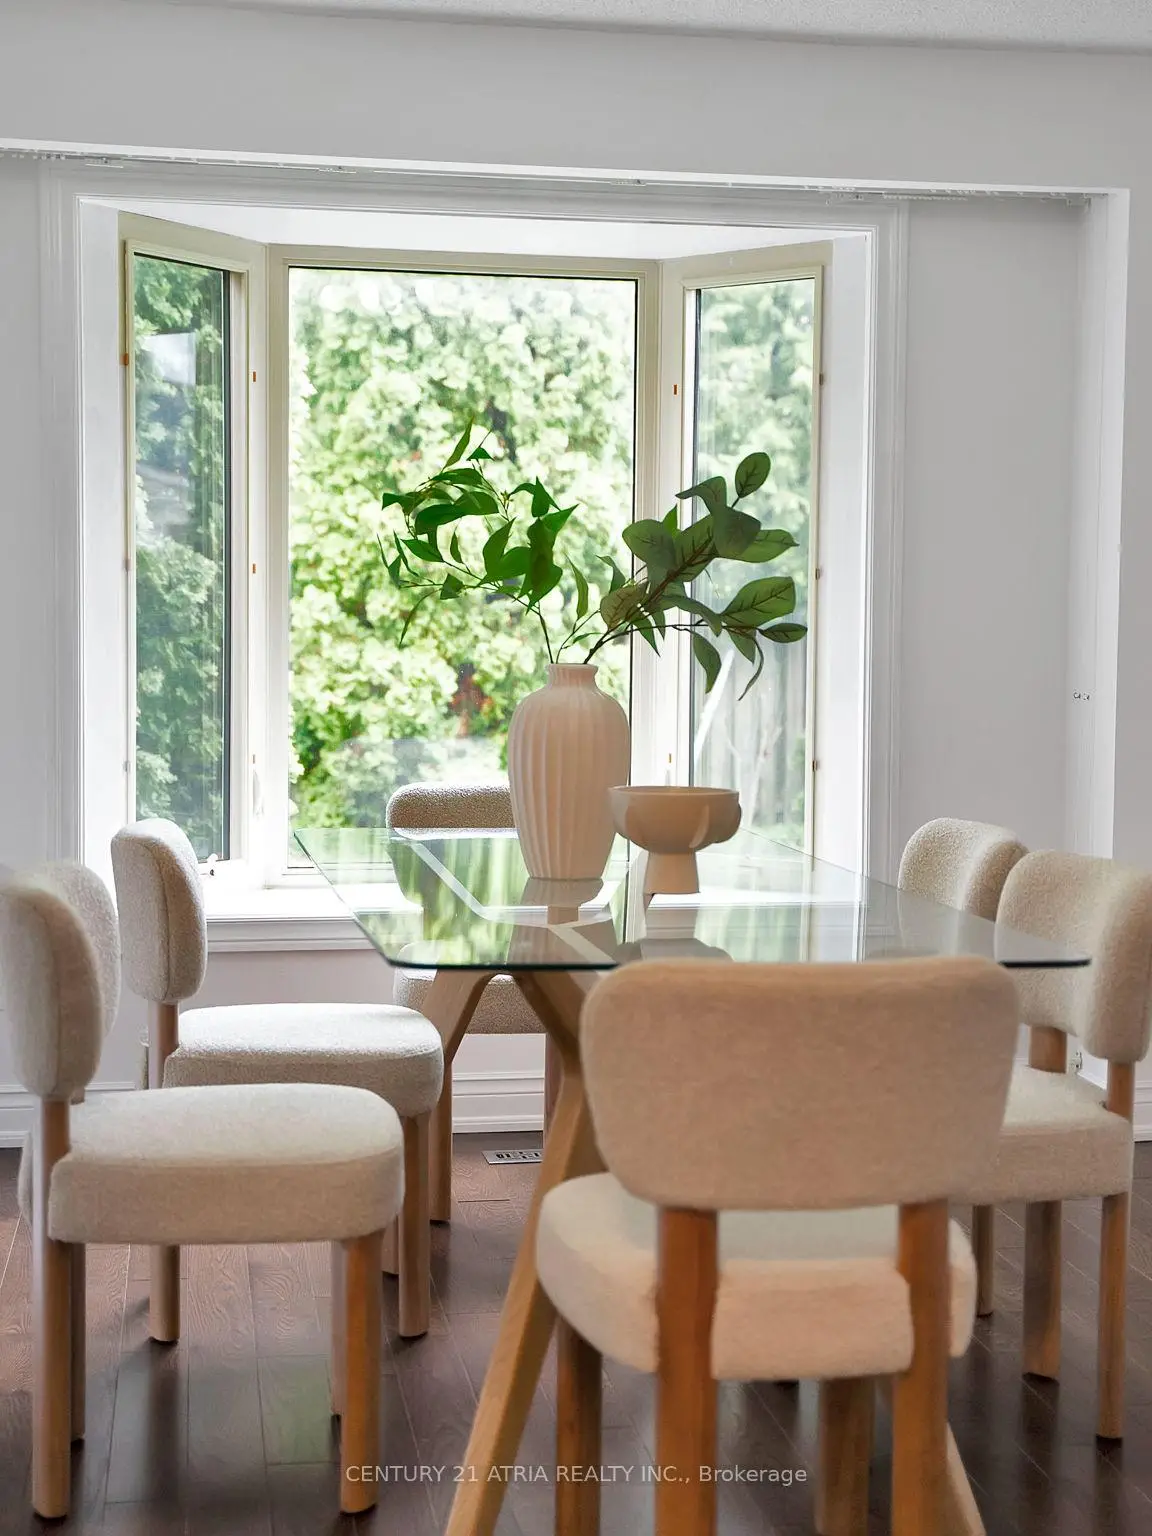
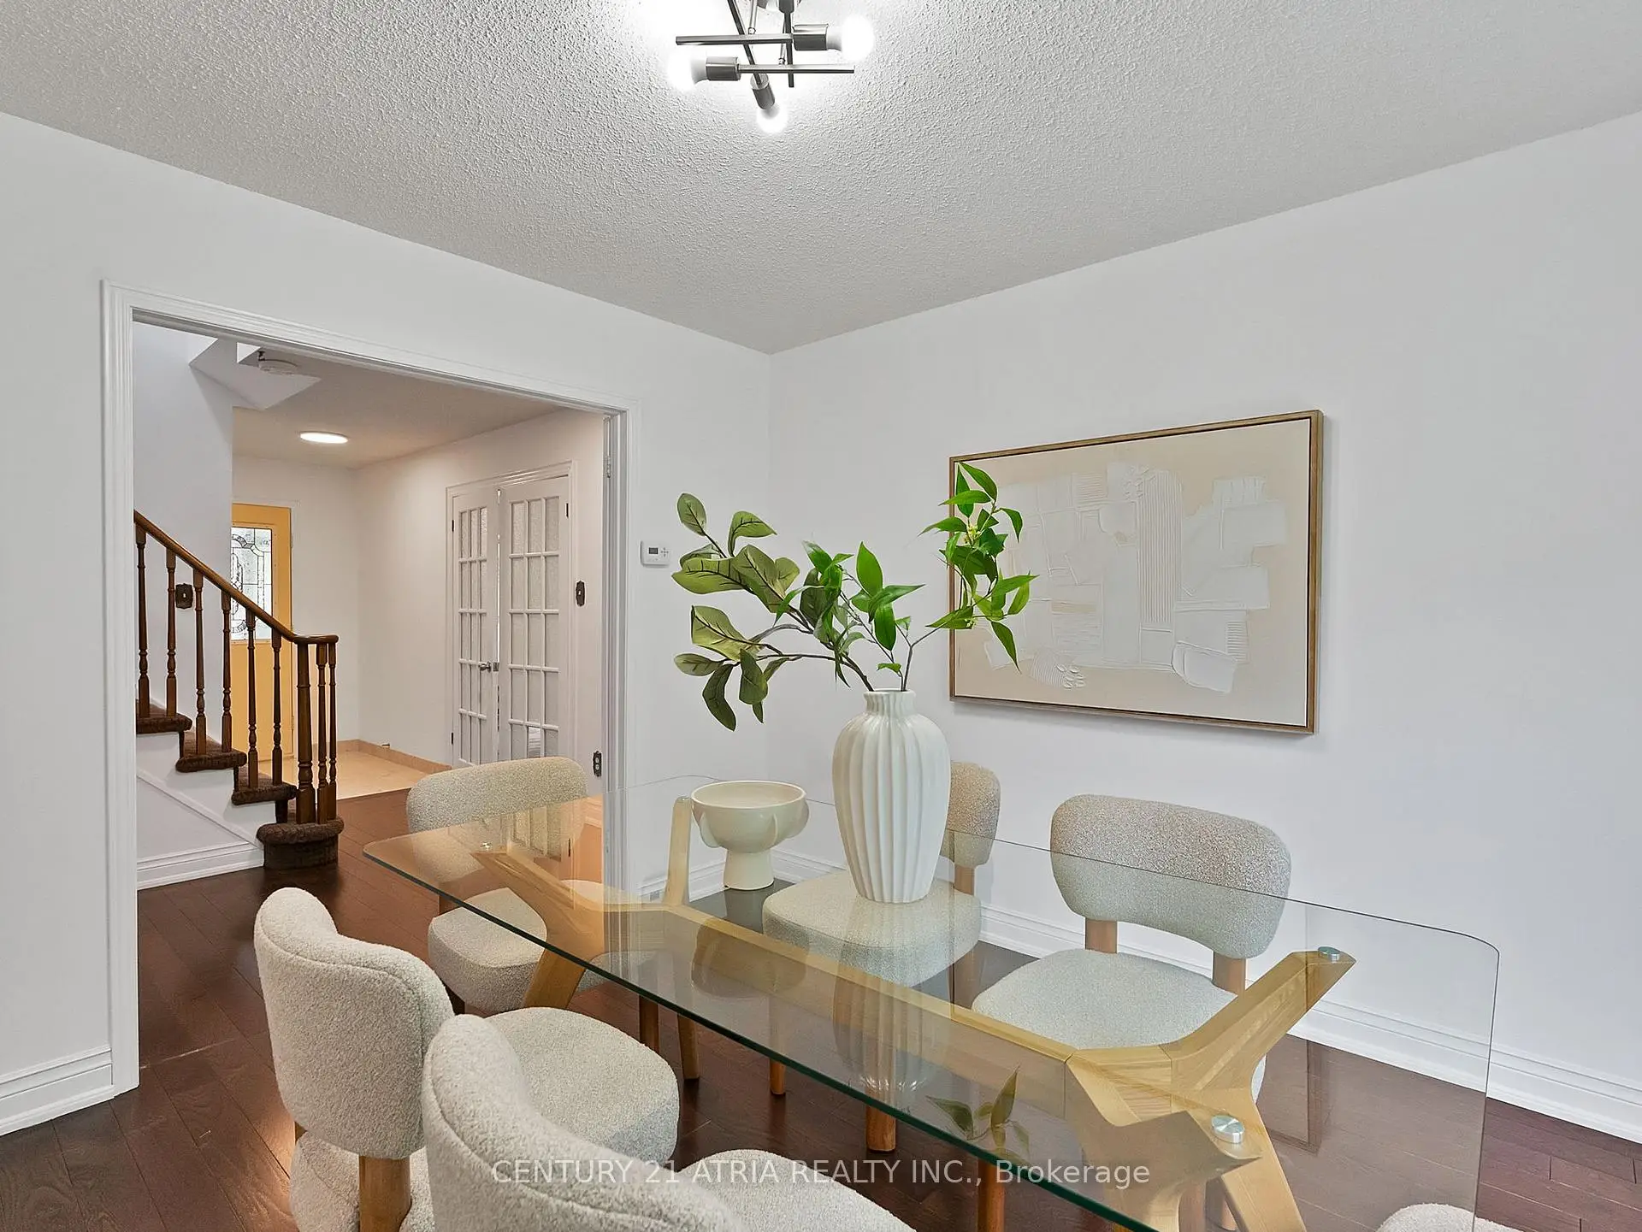
| Dining Rm | 3.40x3.00 | Hardwood Floor, Double Doors, Bay Window |
|
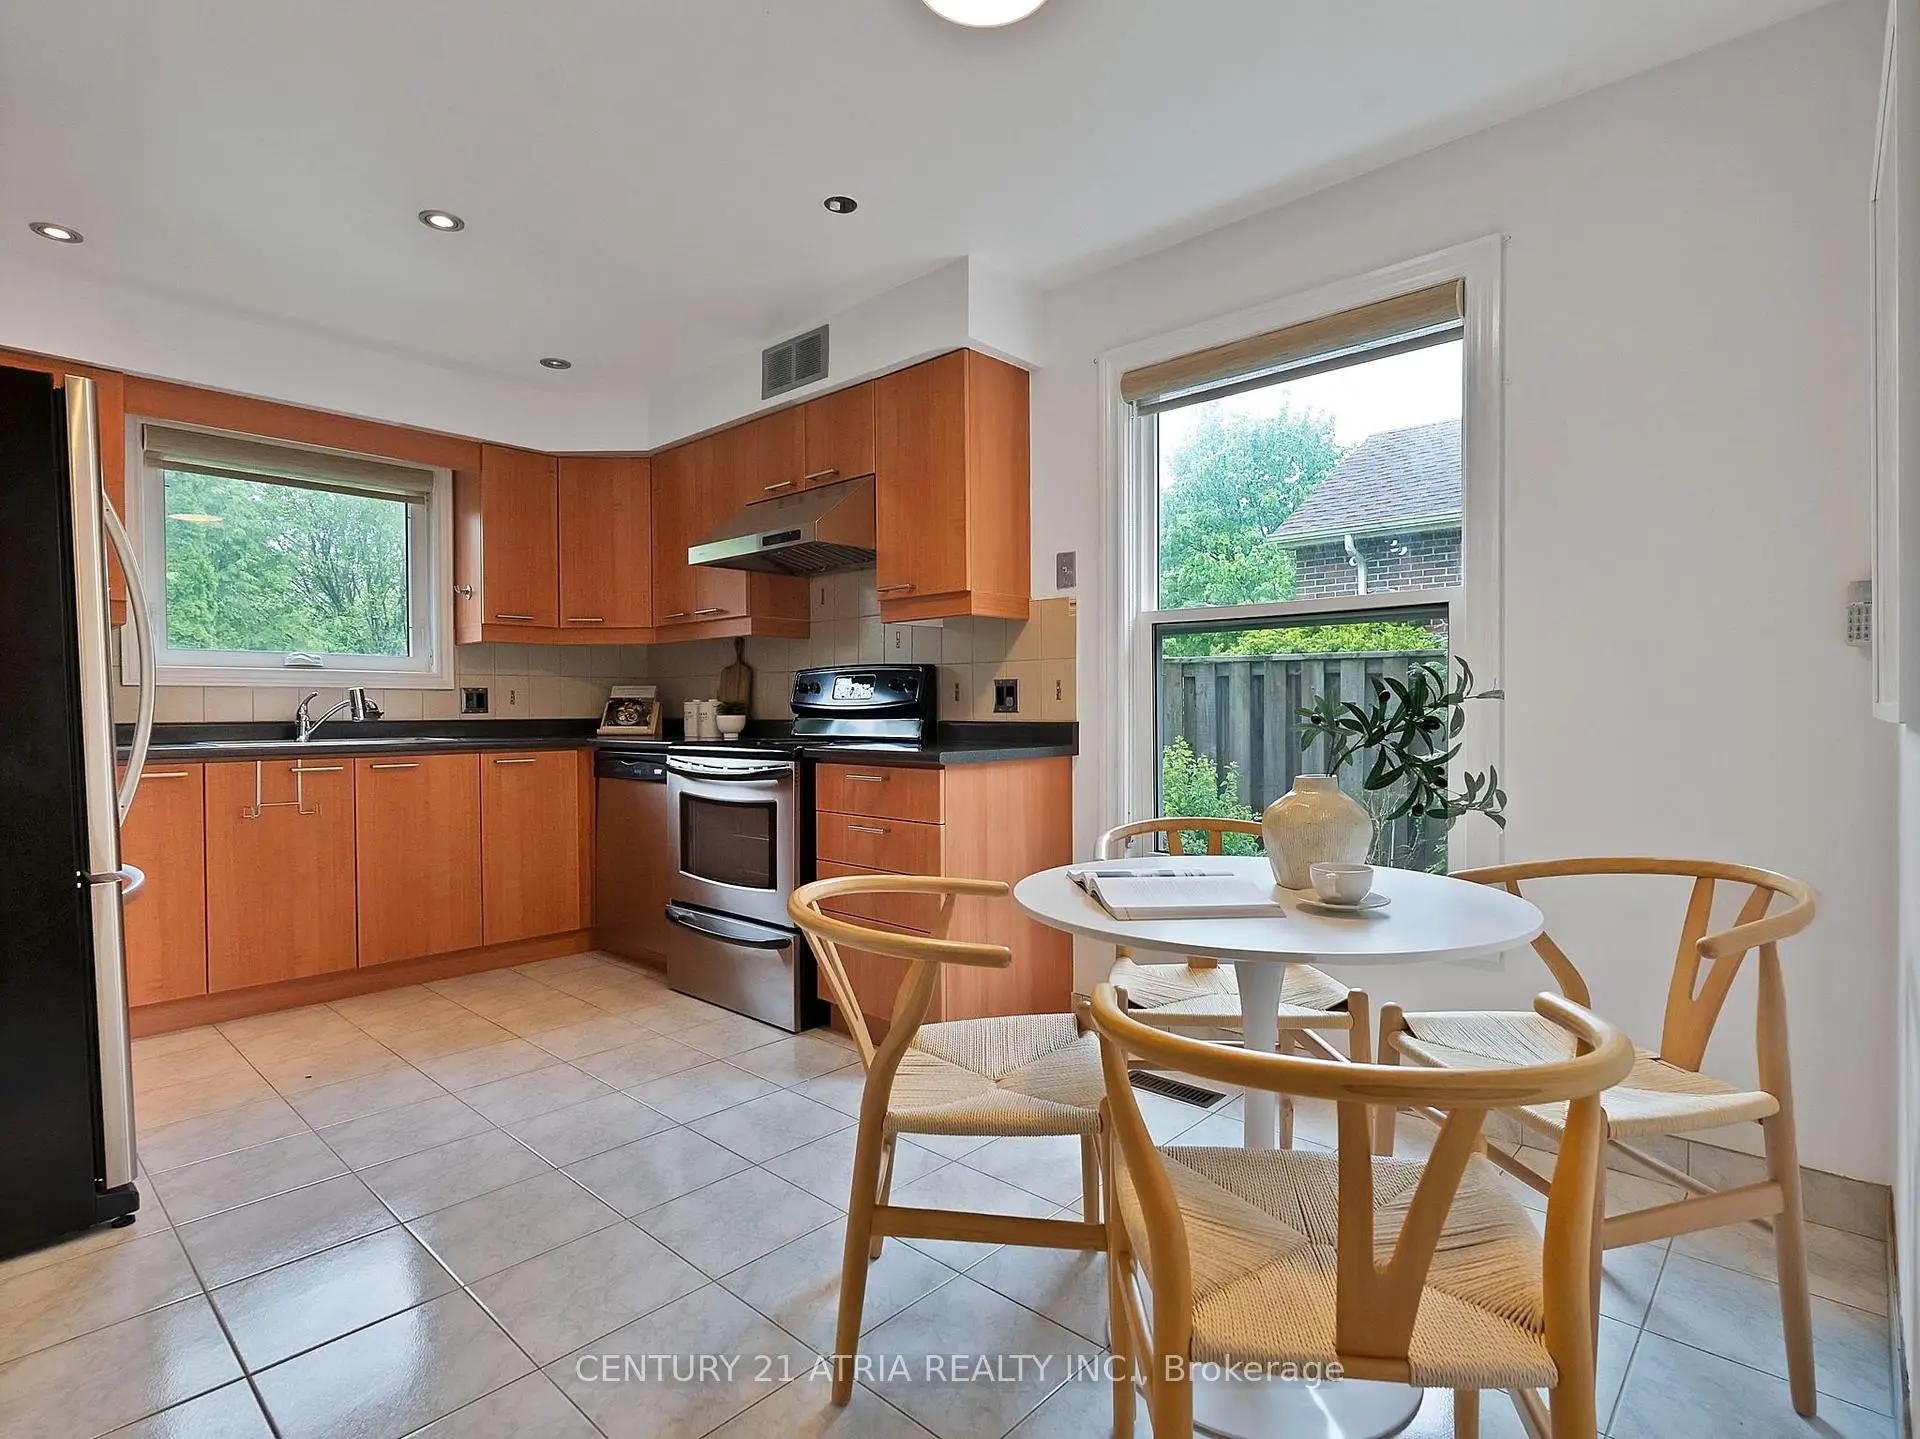
| Kitchen | 4.62x3.25 | Tile Floor, Stainless Steel Appl, Breakfast Area |
|
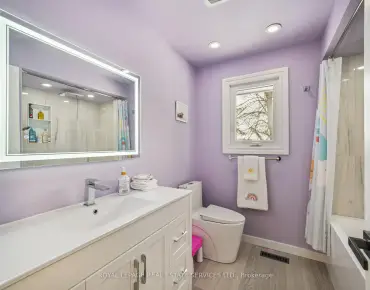
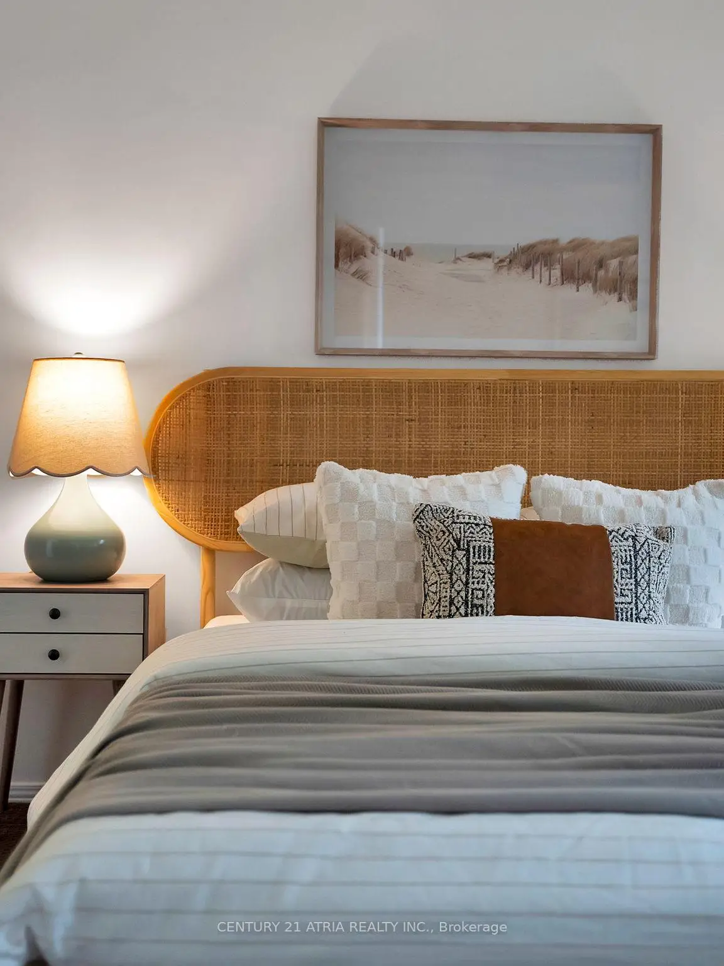
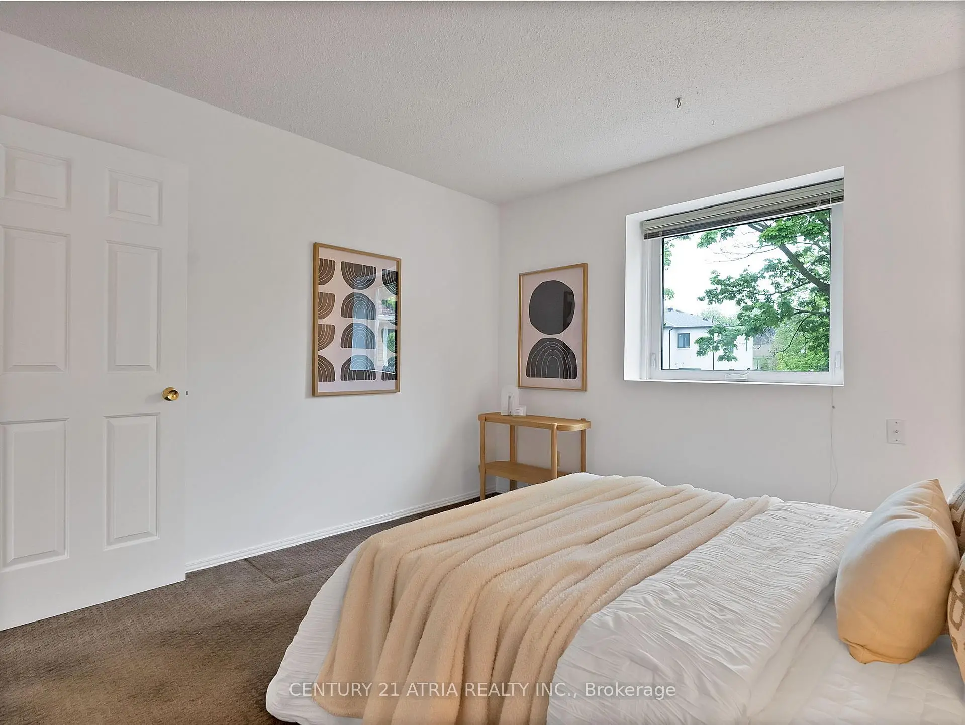
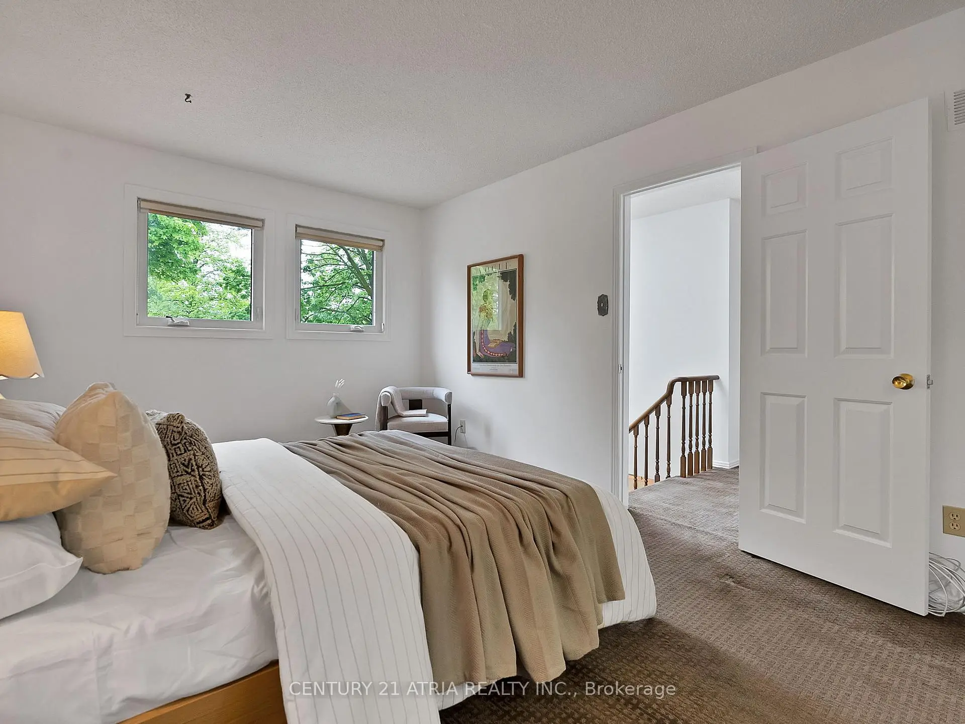
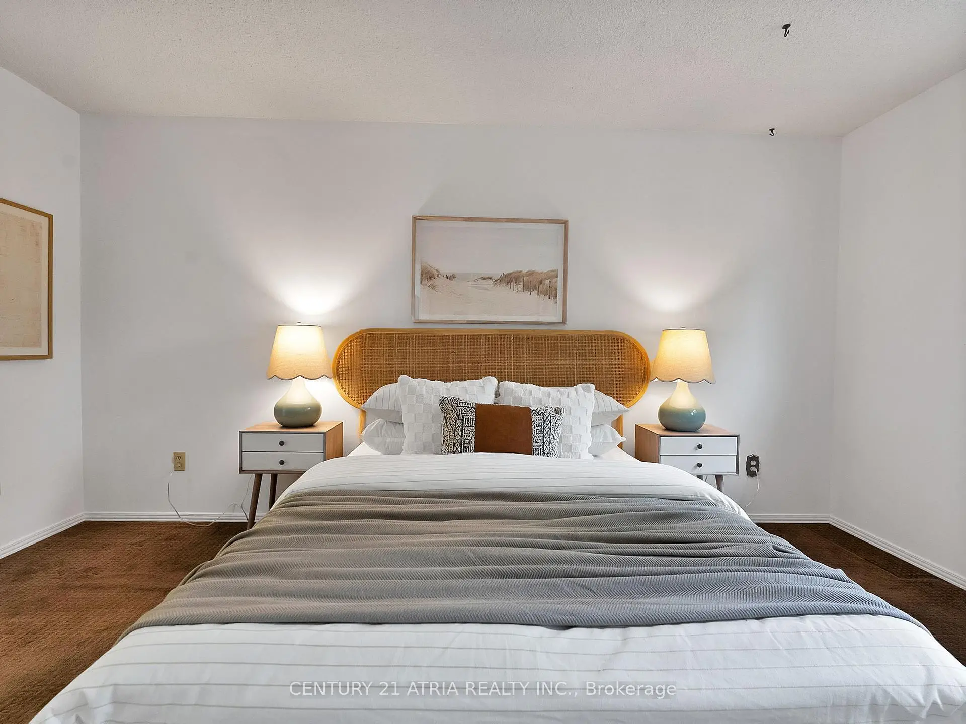
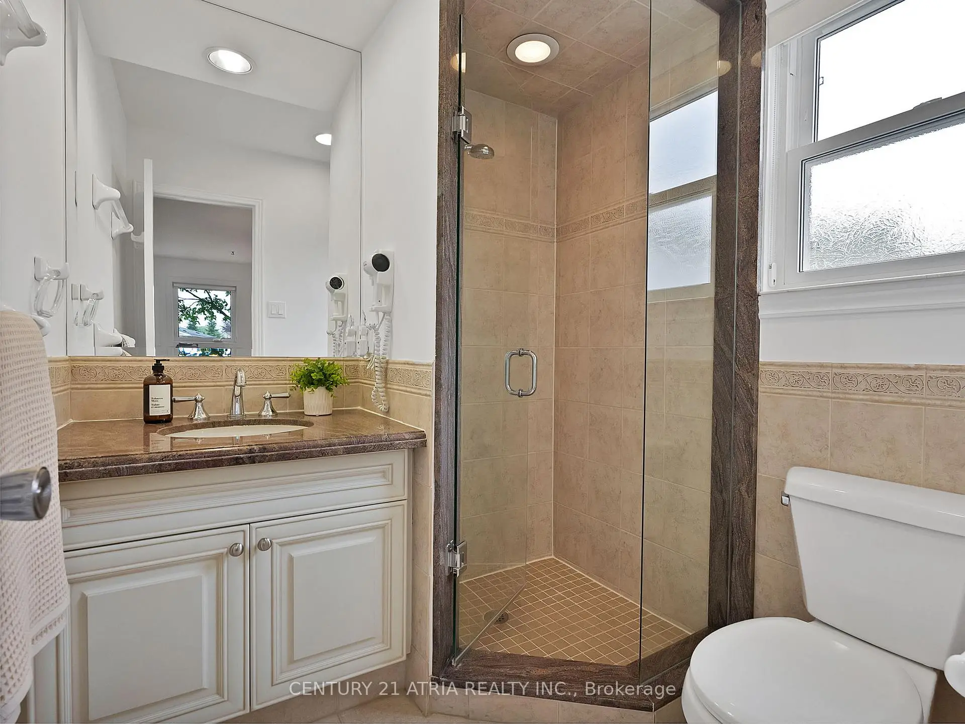
| Primary B | 3.23x4.65 | Broadloom, Closet, 4 Pc Ensuite |
|
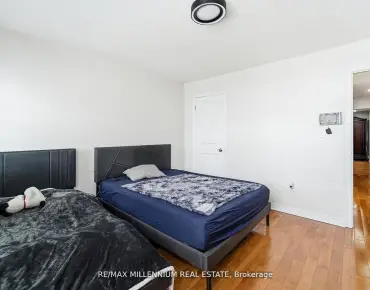
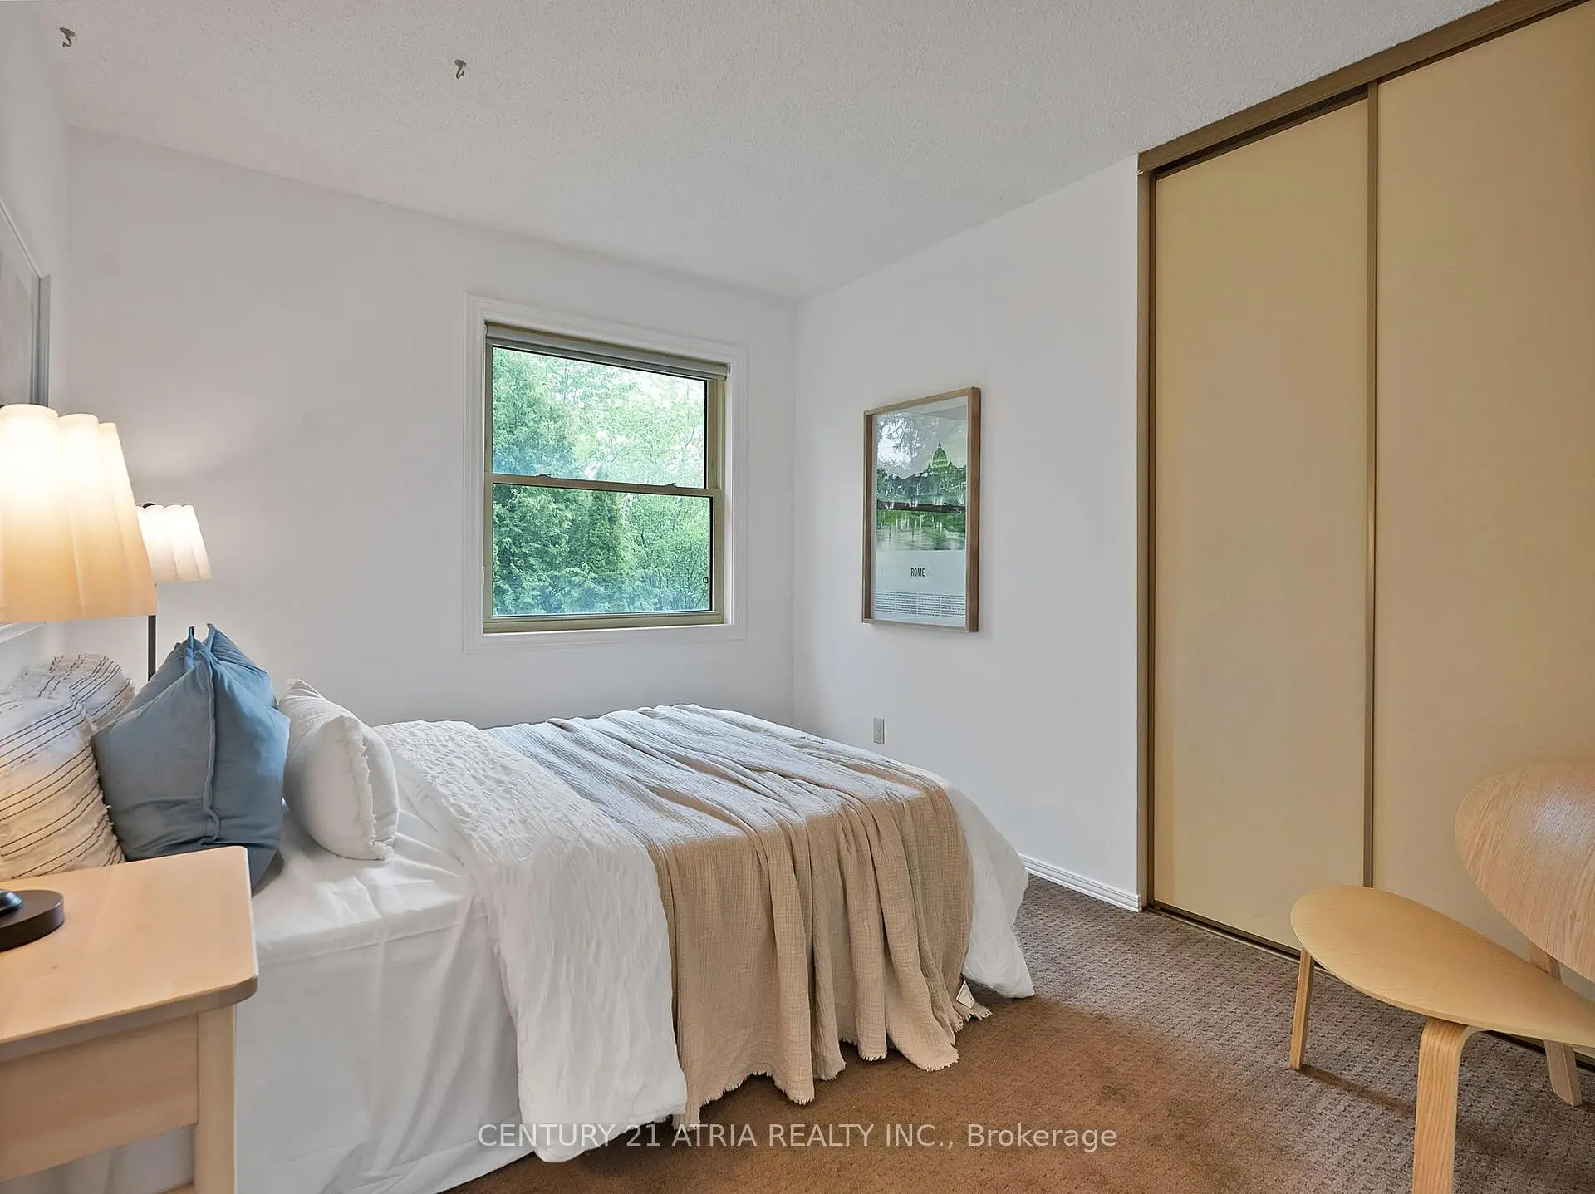
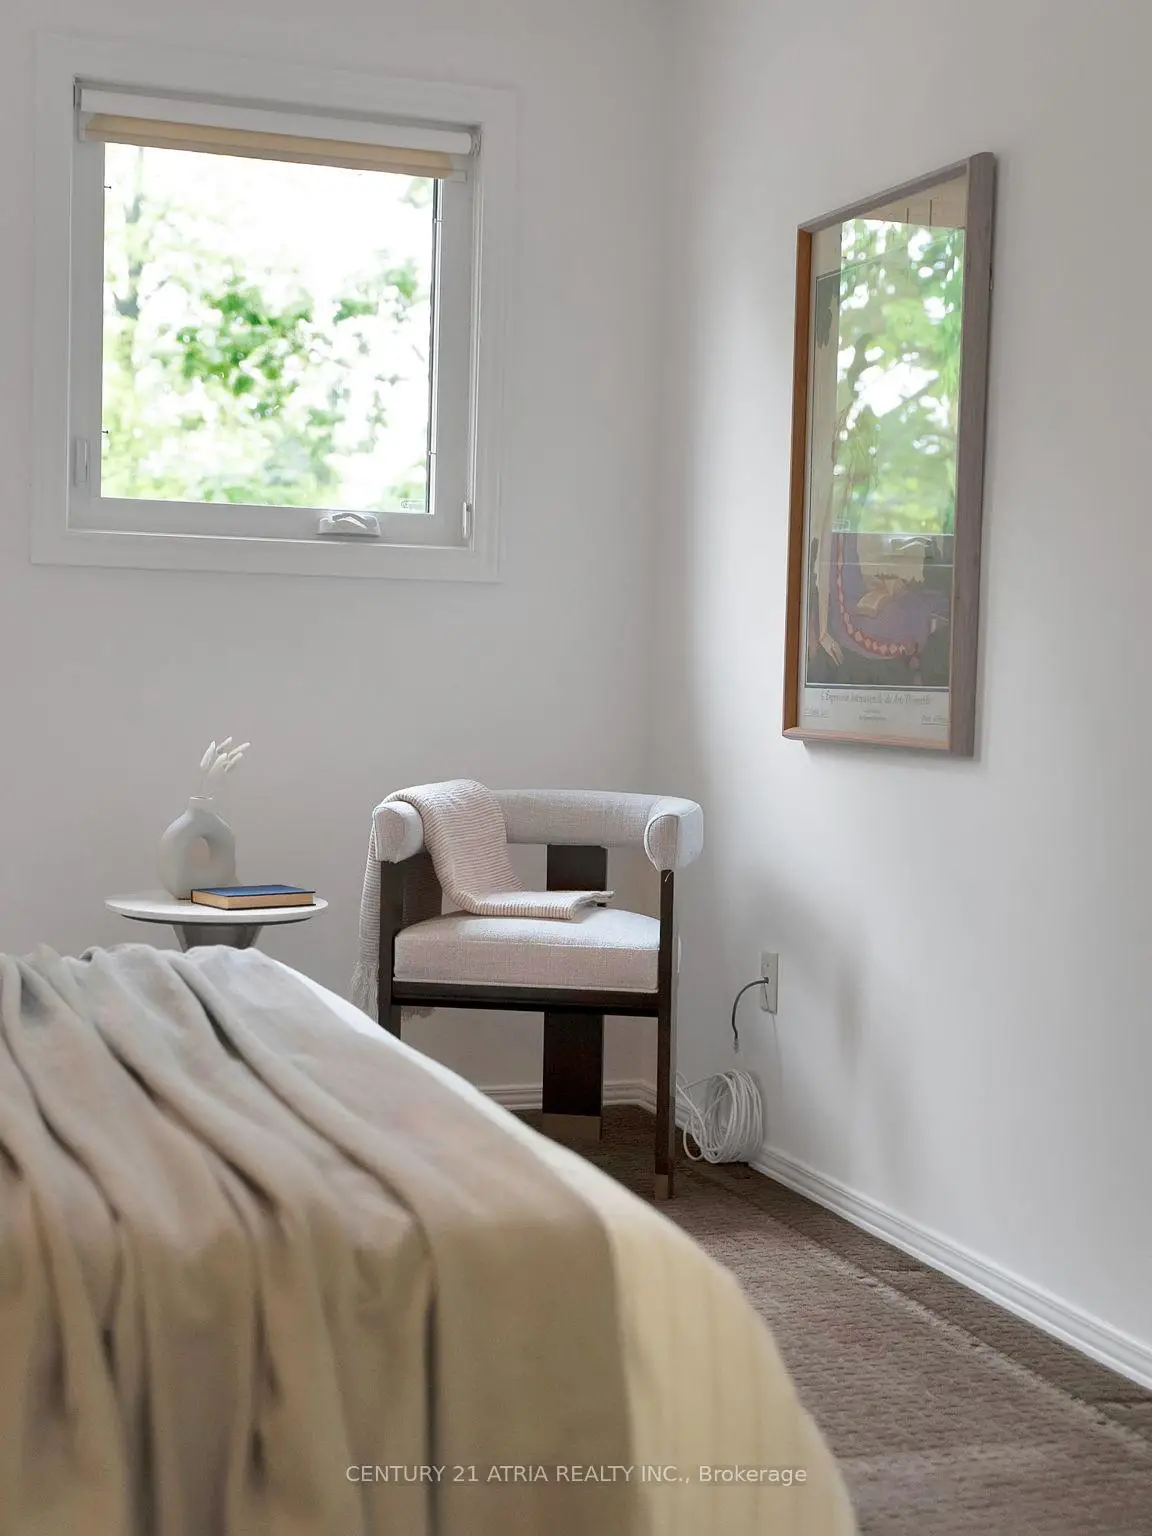
| 2nd Br | 2.74x3.07 | Broadloom, Closet, Window |
|
| 3rd Br | 3.07x3.07 | Broadloom, Closet, Window |
|
| 4th Br | 3.07x3.10 | Broadloom, Closet, Window |
| Bathroom | Pieces | Level | |
|---|---|---|---|
| 1xBath | 2 pcs | Main |
|
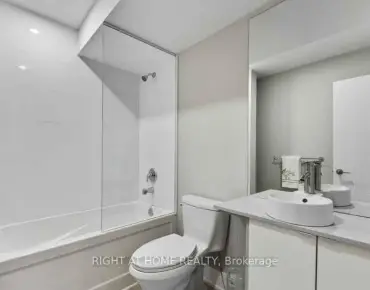
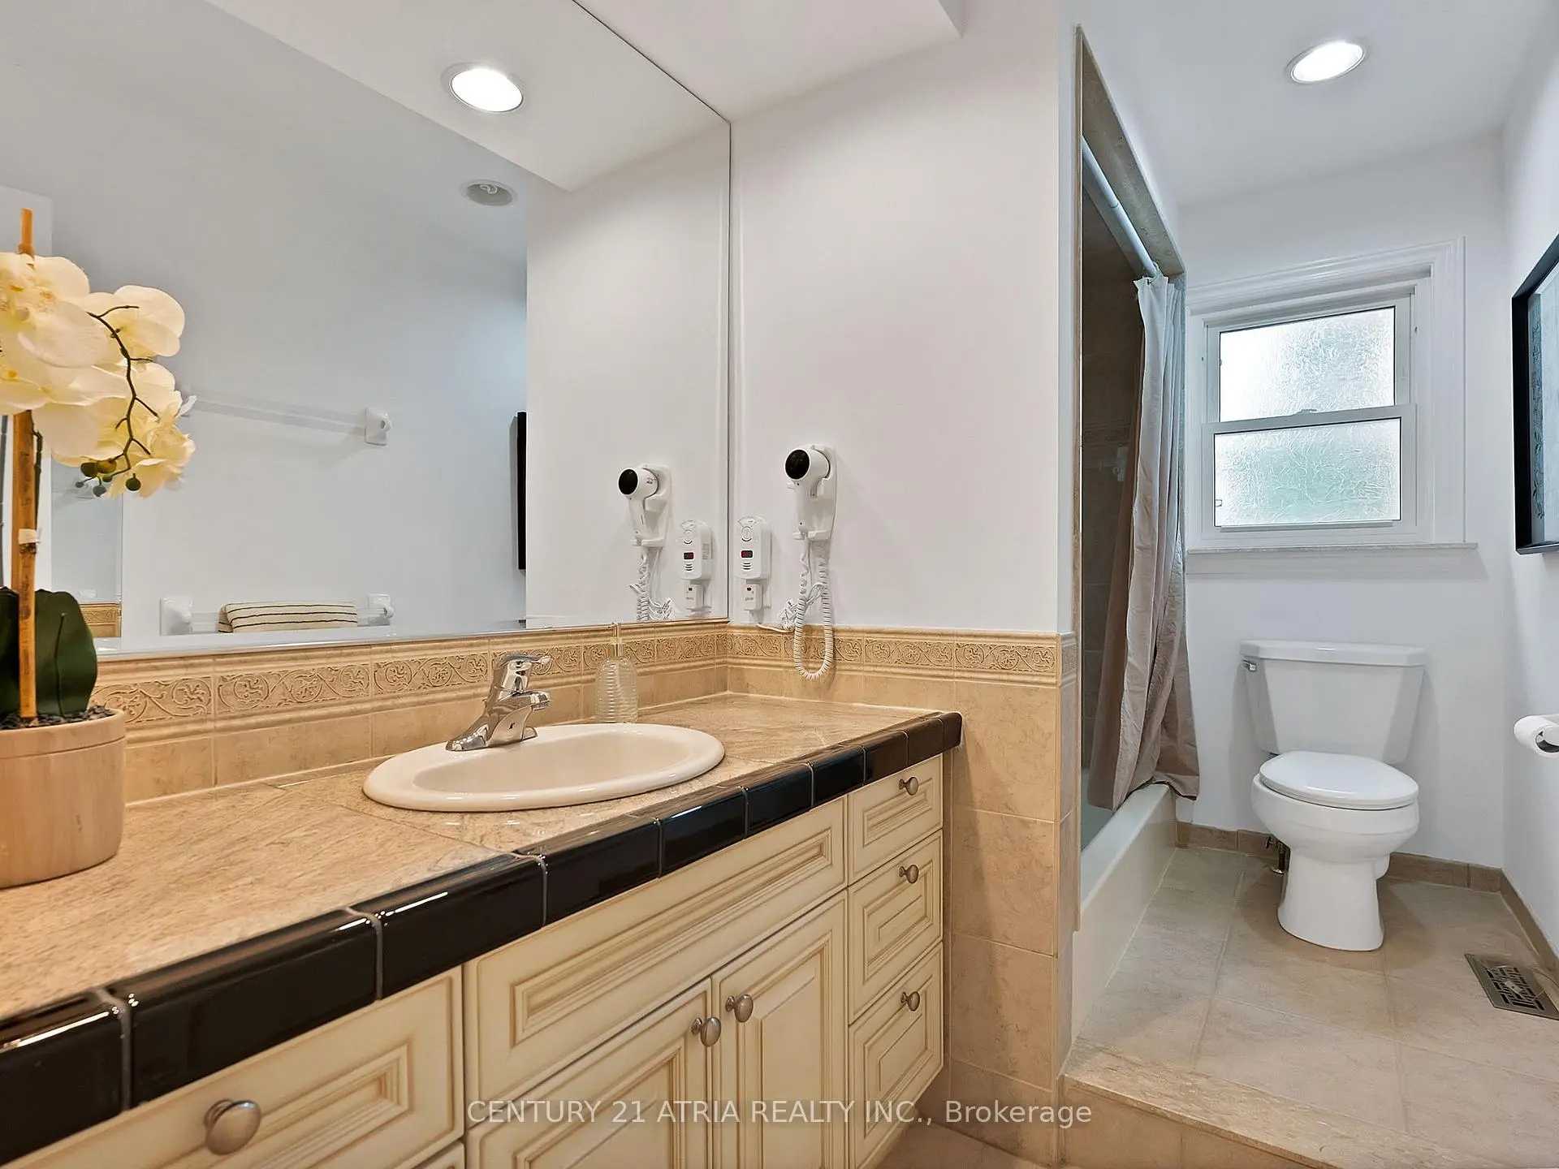
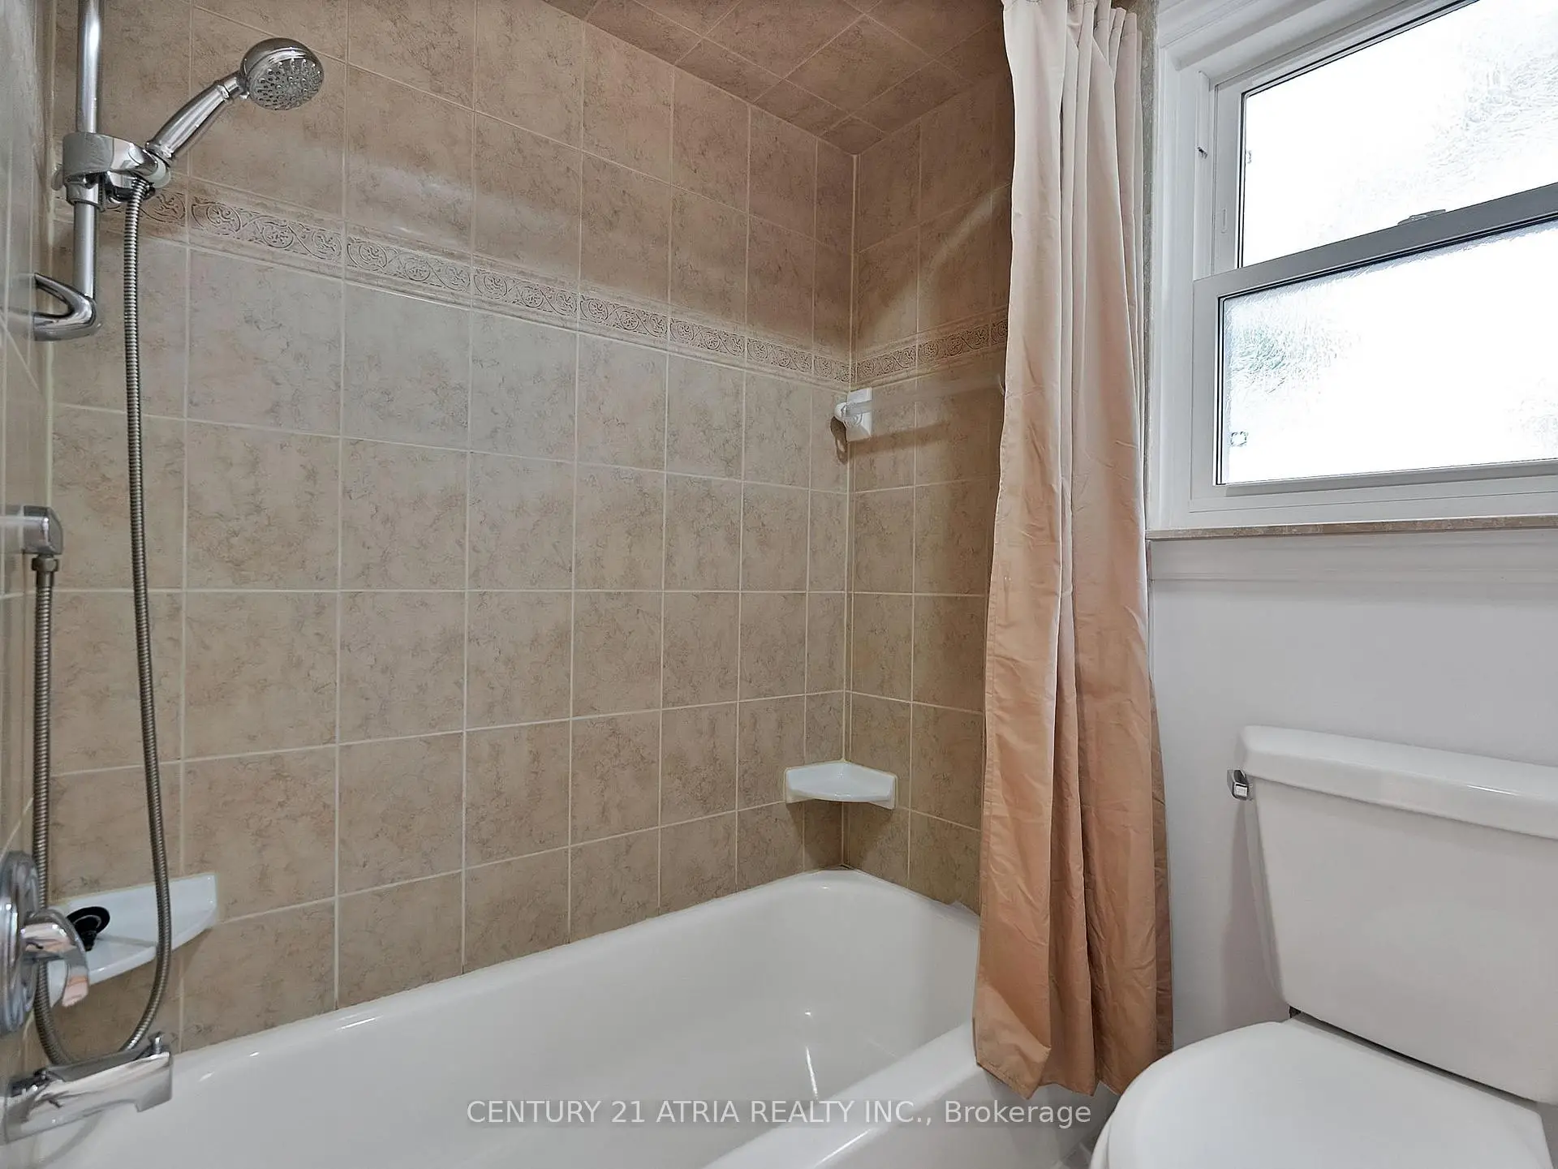
| 2xBaths | 4 pcs | Second |
Property Summary
Located close to the intersection of Warden and McNicoll, 21 Longbow Sq is a 4 bedrooms 3 washrooms Detached. The unit has a Double Attached Parking Spaces. The property has many nice features including None. Family Room Rm, Living Room Rm, Dinning Room Rm and Kitchen are on the Main floor.School Information
- Sir Samuel B Steele Junior Public School (Grade:JK-6) 169/3037
- Sir Ernest MacMillan Senior Public School (Grade:7-8)
- Dr Norman Bethune Collegiate Institute (Grade:9-12) 209/739
- St. Henry Catholic School (Grade:JK-8) 83/3037
- Sir Ernest MacMillan Senior Public School (Grade:7-8)
- Beverly Glen Junior Public School (Grade:JK-6) 203/3037
- Sir Samuel B Steele Junior Public School (Grade:JK-6) 169/3037