Dorset Park, Toronto, M1P 1X9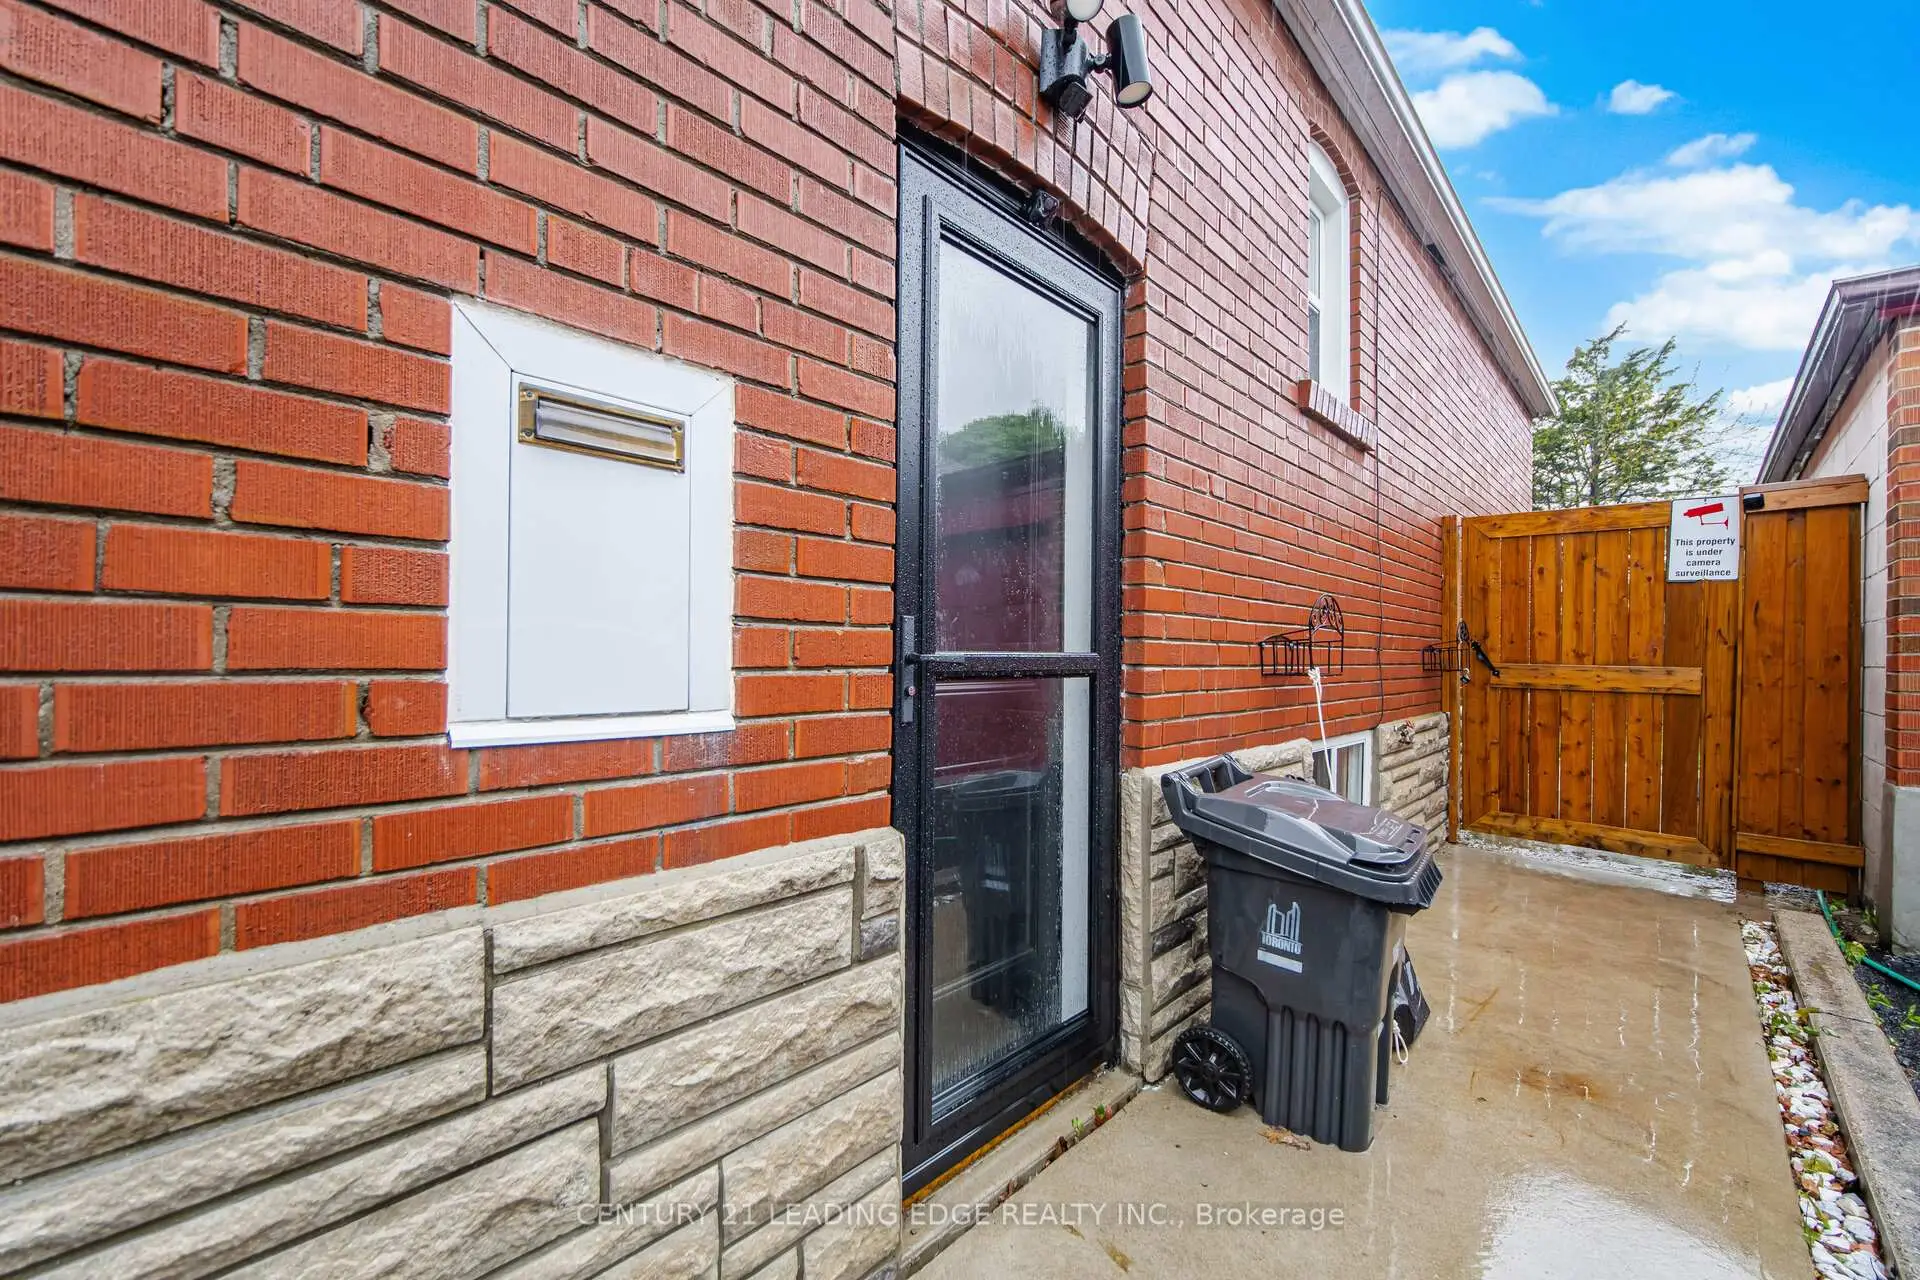

Description
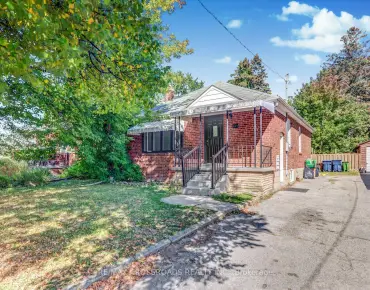
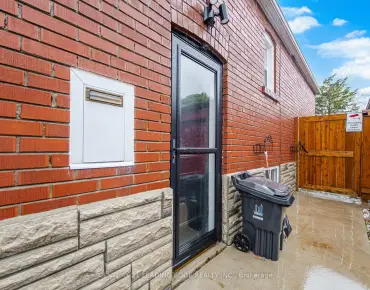
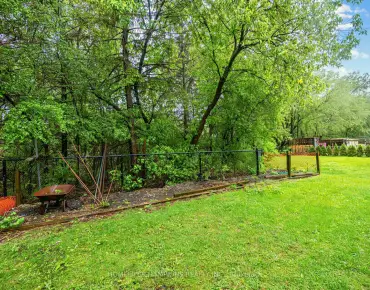
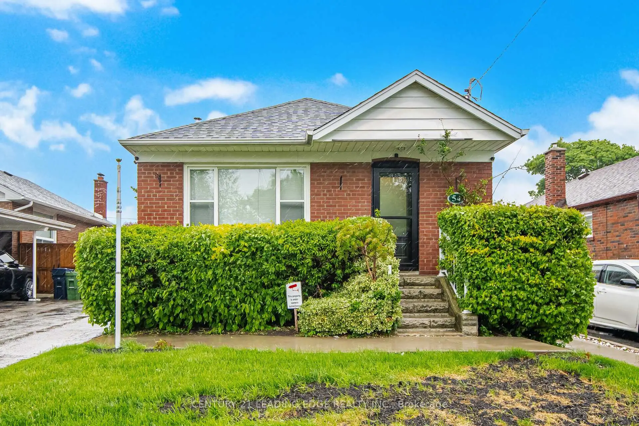
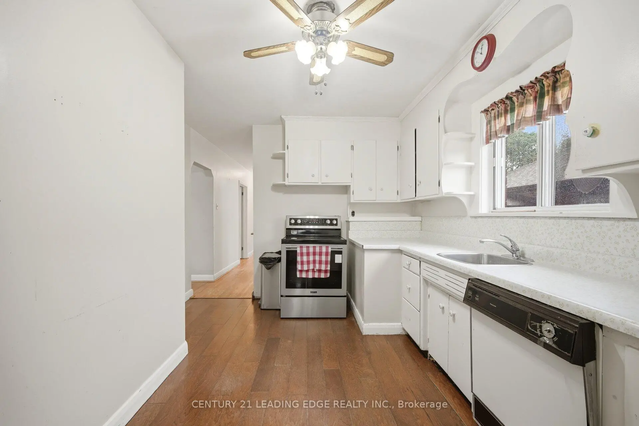
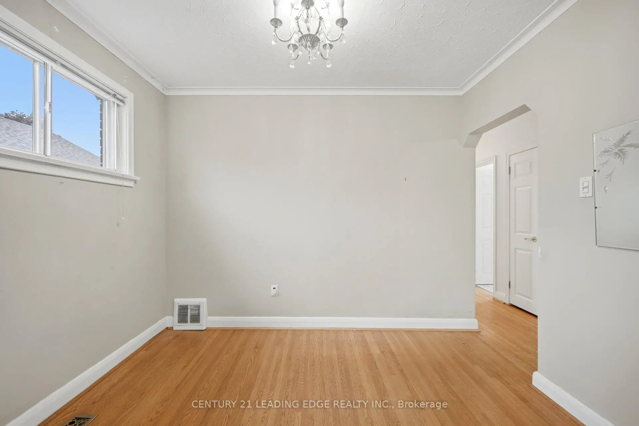
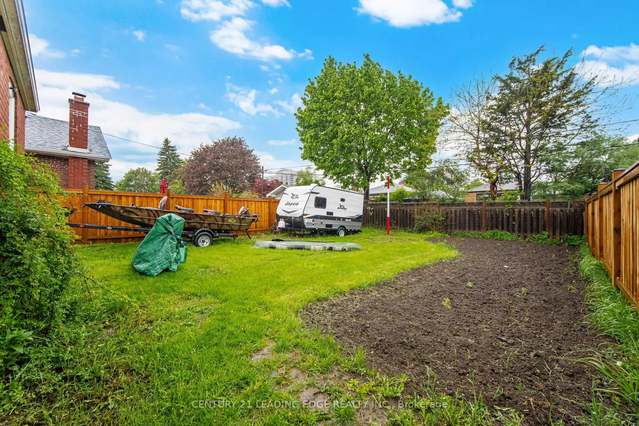
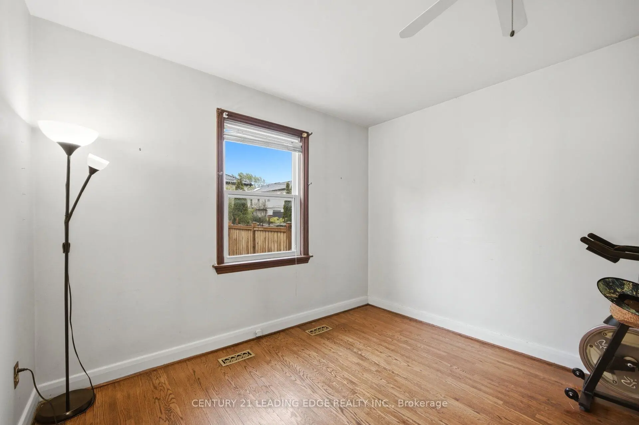
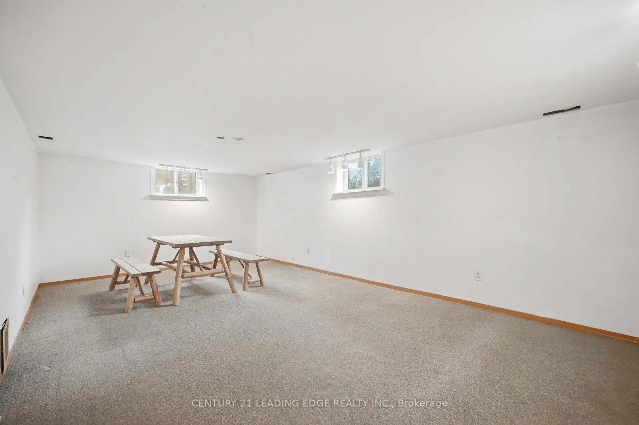
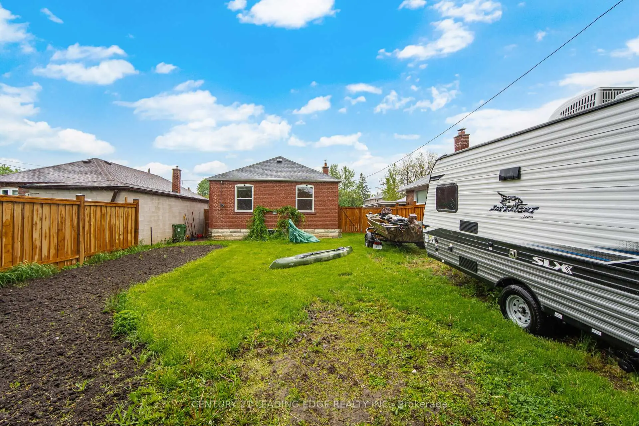
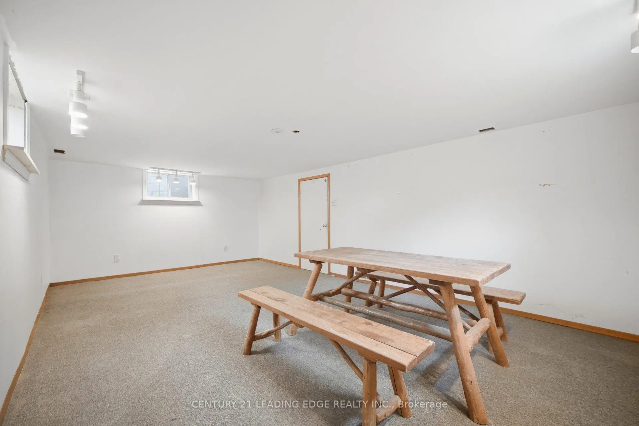
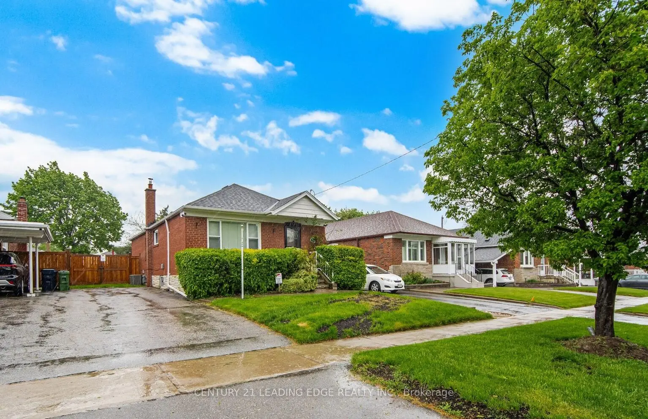
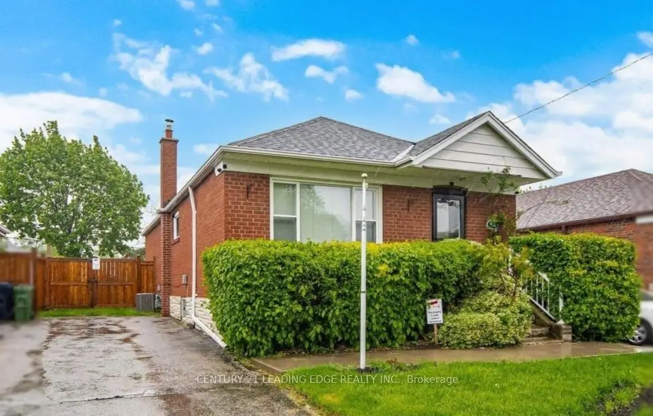
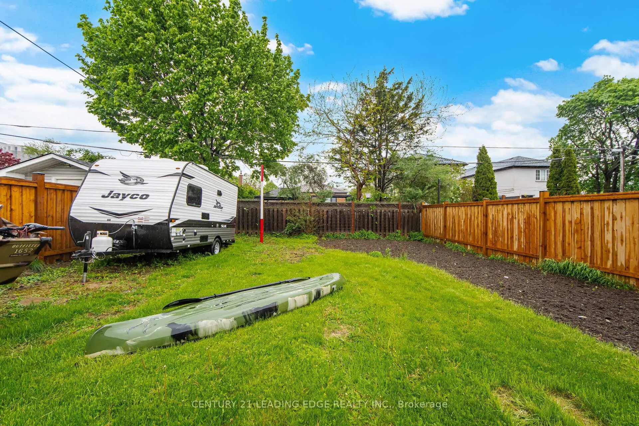
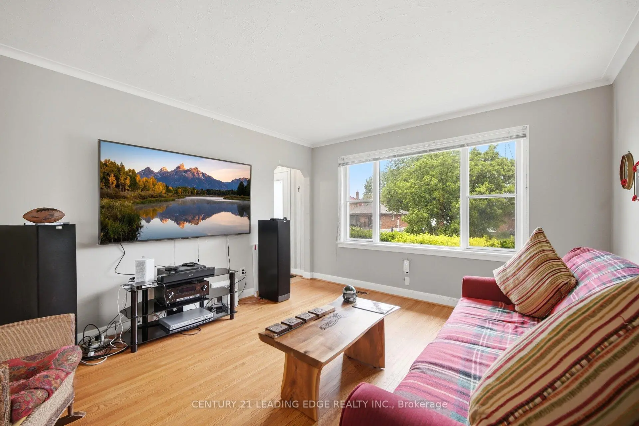
Nestled in the quiet, family-oriented enclave of Dorset Park, this home offers an ideal blend of comfort and convenience. Surrounded by excellent schools and just moments from everyday essentials, including grocery stores, shops, restaurants, banks, and public transit. Everything you need is within easy reach. Commuters will appreciate the quick access to Highway 401, as well as proximity to Scarborough Town Centre, Scarborough Health Network, the Agincourt GO Station, and nearby parks. An exceptional opportunity for first-time buyers or savvy investors, the property also presents future potential with a basement well-suited for an in-law suite, complete with a separate walk-up entrance. A recently installed fence enhances both privacy and functionality, offering convenient dual-side access, updated windows, new A/C (2024) unit and hot water tank (2025)
Features
- Facing: South

- Bedrooms: 3

- Bathrooms: 1

- Garages:

- Kitchens: 1

Details
- Lot size: 40.04 x 125.19 Feet

- Space: 700-1100

- Tax: $ 4132.40

- E13170032

- Listing contracted with: CENTURY 21 LEADING EDGE REALTY INC.
| Room | Size(M) | Description | |
|---|---|---|---|
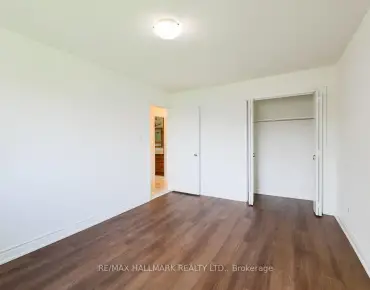
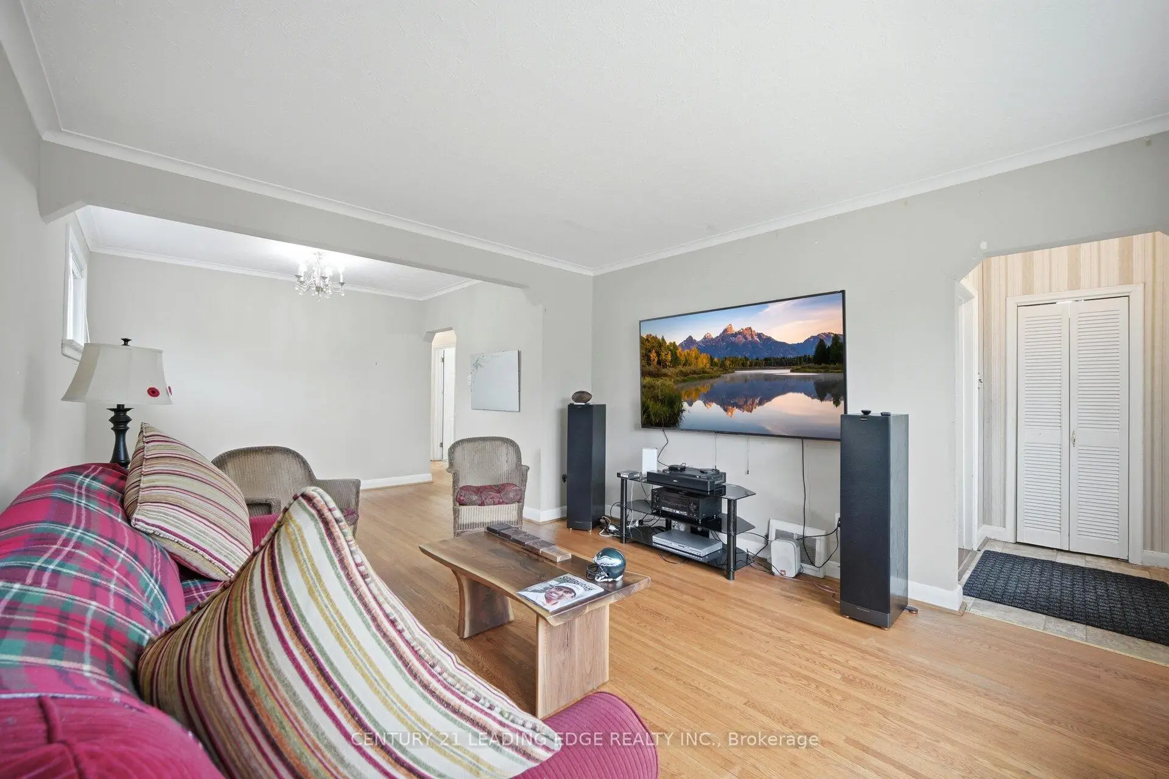
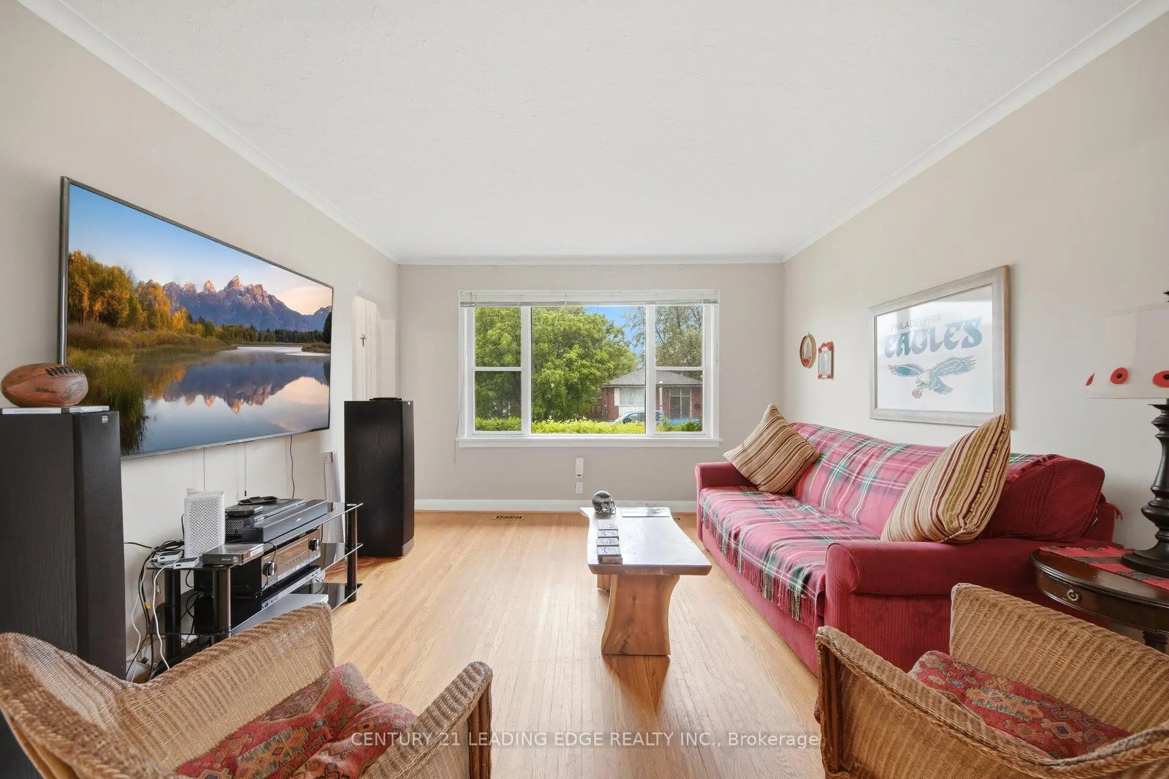
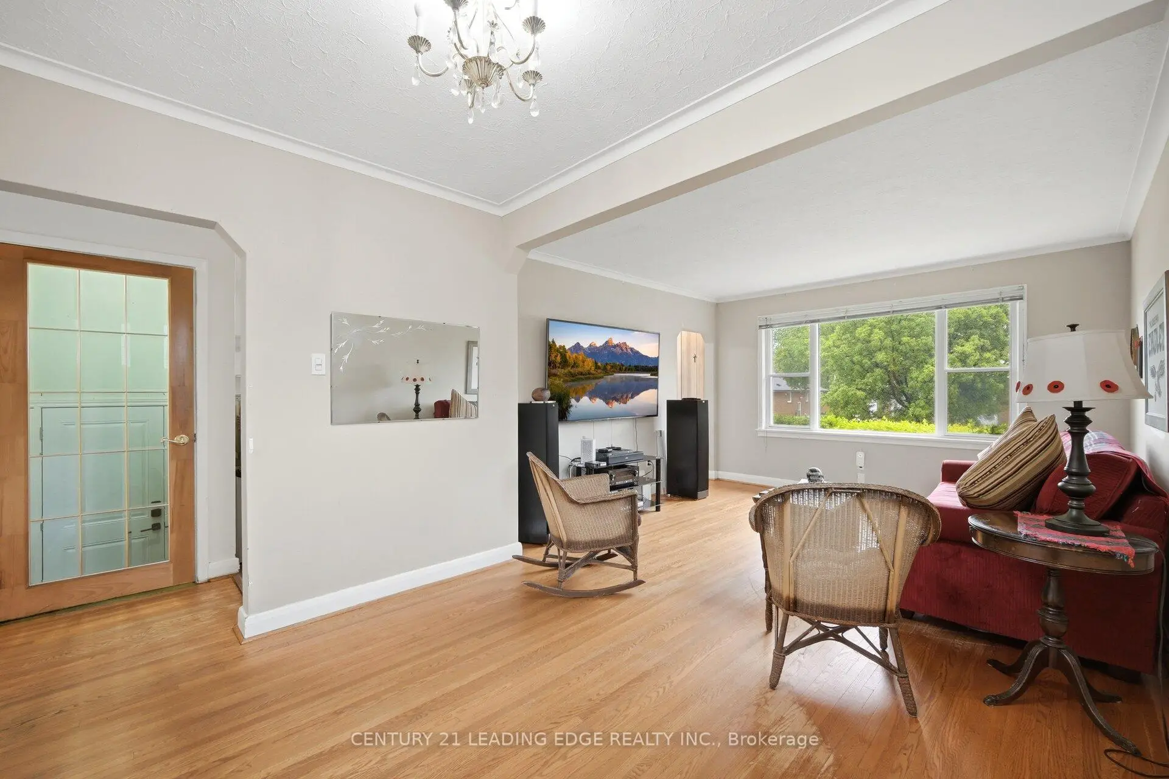
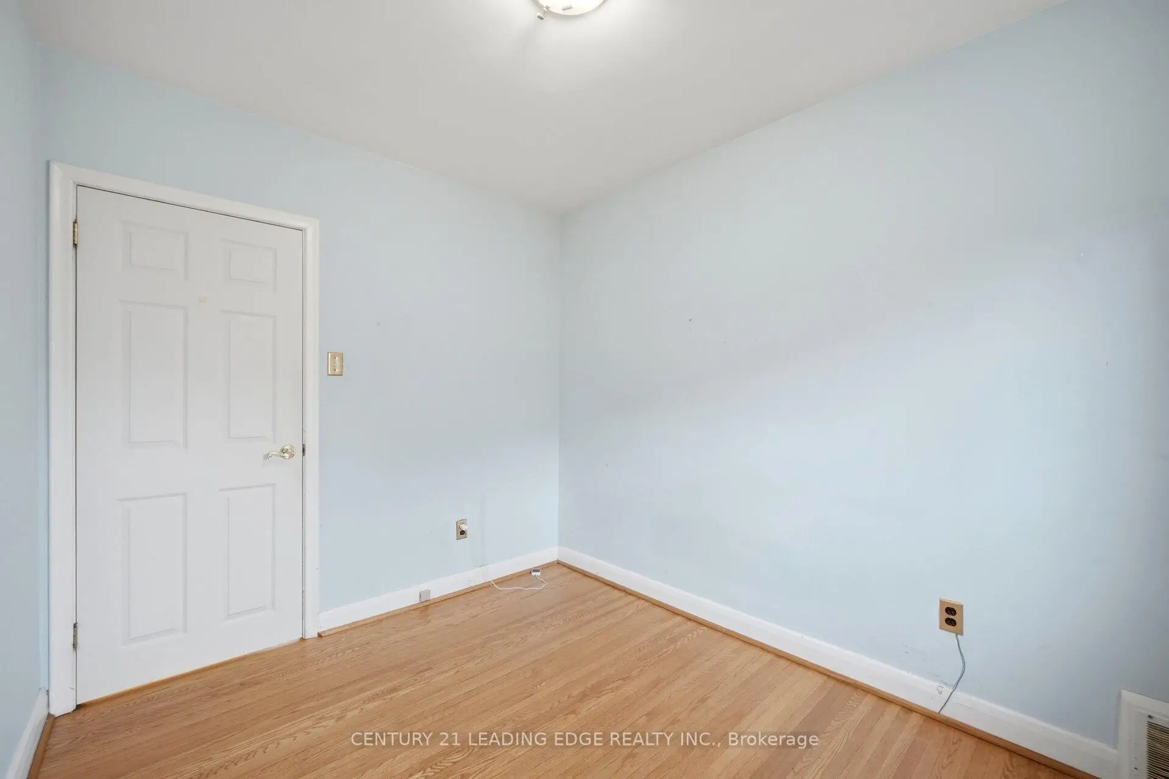
| Living Rm | 3.90x3.77 | Hardwood Floor, Open Concept |
|
| Dining Rm | 2.43x3.10 | Hardwood Floor, Open Concept |
|
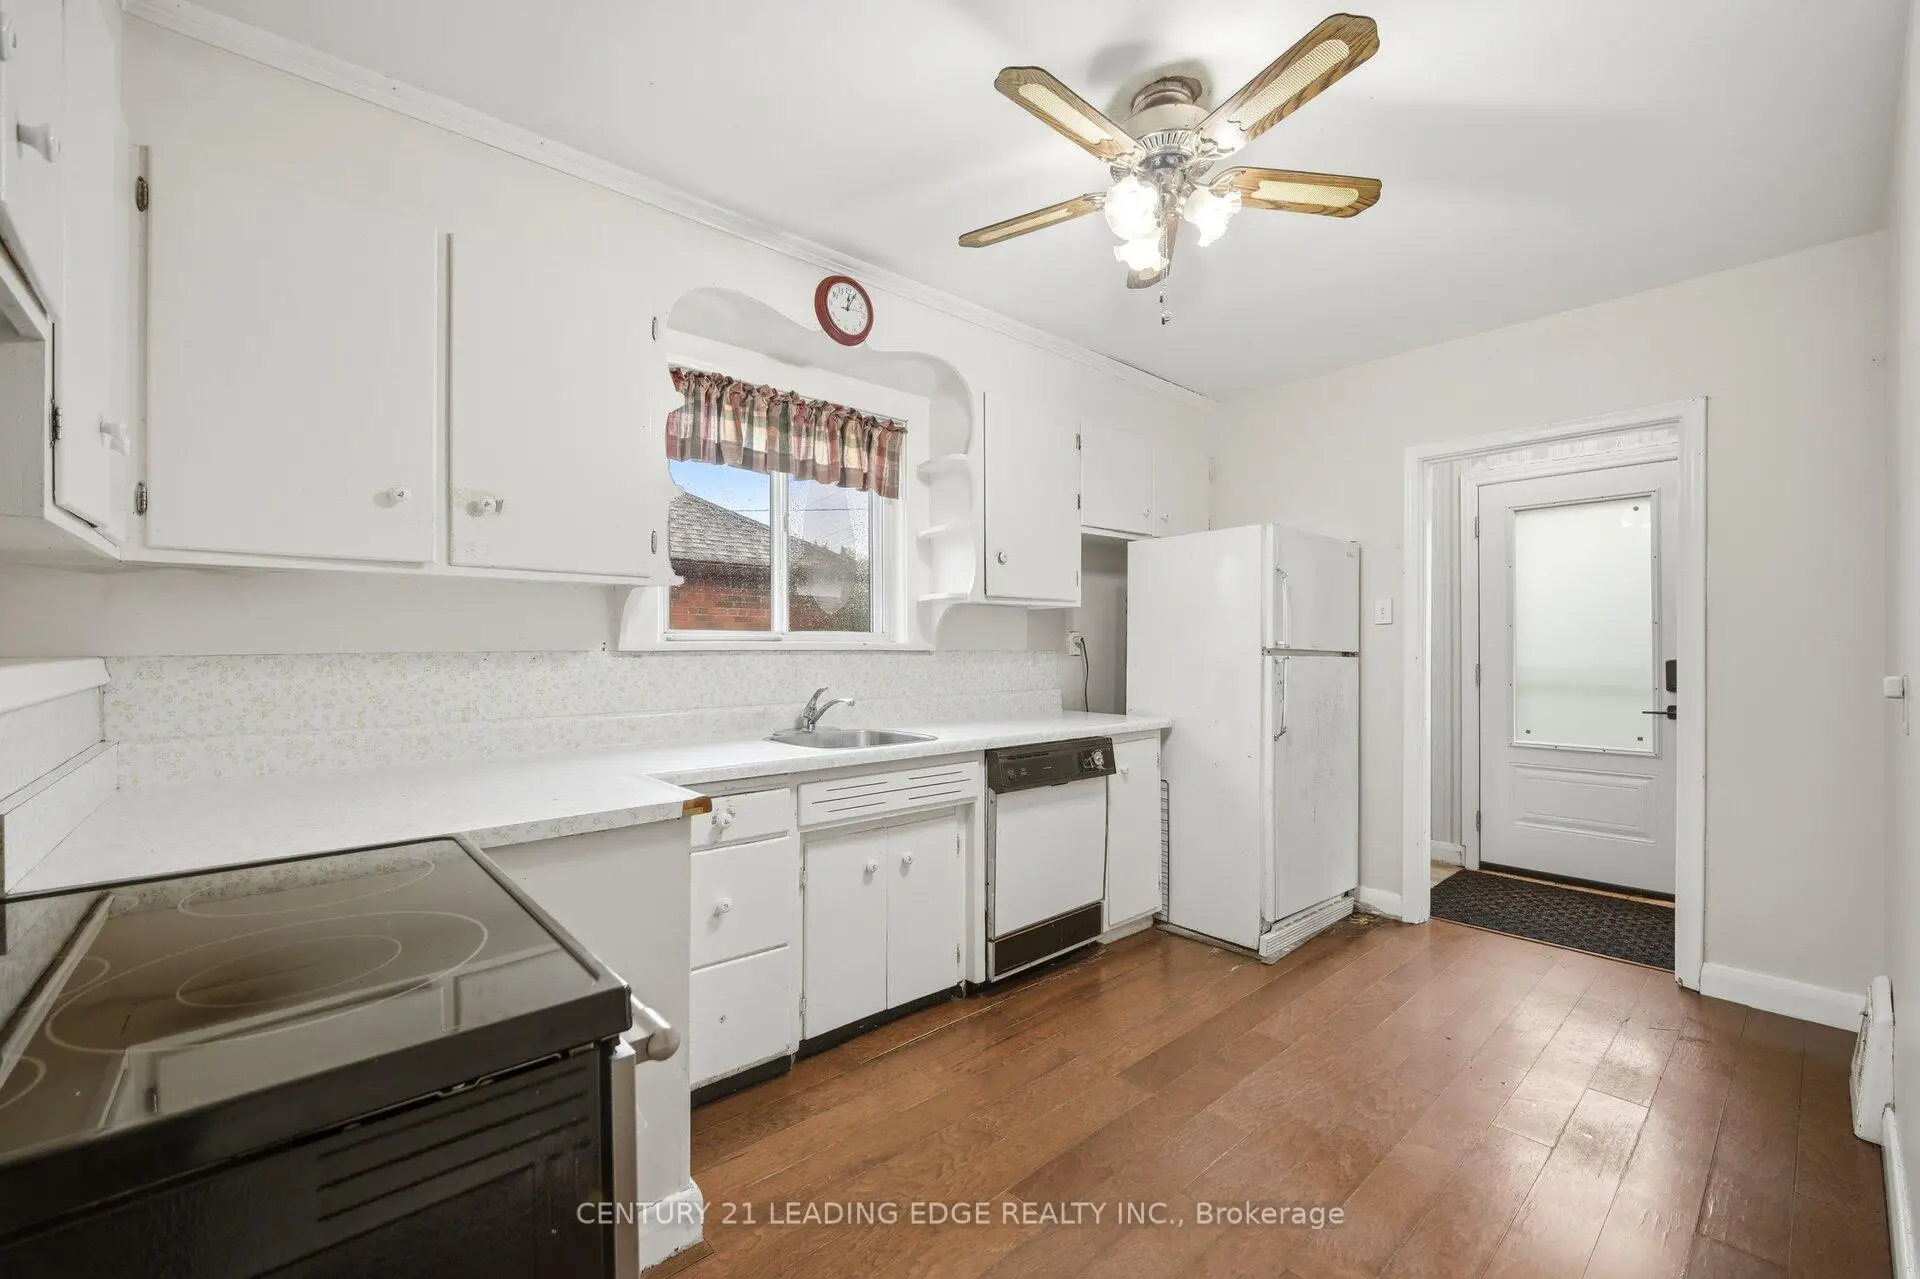
| Kitchen | 4.23x2.62 | Laminate |
|
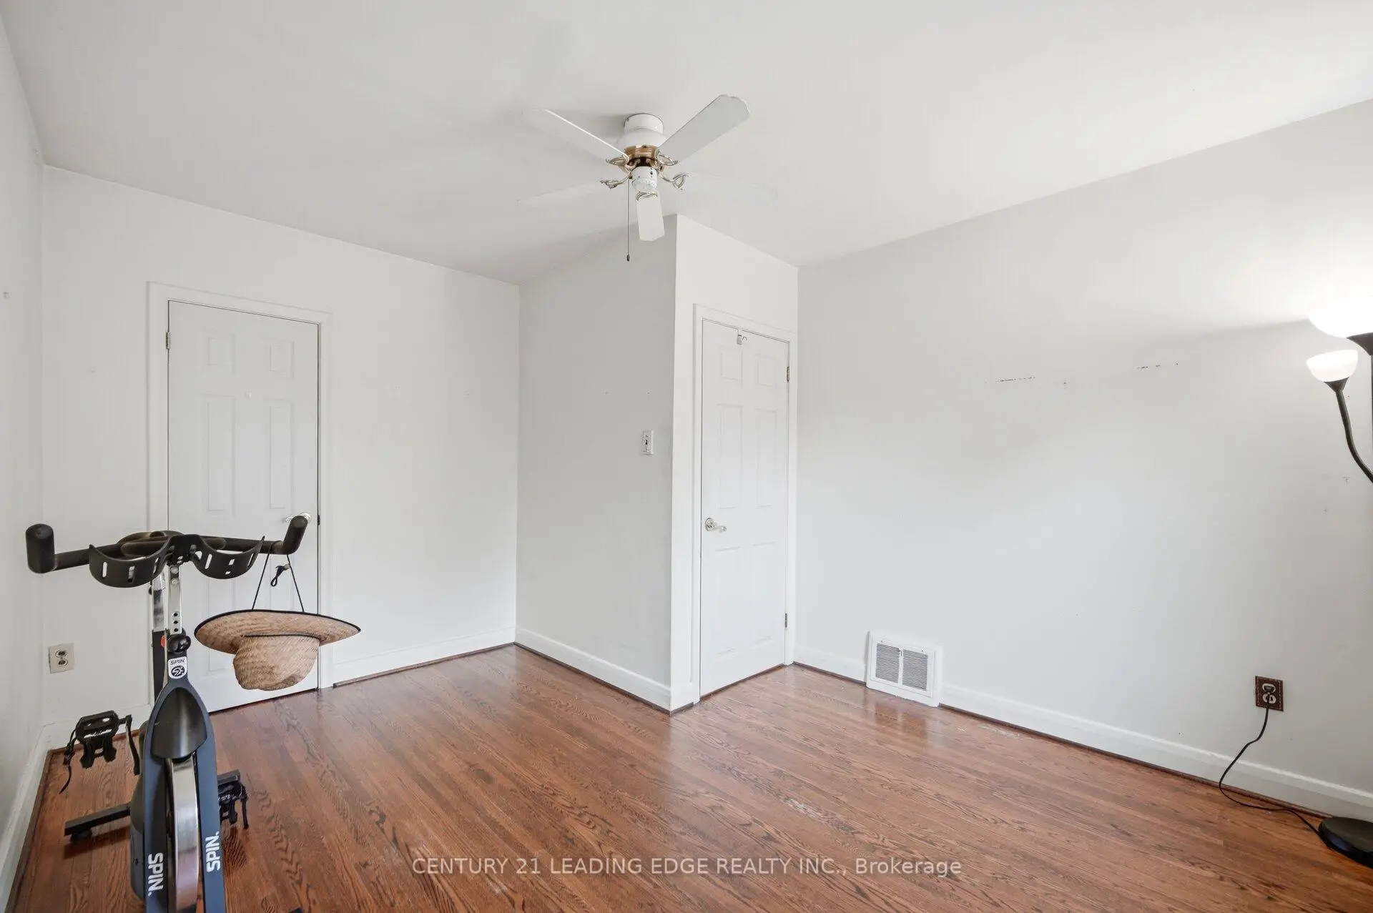
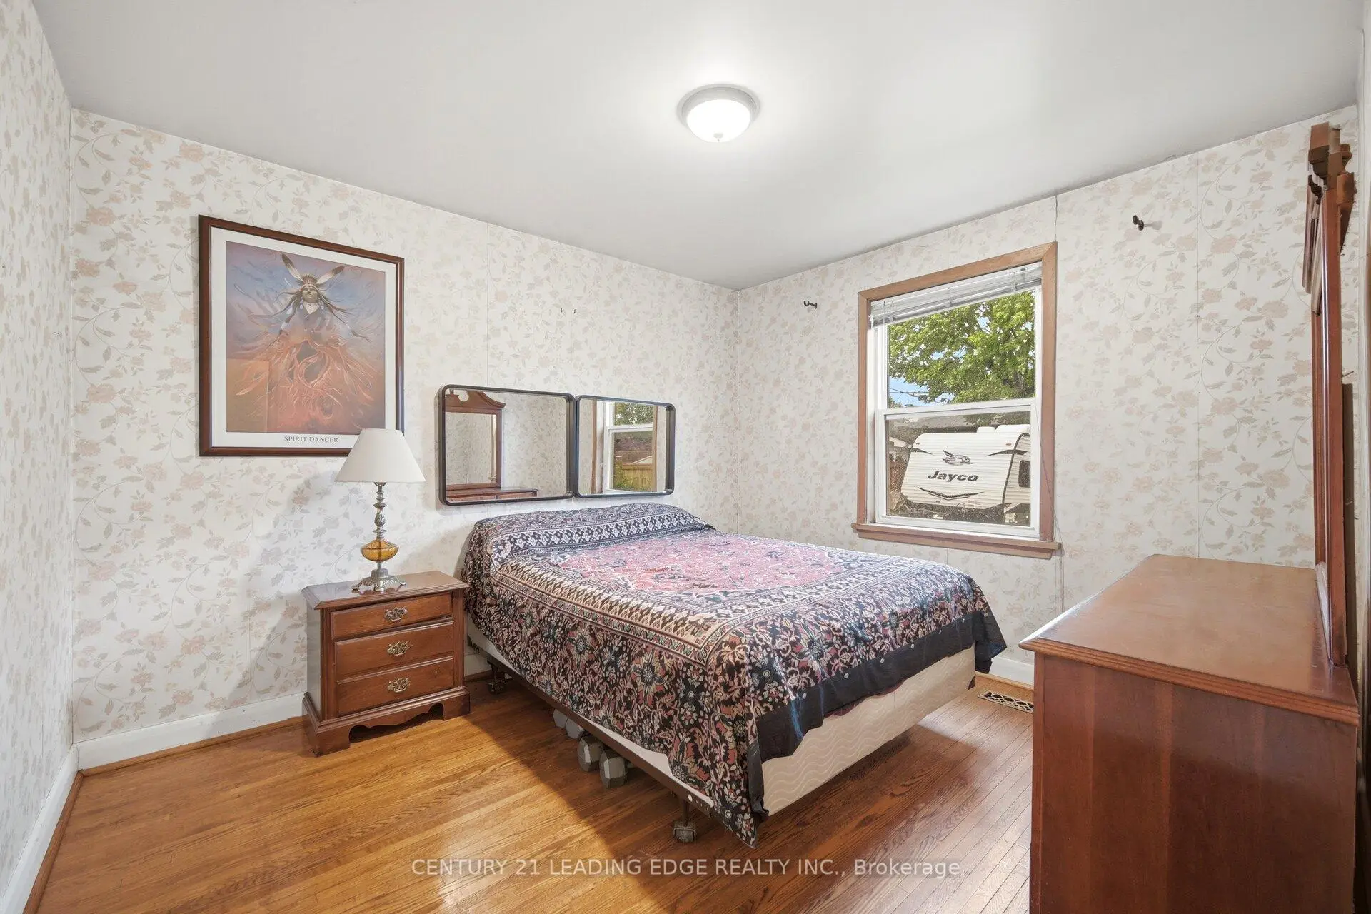
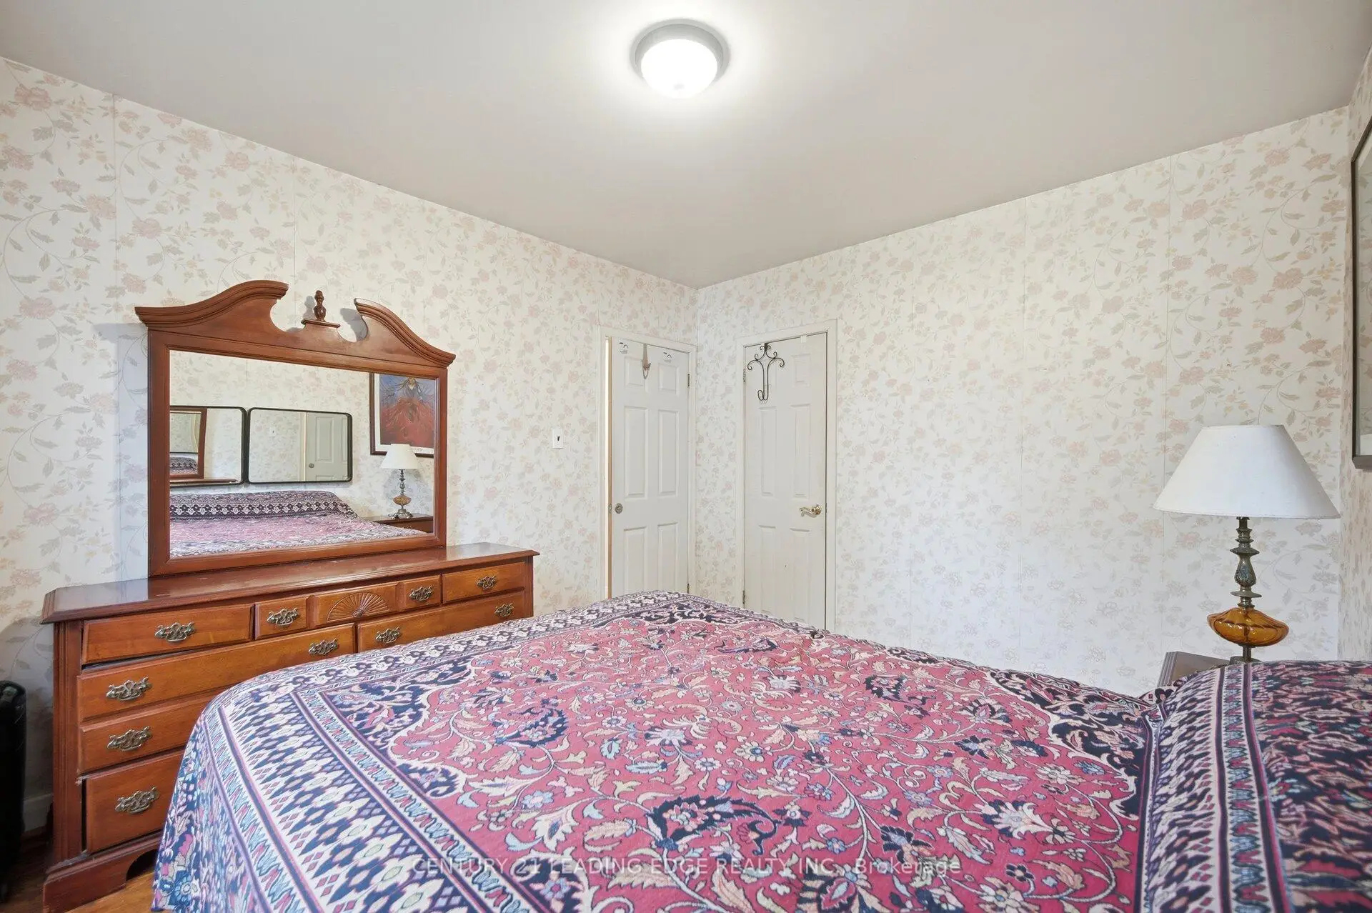
| Primary B | 3.10x3.35 | Hardwood Floor |
|
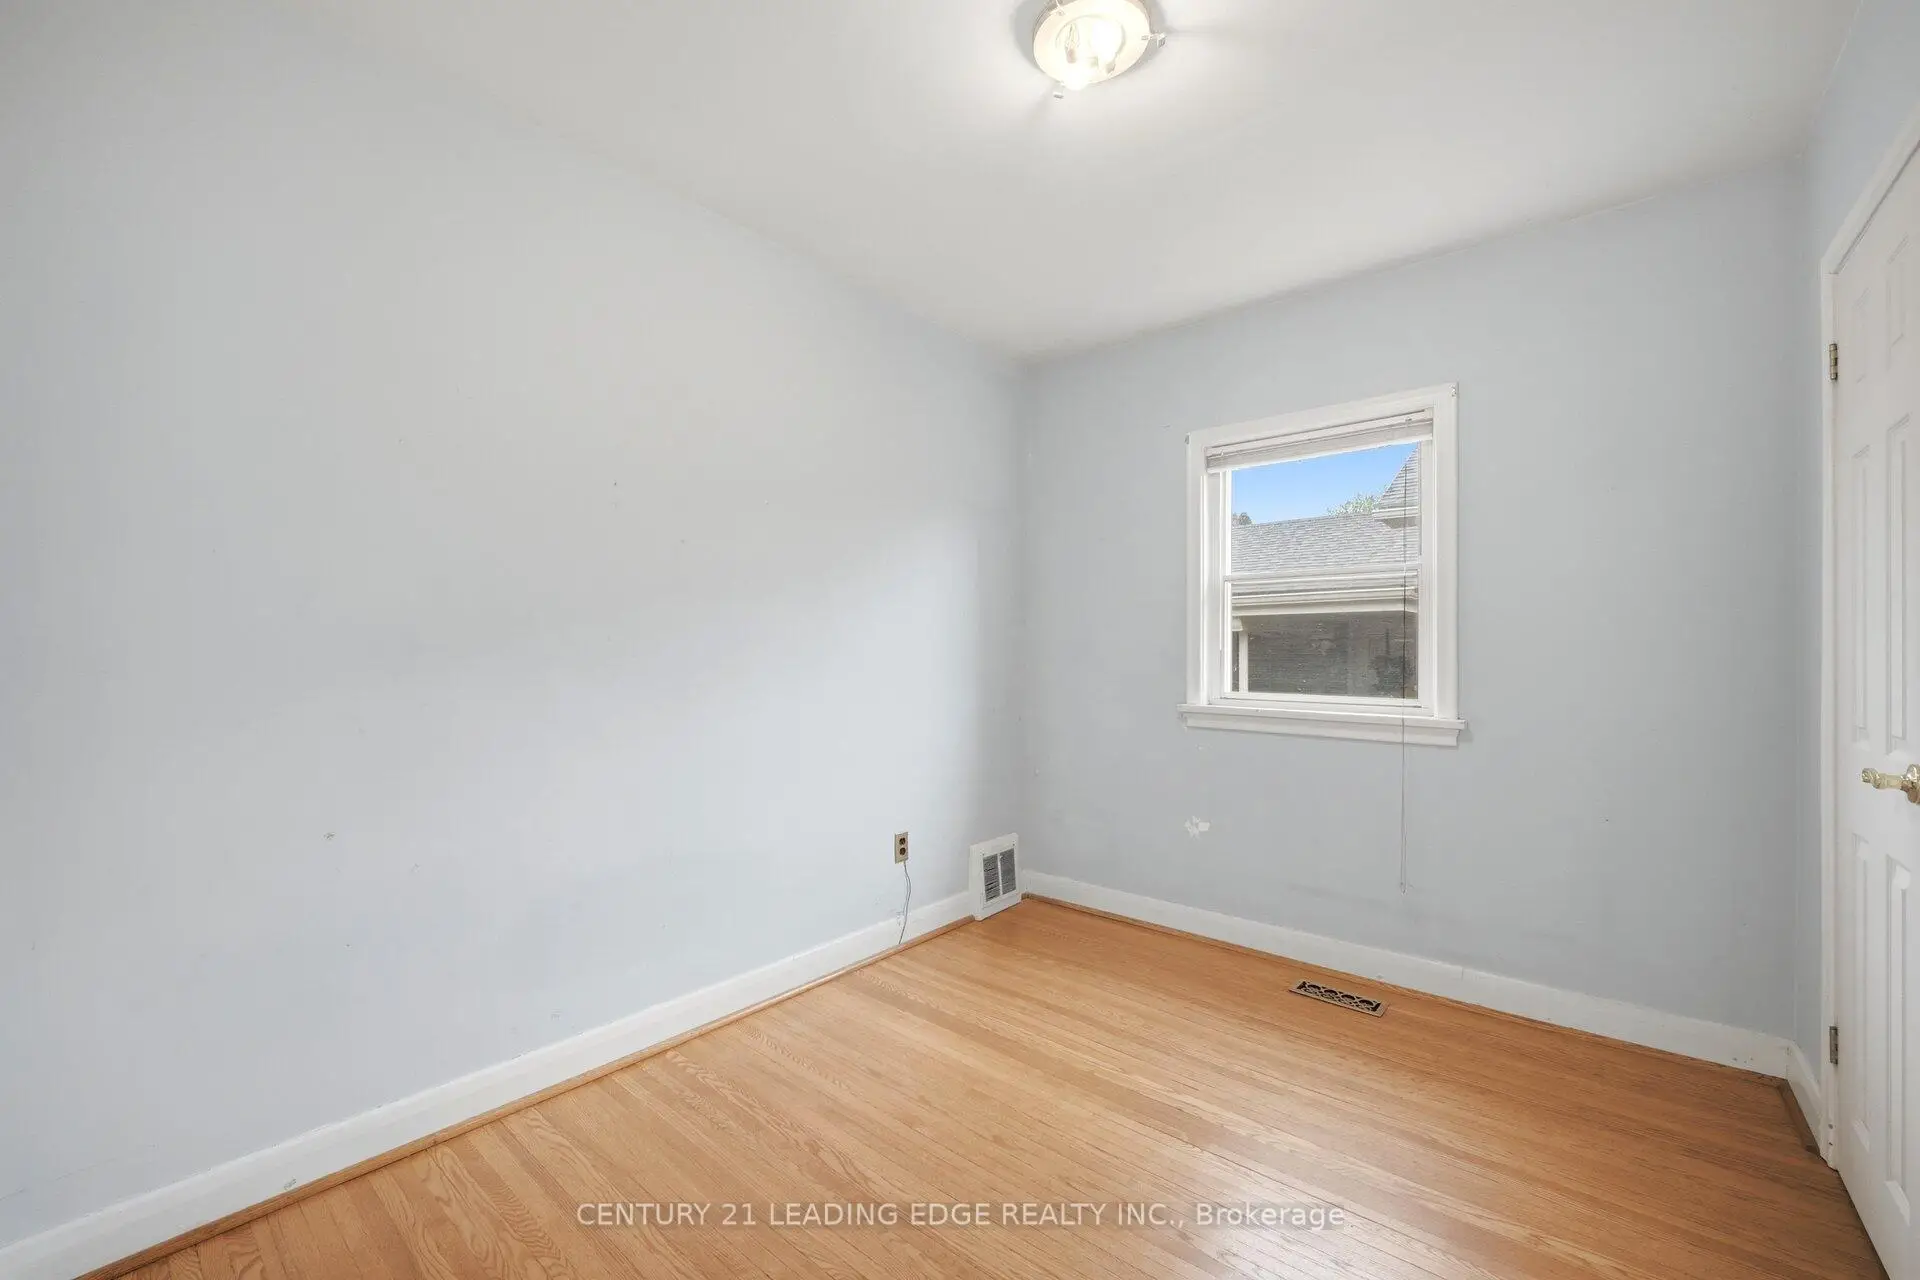
| Br | 4.08x3.07 | Hardwood Floor |
|
| Br | 3.10x2.49 | Hardwood Floor |
| Bathroom | Pieces | Level | |
|---|---|---|---|
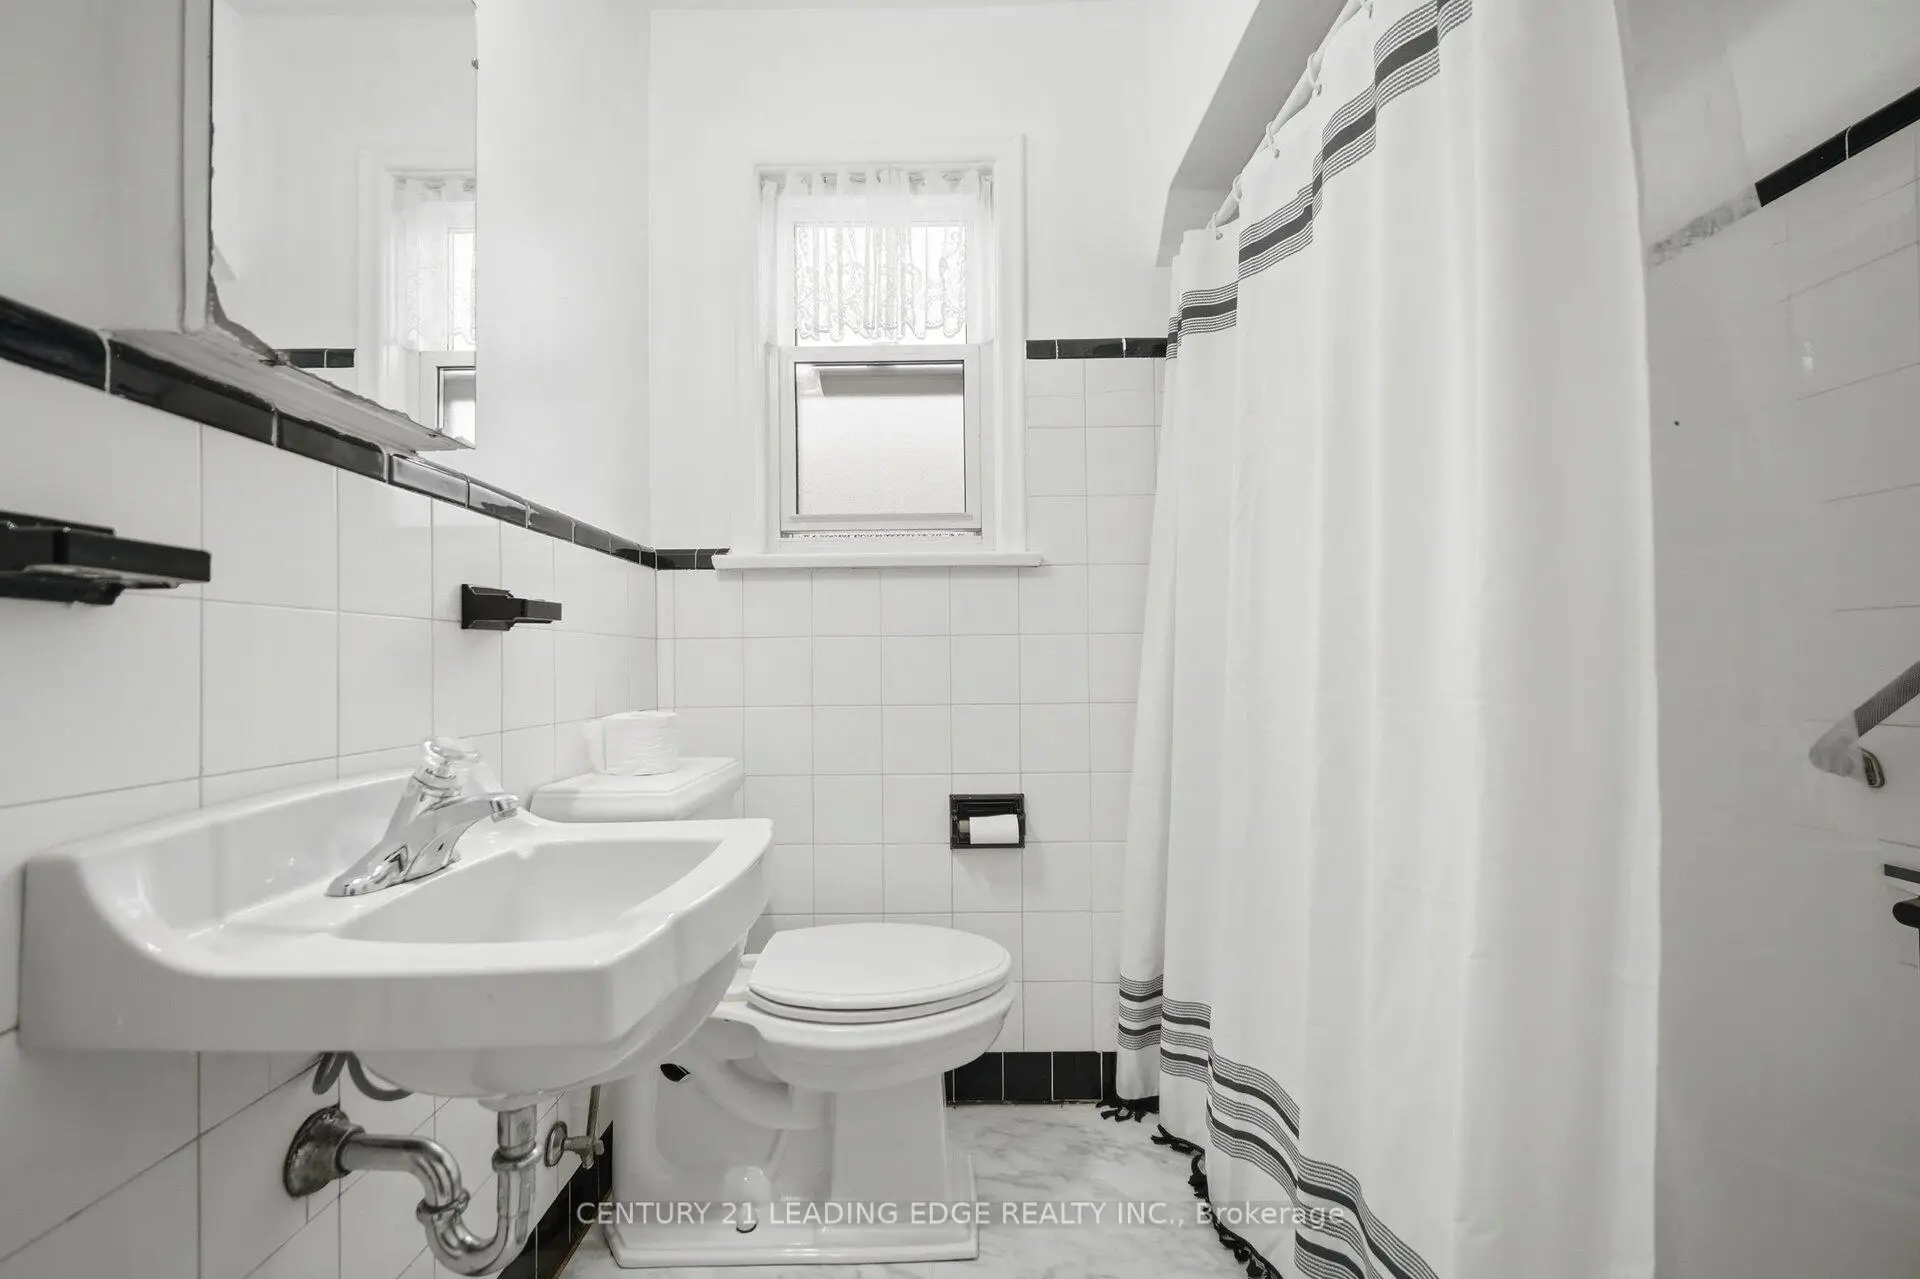
| 1xBath | 4 pcs |
Property Summary
Located close to the intersection of Ellesmere Rd and Kennedy Rd, 54 Lewiston Rd is a 3 bedrooms 1 washrooms Detached. The property basement is Partially Fi . The property has many nice features including Primary Bedroom - Main and In-Law Capability. Living Room Rm, Dinning Room Rm, Kitchen, Primary B, Br and Br are on the Main floor.School Information
- Ellesmere-Statton Public School (Grade:7-8) 1119/3037
- Winston Churchill Collegiate Institute (Grade:9-12) 687/739
- St. Lawrence Catholic School (Grade:JK-8) 1048/3037
- Hunter's Glen Junior Public School (Grade:JK-6)
- Ellesmere-Statton Public School (Grade:7-8) 1119/3037
- Charles Gordon Senior Public School (Grade:7-8)