Rouge E11, Toronto, M1X 1S5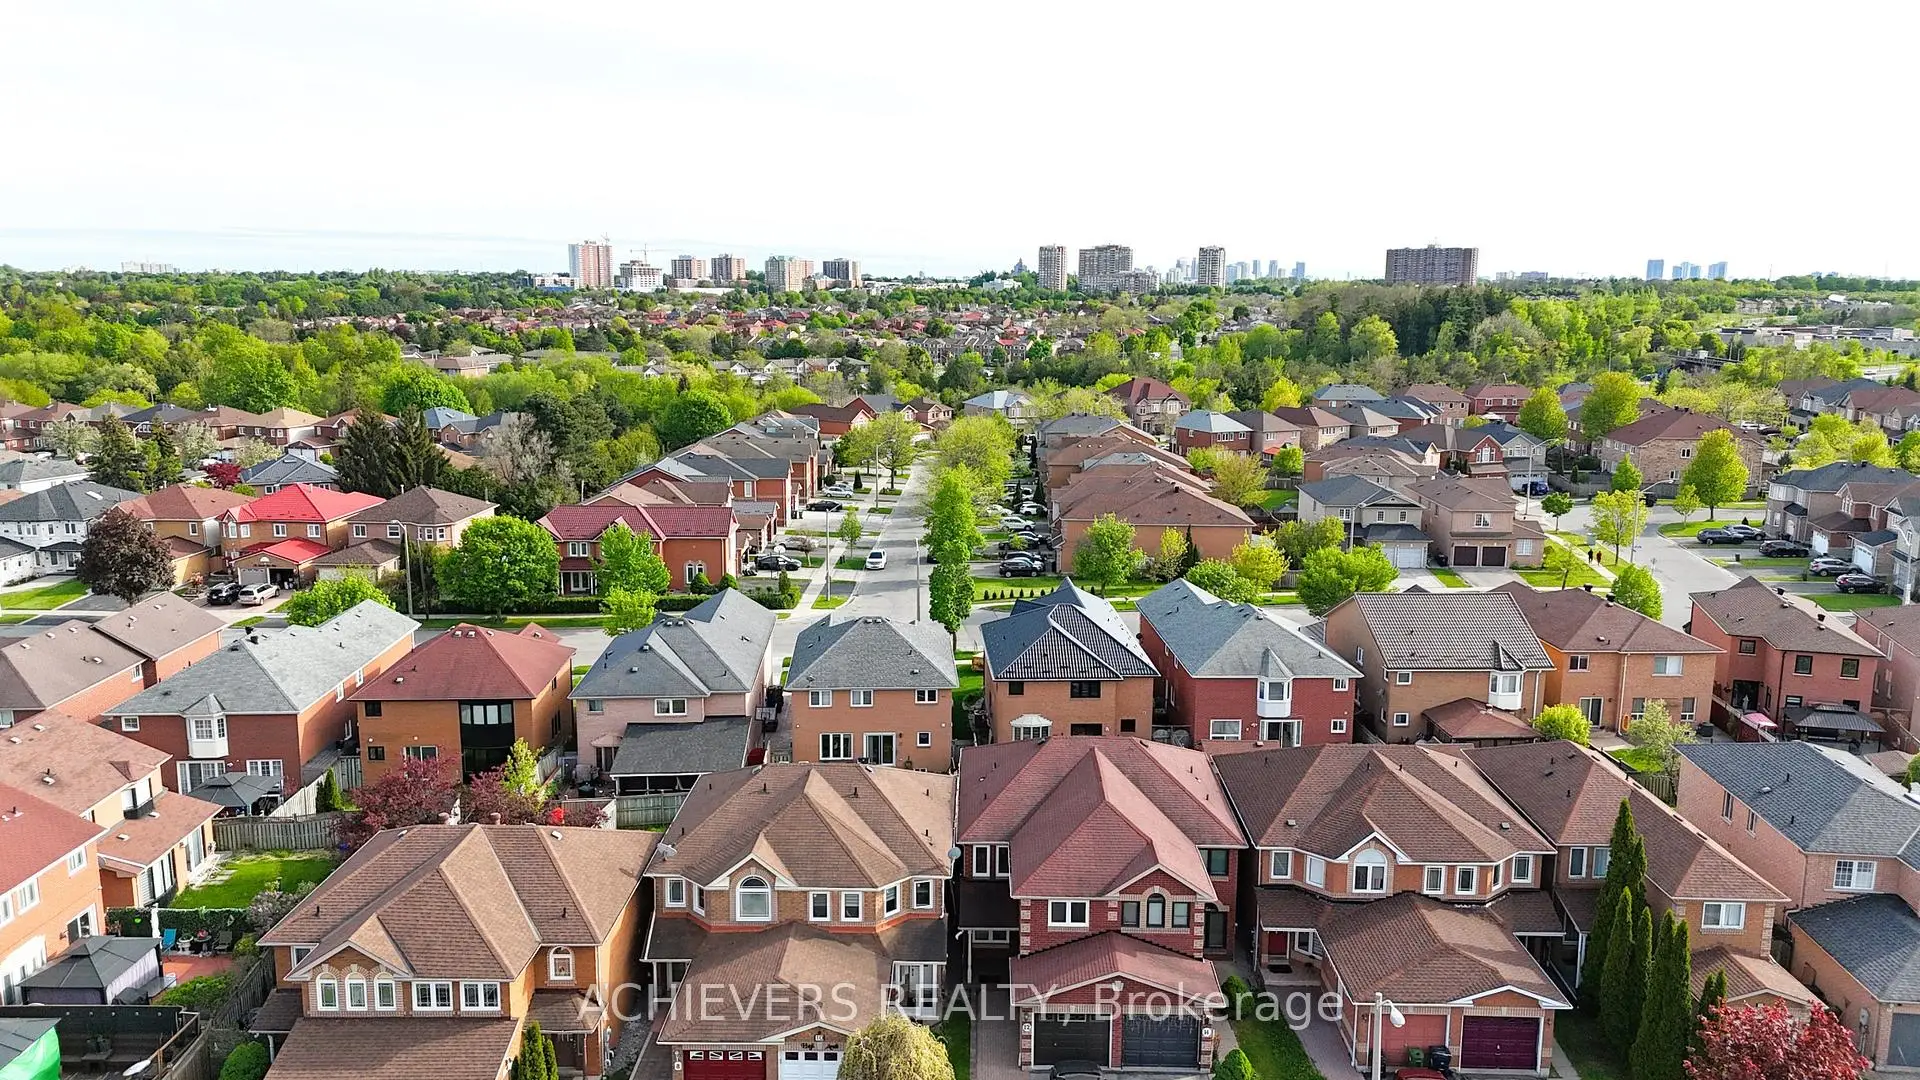



Description
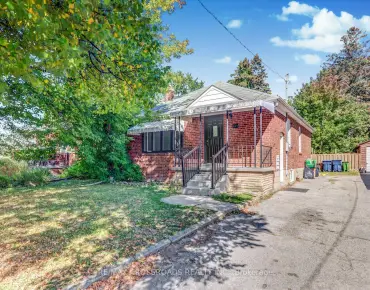
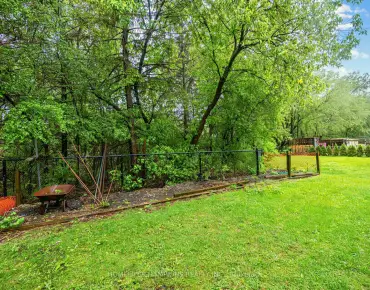
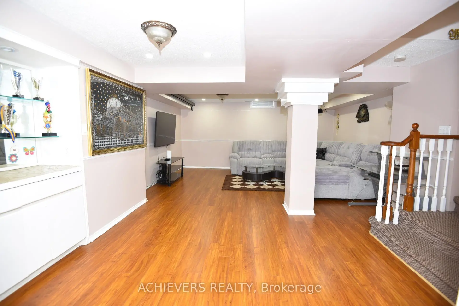
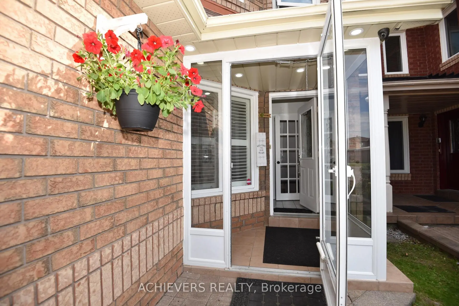
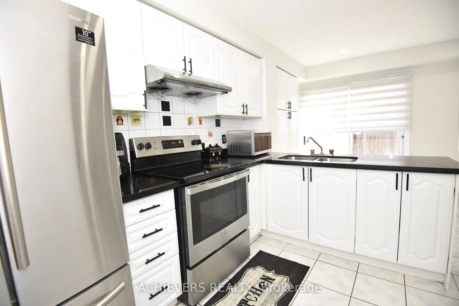
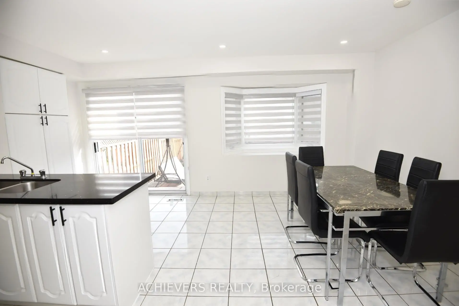
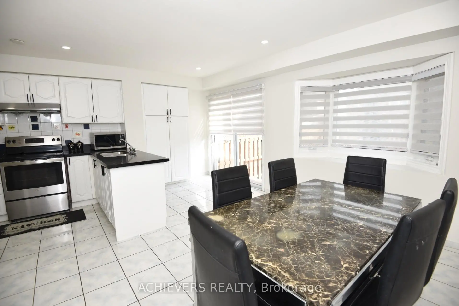
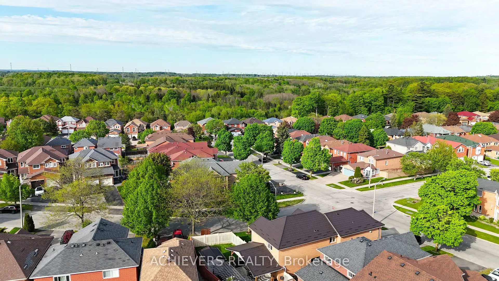
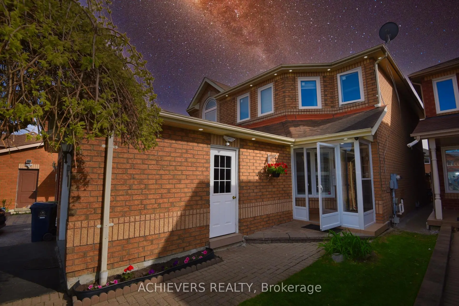
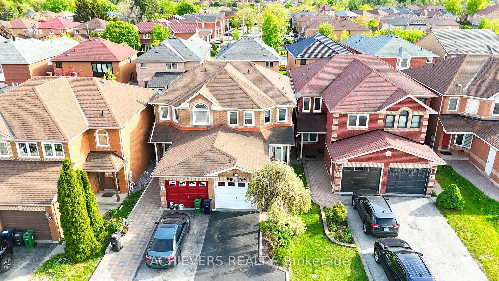
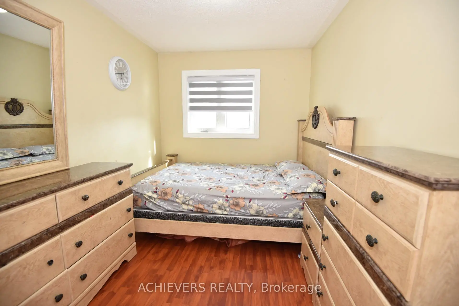
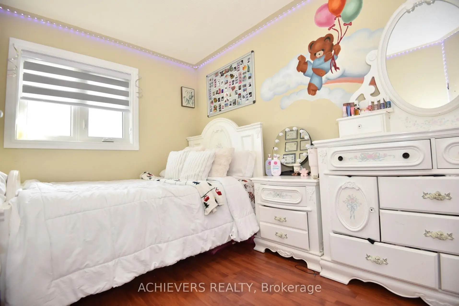
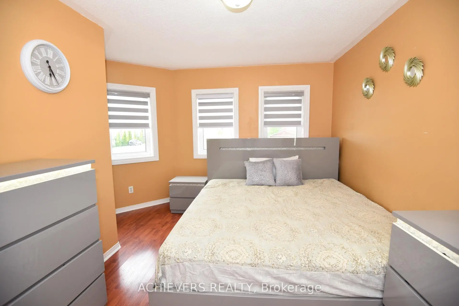
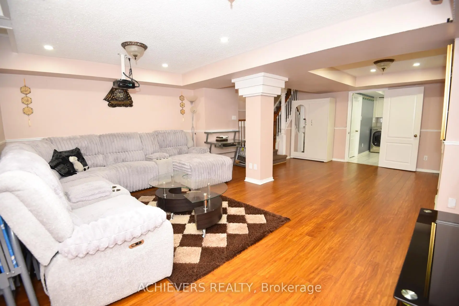
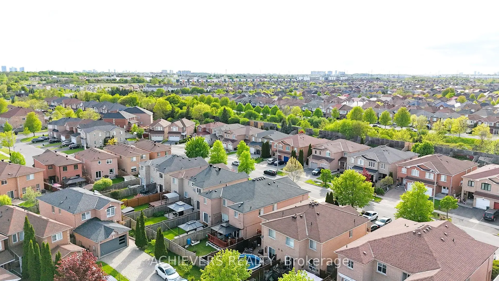
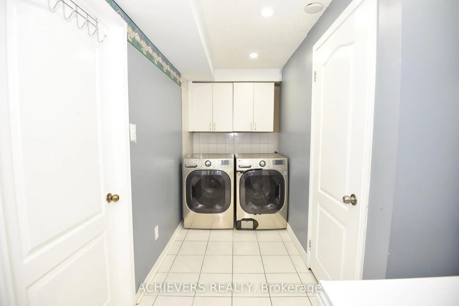
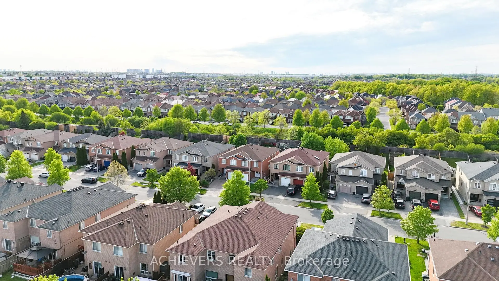
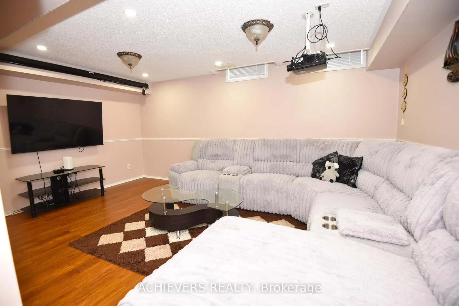
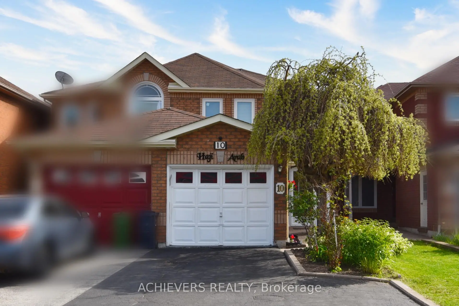
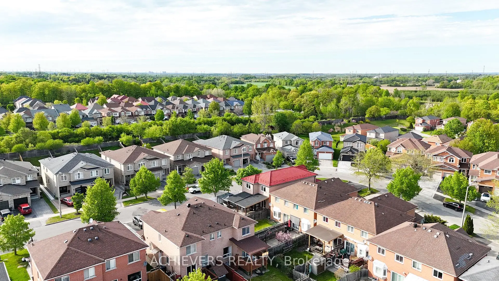
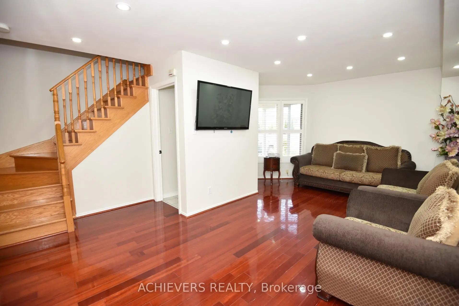
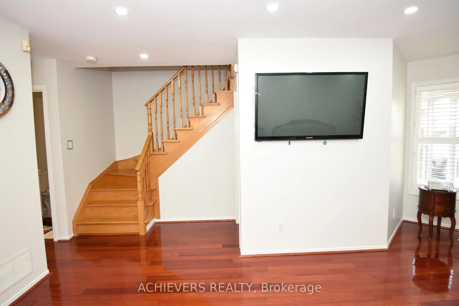
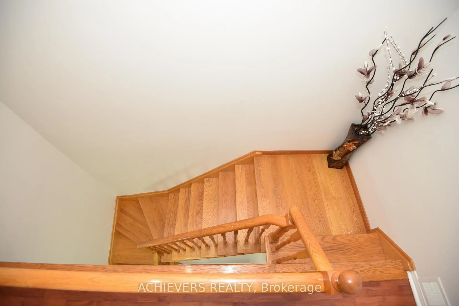
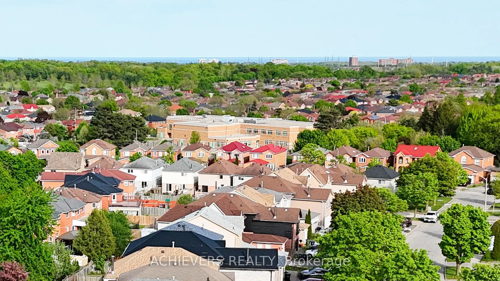
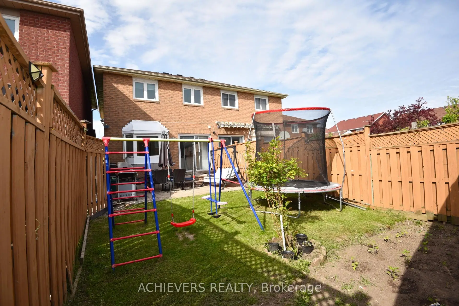
A Beautiful, Well Maintained Semi-Detached Home Located In A Quiet, Safe Cul-de-sac Neighborhood with a Strong Community Feel. Located just 5-minutes from local parks and public schools, this central property offers easy access to the TTC and Highway 401 with the Toronto Zoo just 10 minutes away. Close to grocery stores, shopping centers, and all places of worship. Spotless, well-maintained property packed with premium upgrades. Freshly painted main level, upgraded appliances, and new windows with custom zebra blinds.
Features
- Facing: South

- Bedrooms: 3

- Bathrooms: 4

- Garages: 1

- Kitchens: 1

Details
- Lot size: 6.71 x 36.15 Feet

- Space: 1100-1500

- Tax: $ 3348.15

- E13169022

- Listing contracted with: ACHIEVERS REALTY
| Room | Size(M) | Description | |
|---|---|---|---|
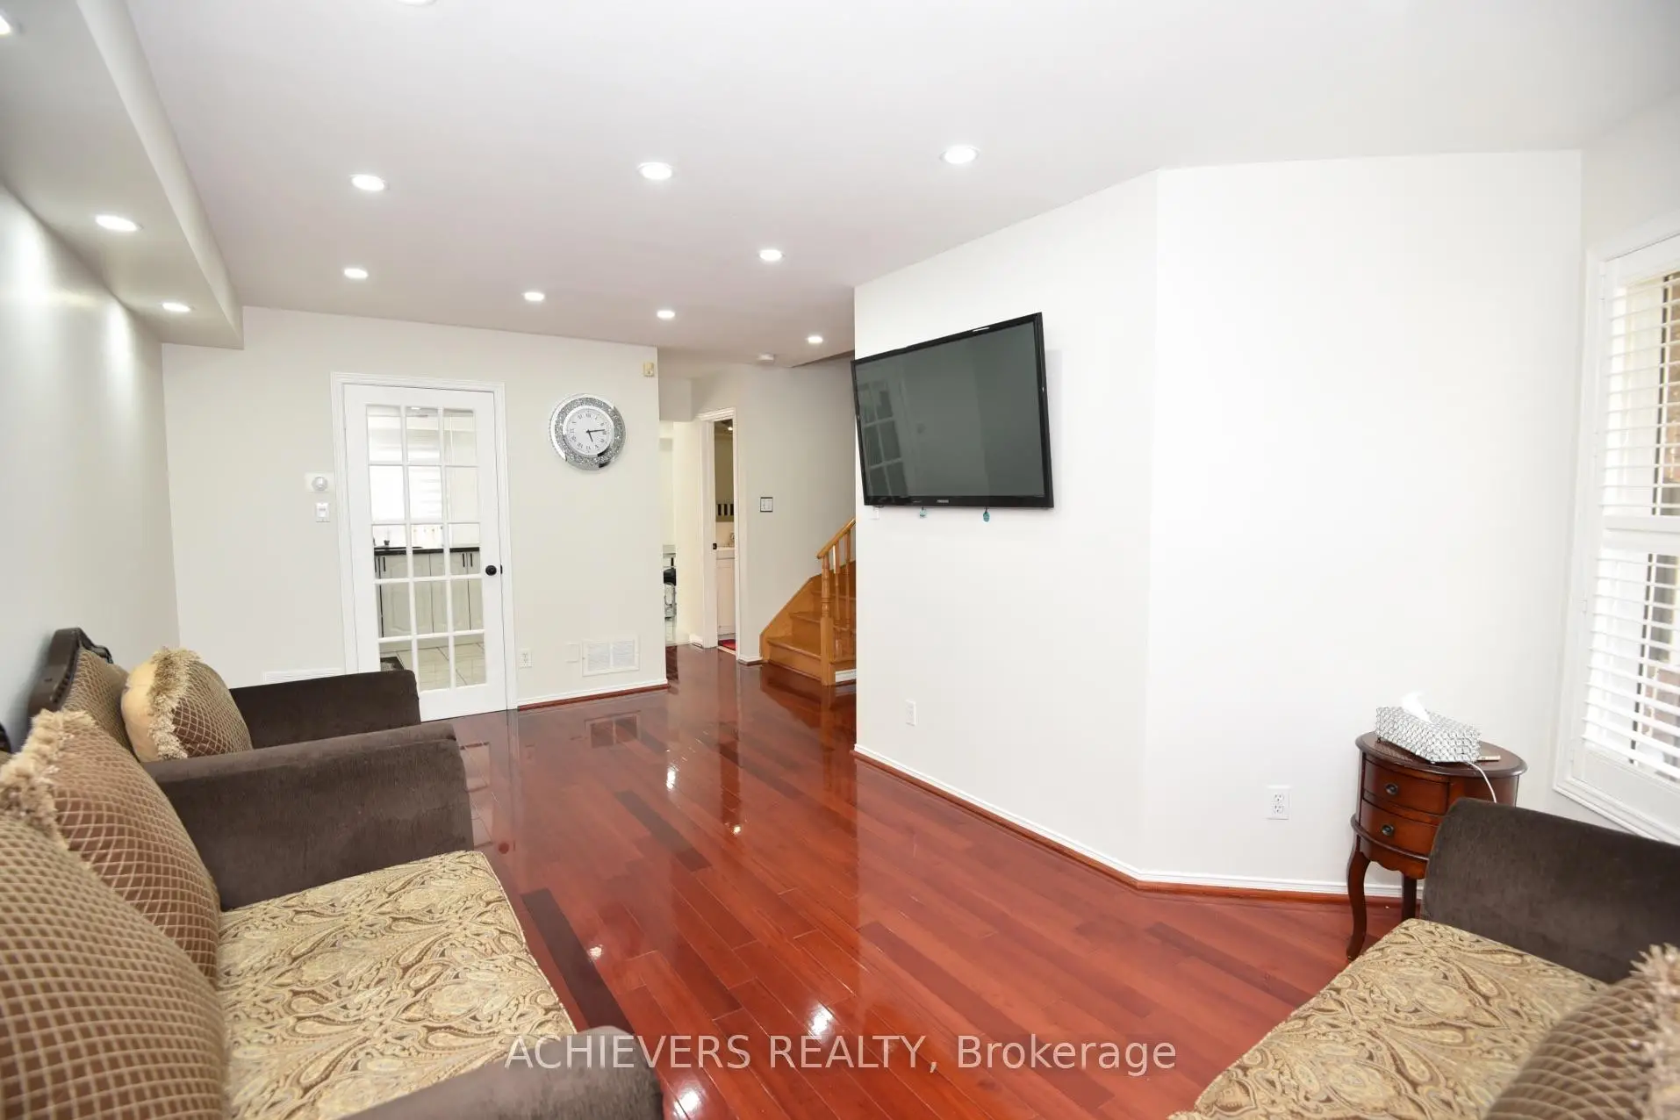
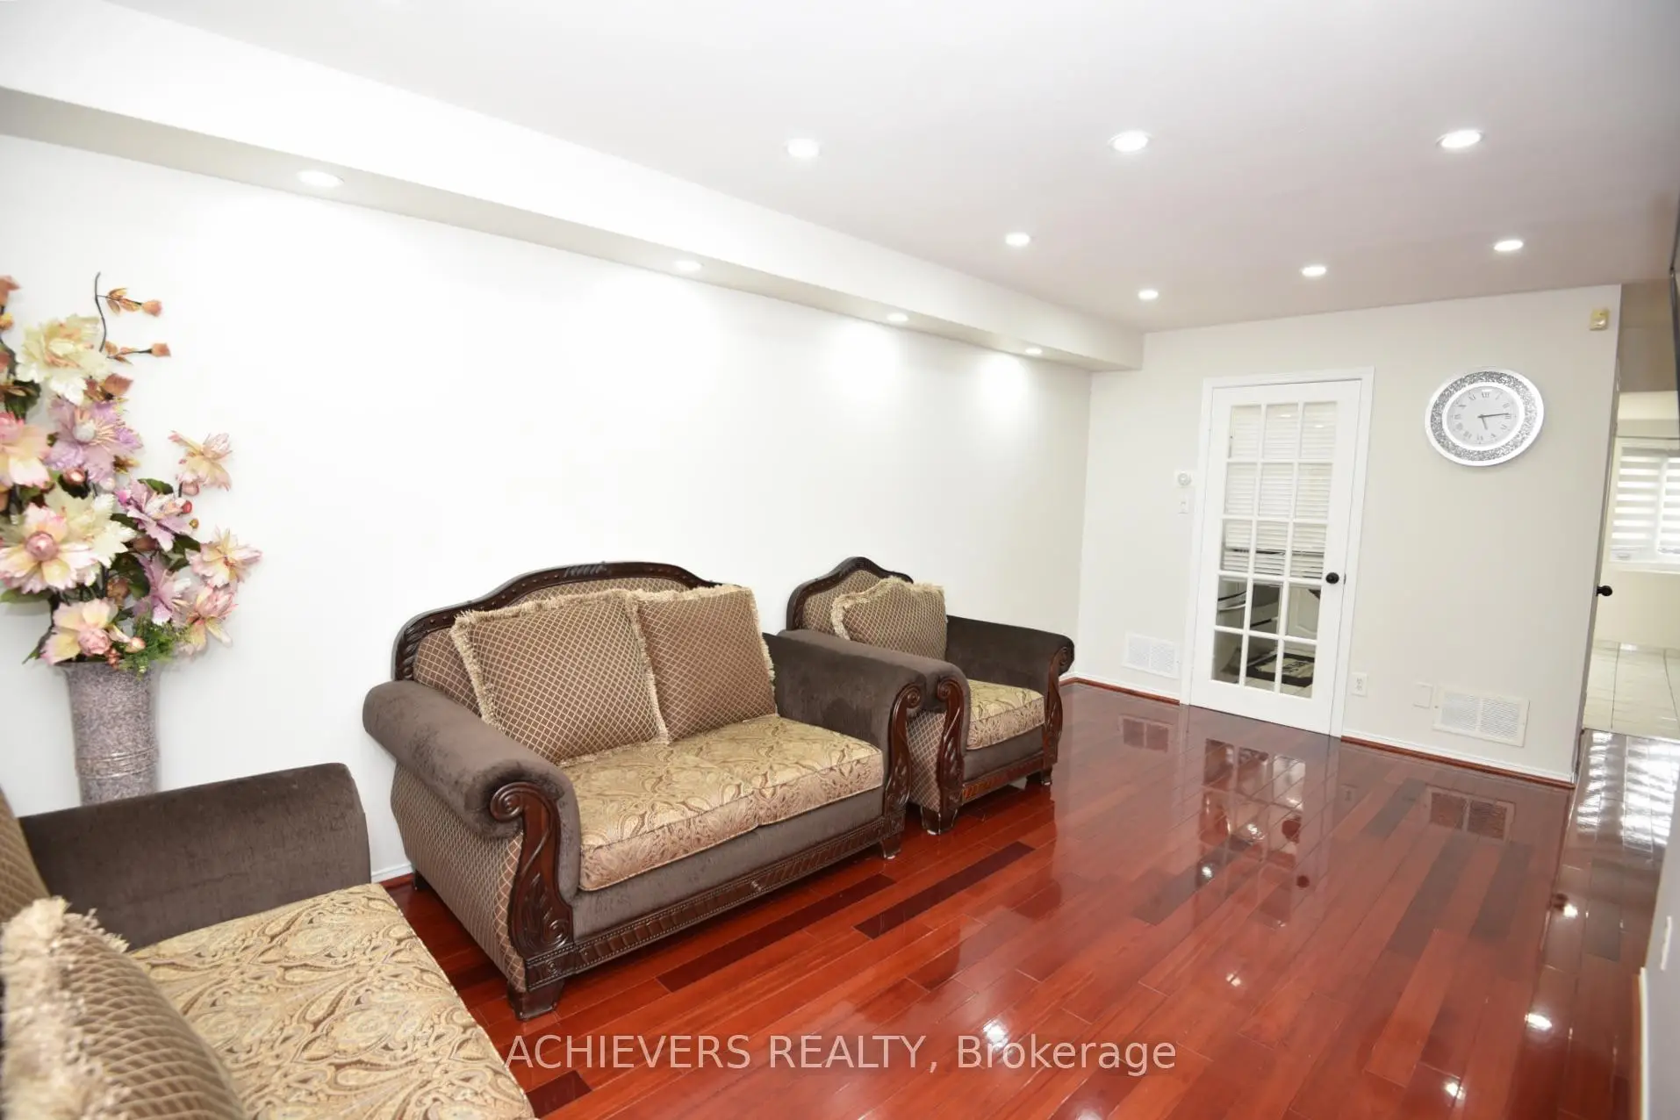
| Living Rm | 5.60x3.28 | Combined w/Dining, Window |
|
| Dining Rm | 5.90x3.28 | Combined w/Living |
|
| Family Rm | 3.80x3.30 | Bay Window, Combined w/Kitchen, Ceramic Floor |
|
| Kitchen | 5.60x3.30 | Ceramic Floor, W/O To Yard, W/O To Patio |
|
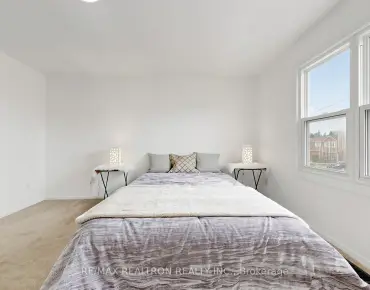
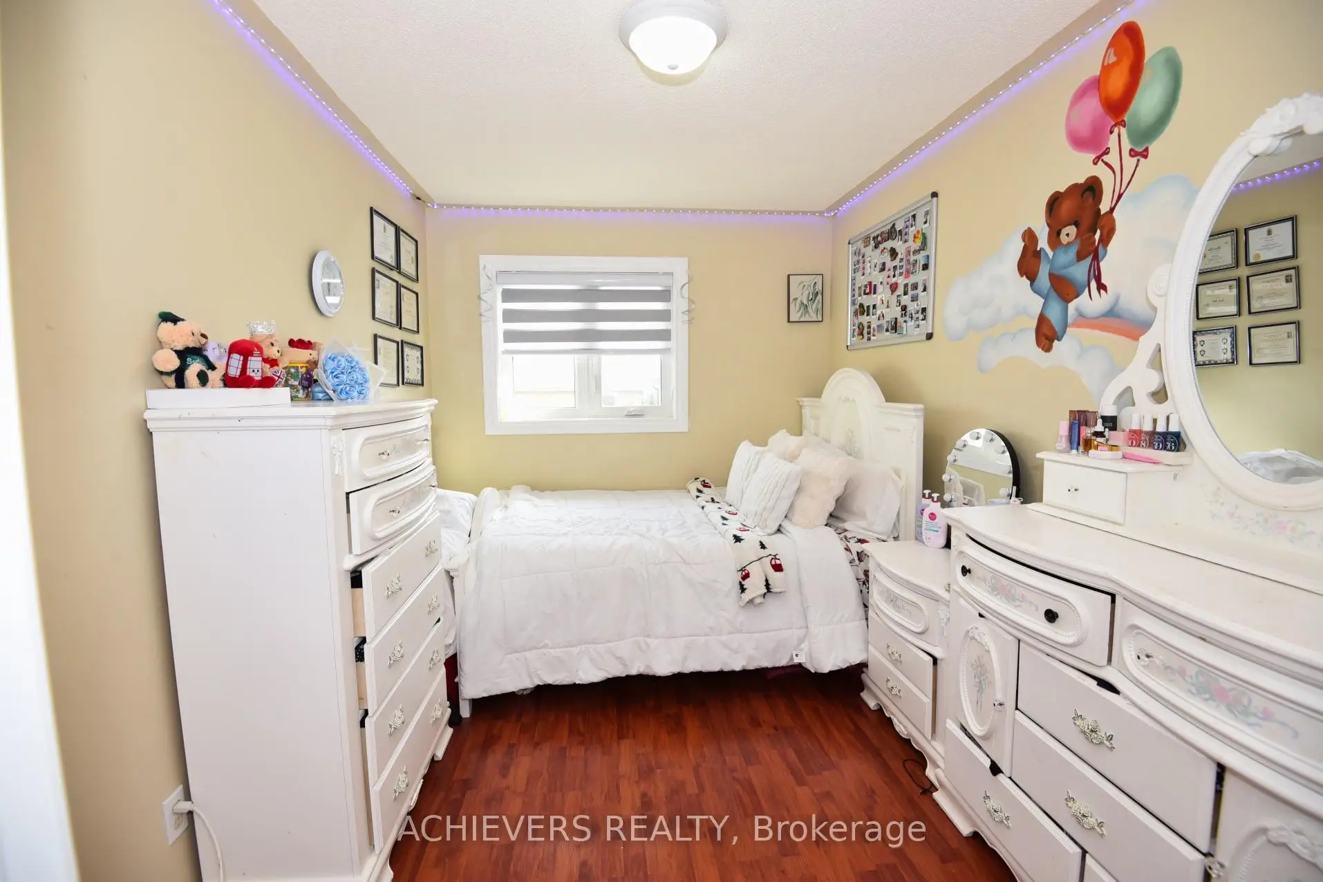
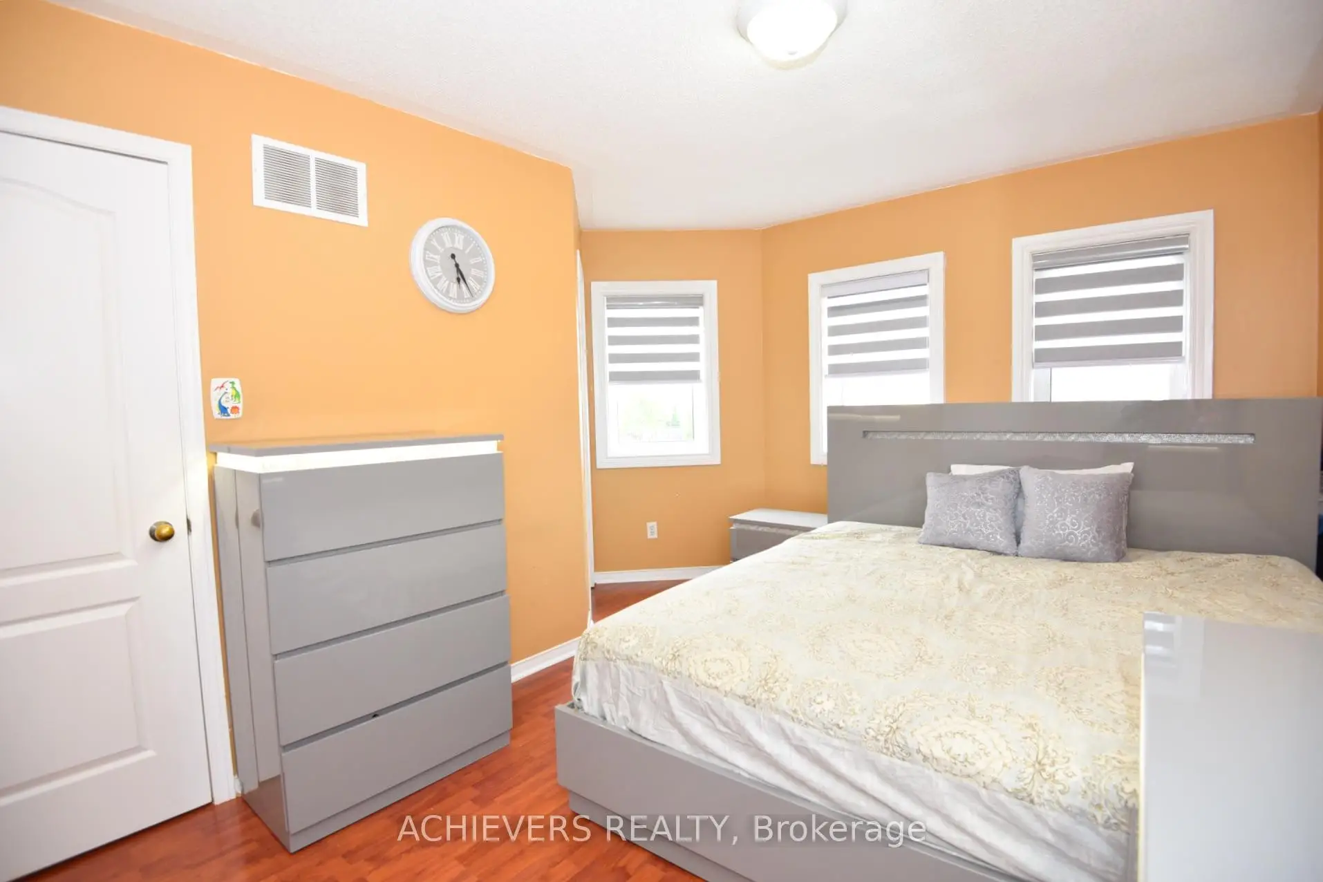
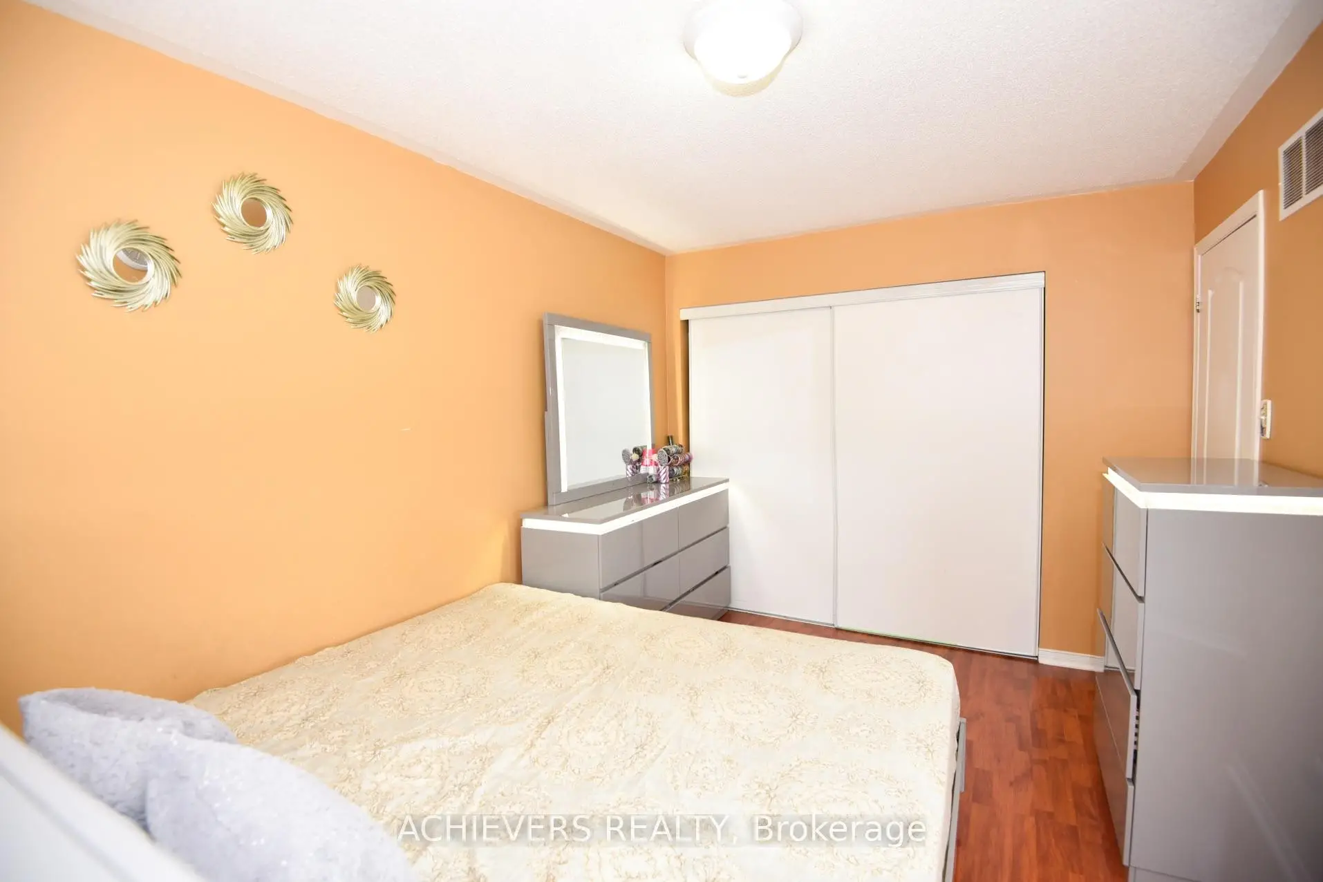
| Primary B | 4.40x3.00 | Laminate, 2 Pc Ensuite, Walk-In Closet(s) |
|
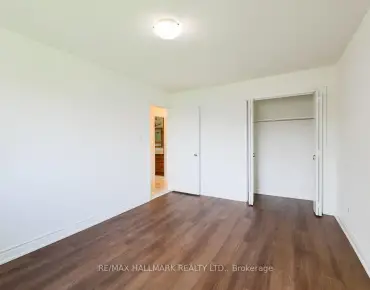
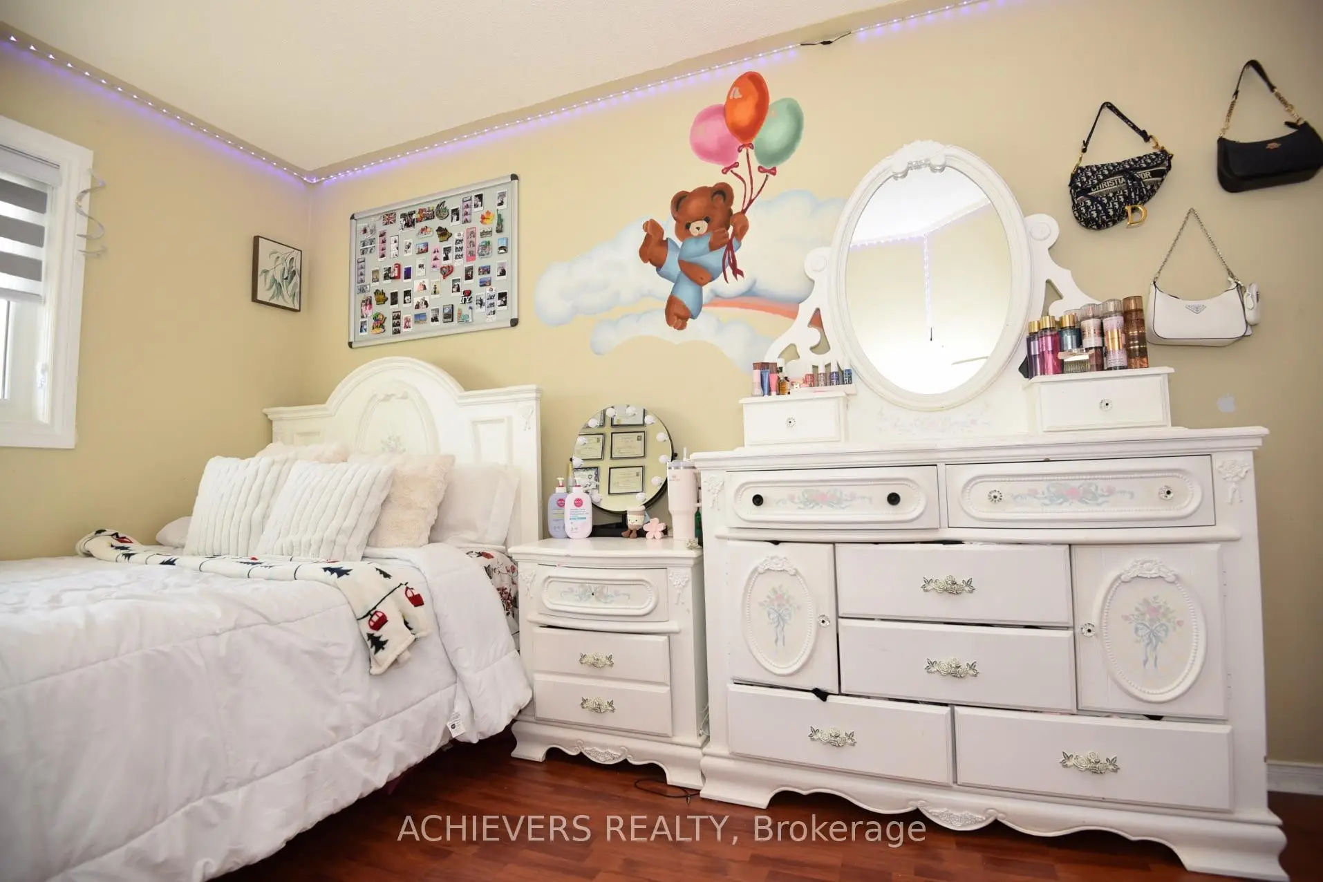
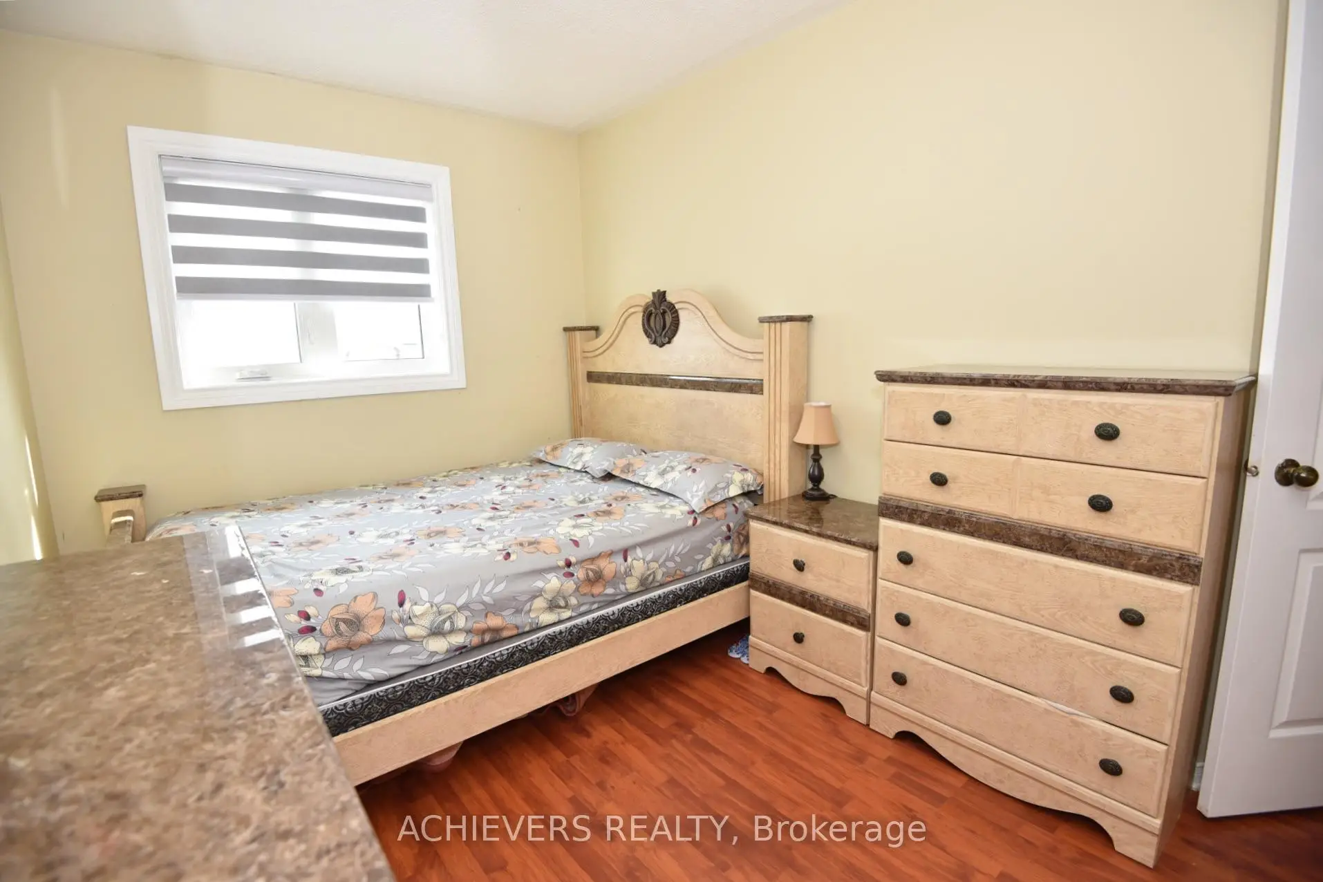
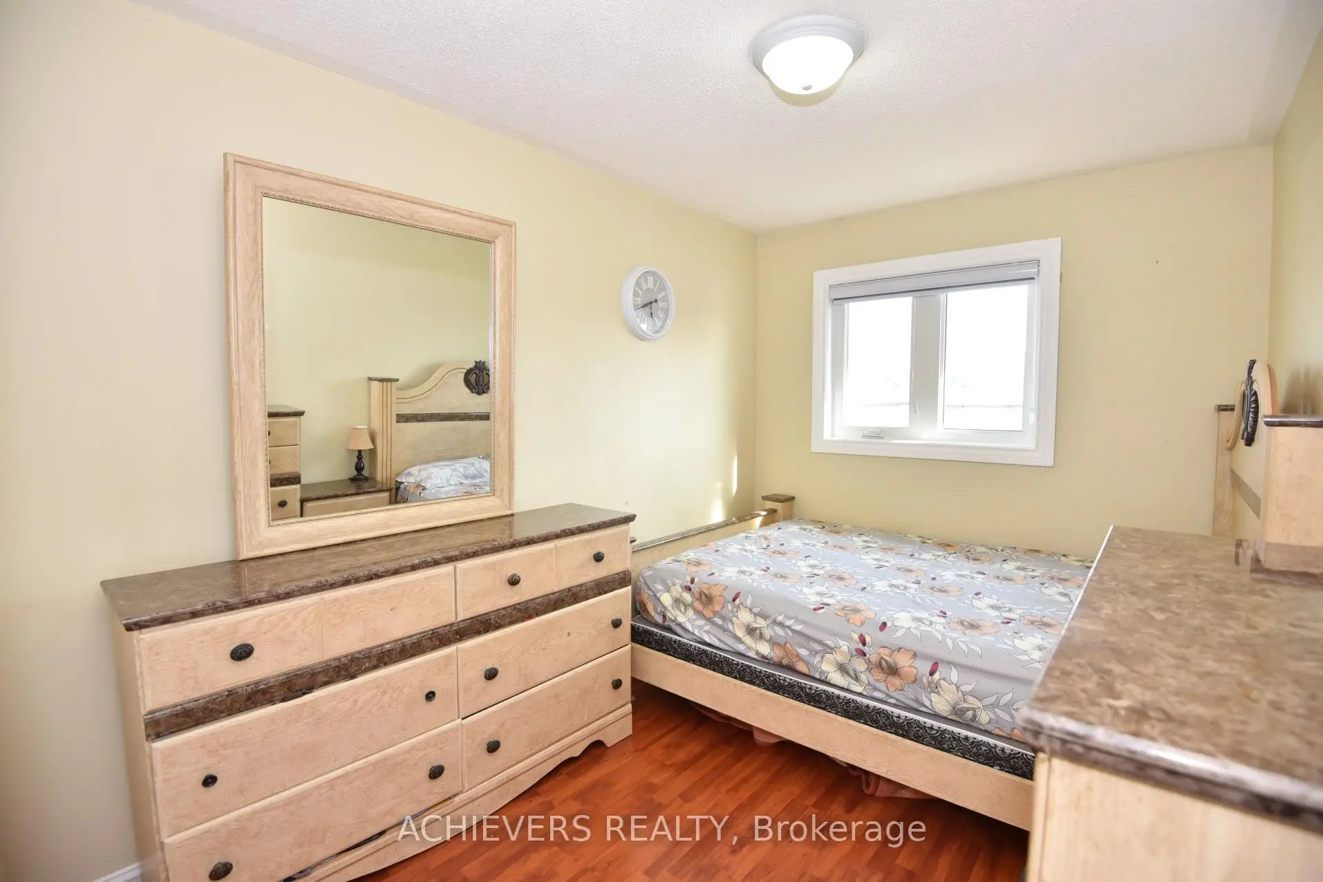
| 2nd Br | 3.90x2.60 | Laminate, Closet, Window |
|
| 3rd Br | 3.80x2.60 | Laminate, Large Closet, Window |
| Bathroom | Pieces | Level | |
|---|---|---|---|
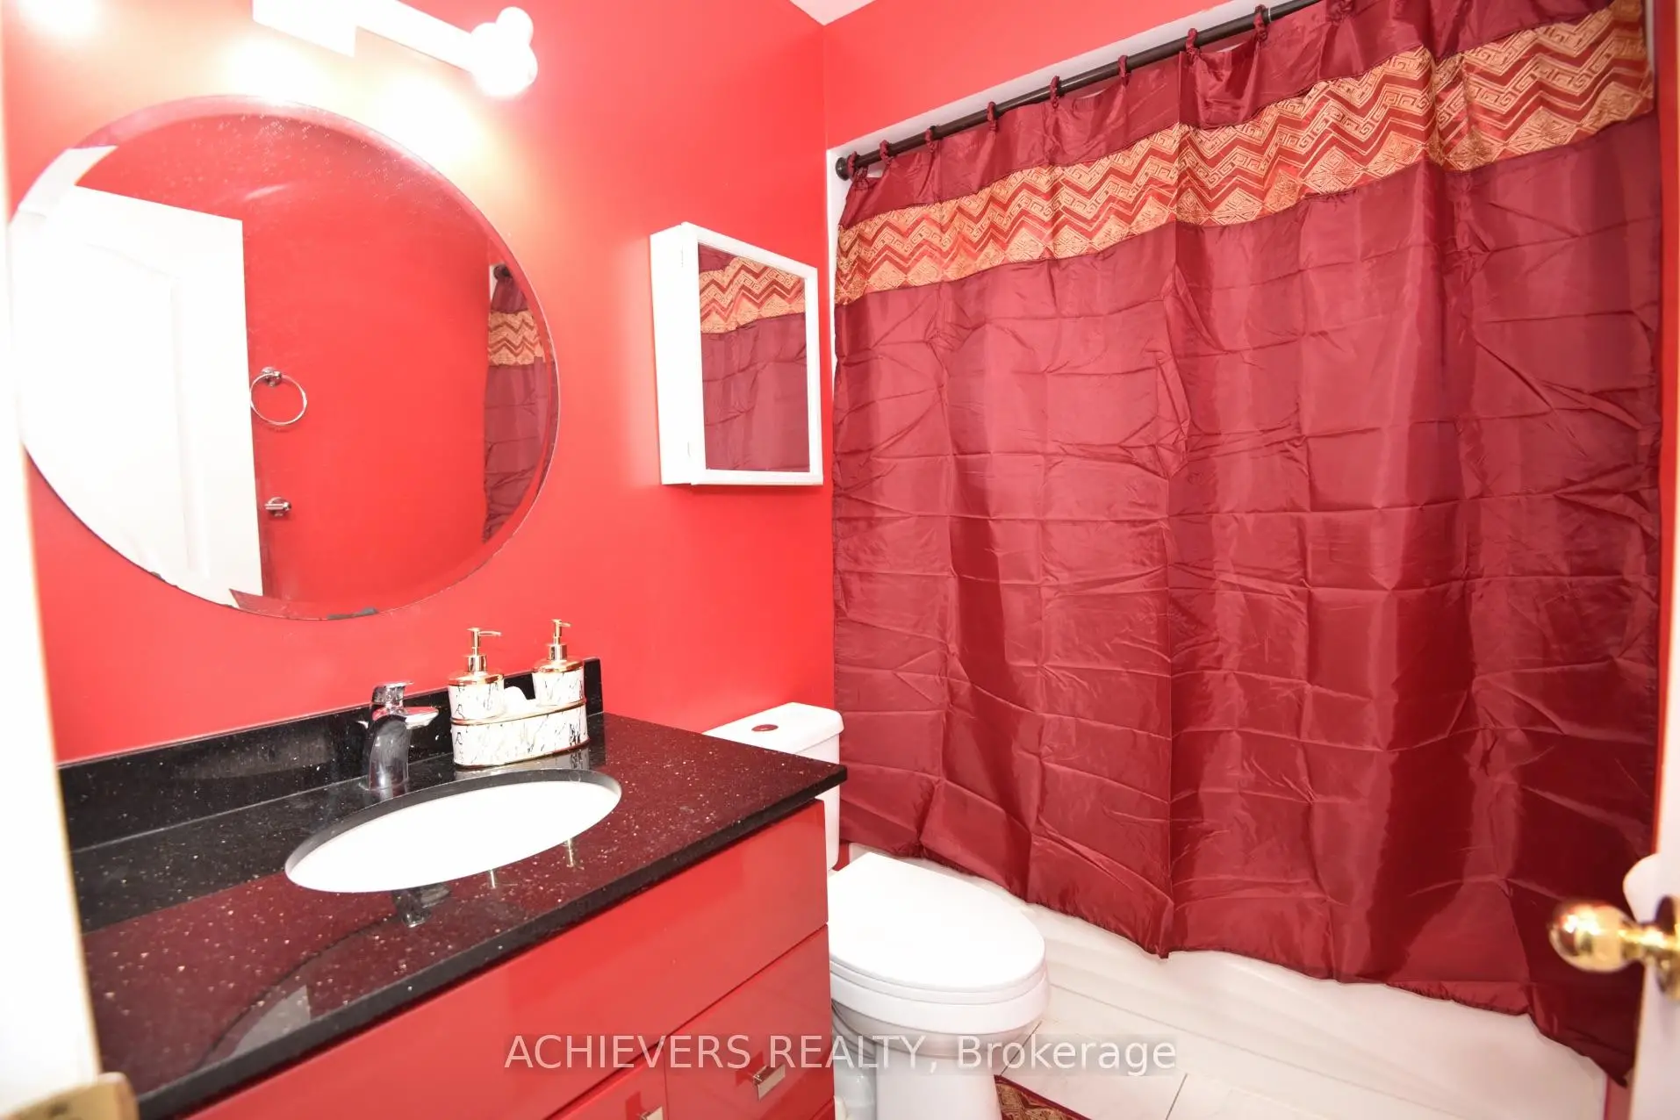
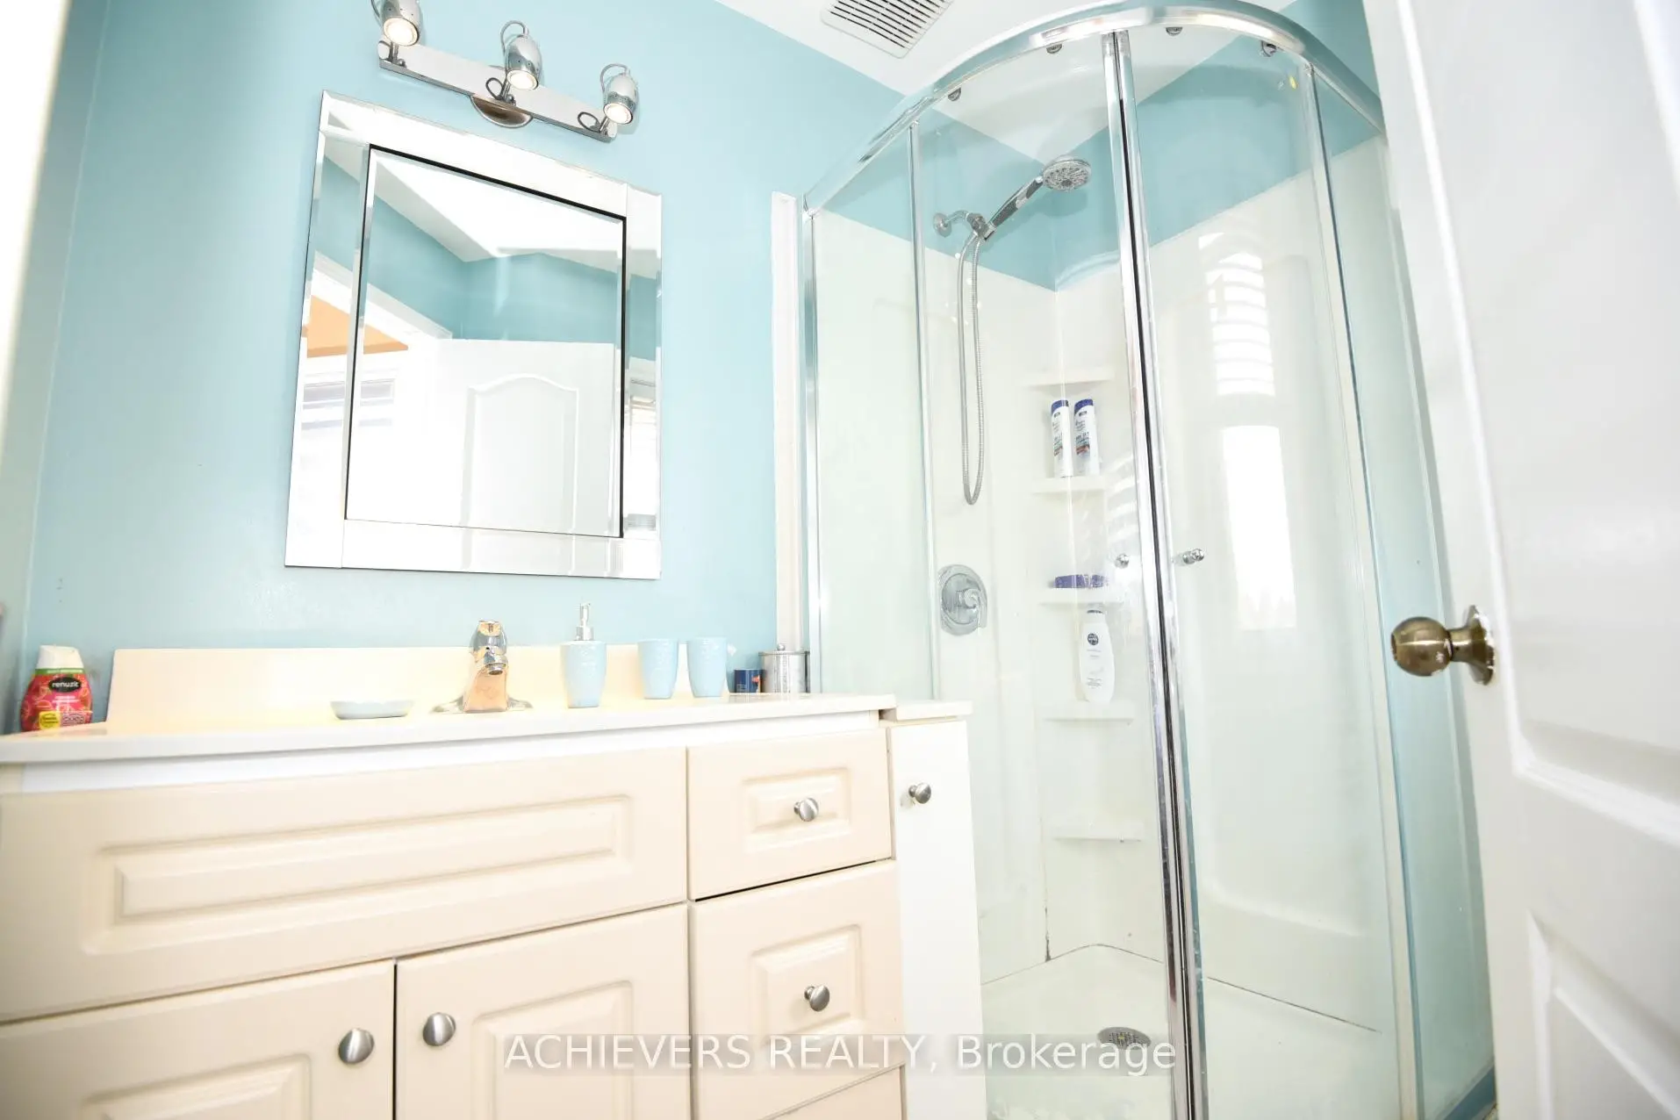
| 1xBath | 4 pcs | Second |
|
| 1xBath | 2 pcs | Second |
|
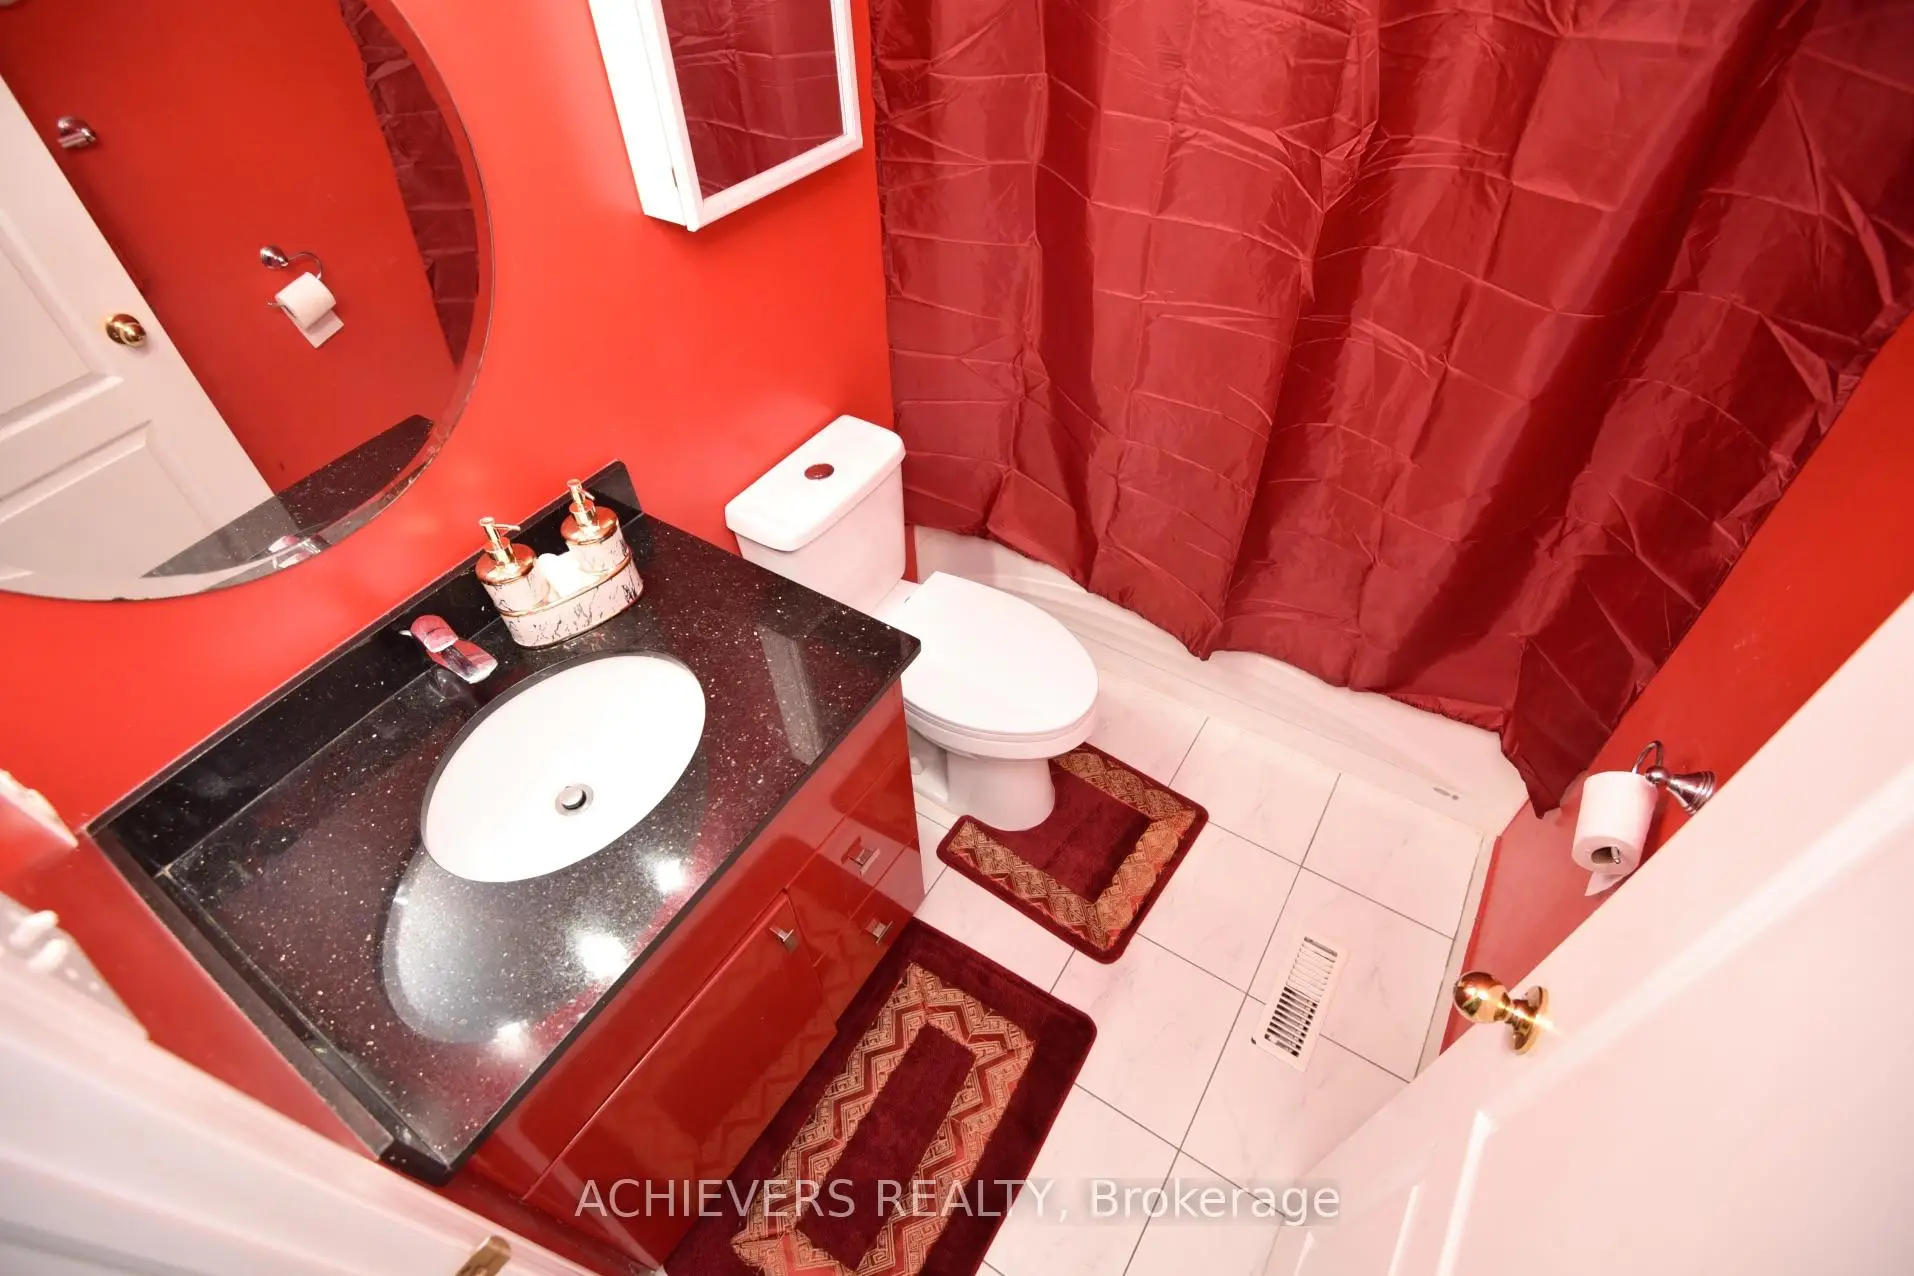
| 1xBath | 2 pcs | Main |
|
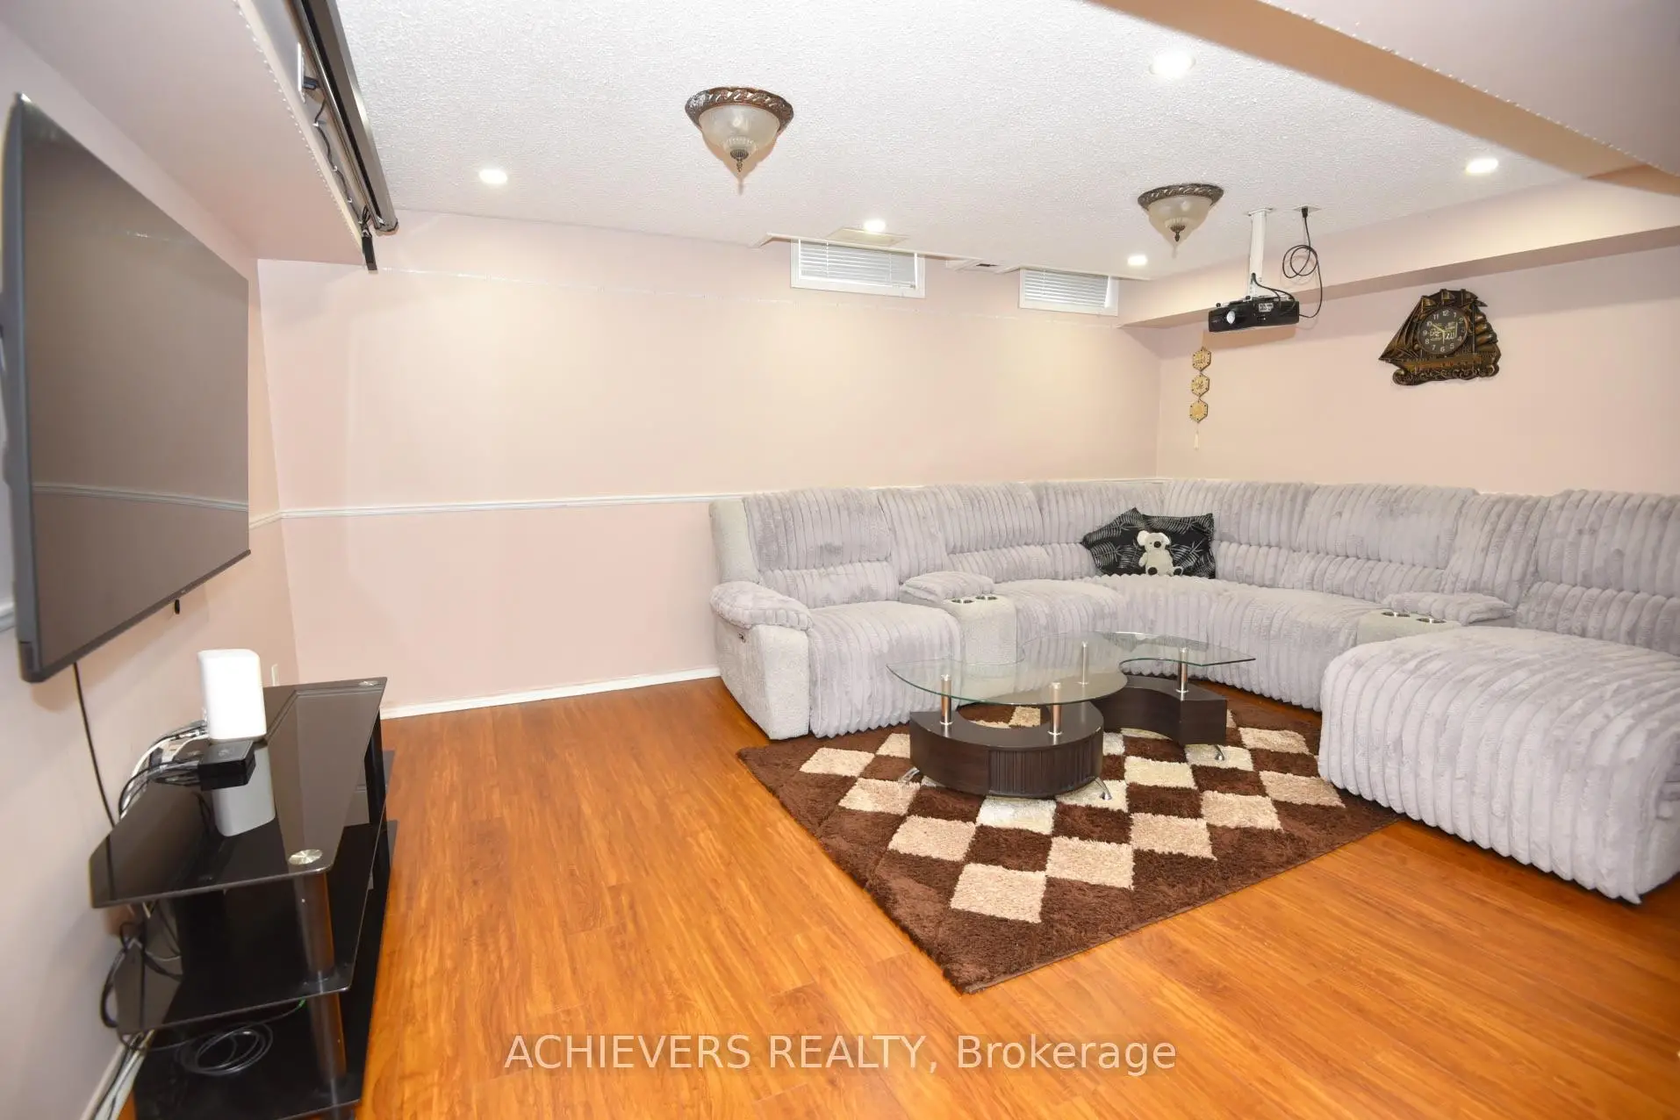
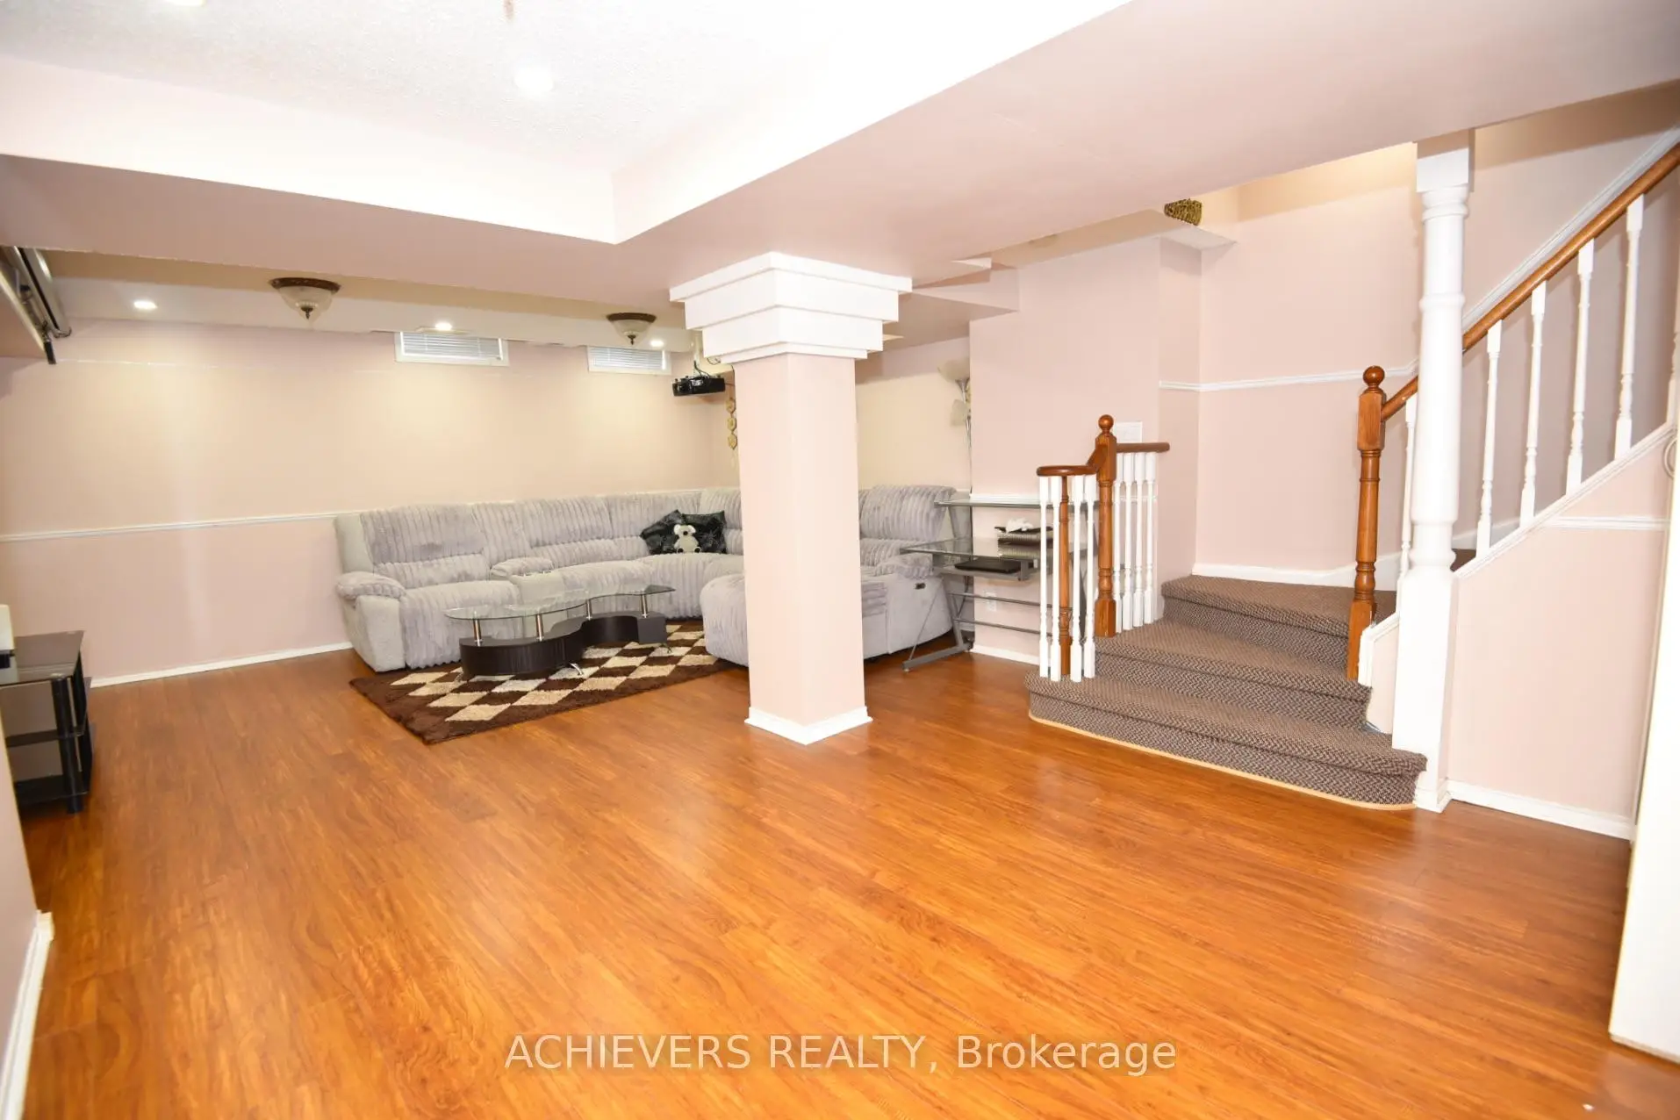
| 1xBath | 4 pcs | Basement |
Property Summary
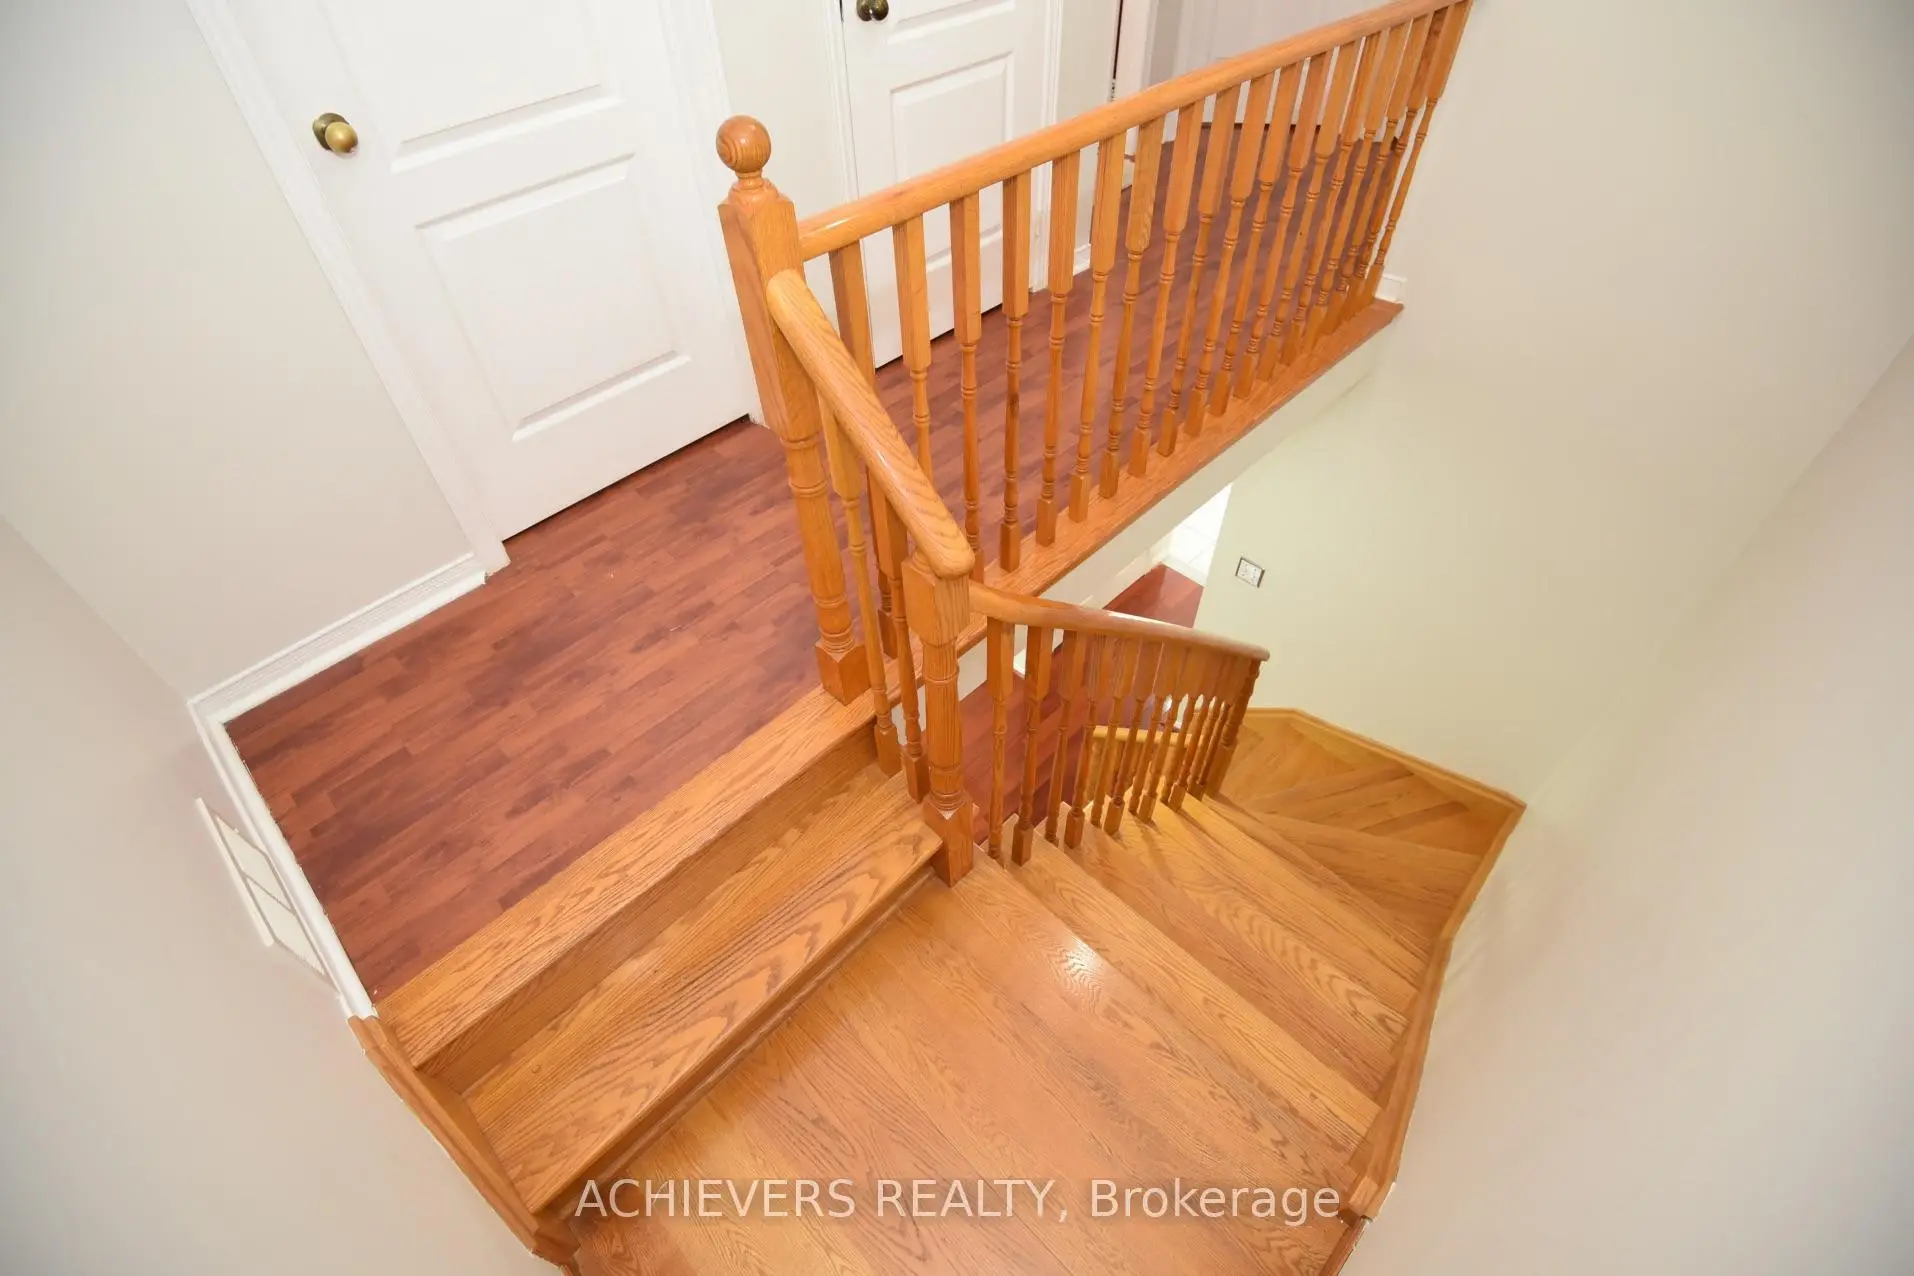
Located close to the intersection of Old Finch and Morningside, 10 Gramercy Sq is a 3 bedrooms 4 washrooms Semi-Detached. The unit has a Single Attached Parking Space. The property has many nice features including Carpet Free. Living Room Rm, Dinning Room Rm, Family Room Rm and Kitchen are on the Ground floor.School Information
- Heritage Park Public School (Grade:JK-8) 978/3037
- Albert Campbell Collegiate Institute (Grade:9-12) 330/739
- West Hill Collegiate Institute (Grade:9-12) 634/739
- St. Bede Catholic School (Grade:JK-8) 2041/3037
- Emily Carr Public School (Grade:JK-8) 577/3037
- Alexander Stirling Public School (Grade:JK-8) 2643/3037
- Henry Hudson Senior Public School (Grade:7-8)