Tam O'Shanter-Sullivan, Toronto, M1T 1X9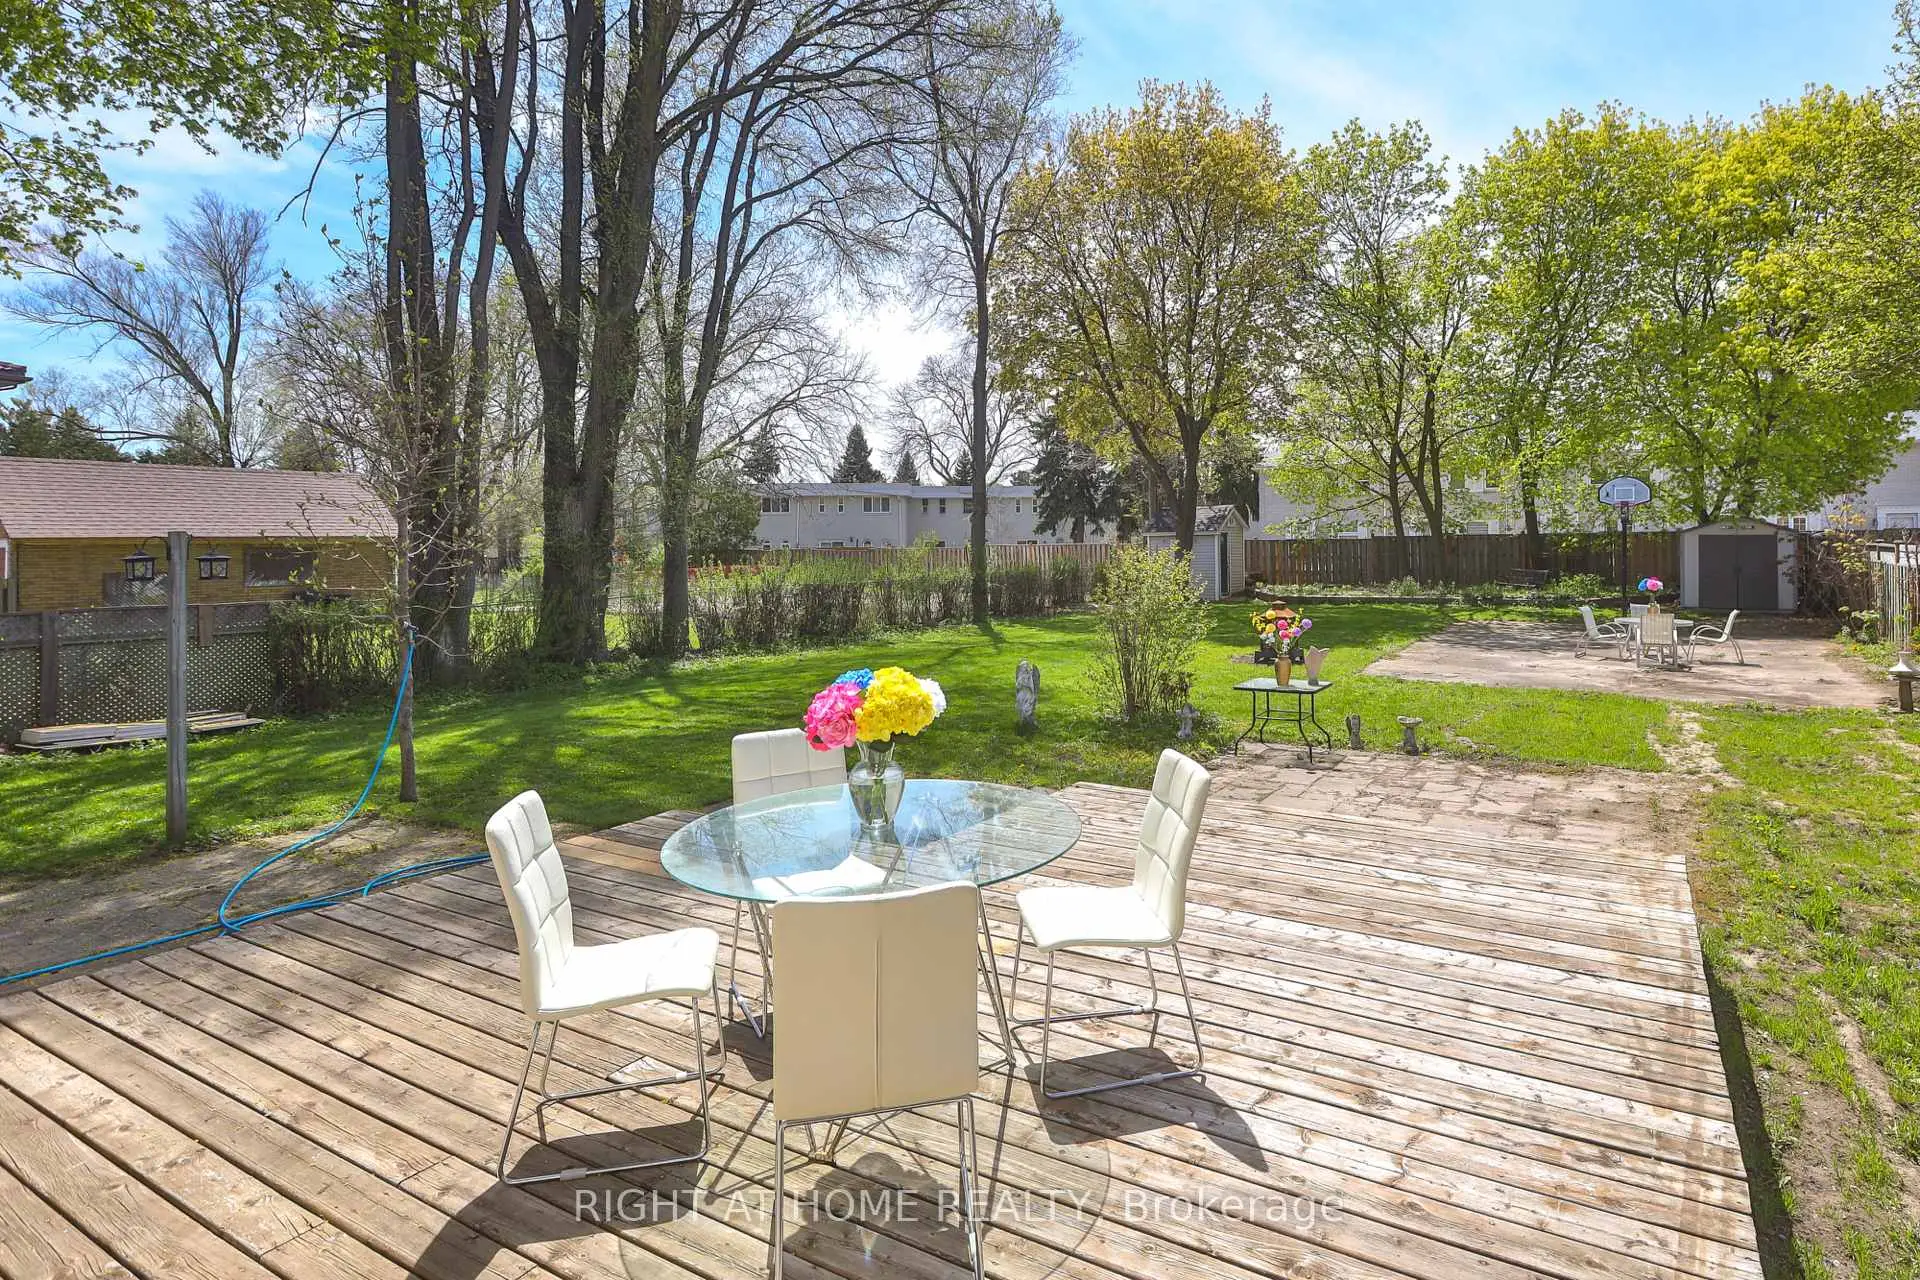

Description
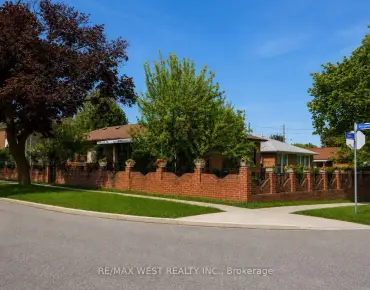
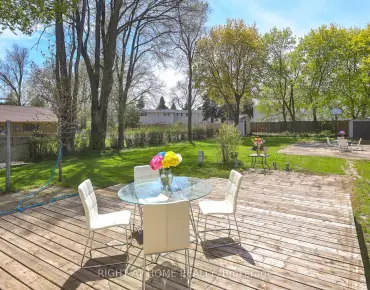
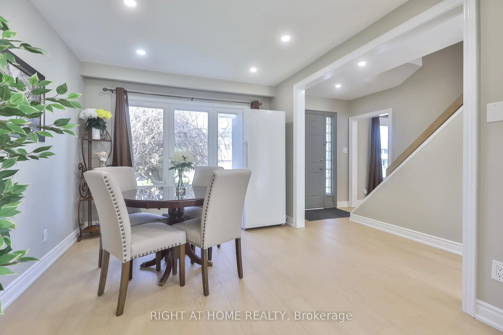
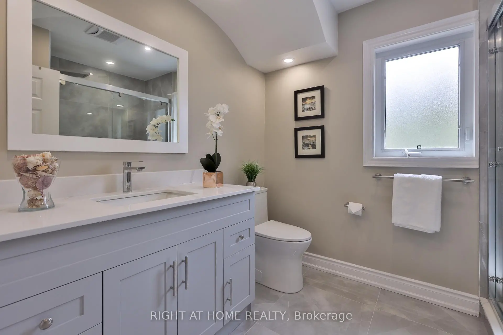
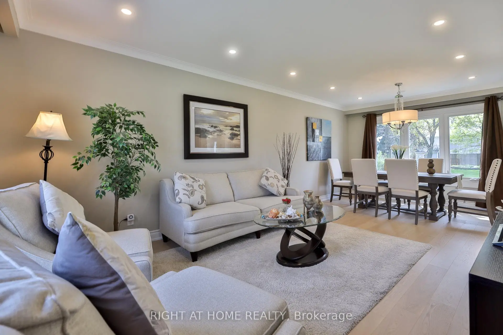
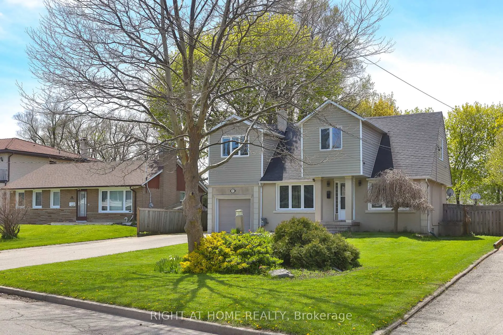
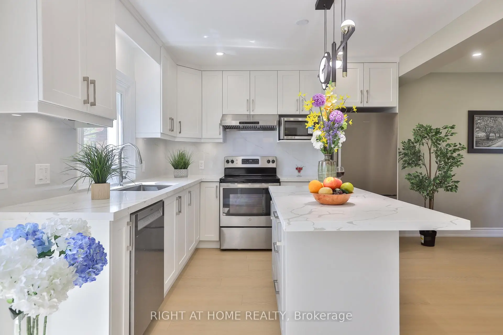
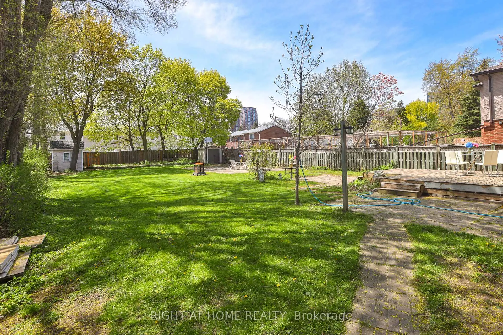
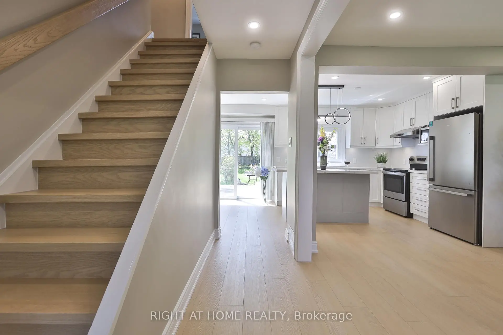
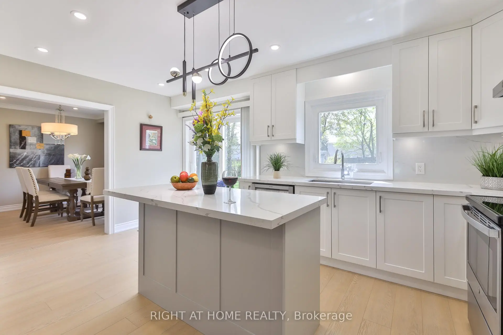
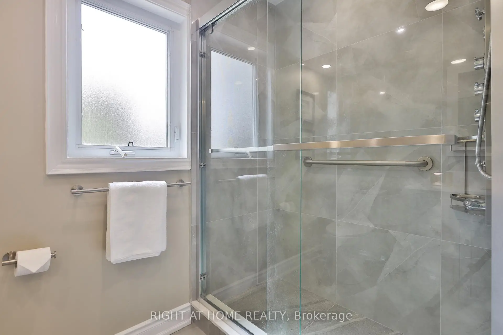
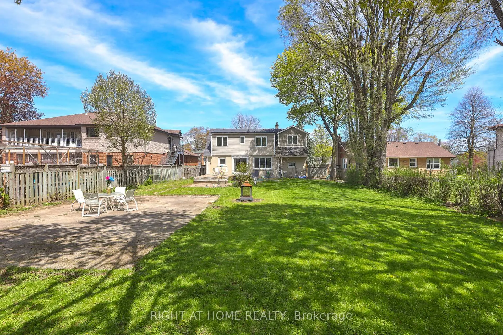
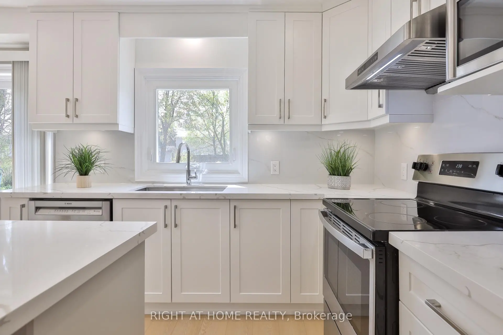
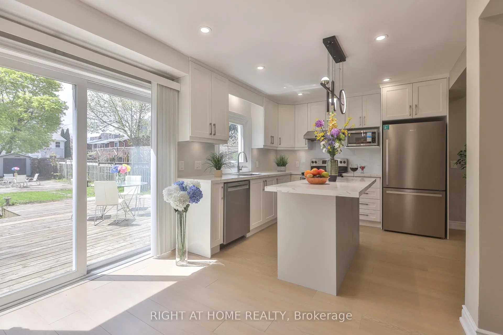
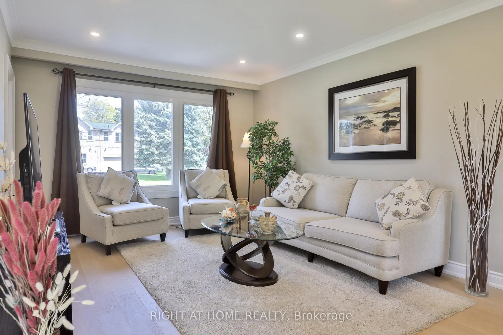
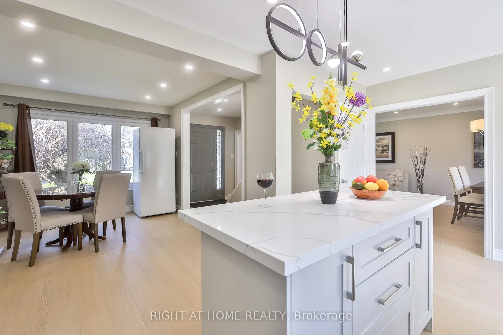
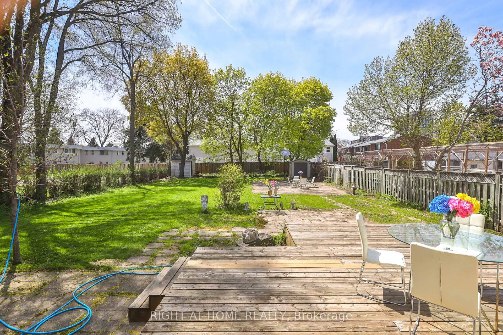
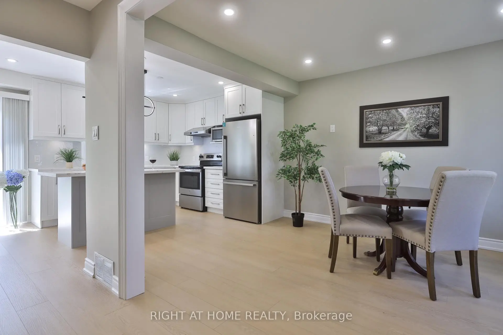
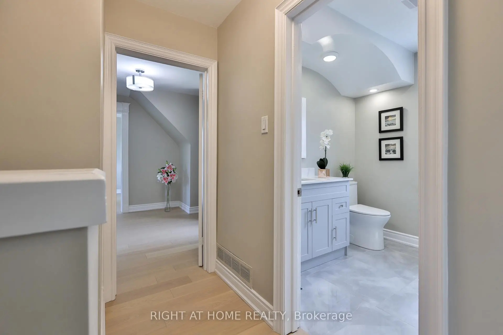
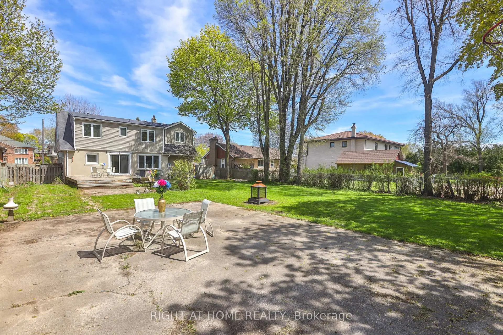
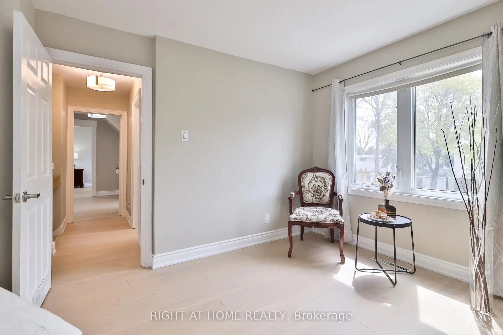
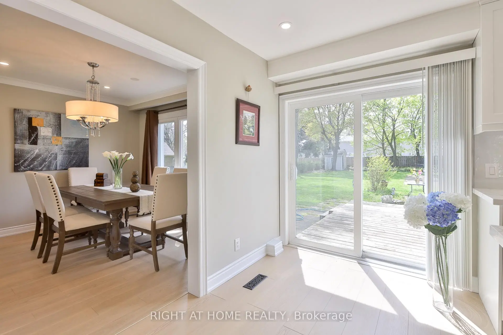
Premium Large Lot 65X189Ft .Detached 2-Storey With 2nd Floor Custom Addition. New Renovation. New Kitchen, New Washroom, New Floor, New Painting. *Lots Of Updates Windows Interlocking Walkway *Gorgeous Landscaped Backyard Boosting Stone Link Flagstone, Asphalt Basketball Court (60X30Ft), Deck(21X18Ft), Natural Stones *Garage Workshop *Close To Schools, Parks, Shopping, TTC & Hwy 401 *Don't Miss This Rare Opportunity, 2 Garden Sheds(AS IS), Closet In Walk-In Sitting Rm, 2 Dresser In W/I Closet.
Features
- Facing: West

- Bedrooms: 3

- Bathrooms: 2

- Garages: 1

- Kitchens: 1

Details
- Lot size: 65.92 x 189.00 Feet

- Space: 1500-2000

- Tax: $ 6062.86

- E13125816

- Listing contracted with: RIGHT AT HOME REALTY
| Room | Size(M) | Description | |
|---|---|---|---|
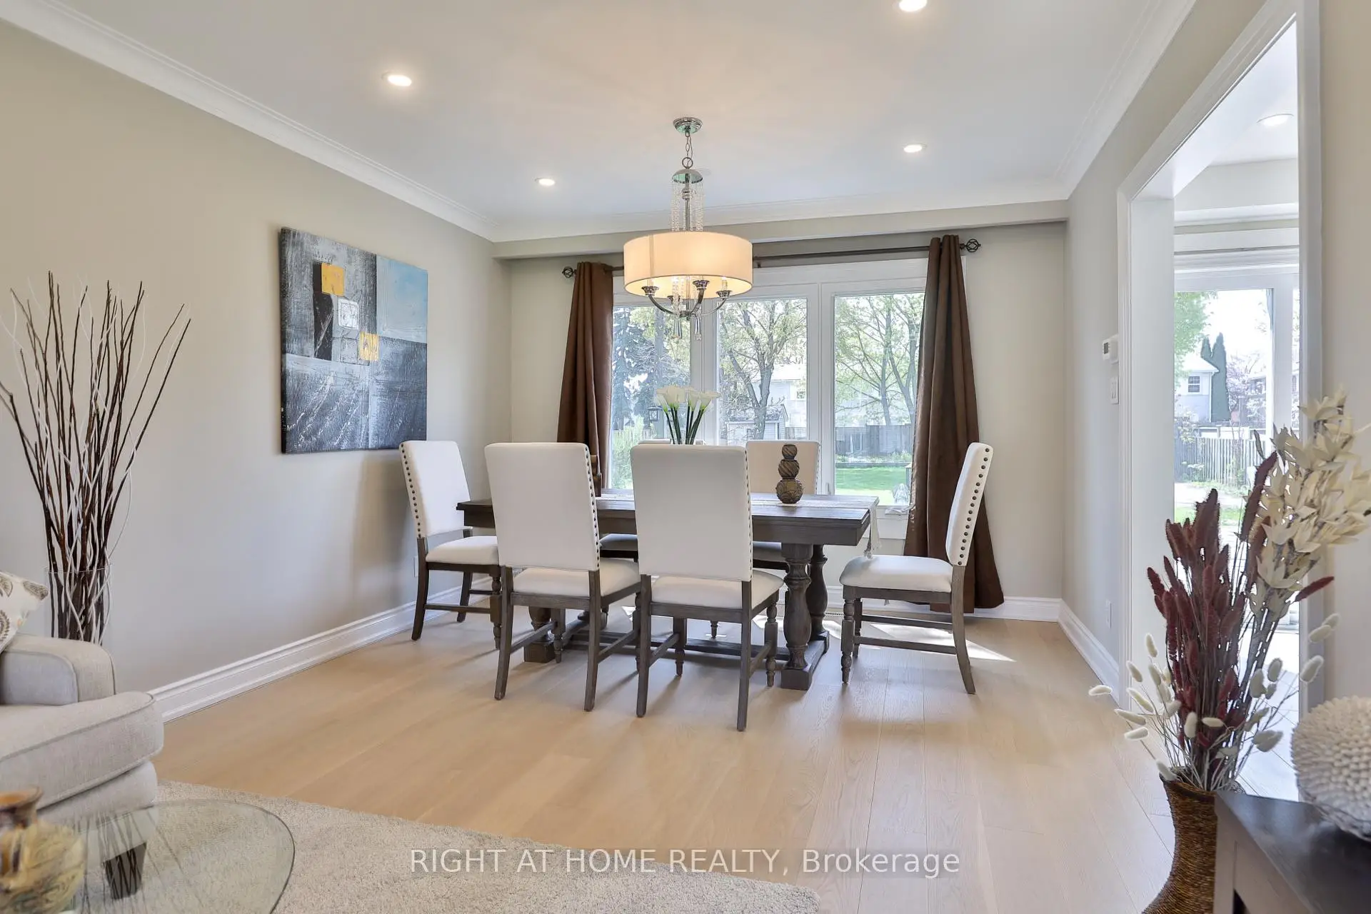
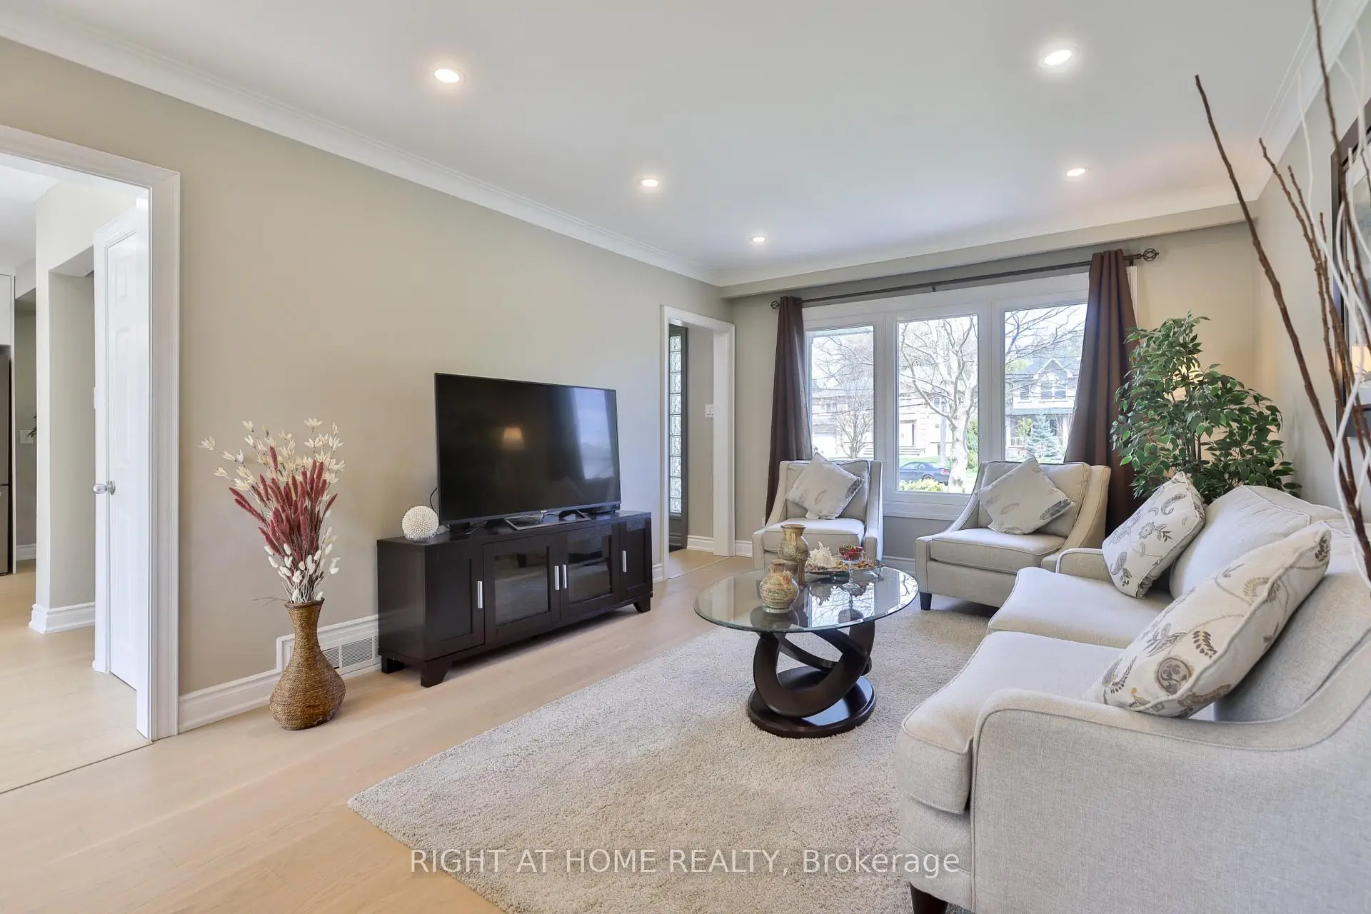
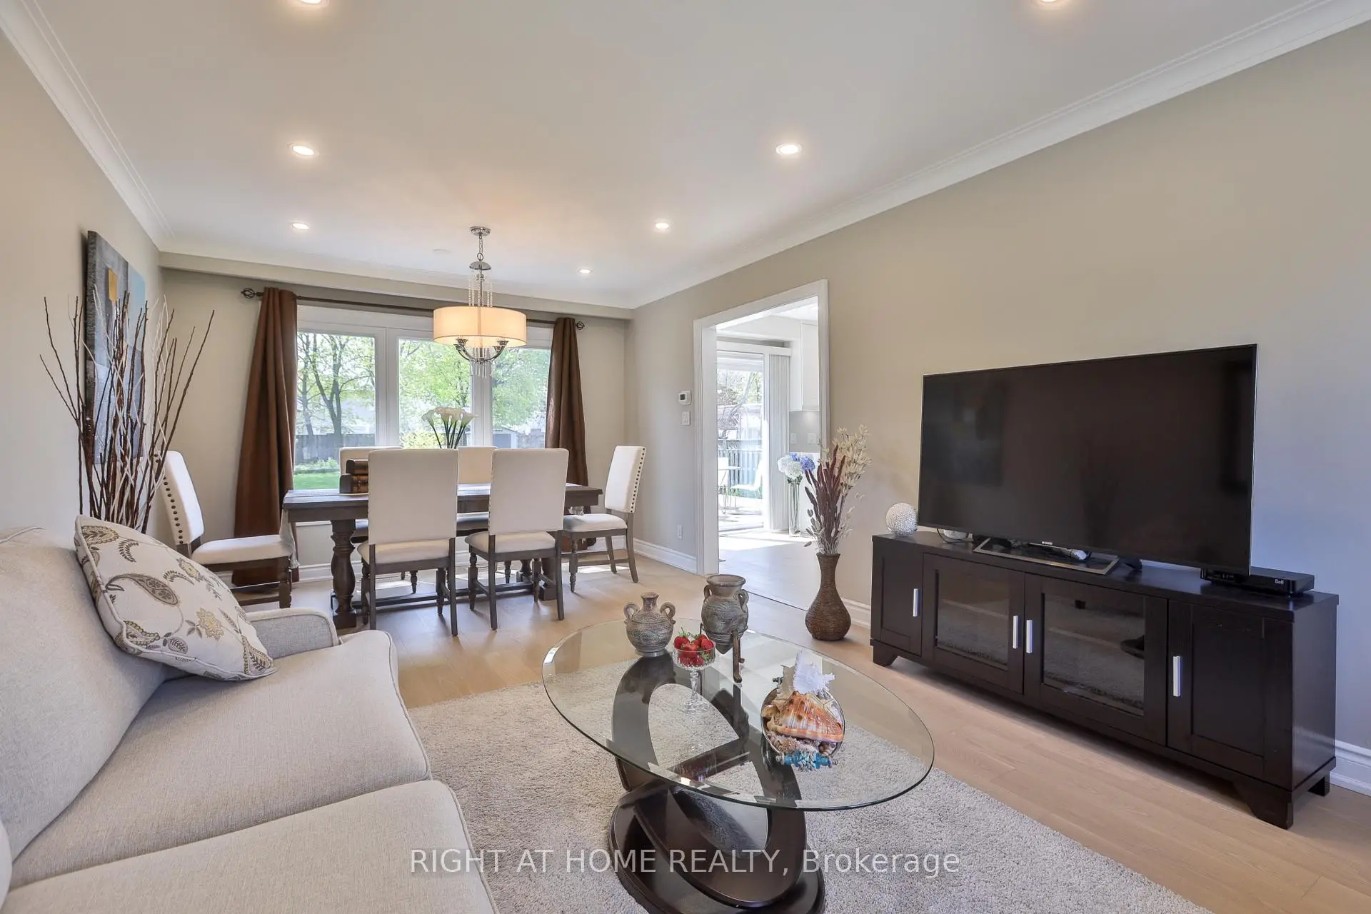
| Living Rm | 6.83x3.51 | Hardwood Floor, Crown Moulding, Window |
|
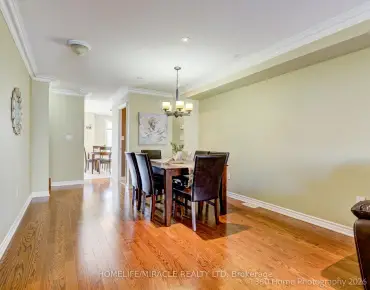
| Dining Rm | 3.47x3.03 | Hardwood Floor, Combined w/Kitchen, Overlooks Backyard |
|
| Kitchen | 3.36x3.03 | Vinyl Floor, Stainless Steel Appl, Overlooks Backyard |
|
| Breakfast | 2.92x2.06 | Vinyl Floor, Open Concept, W/O To Yard |
|
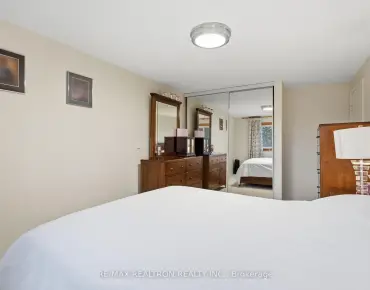
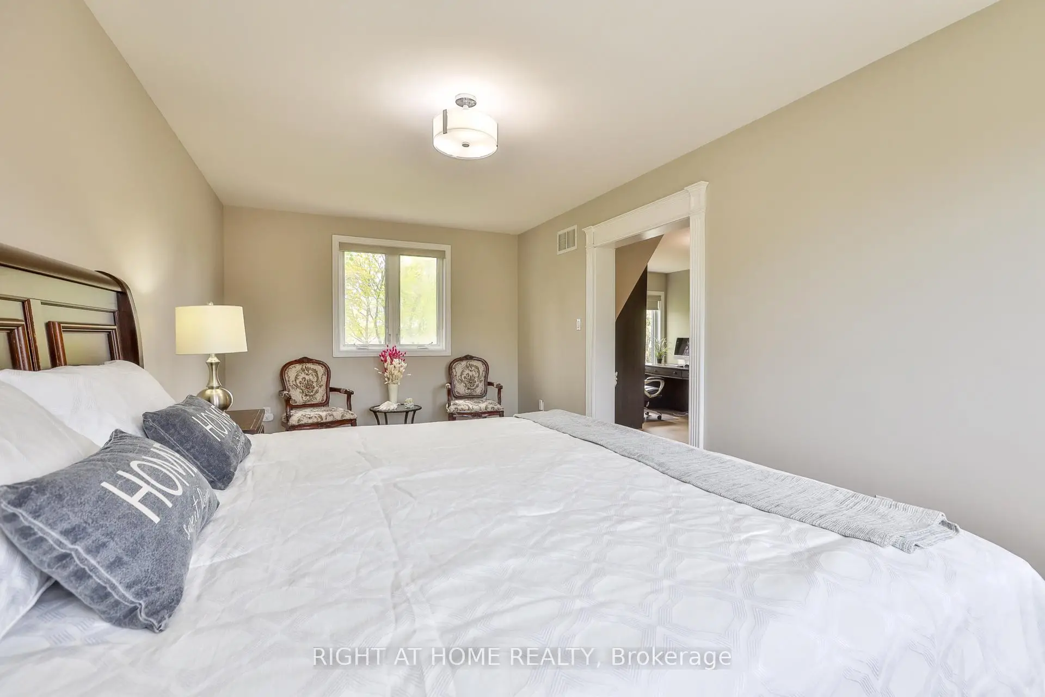
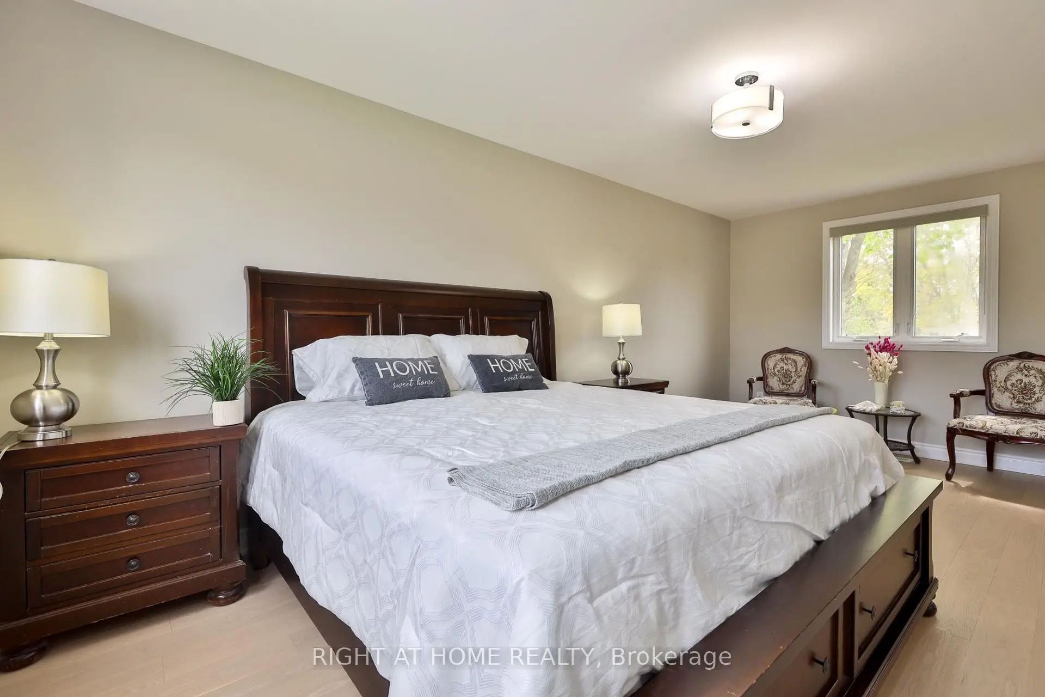
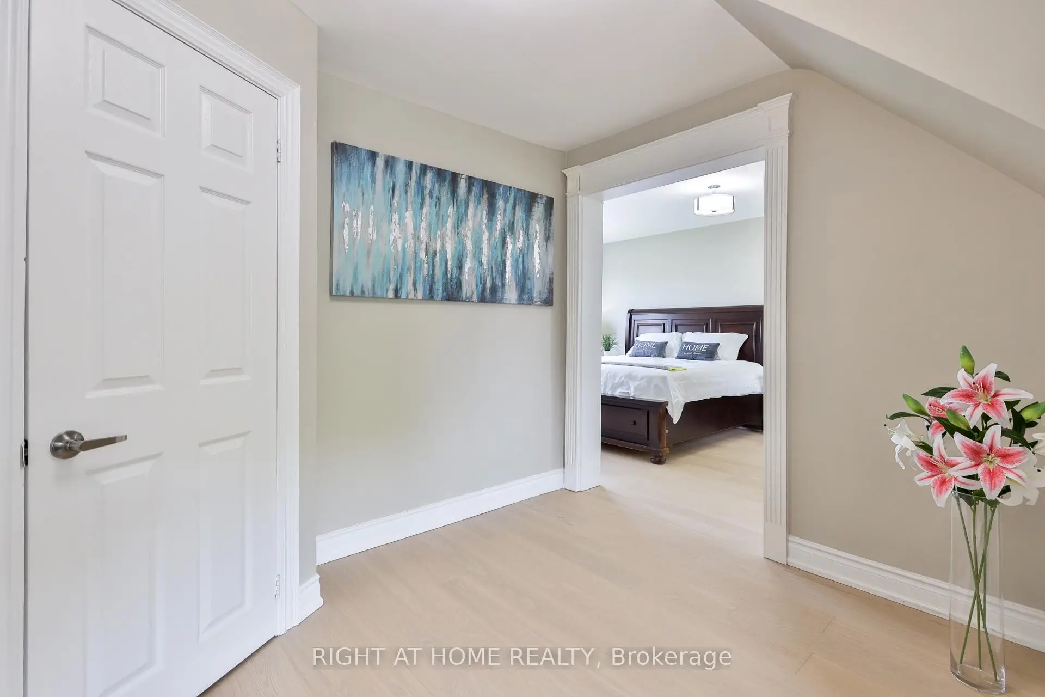
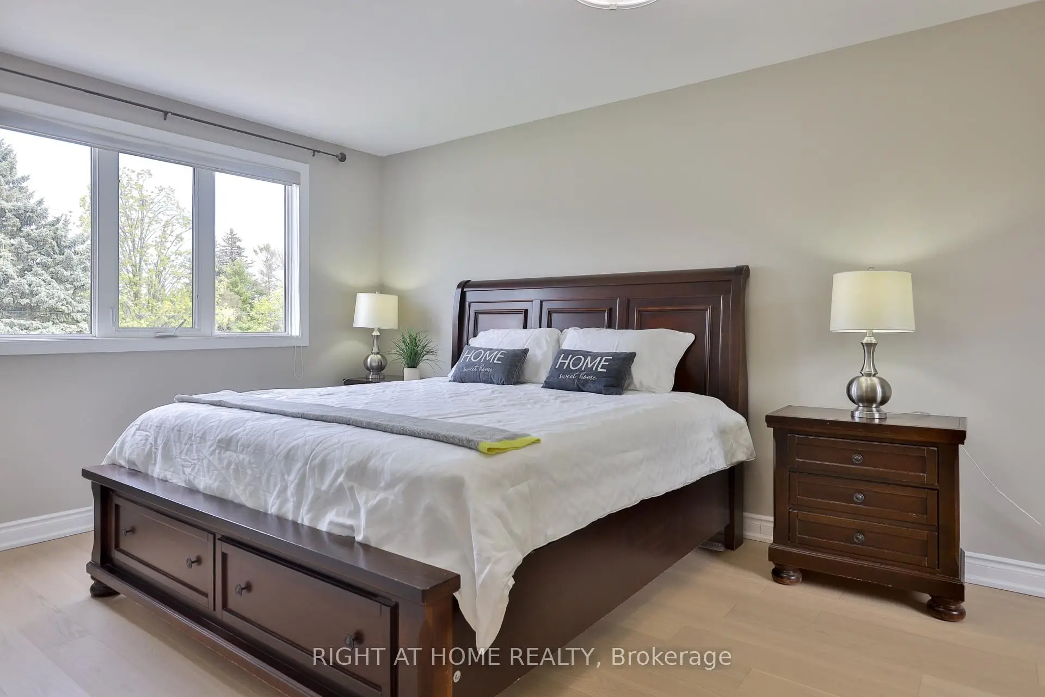
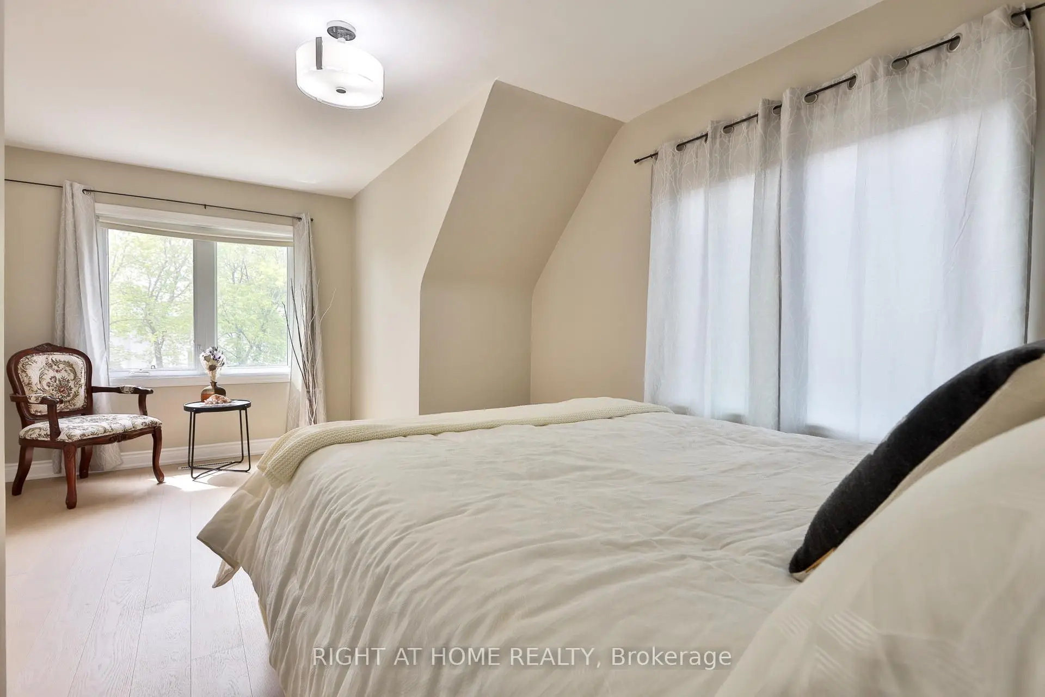
| Primary B | 6.10x3.22 | Hardwood Floor, Combined w/Sitting, Overlooks Backyard |
|
| Sitting | 4.30x3.10 | Hardwood Floor, Walk-In Closet(s), Window |
|
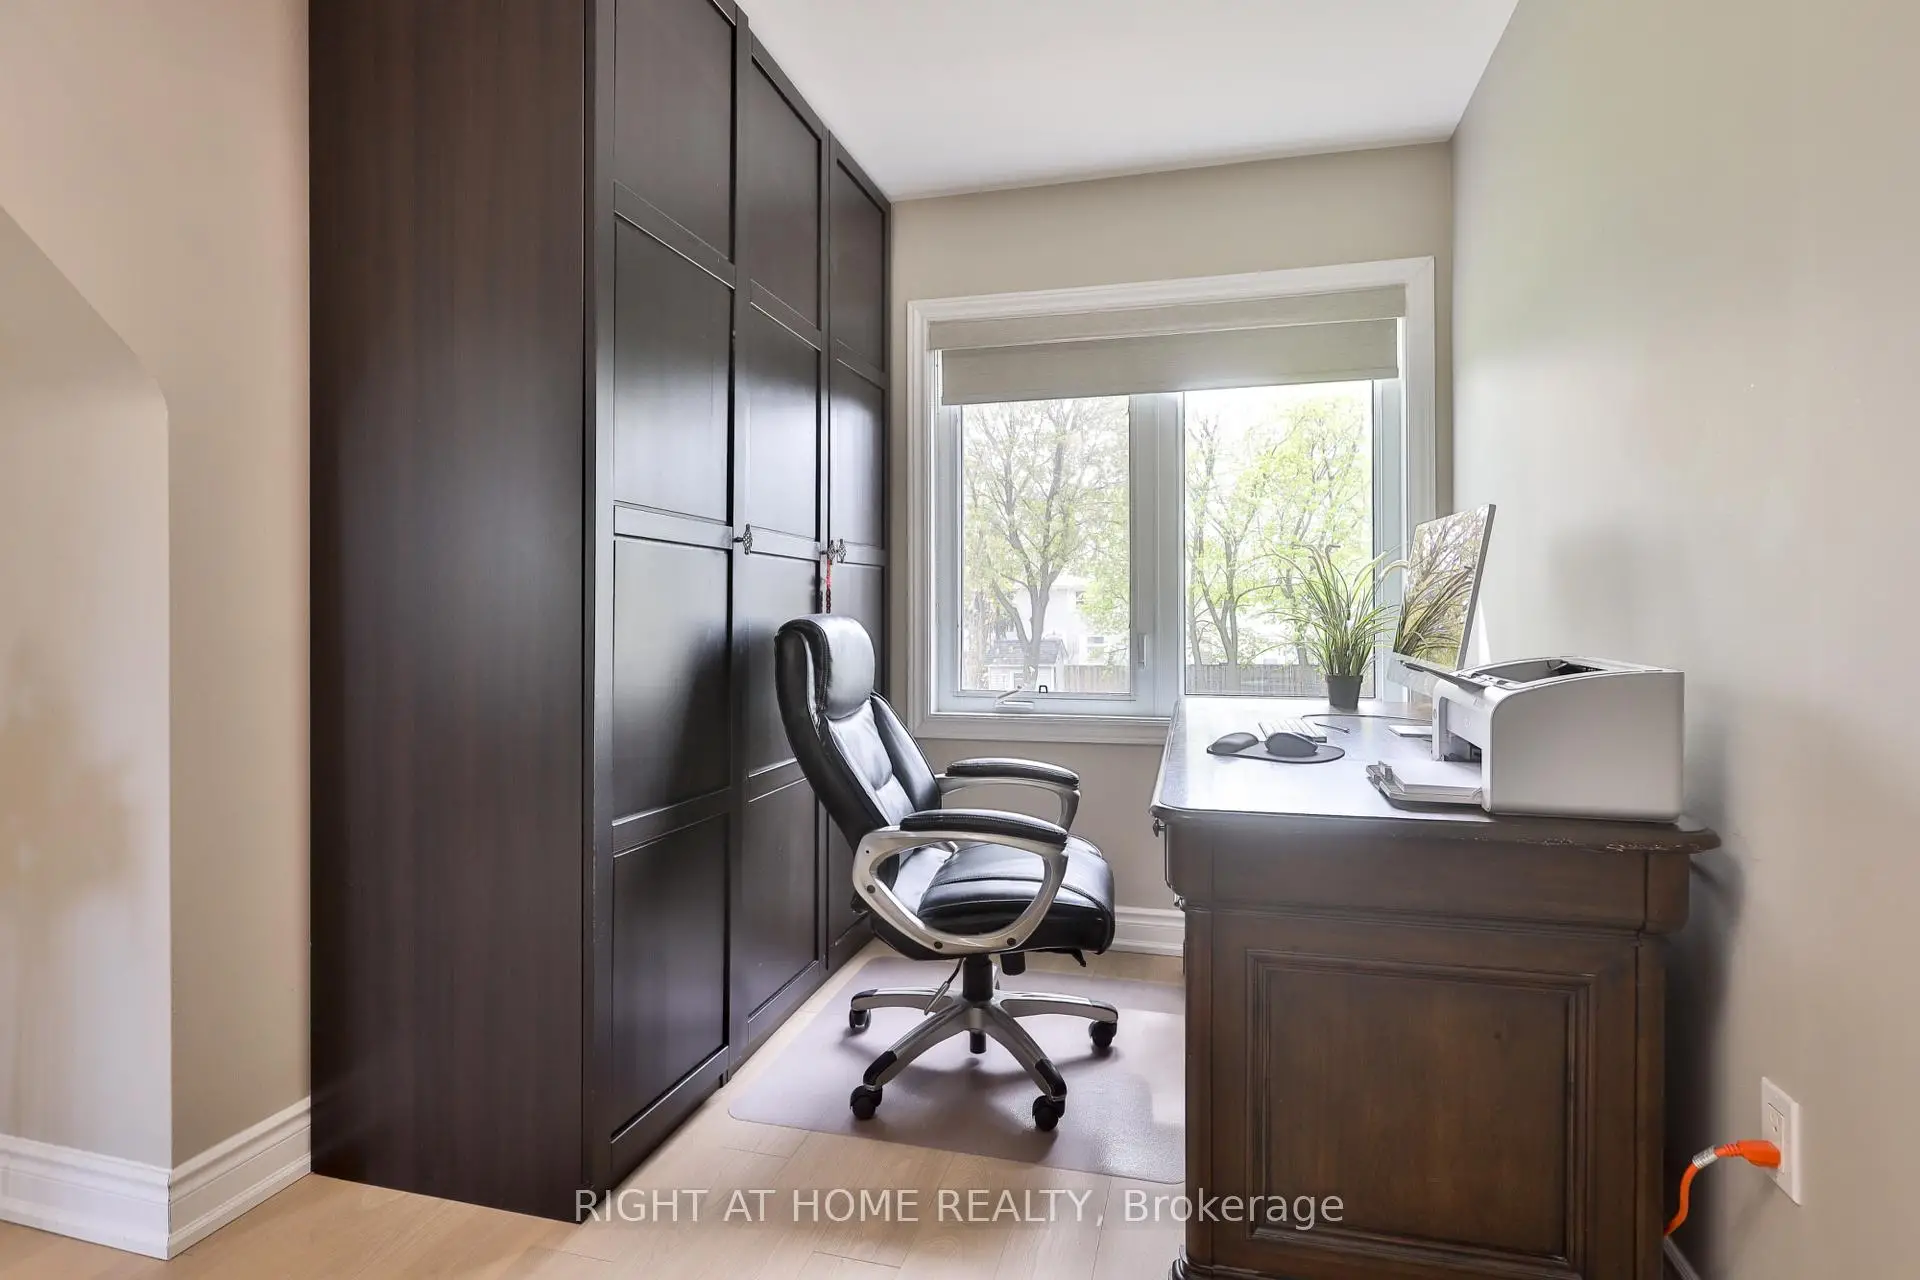
| 2nd Br | 5.50x3.25 | Hardwood Floor, Closet, Window |
|
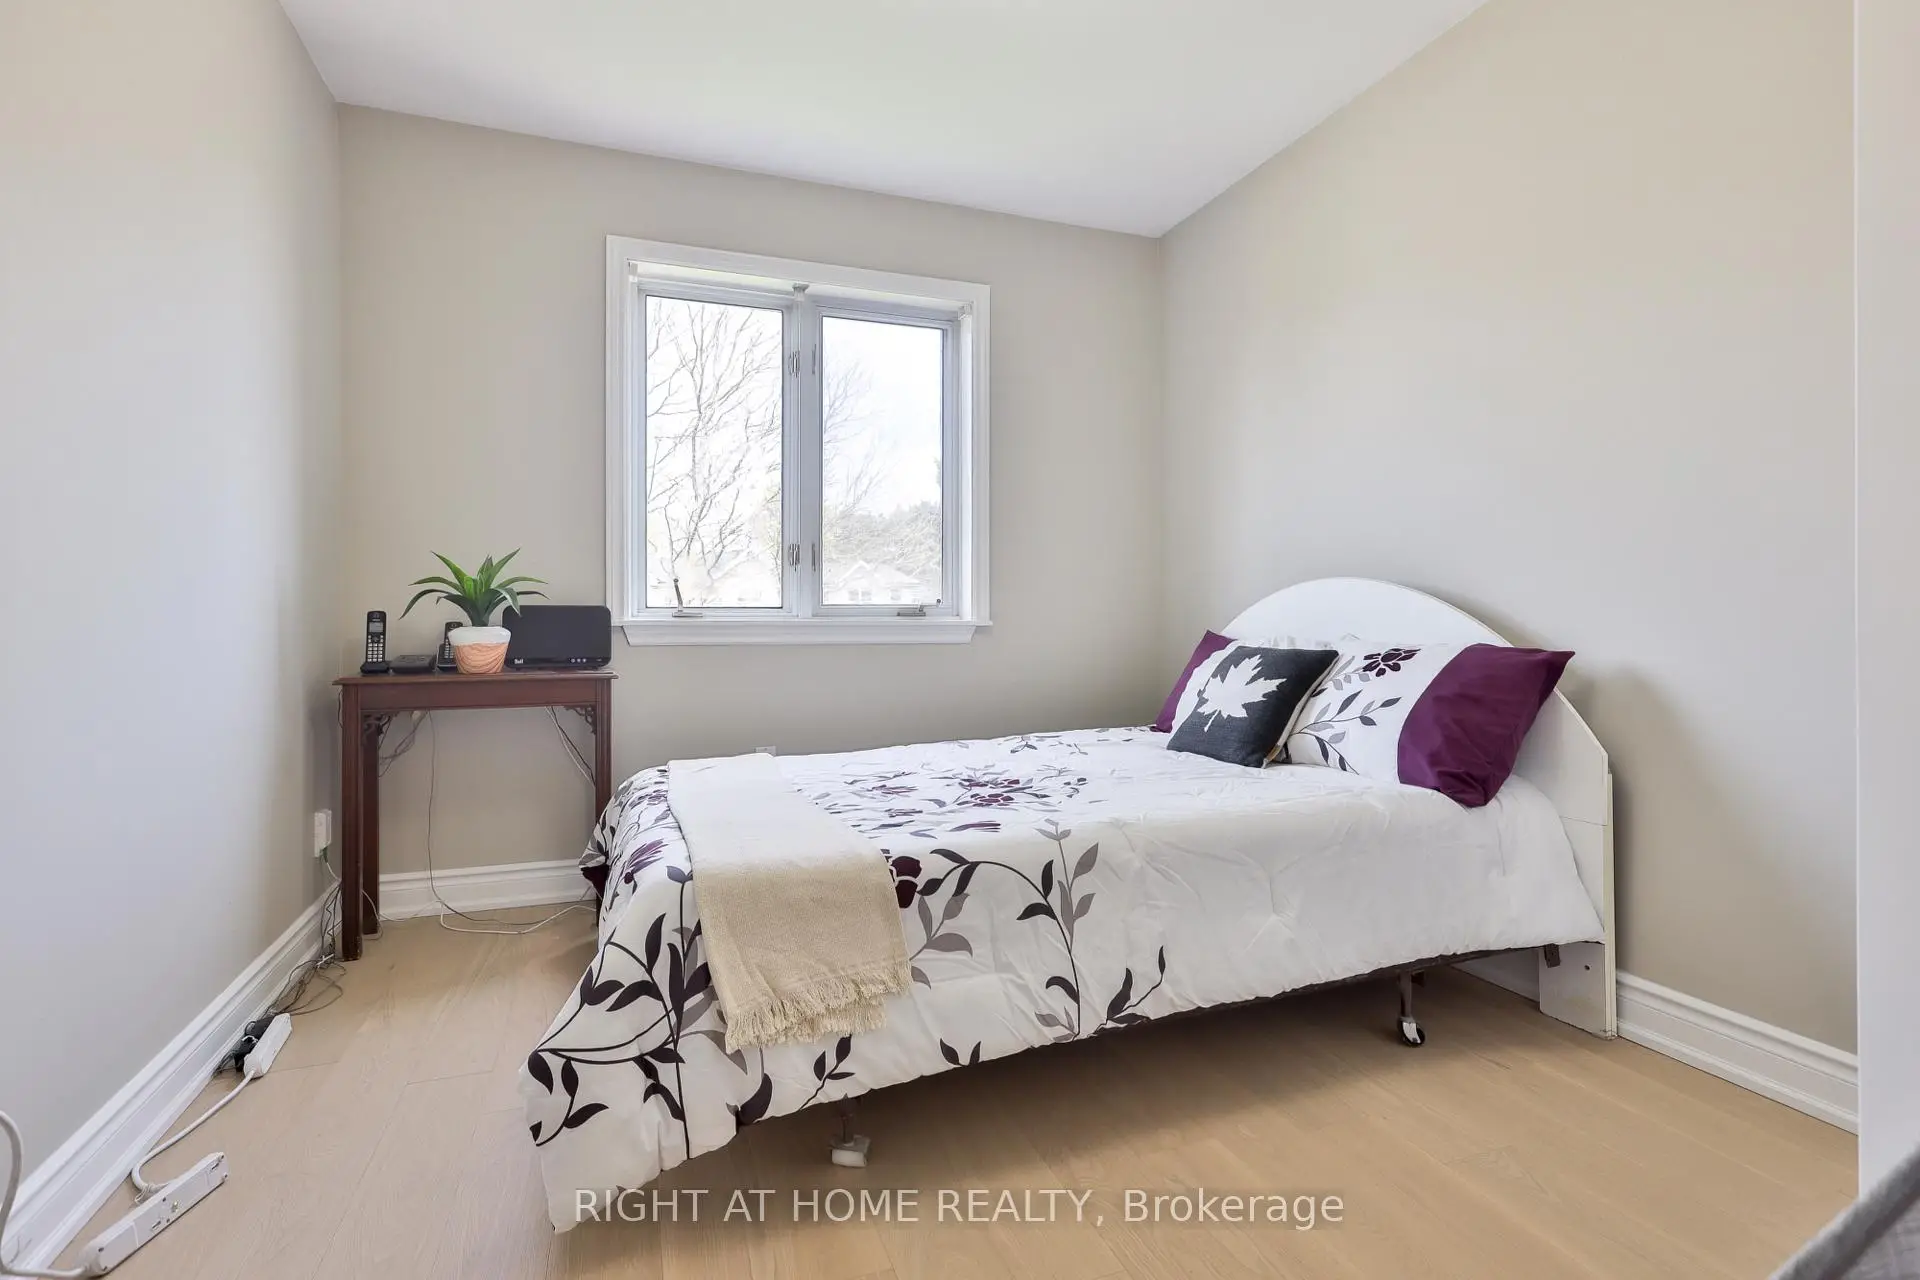
| 3rd Br | 3.56x2.81 | Hardwood Floor, Closet, Window |
|
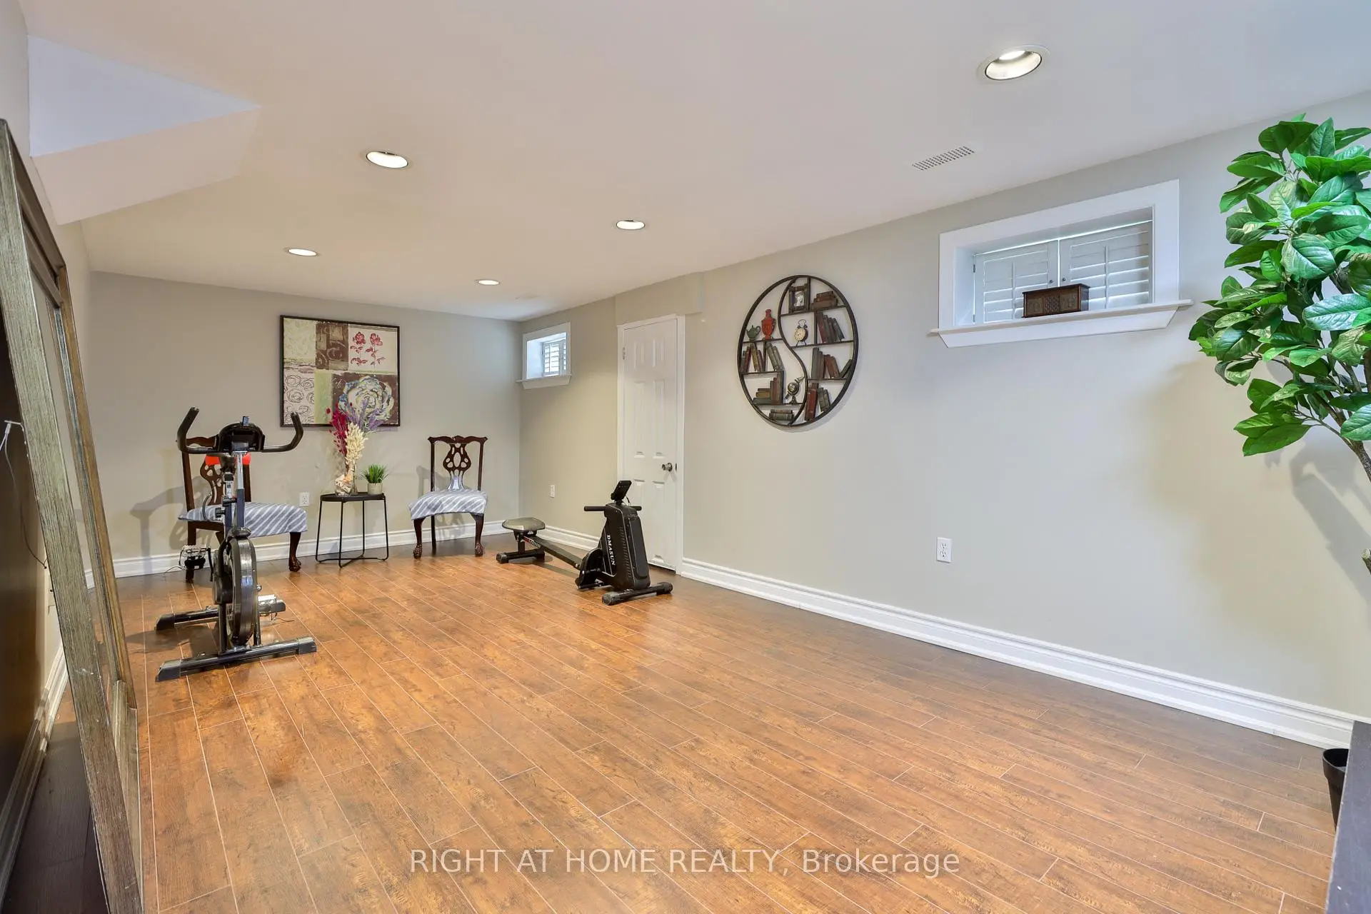
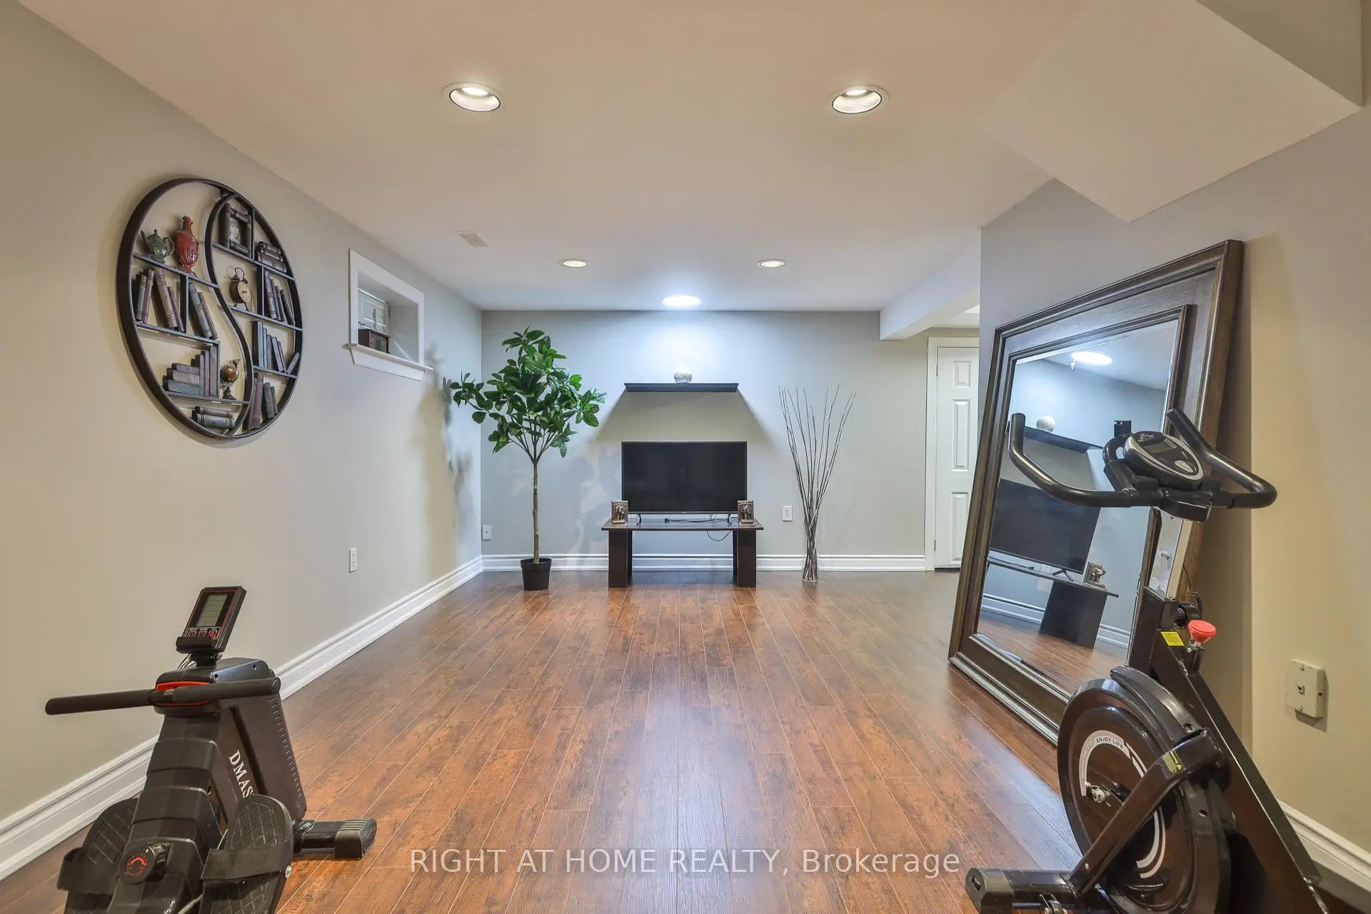
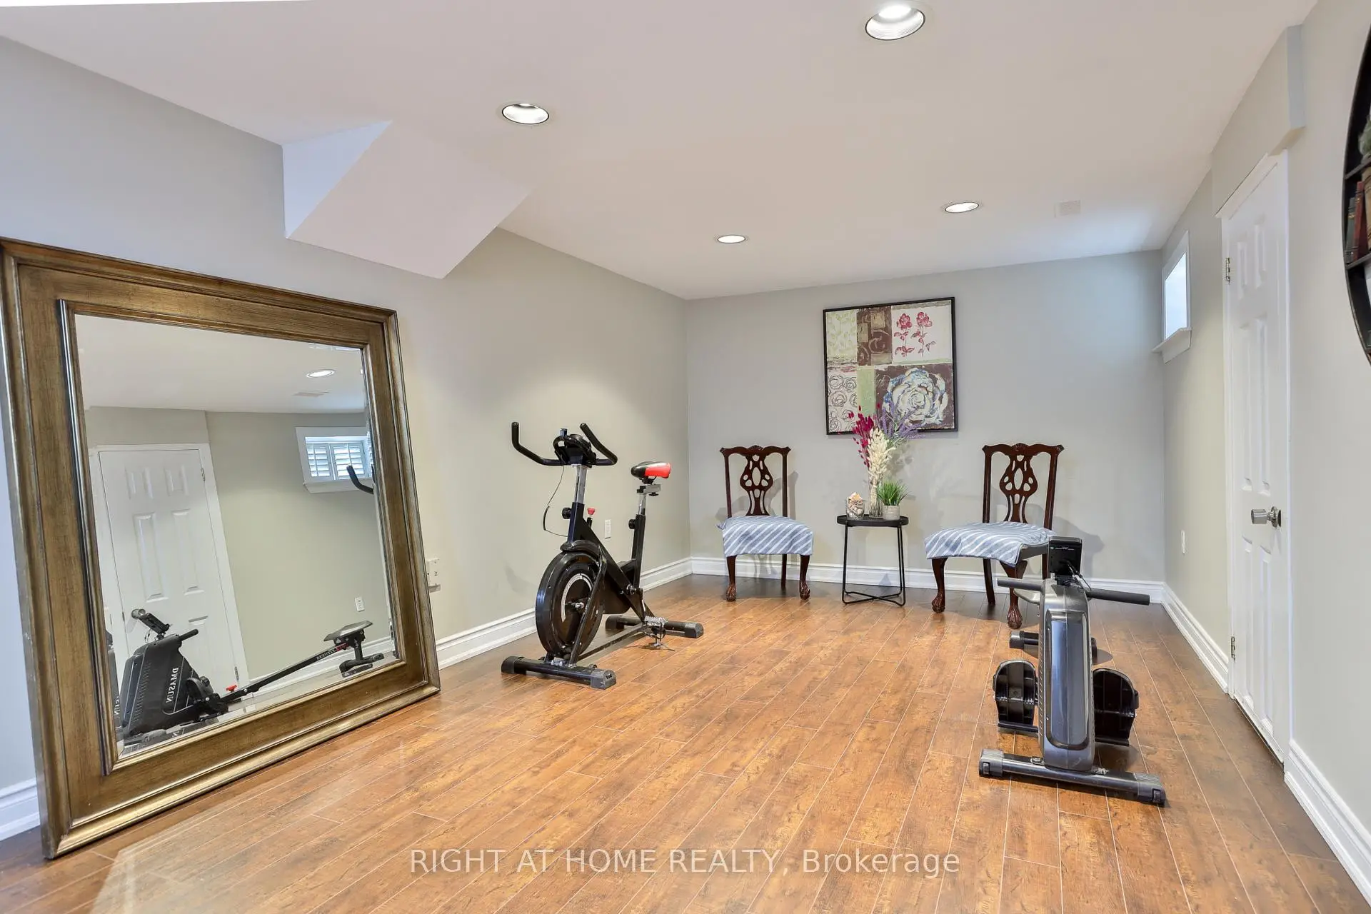
| Recreatio | 6.75x3.23 | Laminate, Pot Lights, Window |
| Bathroom | Pieces | Level | |
|---|---|---|---|
| 1xBath | 3 pcs | Second |
|
| 1xBath | 3 pcs | Basement |