Bendale, Toronto, M1K 5A1

Description
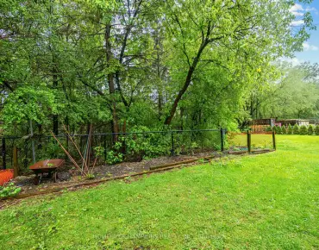
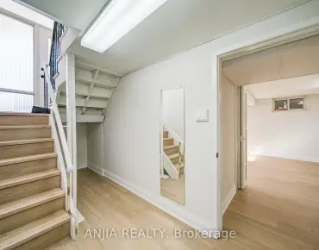
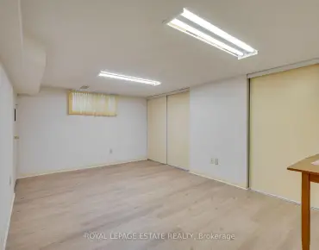
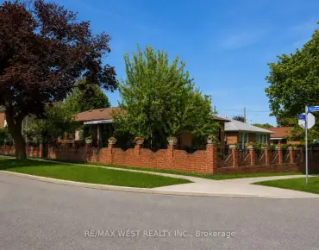
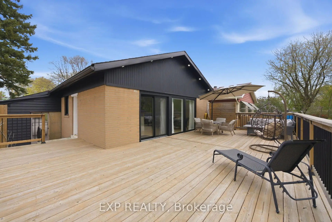
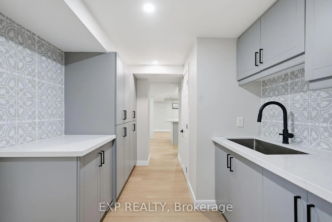
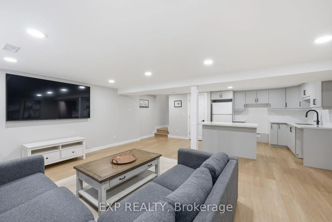
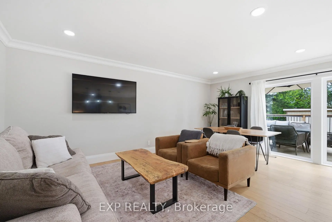
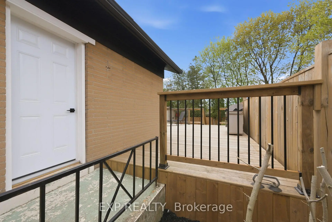
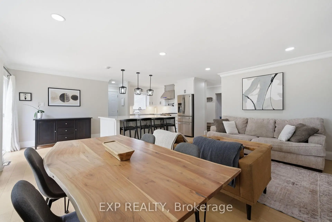
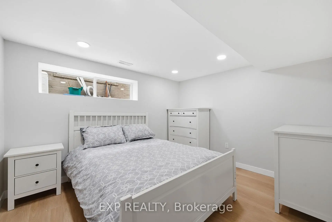
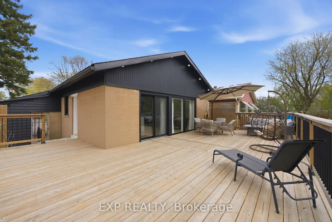
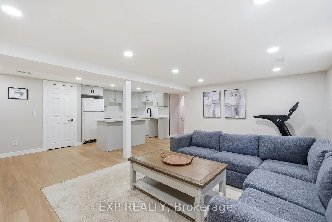
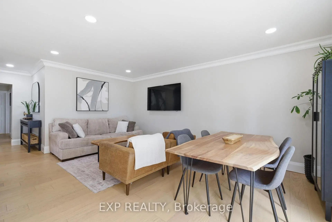
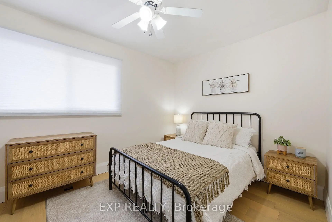
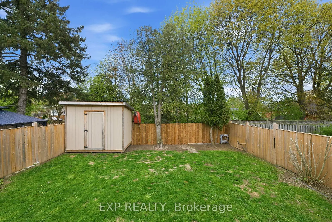
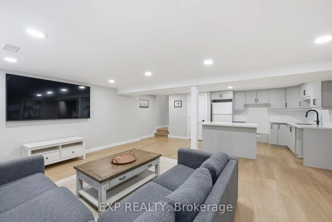
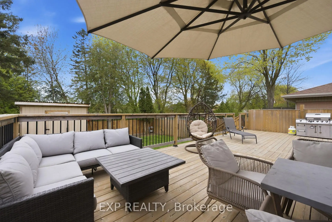
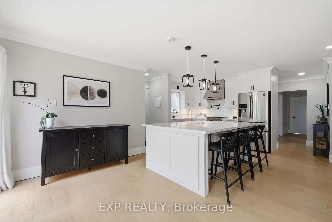
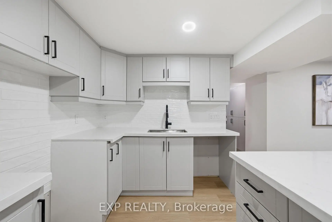
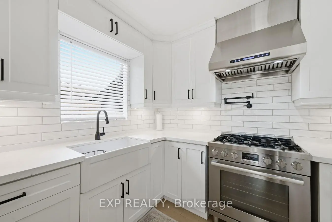
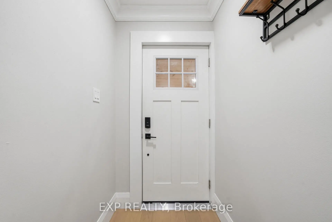
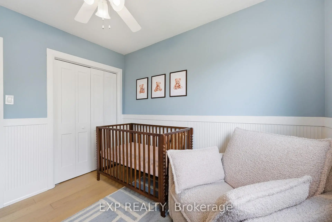
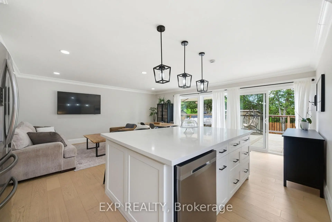
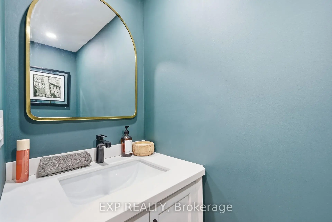
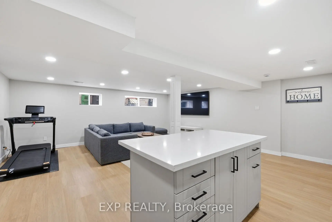
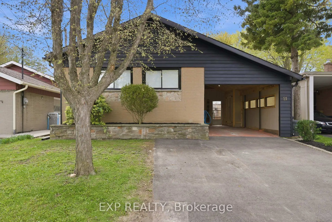
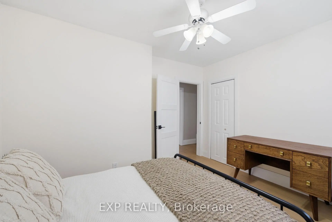
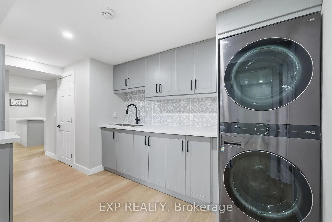
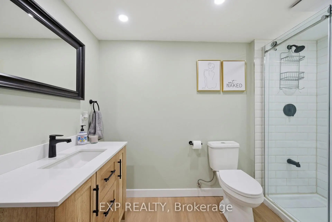
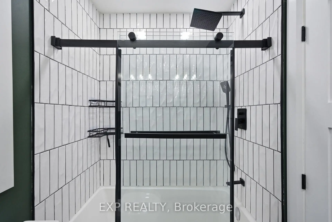
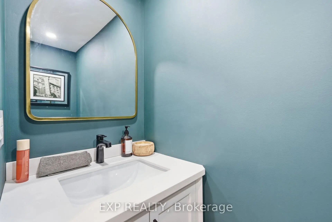
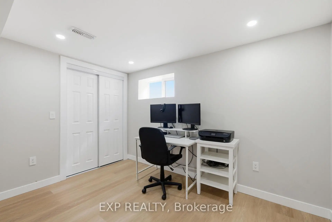
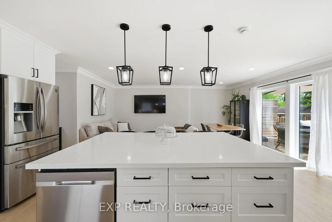
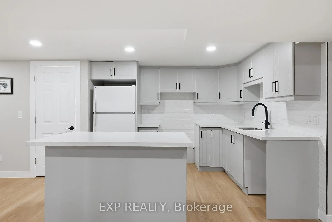
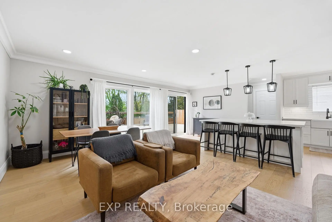
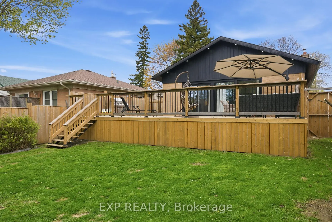
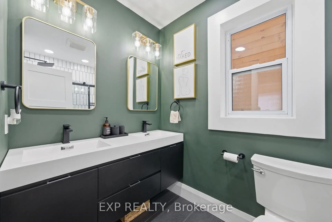
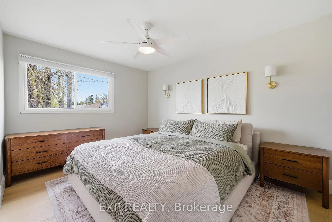
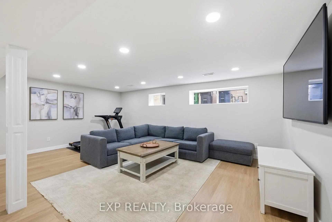
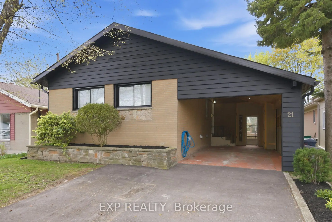
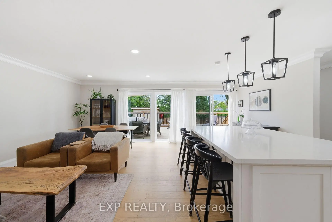
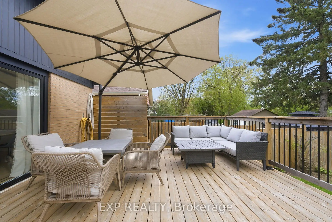
Architectural elegance meets everyday comfort at 21 Canzone Drive in the heart of Bendale. This stunningly renovated mid-century modern bungalow offers a thoughtfully designed open-concept layout featuring a sleek quartz island kitchen, 3+2 bedrooms, and 3 beautifully updated bathrooms. The finished lower level, complete with a separate entrance and second kitchen, provides exceptional flexibility for multi-generational living, extended family, or guests. Step outside to a spectacular 650+ sq. ft. deck overlooking a private, fully fenced backyard-perfect for relaxing or entertaining. Impeccably curated and truly turnkey, this exceptional home also offers parking for up to five vehicles. Extensive recent upgrades include: 2025 - main floor rear windows, basement windows, and a newly paved driveway; 2024 - gas furnace, central air conditioner, owned tankless hot water system, main floor bathroom, laundry room, basement kitchen, two basement bathrooms, vinyl flooring, electrical panel, light fixtures, window coverings, and carport interior; 2023 - rear deck and front entrance door; 2022 - engineered hardwood flooring and a stunning new main floor kitchen.
Features
- Facing: South

- Bedrooms: 3

- Bathrooms: 3

- Garages: 1

- Kitchens: 1

Details
- Lot size: 41.00 x 122.00 Feet

- Space: 1100-1500

- Tax: $ 3929.00

- E13118616

- Listing contracted with: EXP REALTY
| Room | Size(M) | Description | |
|---|---|---|---|
| Living Rm | 7.88x3.89 | Hardwood Floor, Open Concept, W/O To Deck |
|
| Dining Rm | 2.44x2.29 | Hardwood Floor, Overlooks Living, W/O To Deck |
|
| Kitchen | 4.33x3.62 | Renovated, Renovated, Quartz Counter |
|
| Primary B | 4.10x3.12 | Hardwood Floor, Closet |
|
| 2nd Br | 3.67x3.12 | Hardwood Floor, Closet |
|
| 3rd Br | 3.09x2.74 | Hardwood Floor, Closet |
|
| Kitchen | 3.21x2.64 | Vinyl Floor, Renovated, Quartz Counter |
|
| Recreatio | 6.34x5.91 | Vinyl Floor, Open Concept |
|
| 4th Br | 3.92x3.12 | Vinyl Floor |
|
| 5th Br | 3.46x3.11 | Vinyl Floor, Closet |
|
| Laundry | 5.22x2.76 | Vinyl Floor, Renovated |
| Bathroom | Pieces | Level | |
|---|---|---|---|
| 1xBath | 3 pcs | Main |
|
| 1xBath | 3 pcs | Basement |
|
| 1xBath | 2 pcs | Basement |
Property Summary
Located close to the intersection of Brimley & Lawrence, 21 Canzone Dr is a 3+2 bedrooms 3 washrooms Detached. The unit has a Single Carport Parking Space. The property basement is Separate Ent Apartment. The property has many nice features including In-Law Suite. Living Room Rm, Dinning Room Rm, Kitchen, Primary B, second bedroom and third bedroom are on the Main floor.School Information
- Hunter's Glen Junior Public School (Grade:JK-6)
- Charles Gordon Senior Public School (Grade:7-8)
- David and Mary Thomson Collegiate Institute (Grade:9-12) 676/739
- St. Albert Catholic School (Grade:JK-8) 2170/3037
- General Crerar Public School (Grade:JK-8) 1871/3037
- Hunter's Glen Junior Public School (Grade:JK-6)
- Charles Gordon Senior Public School (Grade:7-8)