Woburn, Toronto, M1J 2W2



Description
Classic Brick Three Bedroom Bungalow! Perfect In Law Apartment with a Private side entrance! Backyard Oasis with Inground Pool, Deck and Gardens! Beautiful Bright Eat In Kitchen with a Combination Living and Dining Room with warm Southern Views! Proximity to the Go train,Scarborough Town Centre, Scarborough General Hospital, 401and Kingston Rd.! Walk to schools,Parks and area shops! Well Maintained Home for a number of years! An affordable Opportunity!!
Features
- Facing: North

- Bedrooms: 3

- Bathrooms: 2

- Garages:

- Kitchens: 2

Details
- Lot size: 45.00 x 112.37 Feet

- Space: 1100-1500

- Tax: $ 4344.00

- E13117862

- Listing contracted with: RE/MAX ULTIMATE REALTY INC.
| Room | Size(M) | Description | |
|---|---|---|---|
| Living Rm | 4.56x3.02 | Combined w/Dining, Broadloom, South View |
|
| Dining Rm | 4.56x3.09 | Combined w/Living, Broadloom, Window |
|
| Kitchen | 3.61x3.11 | Modern Kitchen, Window |
|
| Breakfast | 2.54x1.74 | Combined w/Kitchen, Eat-in Kitchen |
|
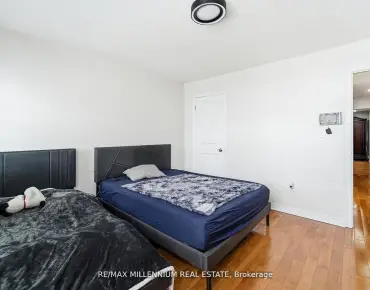
| Primary B | 3.05x2.89 | Closet, North View |
|
| 2nd Br | 3.63x3.26 | Closet, W/O To Deck, North View |
|
| 3rd Br | 3.05x2.90 | Closet, West View |
|
| Family Rm | 7.20x3.87 | South View, Window |
|
| Kitchen | 3.63x4.19 | Combined w/Laundry, Eat-in Kitchen |
|
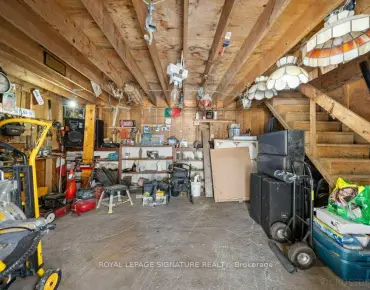
| Br | 4.31x2.93 | Combined w/Workshop, Closet, Window |
|
| Br | 3.38x2.37 | Closet, Window |
| Bathroom | Pieces | Level | |
|---|---|---|---|
| 1xBath | 4 pcs | Main |
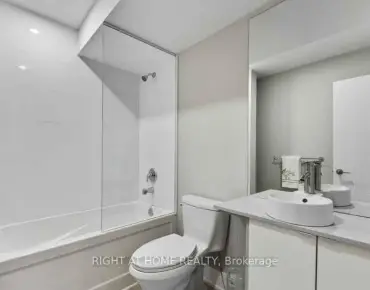
|
| 1xBath | 4 pcs | Basement |