Agincourt North, Toronto, M1S 1B6





Description
Welcome to 95 Reidmount, one of the most desirable communities in Agincourt. Situated on an enormous 56 x 231 ft lot on a quiet, low-traffic street, this bright, turnkey bungalow is fully renovated and ready for you to call home. Plenty of parking. The open-concept main floor is flooded with natural light through a large picture window, with pot lights throughout and a gourmet kitchen boasting quartz countertops, stainless steel appliances, and a view overlooking your private treed backyard. Downstairs, the basement apartment delivers with above-grade windows, pot lights throughout, two bedrooms, and a separate entrance. A large outdoor backyard perfect for entertaining! The backyard alone opens doors - build a garden suite, go modular, or leverage the strong redevelopment potential in an area already transforming with custom build homes. Location-wise, you've got Walmart Supercenter within walking distance, Agincourt GO Station nearby for commuters, Stephen Leacock Collegiate Institute for students, and excellent bus service connecting you to everything else.
Features
- Facing: North

- Bedrooms: 3

- Bathrooms: 2

- Garages: 1

- Kitchens: 1

Details
- Lot size: 56.05 x 231.00 Feet

- Space: 1100-1500

- Tax: $ 5874.00

- E13117296

- Listing contracted with: EXP REALTY
| Room | Size(M) | Description | |
|---|---|---|---|
| Living Rm | 3.95x3.56 | Laminate, Large Window, Pot Lights |
|
| Dining Rm | 2.28x3.75 | Laminate, Overlooks Backyard, Combined w/Family |
|
| Kitchen | 3.97x3.58 | Pot Lights, Quartz Counter, Overlooks Backyard |
|
| Primary B | 3.60x3.18 | Laminate, Overlooks Backyard |
|
| 2nd Br | 3.22x2.11 | Laminate, Closet, Overlooks Garden |
|
| 3rd Br | 2.70x2.84 | Laminate, Closet, Overlooks Garden |
|
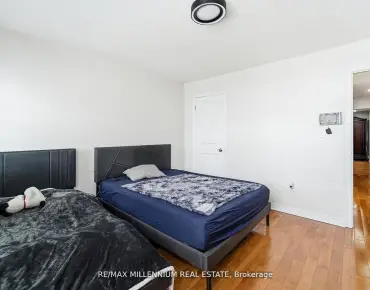
| Br | 3.23x3.59 | Above Grade Window, Open Concept |
|
| Br | 3.89x2.96 | Above Grade Window |
|
| Kitchen | 3.59x3.66 | Breakfast Area |
|
| Family Rm | 7.20x3.30 | Fireplace, Pot Lights |
| Bathroom | Pieces | Level | |
|---|---|---|---|
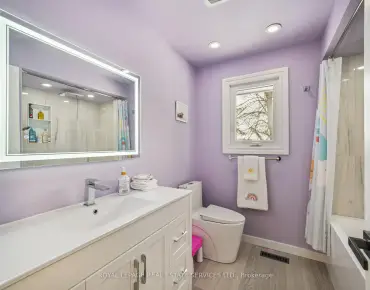
| 1xBath | 4 pcs | Main |
|
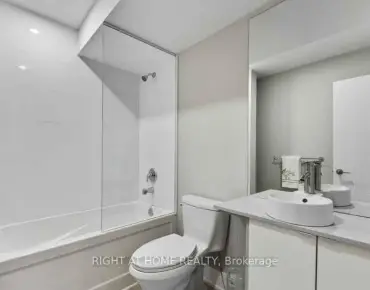
| 1xBath | 3 pcs | Basement |
Property Summary
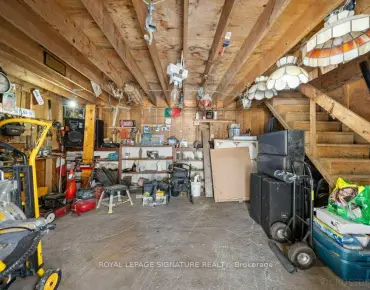
Located close to the intersection of Kennedy Rd and Sheppard Ave E, 95 Reidmount Ave E is a 3+2 bedrooms 2 washrooms Detached. The unit has a Single Attached Parking Space. The property has many nice features including Storage and In-Law Capability. Living Room Rm, Dinning Room Rm, Kitchen, Primary B, second bedroom and third bedroom are on the Main floor.School Information
- Agincourt Junior Public School (Grade:JK-6)
- Sir Alexander Mackenzie Senior Public School (Grade:7-8)
- Agincourt Collegiate Institute (Grade:9-12) 52/739
- St. Bartholomew Catholic School (Grade:JK-8) 1413/3064
- North Agincourt Junior Public School (Grade:JK-6) 577/3037
- Sir Alexander Mackenzie Senior Public School (Grade:7-8)