Wexford-Maryvale, Toronto, M1R 4H6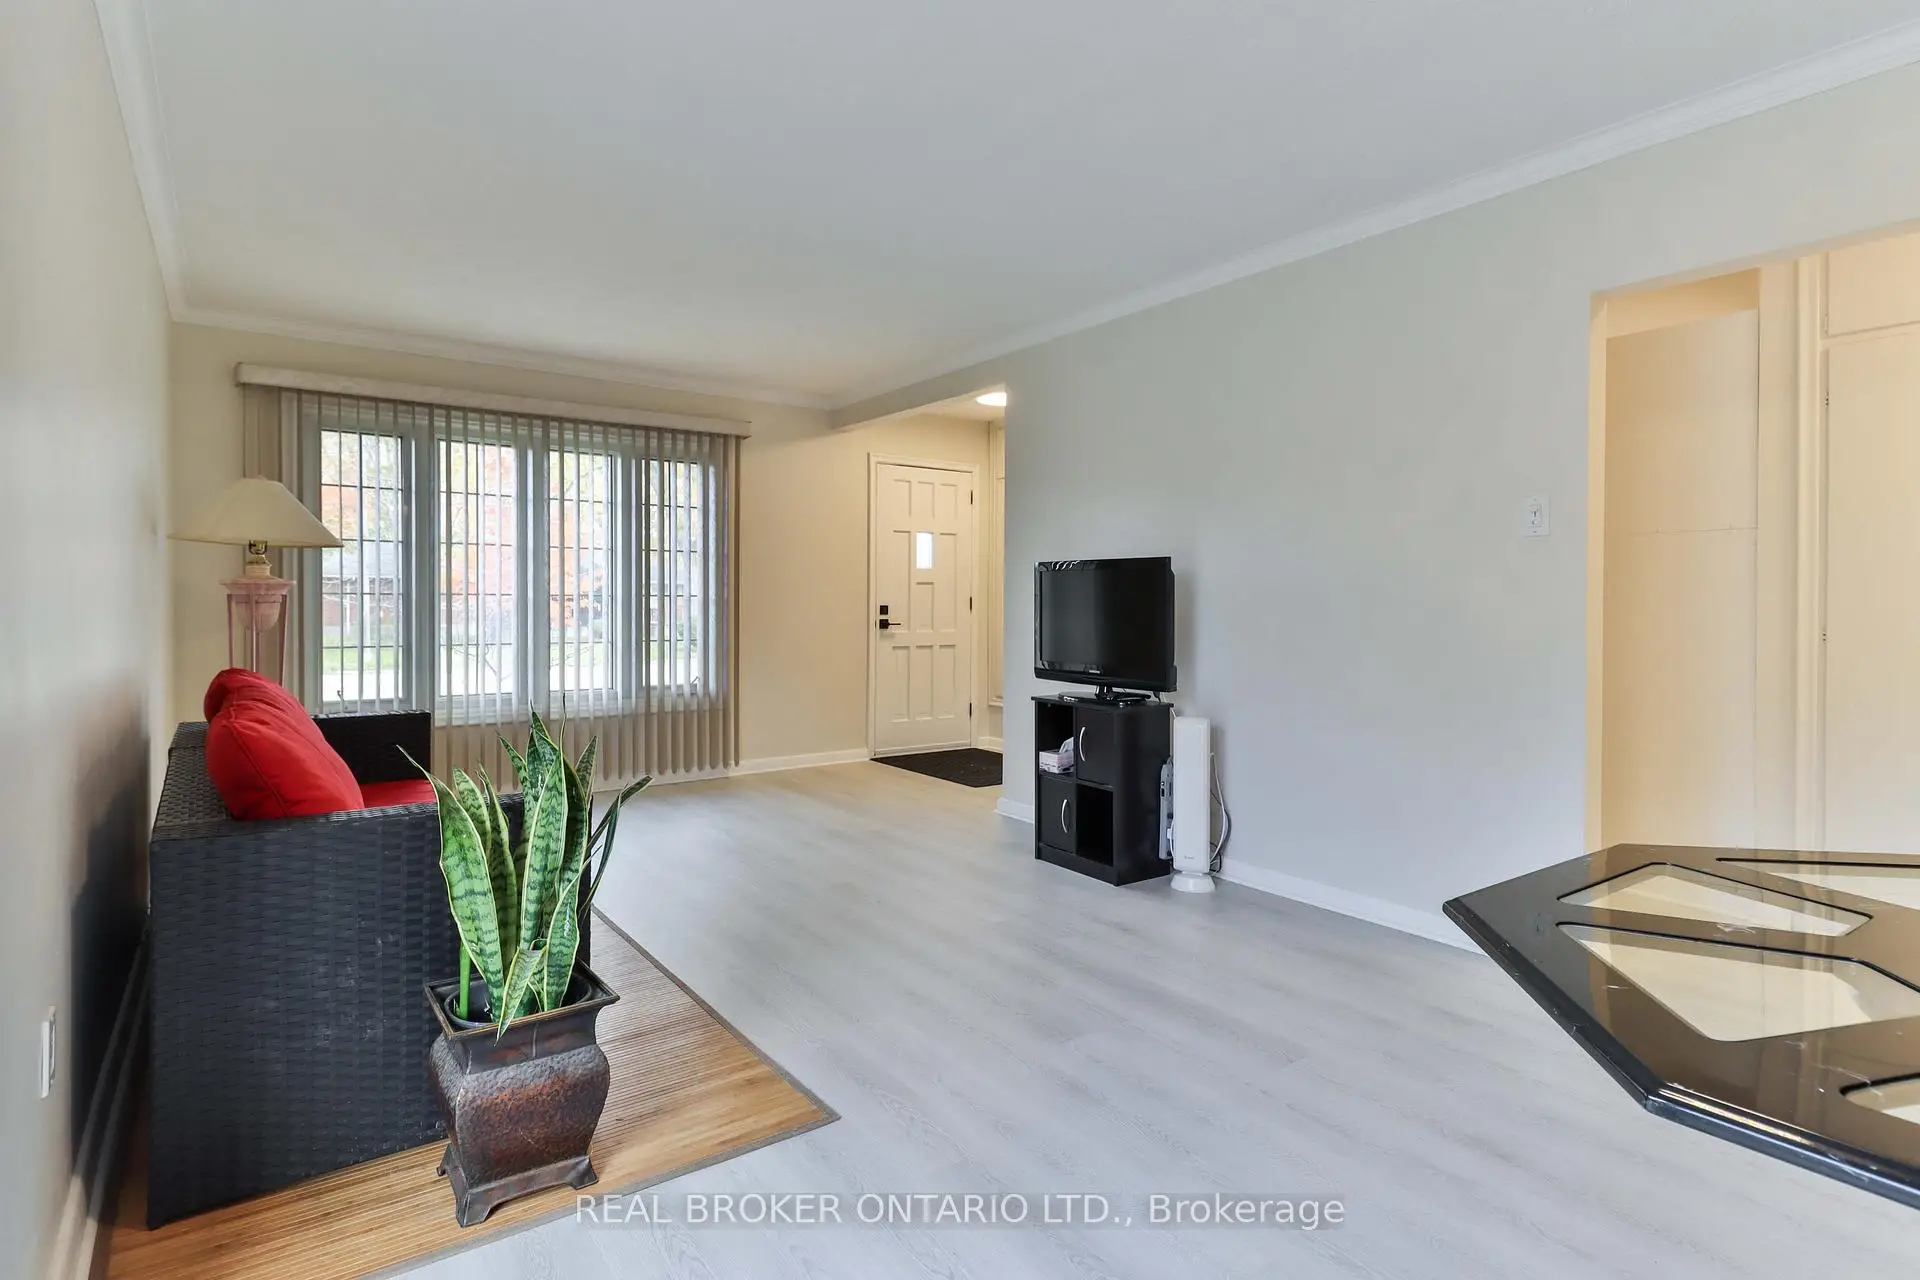

Description
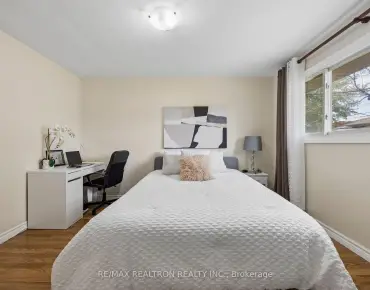
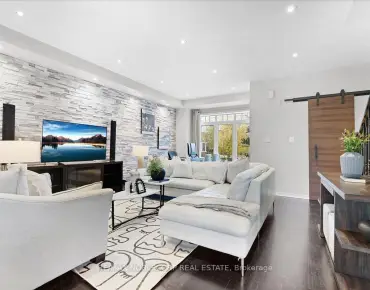
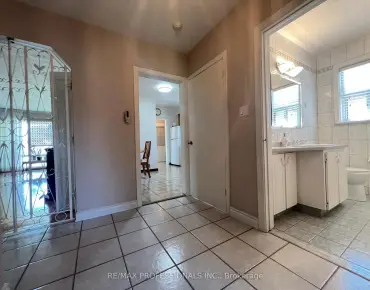
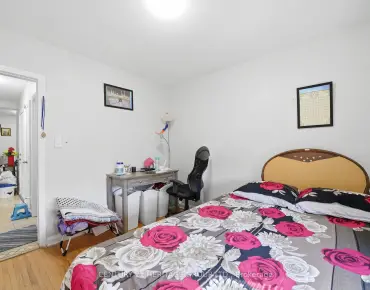
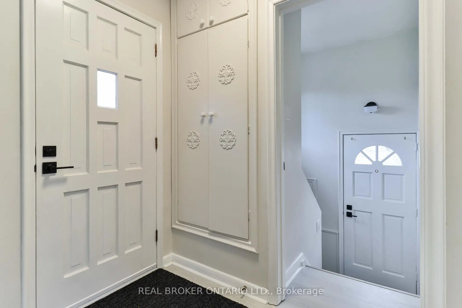
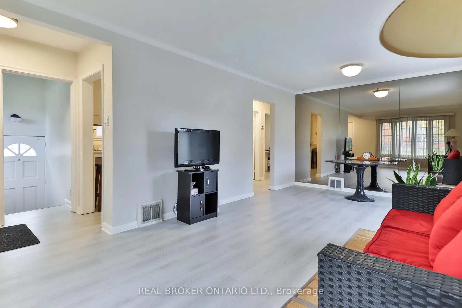
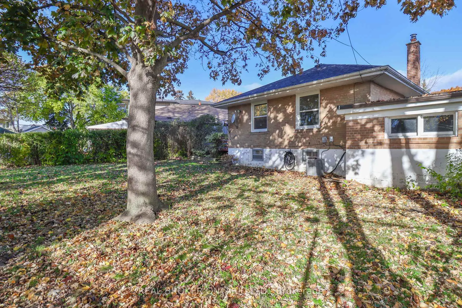
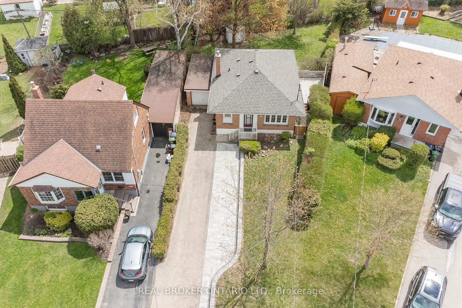
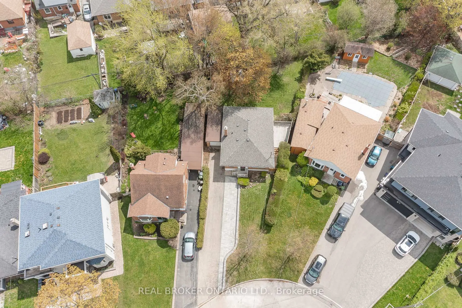
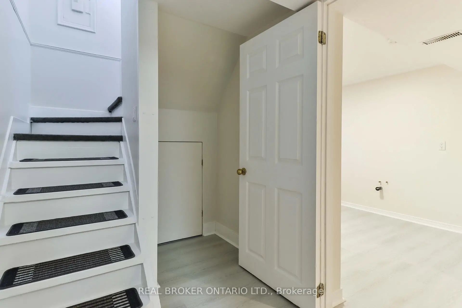
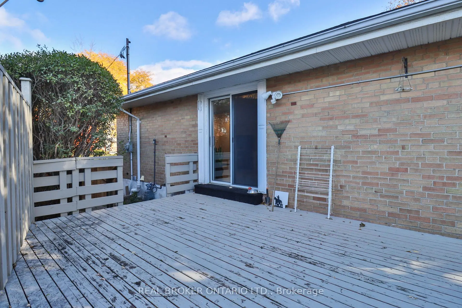
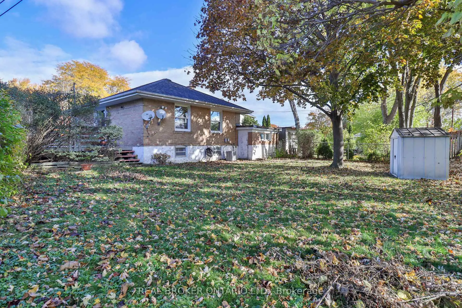
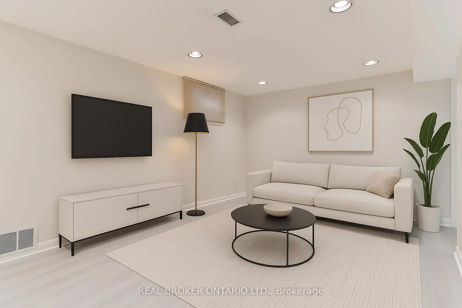
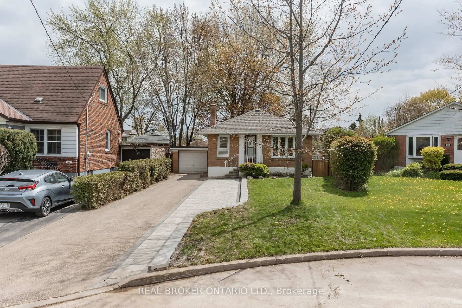
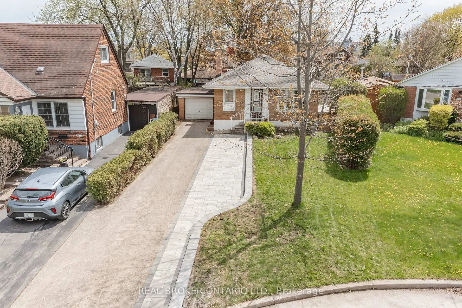
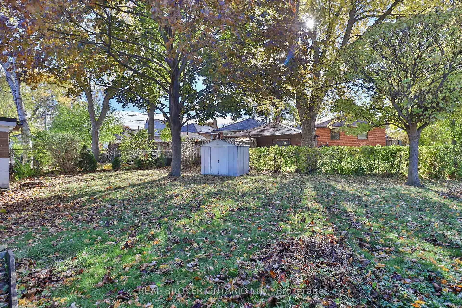
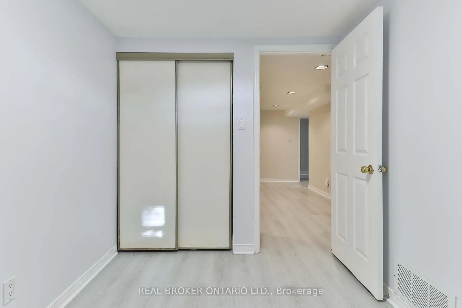
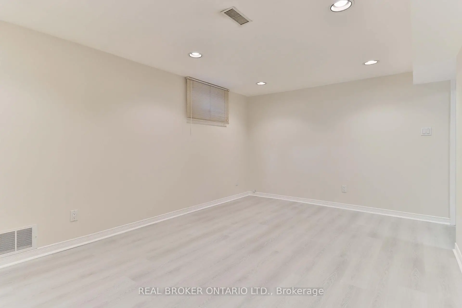
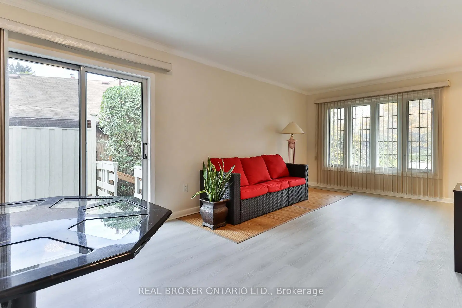
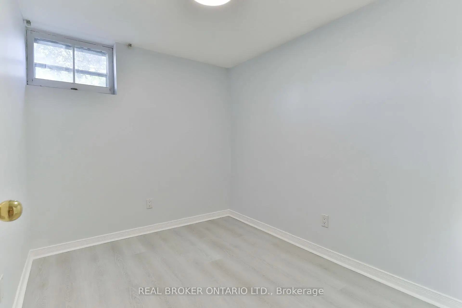
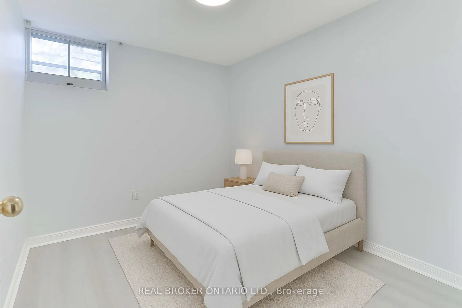
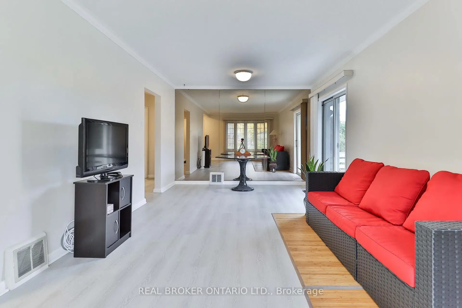
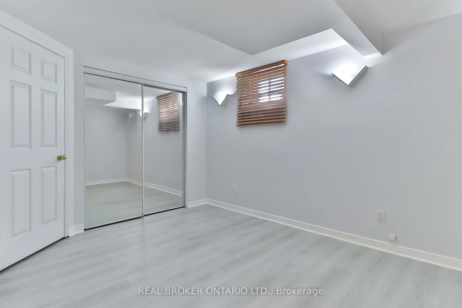
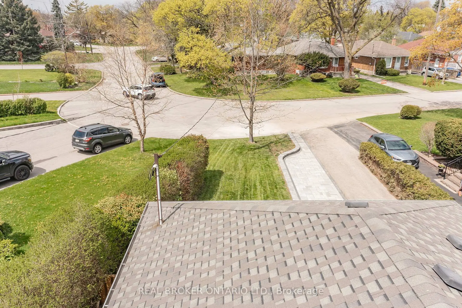
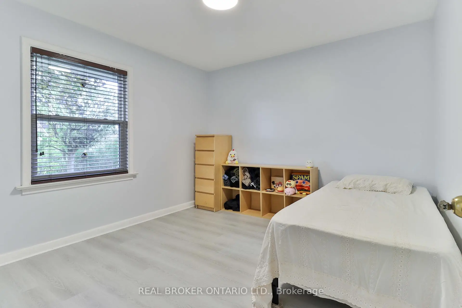
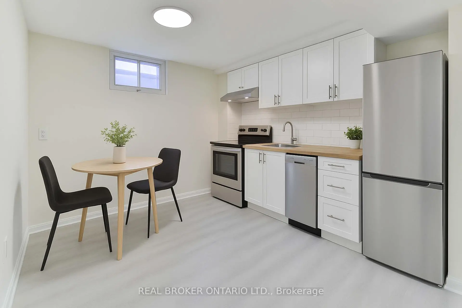
Charming detached bungalow on a spacious pie-shaped 40 x 114.23 ft lot (widening to 70 ft at the rear with an impressive 123.46 ft depth) in the highly sought-after Wexford-Maryvale neighbourhood! This bright and well-maintained home offers exceptional flexibility with 2 bedrooms on the main floor plus 2 additional bedrooms in the finished basement-perfect for growing families, multi-generational living, or added income potential. A separate side entrance leads to the lower level featuring a kitchen rough-in, ideal for a future in-law suite or secondary unit setup. Recent updates include beautiful new interlock work at the front, adding fantastic curb appeal and a welcoming first impression. Enjoy a large private backyard with a deck, perfect for entertaining or relaxing outdoors. Complete with a 1-car garage and a private driveway with parking for up to 4 vehicles, this home offers tons of parking and everyday convenience. Ideally located close to schools, parks, shopping, transit, and with easy access to the DVP and 401, this move-in-ready gem combines comfort, versatility, and long-term value. Don't miss out!
Features
- Facing: South

- Bedrooms: 2

- Bathrooms: 2

- Garages: 1

- Kitchens: 1

Details
- Lot size: 40.00 x 118.00 Feet

- Space: 700-1100

- Tax: $ 4675.34

- E13116386

- Listing contracted with: REAL BROKER ONTARIO LTD.
| Room | Size(M) | Description | |
|---|---|---|---|
| Living Rm | 6.13x3.35 | Combined w/Dining, Vinyl Floor, Window |
|
| Dining Rm | 6.13x3.35 | Combined w/Living, Vinyl Floor, W/O To Deck |
|
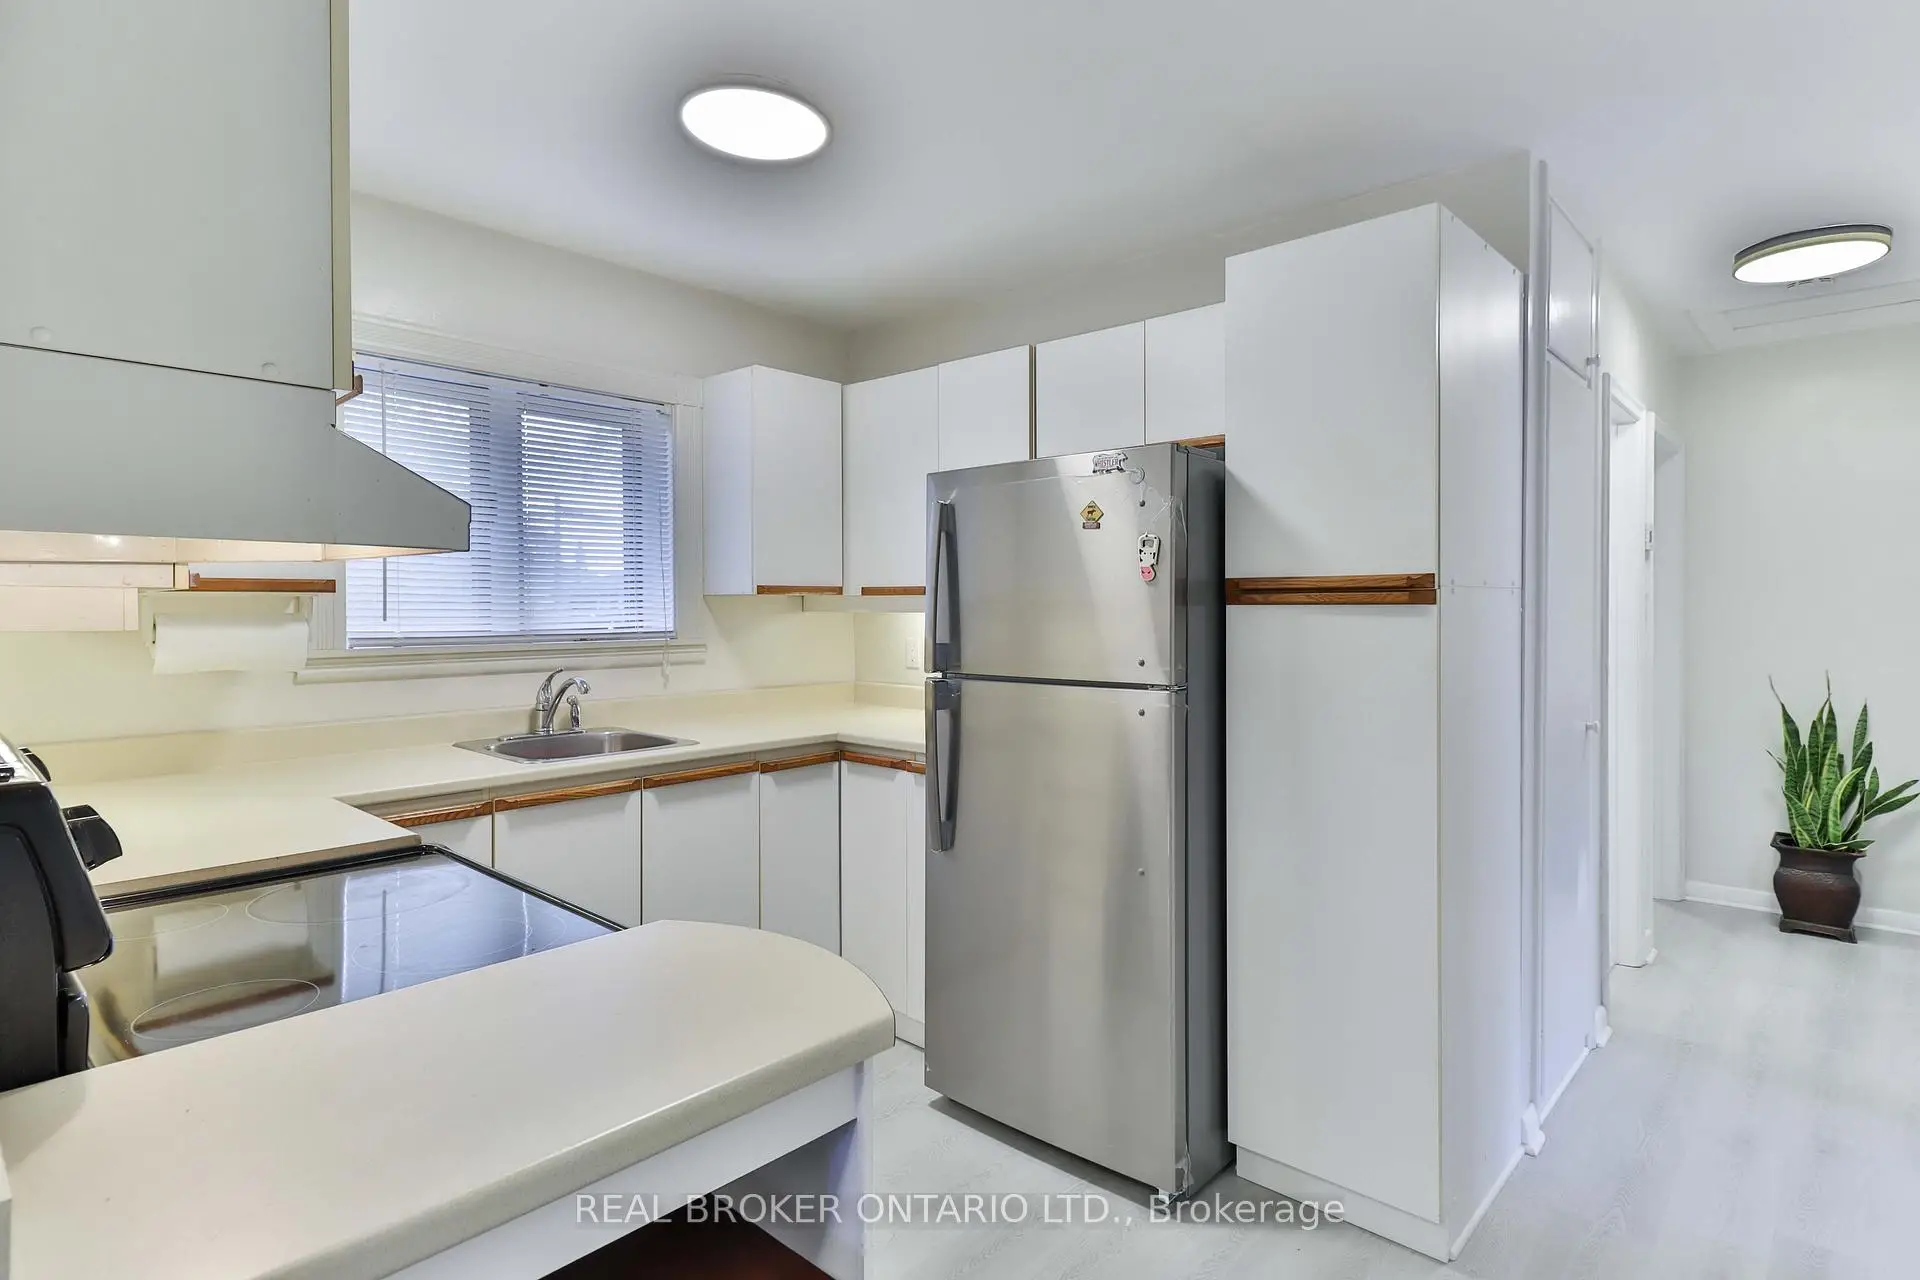
| Kitchen | 3.35x2.71 | Vinyl Floor, Window |
|
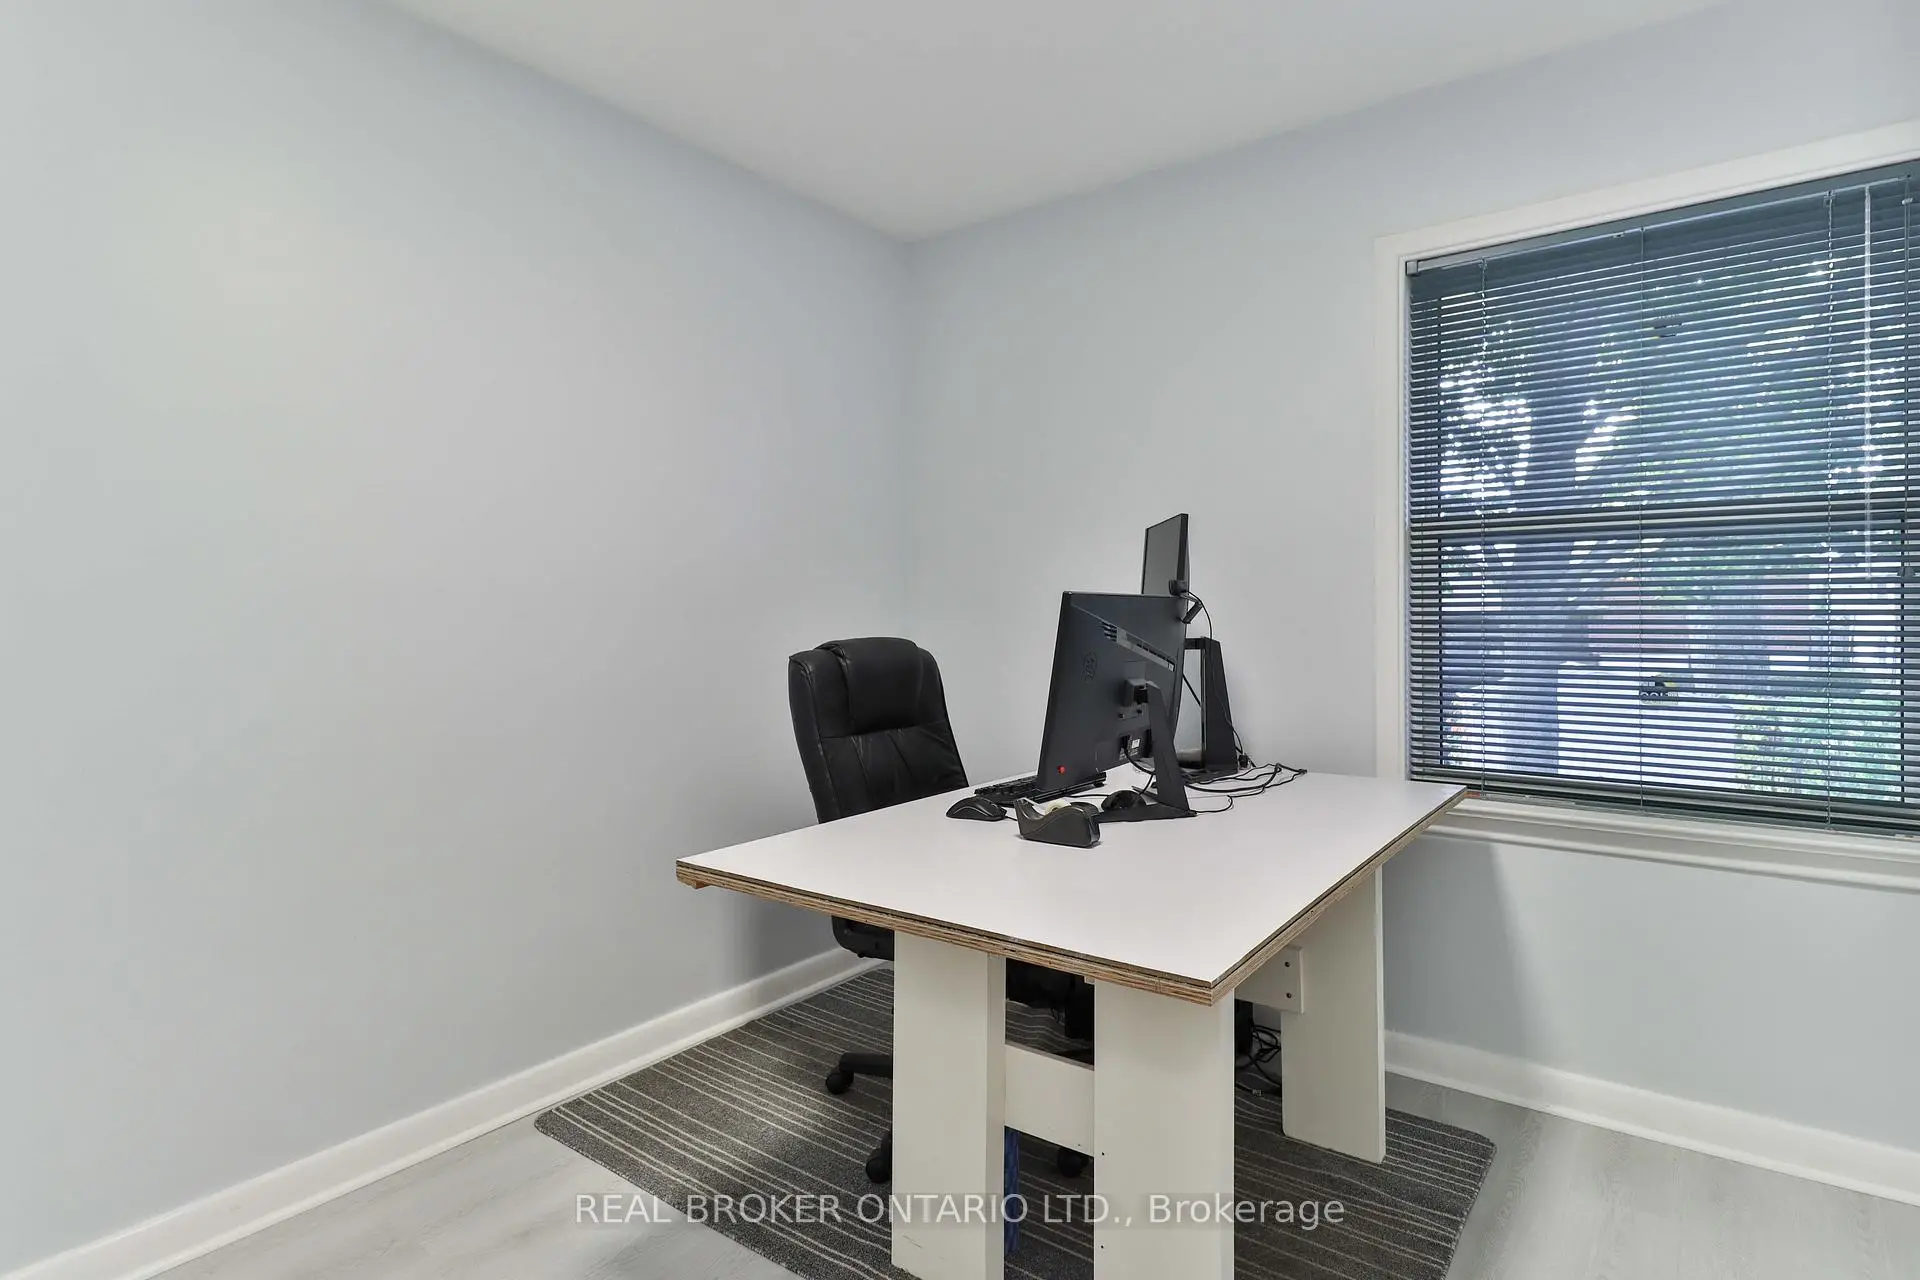
| Primary B | 3.35x3.32 | Vinyl Floor, Closet, Window |
|
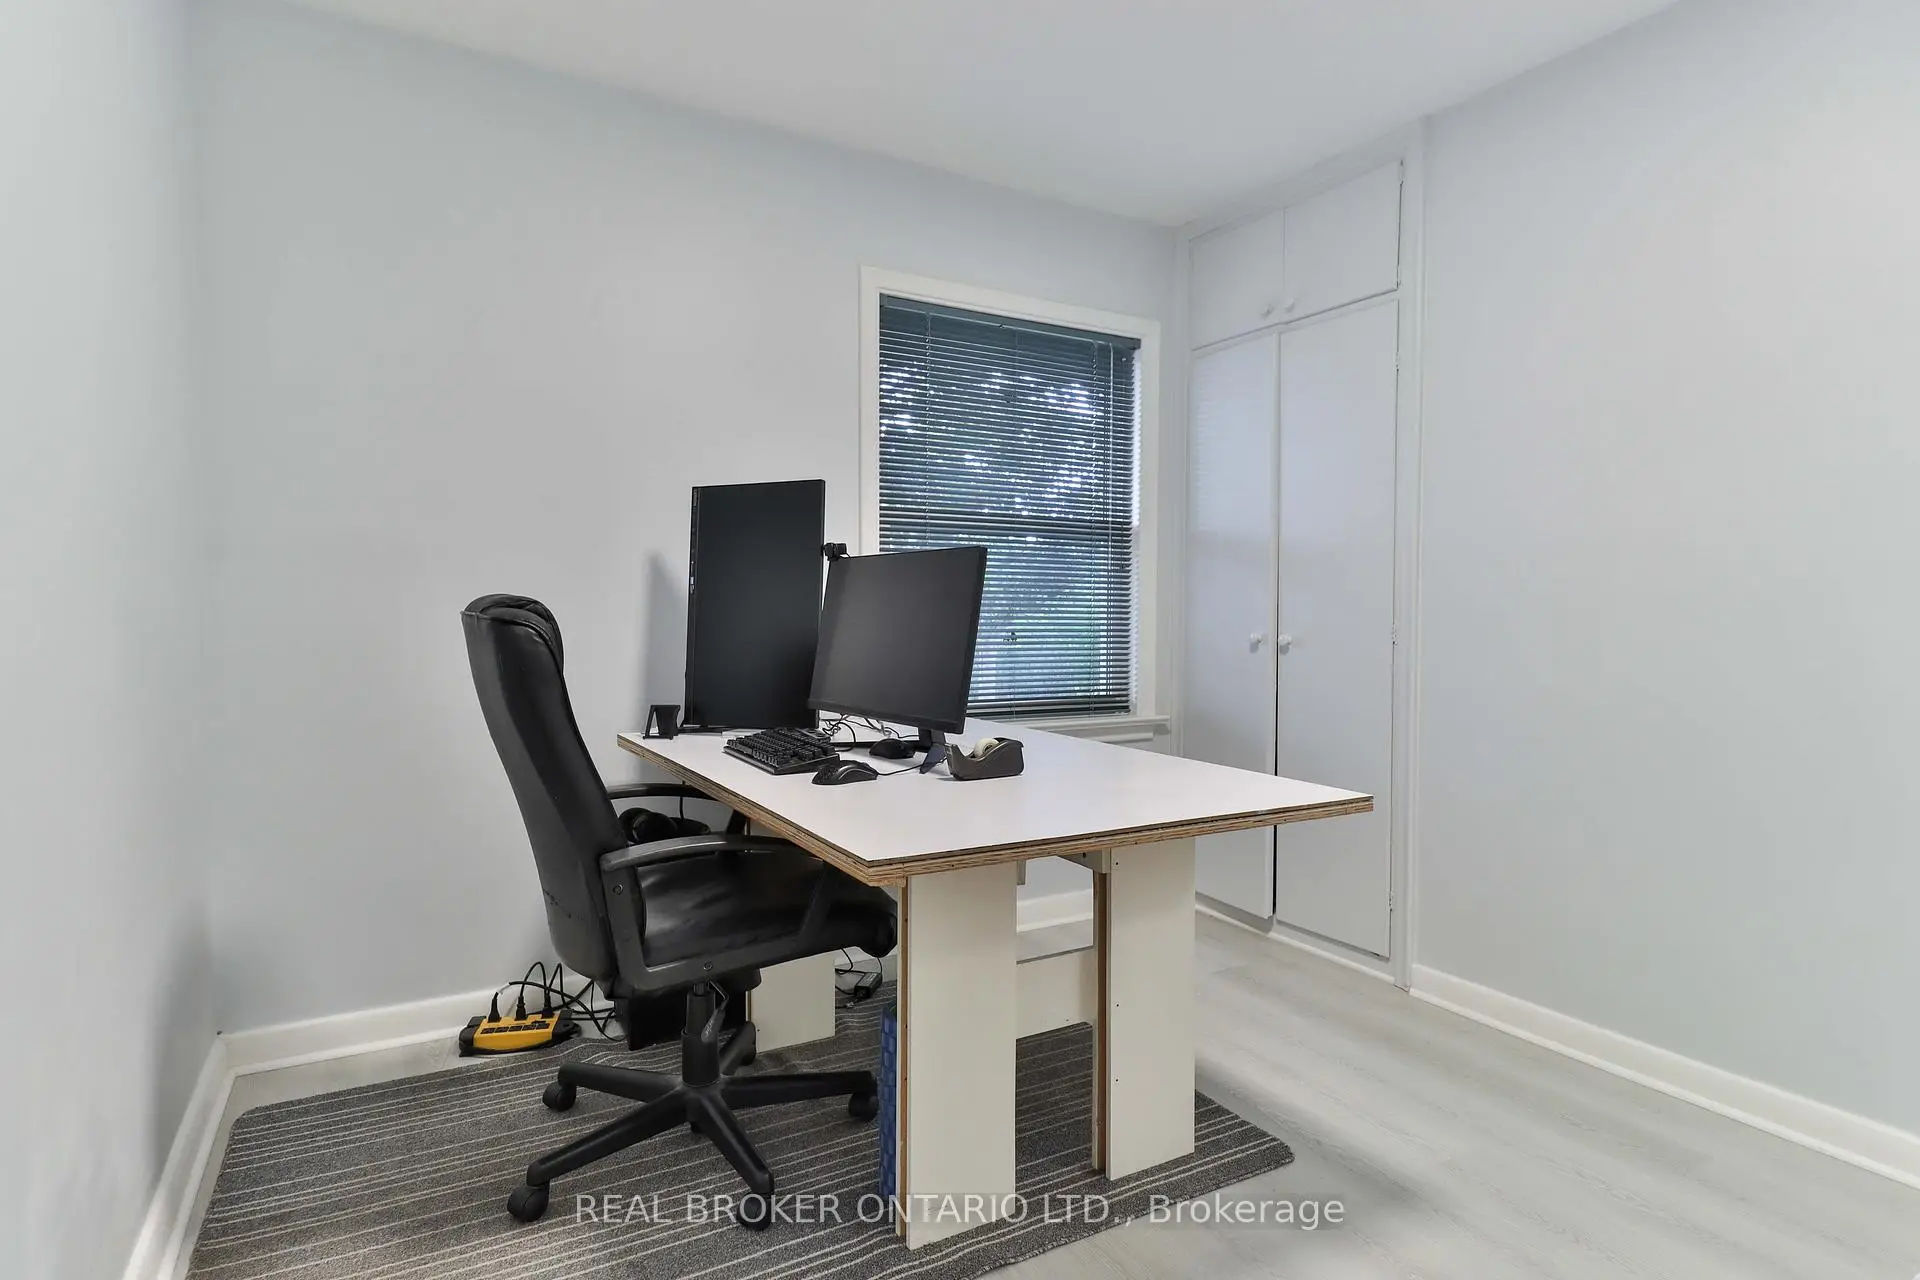
| 2nd Br | 3.32x2.77 | Vinyl Floor, Closet, Window |
|
| Other | 3.08x2.47 | ||
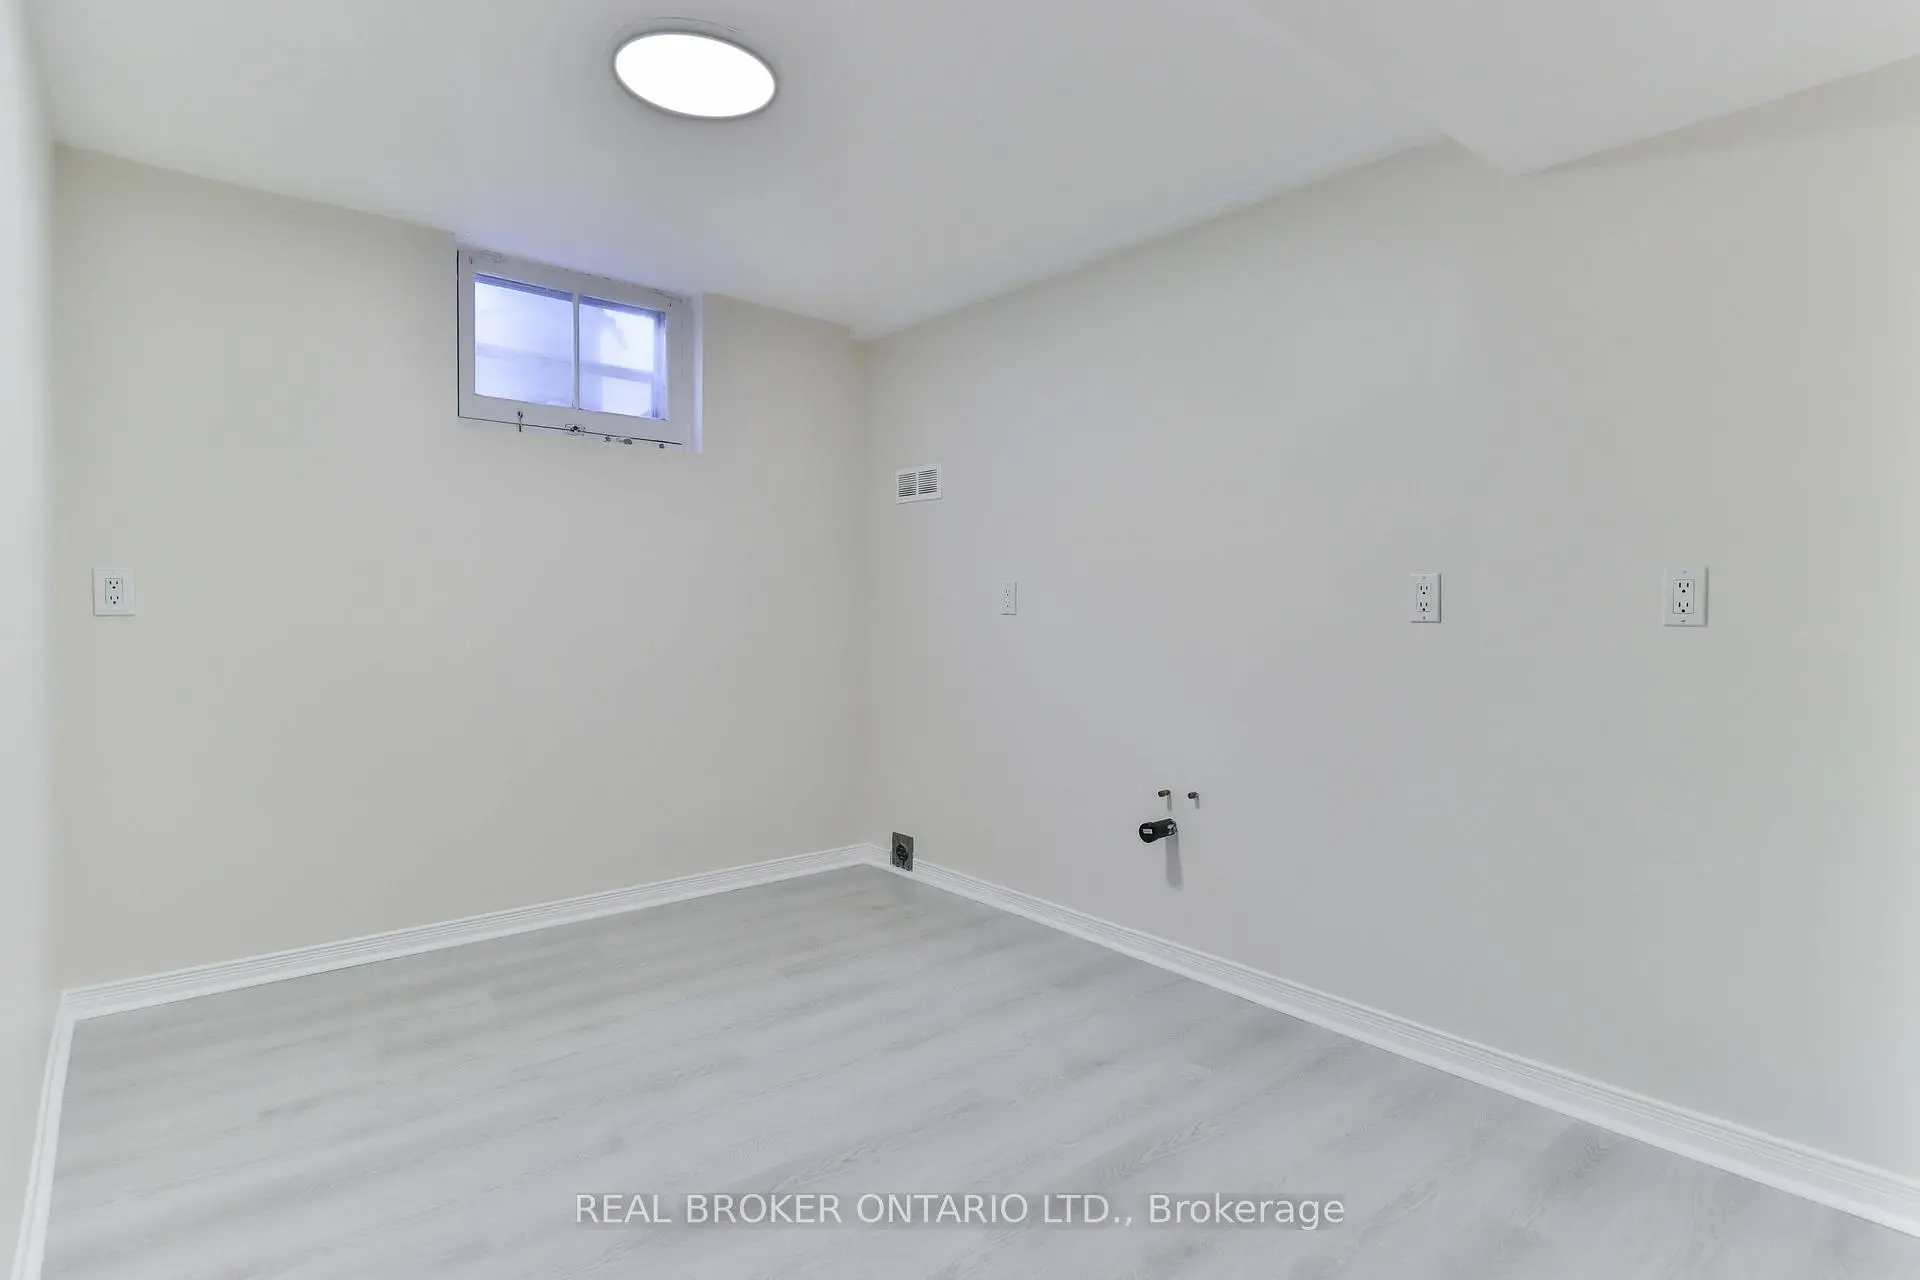
| Recreatio | 4.30x3.32 | Vinyl Floor |
|
| 3rd Br | 3.75x2.83 | Vinyl Floor, Closet, Window |
|
| 4th Br | 2.87x1.37 | Vinyl Floor, Closet, Window |
| Bathroom | Pieces | Level | |
|---|---|---|---|
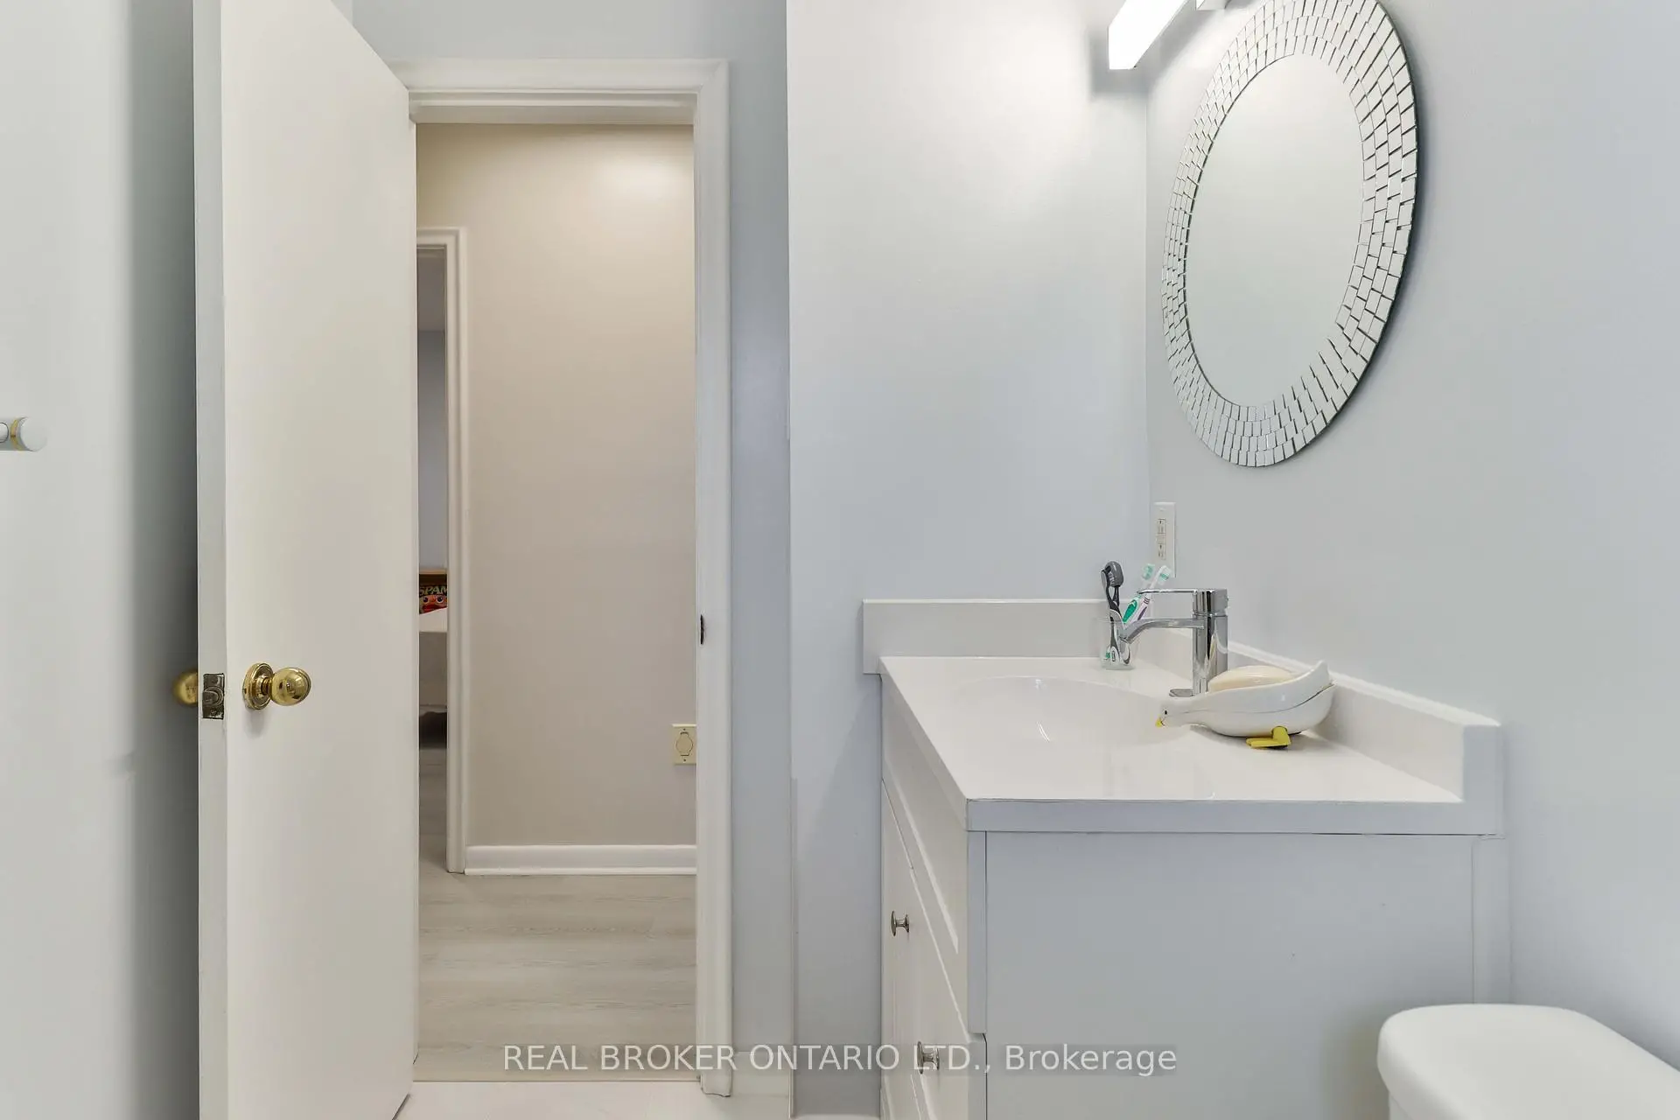
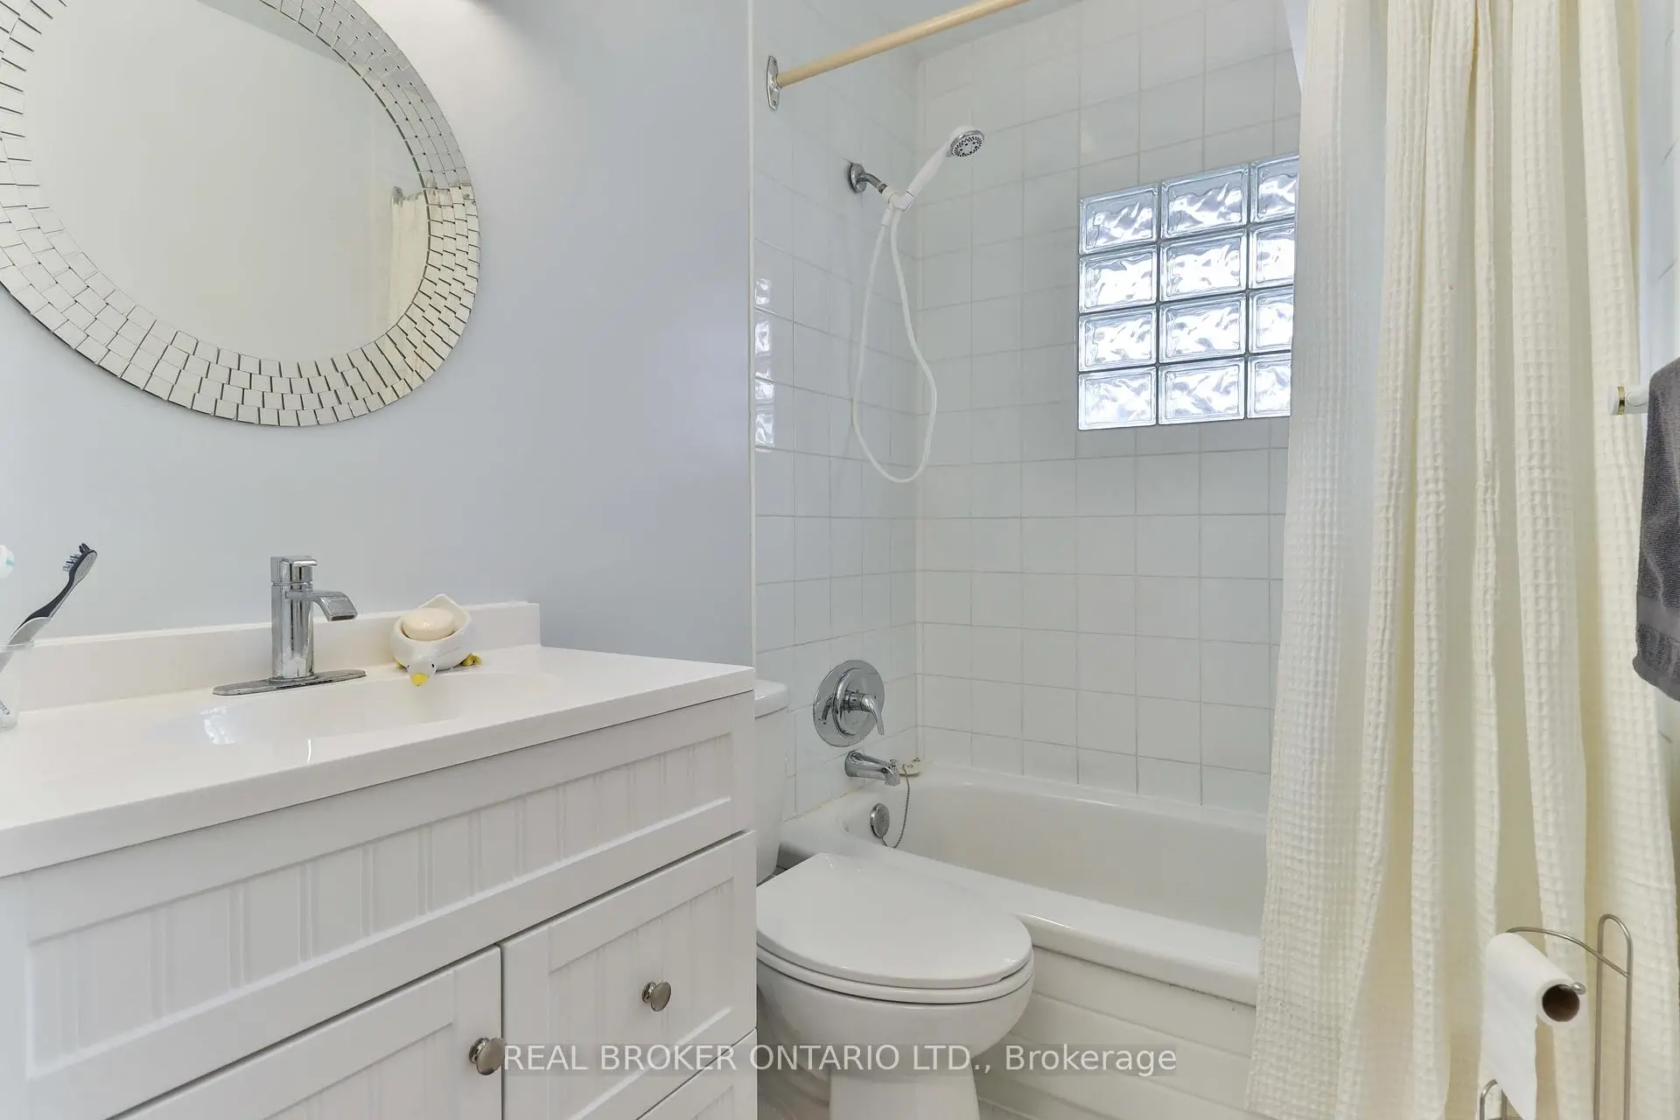
| 1xBath | 4 pcs | Main |
|
| 1xBath | 4 pcs | Basement |
Property Summary
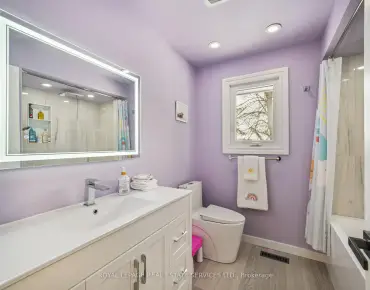
Located close to the intersection of Victoria Park and Ellesmere, 32 Christina Cres is a 2+2 bedrooms 2 washrooms Detached. The unit has a Single Attached Parking Space. The property has many nice features including In-Law Capability. Living Room Rm, Dinning Room Rm, Kitchen, Primary B, second bedroom and Other are on the Main floor; Recreation Roomreatio, third bedroom and fourth bedroom are on the Lower floor.School Information
- Terraview-Willowfield Public School (Grade:JK-8) 1756/3037
- Victoria Park Collegiate Institute (Grade:9-12) 420/739
- St. Isaac Jogues Catholic School (Grade:JK-8) 577/3037
- Rene Gordon Health and Wellness Academy (Grade:JK-5)
- J B Tyrrell Senior Public School (Grade:7-8)
- Pauline Johnson Junior Public School (Grade:JK-6) 1540/3037