Malvern, Toronto, M1B 1N7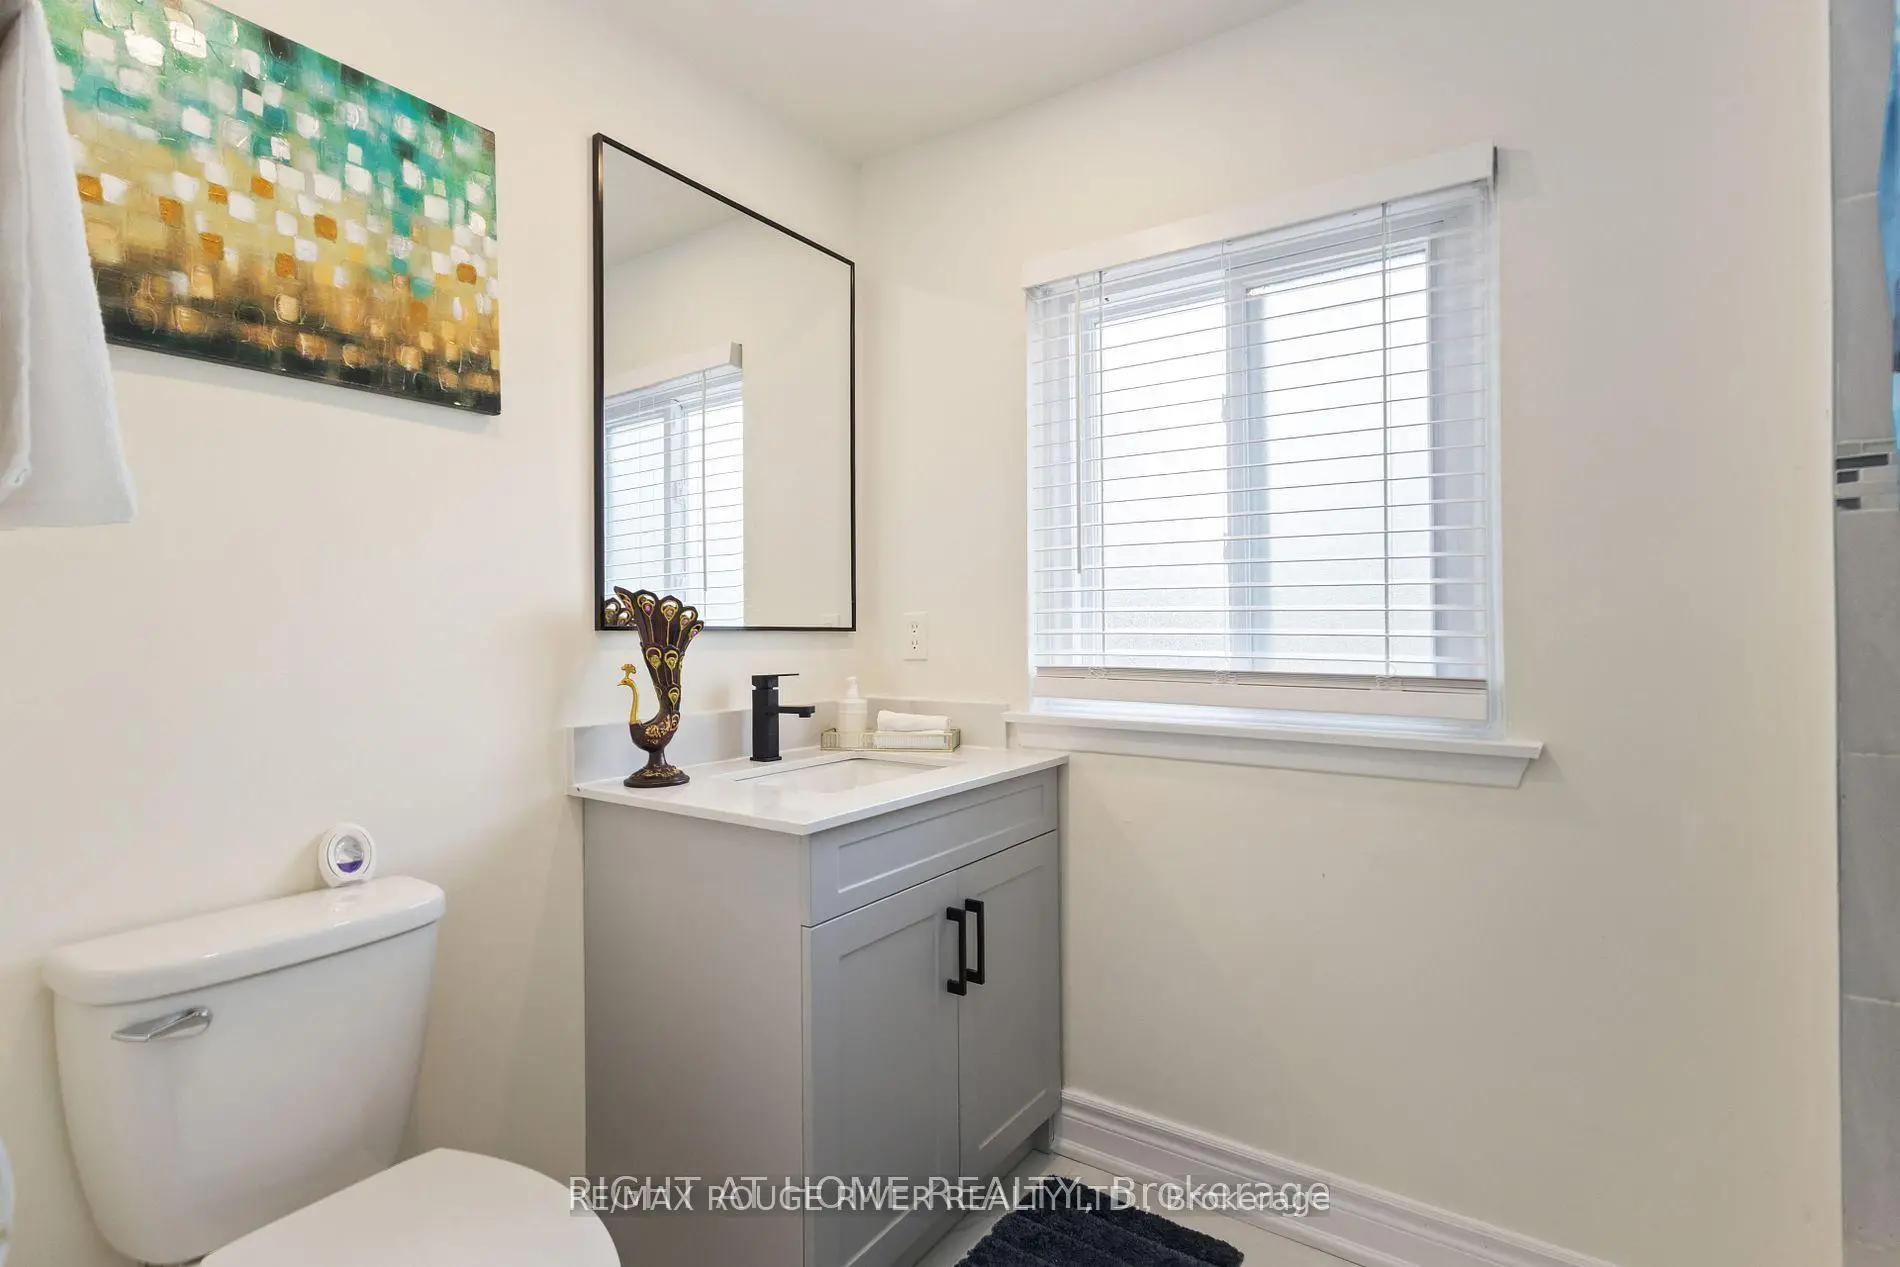

Description
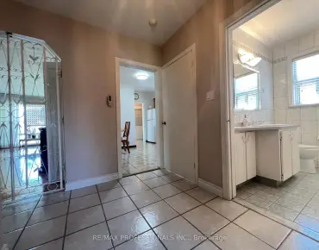
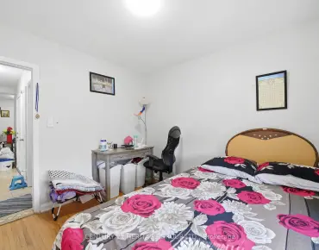
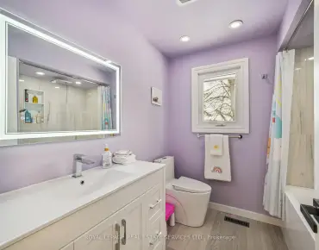
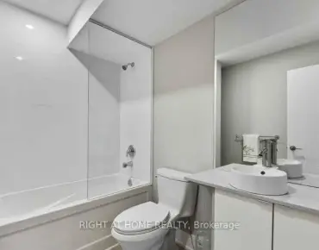
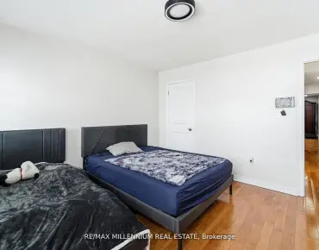
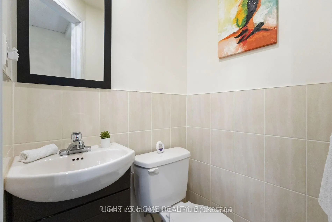
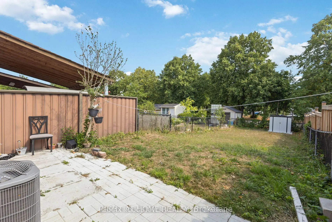
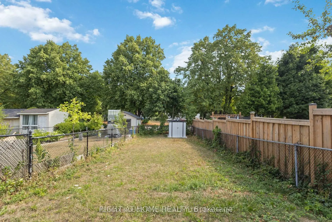
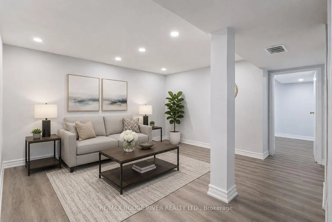
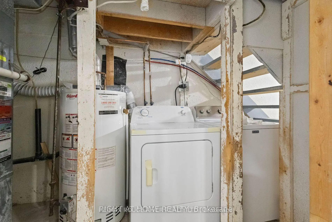
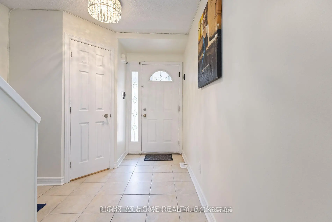
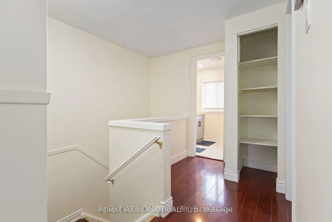
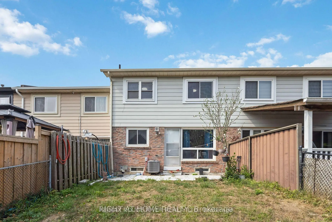
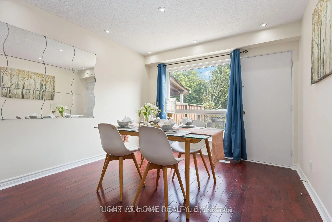
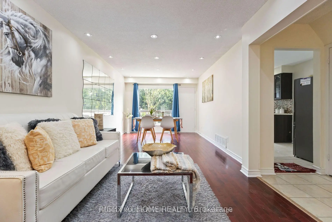
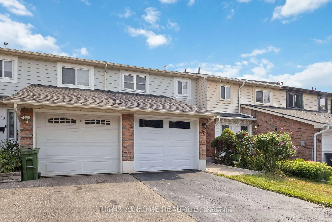
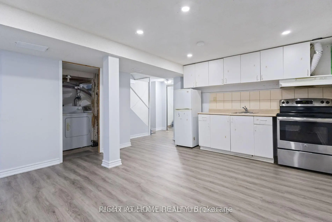
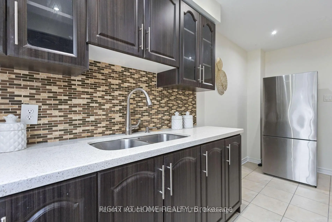
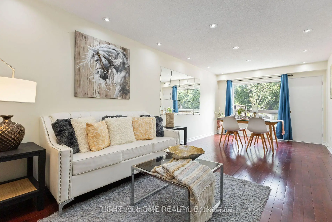
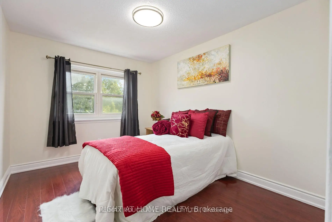
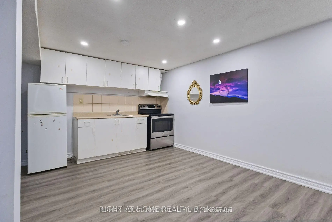
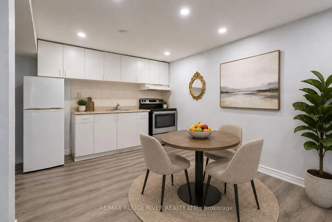
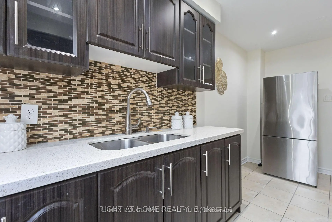
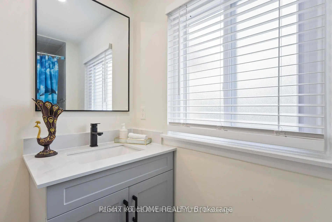
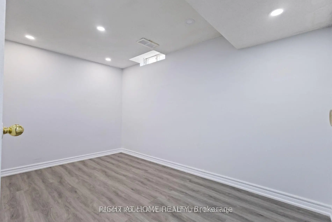
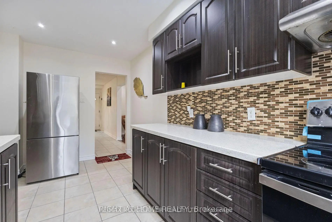
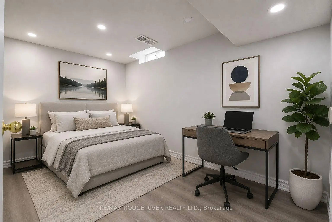
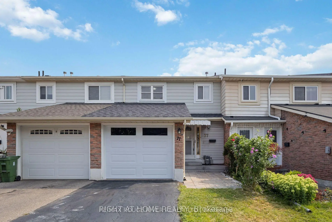
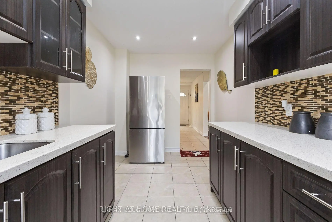
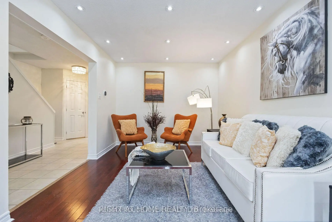
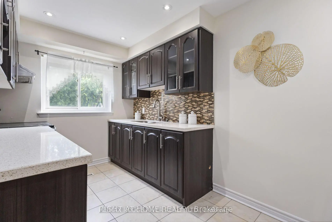
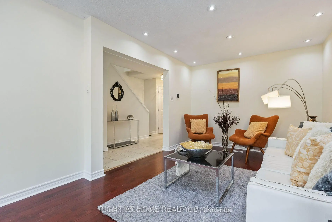
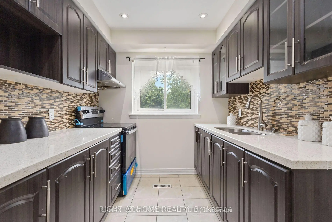
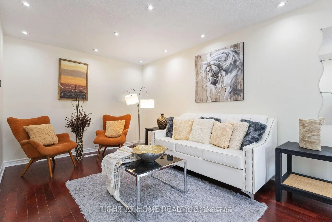
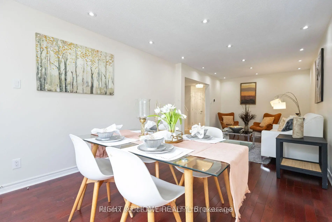
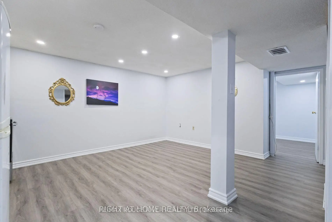
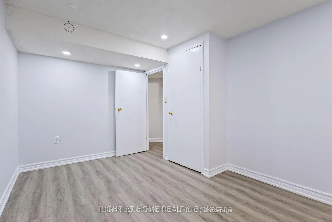
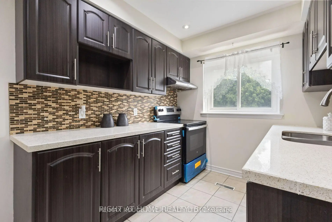
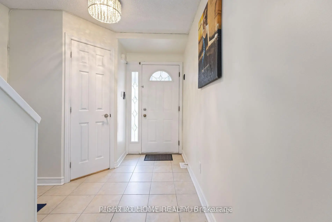
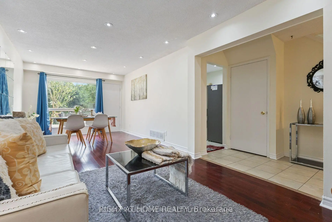
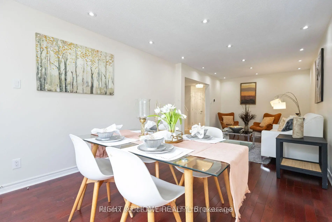
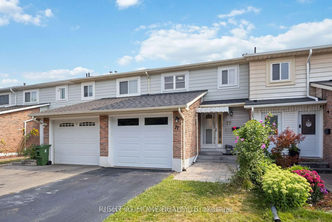
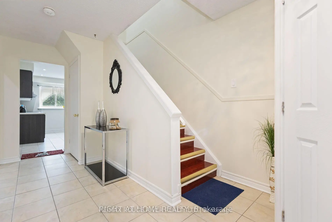
Clean, renovated Freehold Townhome with functional living spaces to meet the needs of your family. The modern renovated kitchen includes cabinets, granite countertops, backsplash and stainless steel appliances. Other upgrades such as pot lights, easy clean laminate floors, upgraded baths on the second and main floor. This desirable layout offers a spacious living areas, eat in kitchen, three good size bedrooms. The finished basement can serve as In Law Unit or Multi Generational solution complete with a full kitchen, large recreation room, bedroom including a full 4 Piece Bath and a shared laundry. Enjoy the ease of an attached garage with opener and an ample private driveway. Quality Roof Shingles Replaced within the last 5 years. The HVAC mechanics also replaced. This home sits on a premium 150 ft lot with convenient back gate access to the bus. Situated minutes away from TTC, 401, elementary schools & parks, Malvern Shopping Mall, Grocery Stores, Community Centre, the University of Toronto, Centennial College, truly a great location for families.
Features
- Facing: East

- Bedrooms: 3

- Bathrooms: 3

- Garages: 1

- Kitchens: 1

Details
- Lot size: 20.01 x 150.09 Feet

- Space: 1100-1500

- Tax: $ 3015.53

- E13115160

- Listing contracted with: RE/MAX ROUGE RIVER REALTY LTD.
| Room | Size(M) | Description | |
|---|---|---|---|
| Living Rm | 7.74x3.24 | Pot Lights, Laminate, Combined w/Dining |
|
| Dining Rm | 7.74x3.24 | Pot Lights, Laminate, W/O To Yard |
|
| Kitchen | 4.40x2.38 | Modern Kitchen, Quartz Counter, Stainless Steel Appl |
|
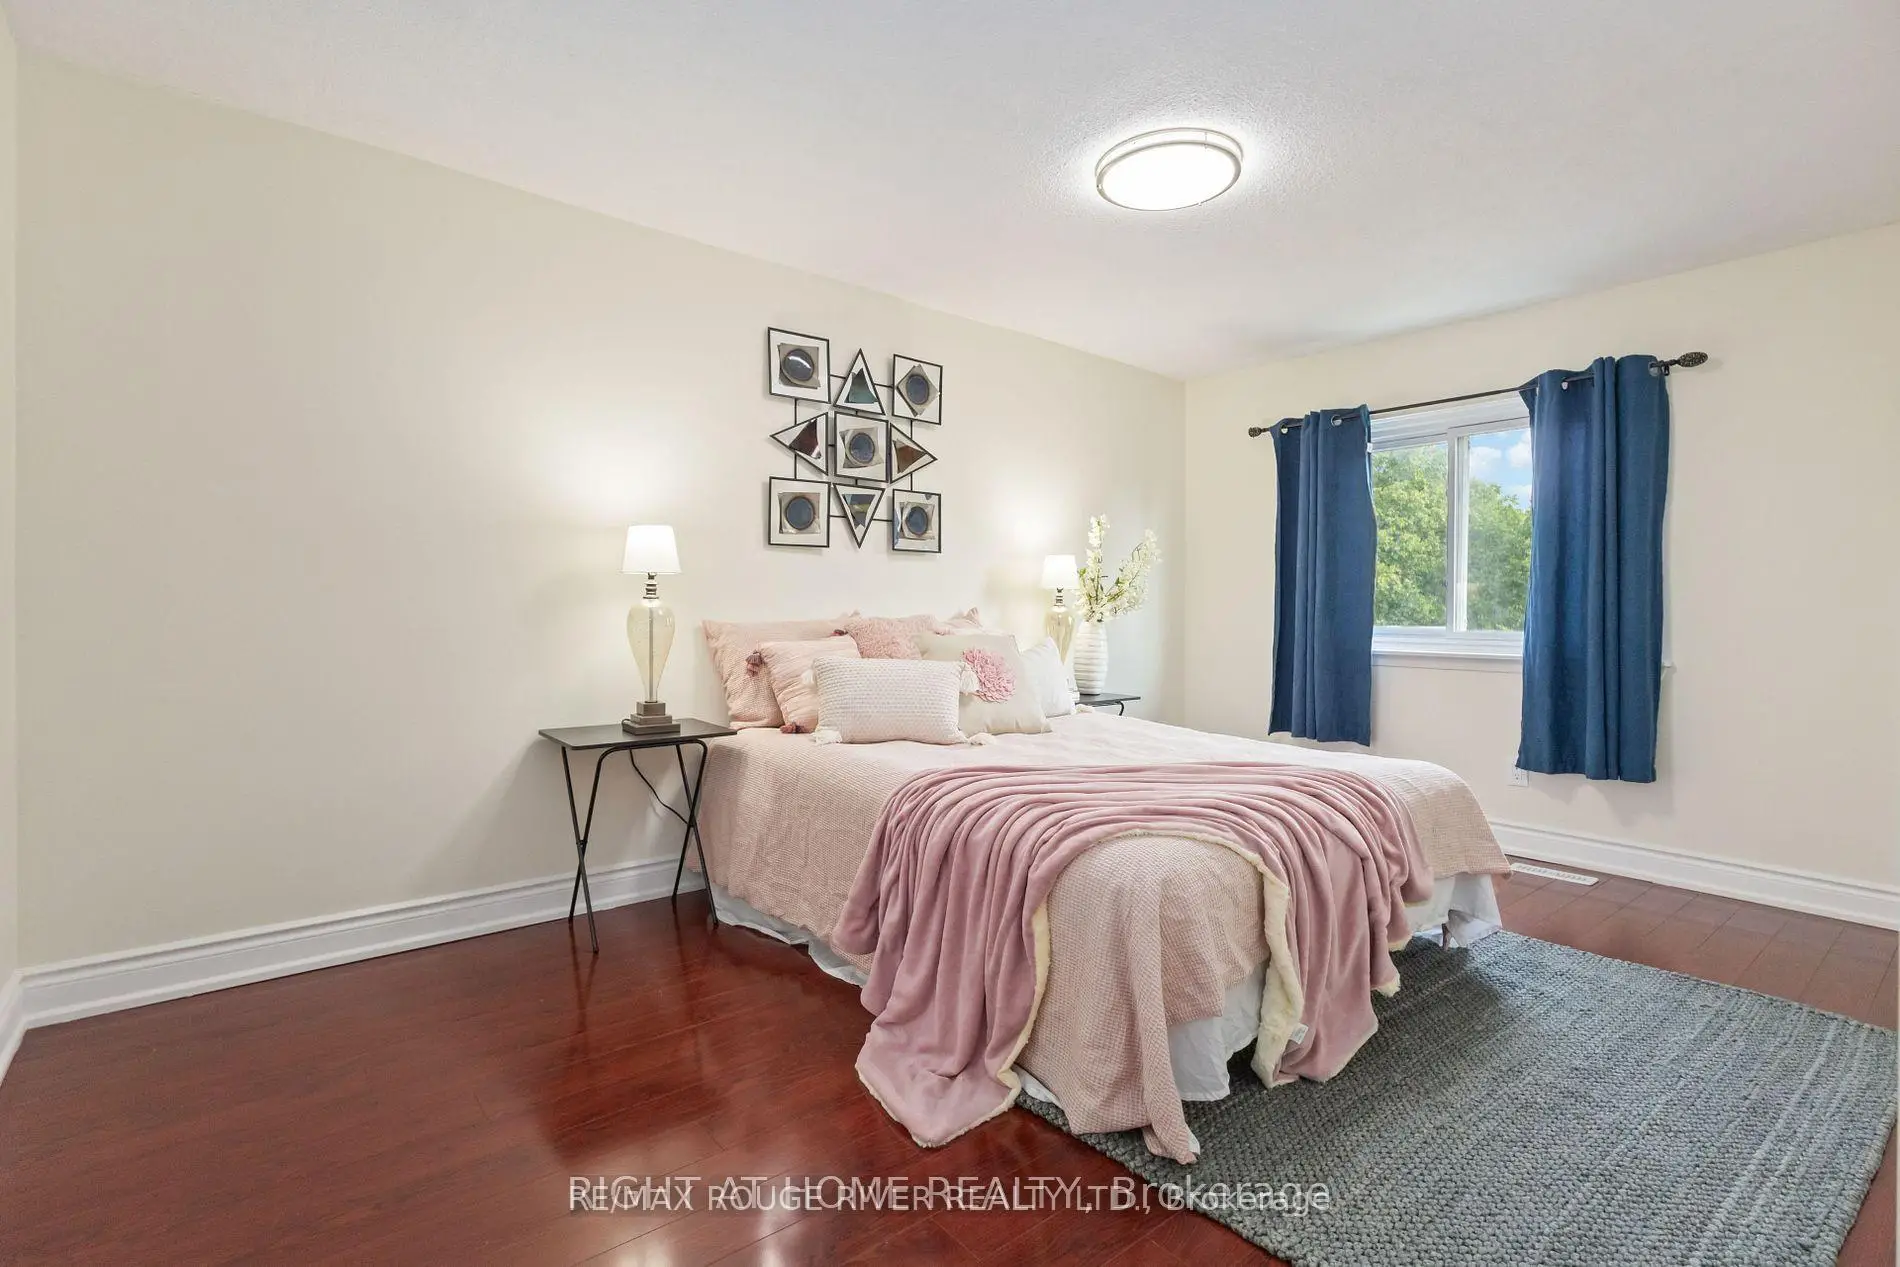
| Primary B | 4.61x3.02 | Mirrored Closet, Laminate, Window |
|
| 2nd Br | 3.54x2.73 | Walk-In Closet(s), Laminate, Window |
|
| 3rd Br | 3.86x2.99 | Closet, Laminate, Window |
|
| Recreatio | 4.59x4.02 | Pot Lights, Laminate, Combined w/Kitchen |
|
| Kitchen | 4.59x4.02 | Pot Lights, Laminate, Combined w/Rec |
|
| 4th Br | 3.84x2.82 | Pot Lights, Laminate, Window |
|
| Laundry | 2.10x1.85 | Unfinished |
| Bathroom | Pieces | Level | |
|---|---|---|---|
| 1xBath | 4 pcs | Second |
|
| 1xBath | 2 pcs | Main |
|
| 1xBath | 4 pcs | Basement |
Property Summary
Located close to the intersection of Brenyon Way & Sheppard Ave, 77 Lowry Sq is a 3+1 bedrooms 3 washrooms Freehold Townhouse. The unit has a Single Attached Parking Space. The property has many nice features including In-Law Suite and Auto Garage Door Remot. Living Room Rm, Dinning Room Rm and Kitchen are on the Main floor.School Information
- Grey Owl Junior Public School (Grade:JK-6) 1821/3037
- Dr Marion Hilliard Senior Public School (Grade:7-8)
- Lester B Pearson Collegiate Institute (Grade:9-12) 495/739
- St. Columba Catholic School (Grade:JK-8) 2957/3037
- Alexander Stirling Public School (Grade:JK-8) 2643/3037
- Emily Carr Public School (Grade:JK-8) 577/3037
- Henry Hudson Senior Public School (Grade:7-8)