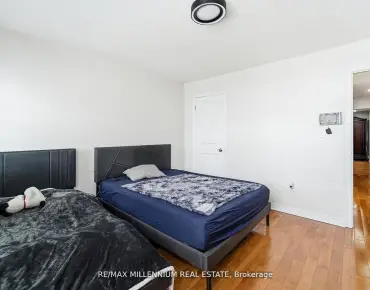
Description
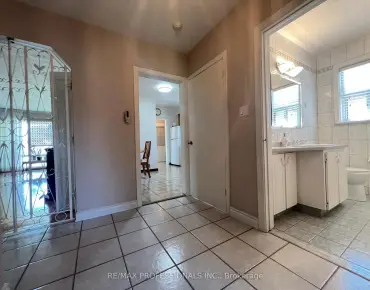
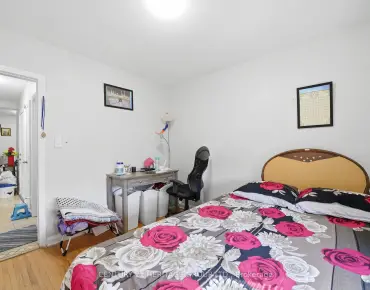
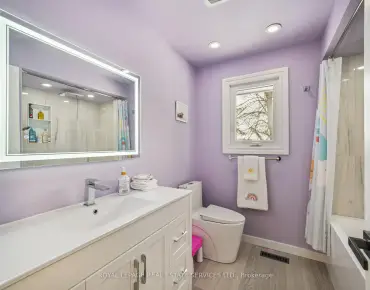
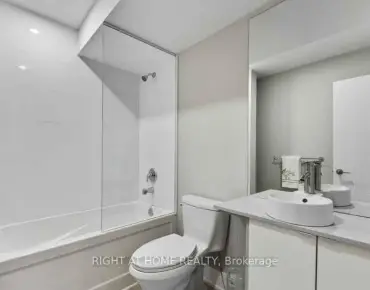
Detached All Brick 3 Bedroom 2 Bathroom. 65 X 115 Premium Lot Great opportunity to put some TLC to live in or rent. This charming neighbourhood is home to lots of families and has top ranking schools; Agincourt jr p.s & Agincourt C.I in walking distance. Desirable, quiet neighbourhood. Prime Location, Steps to T.T.C.Restaurants, Schools, Recreation Centre, Supermarkets, Retail, Parks, Minutes toScarborough Town Centre, Hwy. 401 and Subway and Go Station. Side Entrance To Basement.
Features
- Facing: West
- Bedrooms: 3
- Bathrooms: 2
- Garages:
1
- Kitchens: 1
Details
- Lot size: 65.17 x 117.50 Feet
- Space: 1100-1500
- Tax: $ 5859.25
-
E13053942
- Listing contracted with: ROYAL ELITE REALTY INC.
| Room |
Size(M) |
Description |
| Living Rm | 4.67x3.76 | |
|
| Dining Rm | 3.35x3.02 | |
|
| Kitchen | 3.62x3.22 | |
|
| Primary B | 3.59x3.26 | |
|
| 2nd Br | 3.68x3.23 | |
|
| 3rd Br | 2.84x2.52 | |
|
| Recreatio | 6.79x3.29 | |
|
| Br | 3.38x3.29 | |
|
| Bathroom |
Pieces |
Level |
| 2xBaths | 3 pcs | |
|
Property Summary
Located close to the intersection of Huntingwood and Brimley, 64 Shilton Rd is a 3 bedrooms 2 washrooms Detached. The unit has a Single Attached Parking Space. The property basement is Partially Fi . The property has many nice features including Other. Living Room Rm, Dinning Room Rm, Kitchen, Primary B, second bedroom and third bedroom are on the Ground floor.
Commute Information
 Agincourt
 Go Train Station (1.3km)

 Agincourt South-Malvern West, Toronto, M1S 2J7