Kennedy Park, Toronto, M1K 2J5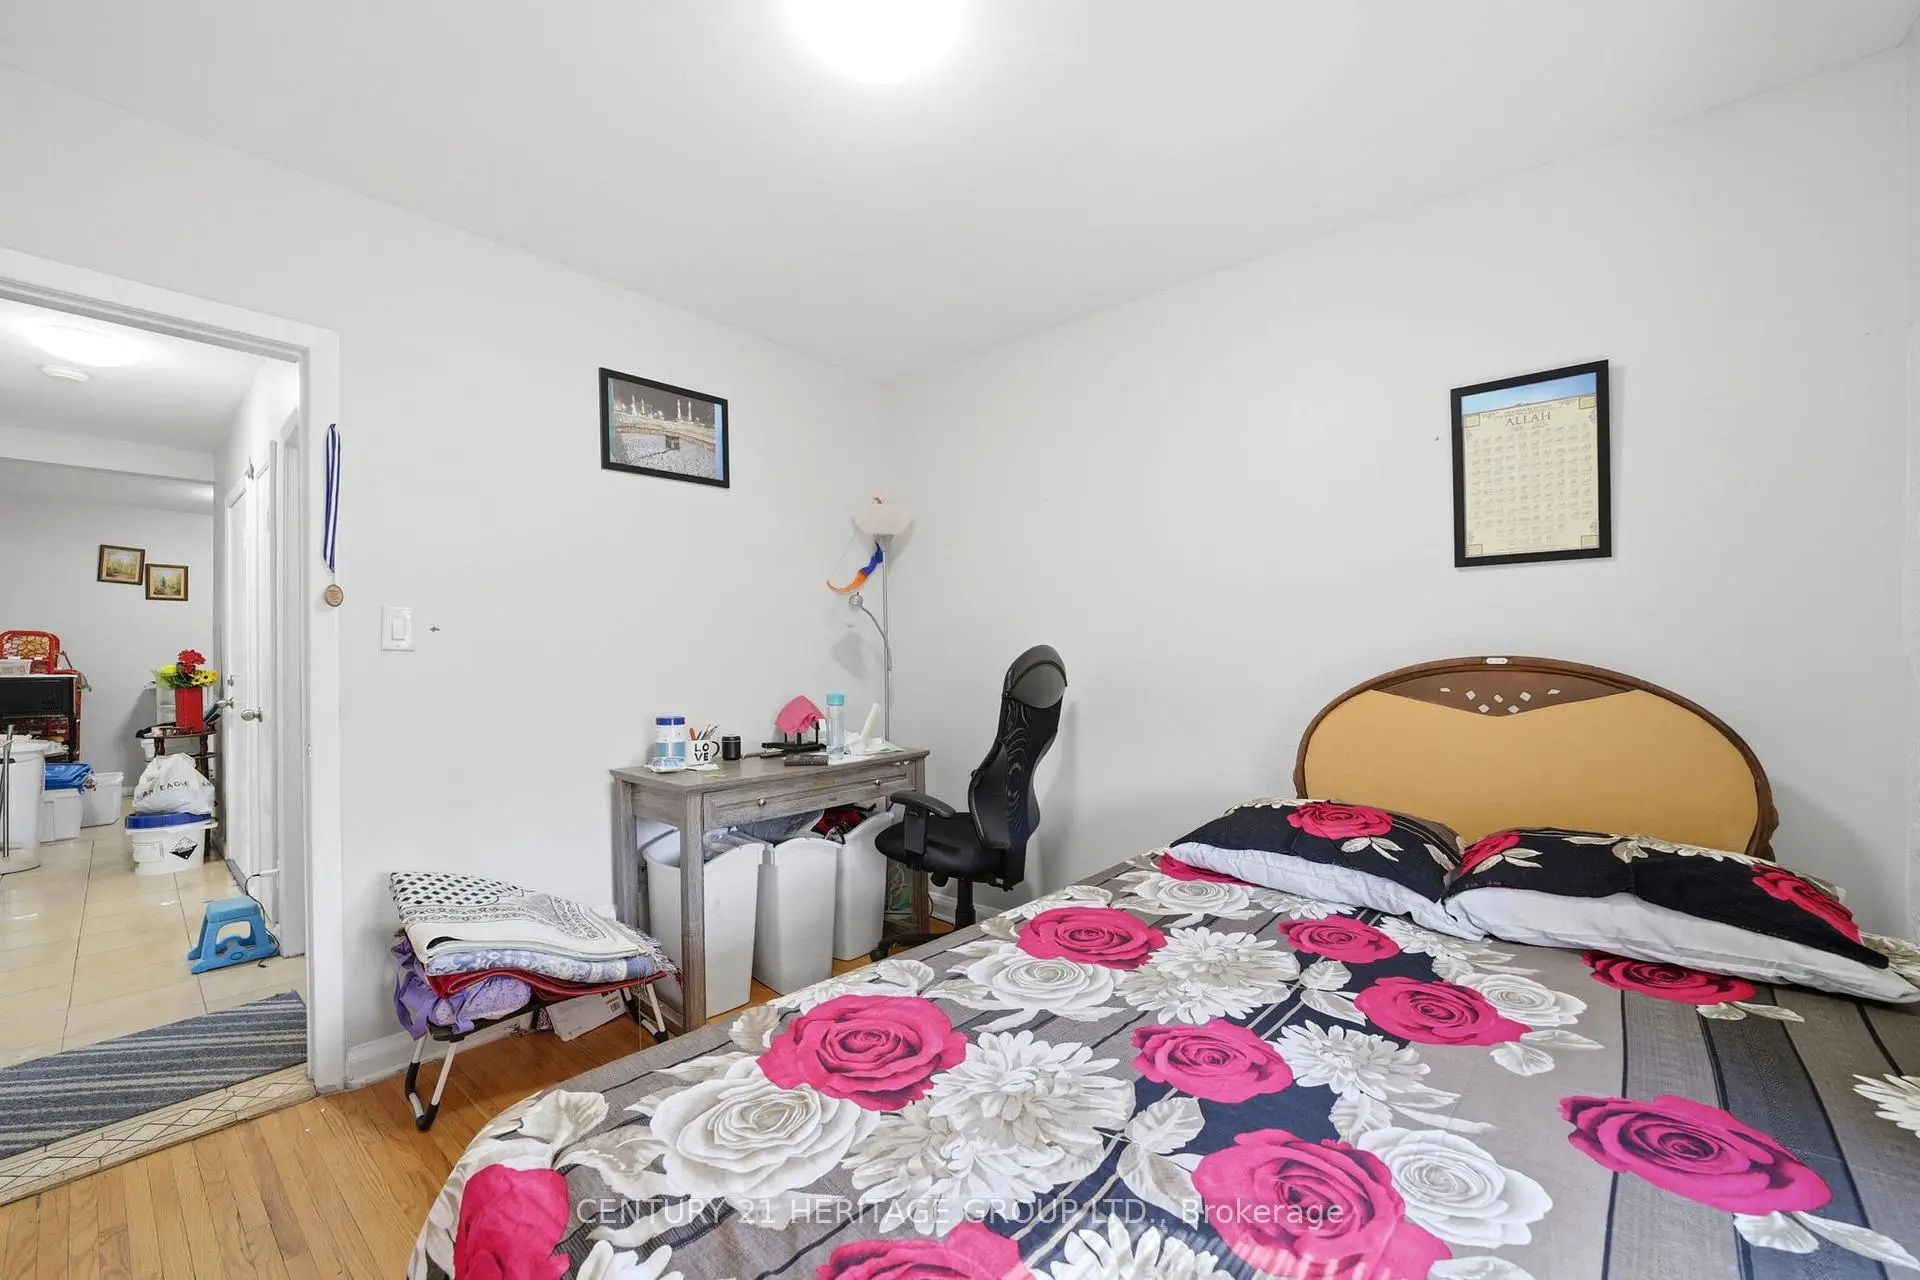

Description
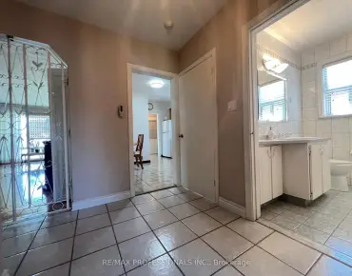
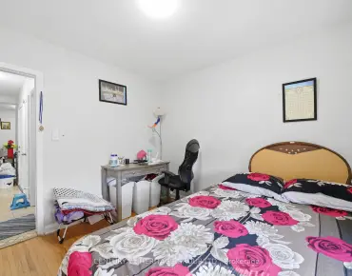
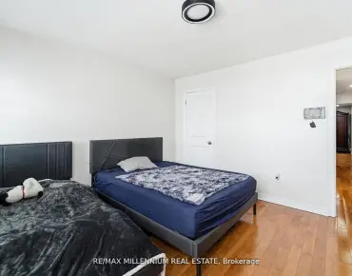
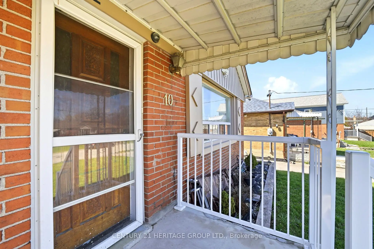
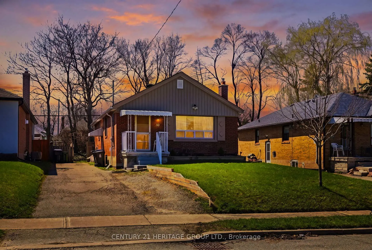
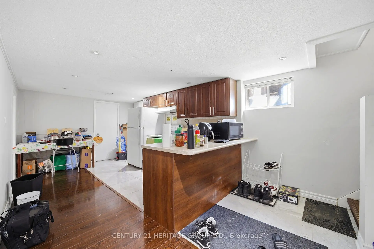
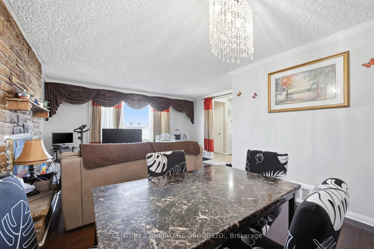
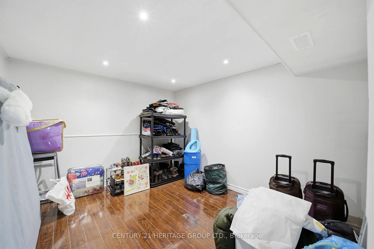
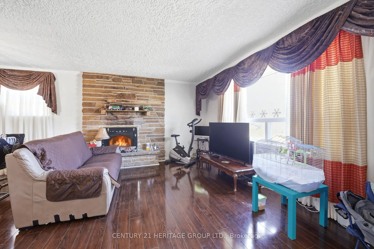
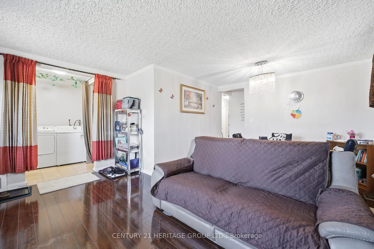
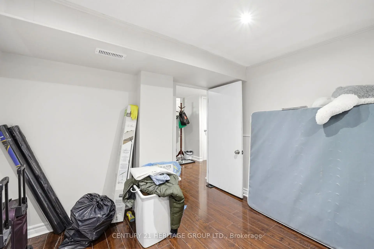
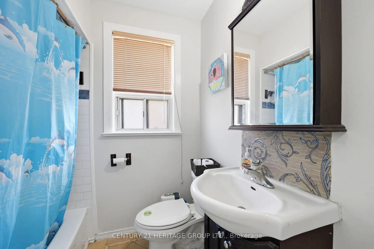
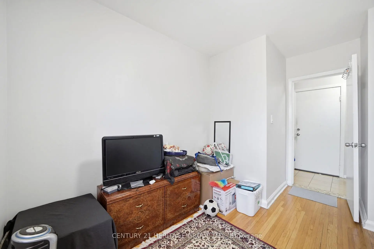
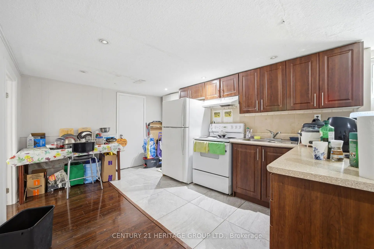
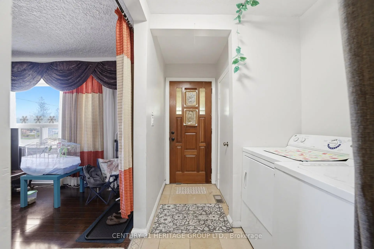
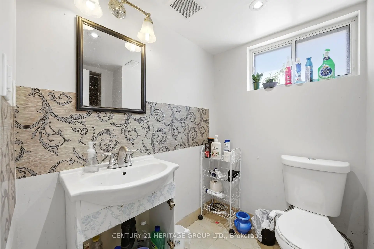
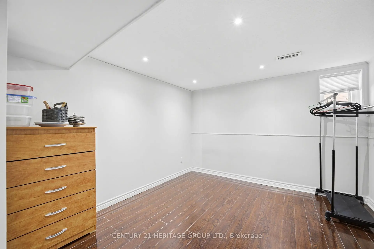
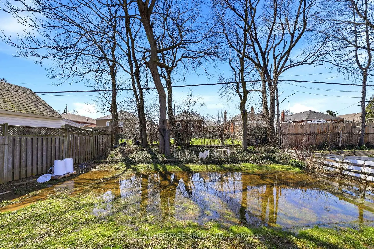
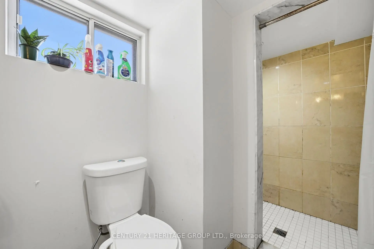
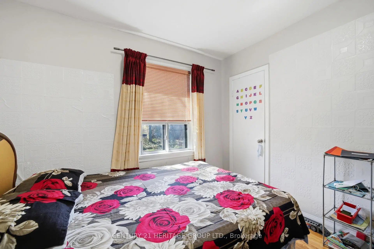
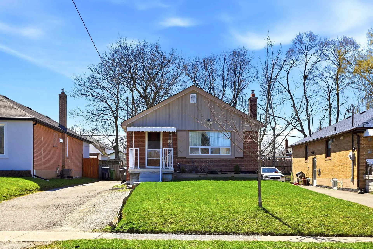
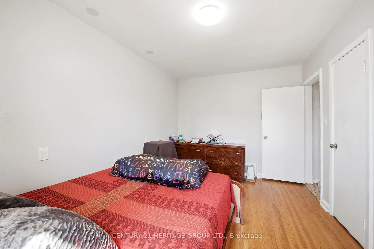
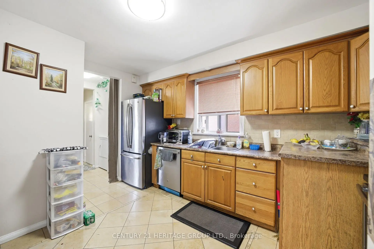
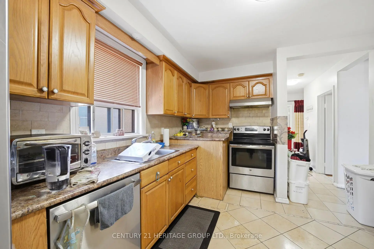
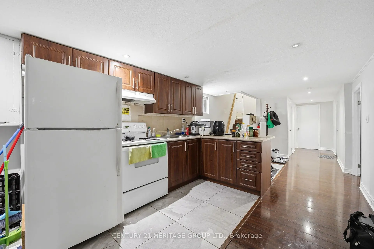
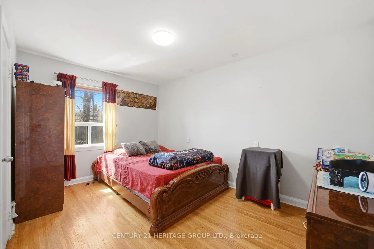
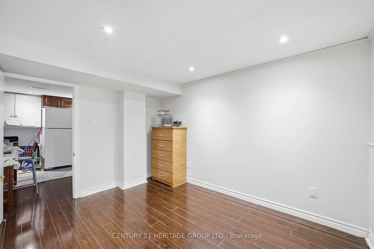
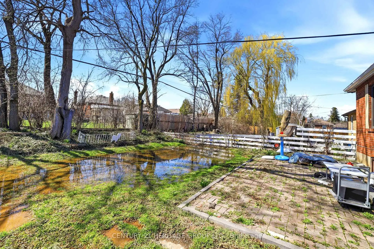
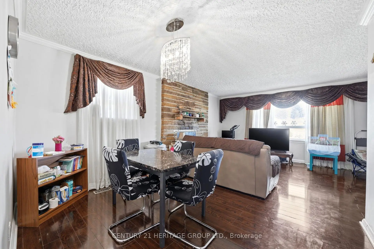
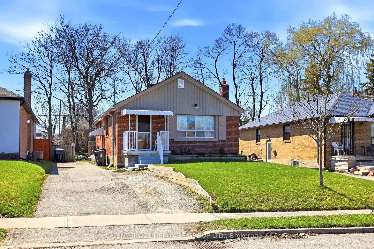
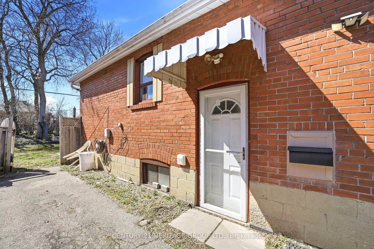
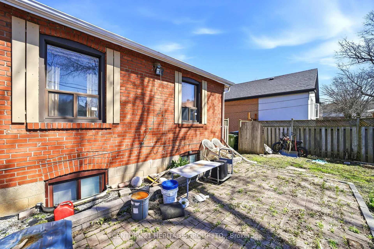
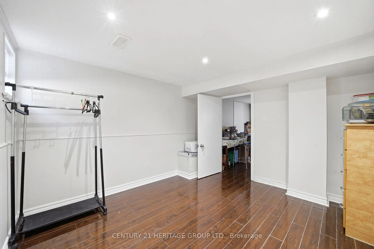
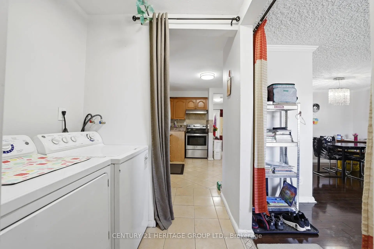
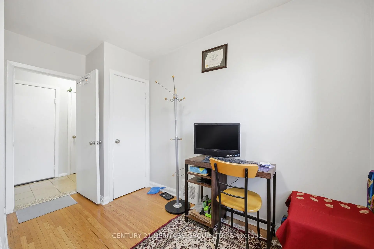
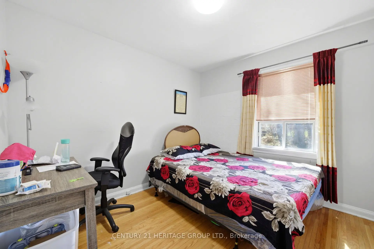
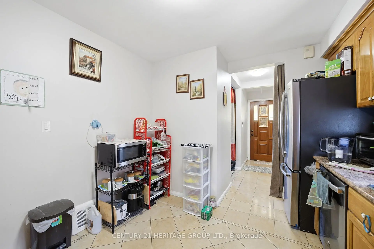
Welcome to 10 Garthwood Drive, a bright and spacious detached brick bungalow in the heart of Kennedy Park, offering the perfect blend of comfort, versatility, and income potential. This well-maintained home features 3+4 bedrooms, two full kitchens, and over 1,100 sq ft of above-grade living space, making it ideal for families, investors, or multi-generational living. The main floor showcases a functional layout, while the fully finished basement offers a separate entrance, second kitchen, and four bedrooms-three of which are currently rented at $750 each, providing immediate and reliable income. Situated in a safe, family-friendly neighbourhood just steps to TTC, Kennedy Subway, schools, parks, shopping, and restaurants, this property also includes a private backyard and parking for up to six vehicles. Whether you're looking to live in, rent out, or do both, this is a rare opportunity you don't want to miss.
Features
- Facing: East

- Bedrooms: 3

- Bathrooms: 2

- Garages:

- Kitchens: 1

Details
- Lot size: 40.03 x 125.20 Feet

- Space: 1100-1500

- Tax: $ 4004.00

- E13026708

- Listing contracted with: CENTURY 21 HERITAGE GROUP LTD.
| Room | Size(M) | Description | |
|---|---|---|---|
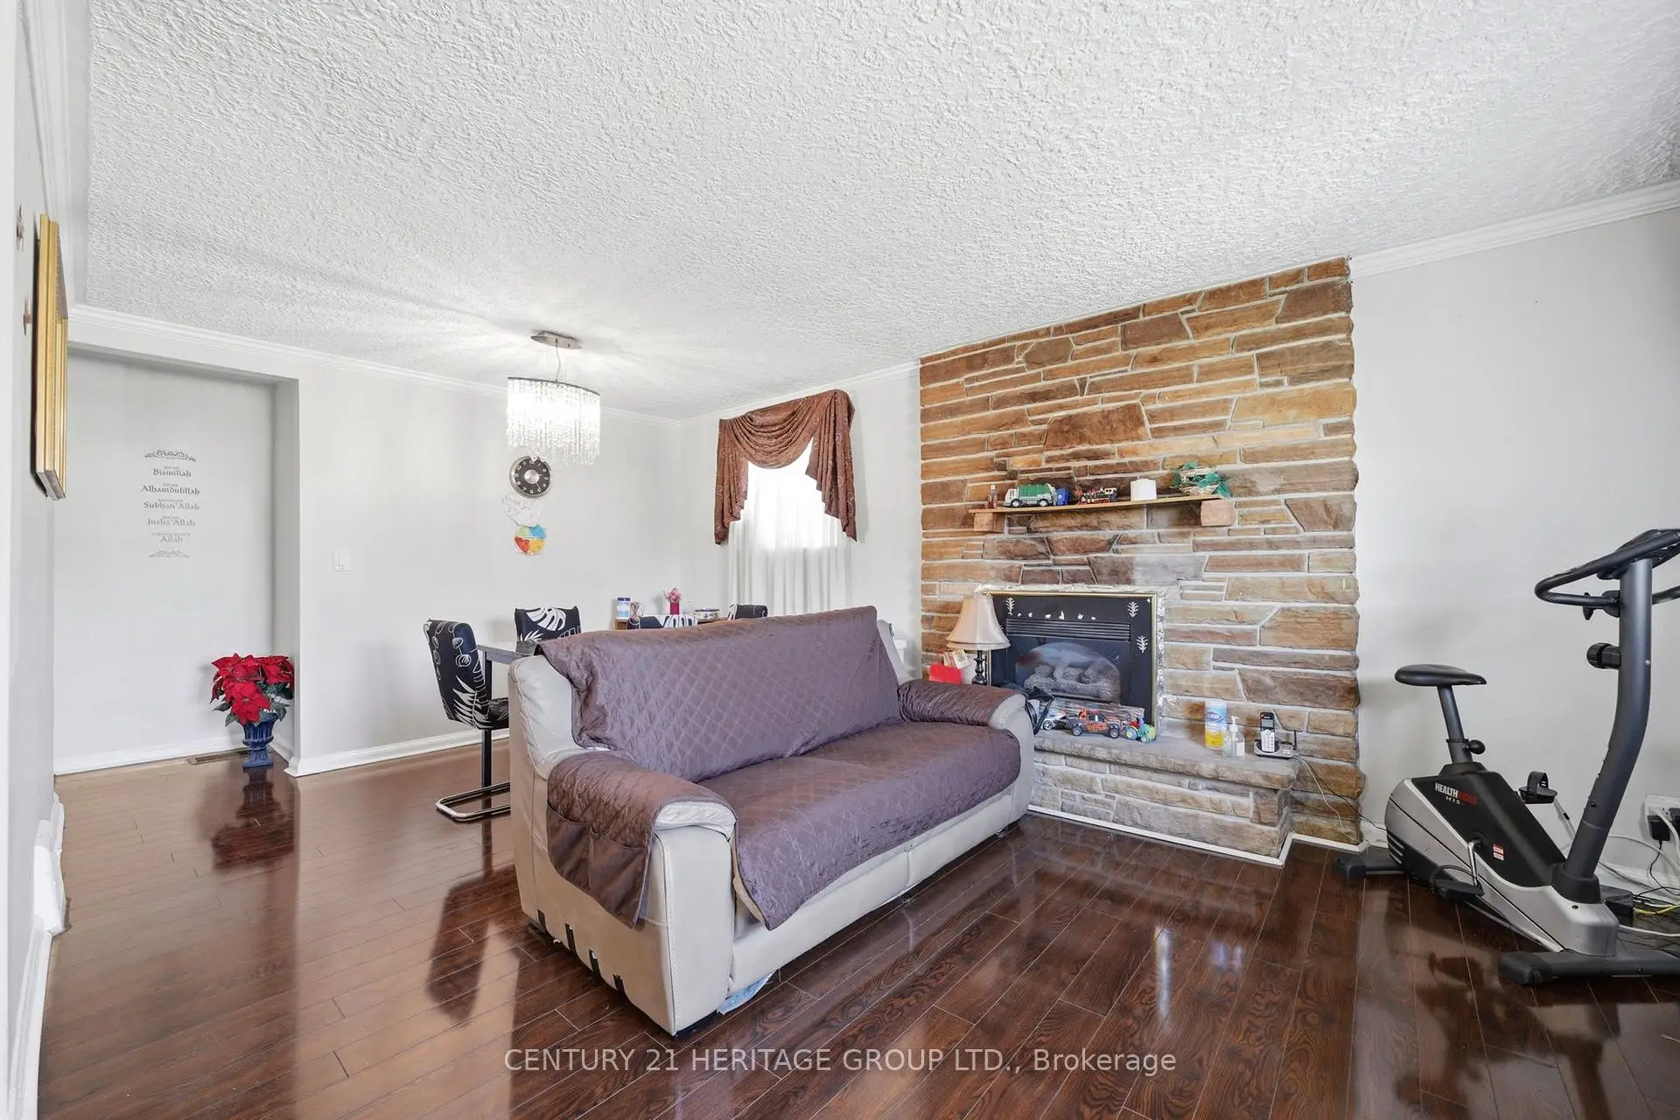
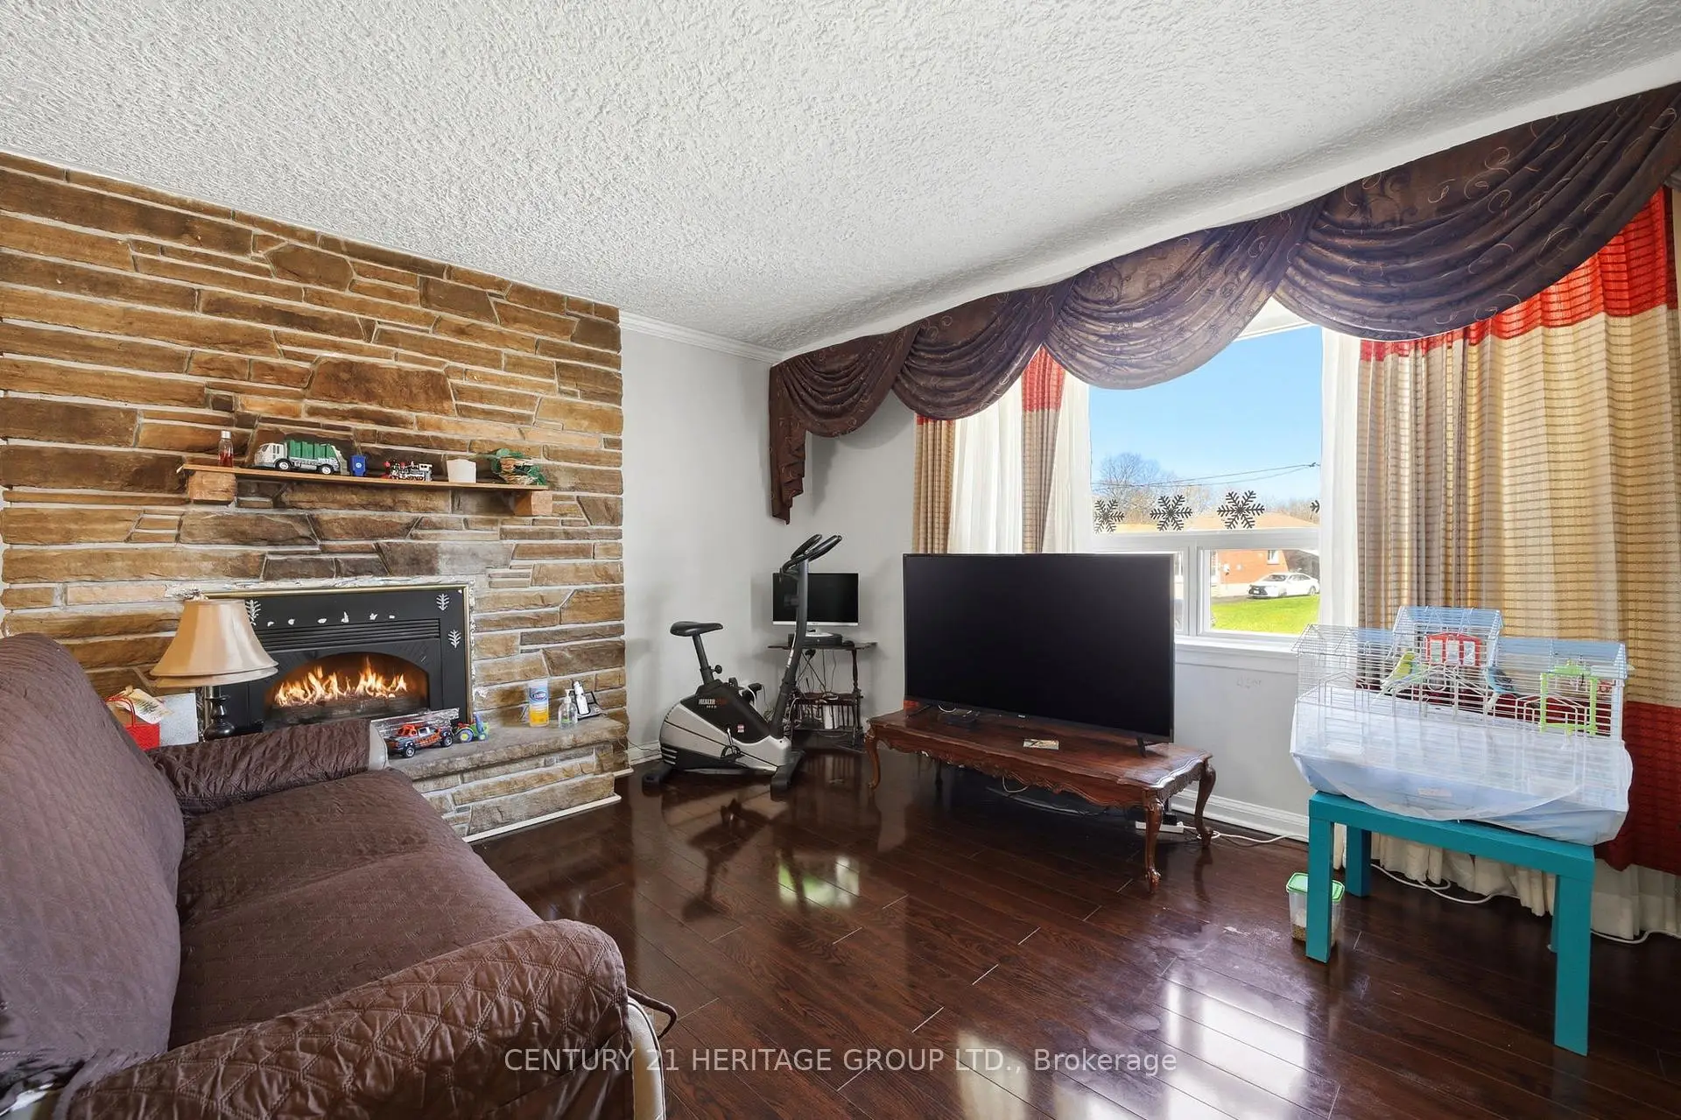
| Living Rm | 4.79x3.40 | Hardwood Floor, Crown Moulding, Fireplace |
|
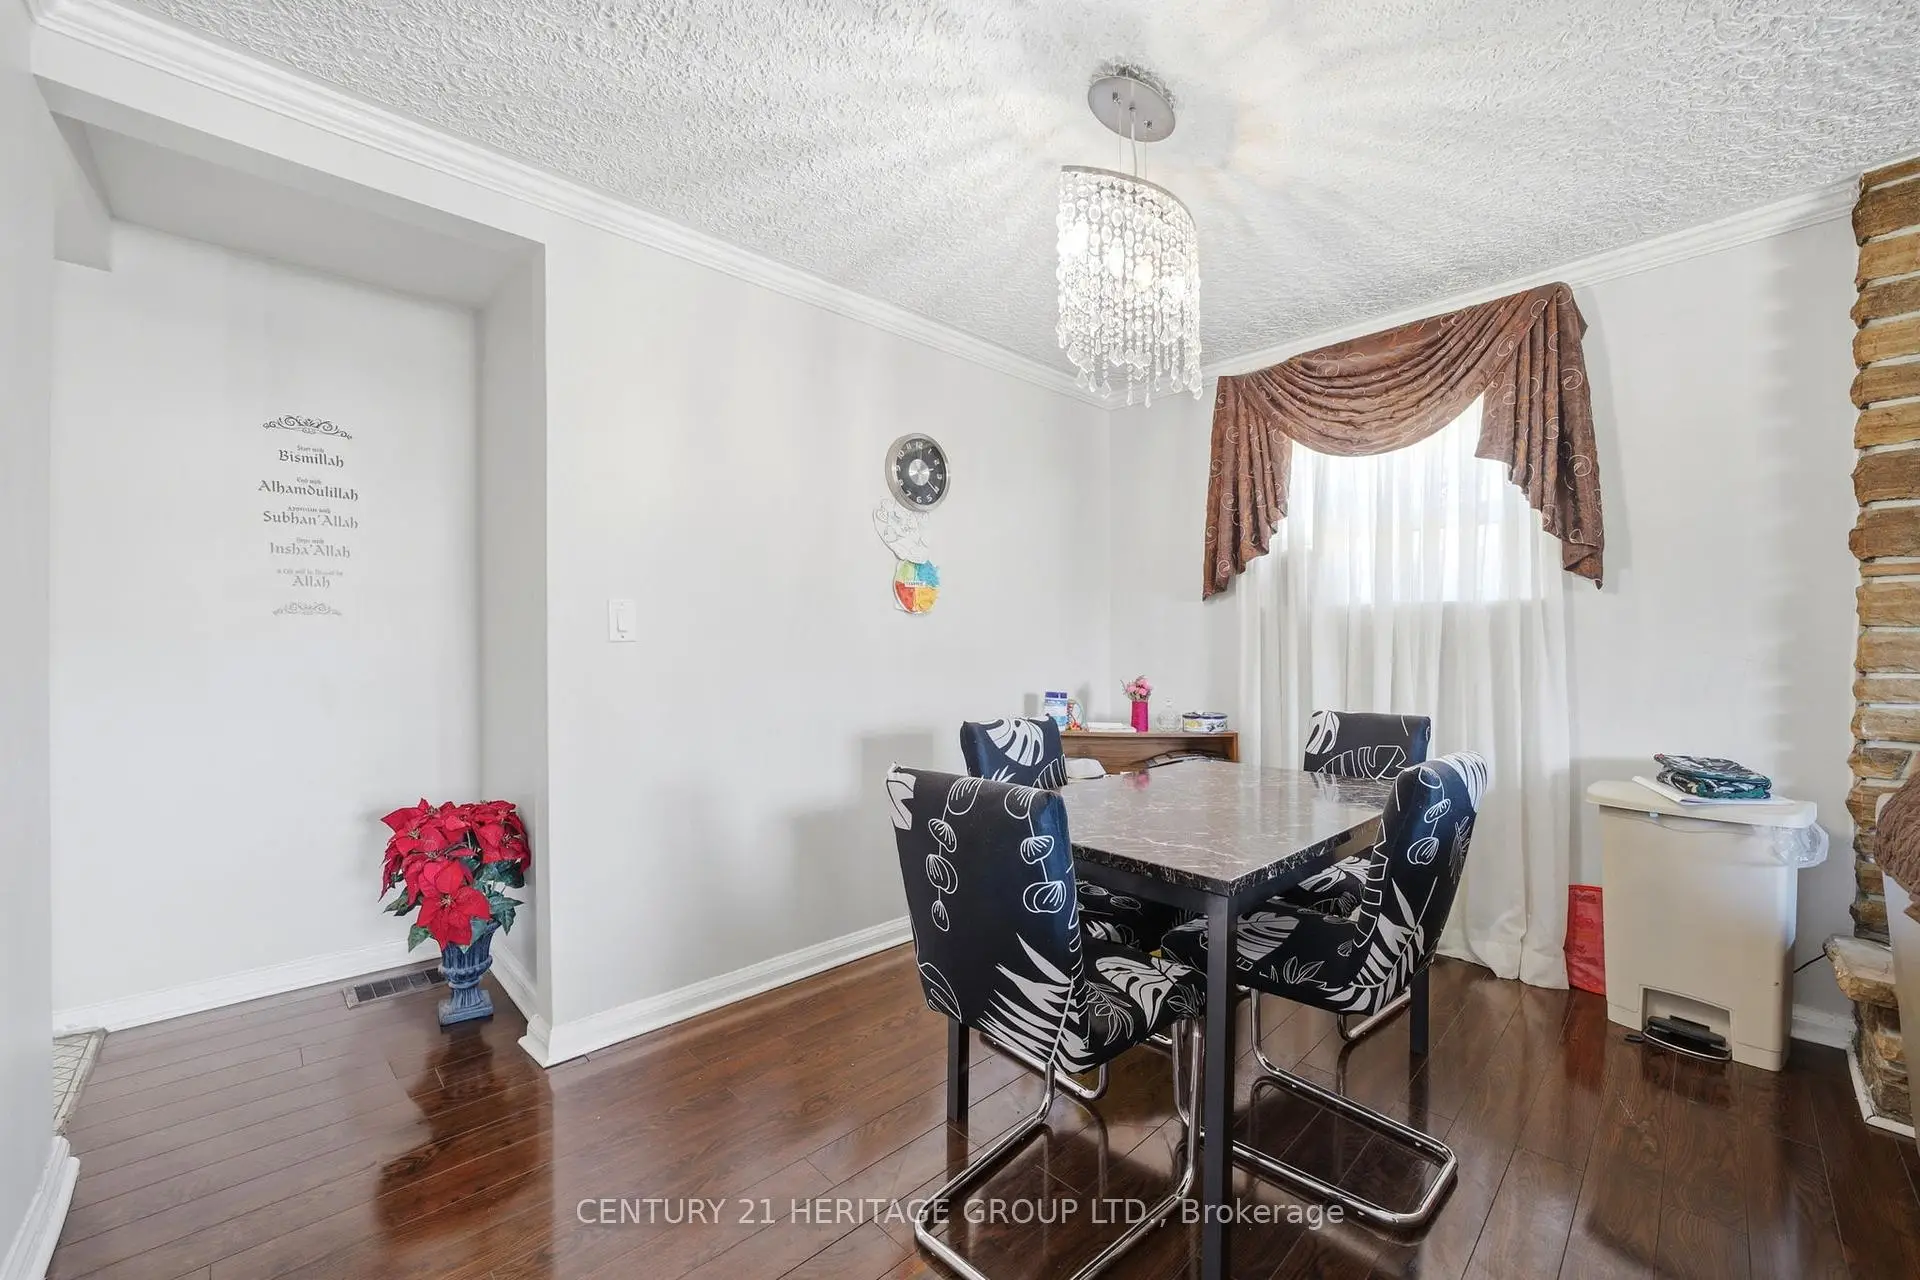
| Dining Rm | 3.62x2.55 | Hardwood Floor, Crown Moulding, Combined w/Living |
|
| Kitchen | 4.31x3.05 | Ceramic Floor, Eat-in Kitchen, Stainless Steel Appl |
|
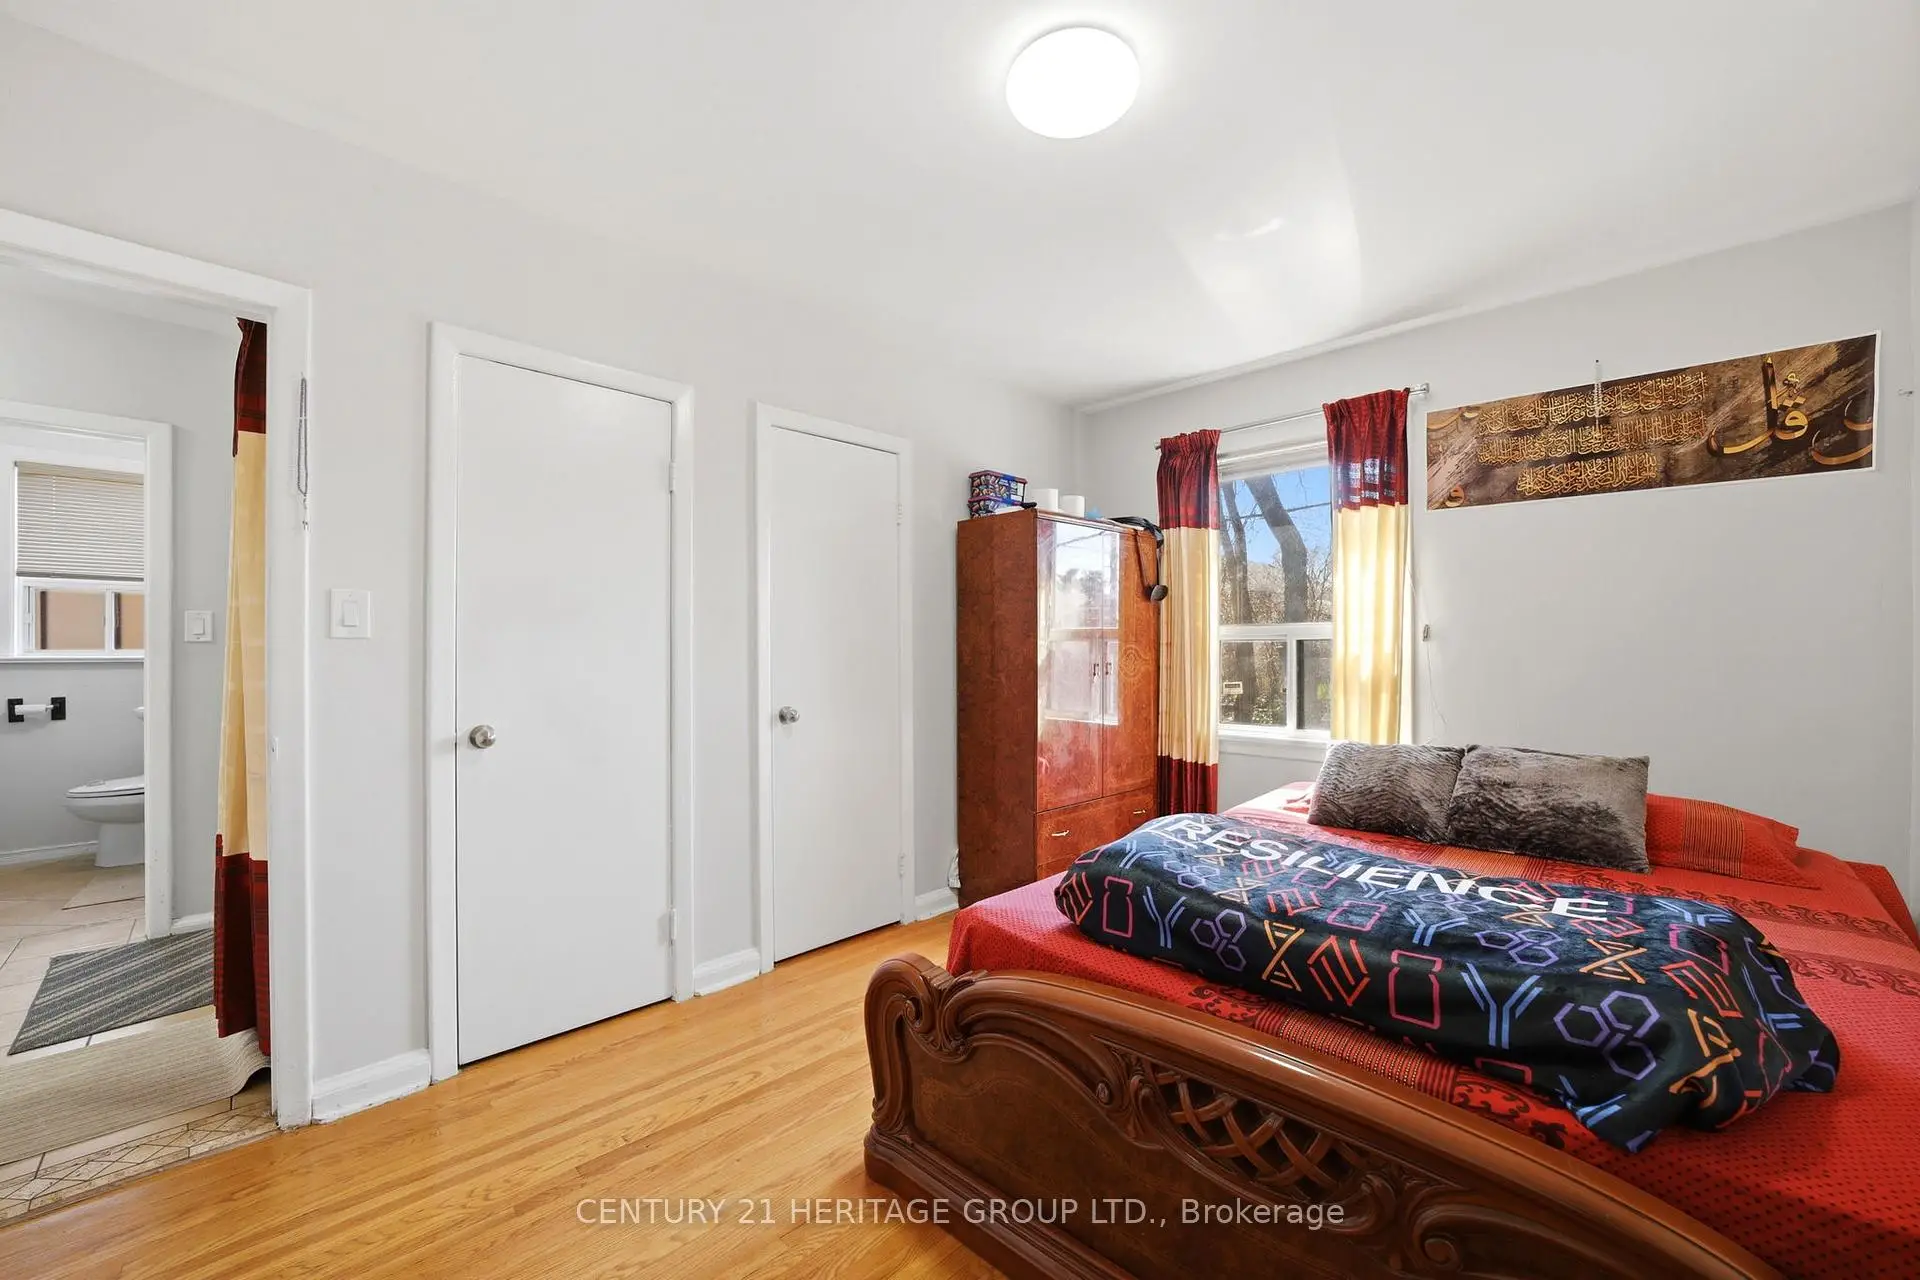
| Primary B | 4.26x2.93 | His and Hers Closets, Hardwood Floor, Window |
|
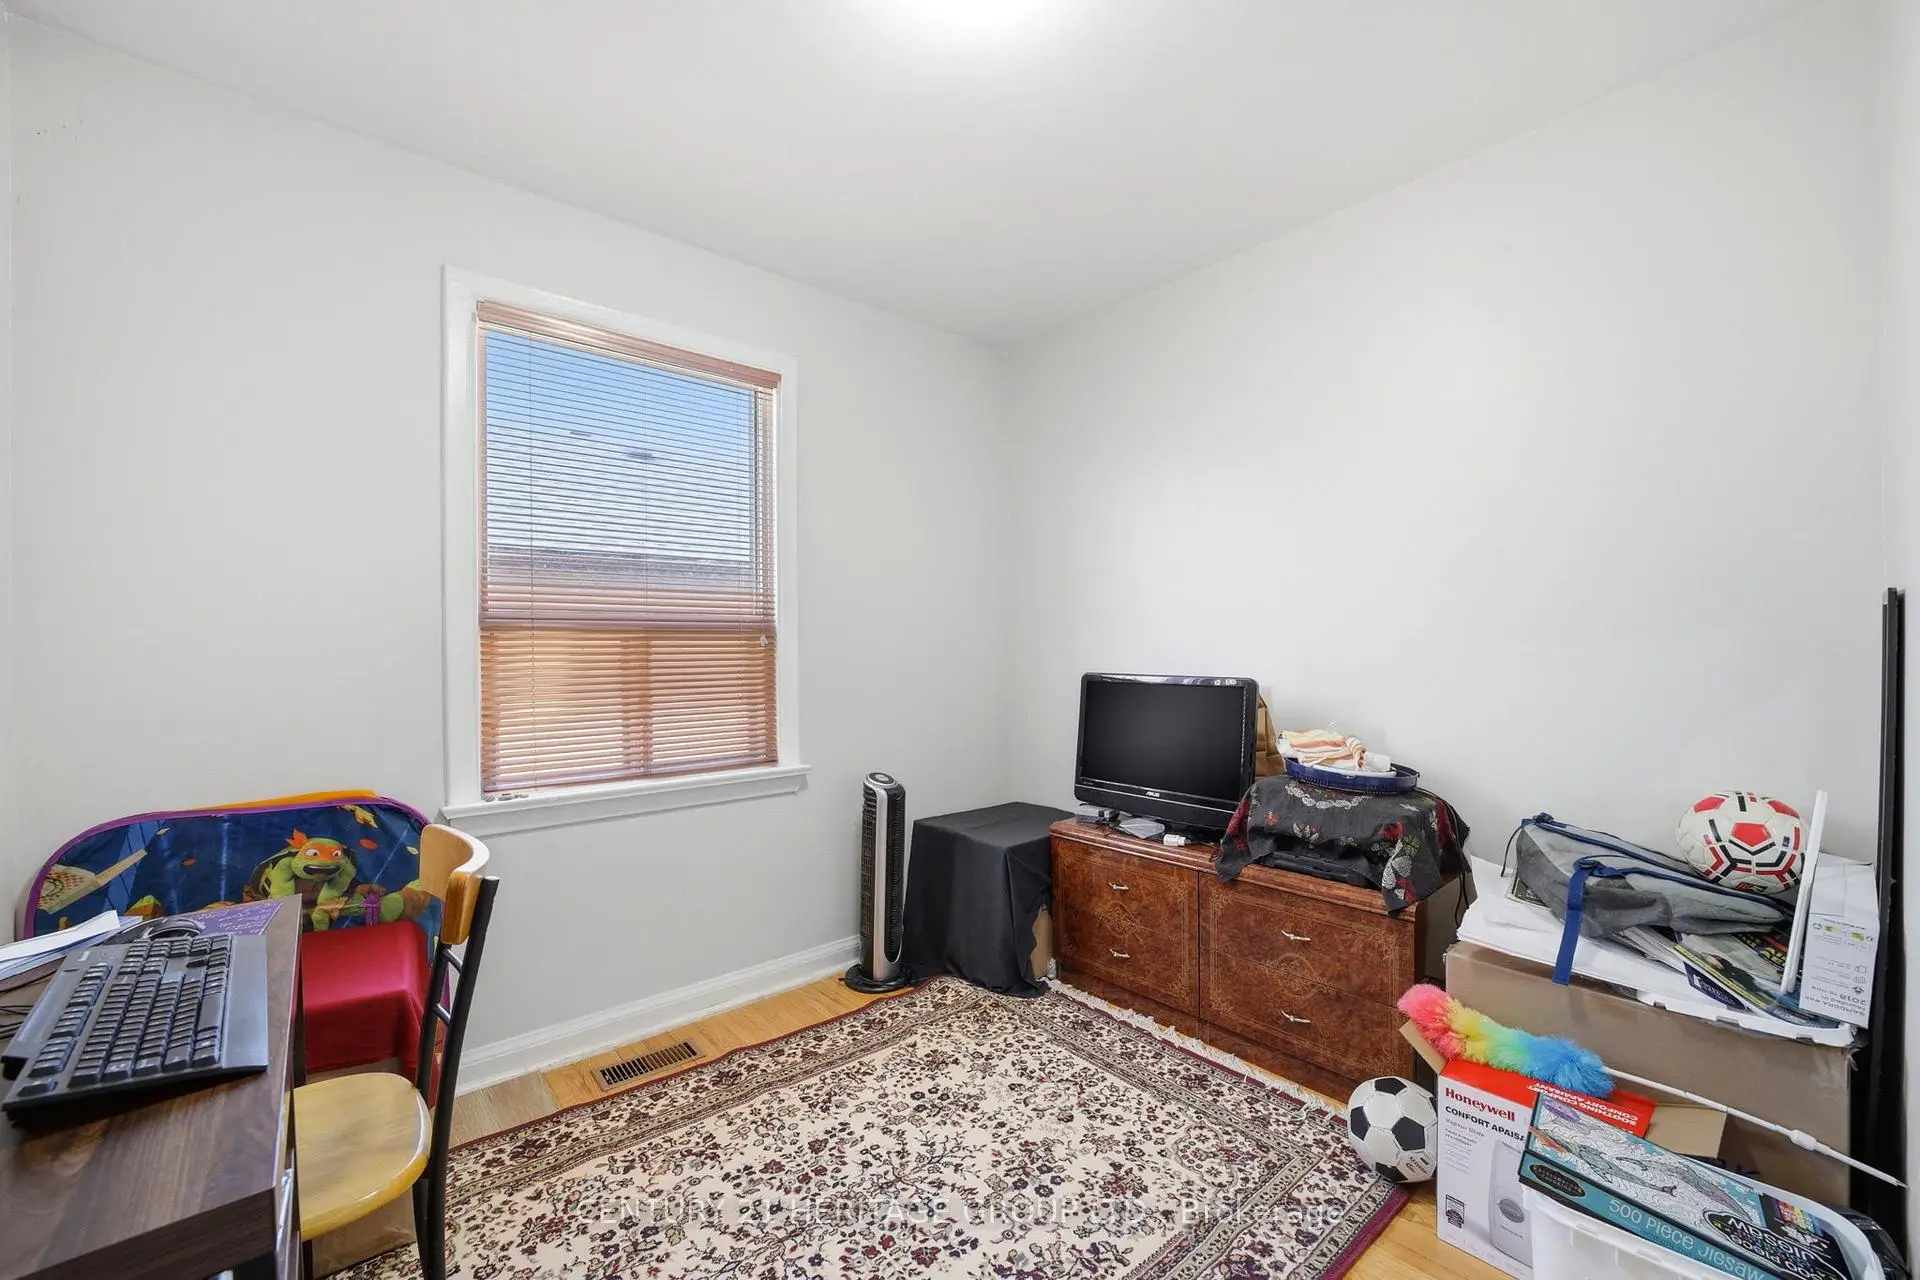
| 2nd Br | 3.16x3.00 | Hardwood Floor, Closet, Window |
|
| 3rd Br | 2.85x2.83 | Hardwood Floor, Closet, Window |
|
| Kitchen | 3.99x3.05 | ||
| Br | 3.44x3.16 | ||
| Br | 3.44x2.95 | ||
| Br | 4.35x3.17 | ||
| Br | 3.38x3.35 |
| Bathroom | Pieces | Level | |
|---|---|---|---|
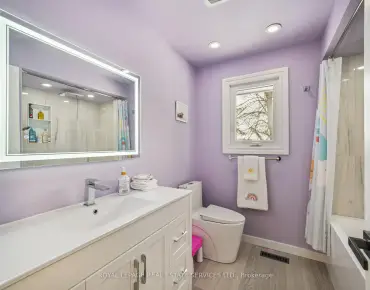
| 1xBath | 4 pcs | Main |
|
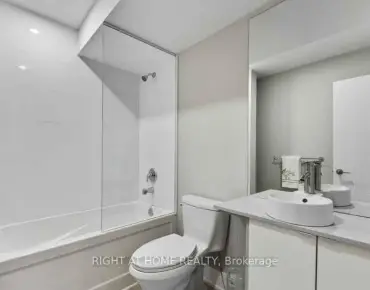
| 1xBath | 3 pcs | Basement |