Morningside, Toronto, M1G 3E1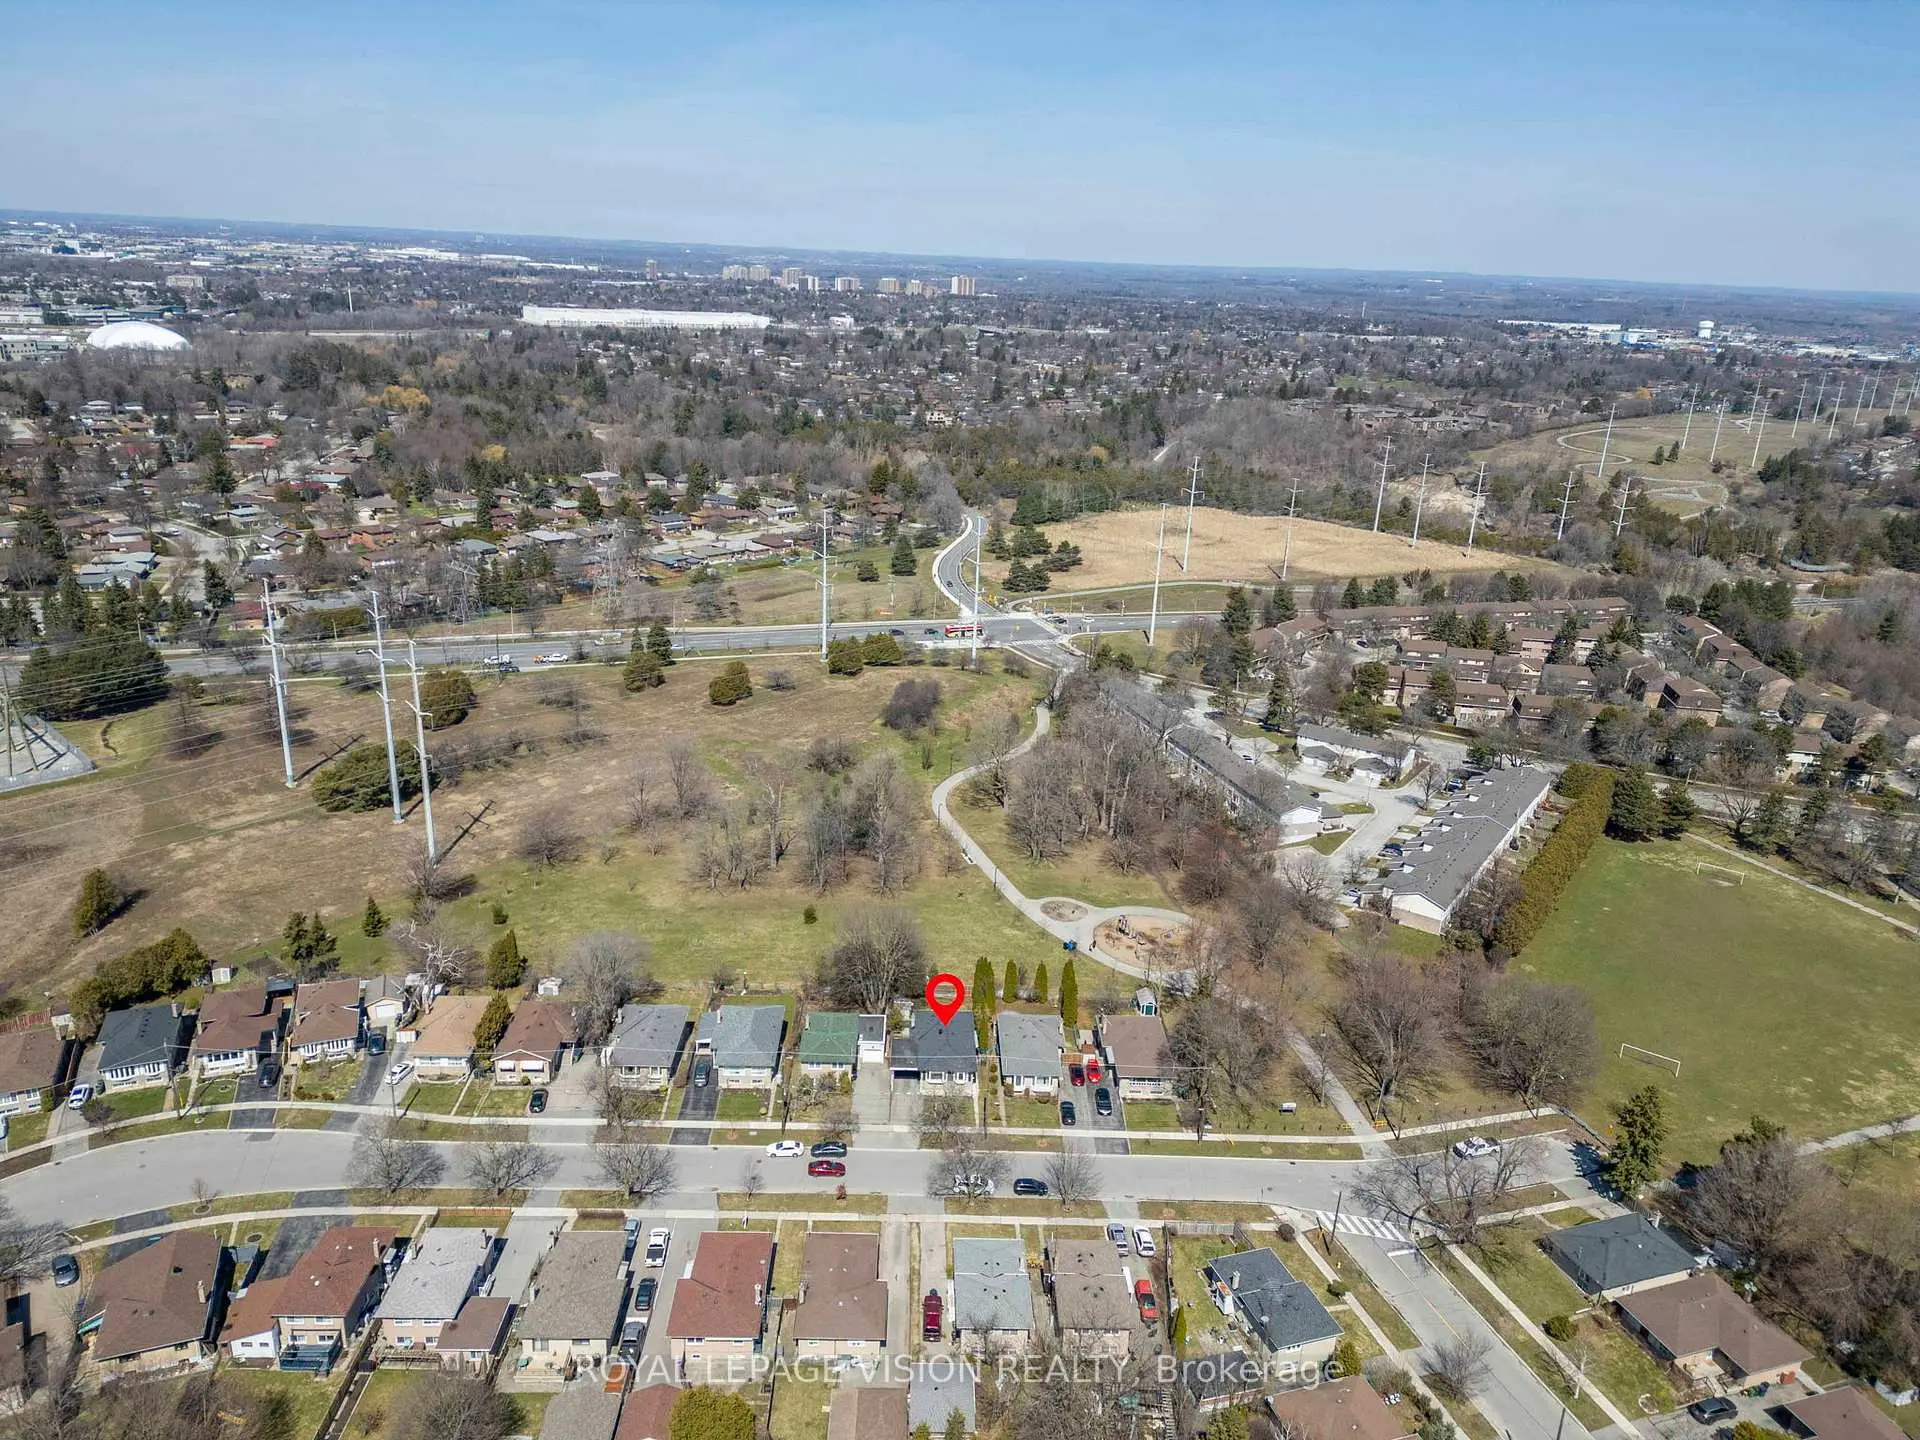

Description
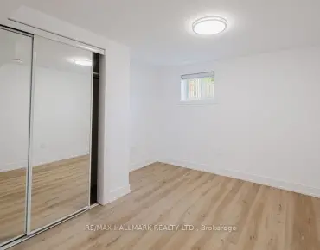
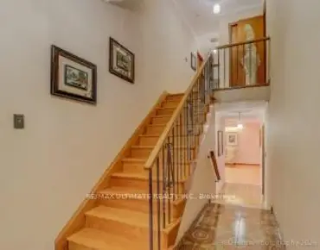
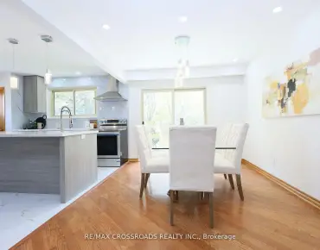
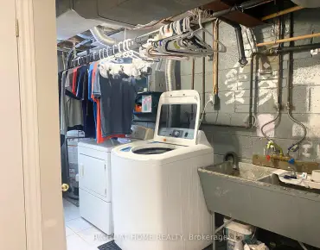
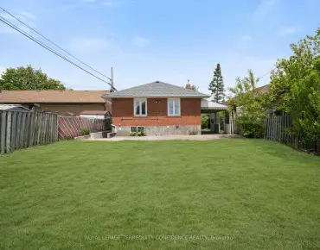
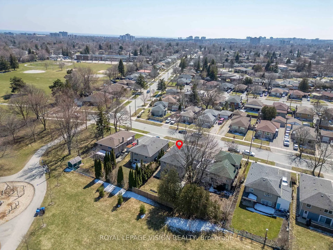
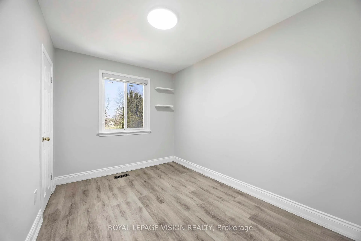
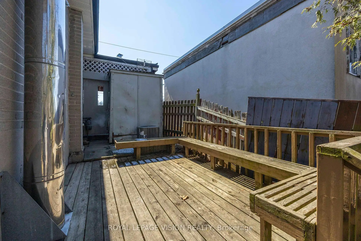
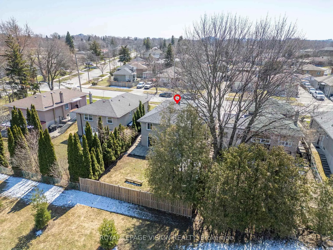
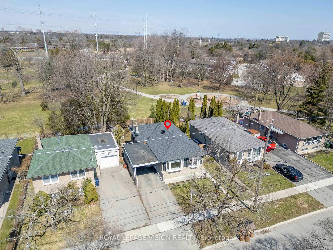
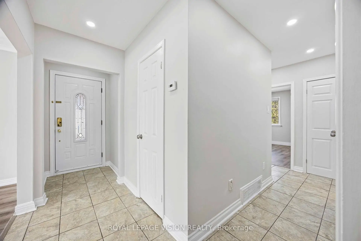
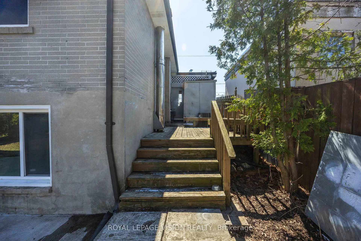
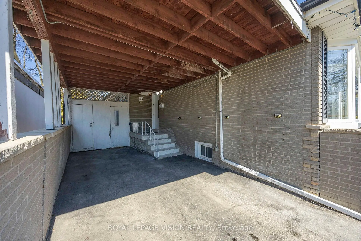
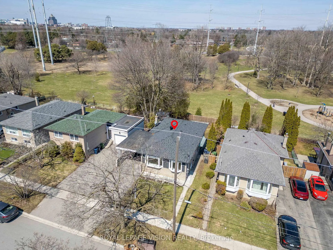
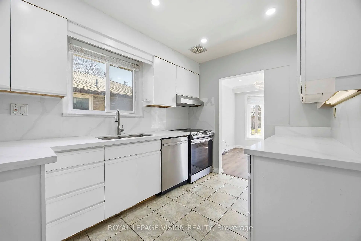
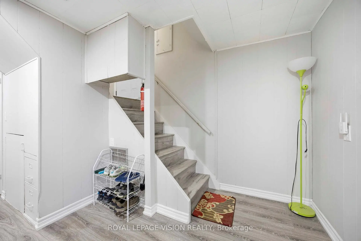
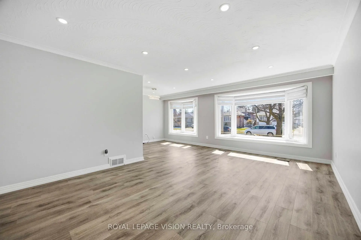
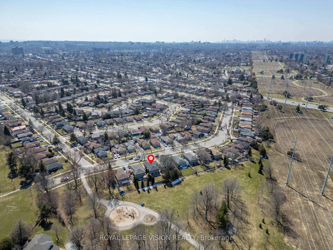
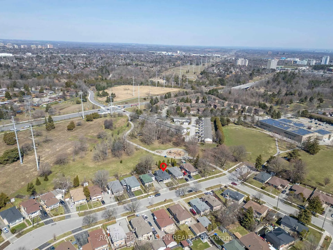
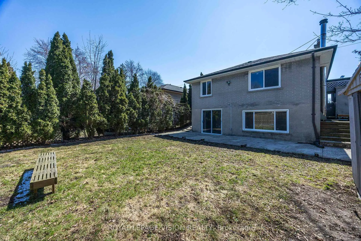
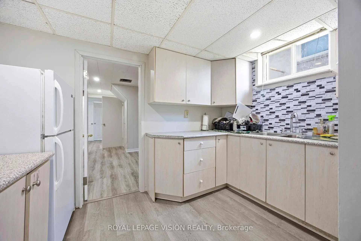
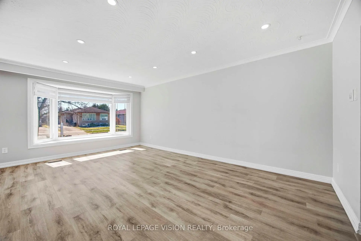
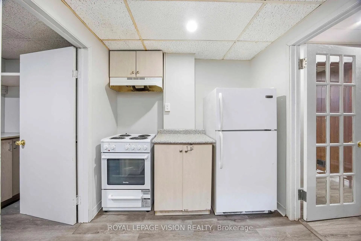
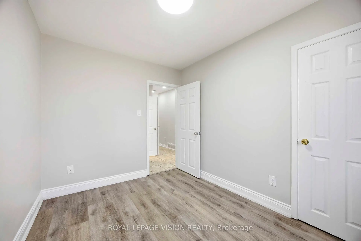
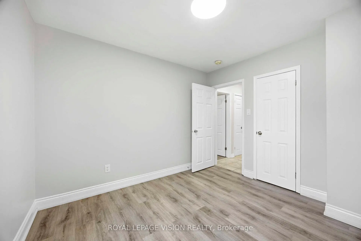
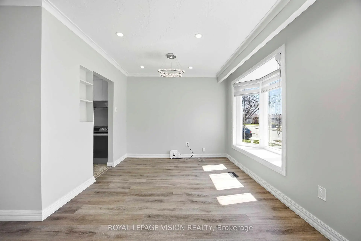
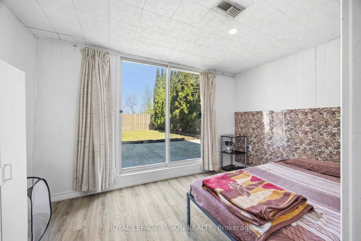
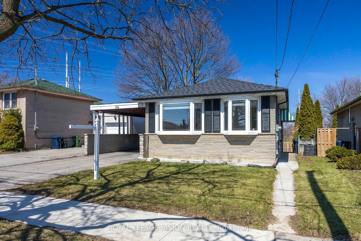
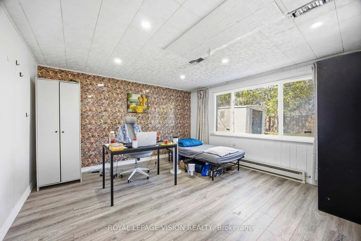
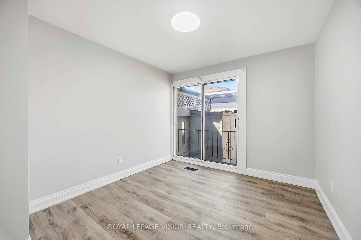
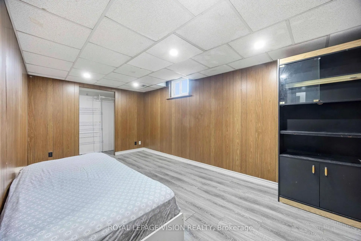
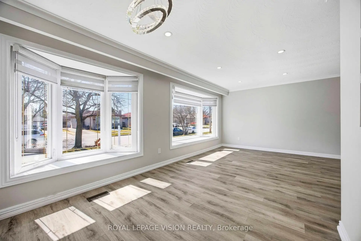
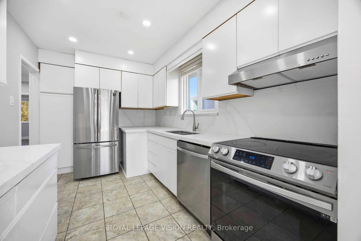
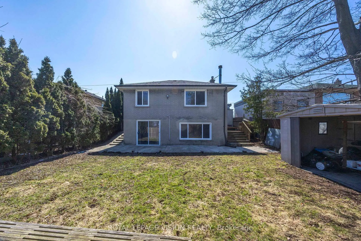
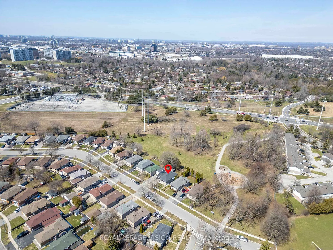
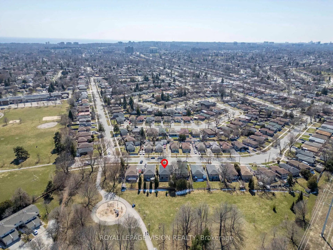
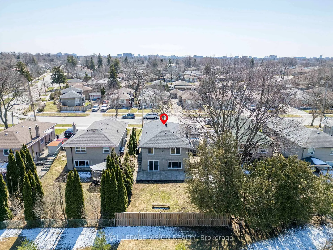
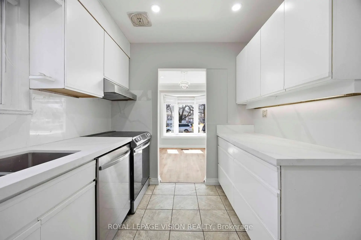
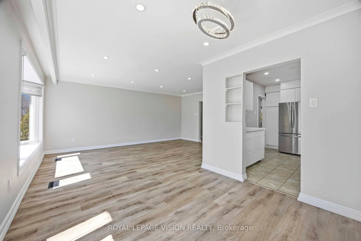
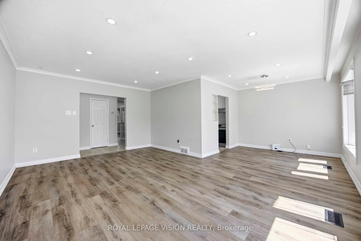
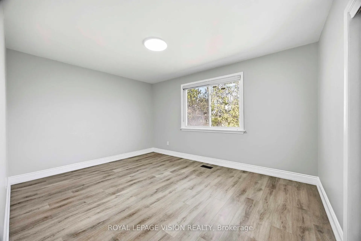
Backing on Park as a Bigger SIZE HOUSE with appx. 2000 SQ FT LIVING SPACE bunglow, Fully RENNOVATED having LARGE LIVING & DINING with Bay-Window 3 BD ROOMS on Main floor +3 bedrooms with WALK-OUT Basement & SEPARATE entrance(Potential income 45-50%of your Monthly Mortgage) and Above Grade windows. Home Backyard is like OWN-TRANQUIL-PARK backing on Heather-Heights-PARK offers a Cozy & Bright Lower Level is Walkout + Sep Side Ent: Side Deck +Back Patio O/L Park offers Relaxing Moments. NEW ROOF- NEW KITCHEN GRANTINE countertop, NEW FLOORING( NOCARPETS), LED POTLIGHTS, Located On Best Part Of Quiet Crescent,Close To 401, Hosp, Walk to Senior & Junior Public Schools, Ttc etc Parks And Play, All Day, Commuter-Friendly Connections, Classic Homes, FRIENDLY NEIGHBOURHOOD Mostly Owner-Occupied Explore mid-century charm, robust school choices, and park-filled days in a neighbourhood that's rooted, diverse, and ready for everyday living.
Features
- Facing: North

- Bedrooms: 3

- Bathrooms: 2

- Garages: 1

- Kitchens: 1

Details
- Lot size: 45.00 x 111.25 Feet

- Space: 1100-1500

- Tax: $ 3846.00

- E12972440

- Listing contracted with: ROYAL LEPAGE VISION REALTY
| Room | Size(M) | Description | |
|---|---|---|---|
| Living Rm | 5.66x3.82 | Combined w/Dining, Bay Window |
|
| Dining Rm | 2.92x2.70 | Combined w/Living, Bay Window |
|
| Kitchen | 3.92x2.60 | Granite Counters, Tile Floor |
|
| Br | 4.38x3.38 | Overlooks Park, Overlooks Backyard |
|
| 2nd Br | 3.38x2.62 | W/O To Deck |
|
| 3rd Br | 3.17x3.08 | Overlooks Backyard |
|
| Kitchen | 3.42x2.32 | French Doors |
|
| 4th Br | 4.82x3.25 | Panelled |
|
| 5th Br | 4.15x3.92 | Casement Windows |
|
| Br | 3.75x2.58 | Sliding Doors |
|
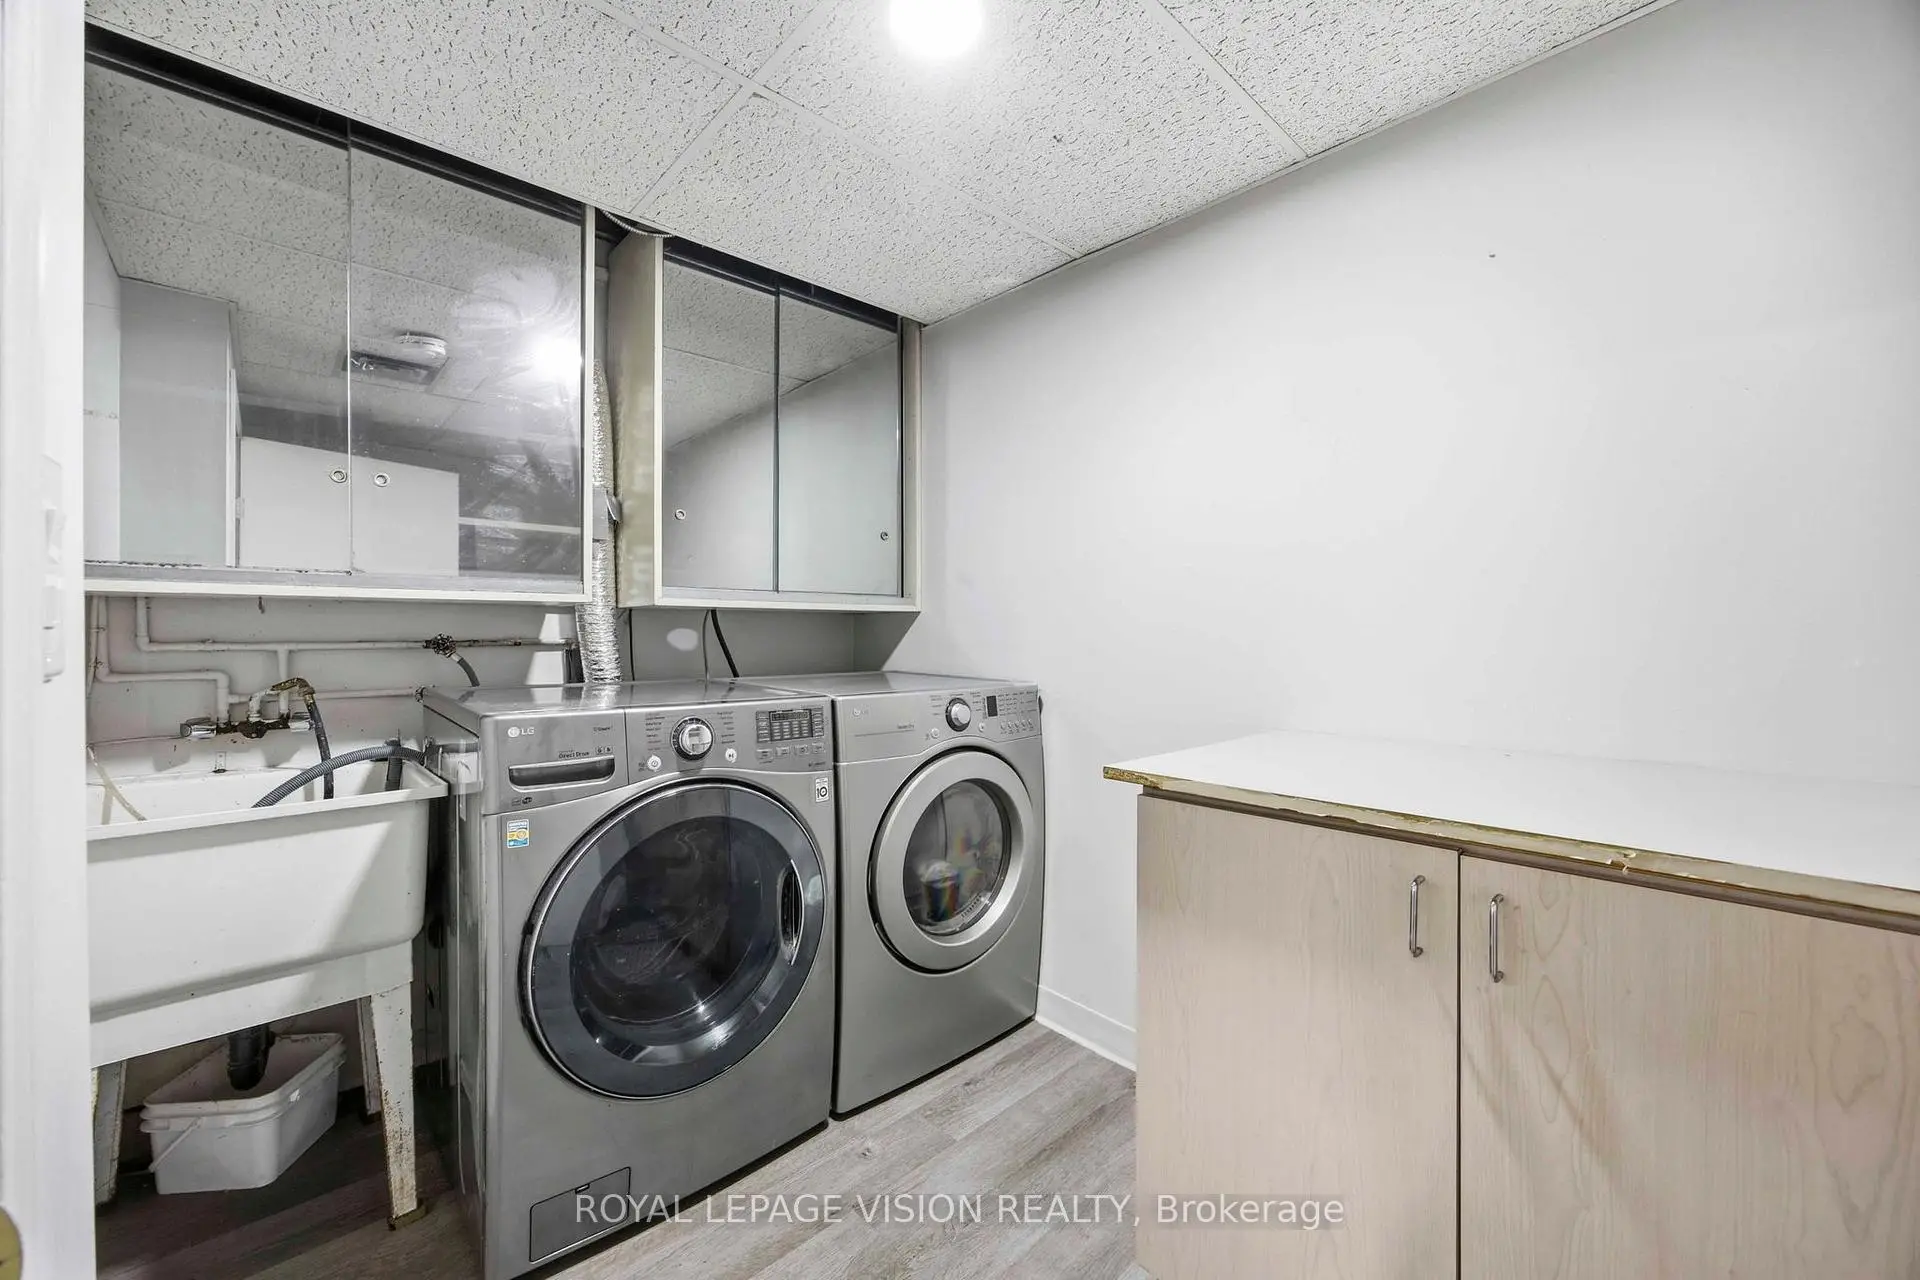
| Laundry | 3.42x2.05 | ||
| Workshop | 4.50x3.62 |
| Bathroom | Pieces | Level | |
|---|---|---|---|
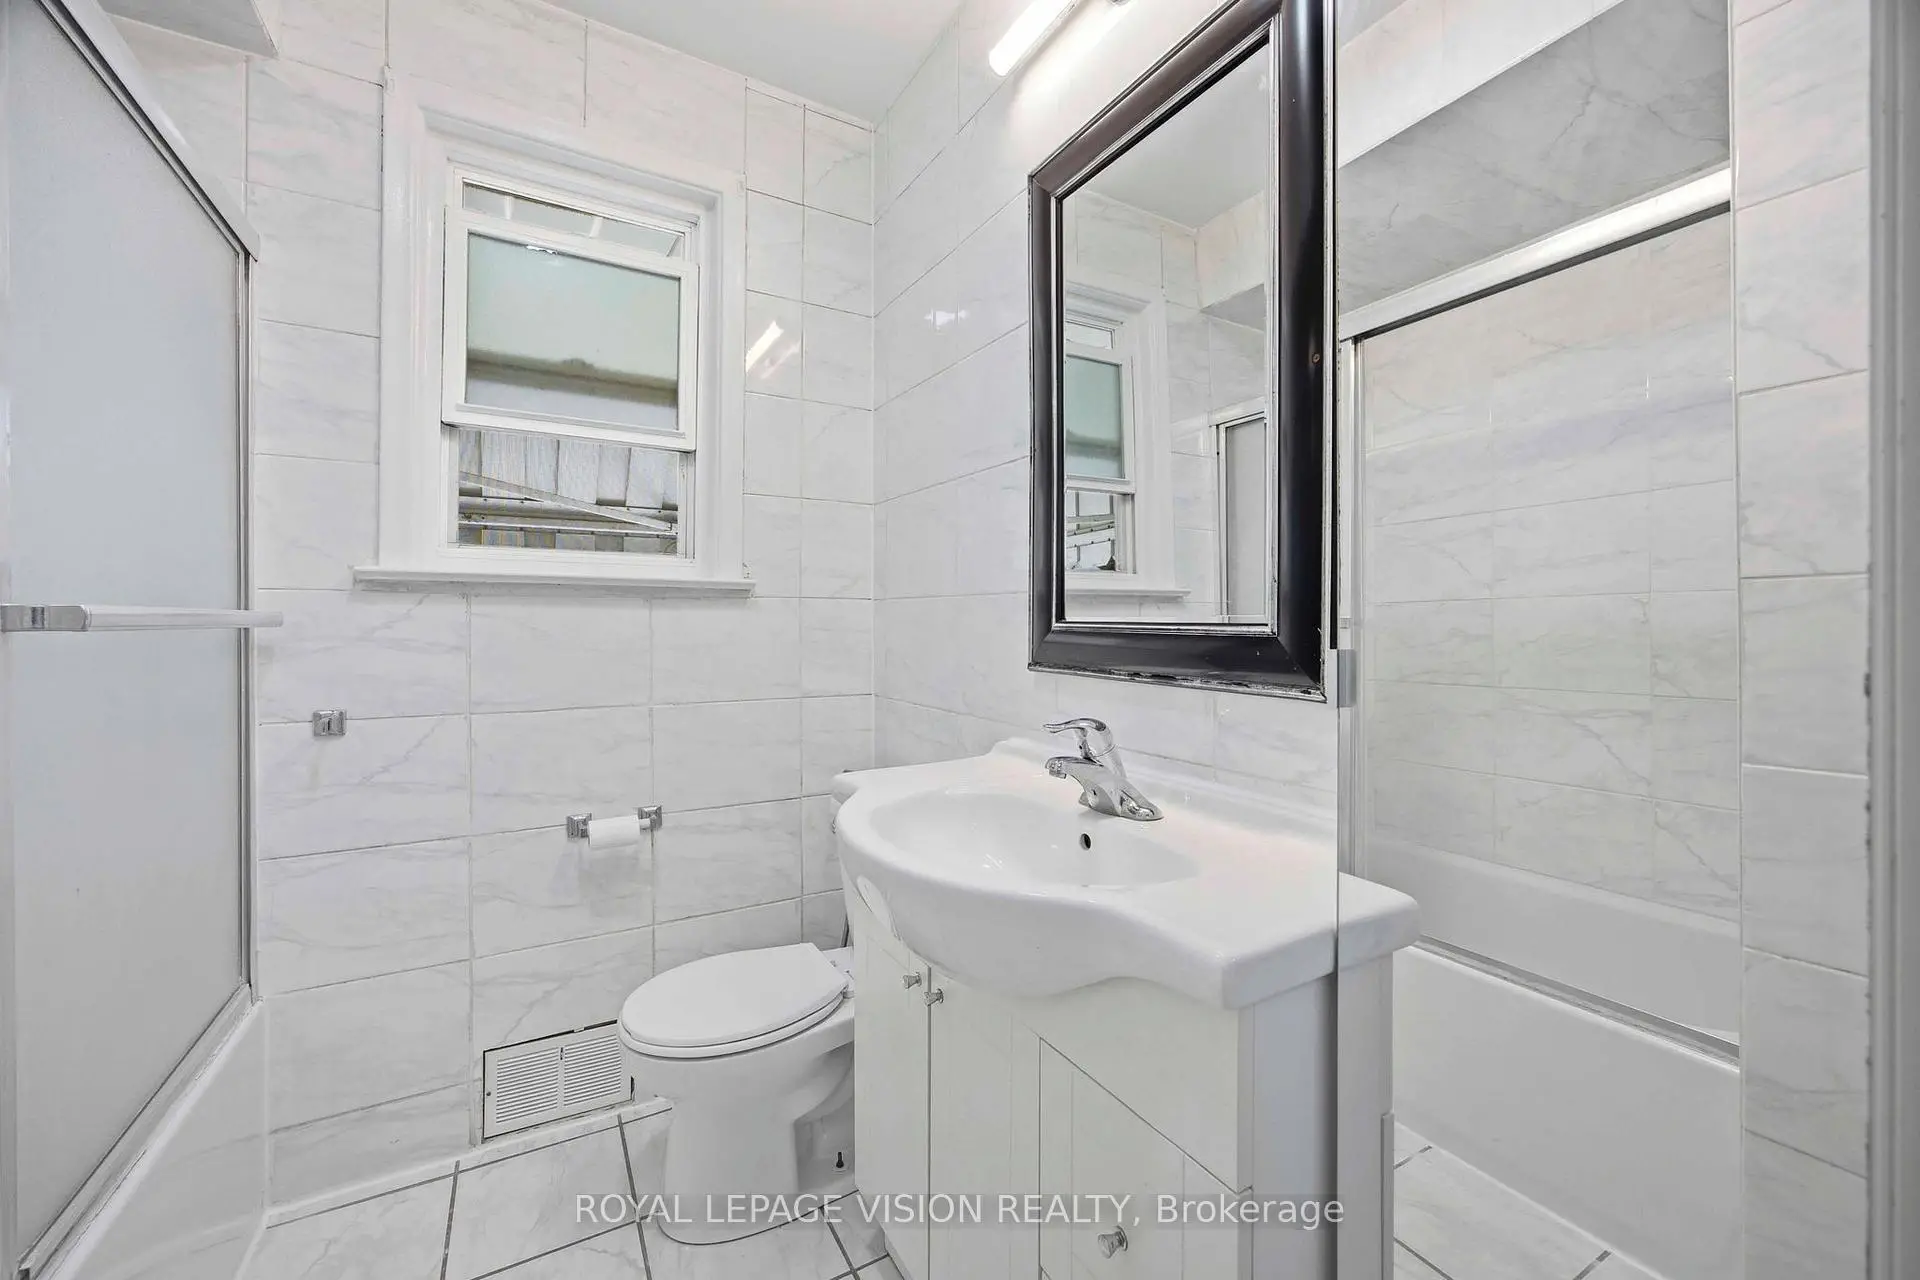
| 1xBath | 4 pcs | Main |
|
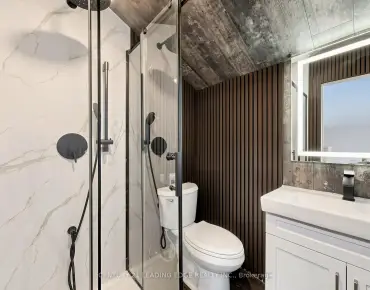
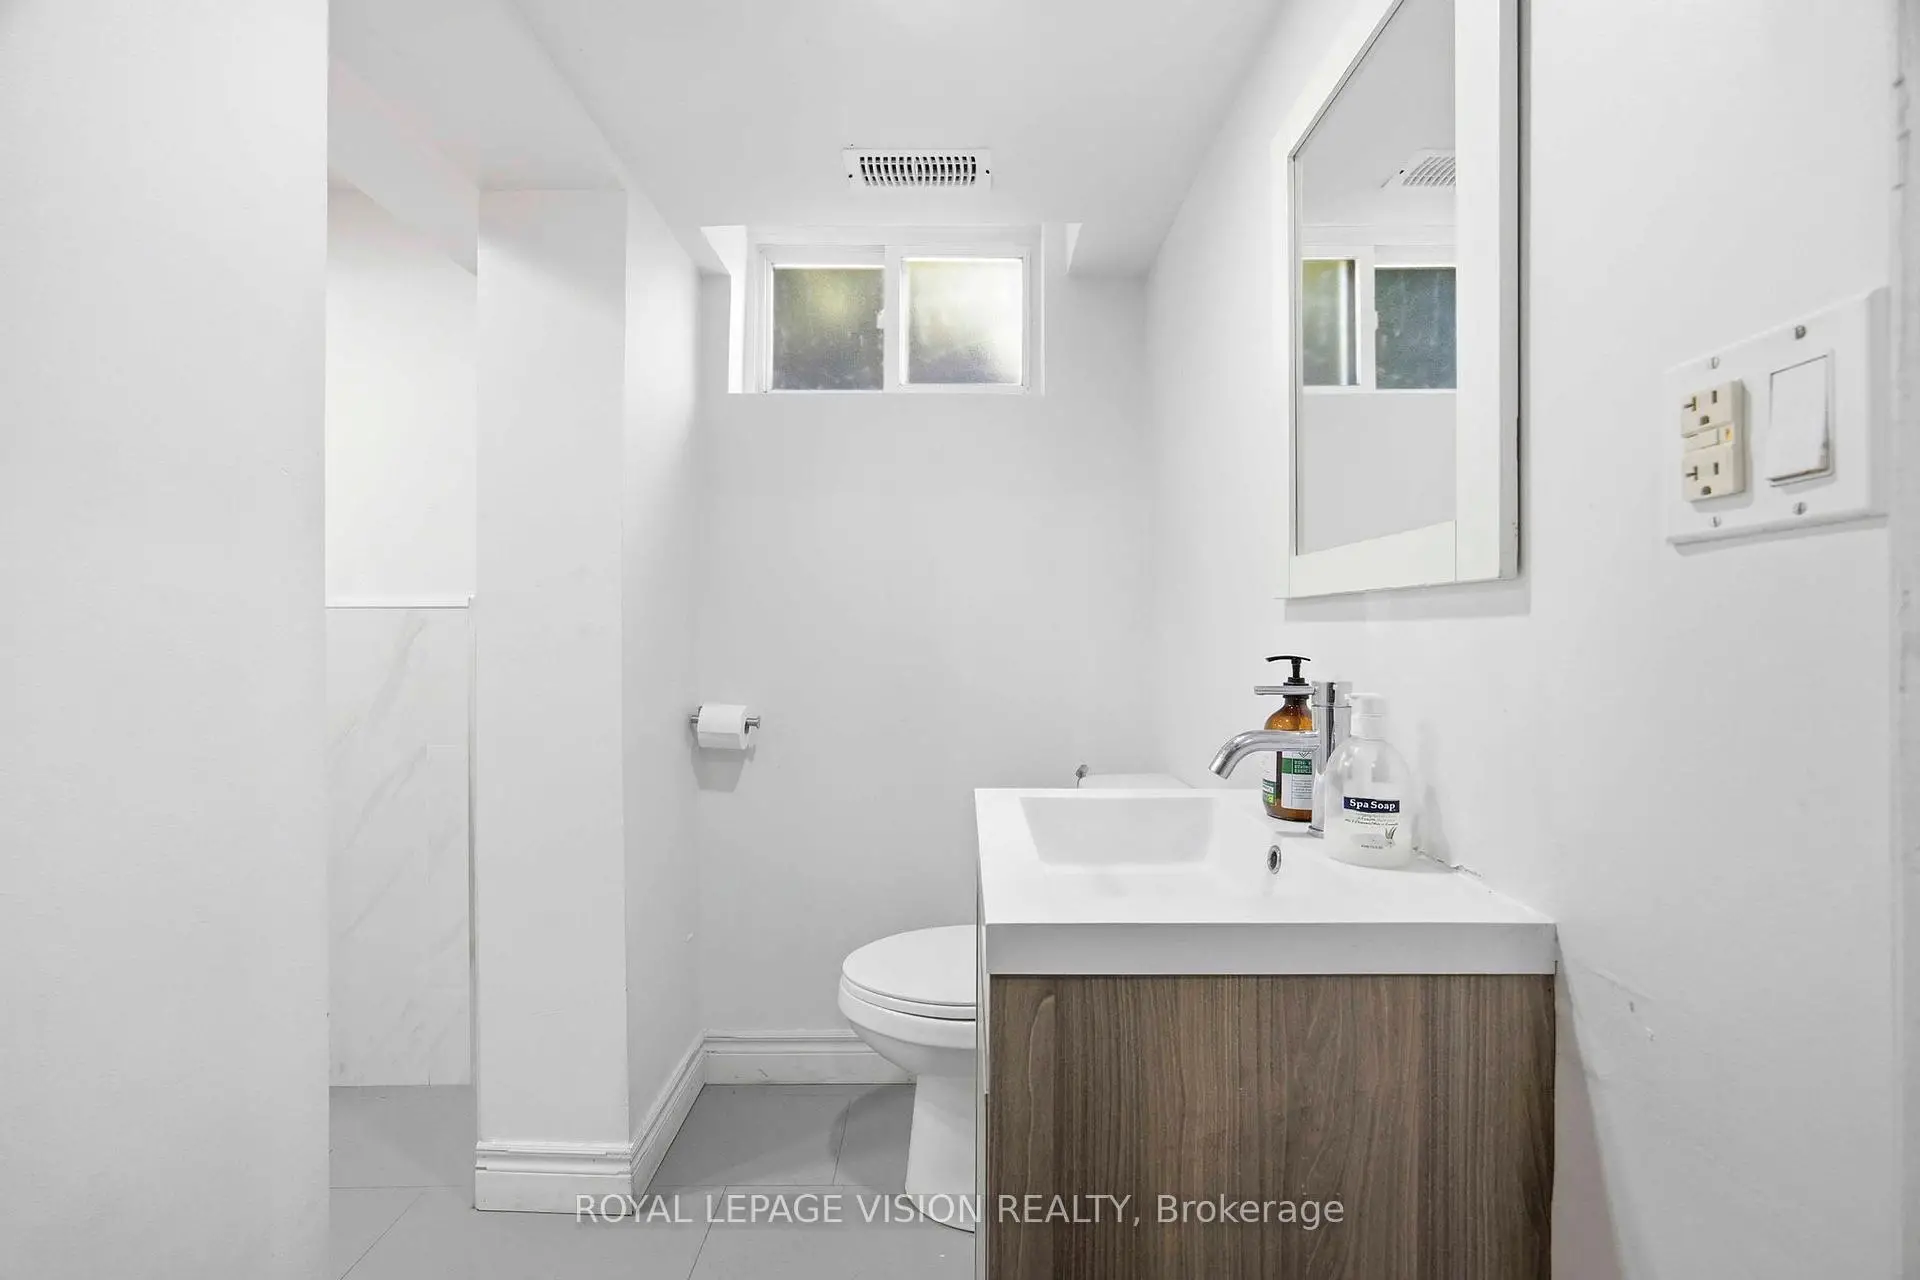
| 1xBath | 4 pcs | Basement |