Tam O'Shanter-Sullivan, Toronto, M1T 2R4



Description
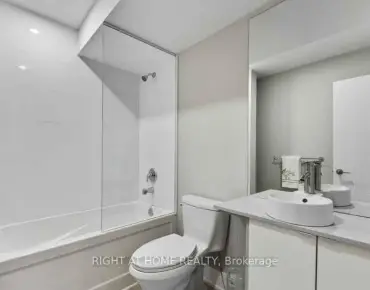
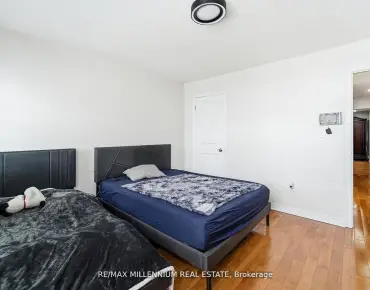
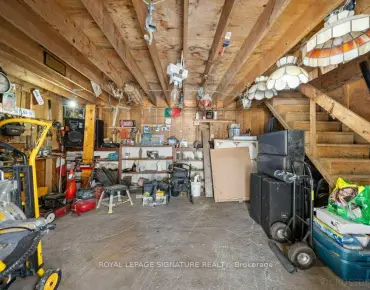
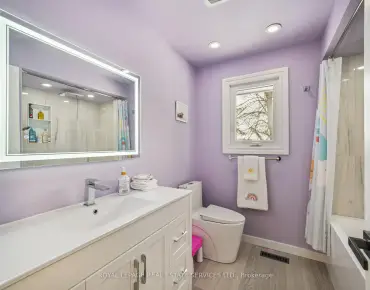
Incredible 3-level side-split detached home showcasing exceptional curb appeal in one of Scarborough/Toronto's most sought-after, family-friendly neighbourhoods. Situated on an impressive oversized lot with over 60 ft of frontage, this property stands out on a quiet, mature tree-lined street. Featuring 4+2 spacious bedrooms, this home offers incredible versatility for families, investors, or multi-generational living. The layout provides excellent live-in flexibility, including a separate entrance with strong potential for abasement apartment-ideal for generating additional income. Enjoy a bright and functional interior, complemented by a private deck and expansive backyard, complete with a charming wooden shed-perfect for outdoor entertaining or relaxing in your own green space. Unbeatable location just steps to TTC, shopping plazas, daycare, medical clinics, and pharmacies, with quick access to Hwy 401, and only minutes from Agincourt Mall and top-rated public schools. With minor cosmetic updates, this property presents an outstanding investment opportunity, allowing buyers to unlock immediate value and strong income potential in a high-demand area. A rare offering combining location, lot size, and upside-don't miss your chance to capitalize on this exceptional property.
Features
- Facing: North

- Bedrooms: 4

- Bathrooms: 3

- Garages: 1

- Kitchens: 1

Details
- Lot size: 61.00 x 116.00 Feet

- Space: 1500-2000

- Tax: $ 4310.79

- E12934636

- Listing contracted with: RE/MAX REALTRON REALTY INC.
| Room | Size(M) | Description | |
|---|---|---|---|
| Living Rm | 5.38x4.60 | Hardwood Floor, Bow Window, Combined w/Dining |
|
| Dining Rm | 5.38x4.60 | Hardwood Floor, Window, Combined w/Living |
|
| Primary B | 3.45x5.30 | Hardwood Floor, Window, Combined w/Living |
|
| 2nd Br | 3.13x2.71 | Hardwood Floor, Window, Closet |
|
| 3rd Br | 4.02x3.31 | Hardwood Floor, Window, Closet |
|
| 4th Br | 3.81x2.84 | Hardwood Floor, Window, Closet |
|
| Kitchen | 4.00x3.82 | Ceramic Floor, Granite Counters, Stainless Steel Appl |
|
| Family Rm | 6.73x3.38 | Hardwood Floor, Window, Fireplace |
|
| Recreatio | 6.33x3.87 | Hardwood Floor, Window |
|
| 5th Br | 4.01x3.13 | Hardwood Floor |
|
| Br | 4.01x3.13 | Hardwood Floor |
|
| Kitchen | 3.81x0.00 | Hardwood Floor |
| Bathroom | Pieces | Level | |
|---|---|---|---|
| 1xBath | 4 pcs | Upper |
|
| 1xBath | 3 pcs | Main |
|
| 1xBath | 3 pcs | Basement |