Don Valley Village, North York, M2J 3K1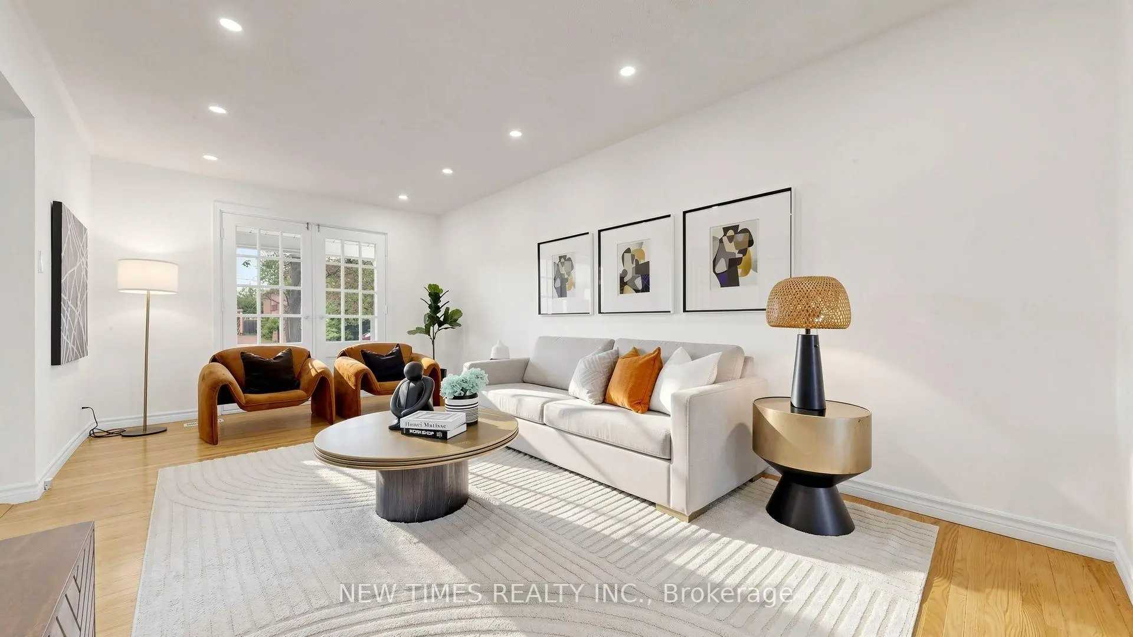
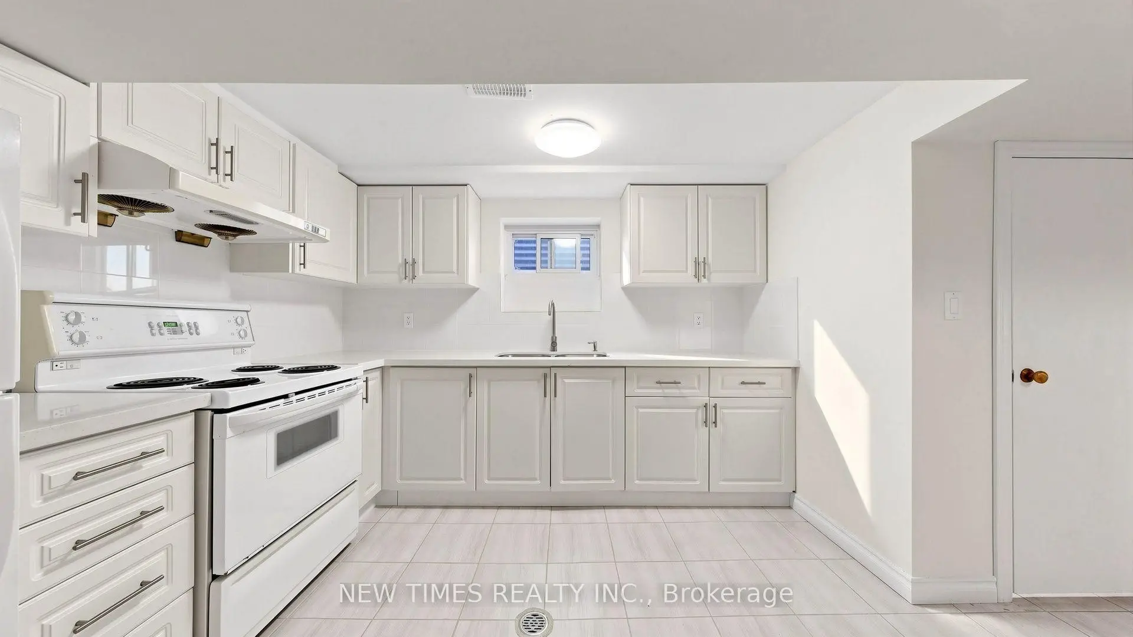
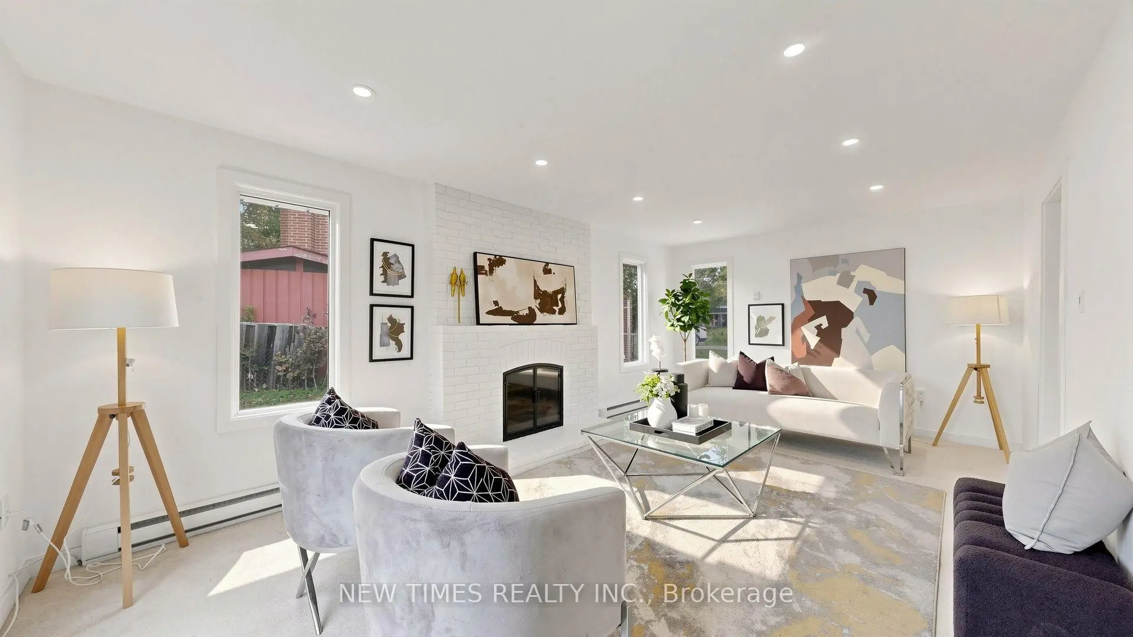
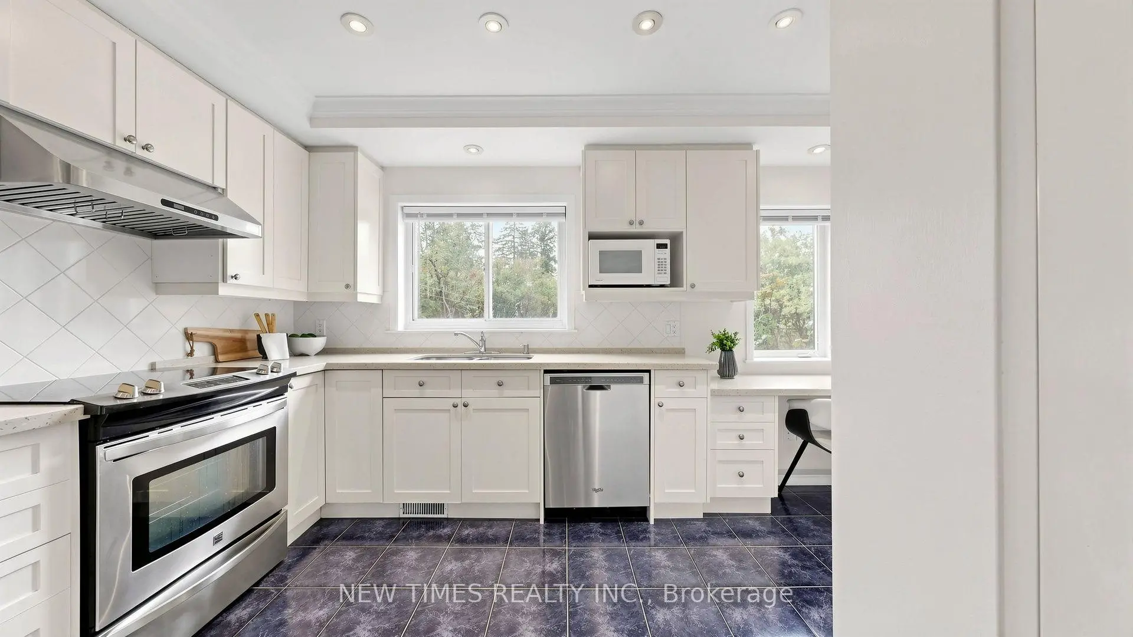
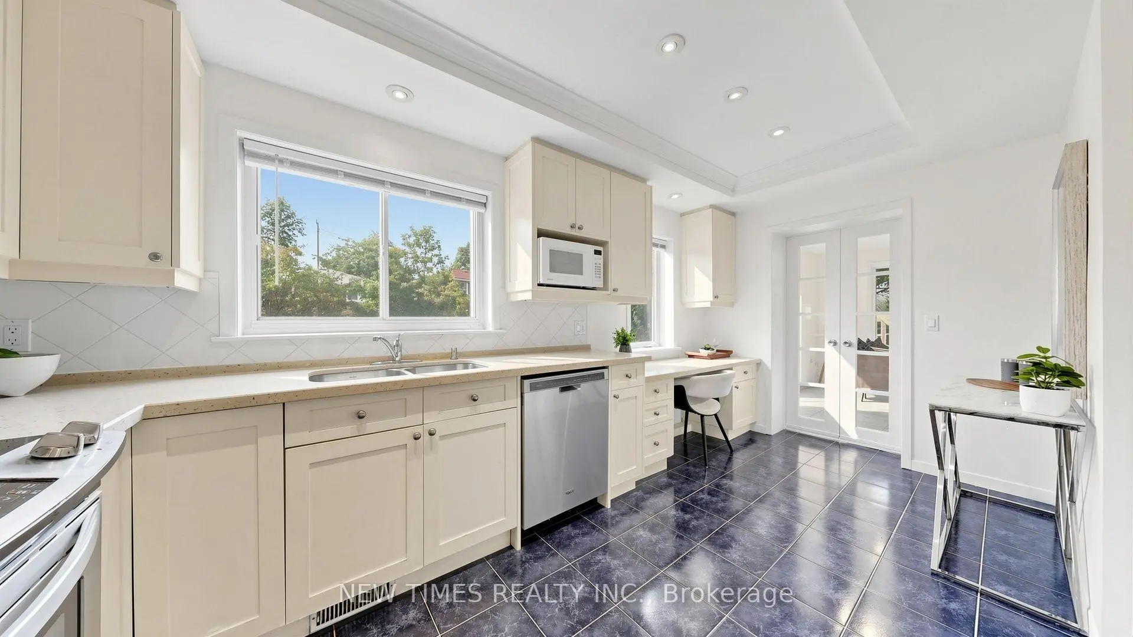

Description
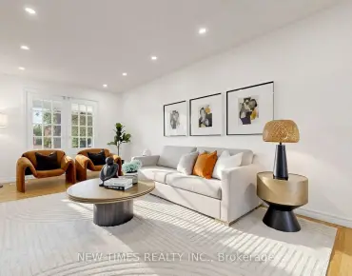
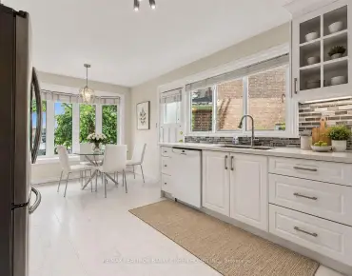
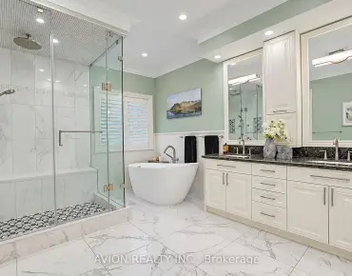
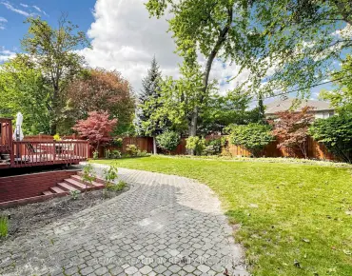
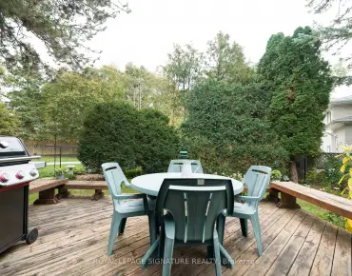
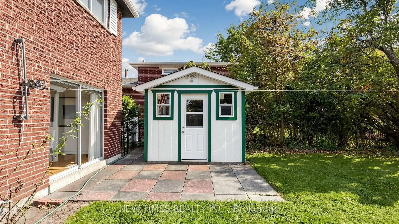
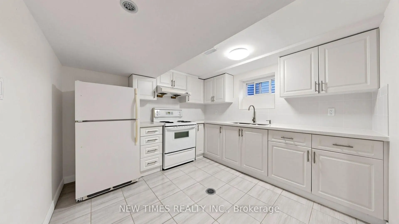
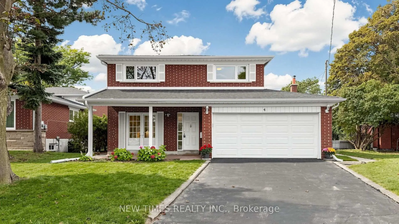
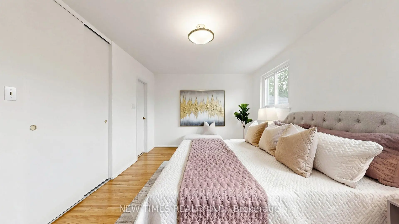
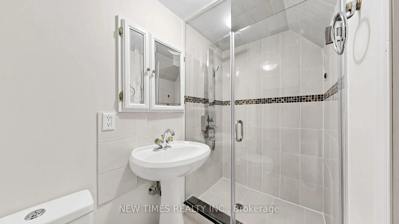
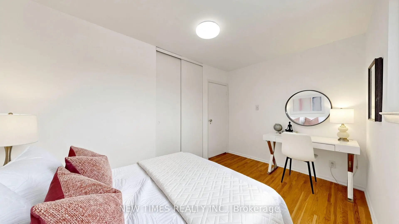
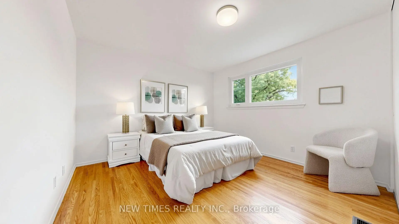
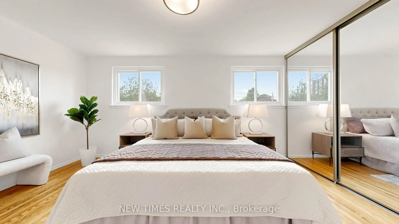
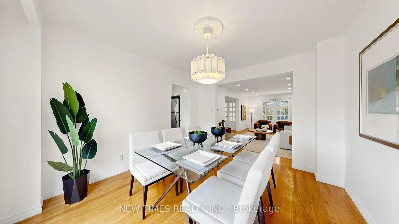
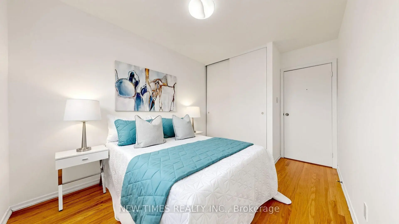
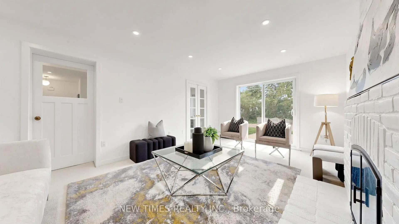
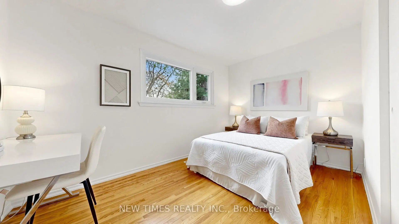
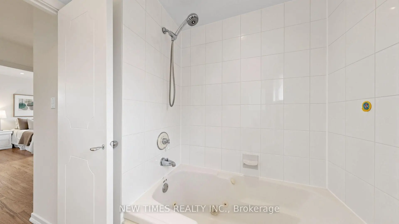
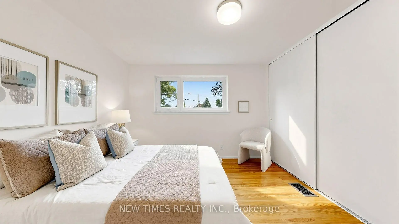
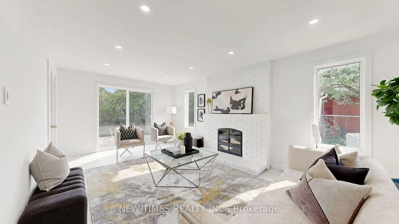
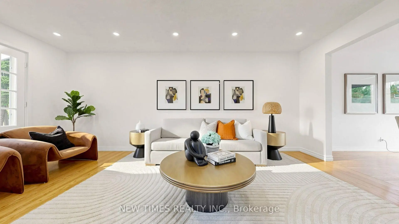
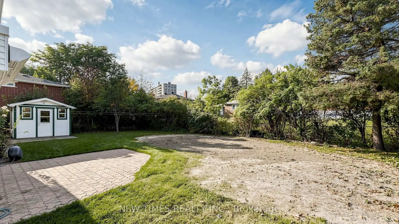
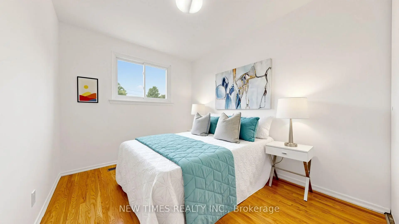
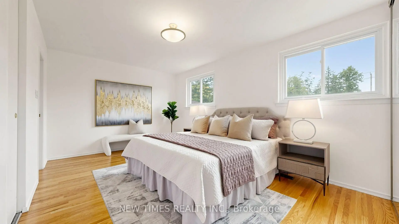
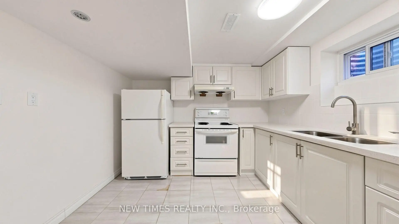
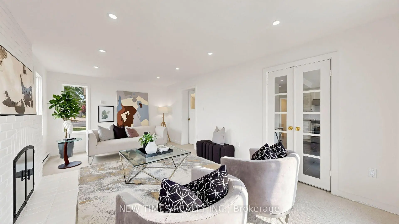
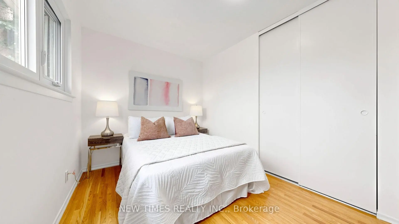
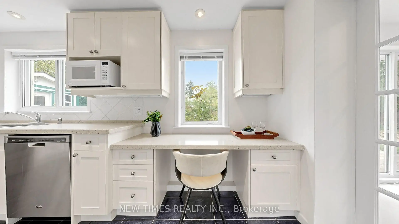
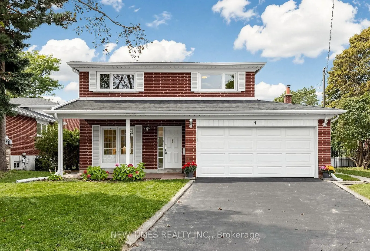
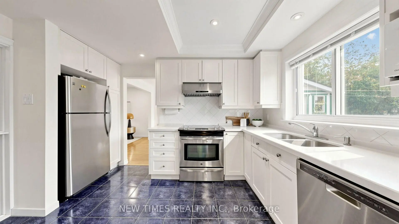
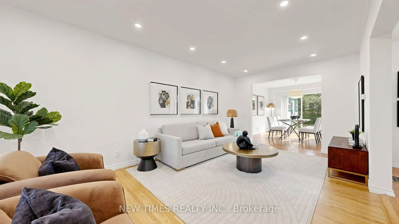
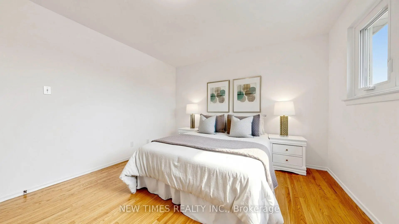
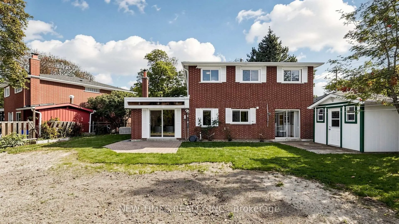
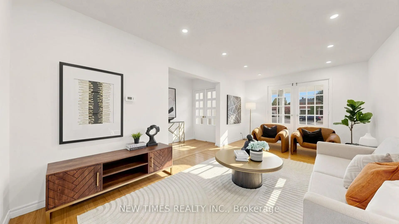
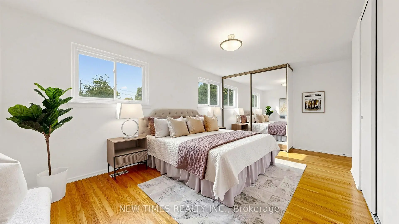
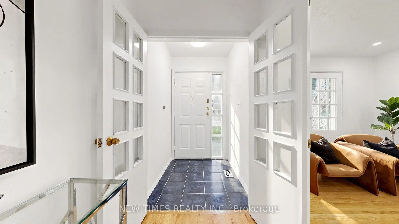
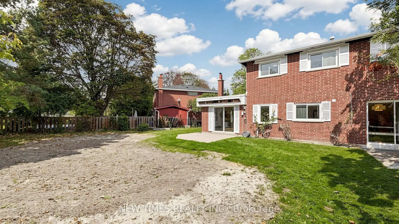
Welcome To This Beautifully Maintained 4-Bedroom Detached House On A Quiet Court In The Sought-After Don Valley Village Community. Offering A Spacious And Functional Layout With A Main-Floor Family Room, Fireplace And Walkout To The Backyard. Bright Eat-In Kitchen, Generous Living And Dining Rooms, And A Spacious Primary Bedroom With Ensuite. Mostly Hardwood Flooring And Freshly Painted Throughout. Enjoy A Private Backyard With Plenty Of Space For Relaxing And Entertaining. Located In The Highly Regarded Seneca Hill School District, Close To North York General Hospital, Fairview Mall, Parks, Transit And Everyday Amenities, With Easy Access To Hwy 401 & 404. A Wonderful Family Home In A Convenient And Established Neighborhood!
Features
- Facing: West

- Bedrooms: 4

- Bathrooms: 4

- Garages: 2

- Kitchens: 1

Details
- Lot size: 40.66 x 115.00 Feet

- Space: 2000-2500

- Tax: $ 7987.71

- C13852710

- Listing contracted with: NEW TIMES REALTY INC.
| Room | Size(M) | Description | |
|---|---|---|---|
| Living Rm | 3.25x5.79 | Combined w/Dining, Hardwood Floor |
|
| Living Rm | 3.27x5.84 | Pot Lights, Hardwood Floor, Large Window |
|
| Dining Rm | 3.28x3.40 | Combined w/Living, Walk-Out, Hardwood Floor |
|
| Dining Rm | 3.25x3.61 | Combined w/Living, W/O To Yard, Hardwood Floor |
|
| Living Rm | 3.32x5.85 | Pot Lights, Walk-Out, Large Window |
|
| Family Rm | 3.53x6.07 | W/O To Yard, Fireplace, Broadloom |
|
| Foyer | 1.43x1.25 | Closet, 2 Pc Bath, Broadloom |
|
| Kitchen | 4.67x3.96 | Renovated, Eat-in Kitchen, Ceramic Floor |
|
| Primary B | 4.80x3.23 | Walk-In Closet(s), 4 Pc Bath, Hardwood Floor |
|
| 2nd Br | 2.62x3.18 | Closet, Hardwood Floor |
|
| 3rd Br | 3.89x2.49 | Closet, Hardwood Floor |
|
| 4th Br | 3.48x3.53 | Closet, Hardwood Floor |
| Bathroom | Pieces | Level | |
|---|---|---|---|
| 1xBath | 2 pcs | Ground |
|
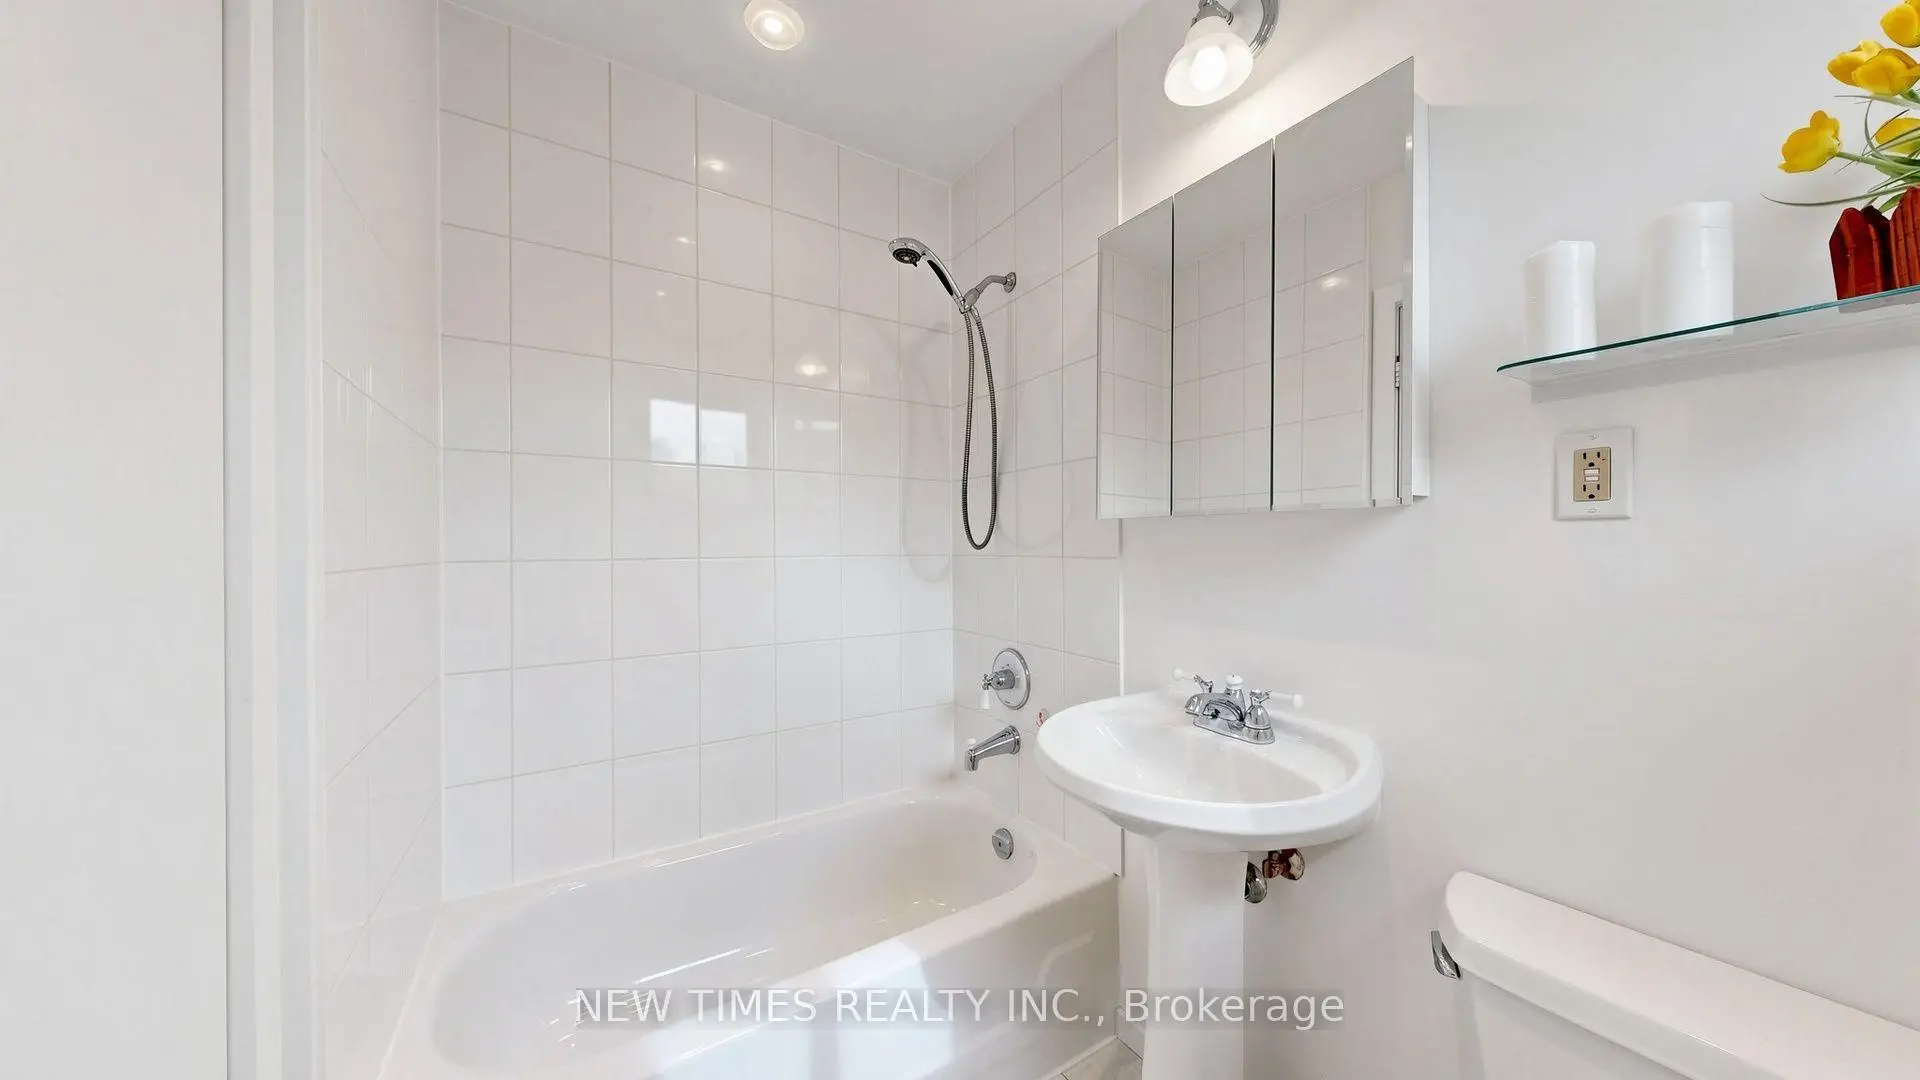
| 2xBaths | 4 pcs | Second |
|
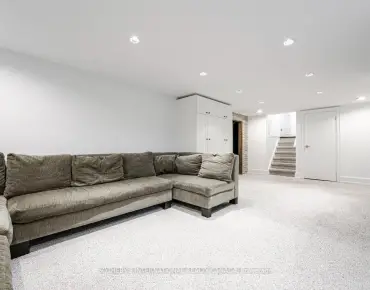
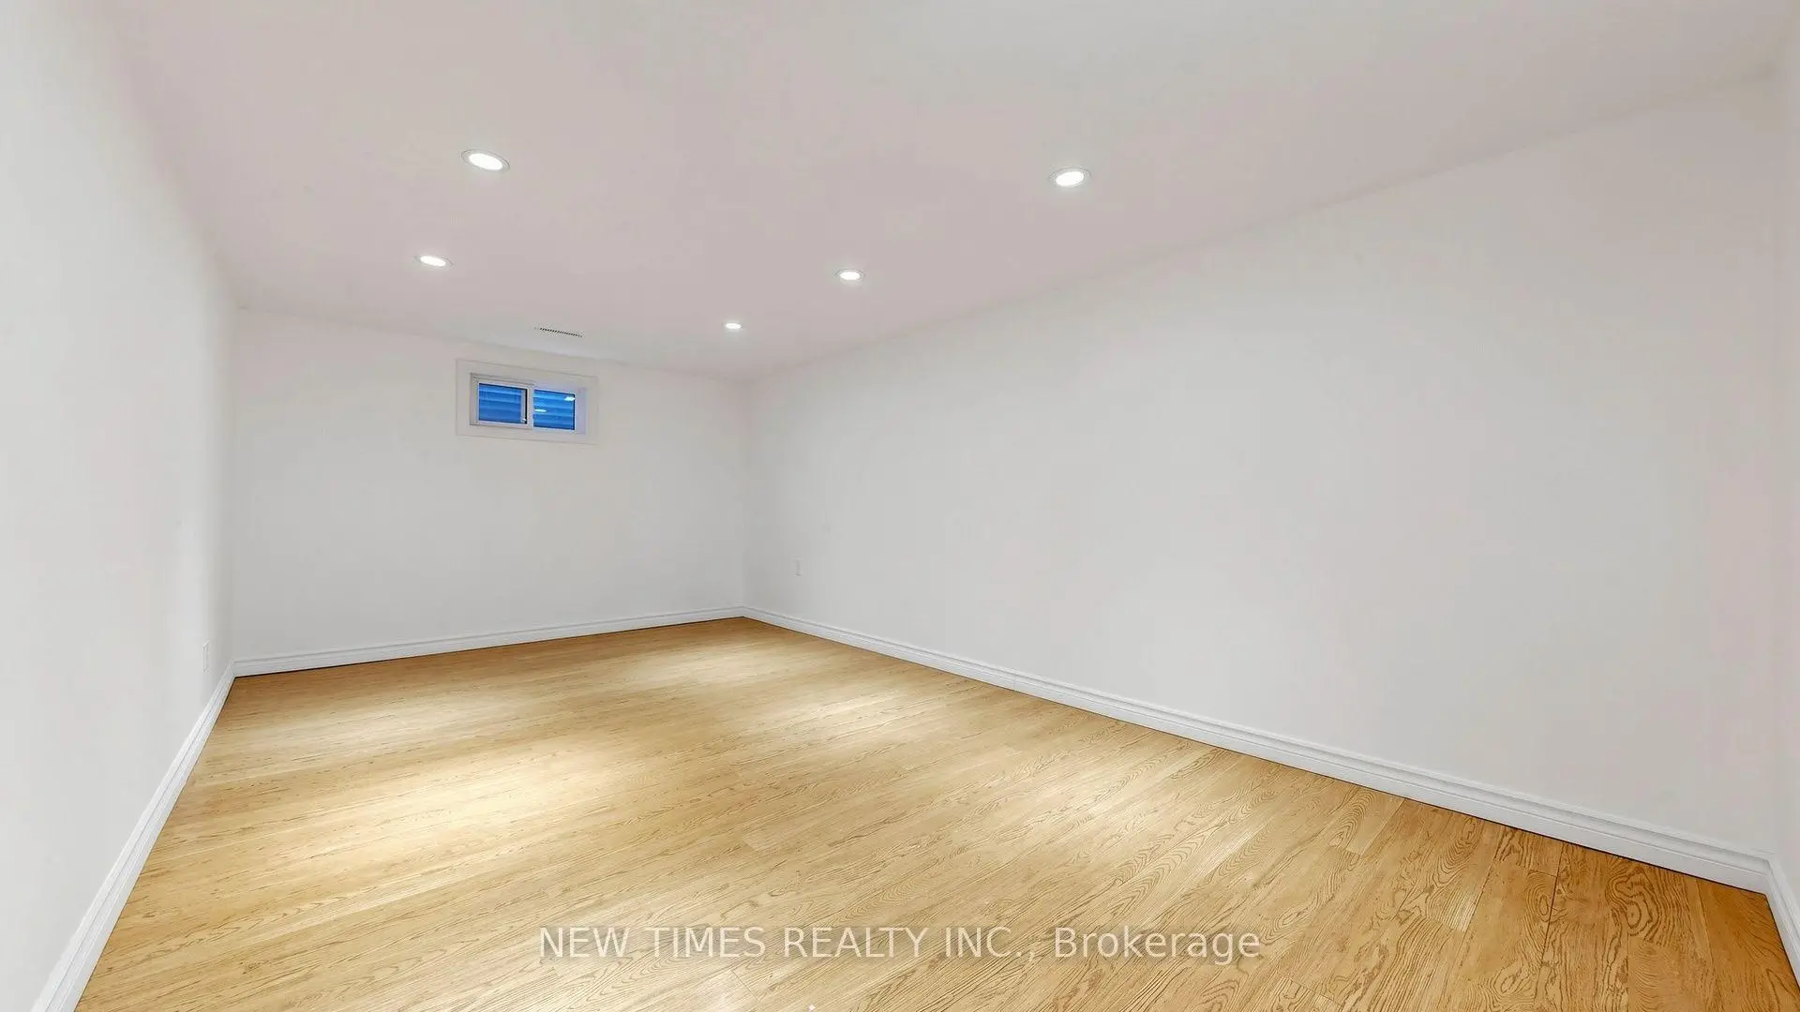
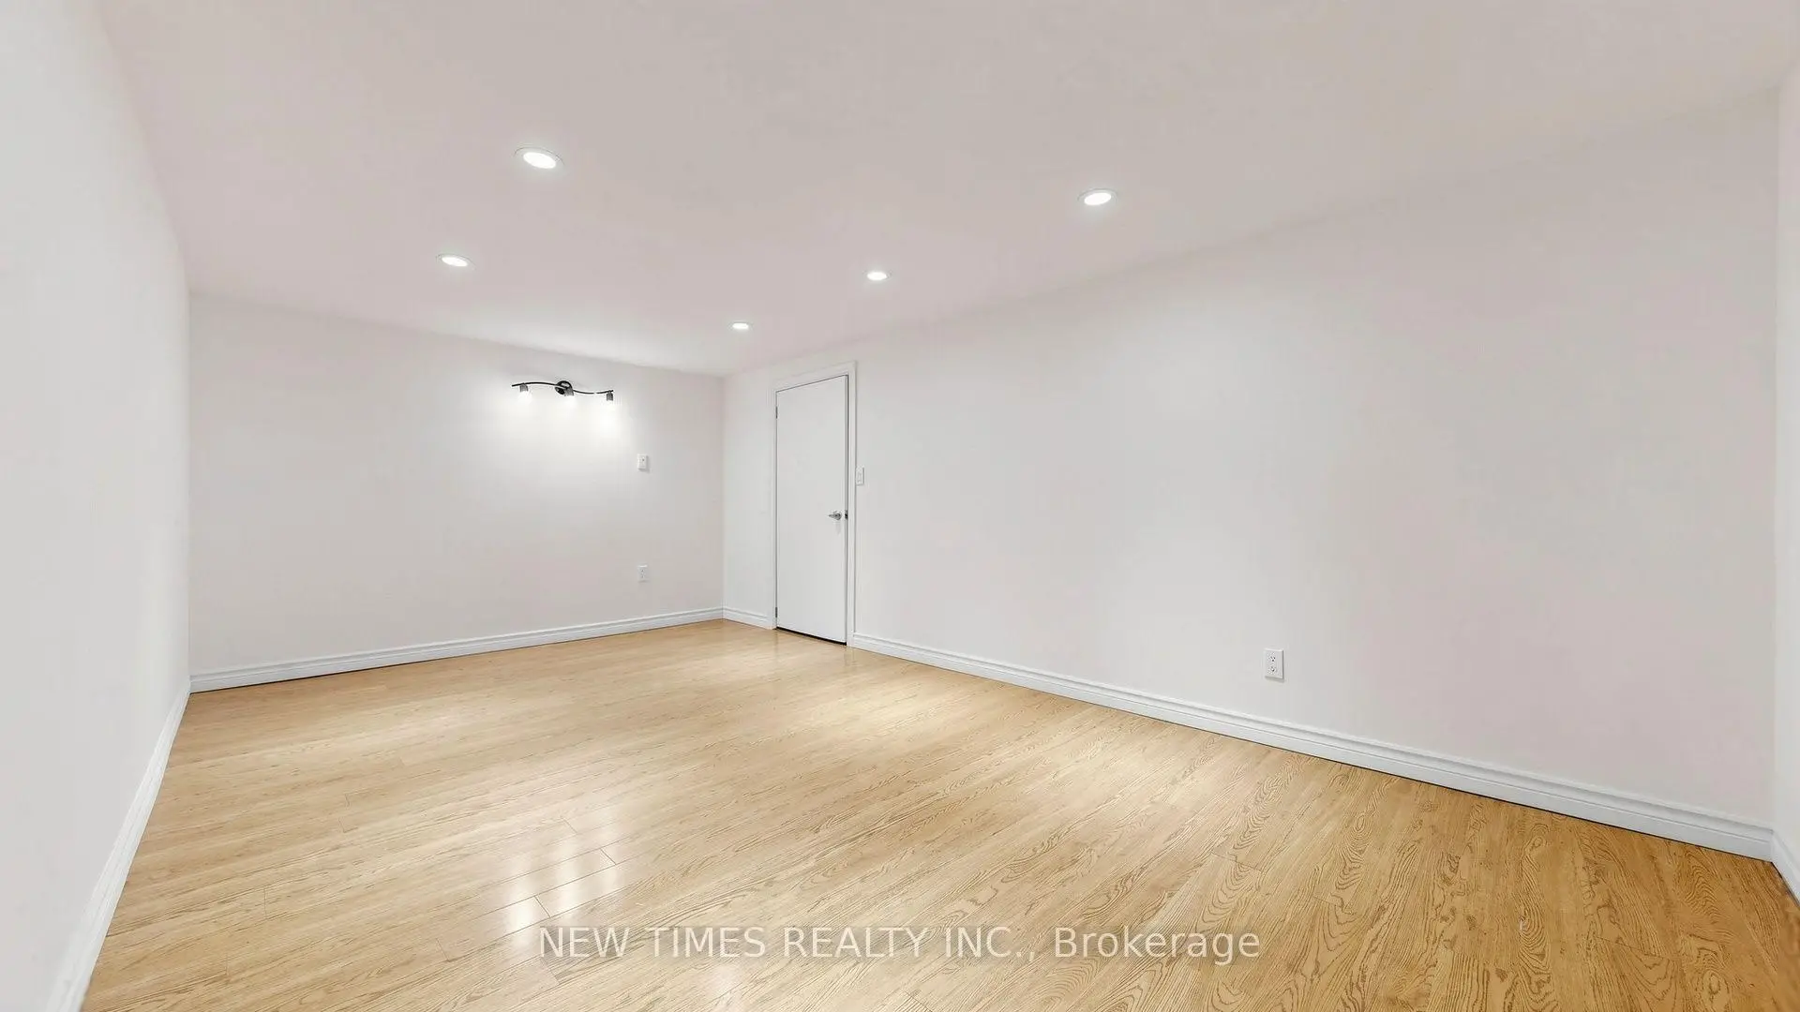
| 1xBath | 3 pcs | Basement |
Property Summary
Located close to the intersection of Don Mills and Van Horne, 4 Ashstead Pl is a 4+1 bedrooms 4 washrooms Detached. The unit has a Double Attached Parking Spaces. The property basement is Partially Fi . The property has many nice features including Other. Living Room Rm, Living Room Rm, Dinning Room Rm, Dinning Room Rm, Living Room Rm, Family Room Rm, Foyer and Kitchen are on the Ground floor.Local Area Profile
This property is located in a predominantly owner-occupied residential area with housing made up primarily of detached homes. Approximately 60% of residents hold a bachelor's degree or higher, while about 15% have a college credential. Residents use a combination of driving and public transit for commuting.
School Information
Elementary Schools
-
Home schoolDistance to school: 0.5 km (~9 min walk)
-
Gifted program school
Distance to school: 0.3 km (~6 min walk) -
ST GERALD (Grade: JK - 8)
Catholic French Immersion school
Rank: 963 out of 3022 (Score: 6.9)Distance to school: 2.0 km (~35 min walk) -
DIVINE MERCY (Grade: JK - 8)Rank: 1729 out of 3022 (Score: 5.8)Distance to school: 1.0 km (~17 min walk)
-
ST TIMOTHY (Grade: 5 - 8)Distance to school: 1.5 km (~26 min walk)
Secondary Schools
-
AP program school
Rank: 474/746 (Score: 5.5) 5 year average: 436/746 (Score: 5.5)Distance to school: 0.5 km (~9 min walk) -
Mary Ward (Grade: 9-12)
Catholic School
Rank: 77/746 (Score: 8.1) 5 year average: 99/746 (Score: 7.6)Distance to school: 4.5 km (~13 min drive) -
St. Josephs Morrow Park (Grade: 9-12)Distance to school: 3.7 km (~11 min drive)


Commute Information
 Don Mills Subway Station (1.4km)
  Old Cummer Go Train Station (1.9km) - Free Parking available, parking lots: 462