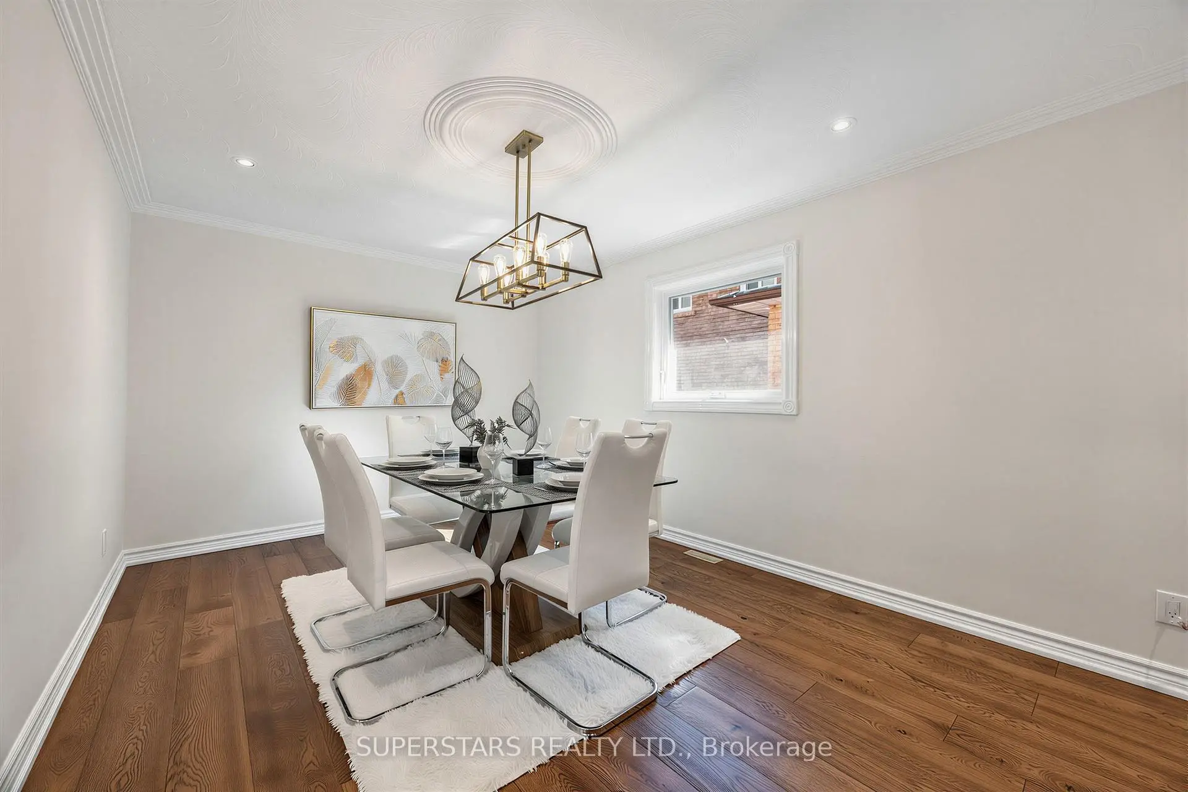
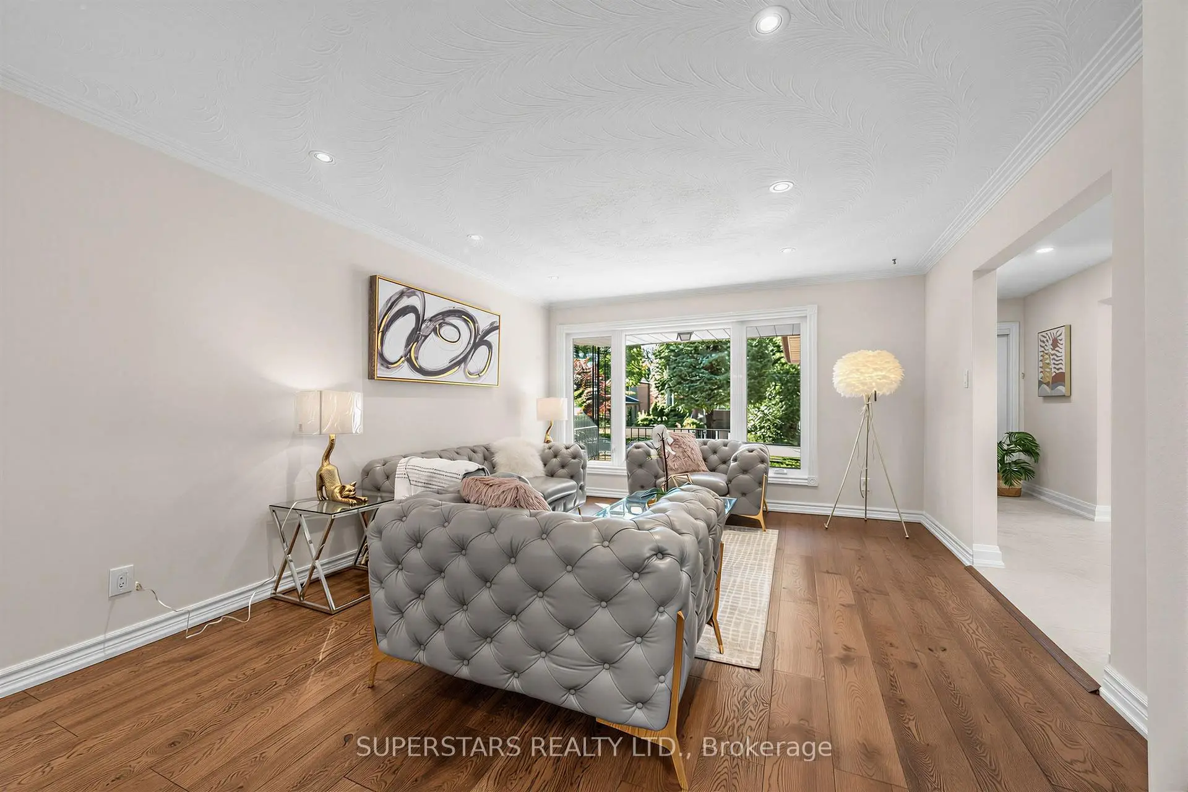
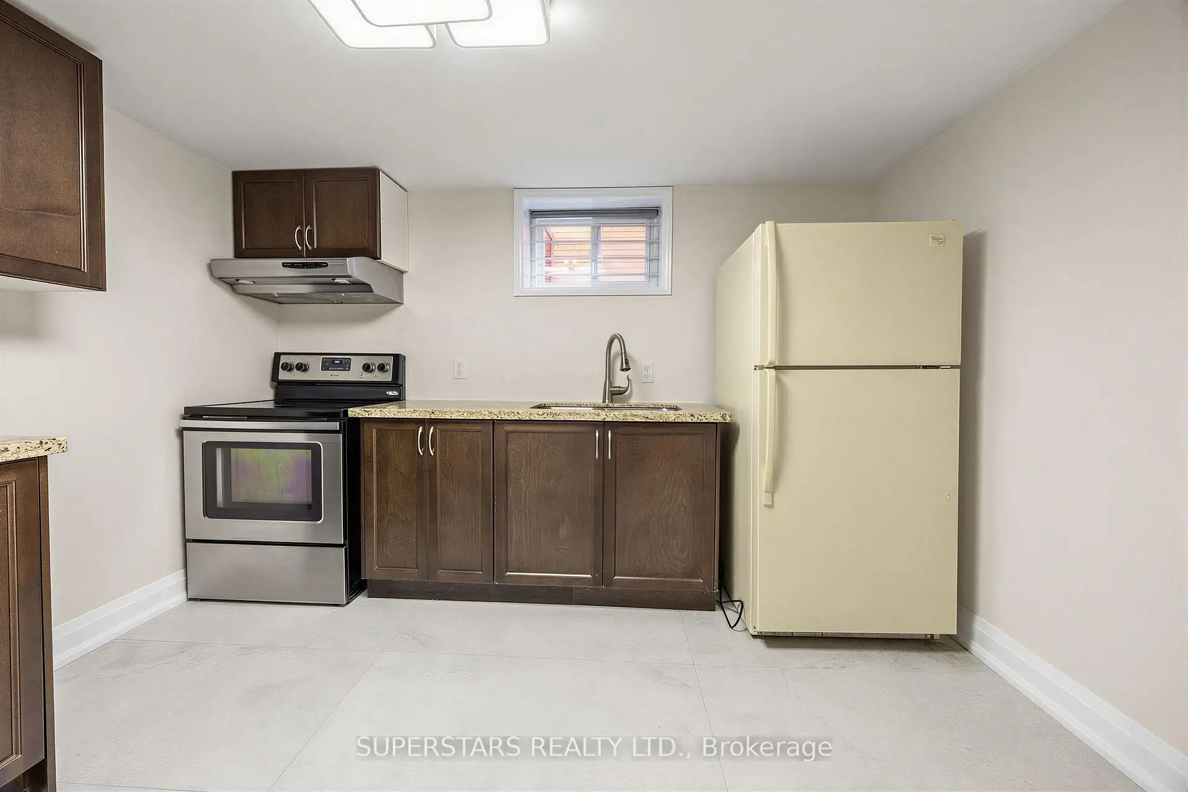
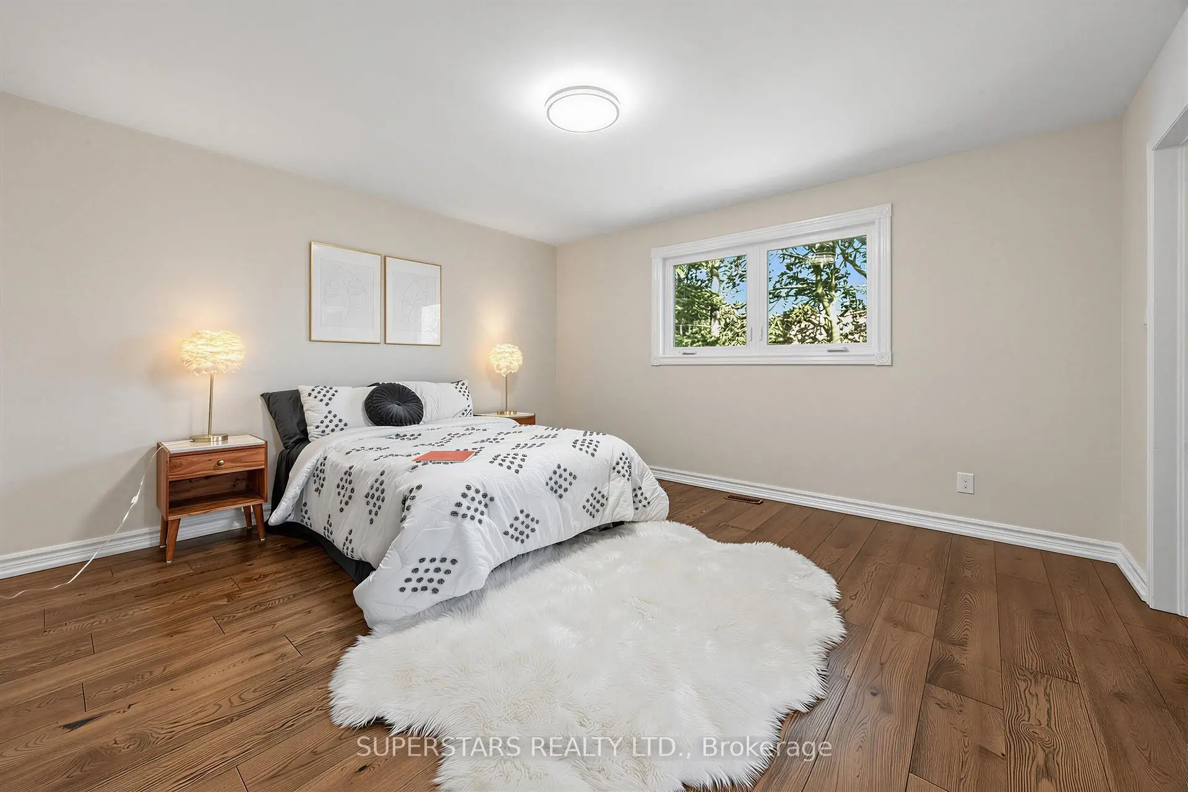

Description
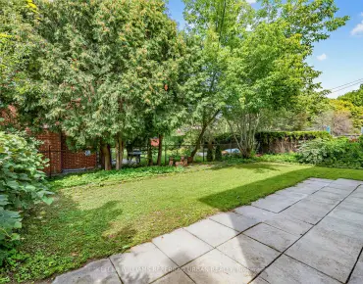
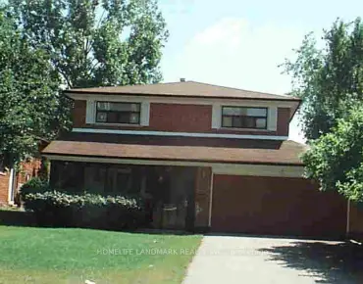
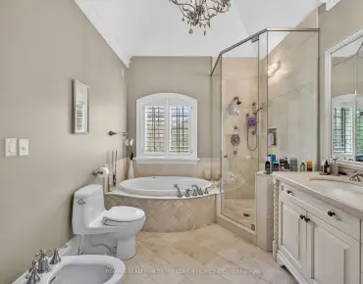
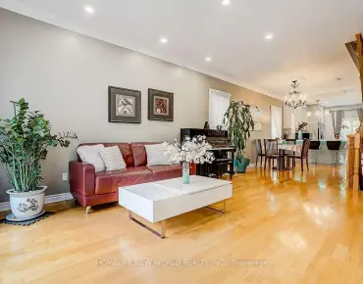
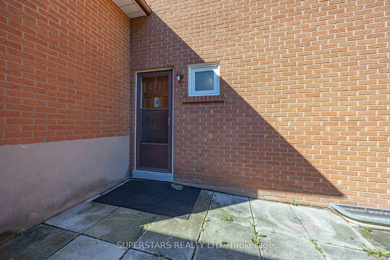
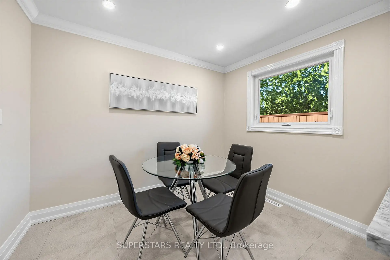
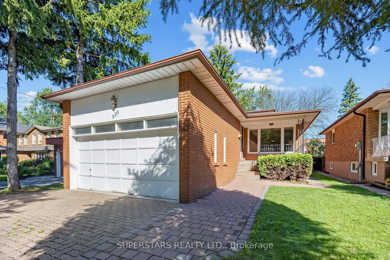
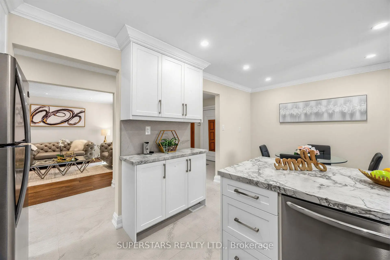
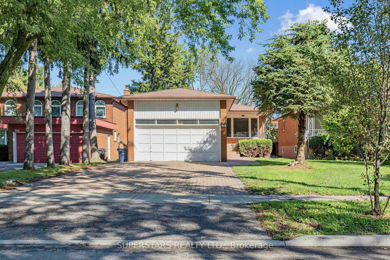
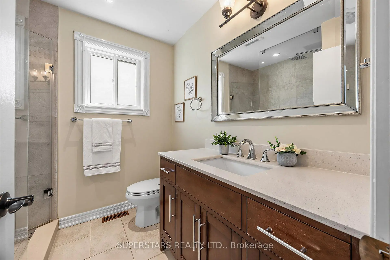
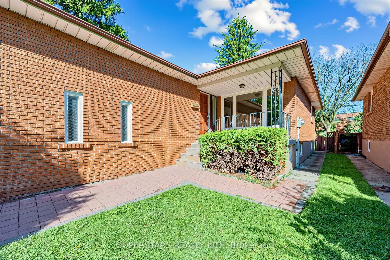
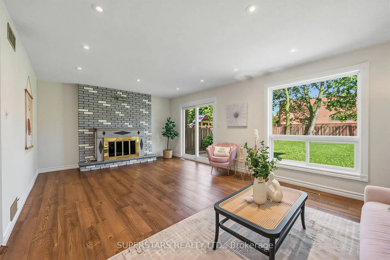
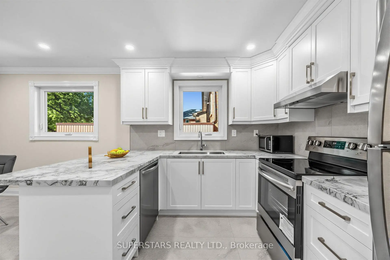
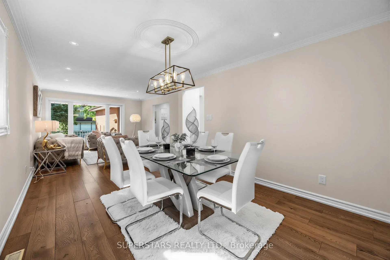
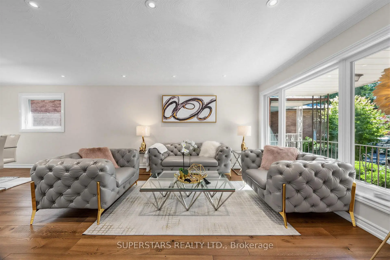
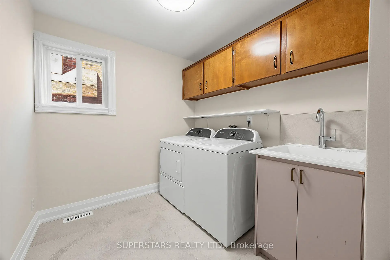
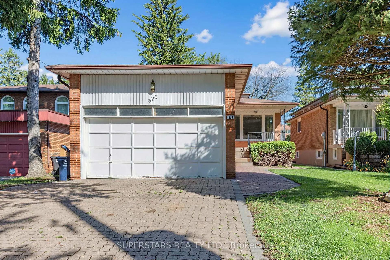
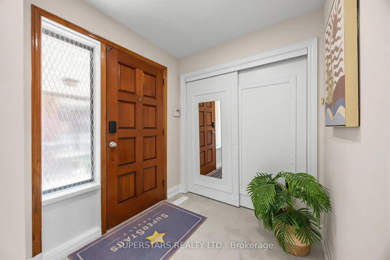
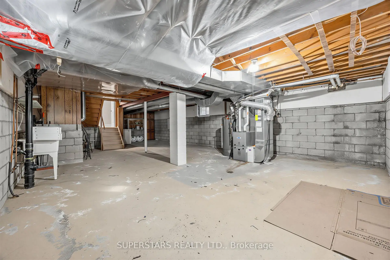
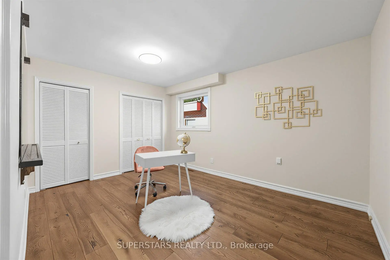
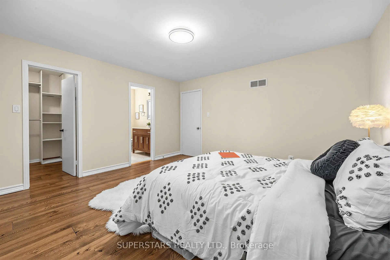
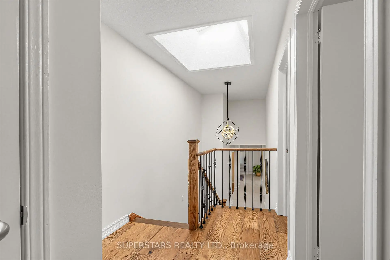
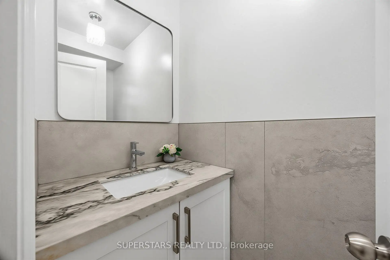
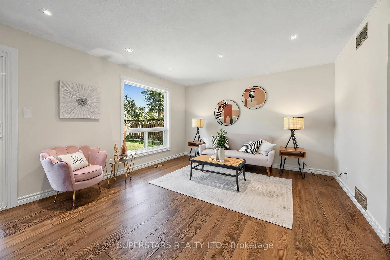
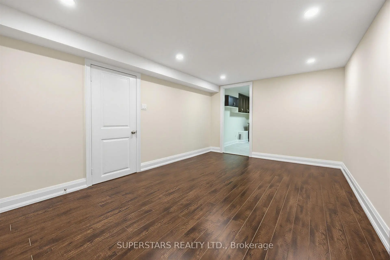
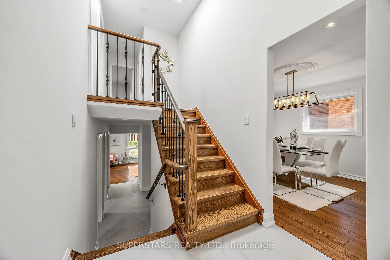
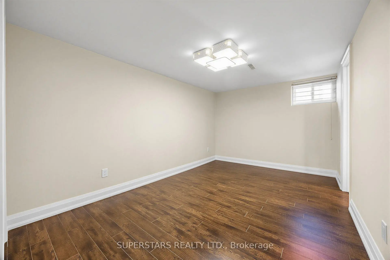
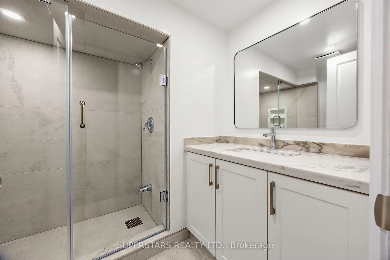
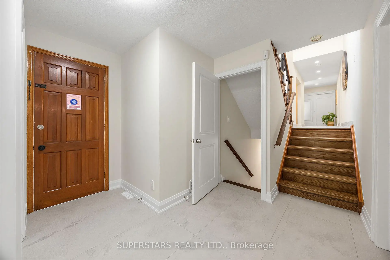
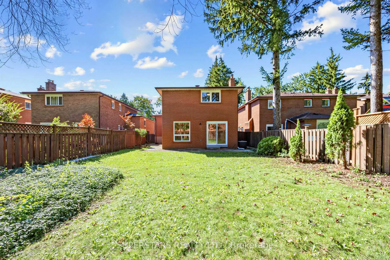
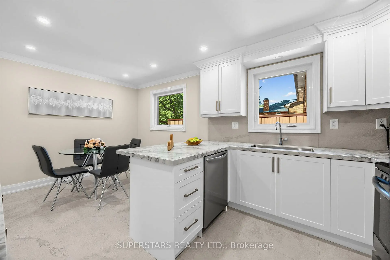
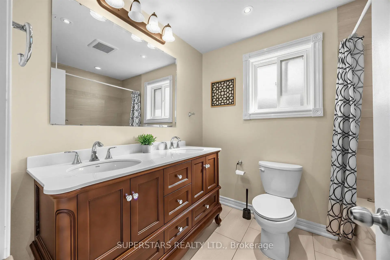
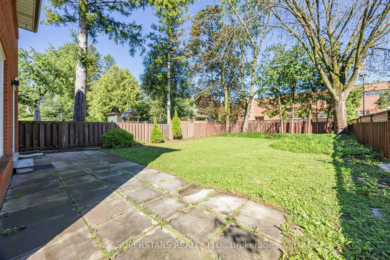
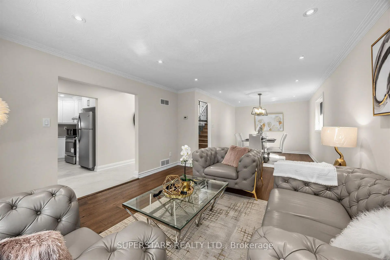
Newly Renovated Home In Prime Willowdale! Located In The Highly Sought-After Earl Haig SS School Area, This Bright & Spacious Above-Grade Backsplit Sits On A Rare 170-Ft Deep Lot. Great Layout Featuring Newer Windows, Hardwood Floors, Renovated Bathrooms & A Sun-Filled Family Room W/ Large Window Overlooking The Deep, Mature Backyard. Excellent Potential For A Garden Suite, Subject To City Approval. Long Driveway Fits Up To 6 Cars. Basement With Separate Entrance, Kitchen, 2 Bedrooms & Washroom Offers Great Rental Potential. Steps To TTC, Subway, Bayview Village, Empress Walk, Parks, Shops & Restaurants, With Easy Access To Hwy 401.
Features
- Facing: North

- Bedrooms: 4

- Bathrooms: 4

- Garages: 2

- Kitchens: 1

Details
- Lot size: 40.00 x 170.78 Feet

- Space: 2000-2500

- Tax: $ 11670.80

- C13744572

- Listing contracted with: SUPERSTARS REALTY LTD.
| Room | Size(M) | Description | |
|---|---|---|---|
| Living Rm | 4.45x3.95 | Hardwood Floor, Picture Window, Combined w/Dining |
|
| Dining Rm | 4.45x3.23 | Hardwood Floor, Window, Combined w/Living |
|
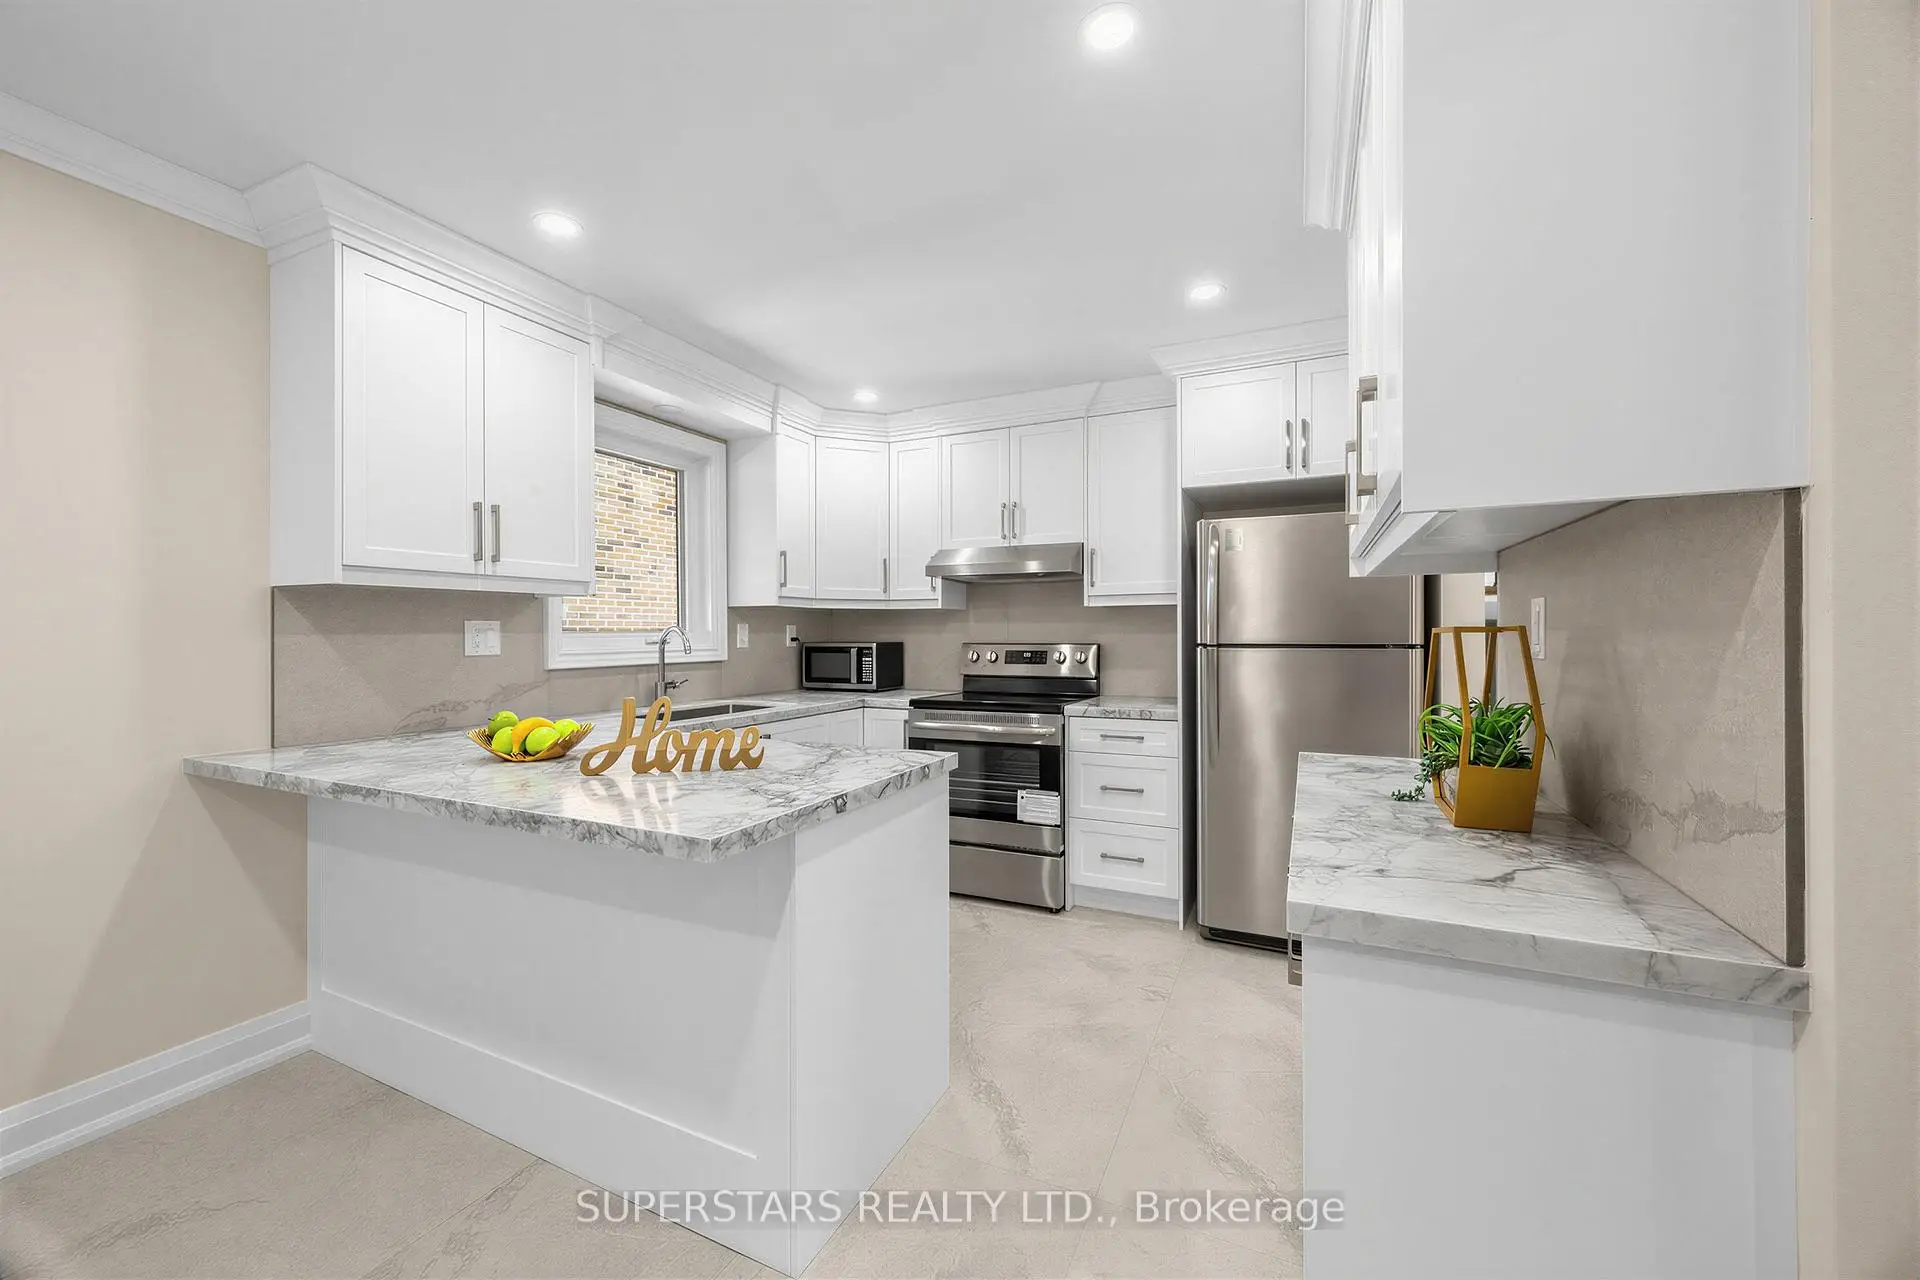
| Kitchen | 5.25x3.08 | Ceramic Floor, Eat-in Kitchen, Granite Counters |
|
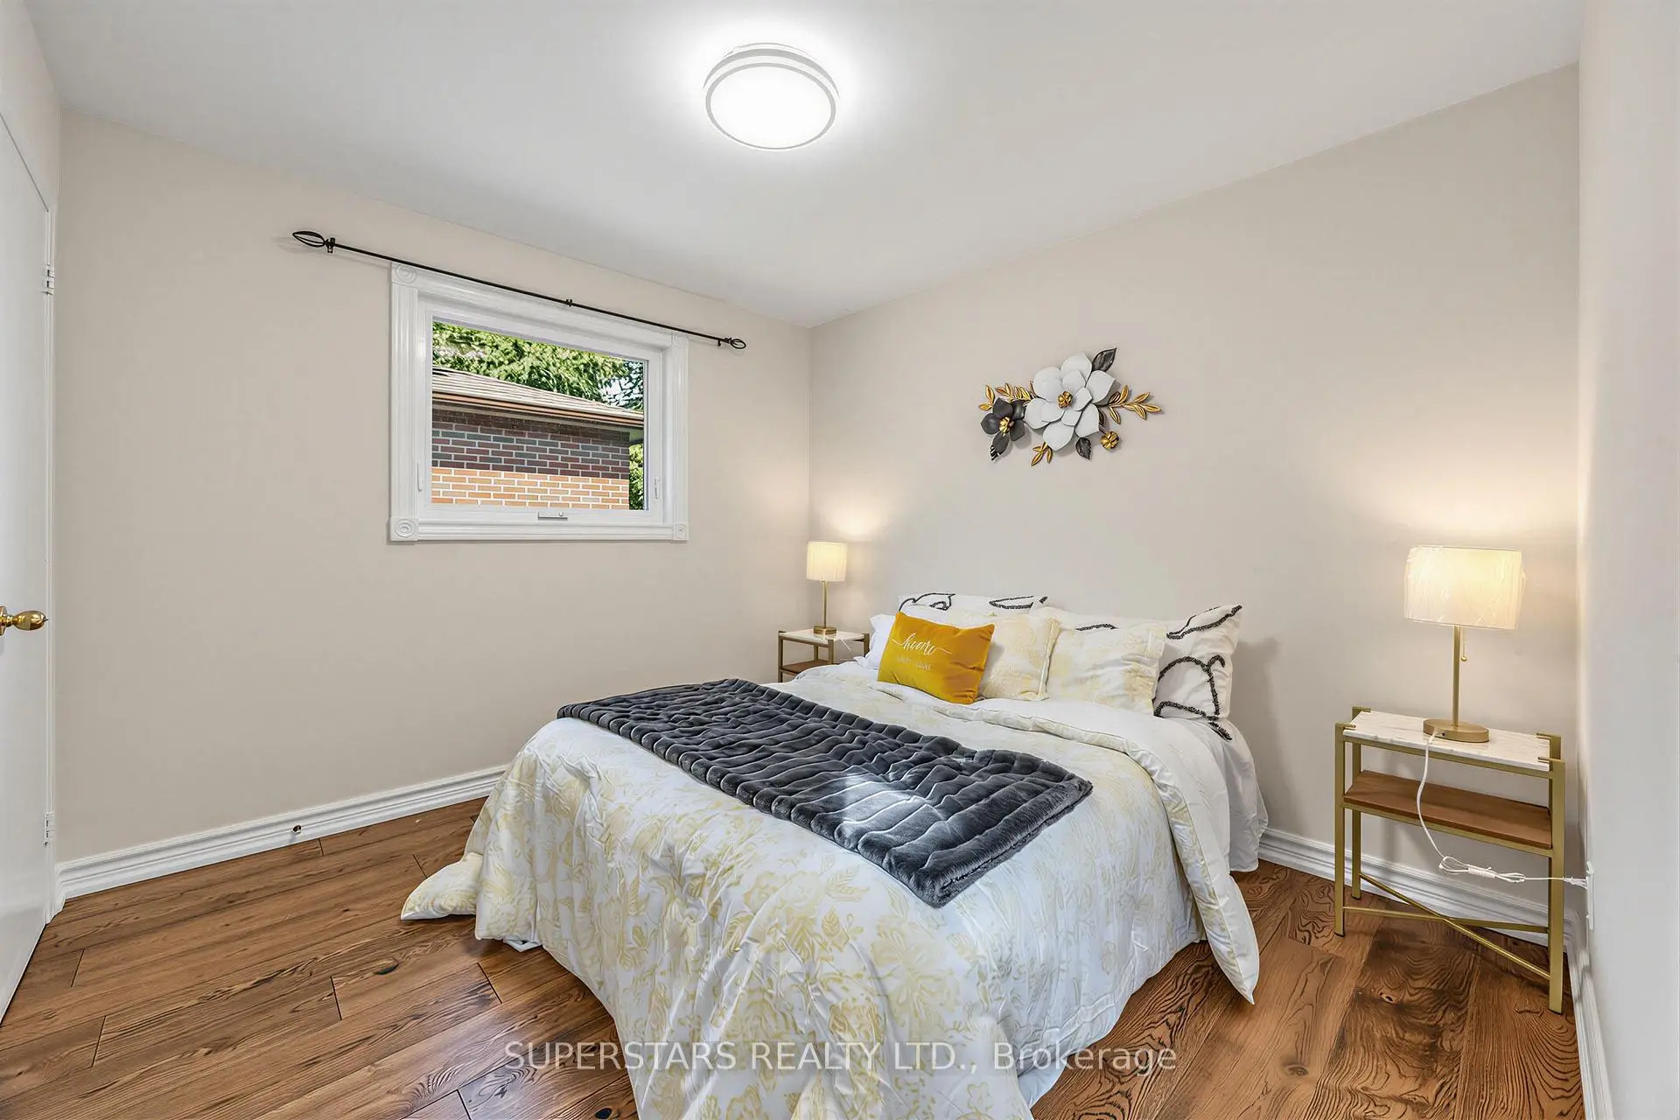
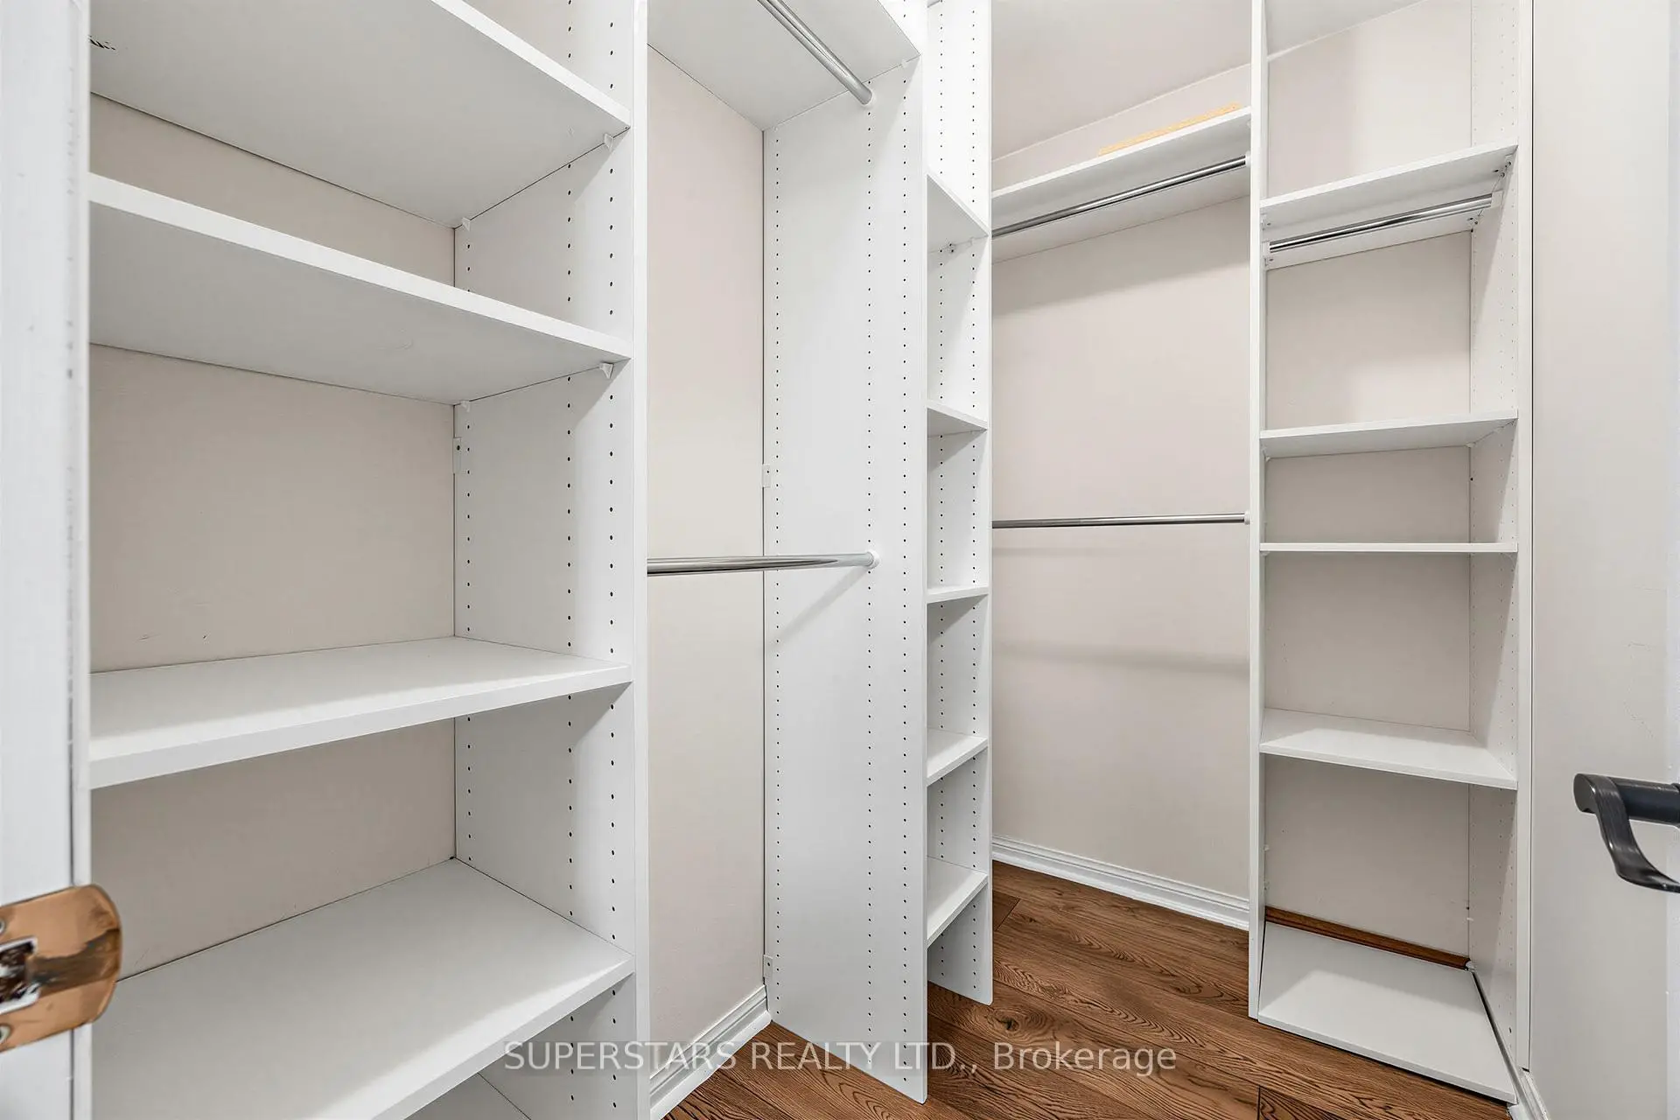
| Primary B | 4.24x4.07 | Hardwood Floor, 4 Pc Ensuite, Walk-In Closet(s) |
|
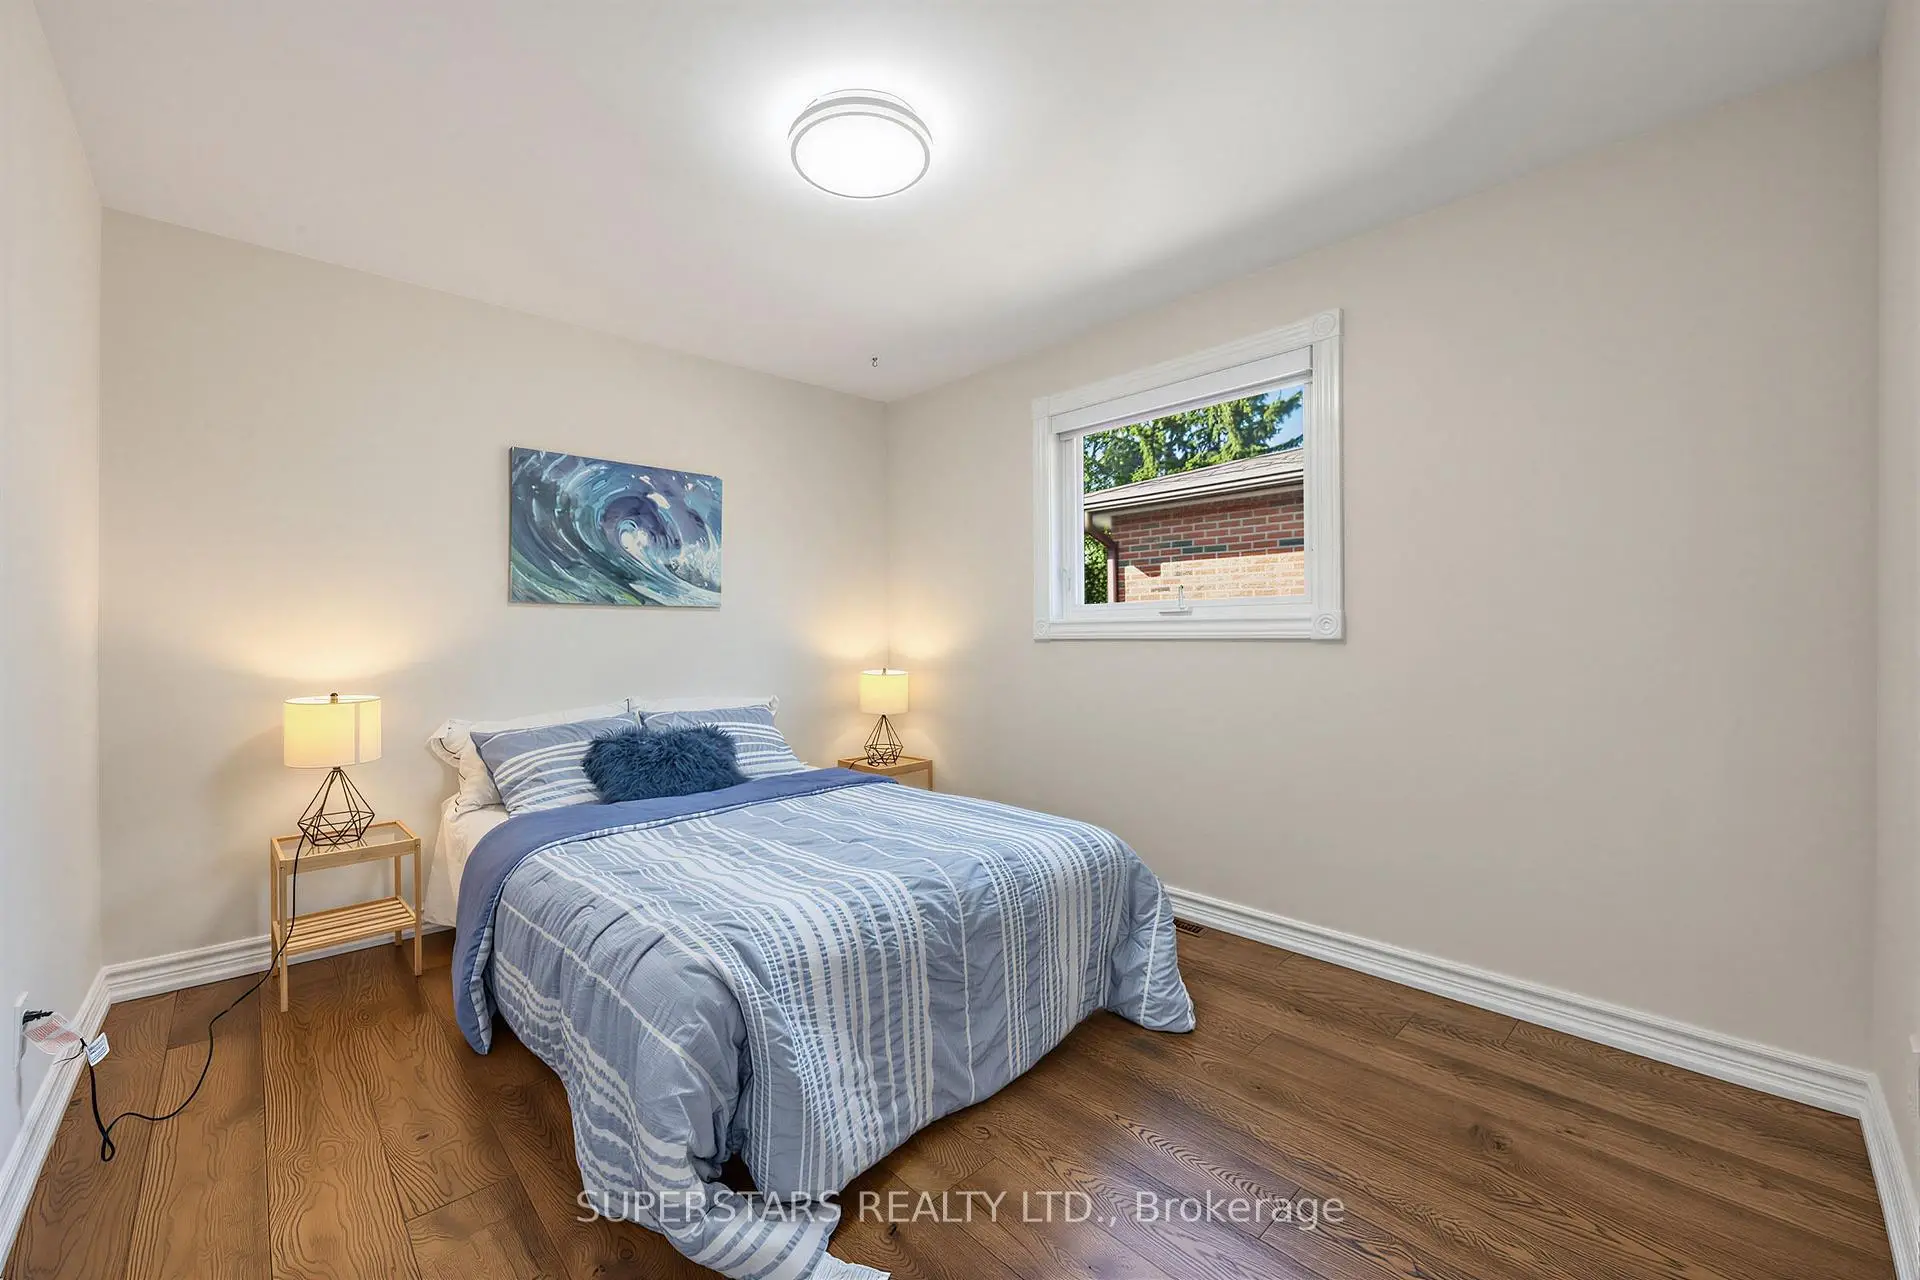
| 2nd Br | 3.50x3.15 | Hardwood Floor, Closet |
|
| 3rd Br | 3.12x3.03 | Hardwood Floor, Closet |
|
| 4th Br | 4.22x3.13 | Parquet, His and Hers Closets |
|
| Family Rm | 6.50x3.90 | Parquet, W/O To Garden, Brick Fireplace |
|
| Living Rm | 4.72x3.15 | Broadloom, Above Grade Window |
|
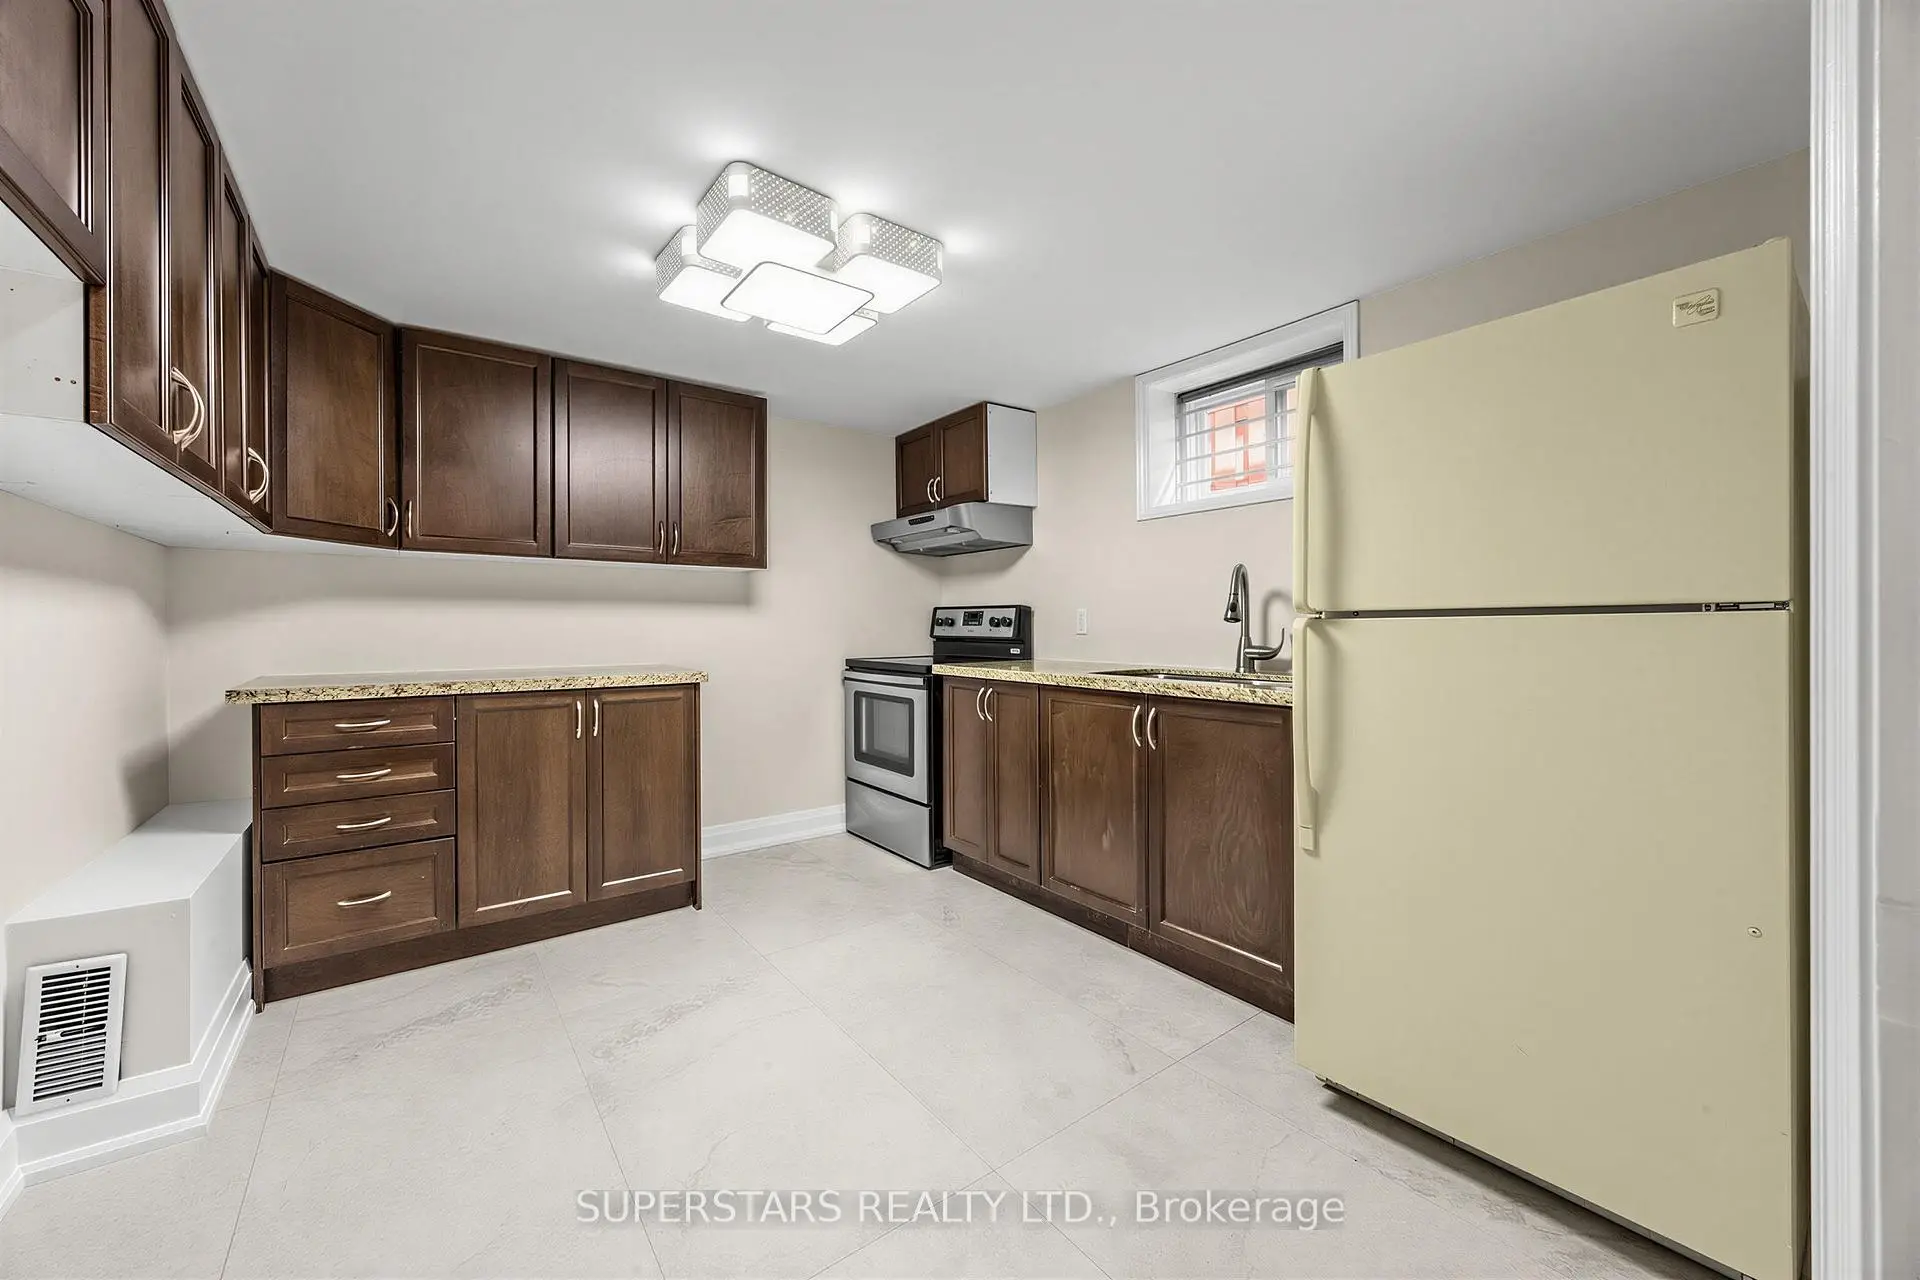
| Kitchen | 3.43x3.14 | Ceramic Floor, Eat-in Kitchen, Above Grade Window |
|
| 5th Br | 5.10x2.86 | Broadloom, 4 Pc Ensuite, Above Grade Window |
|
| Great Rm | 11.30x6.30 | Window |
| Bathroom | Pieces | Level | |
|---|---|---|---|
| 1xBath | 4 pcs | Upper |
|
| 1xBath | 4 pcs | Upper |
|
| 1xBath | 2 pcs | Lower |
|
| 1xBath | 4 pcs | Sub-Base |
Property Summary
Located close to the intersection of W and Bayview & N and Sheppard, 326 Mckee Ave is a 4+1 bedrooms 4 washrooms Detached. The unit has a Double Built-In Parking Spaces. The property has many nice features including Storage, Auto Garage Door Remot and Built-In Oven. Living Room Rm, Dinning Room Rm and Kitchen are on the Main floor; Primary B, second bedroom and third bedroom are on the upper floor; fourth bedroom and Family Room Rm are on the Lower floor.Local Area Profile
This property is located in a predominantly owner-occupied residential area with a mix of detached homes and townhouses. Approximately 66% of residents hold a bachelor's degree or higher, while about 13% have a college credential. Residents use a combination of driving and public transit for commuting.
School Information
Elementary Schools
-
Home schoolDistance to school: 0.6 km (~12 min walk)
-
Home schoolDistance to school: 0.6 km (~11 min walk)
-
-
Catholic French Immersion school
Distance to school: 1.0 km (~18 min walk) -
ST TIMOTHY (Grade: 5 - 8)Distance to school: 3.3 km (~10 min drive)
Secondary Schools
-
Arts program school
Rank: 28/746 (Score: 8.8) 5 year average: 26/746 (Score: 8.4)Distance to school: 1.4 km (~26 min walk) -
Cardinal Carter-Arts (Grade: 9-12)
Catholic School
Distance to school: 2.1 km (~6 min drive) -
St. Josephs Morrow Park (Grade: 9-12)Distance to school: 1.6 km (~29 min walk)


Commute Information
 Bayview Subway Station (1.3km)
  Old Cummer Go Train Station (2.4km) - Free Parking available, parking lots: 462