
Description
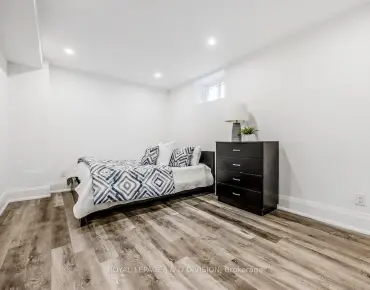
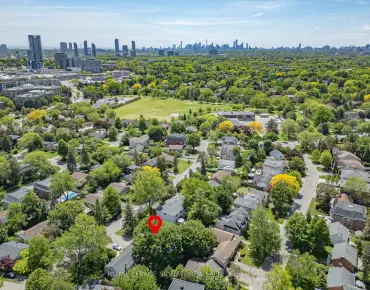
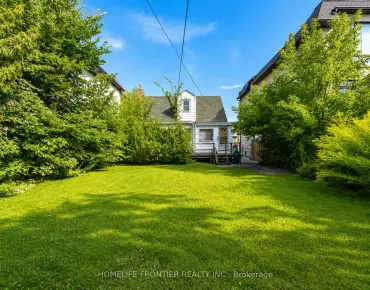
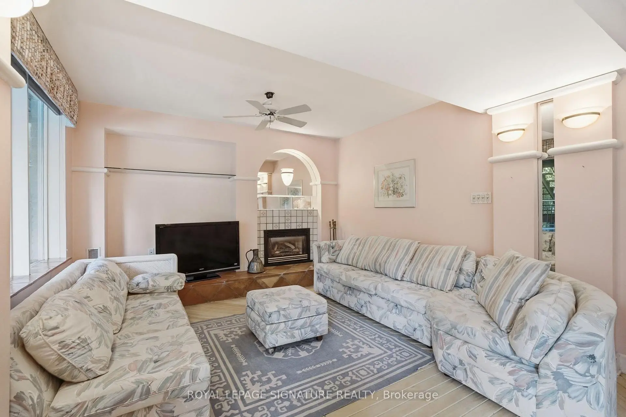
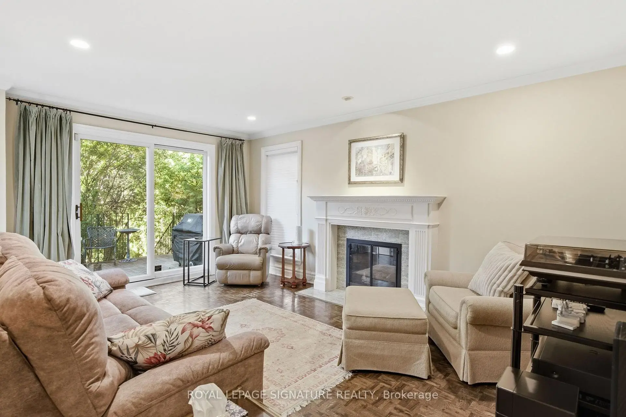
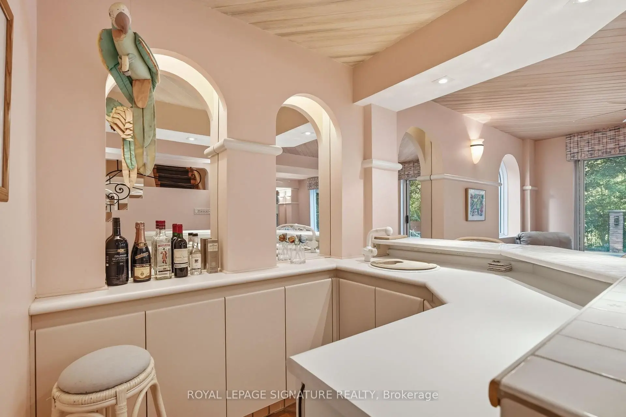
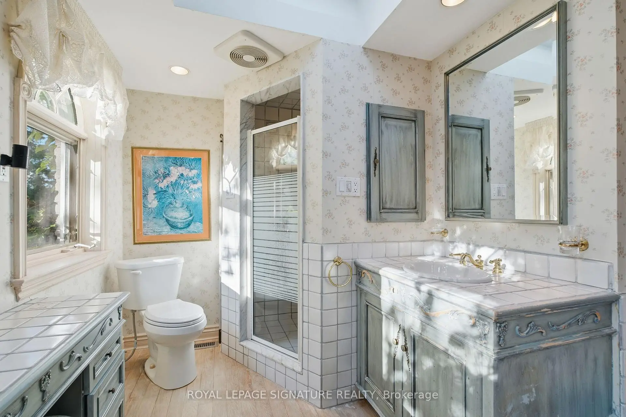
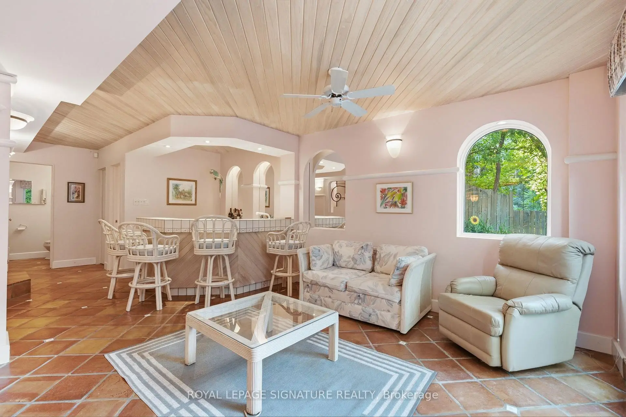
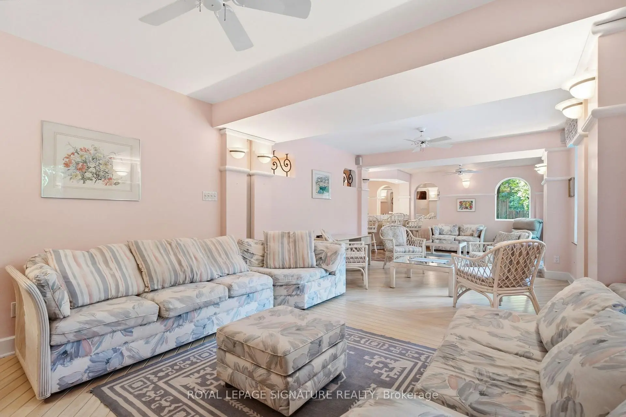
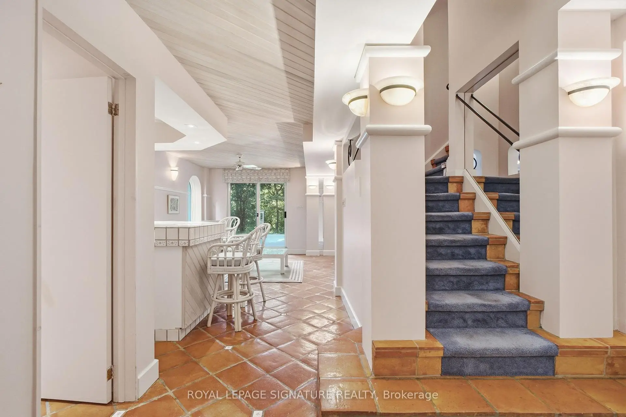
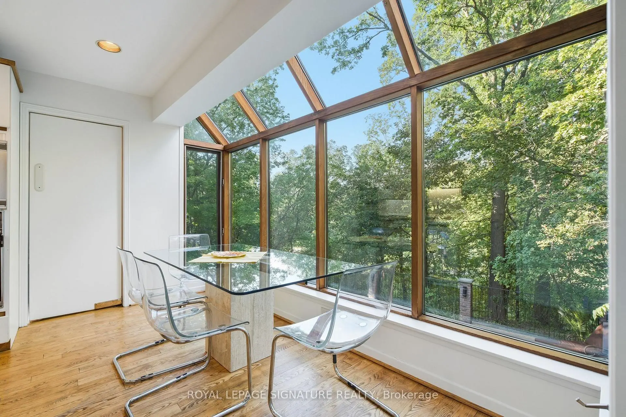
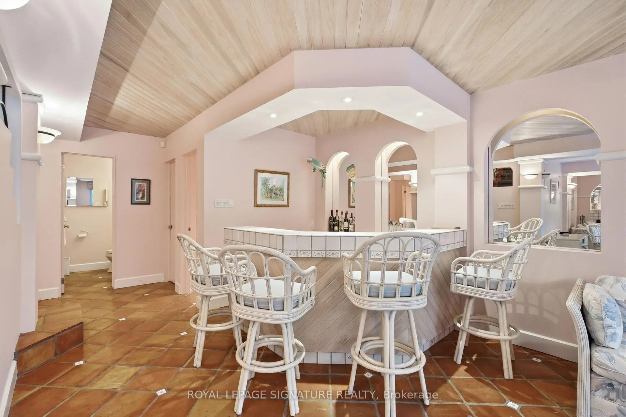
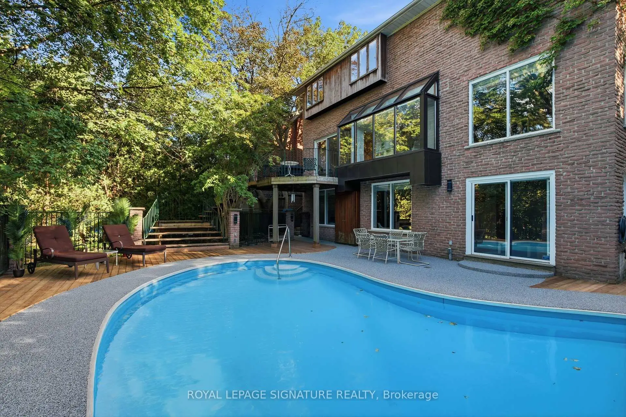
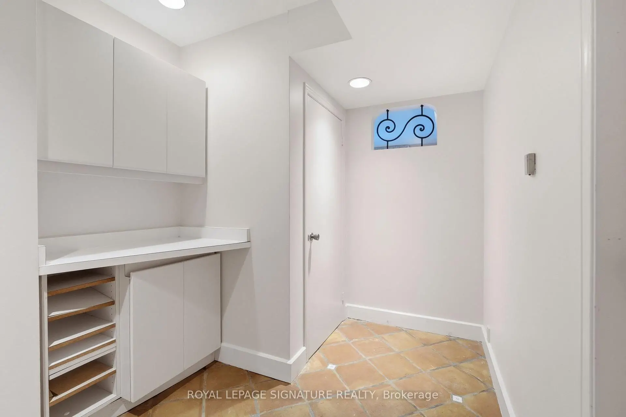
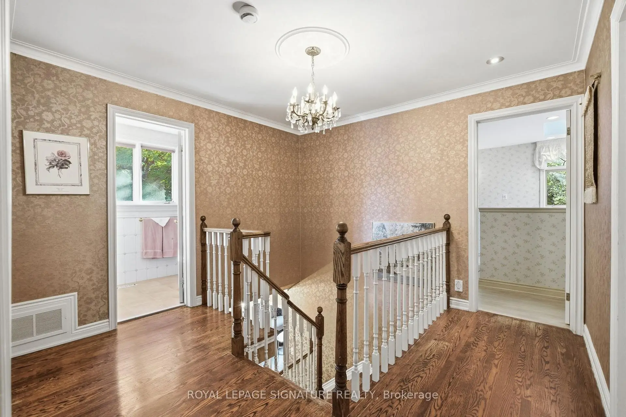
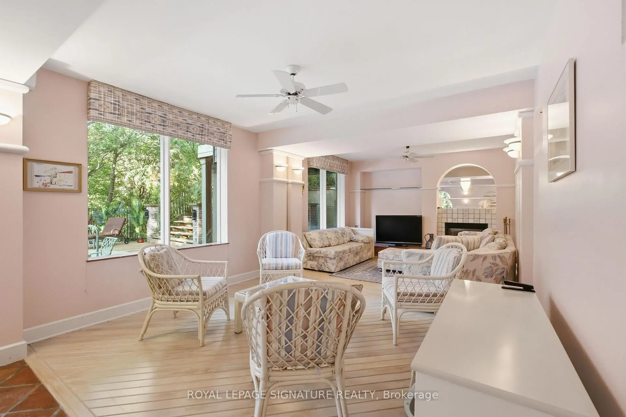
First time on the market! Proudly owned and cared for by the same family for decades, this well-loved home offers a rare combination of backing onto a ravine, a private swimming pool, and a walk-out basement in one of the area's most established and popular neighbourhoods.The private backyard is a true urban retreat, surrounded by mature greenery with a beautiful ravine backdrop and featuring a swimming pool with newly completed pool decking (2026) an ideal setting for relaxing, entertaining, and enjoying exceptional privacy.The walk-out basement extends the living space and features a wet bar with direct access to the backyard, offering excellent potential for family living and entertaining.The home has been thoughtfully maintained and improved over the years, including a roof replacement. Hot water tank is owned. No sump pump and no rental equipment. Plumbing is believed to be original.Located in a highly sought-after school zone, within the Hillmount, Highland and A.Y. Jackson school catchments. Convenient access to Hwy 404, 407, 401 and DVP, as well as nearby shops, parks, library and everyday amenities.A rare opportunity to own a first-time-on-market home combining a ravine setting, private swimming pool, walk-out lower level, excellent schools and decades of family history in an established Toronto community.
Features
- Facing: North

- Bedrooms: 4

- Bathrooms: 4

- Garages: 2

- Kitchens: 1

Details
- Lot size: 43.58 x 110.50 Feet

- Space: 3000-3500

- Tax: $ 8664.00

- C13692848

- Listing contracted with: ROYAL LEPAGE SIGNATURE REALTY
| Room | Size(M) | Description | |
|---|---|---|---|
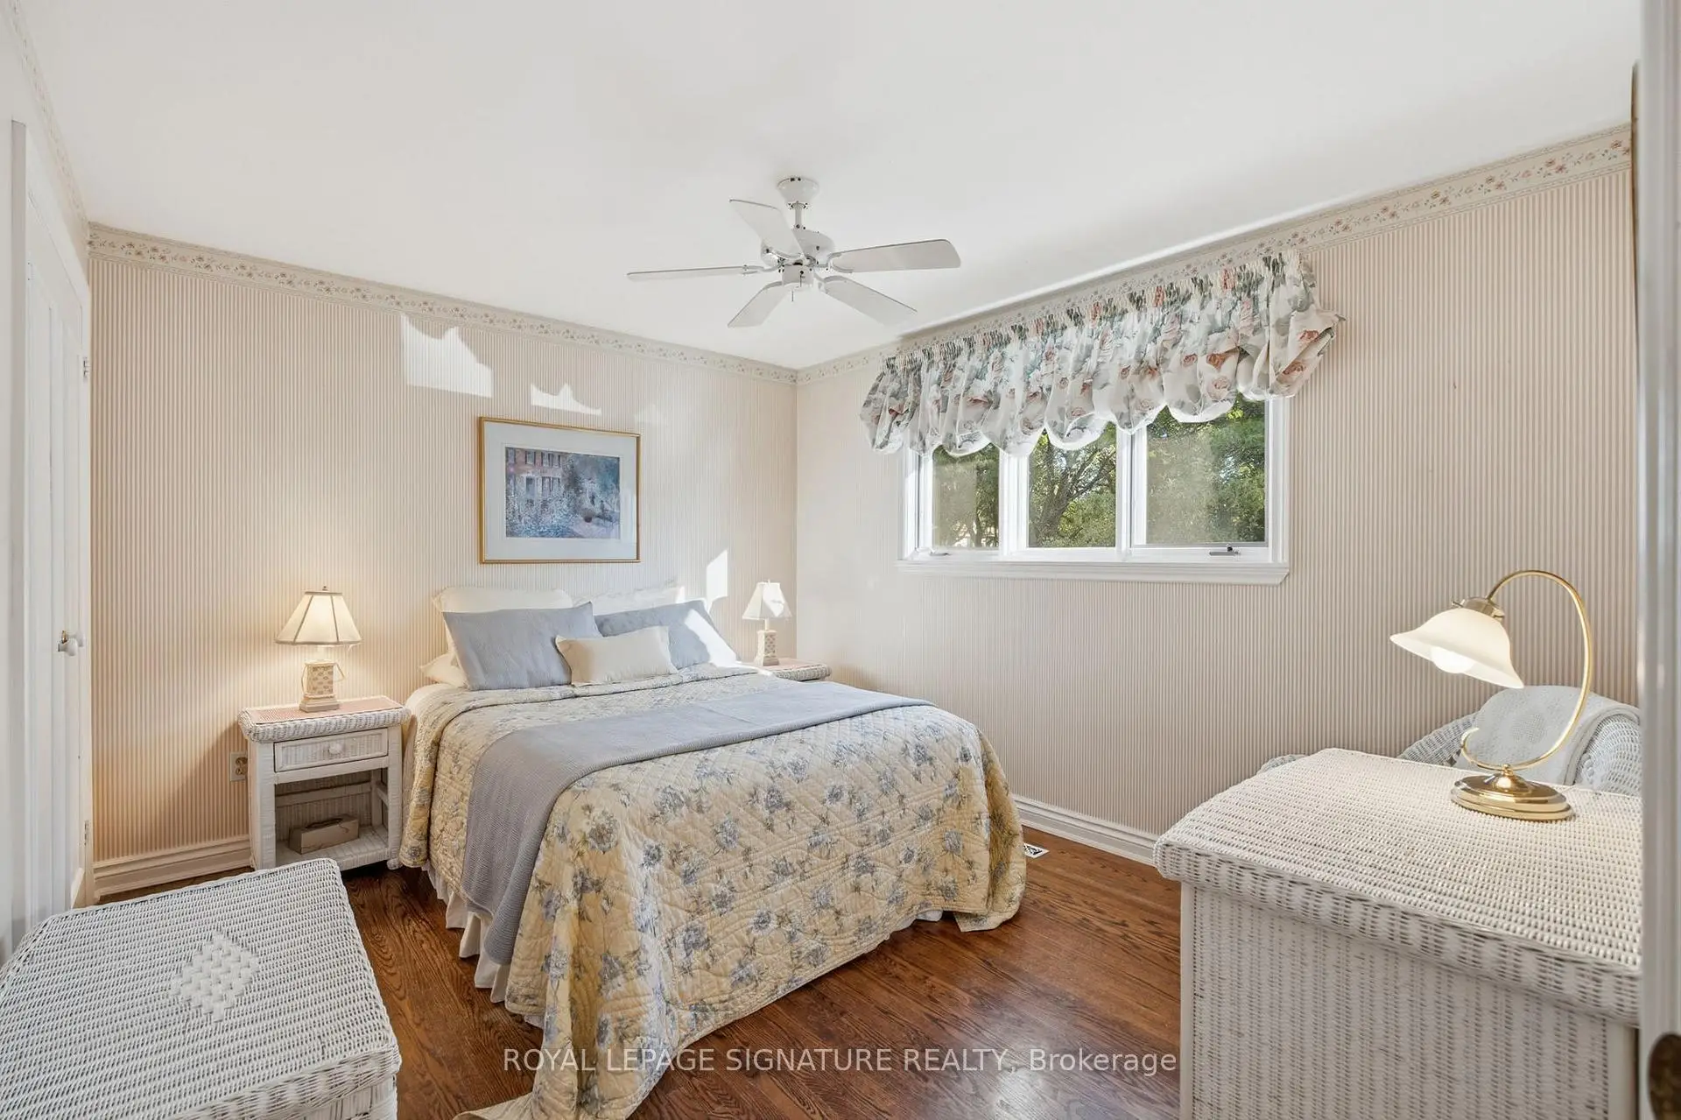
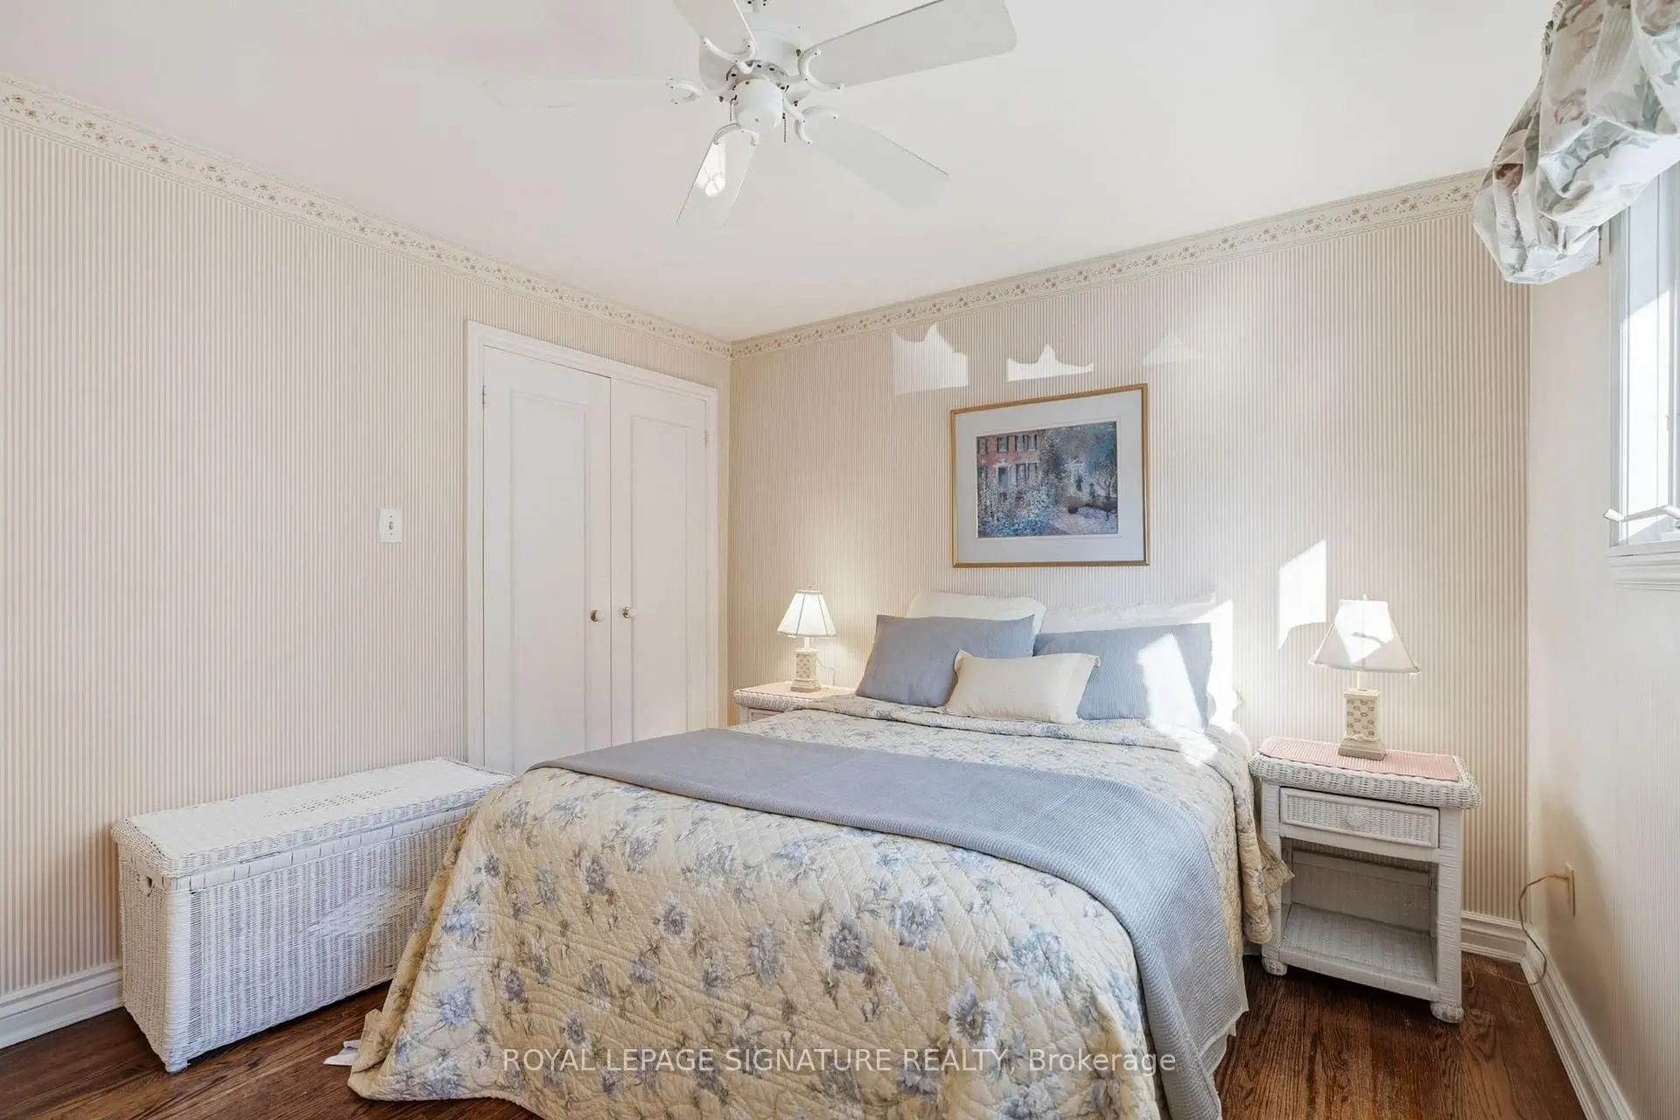
| Br | 5.60x4.10 | Hardwood Floor, Window, Overlooks Backyard |
|
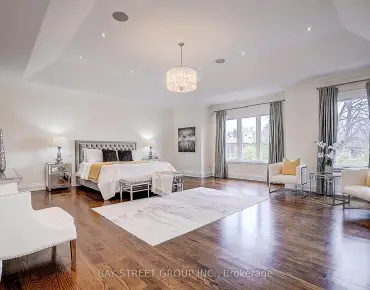
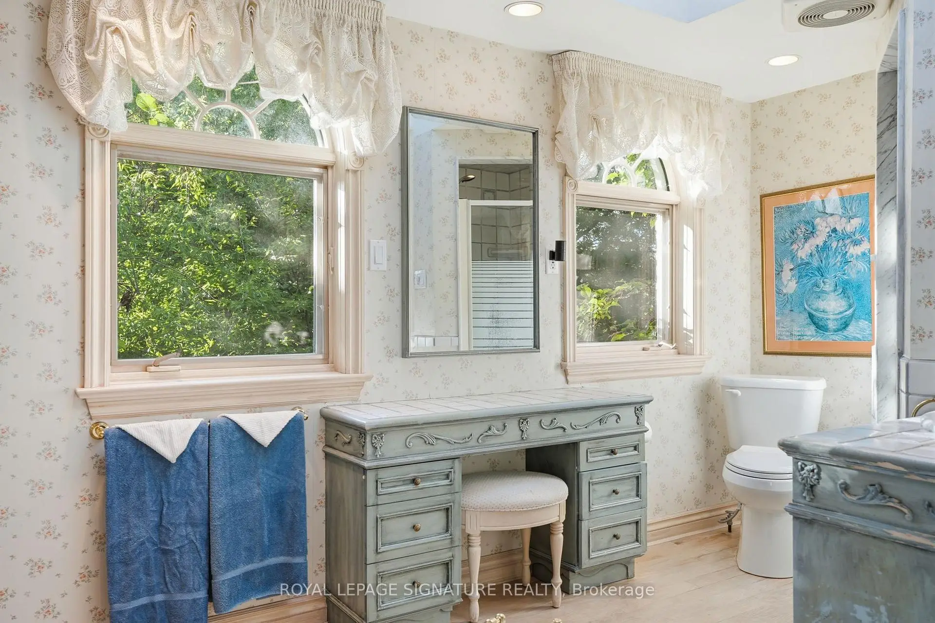
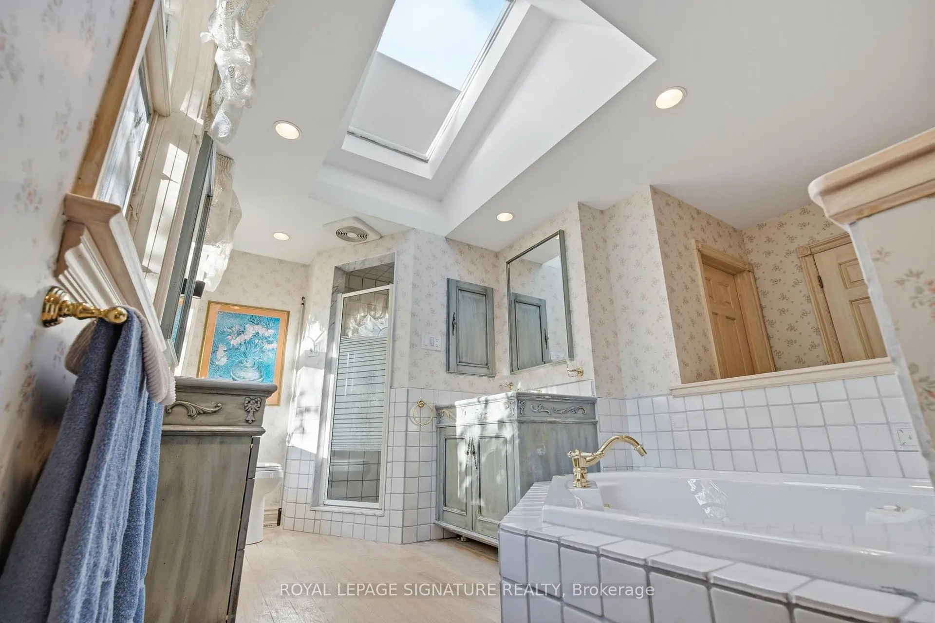
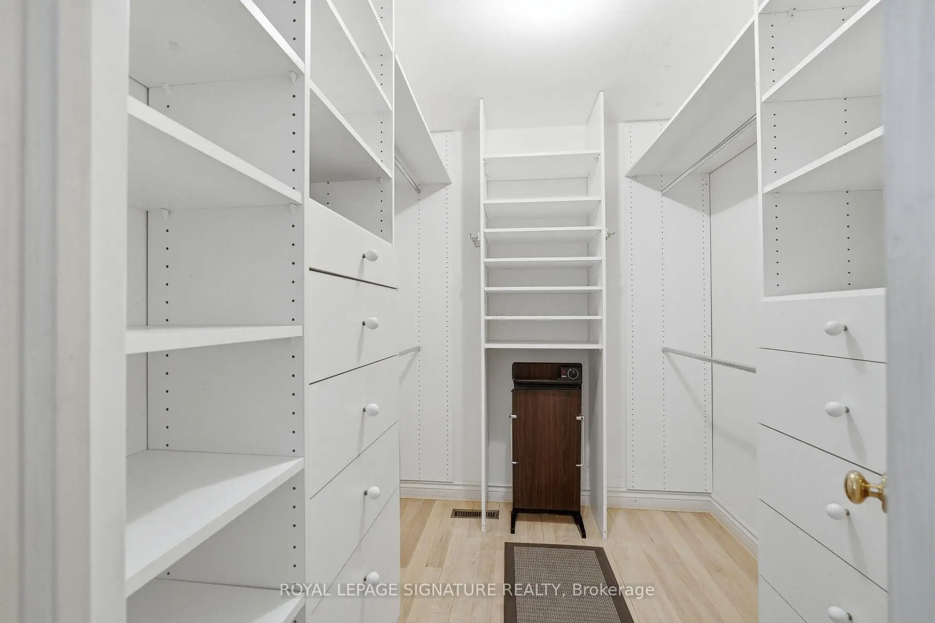
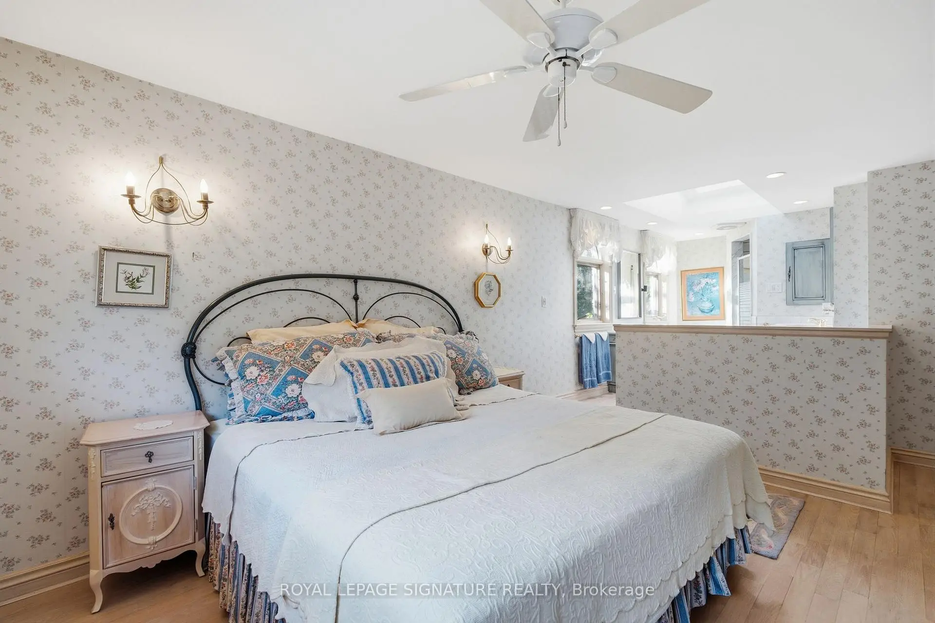
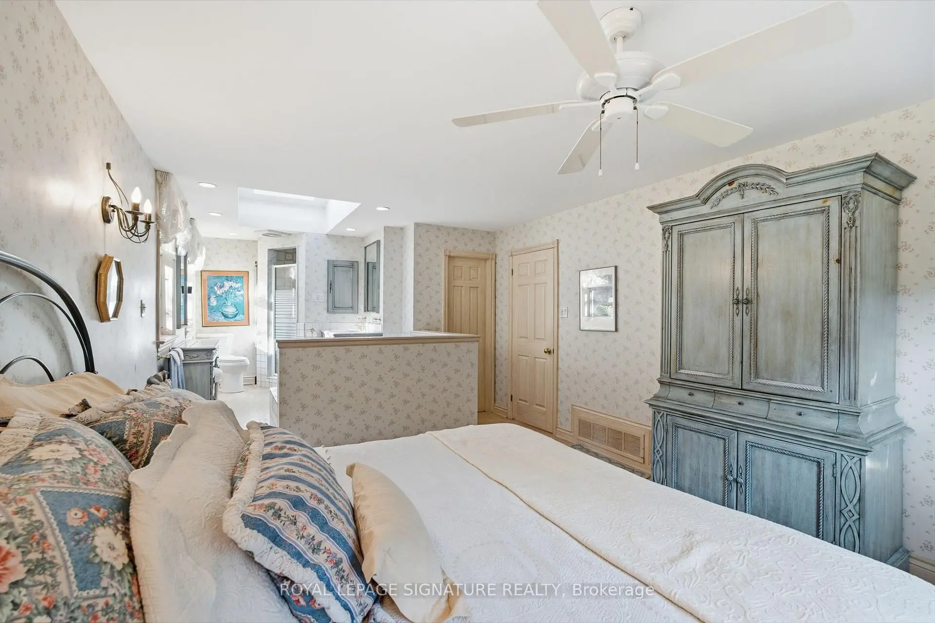
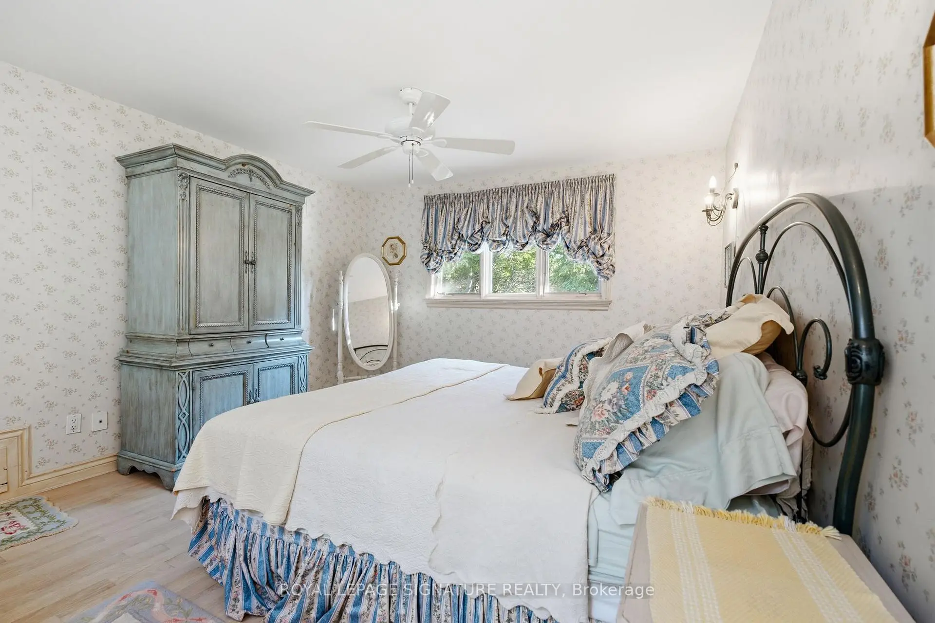
| Primary B | 7.50x7.40 | Hardwood Floor, 4 Pc Ensuite, Walk-In Closet(s) |
|
| 2nd Br | 6.70x3.60 | Hardwood Floor, Walk-In Closet(s), 4 Pc Ensuite |
|
| Br | 3.55x3.20 | Hardwood Floor, Window, Double Closet |
|
| 3rd Br | 5.90x4.00 | Hardwood Floor, Overlooks Backyard, Semi Ensuite |
|
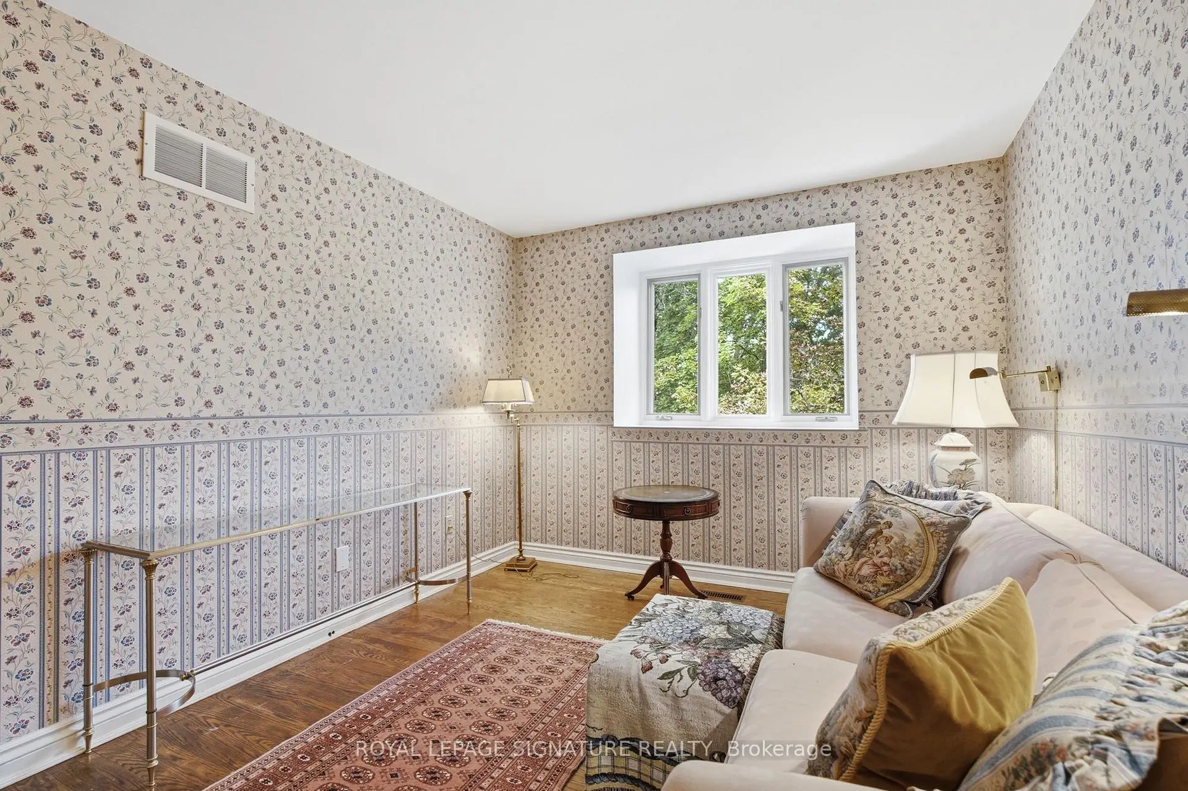
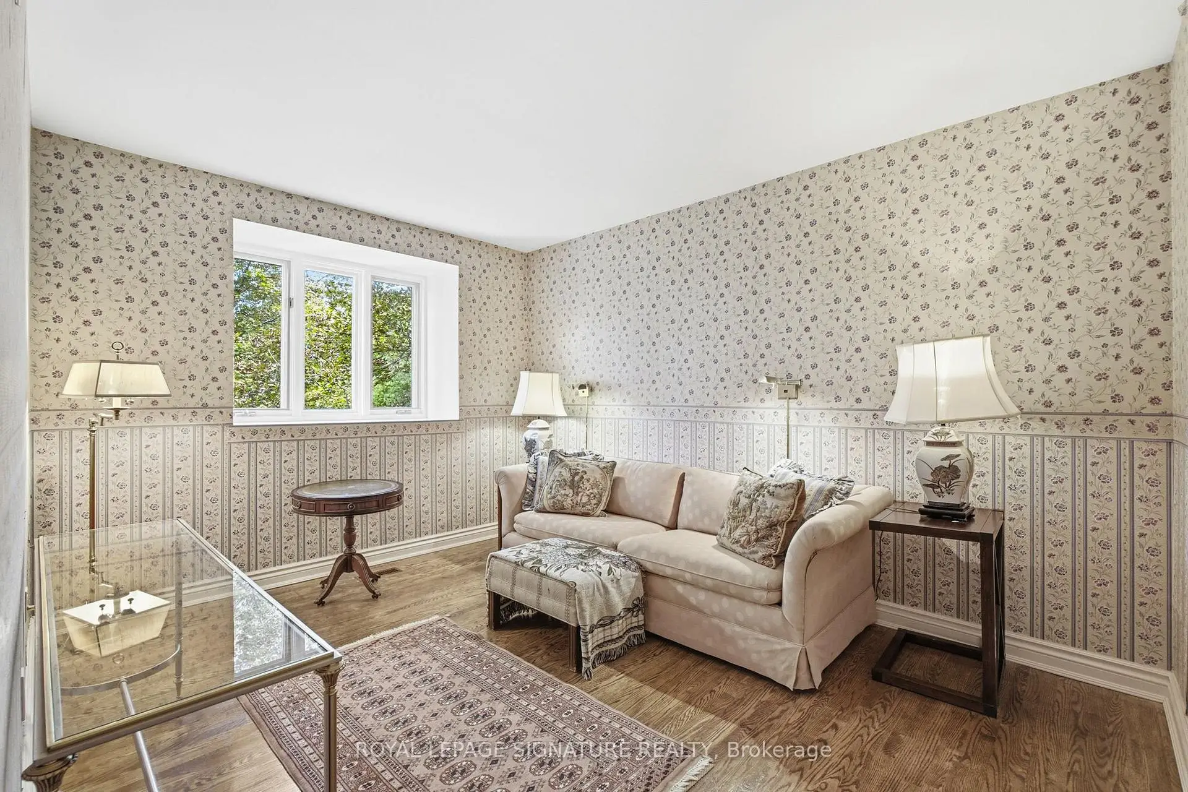
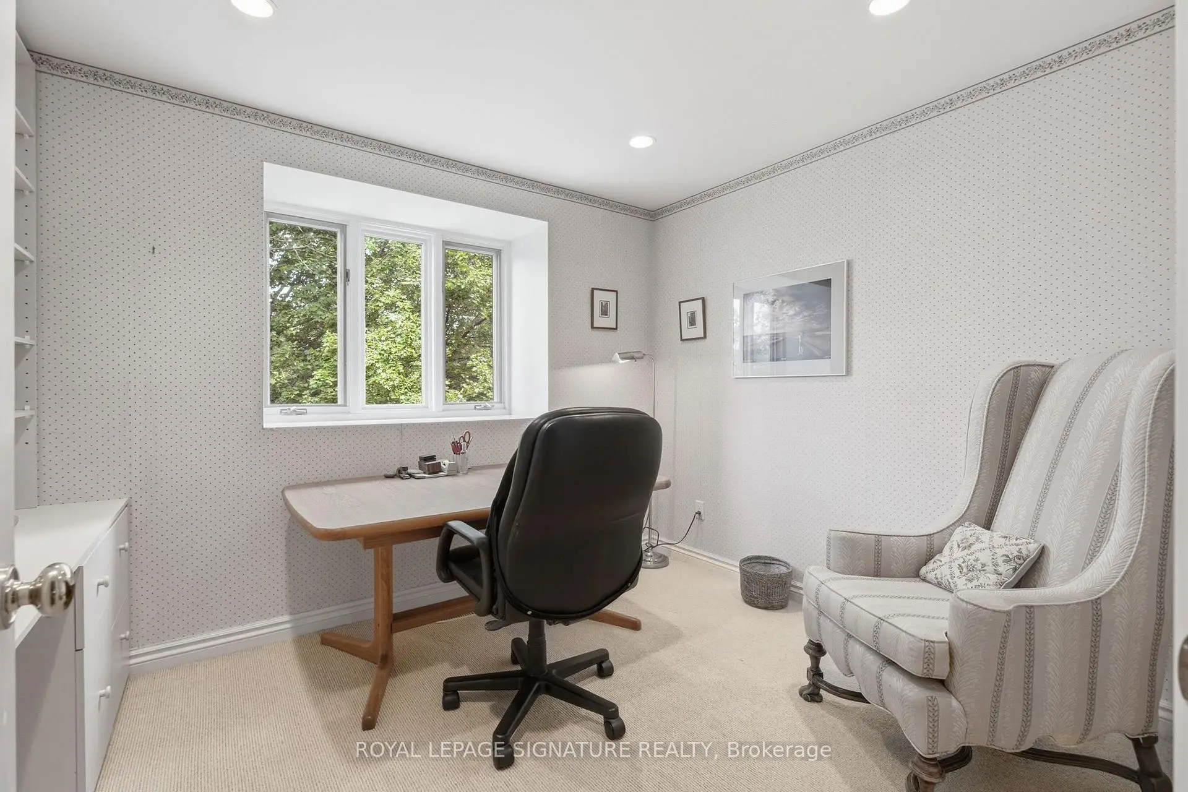
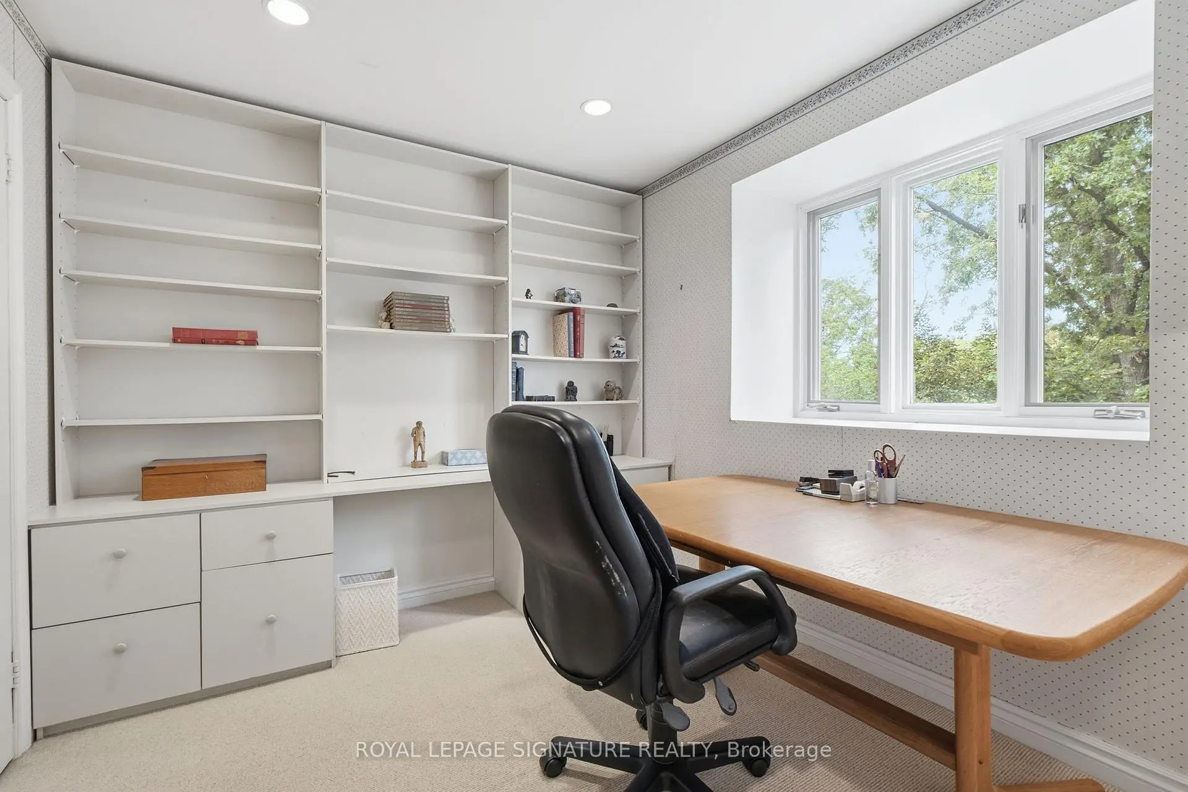
| Office | 4.25x3.35 | Hardwood Floor, Crown Moulding, Halogen Lighting |
|
| 4th Br | 3.80x3.80 | Hardwood Floor, Closet, Semi Ensuite |
|
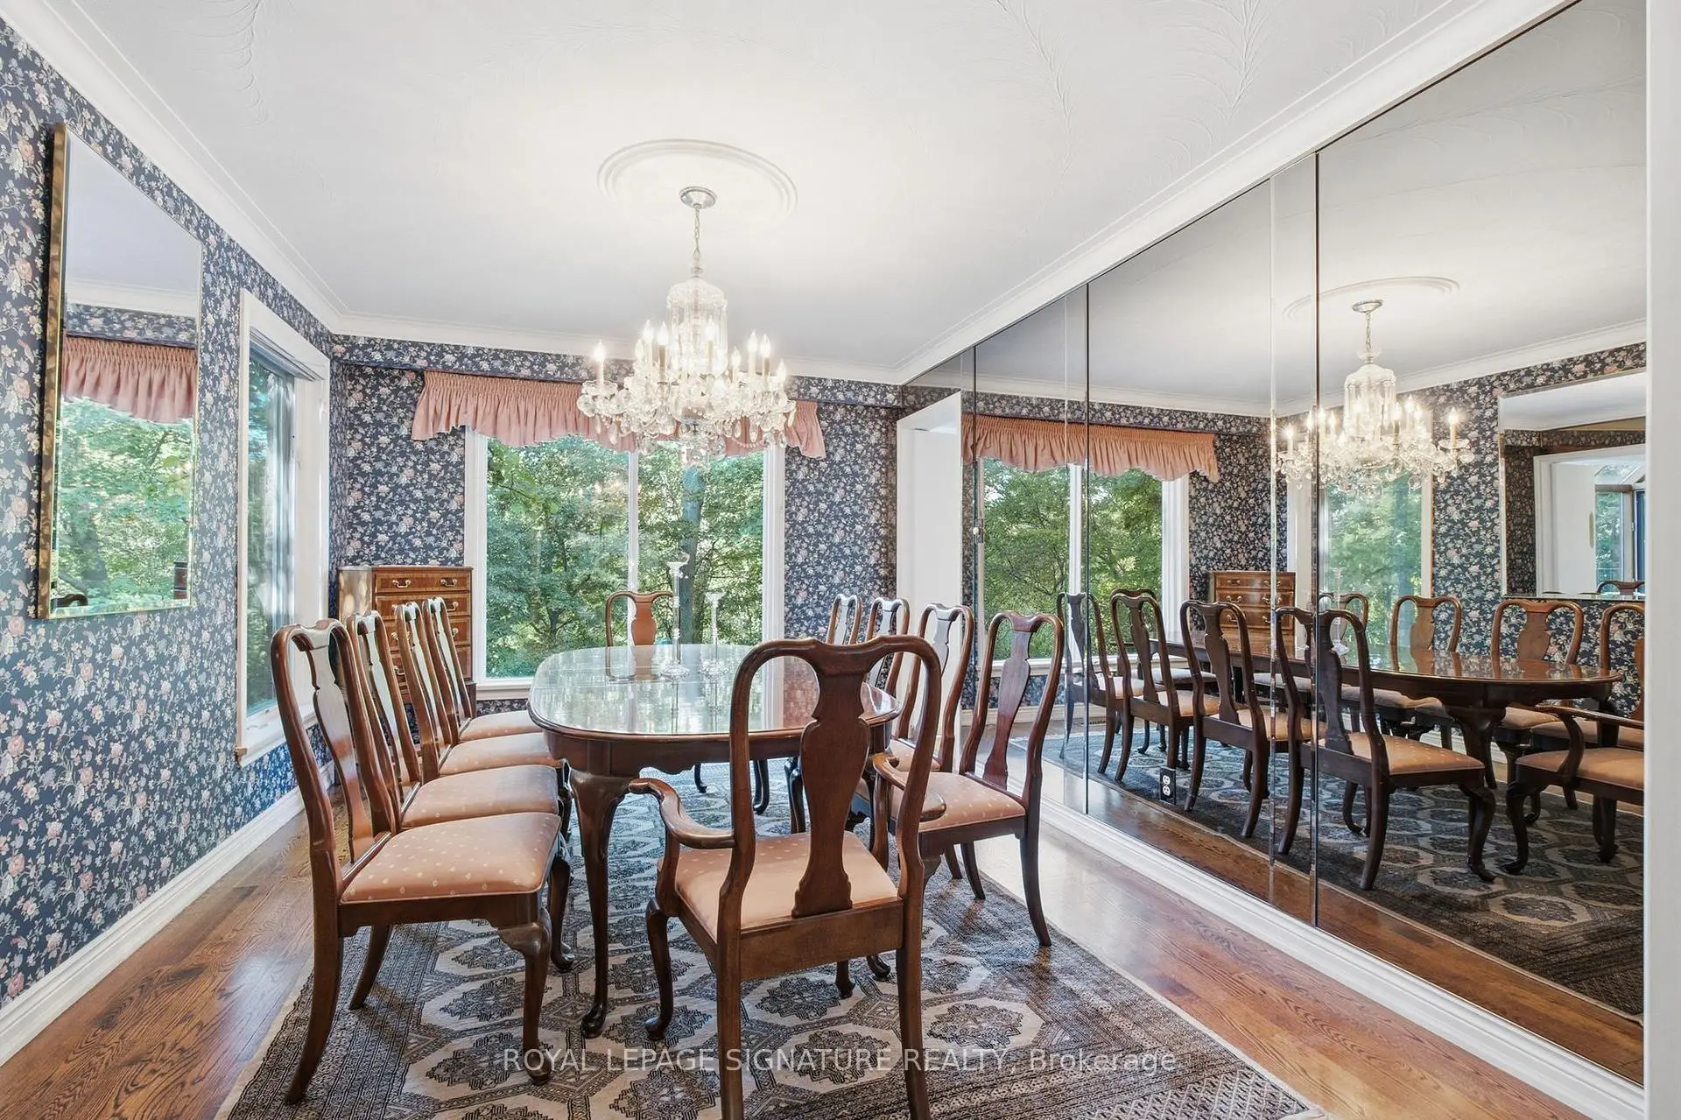
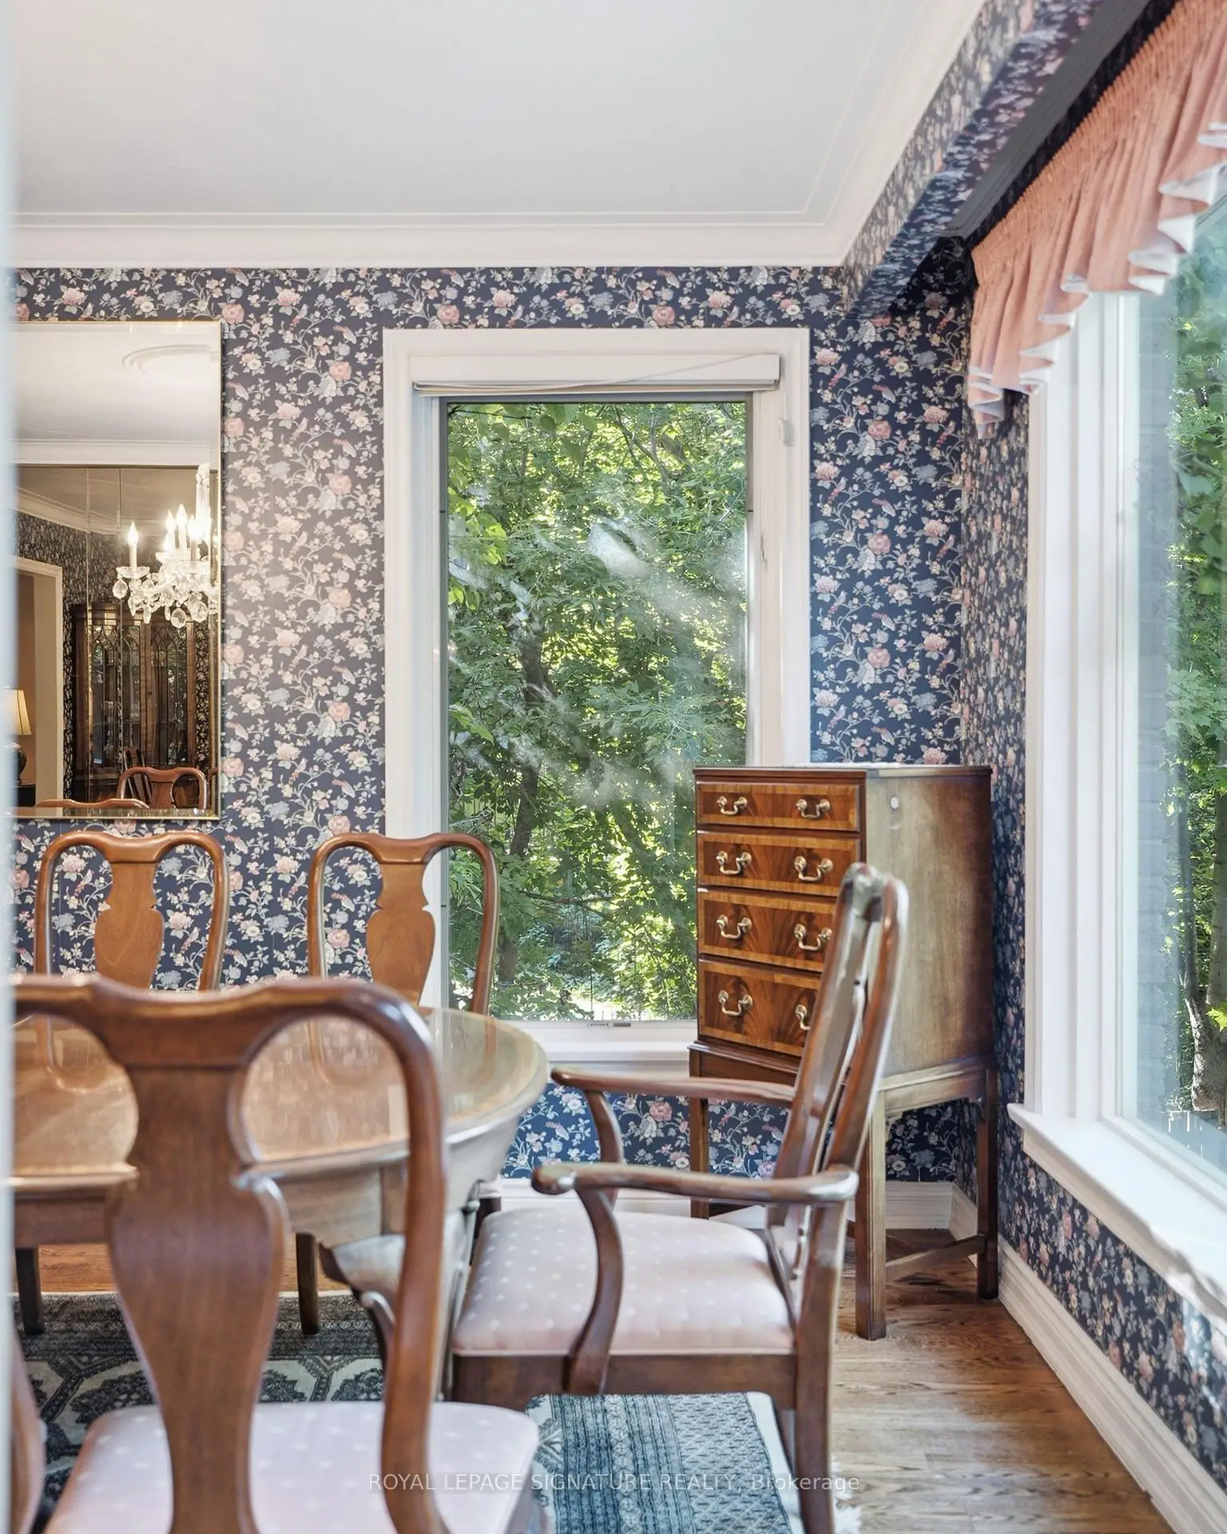
| Dining Rm | 4.18x3.35 | Hardwood Floor, Crown Moulding, W/O To Deck |
|
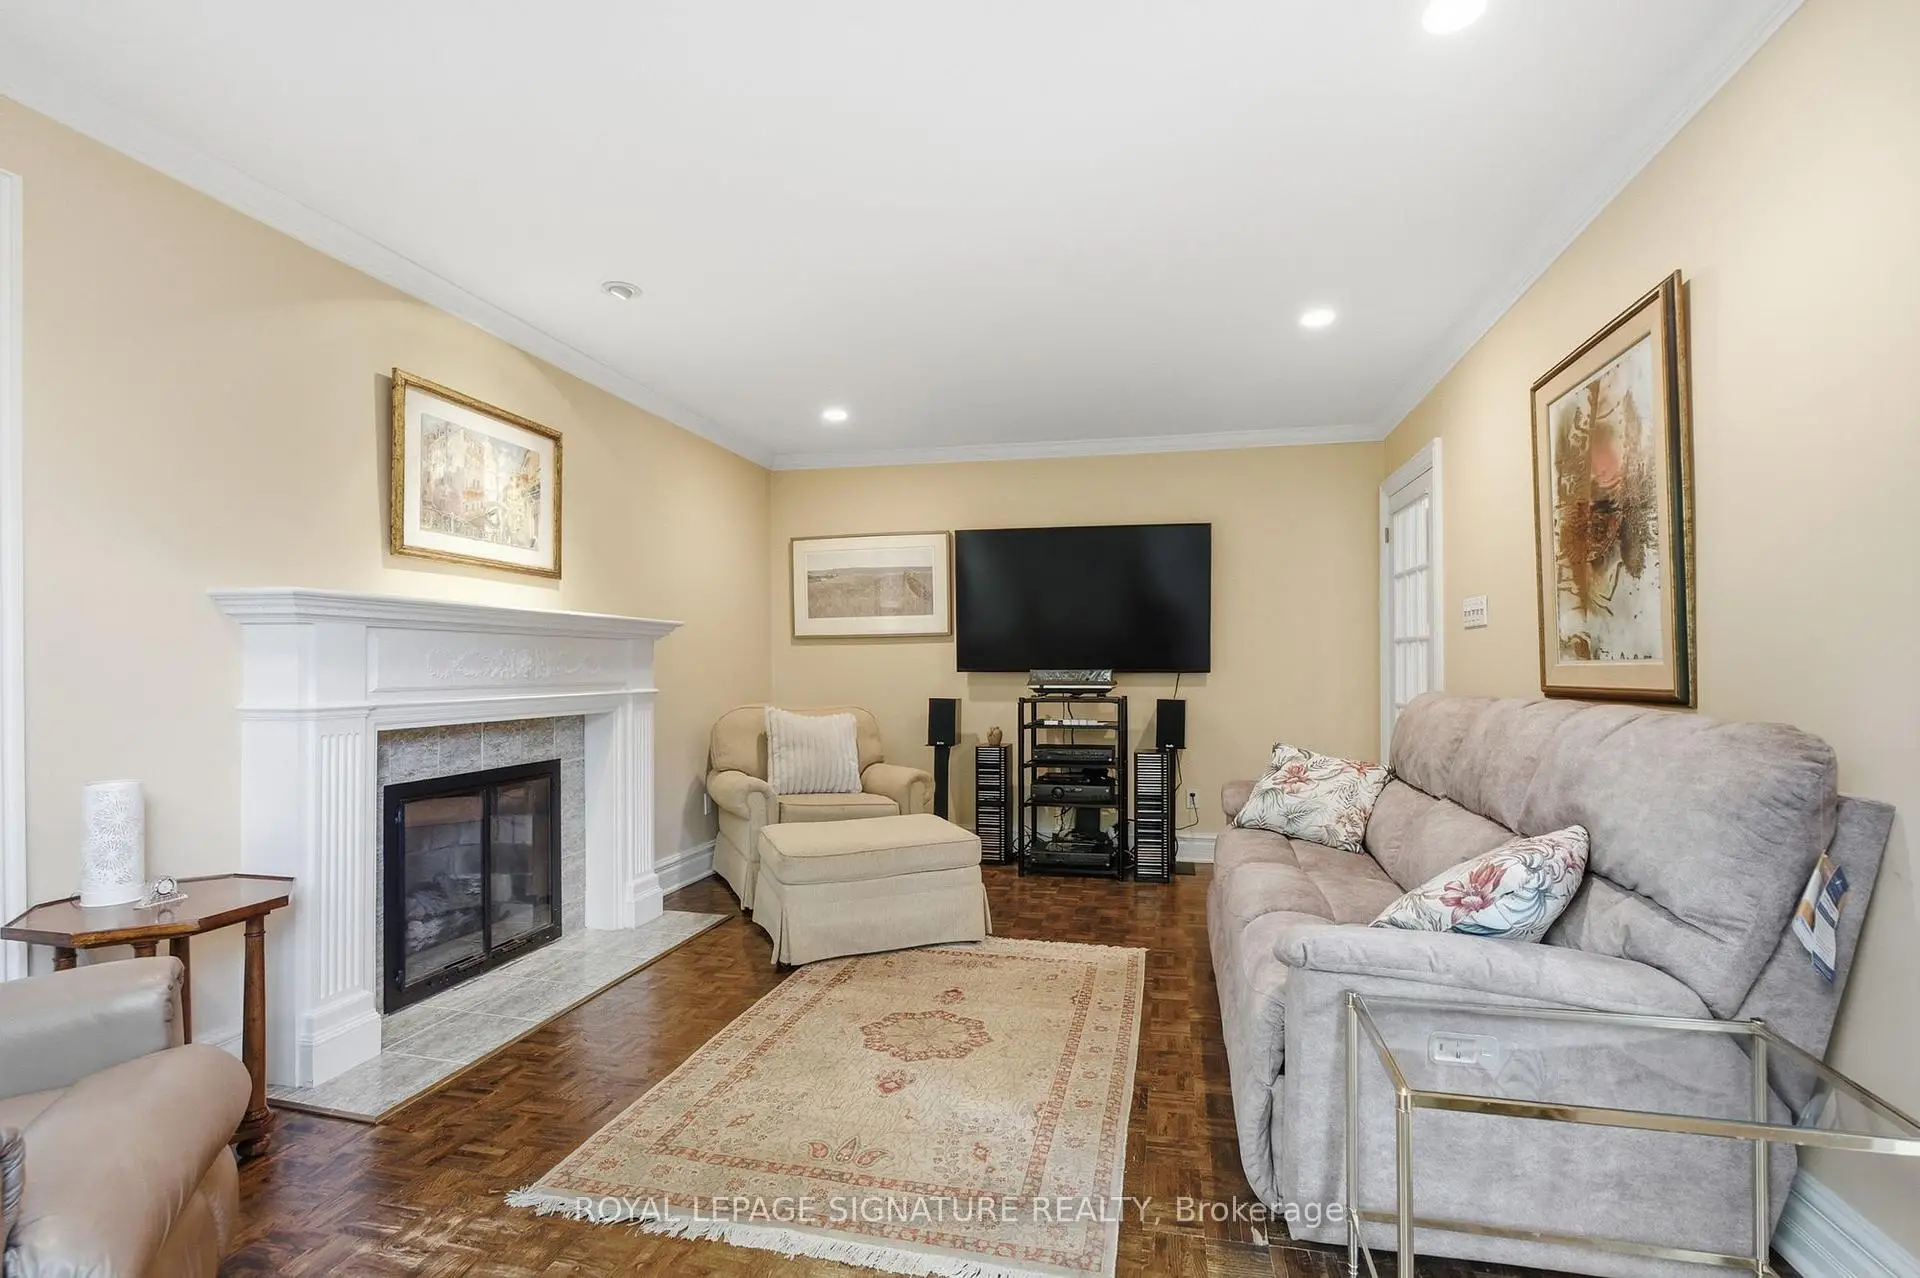
| Great Rm | 7.55x6.75 | Hardwood Floor, W/O To Garden, Fireplace |
|
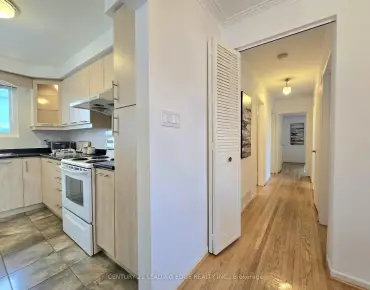
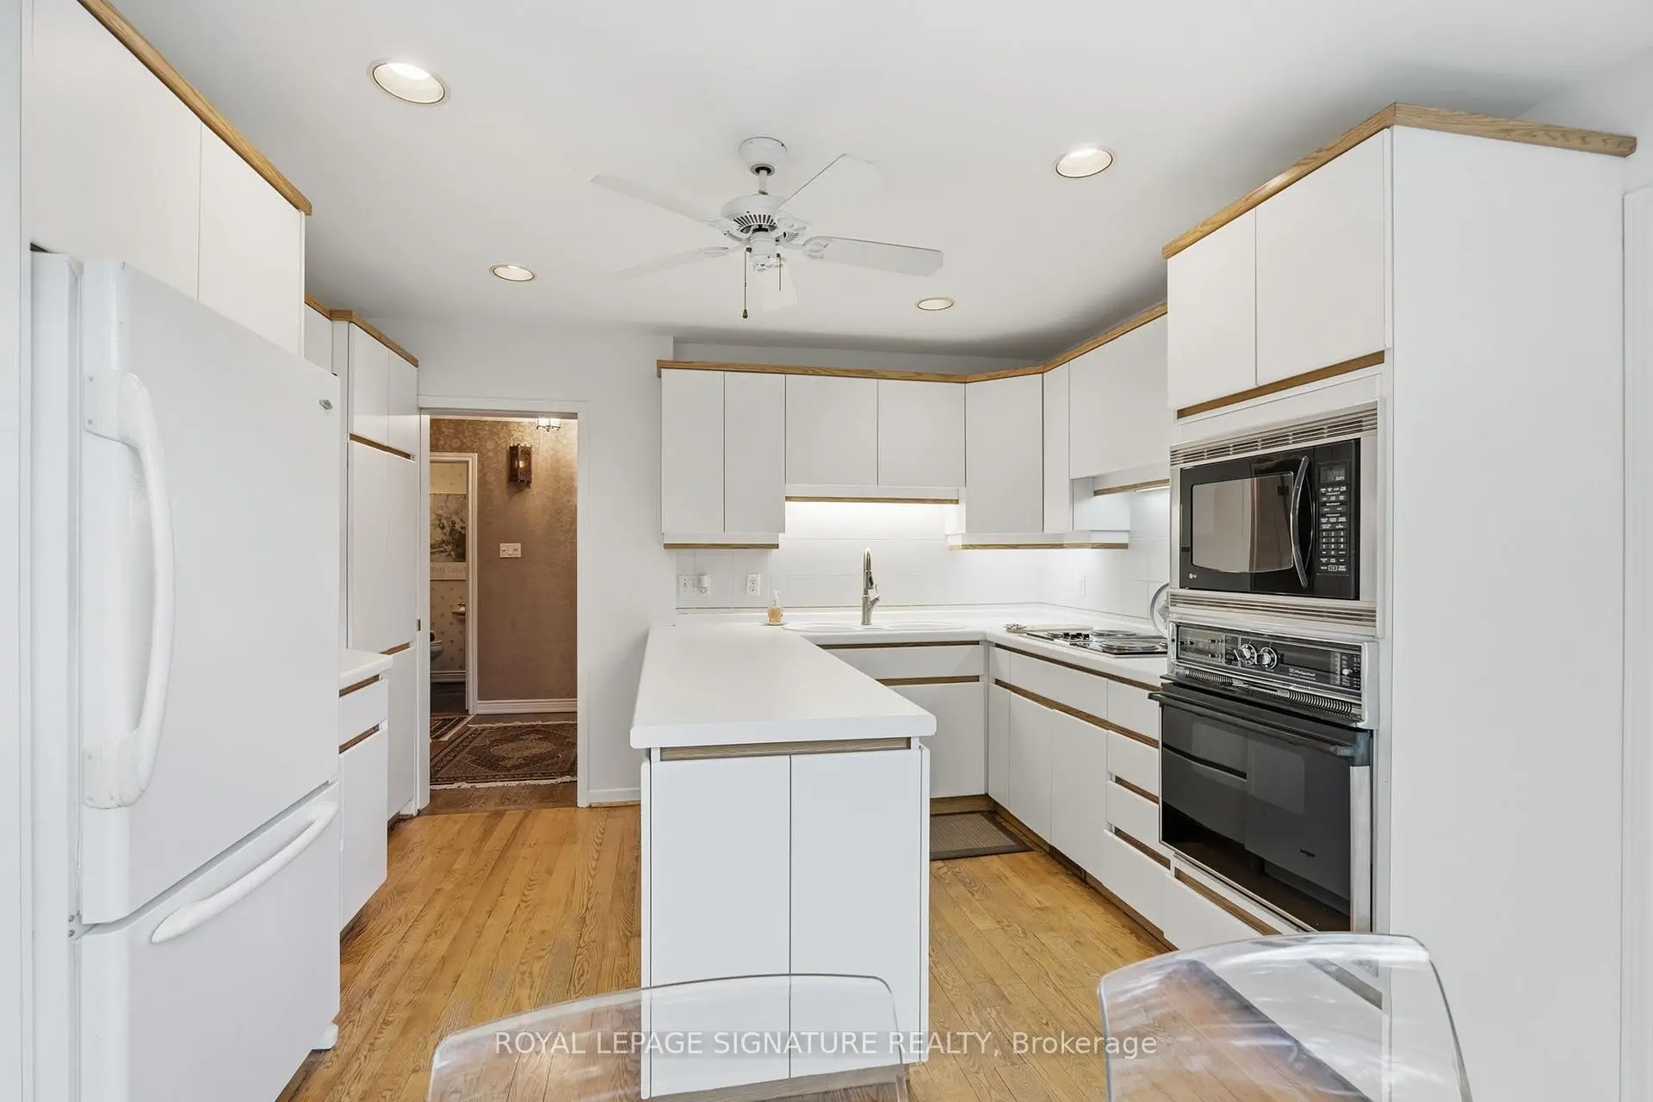
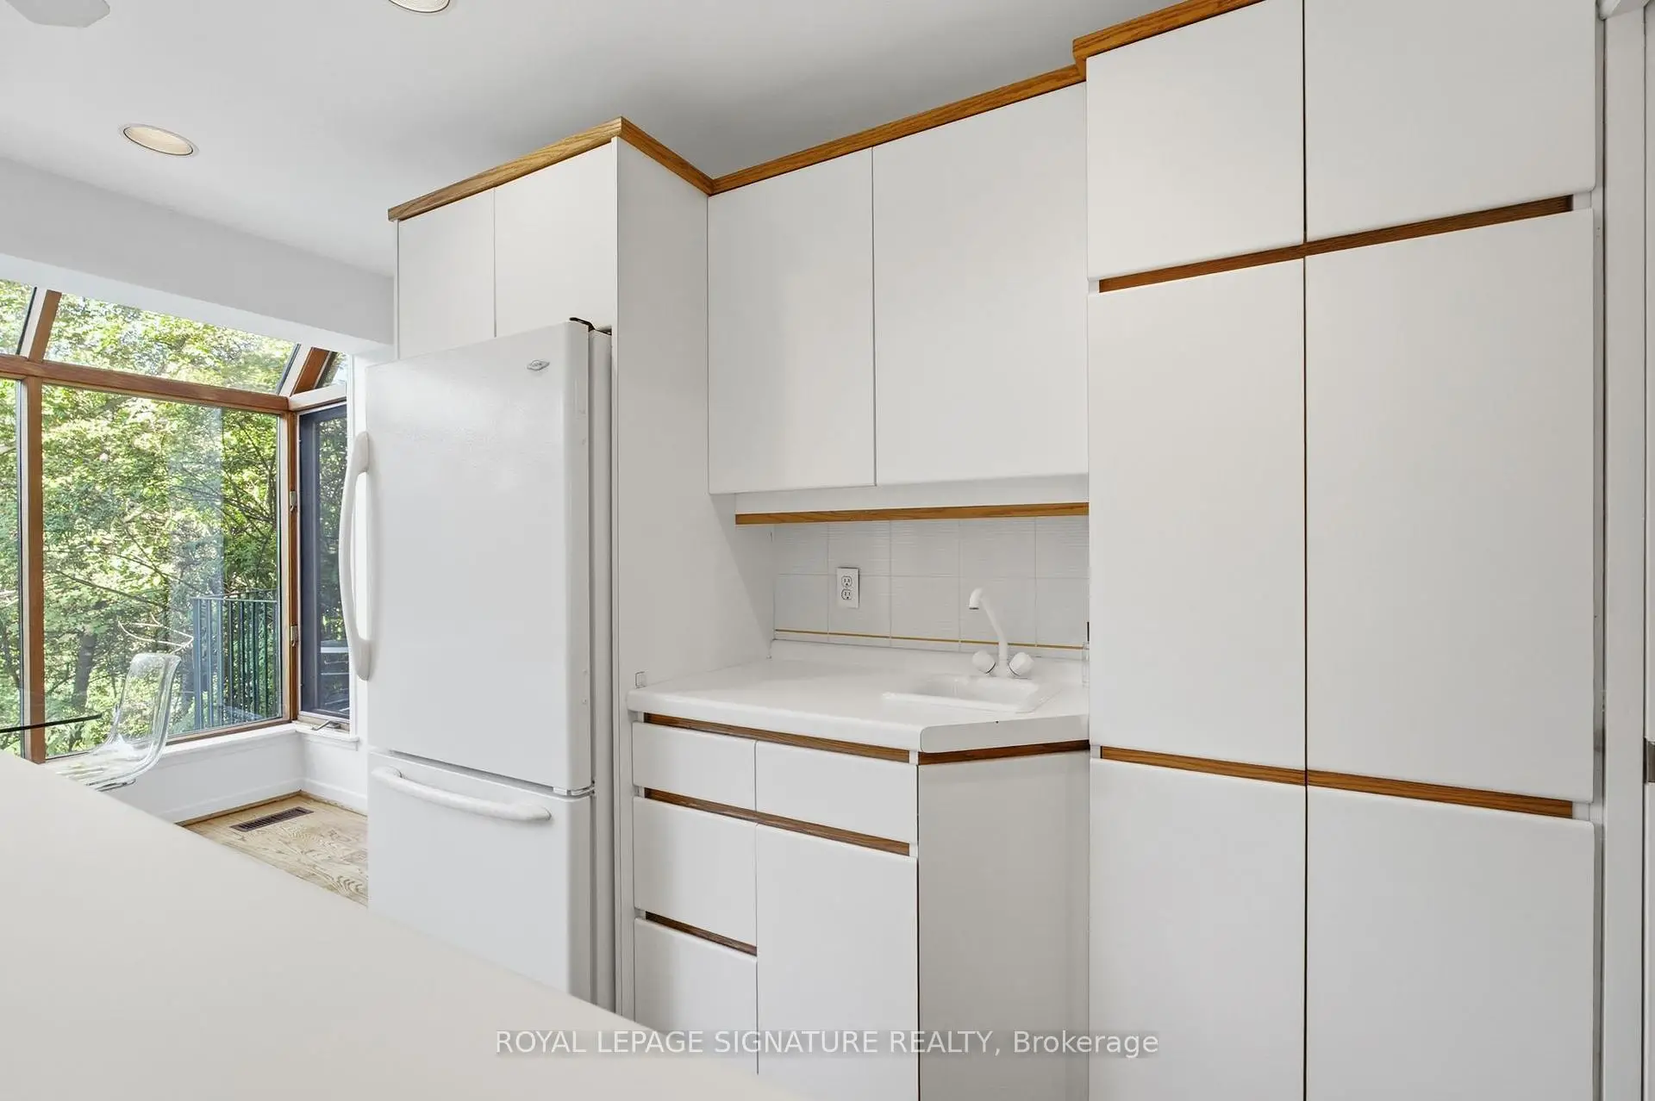
| Kitchen | 4.05x3.65 | Ceramic Floor, Granite Counters, Open Concept |
|
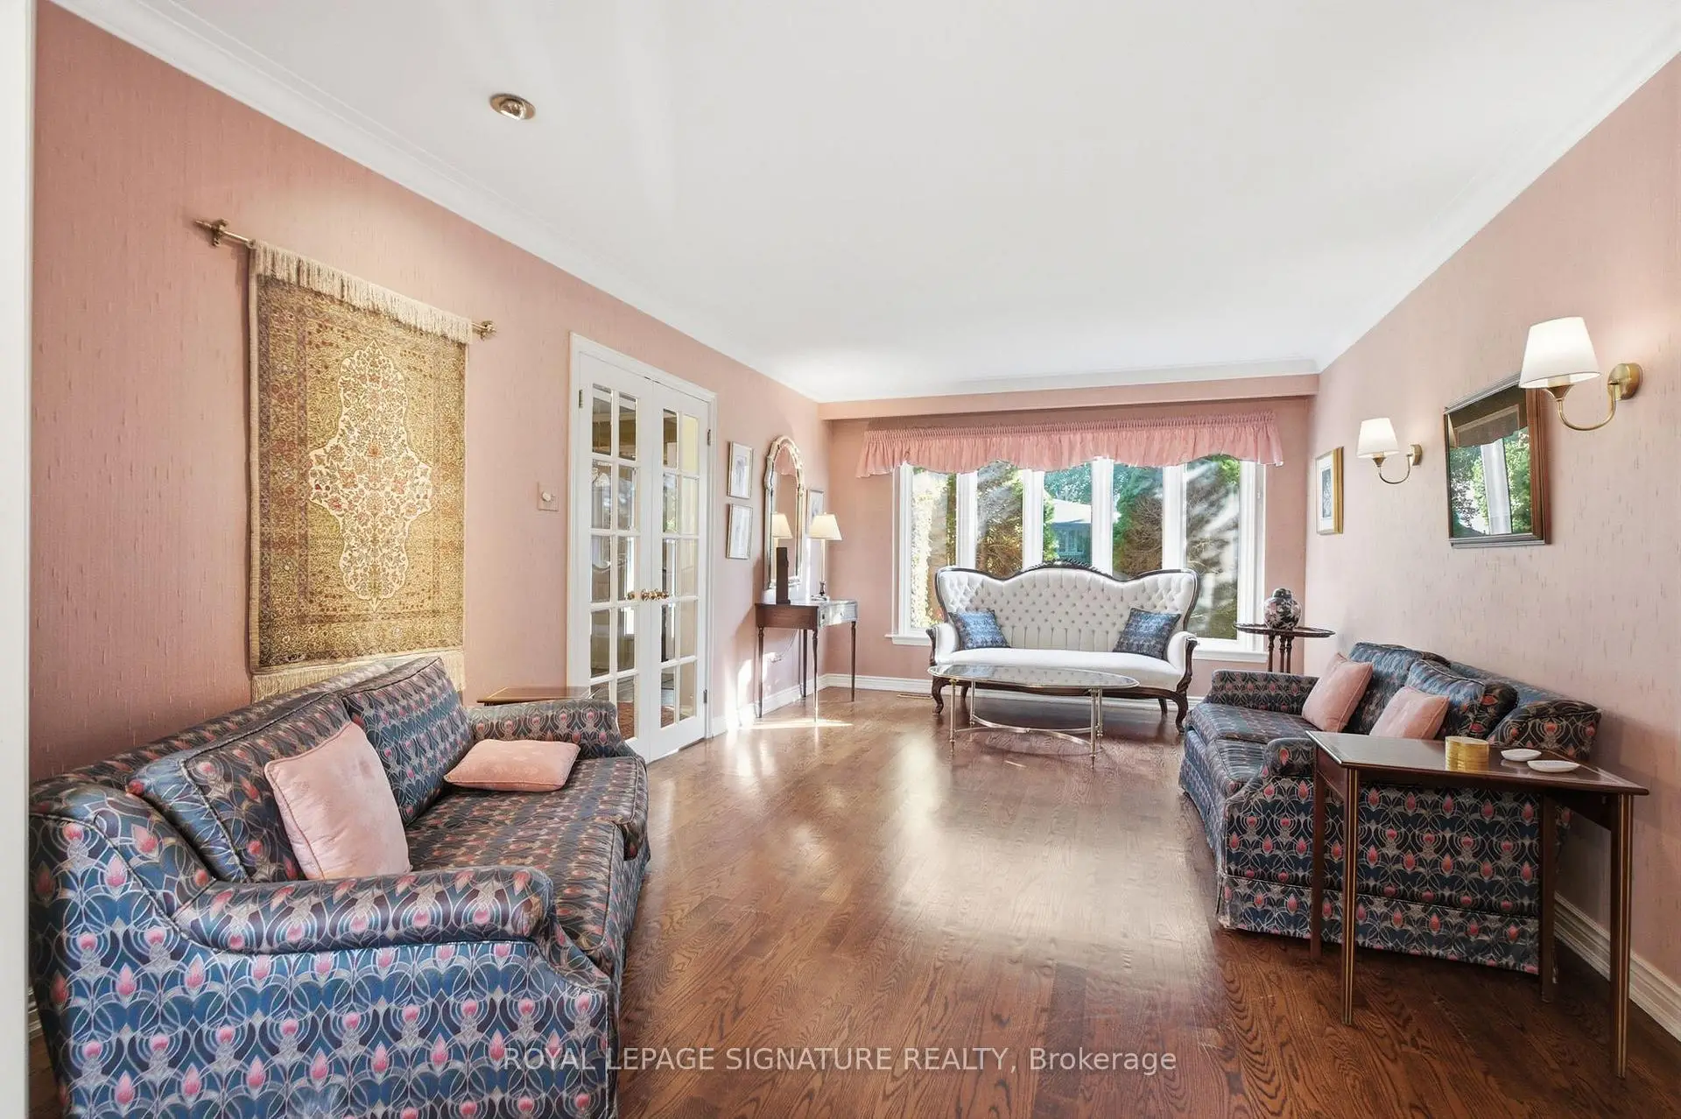
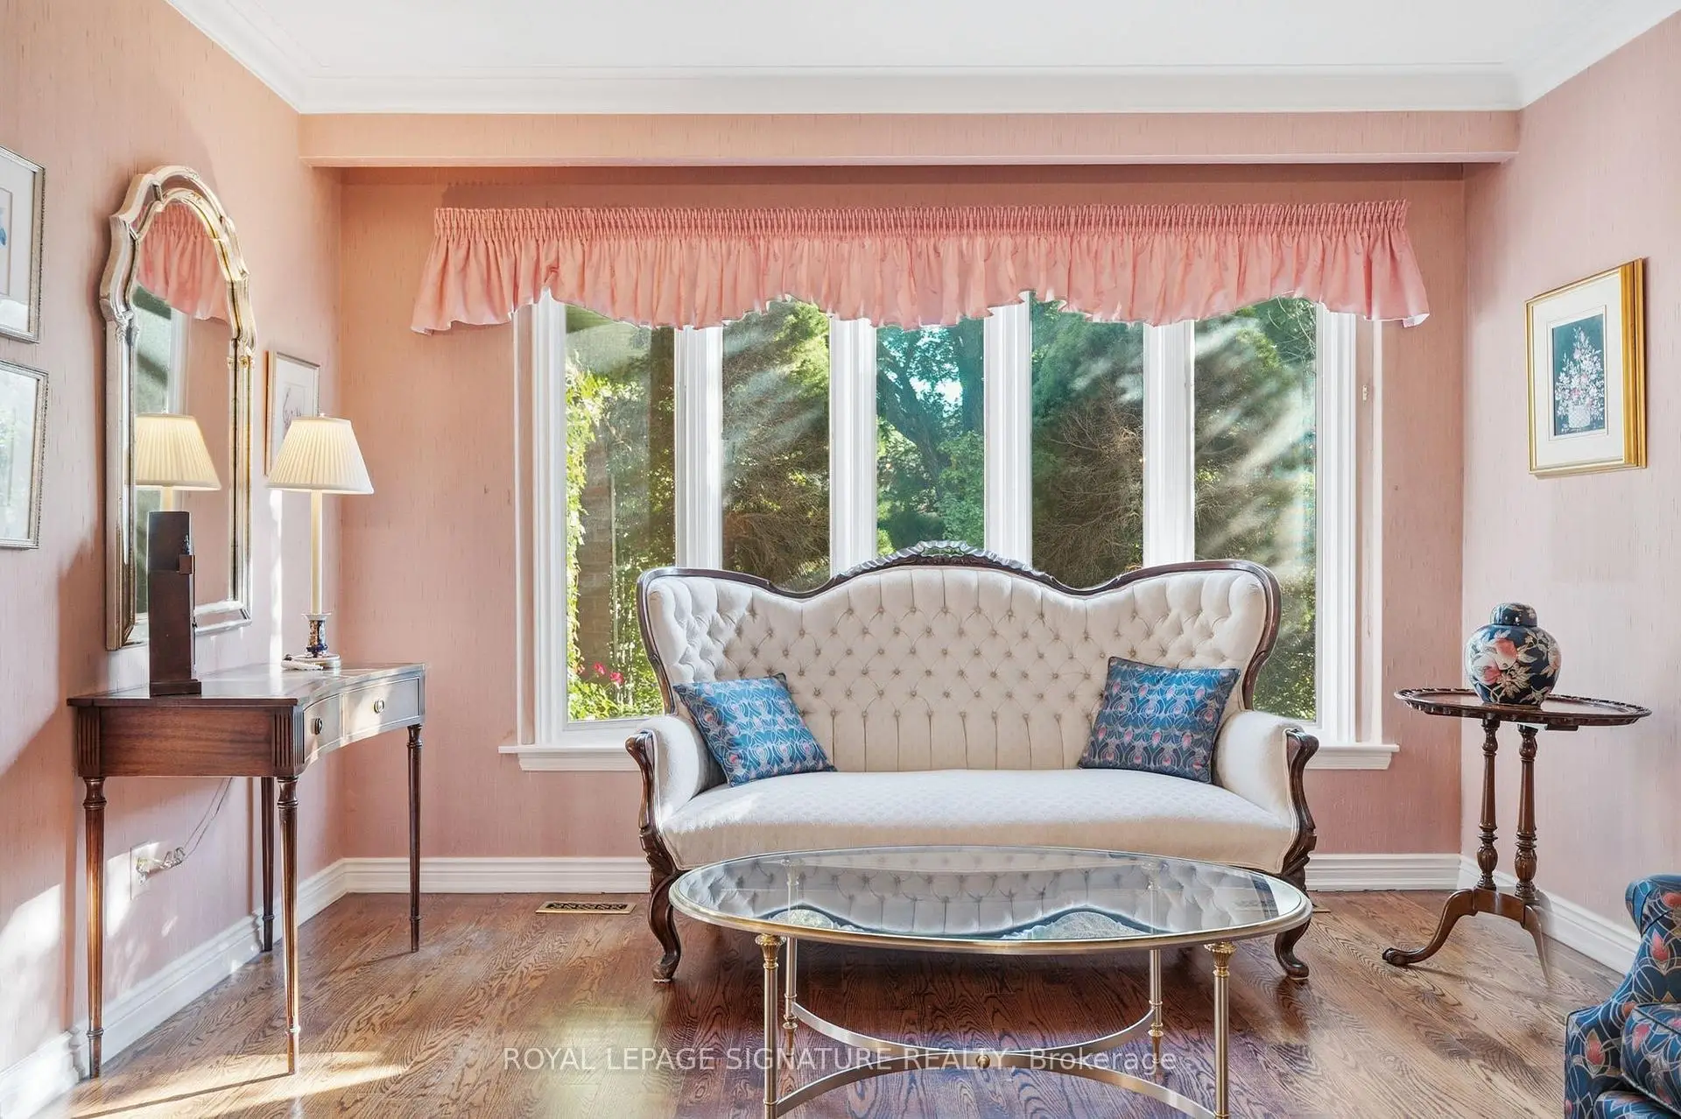
| Living Rm | 5.40x3.60 | Hardwood Floor, Crown Moulding, Separate Rm |
|
| Family Rm | 5.15x3.80 | Hardwood Floor, W/O To Deck, Crown Moulding |
| Bathroom | Pieces | Level | |
|---|---|---|---|
| 1xBath | 4 pcs | ||
| 2xBaths | 3 pcs | ||
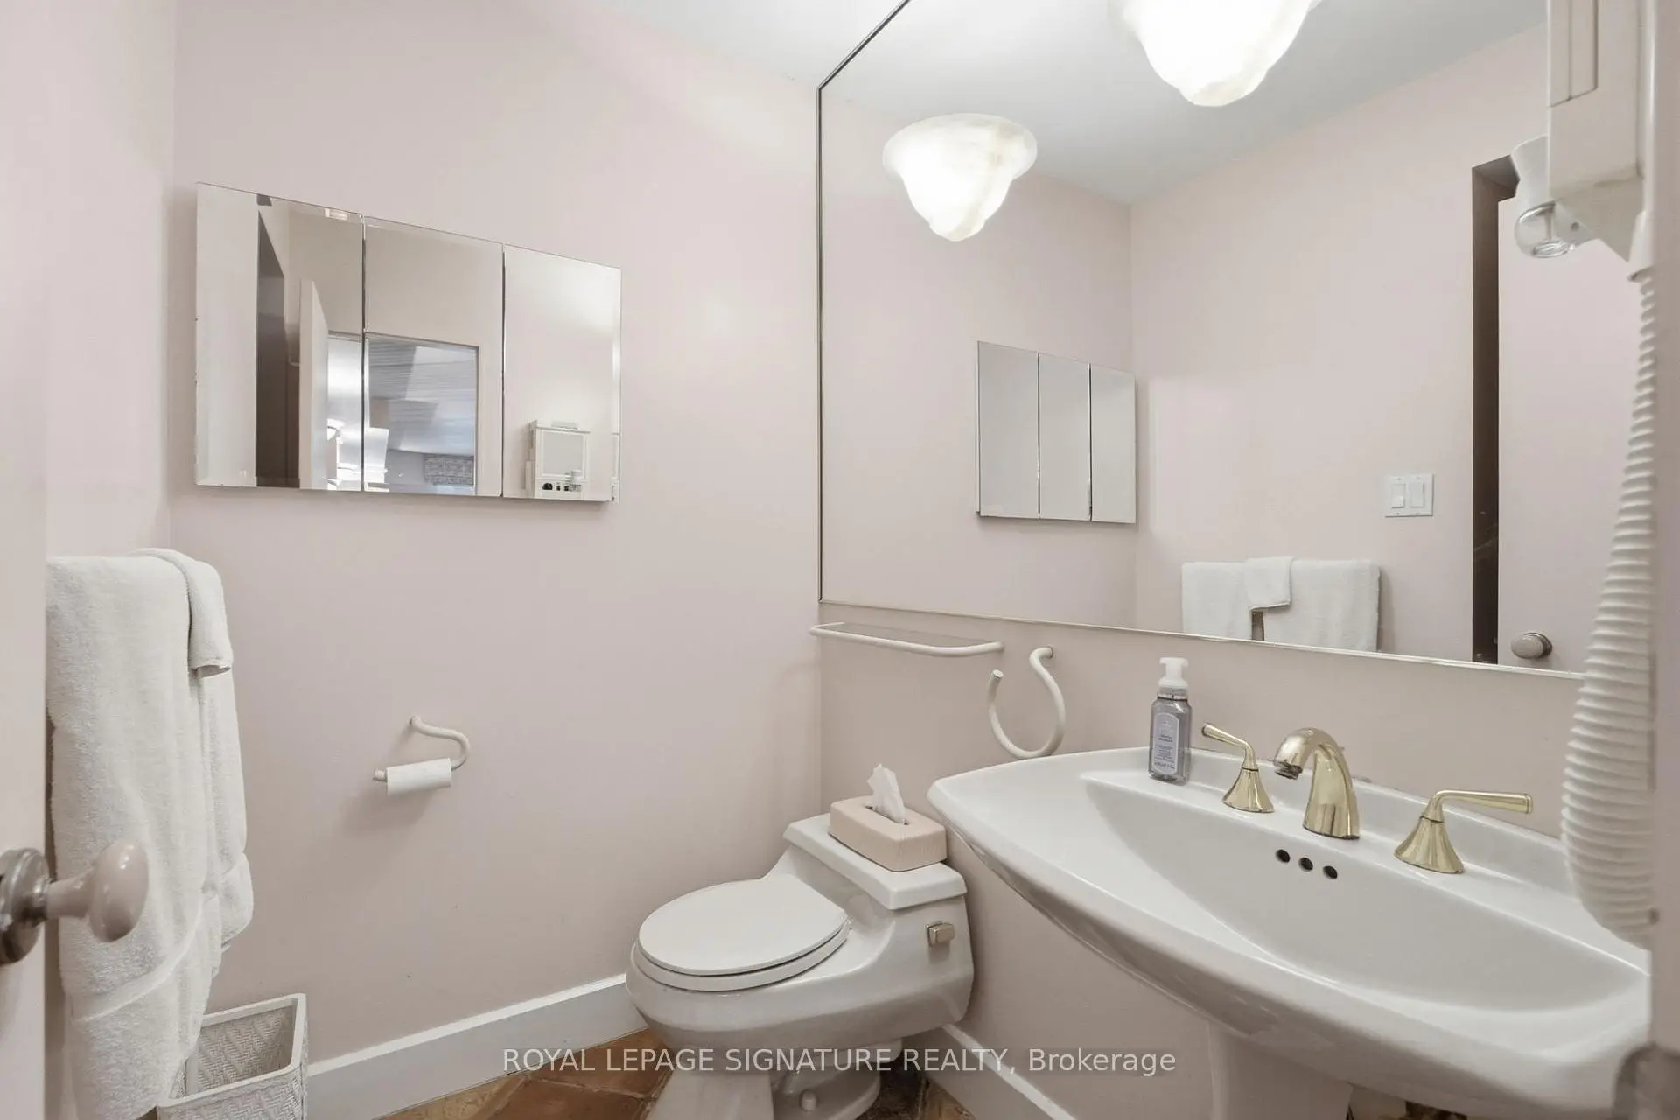
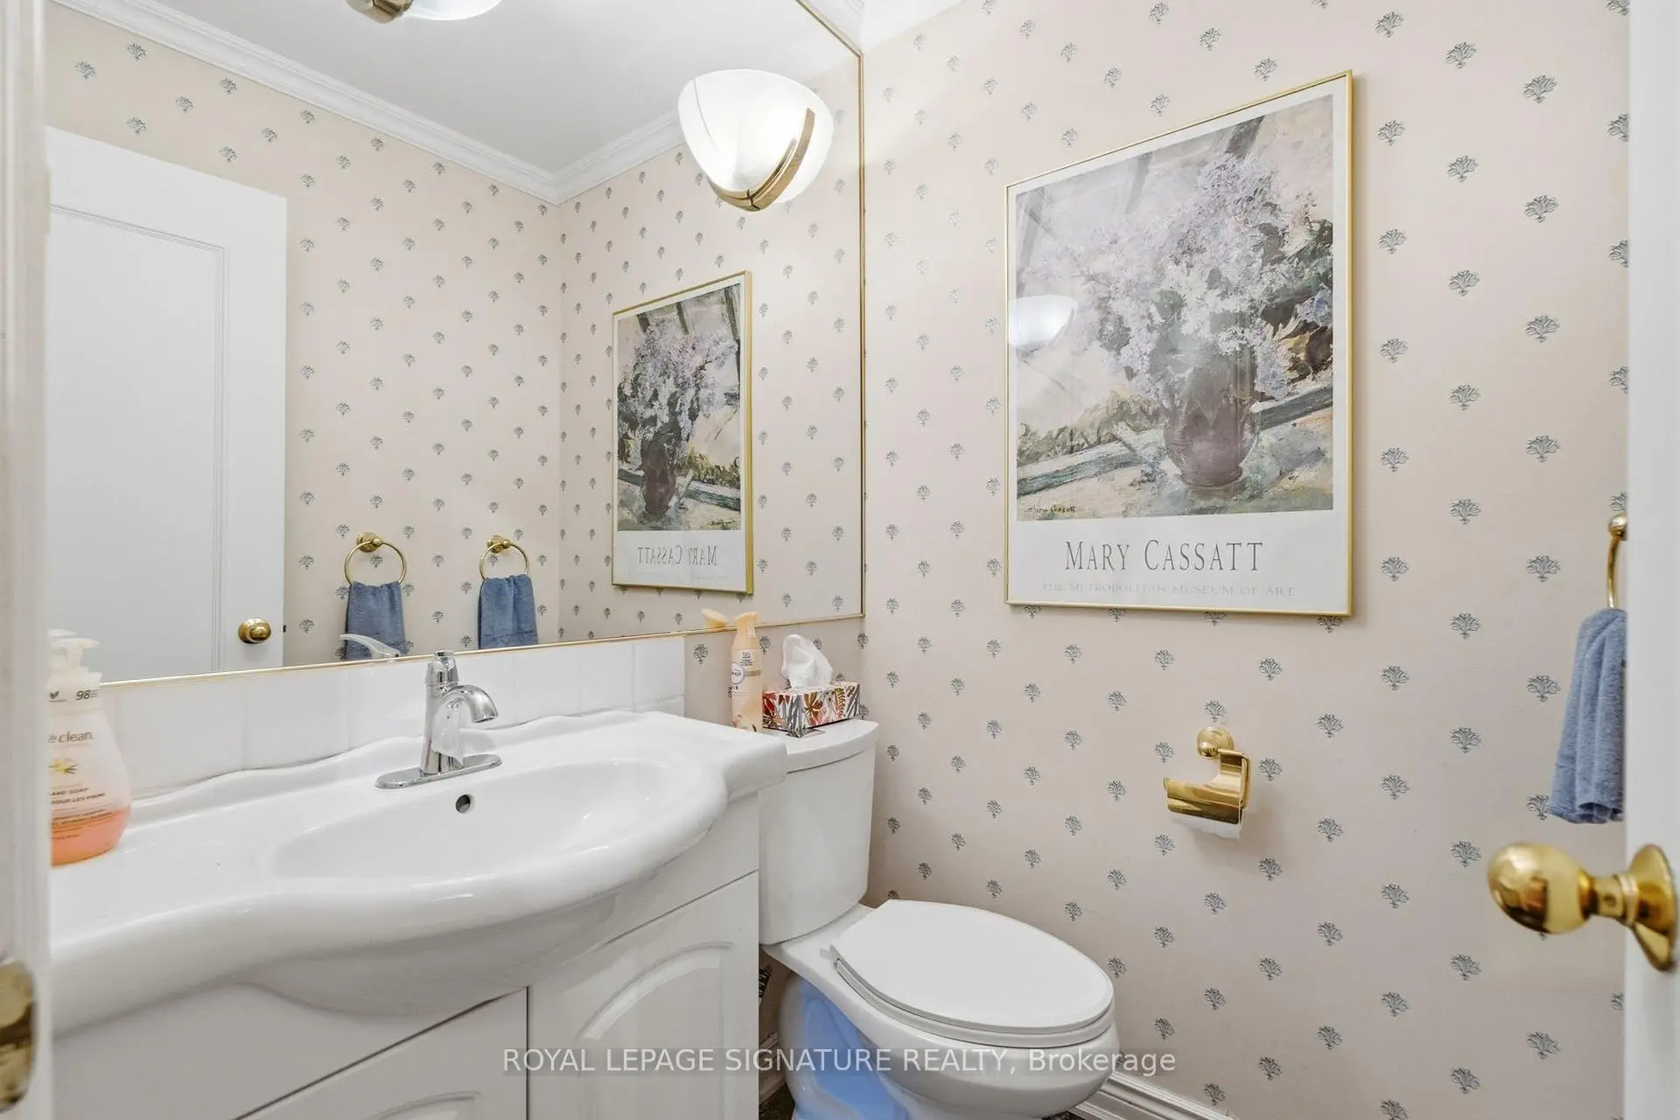
| 1xBath | 2 pcs |
Property Summary
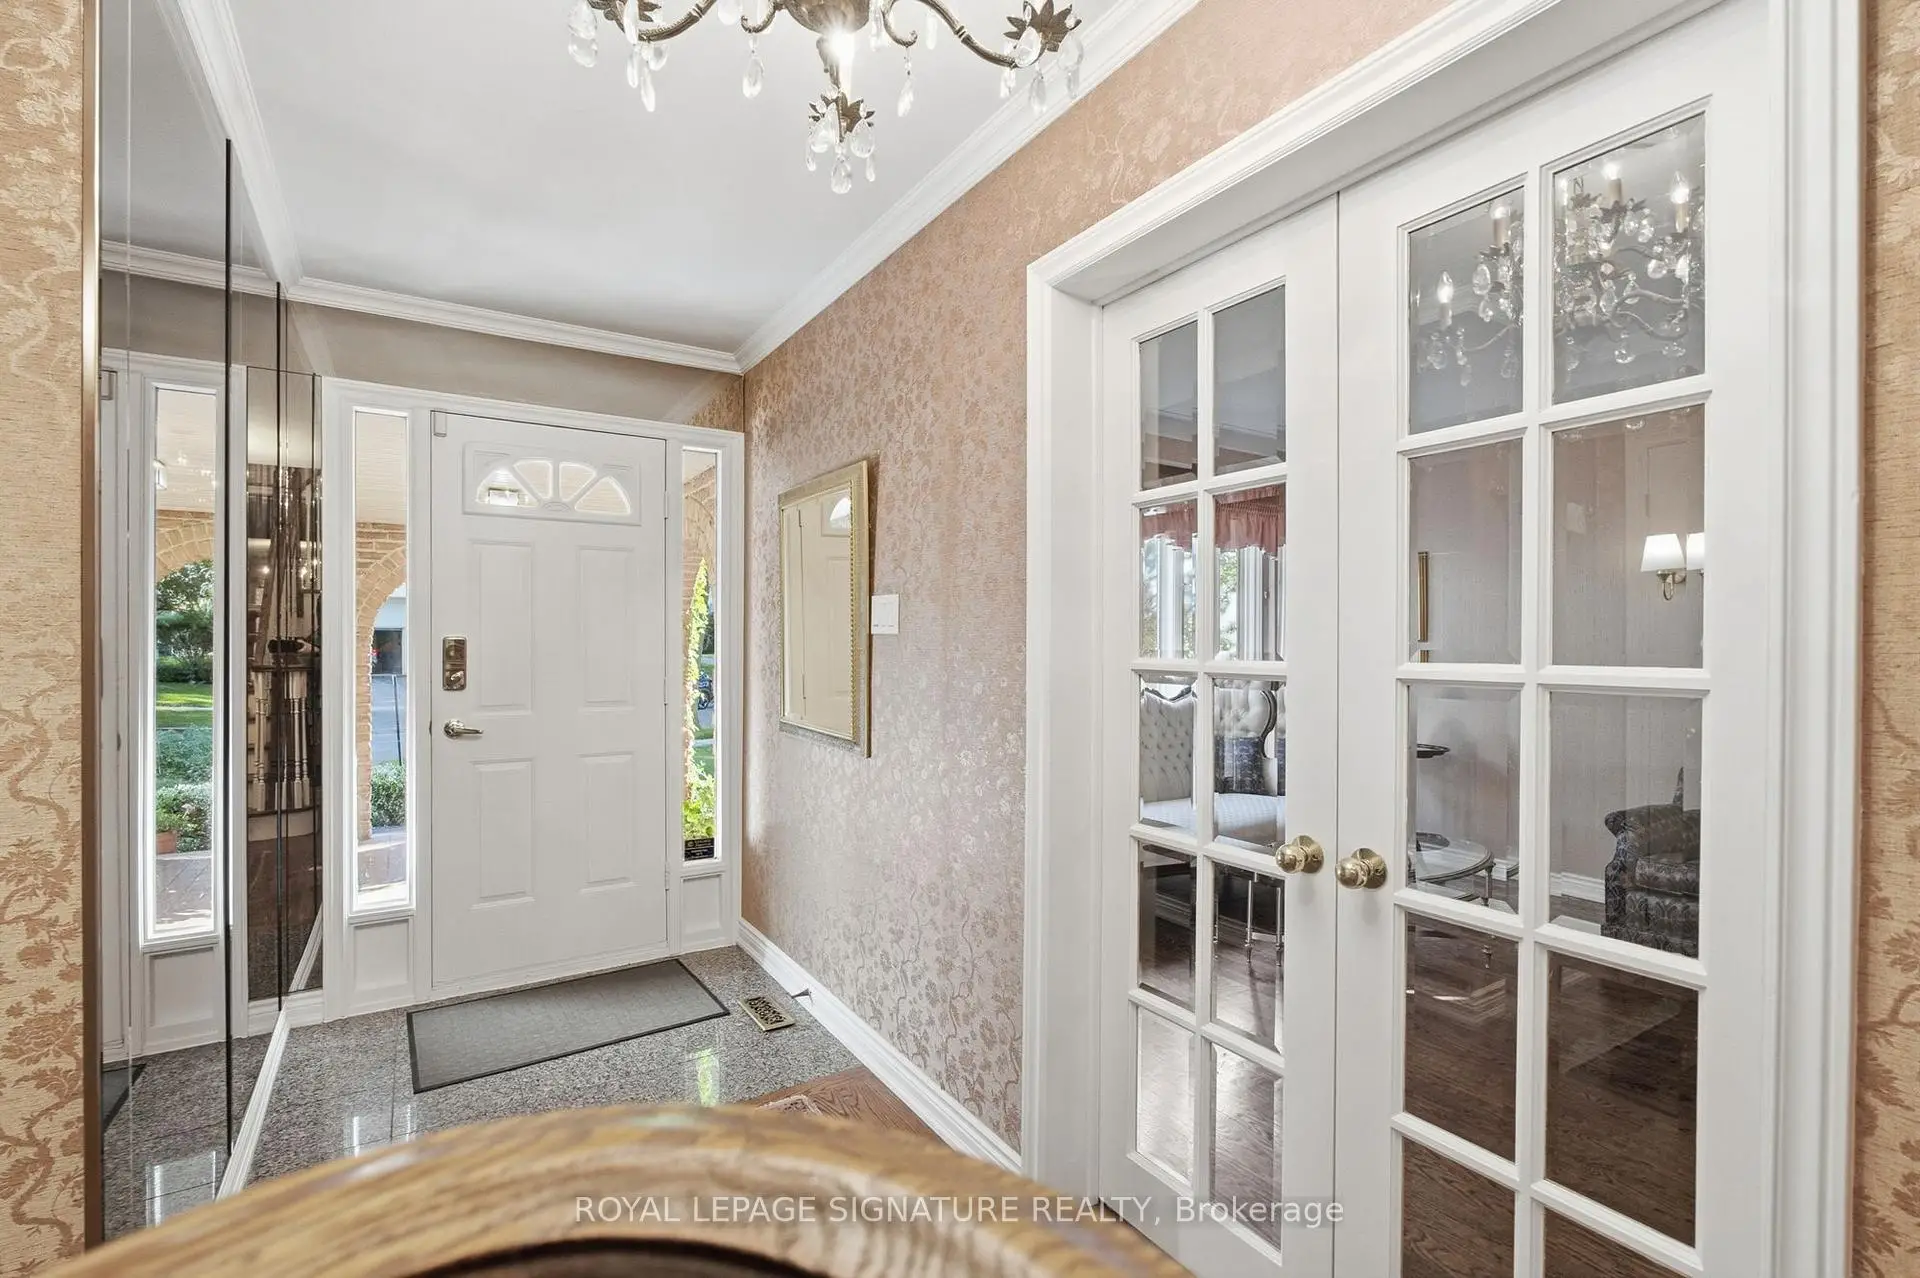
Located close to the intersection of Don Mills And Mcnicoll, 20 Wellesbourne Cres is a 4 bedrooms 4 washrooms Detached. The unit has a Double Attached Parking Spaces. The property has many nice features including Other. Office, Dinning Room Rm, Kitchen, Living Room Rm and Family Room Rm are on the Main floor; Bedroom, Br and Great Room are on the Lower floor.Local Area Profile
This property is located in a predominantly owner-occupied residential area with housing made up primarily of detached homes. Approximately 63% of residents hold a bachelor's degree or higher, while about 14% have a college credential. Most local commuters travel by car, while a smaller share use public transit.
School Information
Elementary Schools
-
Home schoolDistance to school: 0.6 km (~10 min walk)
-
Home schoolDistance to school: 0.7 km (~12 min walk)
-
ST GERALD (Grade: JK - 8)
Catholic French Immersion school
Rank: 963 out of 3022 (Score: 6.9)Distance to school: 3.3 km (~10 min drive) -
DIVINE MERCY (Grade: JK - 8)Rank: 1729 out of 3022 (Score: 5.8)Distance to school: 1.9 km (~34 min walk)
-
ST TIMOTHY (Grade: 5 - 8)Distance to school: 2.9 km (~9 min drive)
Secondary Schools
-
AP program school
Rank: 28/746 (Score: 8.8) 5 year average: 31/746 (Score: 8.2)Distance to school: 0.9 km (~16 min walk) -
St. Josephs Morrow Park (Grade: 9-12)
Catholic School
Distance to school: 3.2 km (~9 min drive) -
Brebeuf (Grade: 9-12)Rank: 323/746 (Score: 6.3) 5 year average: 372/746 (Score: 5.9)Distance to school: 3.7 km (~11 min drive)