
Description
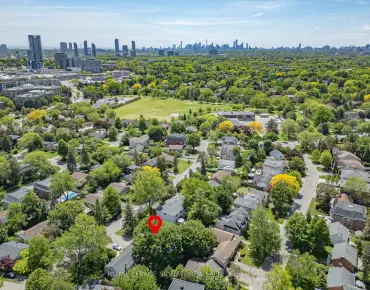
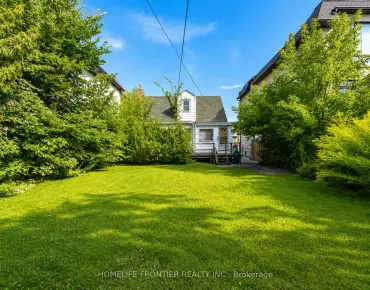
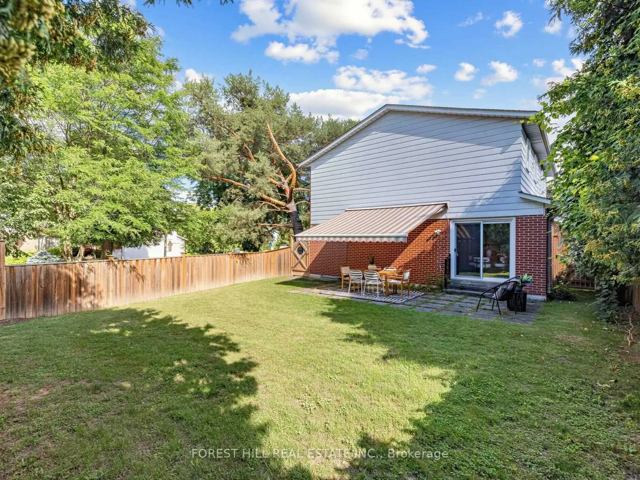
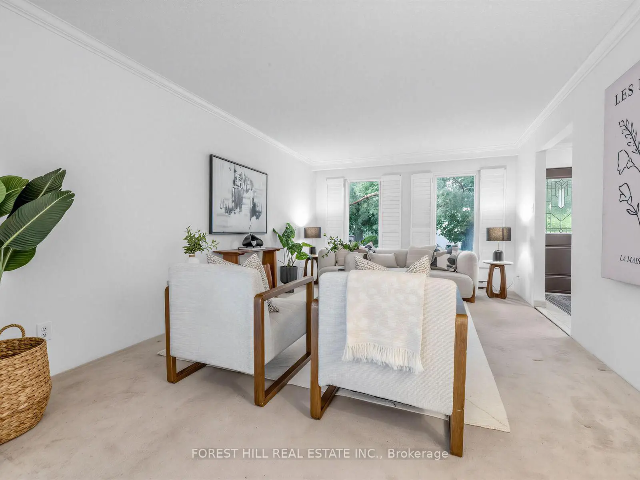
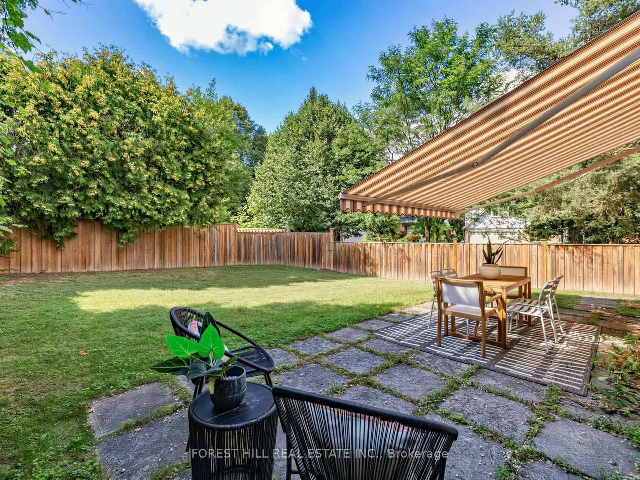
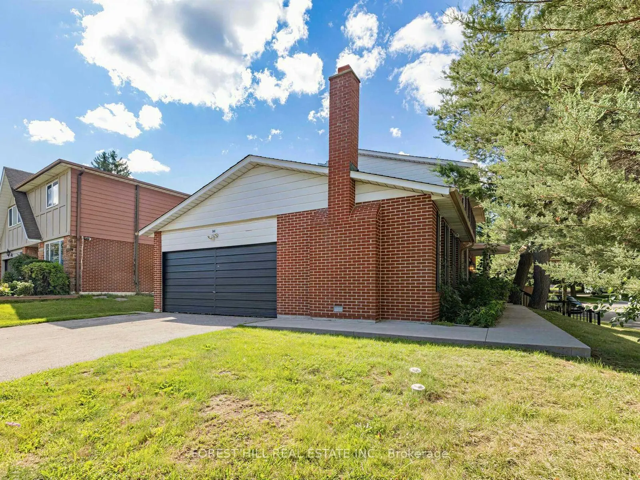
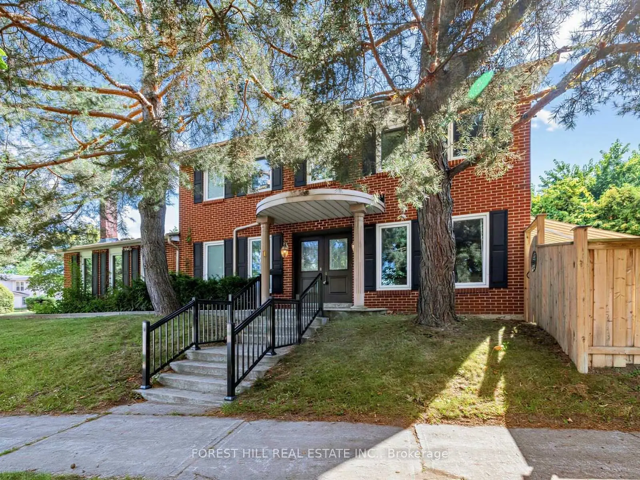
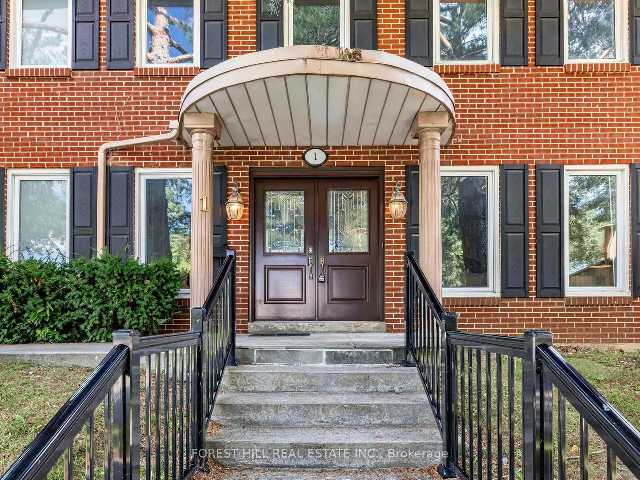
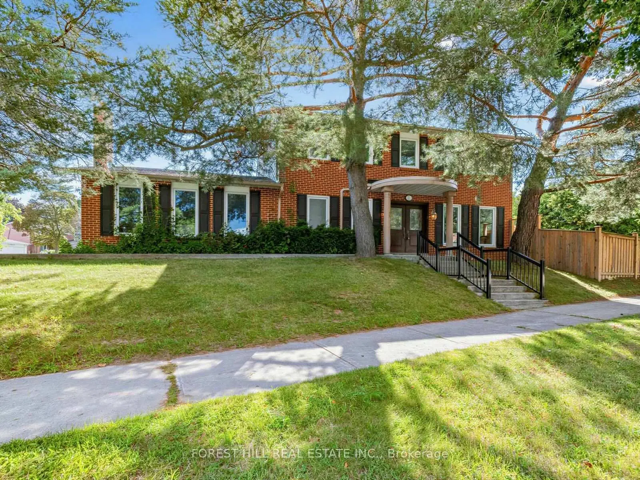
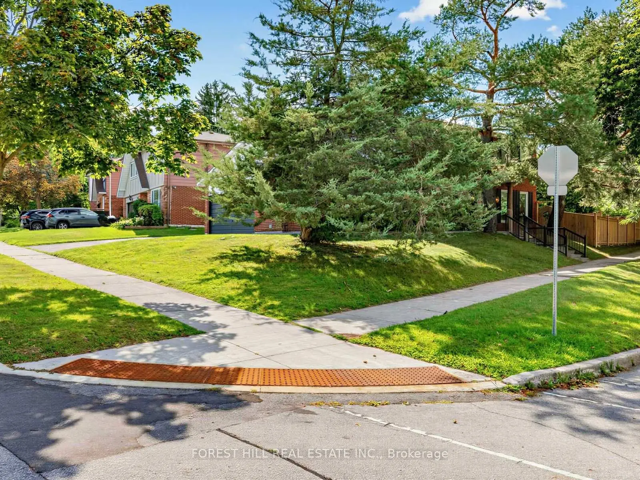
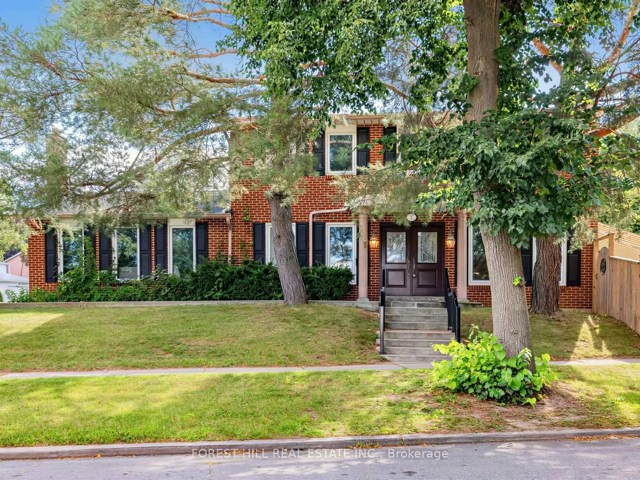
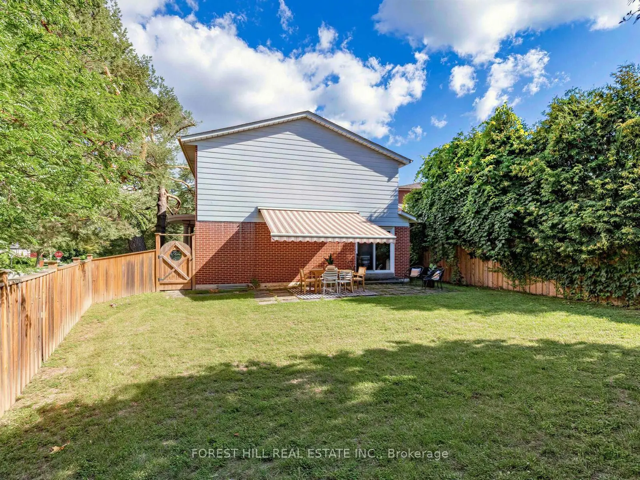
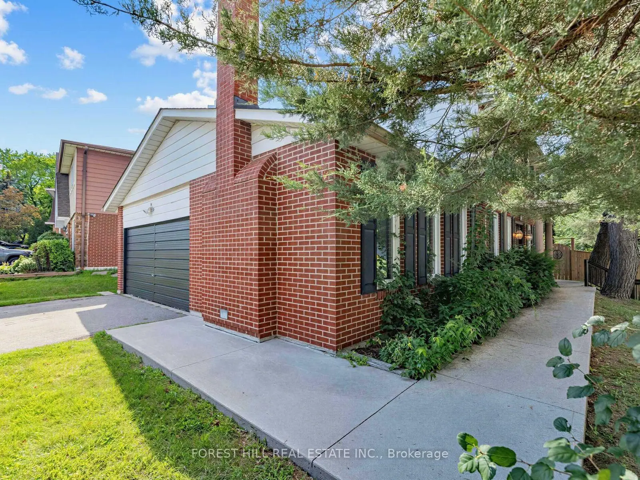
Welcome to 1 Ames Circle, ideally situated in the highly sought-after Banbury/Denlow neighbourhood. Set on a premium corner lot, this spacious home offers an exceptional combination of space, natural light, and functionality. The large open-concept floor plan creates an inviting flow between the principal living spaces, making it ideal for both everyday living and entertaining. Enjoy the appeal of a family-friendly neighbourhood surrounded by parks, schools, ravine trails, and convenient access to shops, restaurants, and major transportation routes. A wonderful opportunity to make this well-positioned property your own in one of Toronto's established and desirable neighbourhoods.
Features
- Facing: North

- Bedrooms: 4

- Bathrooms: 3

- Garages: 2

- Kitchens: 1

Details
- Lot size: 67.23 x 123.00 Feet

- Space: 2000-2500

- Tax: $ 10995.57

- C13690912

- Listing contracted with: FOREST HILL REAL ESTATE INC.
| Room | Size(M) | Description | |
|---|---|---|---|
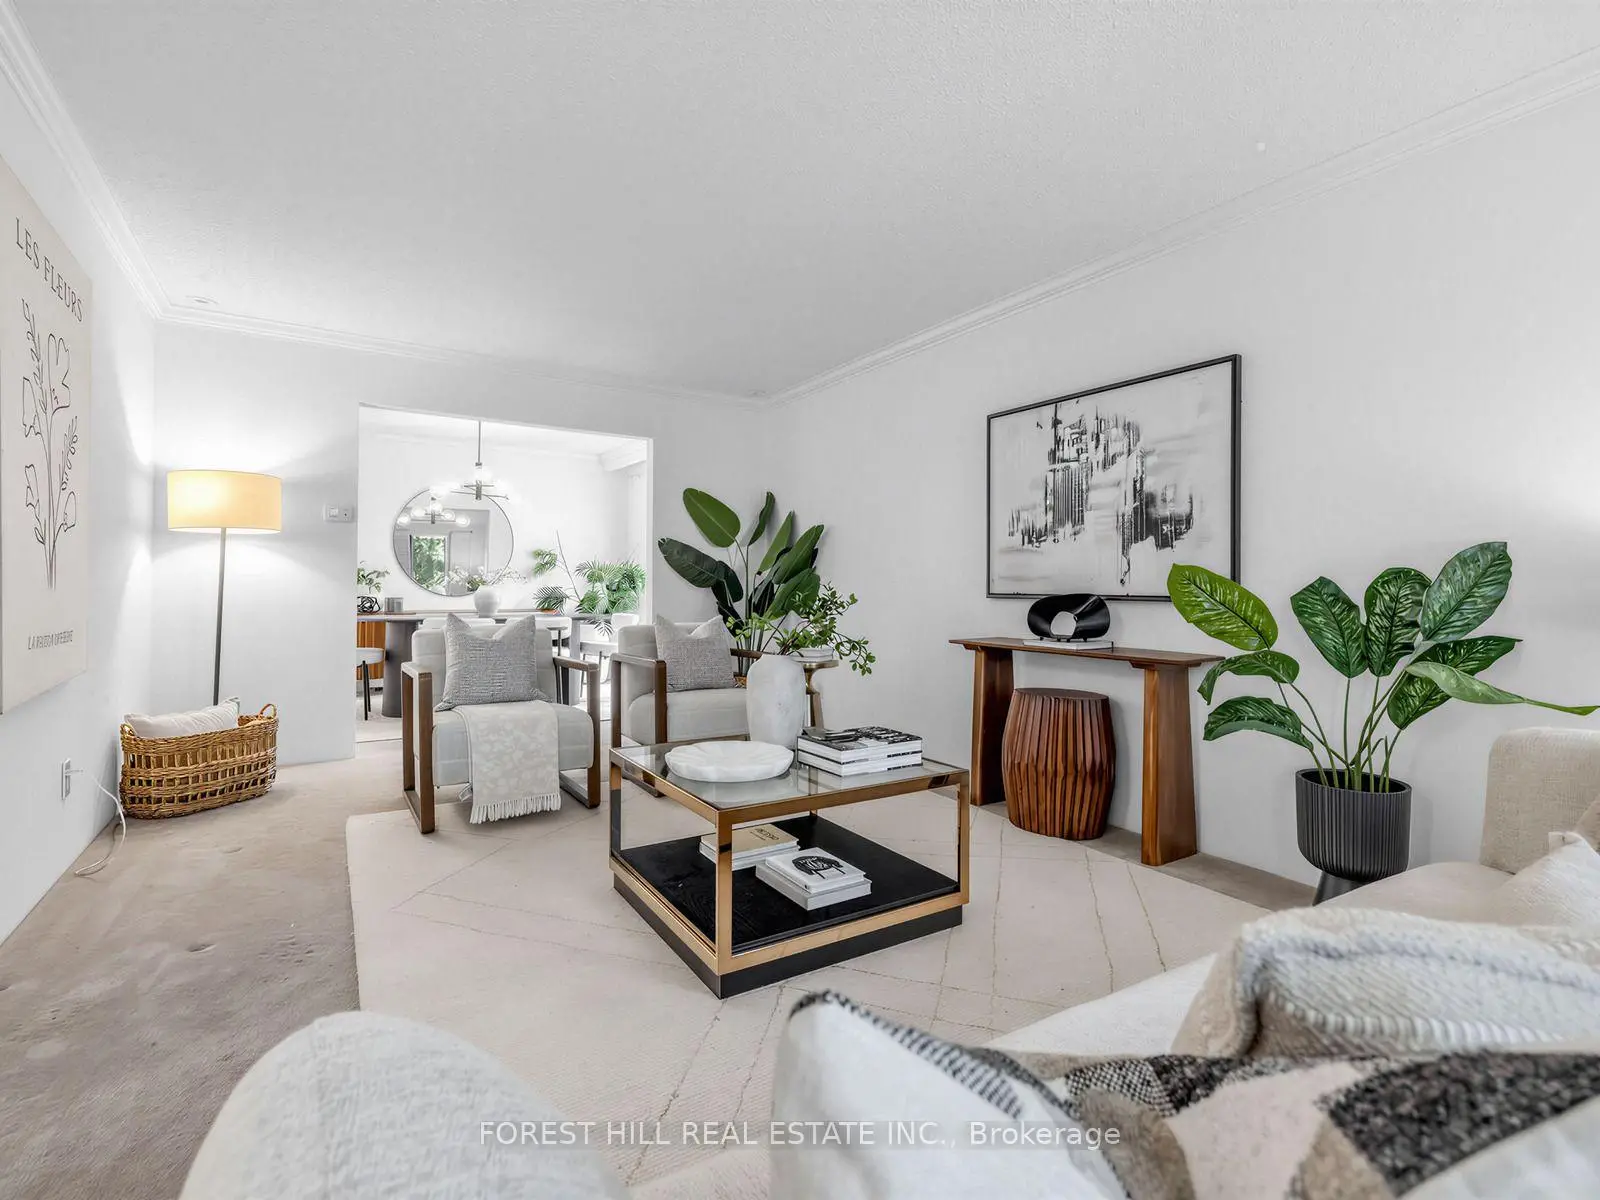
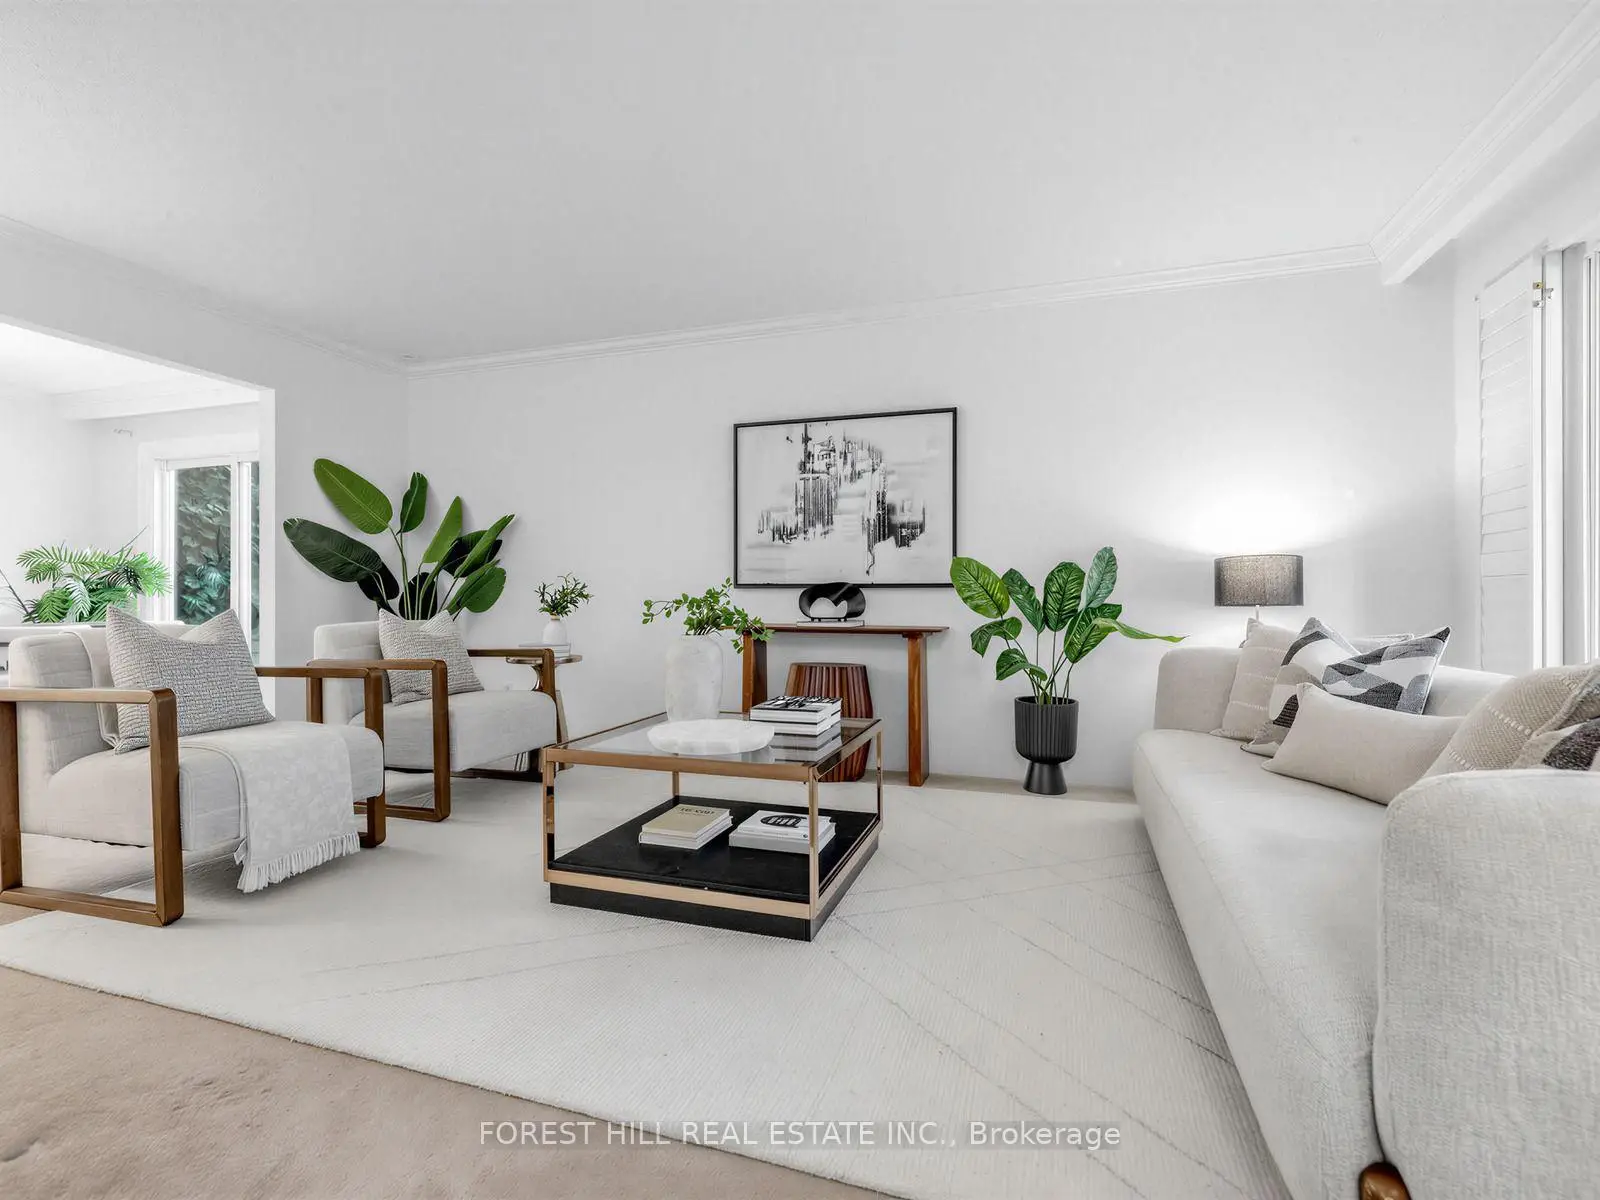
| Living Rm | 5.64x3.66 | Broadloom, Crown Moulding, California Shutters |
|
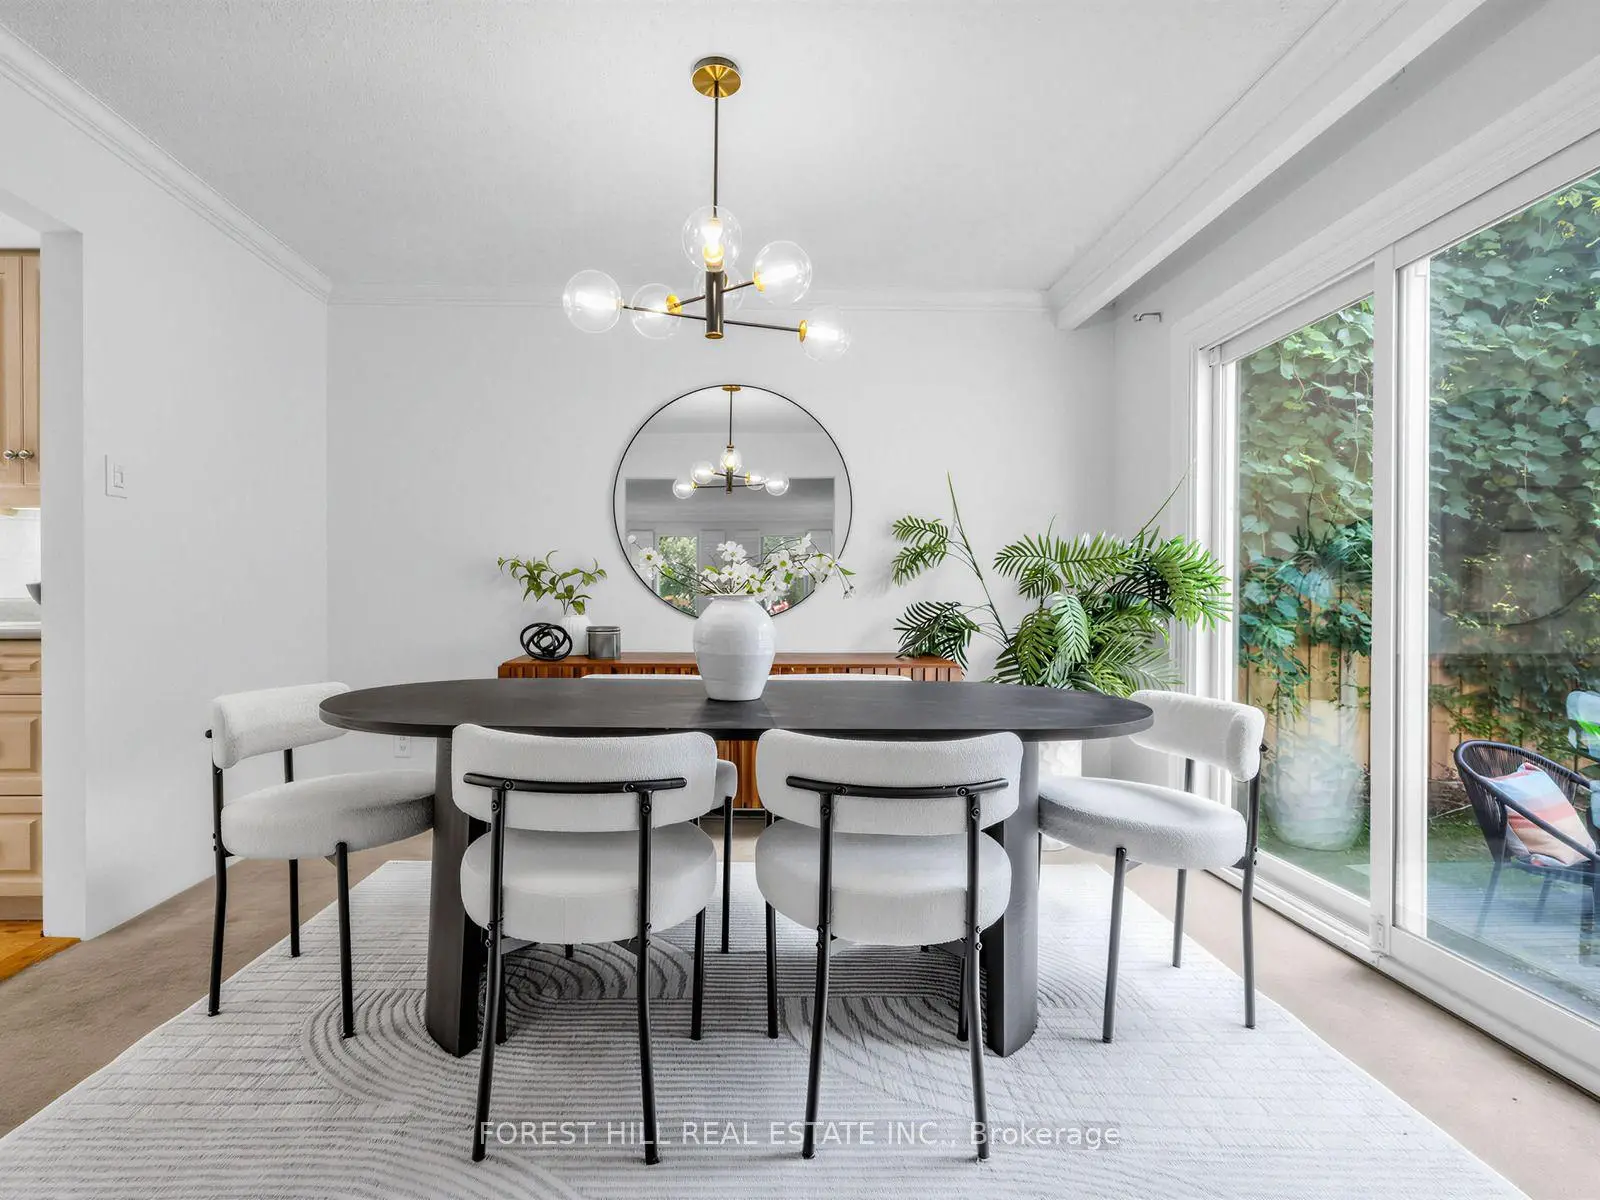
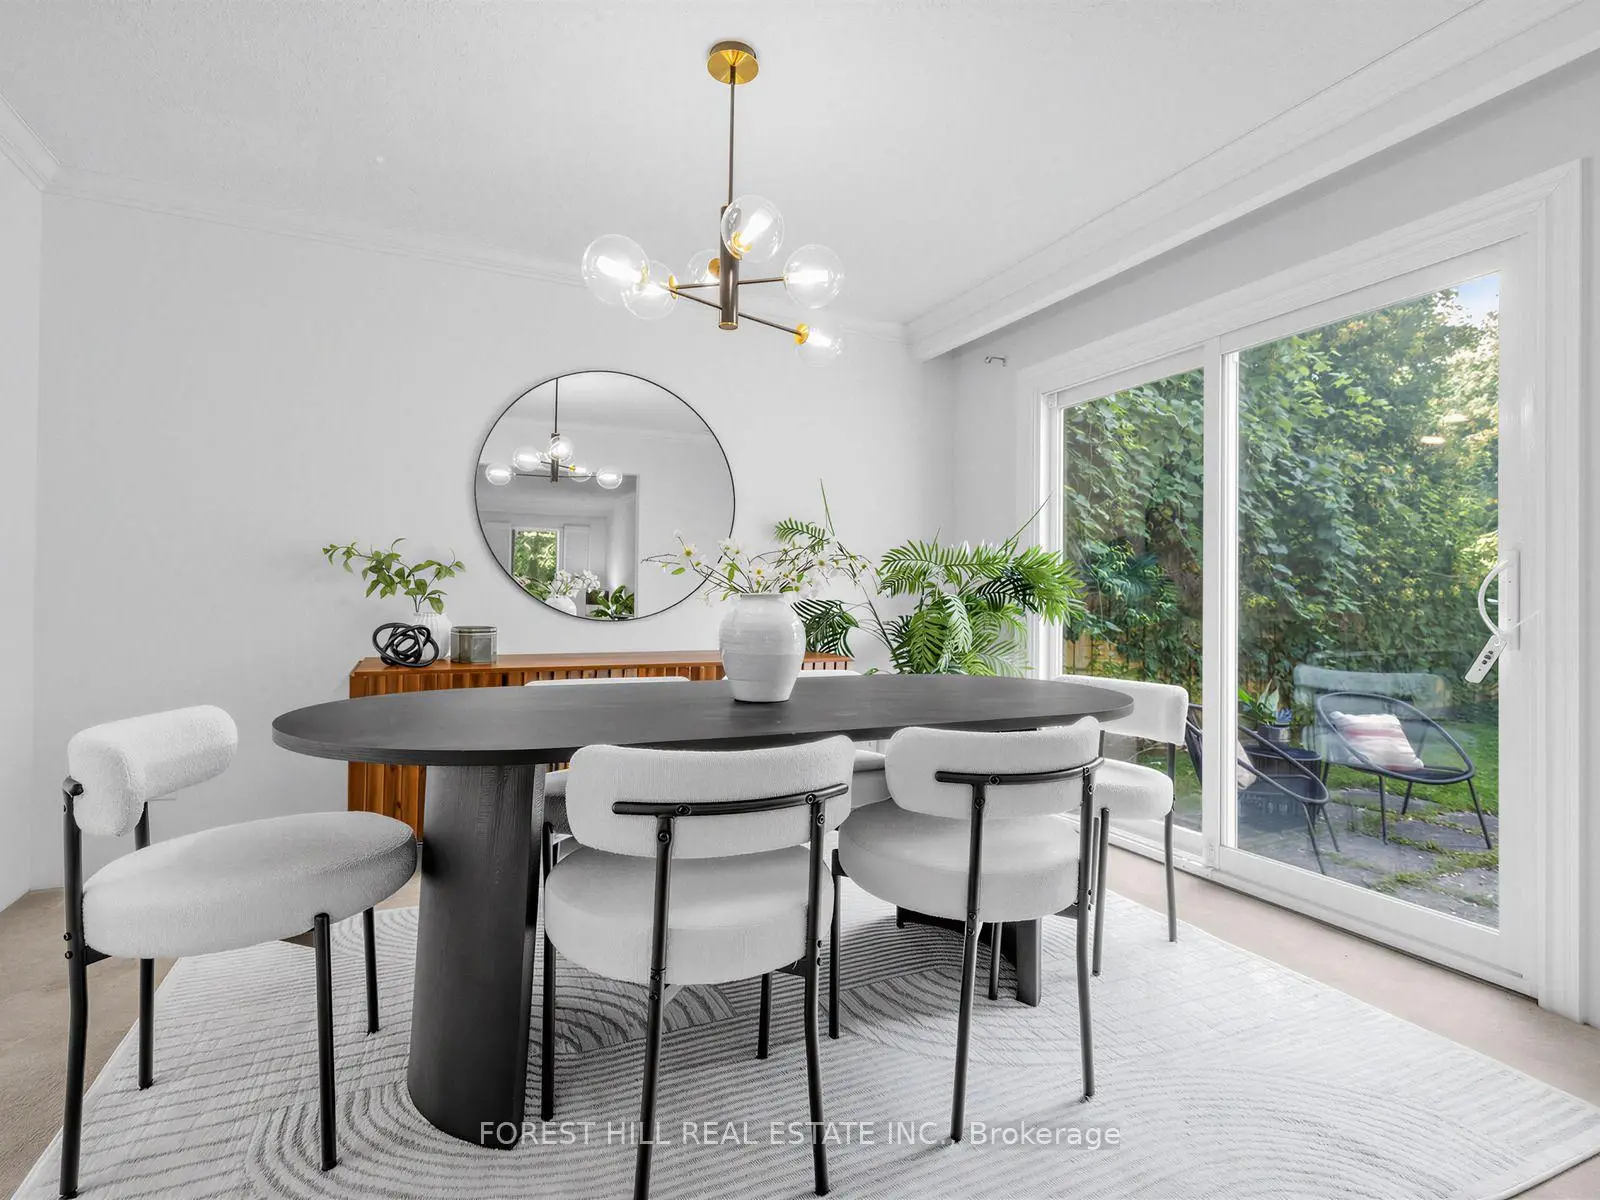
| Dining Rm | 3.00x3.66 | Broadloom, Crown Moulding, W/O To Patio |
|
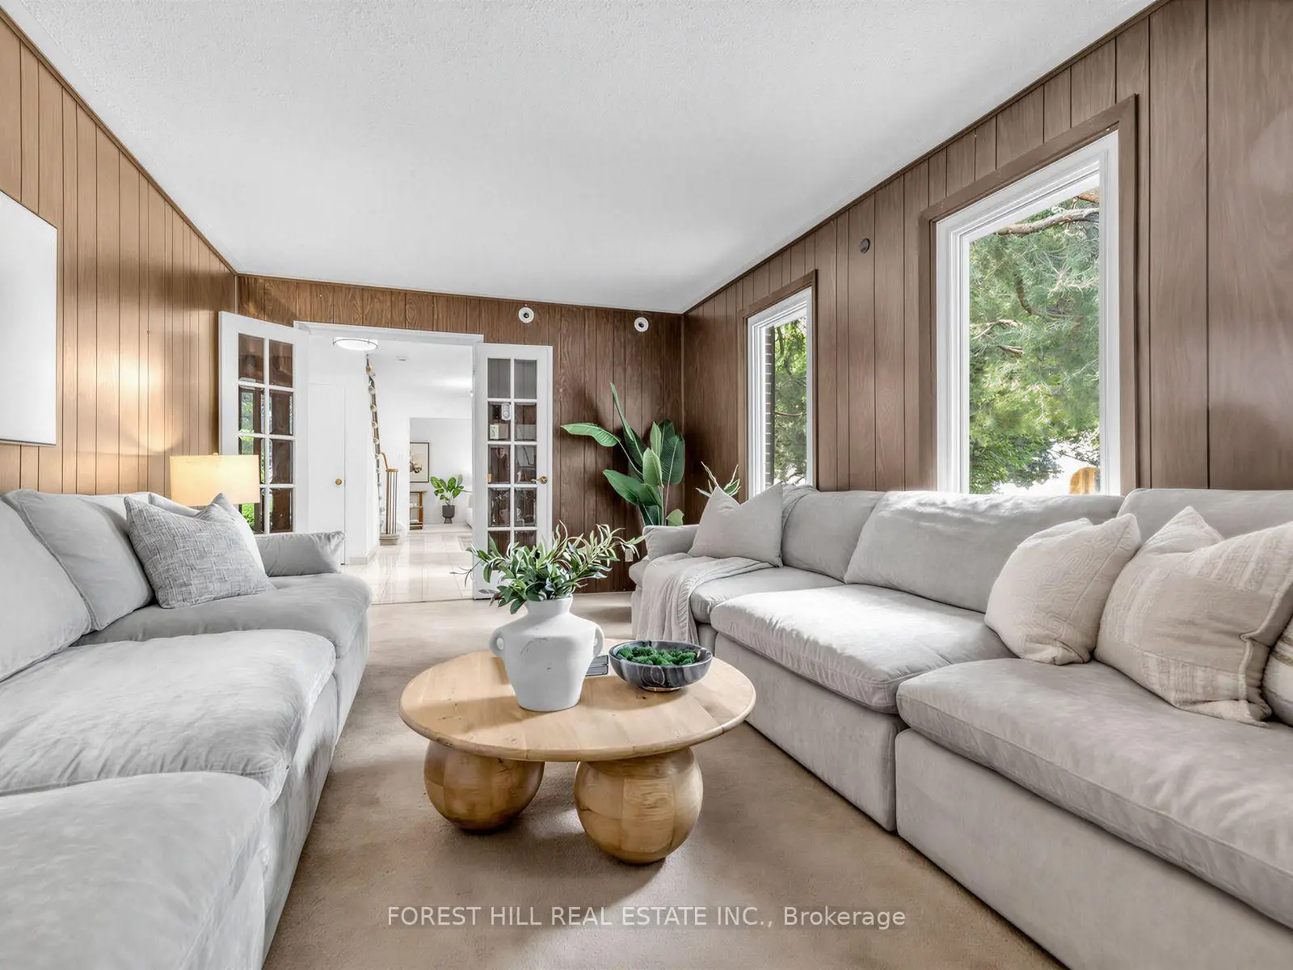
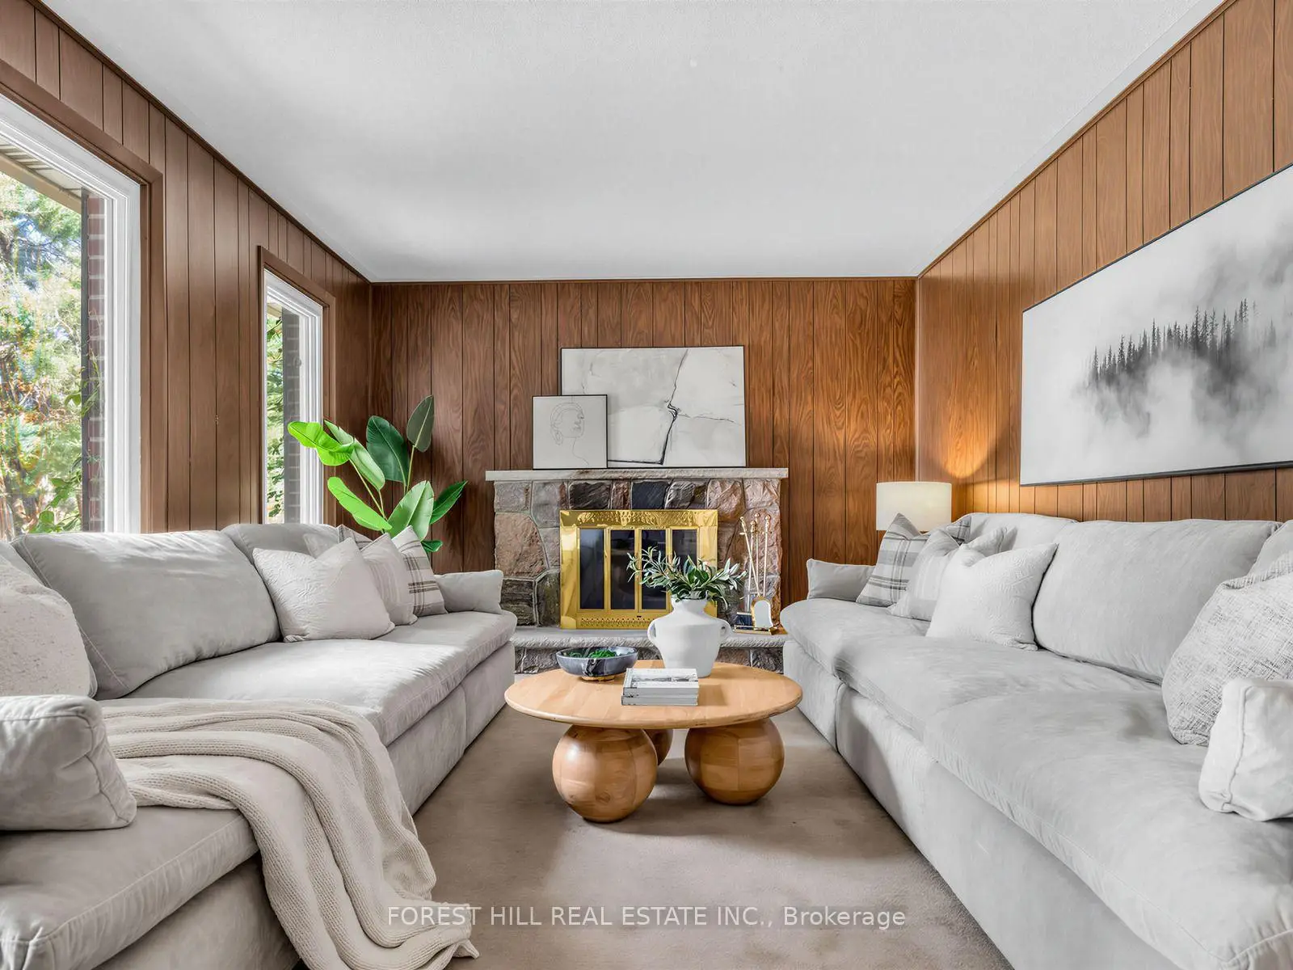
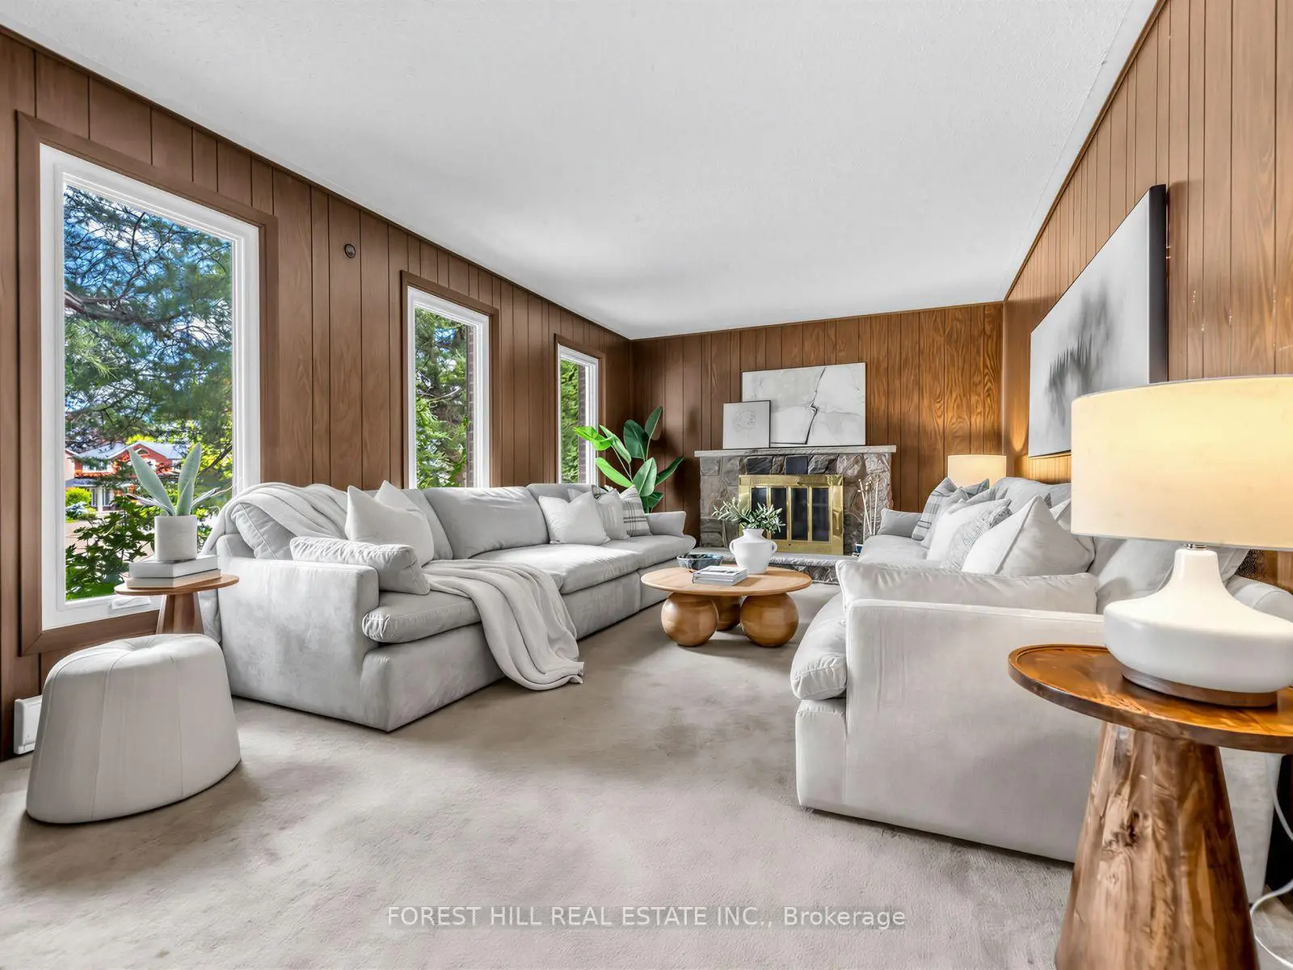
| Family Rm | 3.45x6.10 | Broadloom, French Doors, Fireplace |
|
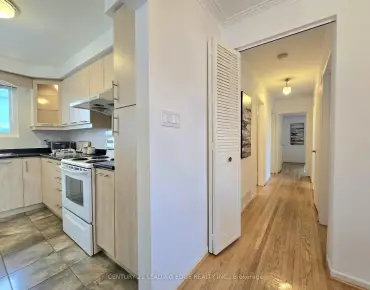
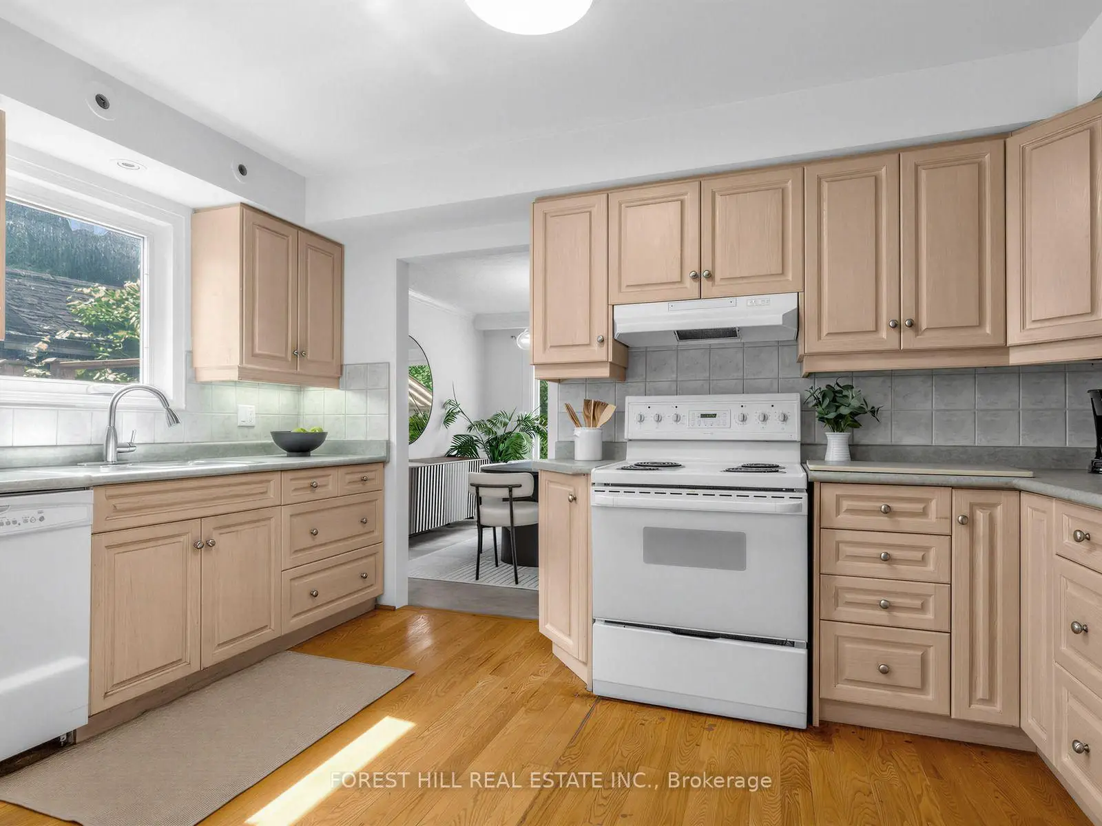
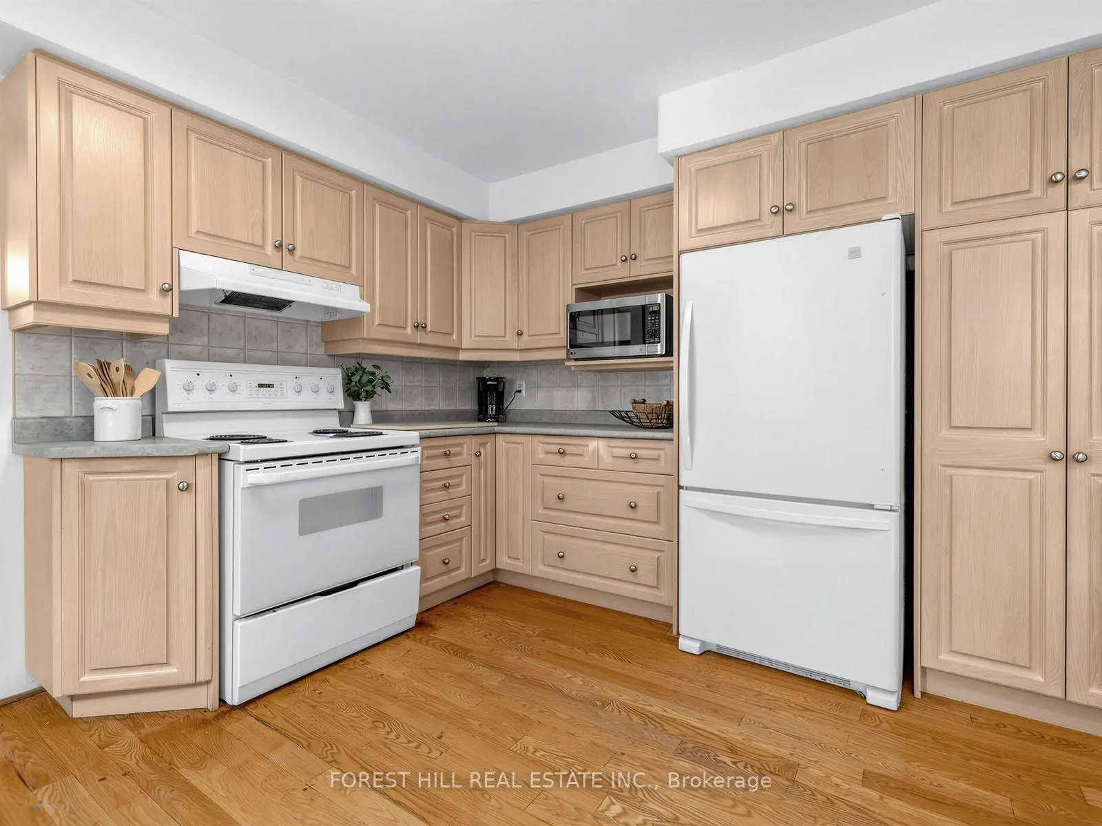
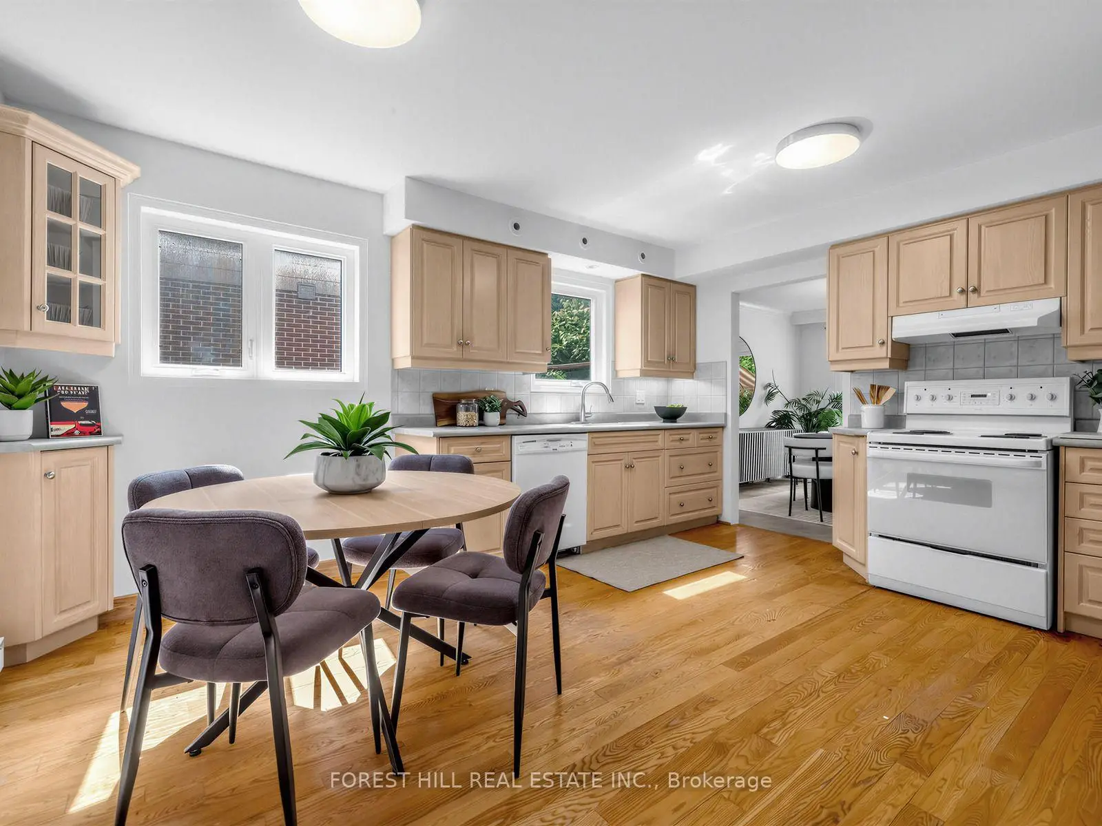
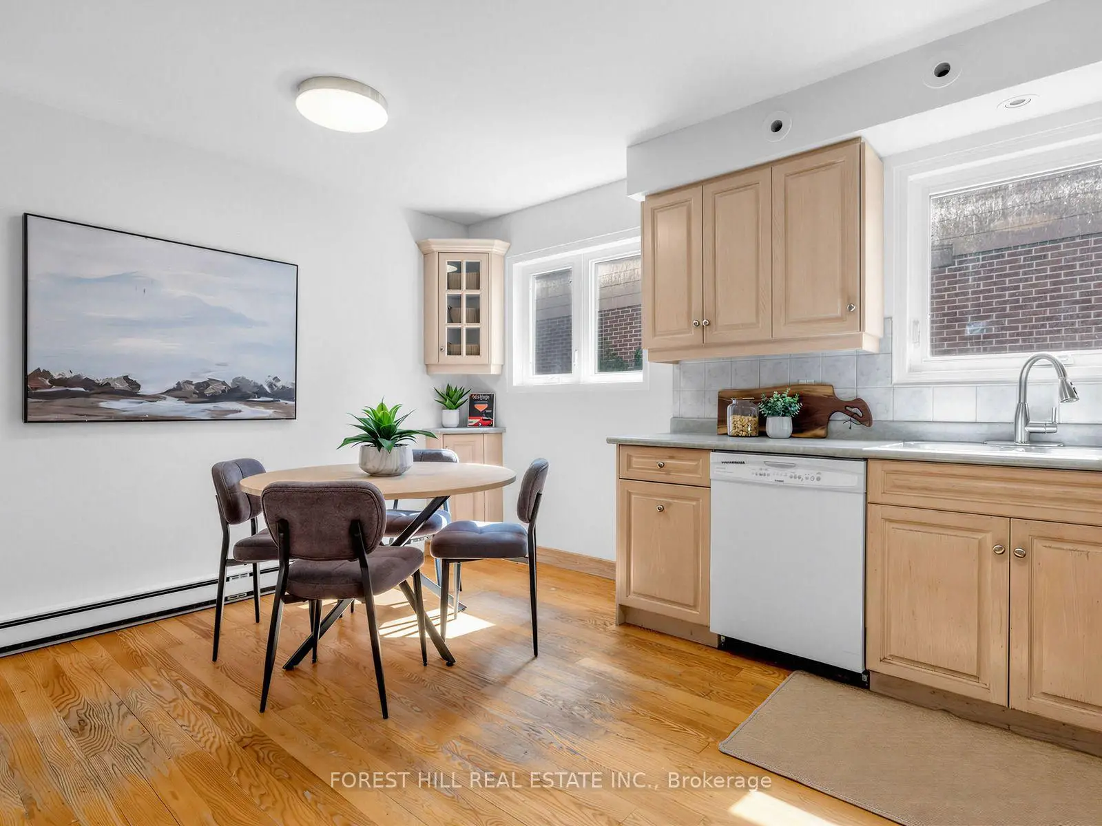
| Kitchen | 4.06x4.52 | Hardwood Floor, Eat-in Kitchen, Window |
|
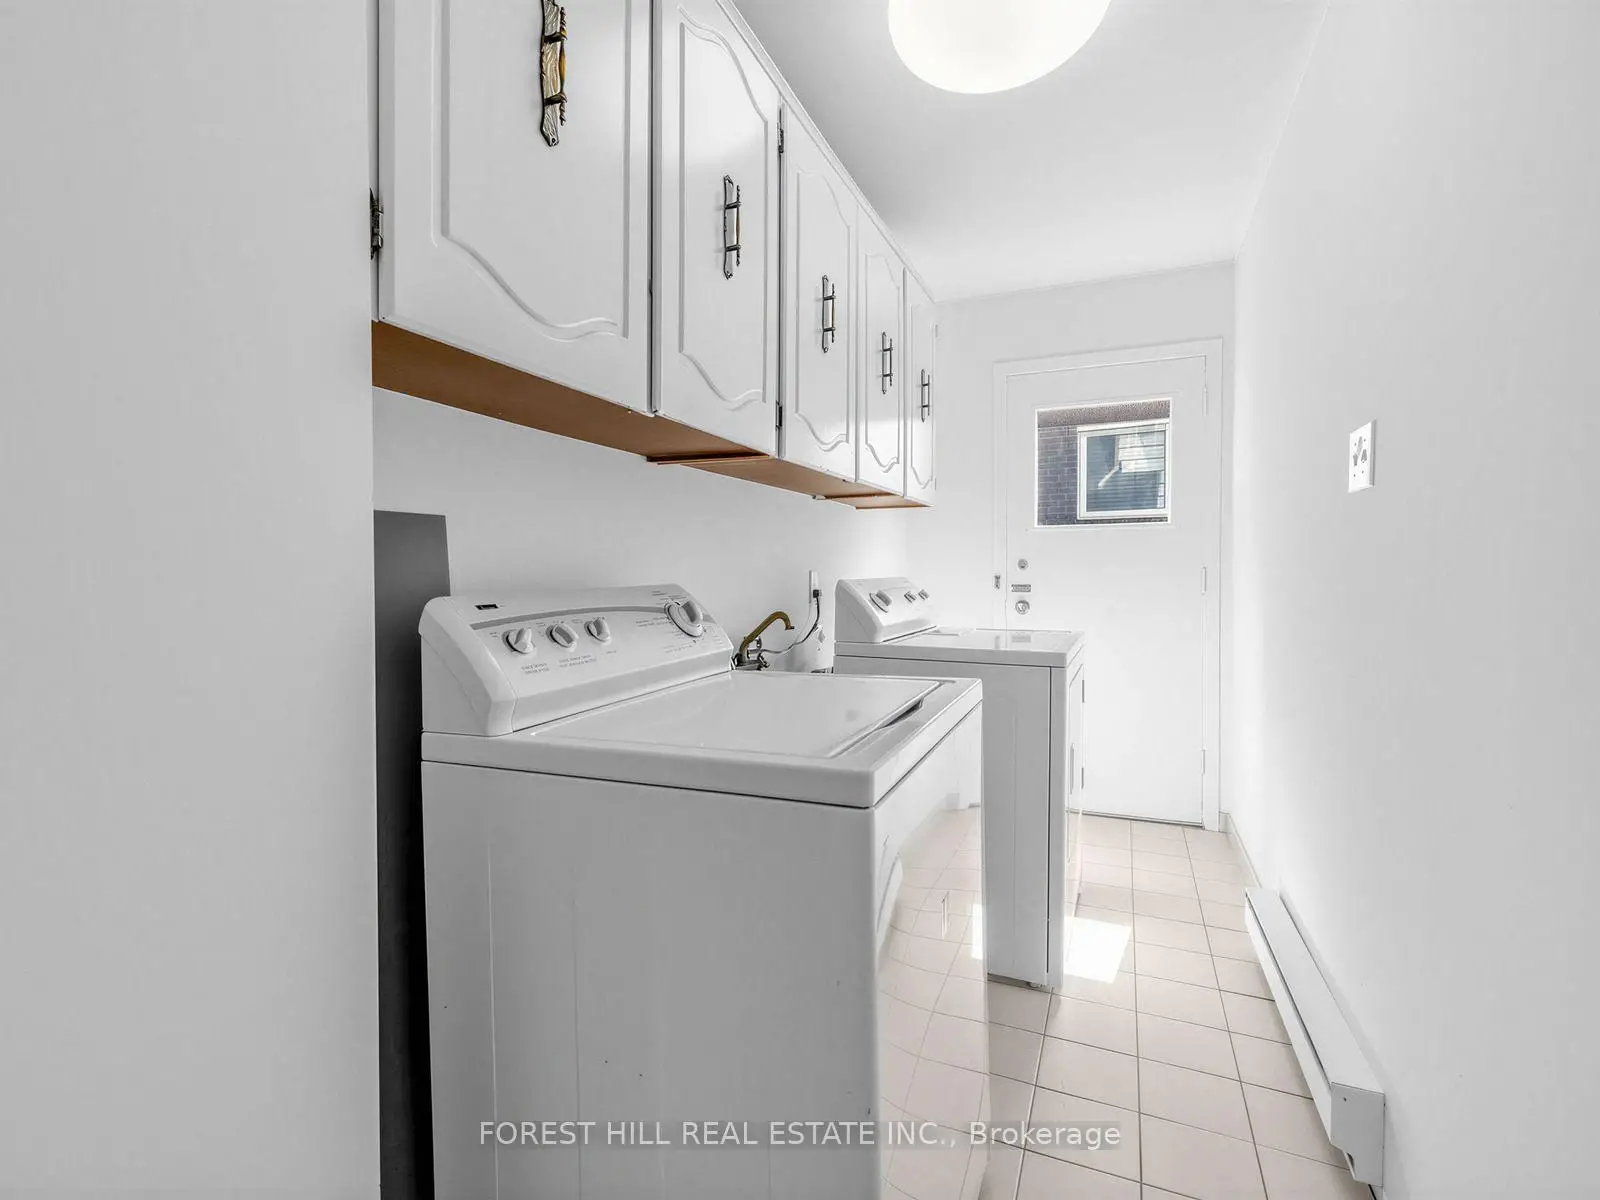
| Laundry | 4.06x1.40 | Tile Floor, Laundry Sink, Side Door |
|
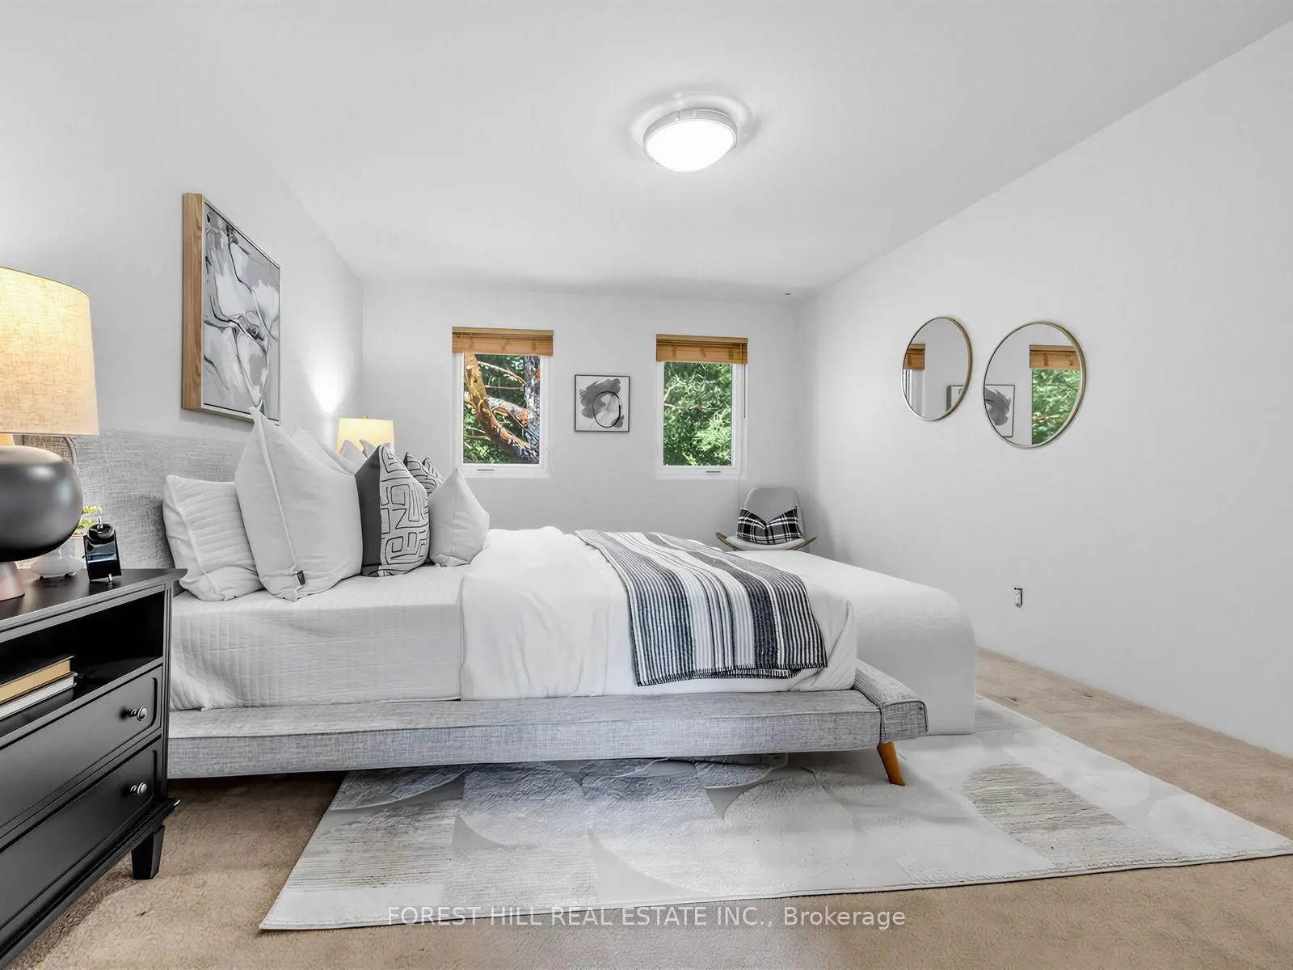
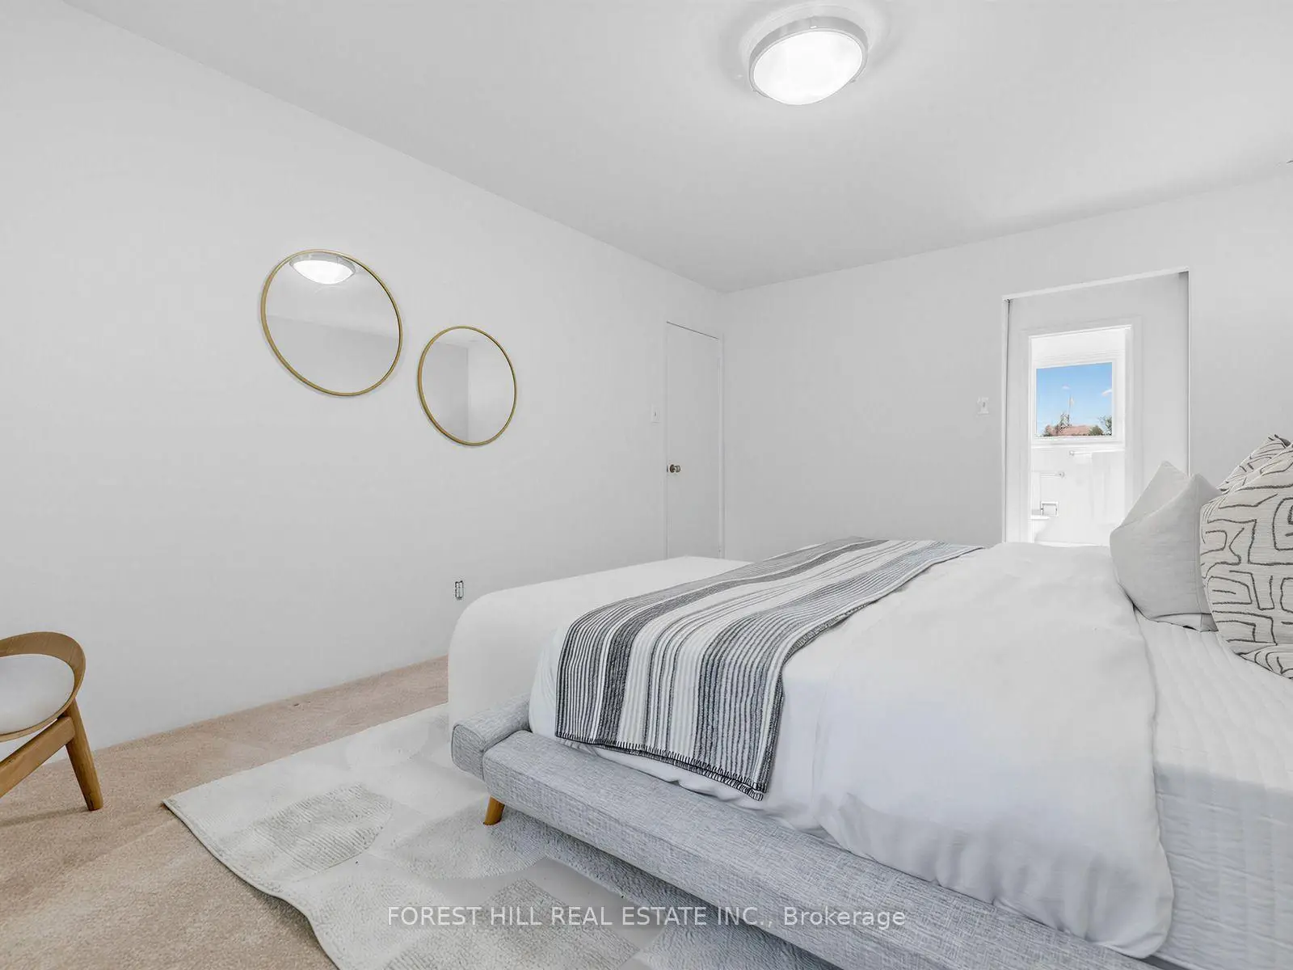
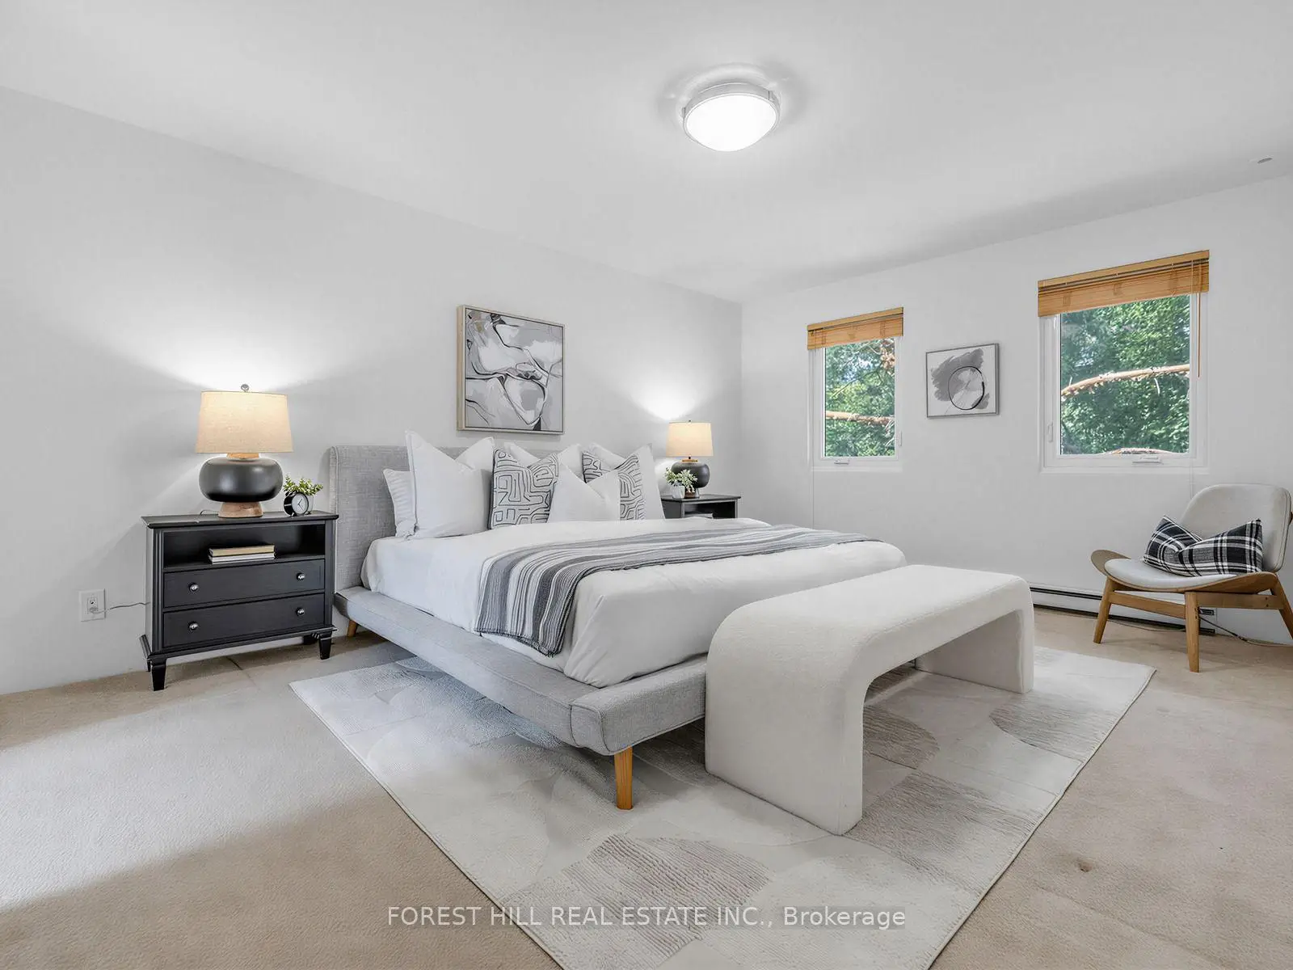
| Primary B | 5.13x3.73 | Broadloom, Large Closet, 4 Pc Ensuite |
|
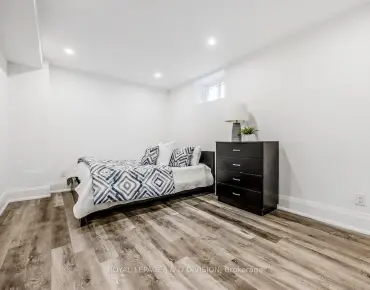
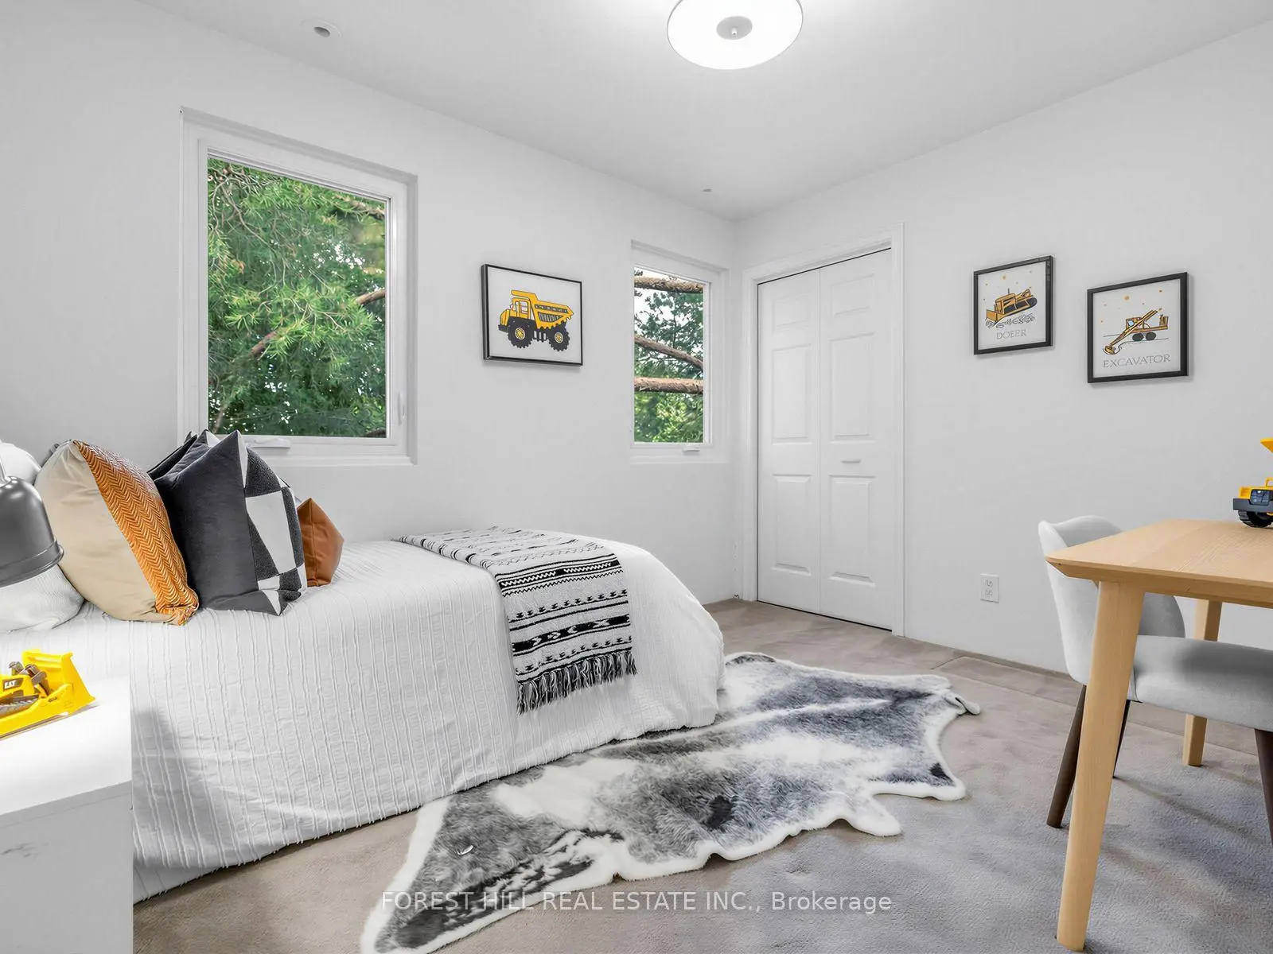
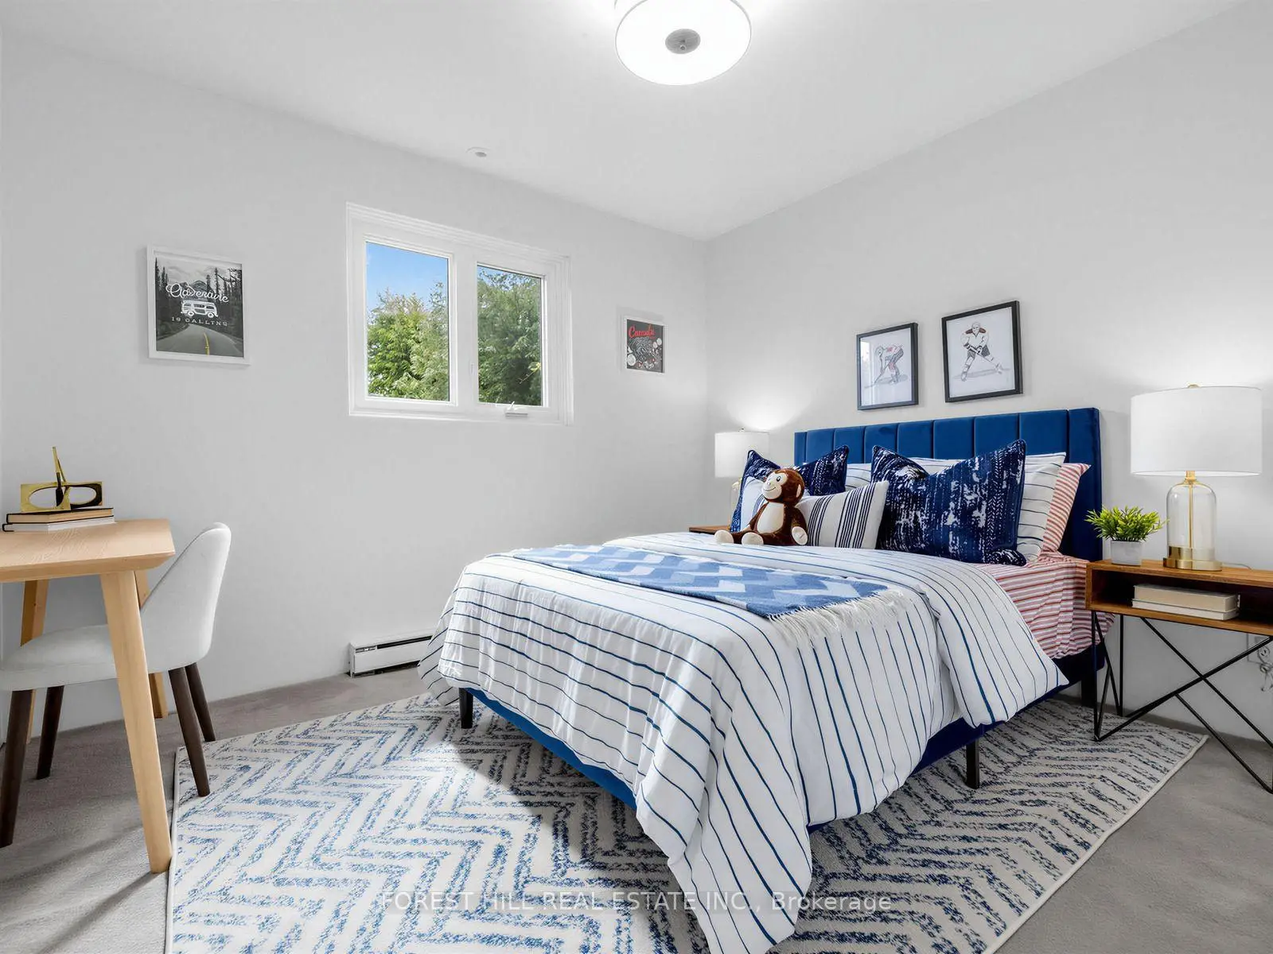
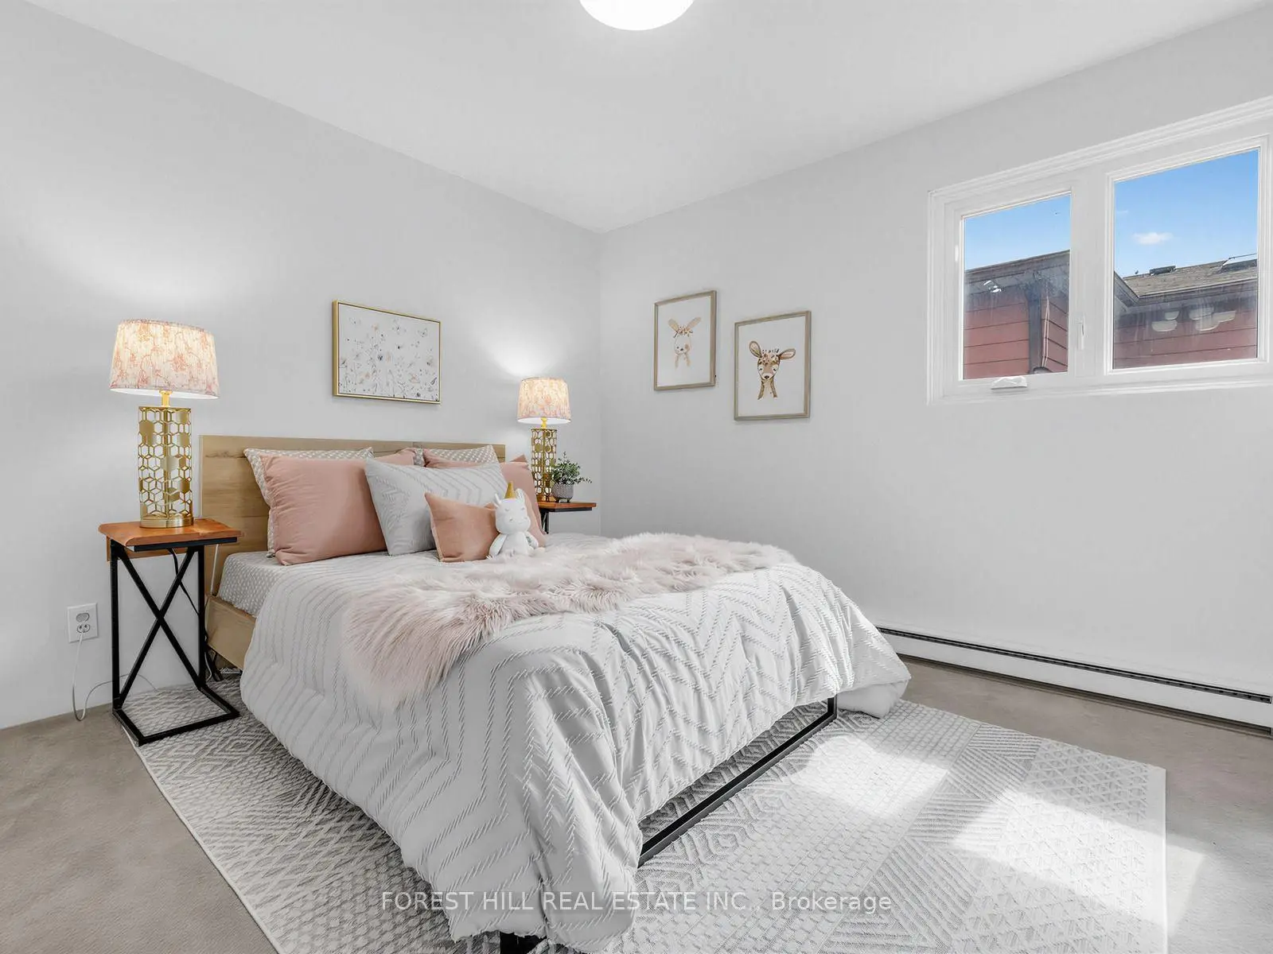
| 2nd Br | 3.00x3.30 | Broadloom, Double Closet, Window |
|
| 3rd Br | 3.00x3.30 | Broadloom, Double Closet, Window |
|
| 4th Br | 2.69x3.48 | Broadloom, Double Closet, Window |
| Bathroom | Pieces | Level | |
|---|---|---|---|
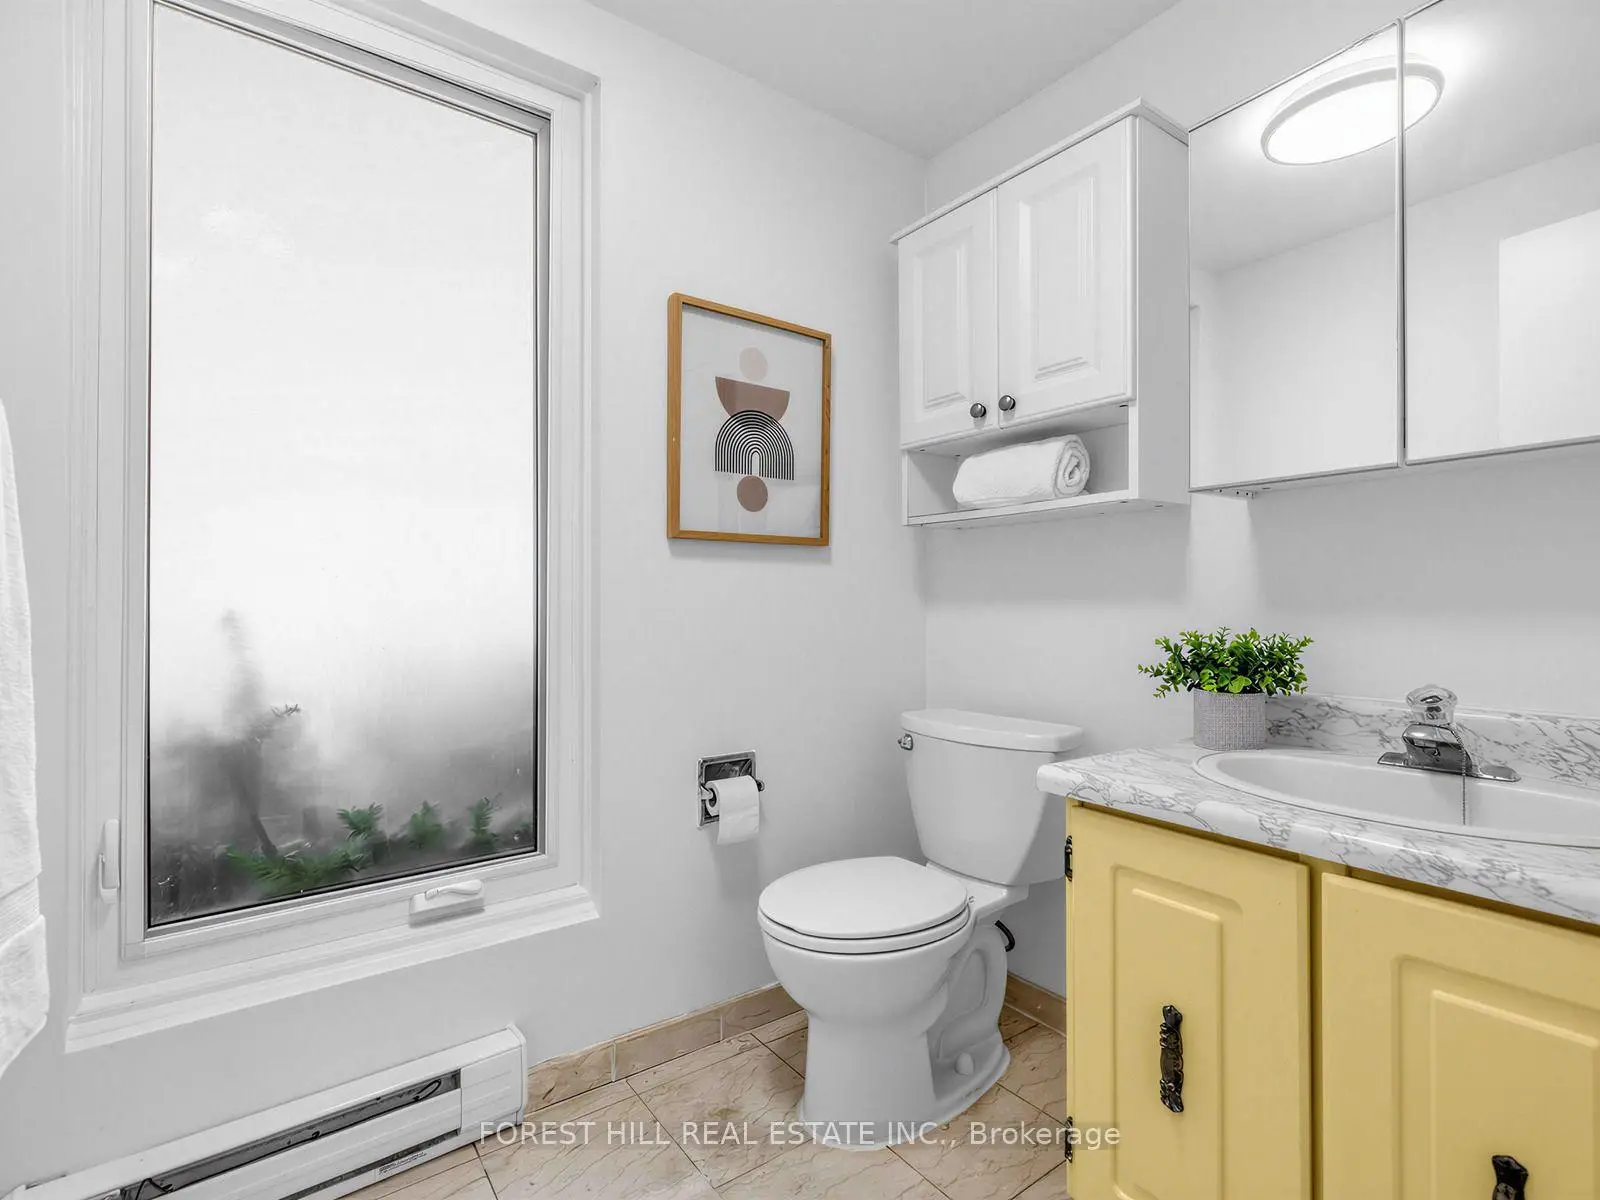
| 1xBath | 2 pcs | Ground |
|
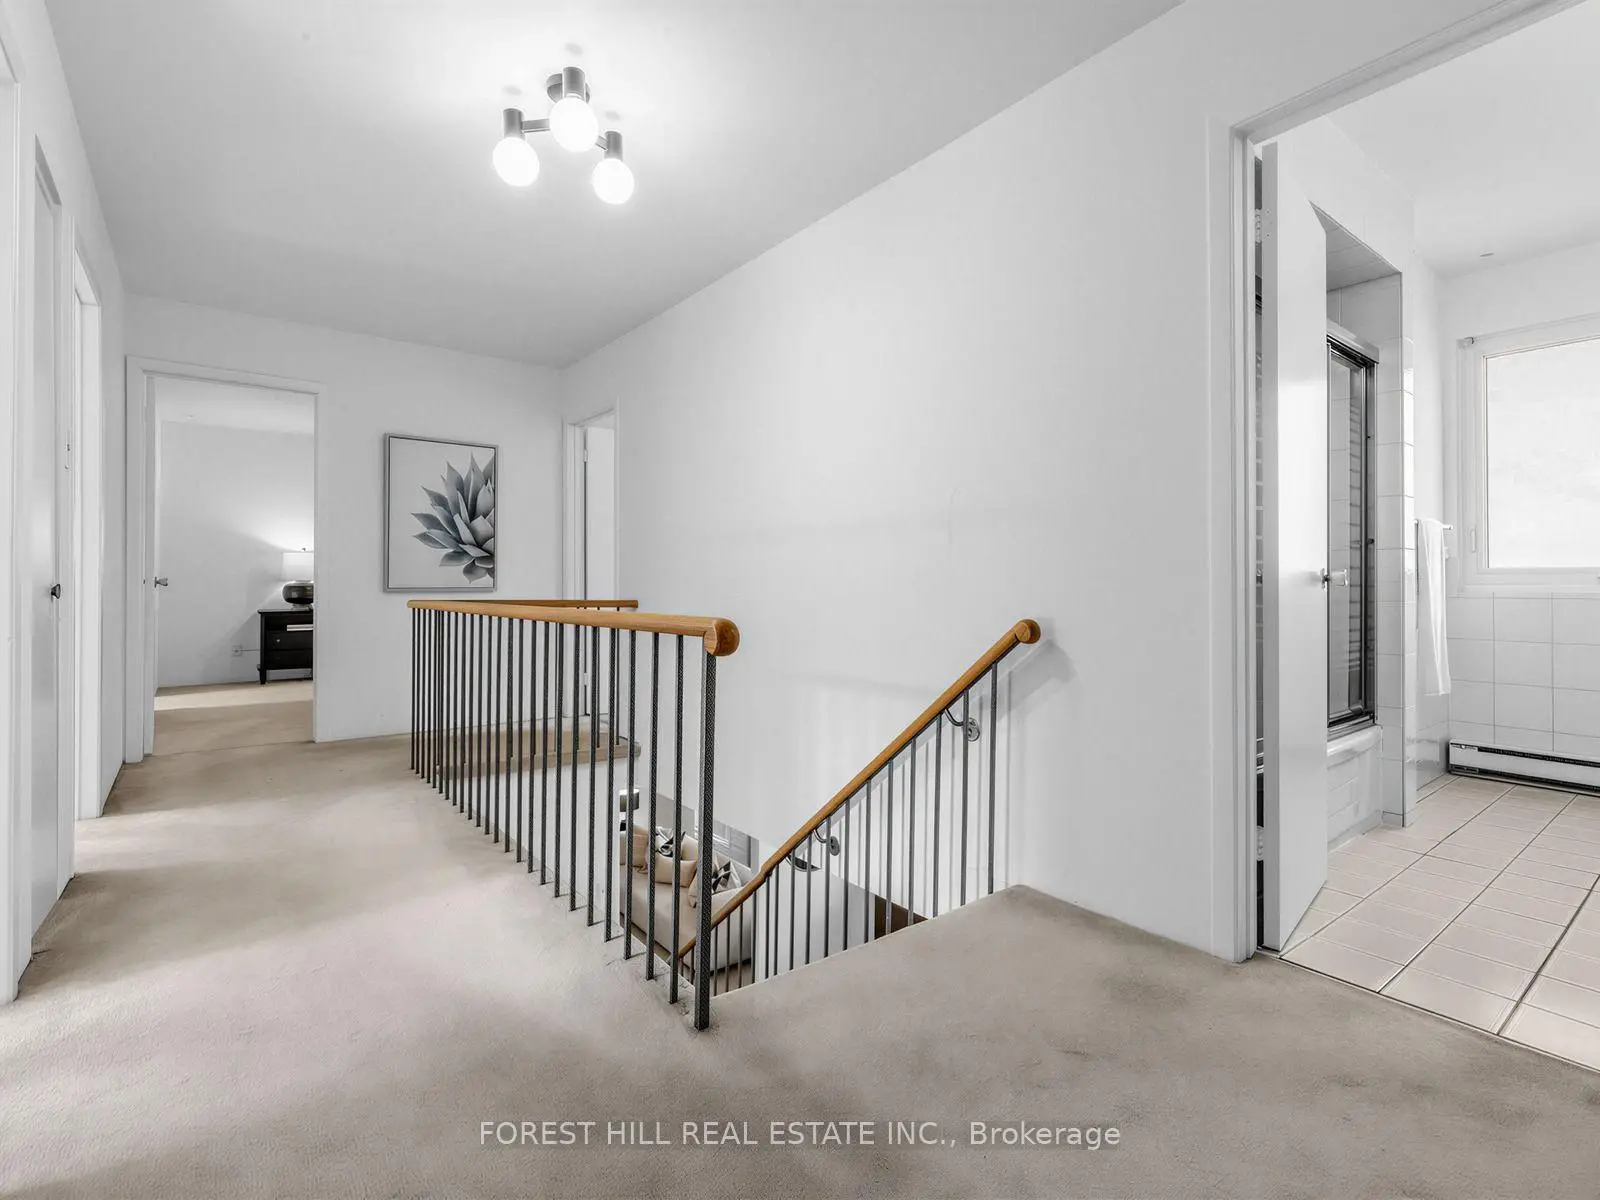
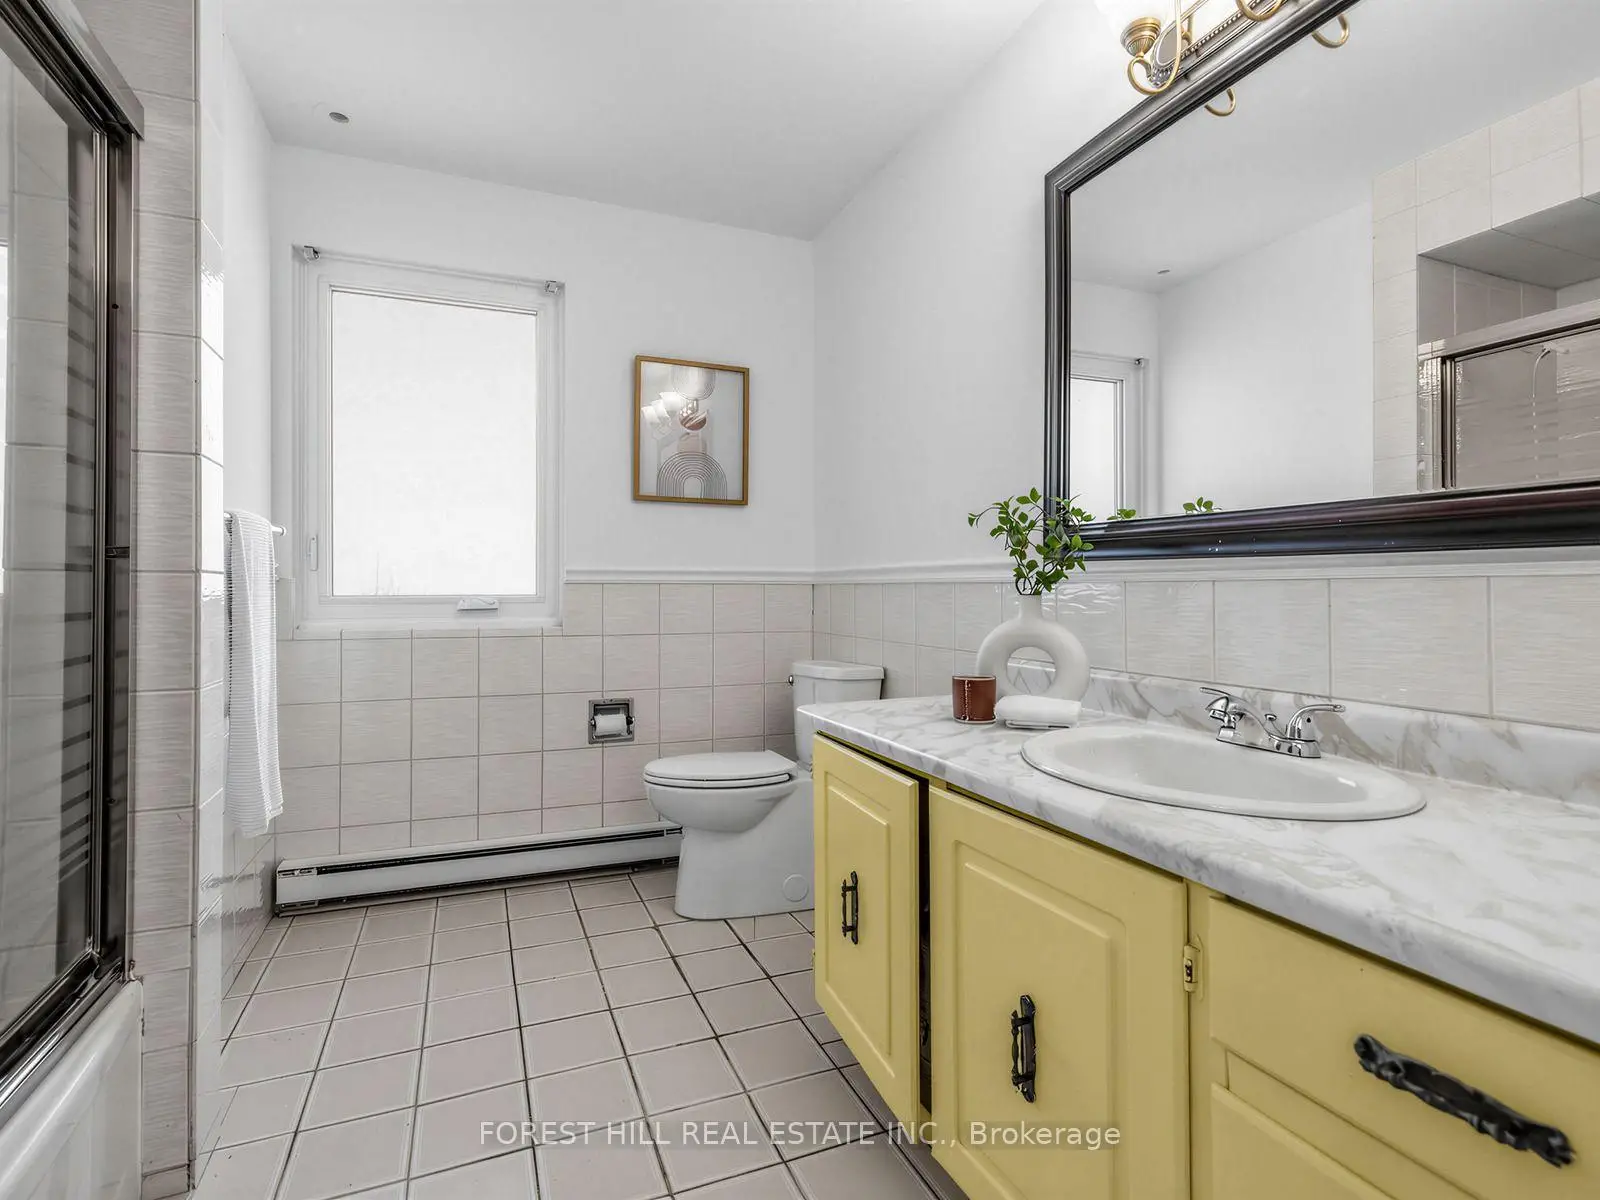
| 1xBath | 3 pcs | Second |
|
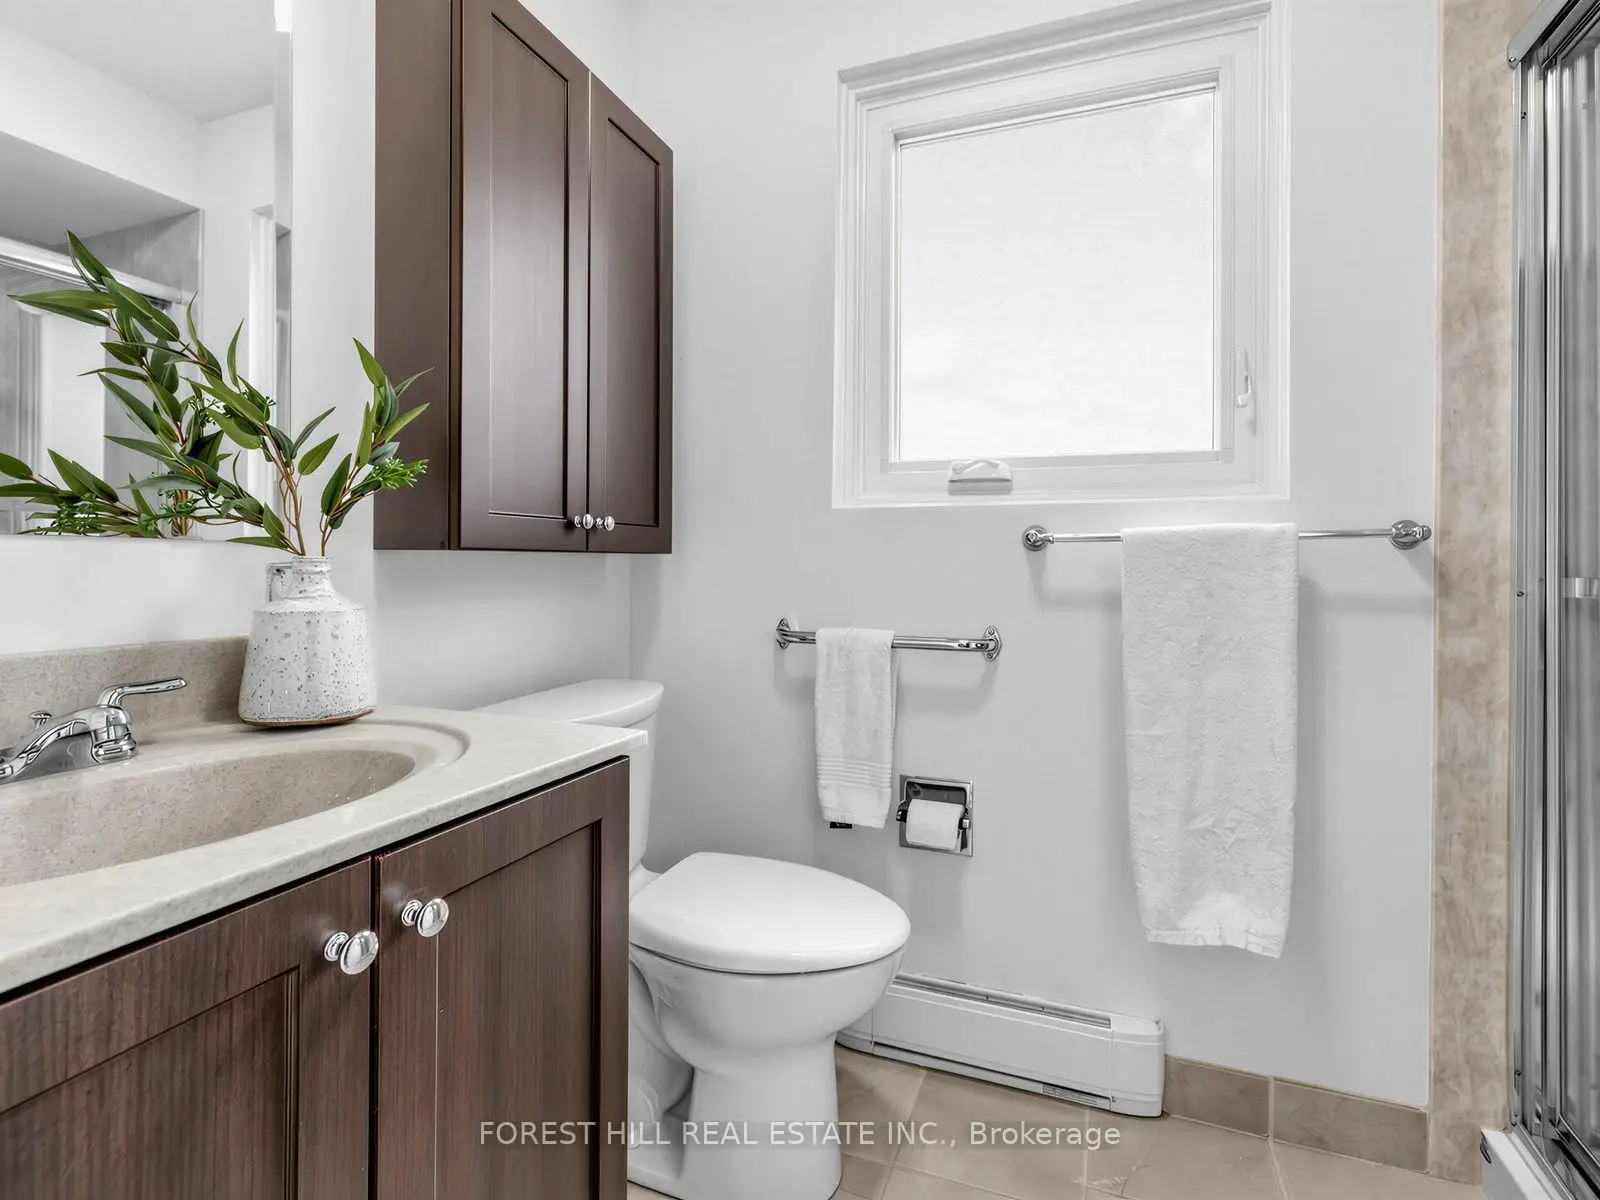
| 1xBath | 4 pcs | Second |
Property Summary
Located close to the intersection of York Mills Rd and Banbury Rd, 1 Ames Circ is a 4 bedrooms 3 washrooms Detached. The unit has a Double Attached Parking Spaces. The property has many nice features including Auto Garage Door Remot. Living Room Rm, Dinning Room Rm, Family Room Rm, Kitchen and Laundry are on the Ground floor.Local Area Profile
This property is located in a predominantly owner-occupied residential area with housing made up primarily of detached homes. Approximately 78% of residents hold a bachelor's degree or higher, while about 4% have a college credential. Residents use a combination of driving and public transit for commuting.
School Information
Elementary Schools
-
OUR LADY OF WISDOM (Grade: JK - 8)
Catholic French Immersion school
Distance to school: 4.8 km (~14 min drive) -
ST BONAVENTURE (Grade: 5 - 8)Distance to school: 2.0 km (~6 min drive)
Secondary Schools
-
Cardinal Carter-Arts (Grade: 9-12)
Catholic School
Distance to school: 3.9 km (~12 min drive) -
Loretto Abbey (Grade: 9-12)
Catholic French Immersion school
Rank: 259/746 (Score: 6.8) 5 year average: 205/746 (Score: 6.9)Distance to school: 3.7 km (~11 min drive)