
Description
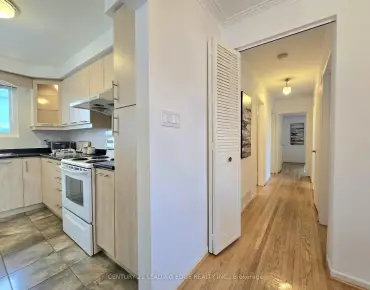
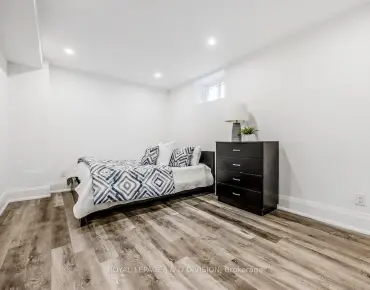
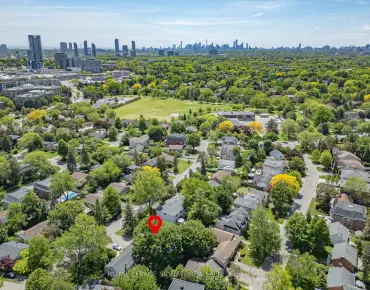
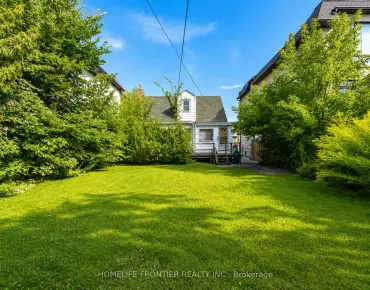
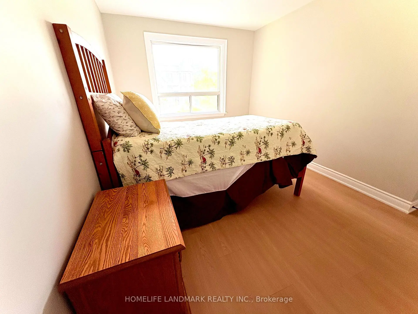
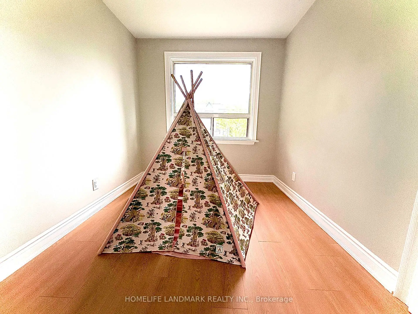
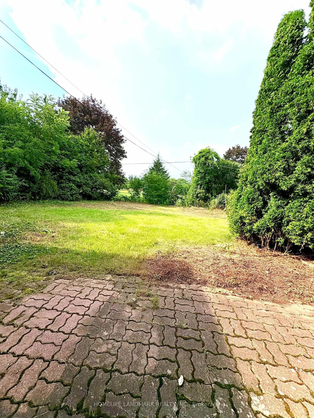
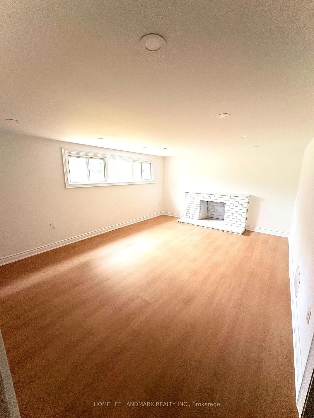
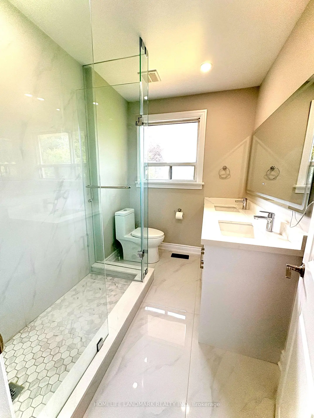
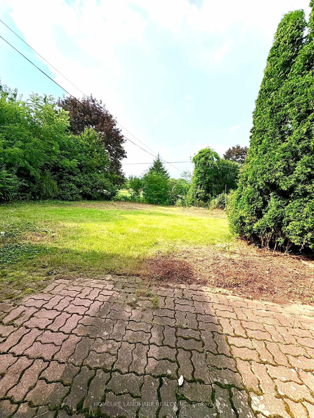
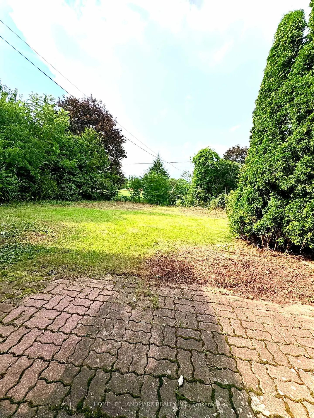
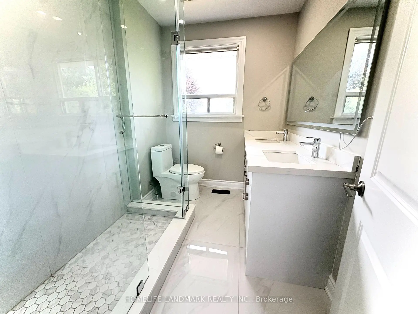
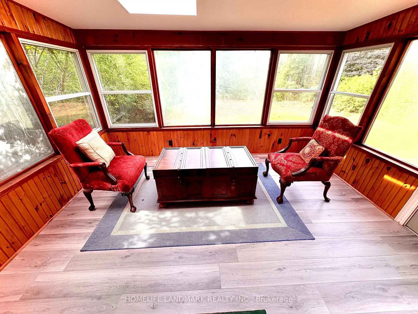
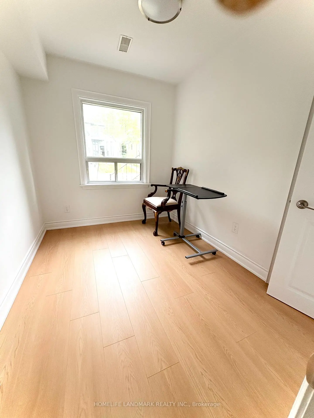
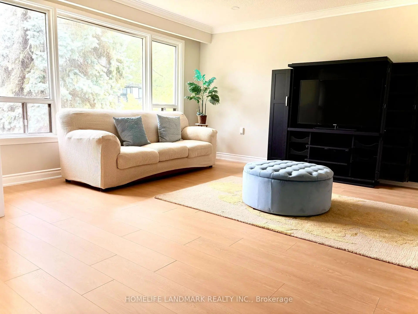
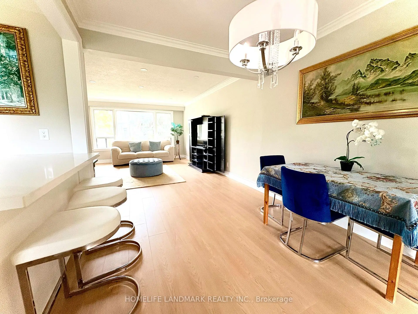
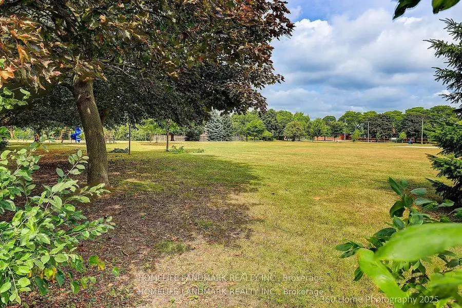
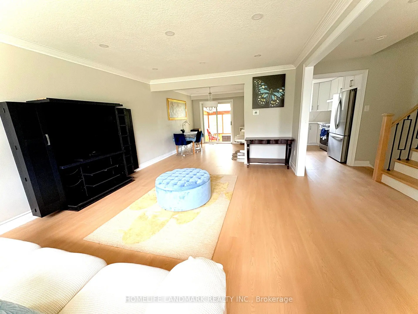
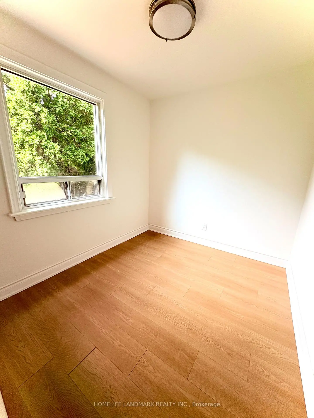
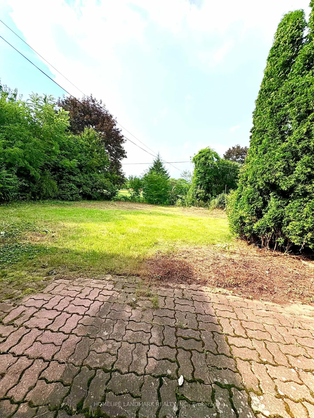
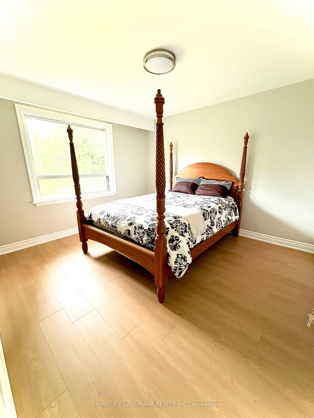
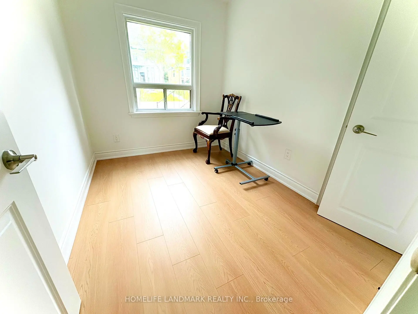
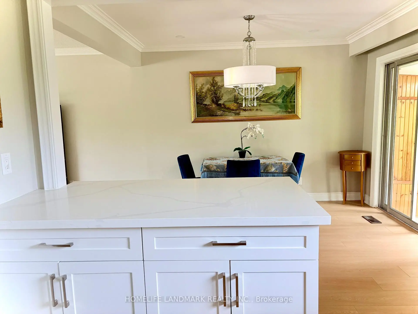
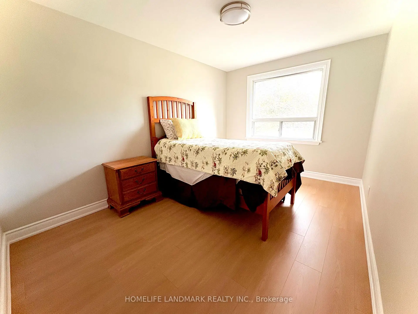
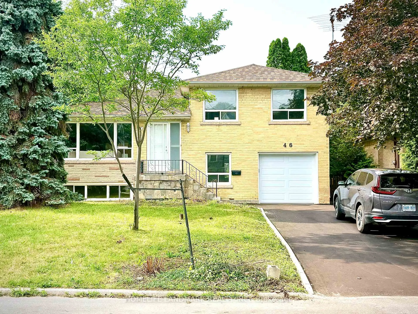
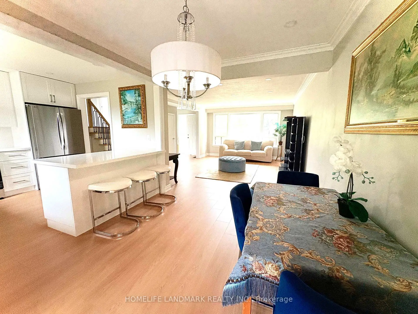
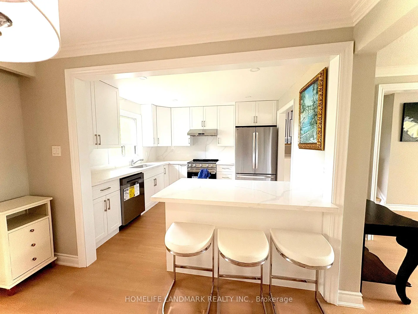
Location, location, location! This spacious and inviting family home is perfectly situated on a quiet crescent backing onto a school that feels just like a park. It's only steps from Yonge Street, the subway, shopping, dining, and more. Sitting on a premium 50x121 ft lot with no sidewalk, it offers extra privacy and parking. This beautifully renovated 4-level side split bungalow features a shortcut walkway for a quick 5-minute stroll to Finch Subway Station, TTC transit, and Yonge Street. Enjoy the best of both worlds with convenient urban access and a peaceful, cozy, country-like neighborhood feel. The home boasts brand new stainless steel appliances, a new furnace, air conditioner, hot water heater (rented), and a new garage door with an updated driveway. The Newtonbrook Park, with scenic hiking and biking trails just minutes away. Key features include two separate entrances, two kitchens, -perfect for multi-generational living. The open-concept main floor offers a large living and dining area plus a bright sunroom overlooking the private backyard. Upstairs, you'll find three spacious bedrooms and a modern full bathroom with a backlit timed mirror and designer tile. The ground level has two bedrooms, a powder room, and easy backyard access. The finished basement includes an open living area, kitchen, and brand-new full bathroom-ideal for extended family. This move-in-ready home combines comfort, convenience, and income potential in a welcoming neighborhood. Don't miss out!
Features
- Facing: North

- Bedrooms: 5

- Bathrooms: 3

- Garages: 1

- Kitchens: 1

Details
- Lot size: 50.00 x 121.00 Feet

- Space: 1500-2000

- Tax: $ 7714.31

- C13655008

- Listing contracted with: HOMELIFE LANDMARK REALTY INC.
| Room | Size(M) | Description | |
|---|---|---|---|
| Sunroom | 3.06x3.97 | Window, Walk-Out, Skylight |
|
| Living Rm | 5.19x3.97 | Laminate, Combined w/Dining |
|
| Dining Rm | 3.66x2.75 | Laminate, Open Concept |
|
| Kitchen | 3.05x3.66 | Laminate, Window |
|
| Primary B | 3.66x3.36 | Window, Closet |
|
| 2nd Br | 4.12x2.90 | Window |
|
| 3rd Br | 2.47x2.75 | Window |
|
| 4th Br | 2.13x2.90 | Window |
|
| 5th Br | 2.29x2.75 | Window |
| Bathroom | Pieces | Level | |
|---|---|---|---|
| 1xBath | 4 pcs | Upper |
|
| 1xBath | 3 pcs | Basement |
|
| 1xBath | 2 pcs | Ground |
Property Summary
Located close to the intersection of Yonge & Finch, 46 Bowerbank Dr is a 5 bedrooms 3 washrooms Detached. The unit has a Single Attached Parking Space. The property has many nice features including In-Law Capability, Carpet Free and Auto Garage Door Remot. Sunroom, Living Room Rm, Dinning Room Rm and Kitchen are on the Main floor; Primary B, second bedroom and third bedroom are on the upper floor.Local Area Profile
This property is located in an area with a high level of homeownership with housing made up primarily of detached homes. Approximately 69% of residents hold a bachelor's degree or higher, while about 10% have a college credential. Driving is the primary commuting method for nearly all local commuters.
School Information
Elementary Schools
-
Home schoolDistance to school: 1.5 km (~26 min walk)
-
Home schoolDistance to school: 0.8 km (~15 min walk)
-
-
-
ST TIMOTHY (Grade: 5 - 8)
Catholic French Immersion school
Distance to school: 4.9 km (~15 min drive) Secondary Schools
-
Rank: 345/746 (Score: 6.2) 5 year average: 562/746 (Score: 4.4)Distance to school: 1.6 km (~28 min walk)
-
St. Josephs Morrow Park (Grade: 9-12)
Catholic School
Distance to school: 1.6 km (~29 min walk) -
Brebeuf (Grade: 9-12)
Catholic AP program school
Rank: 323/746 (Score: 6.3) 5 year average: 372/746 (Score: 5.9)Distance to school: 1.9 km (~34 min walk)