
Description
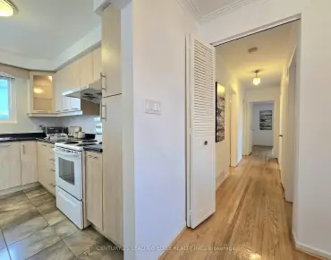
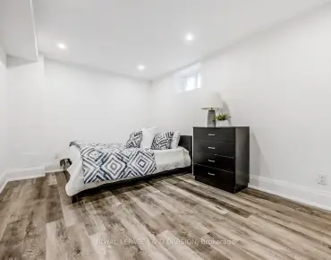
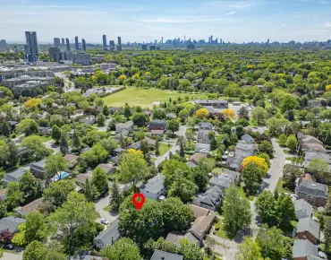
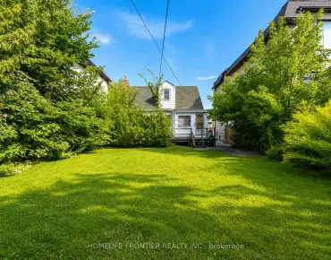
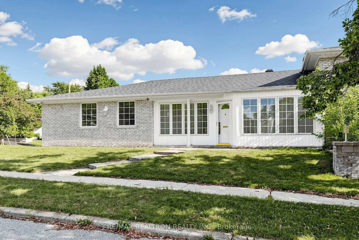
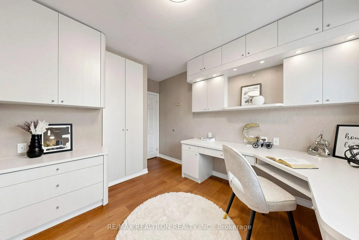
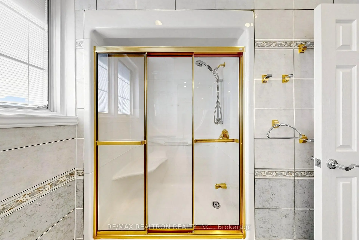
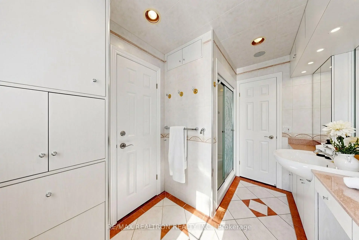
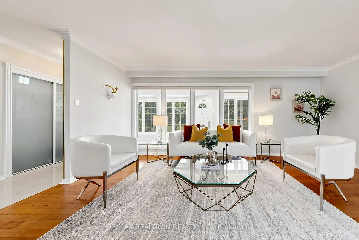
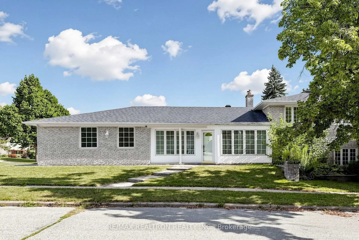
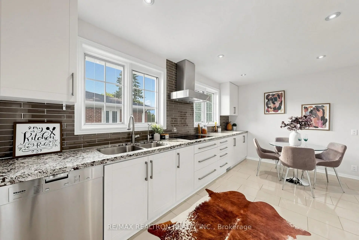
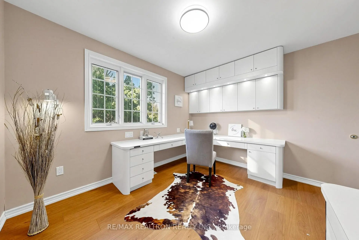
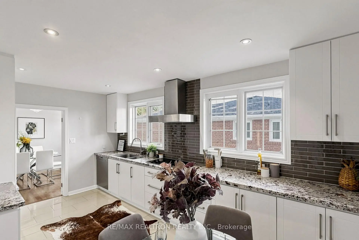
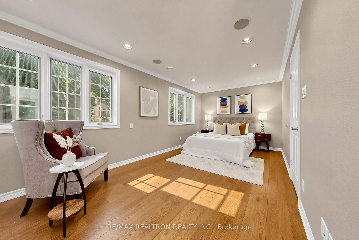
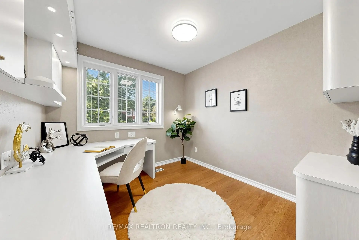
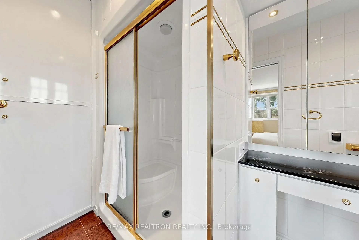

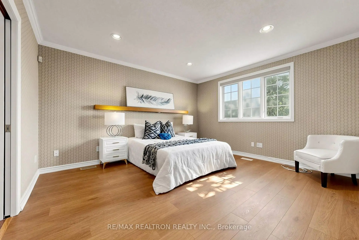
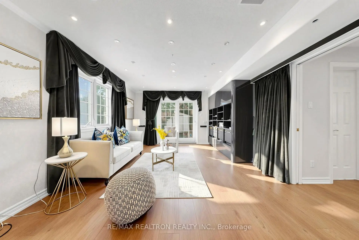
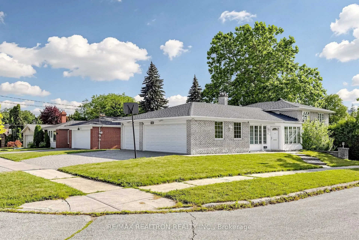
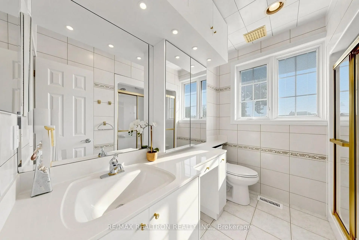
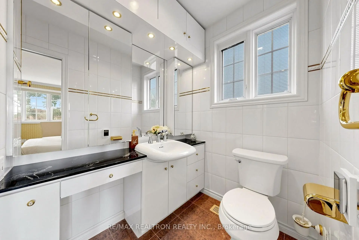
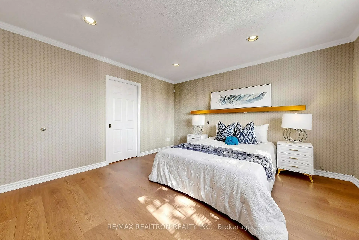
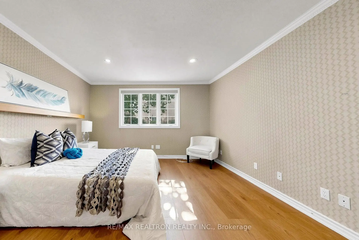
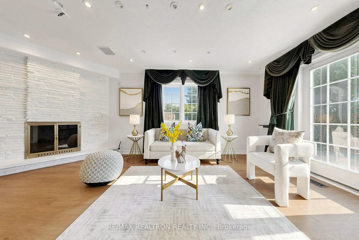
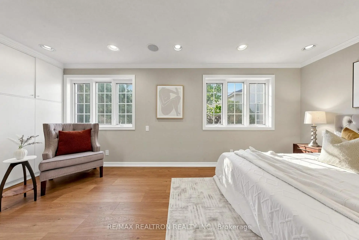
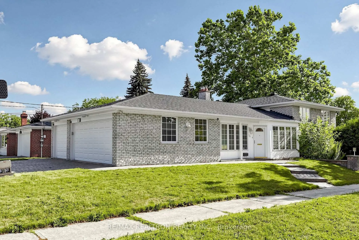
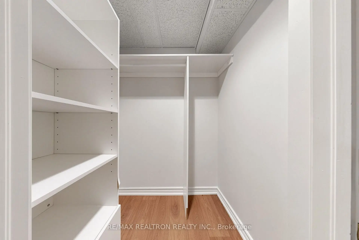
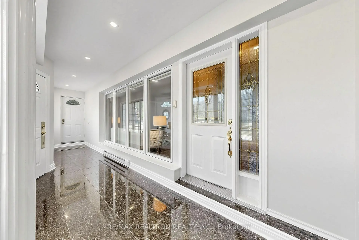
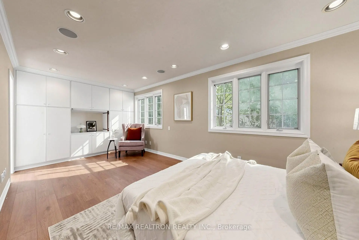
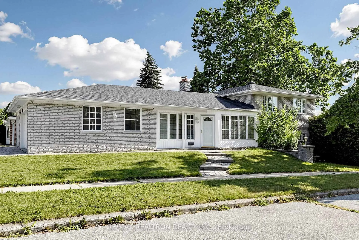
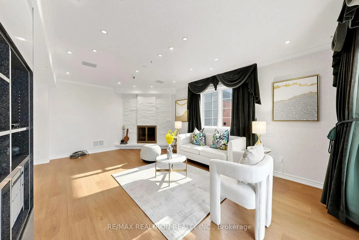
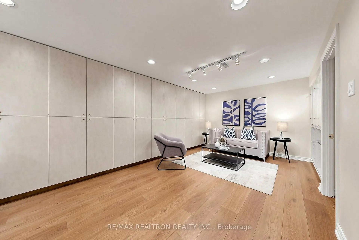
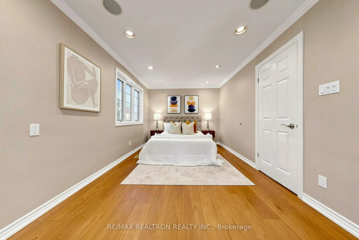
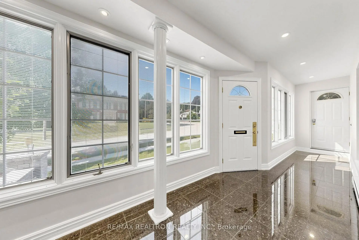
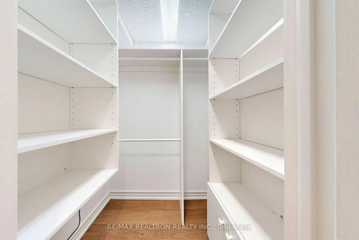
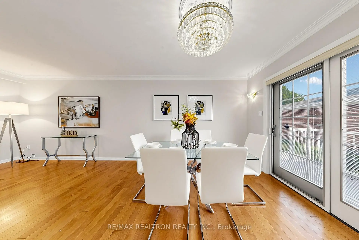
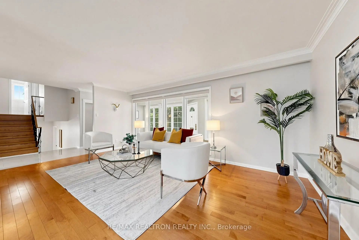
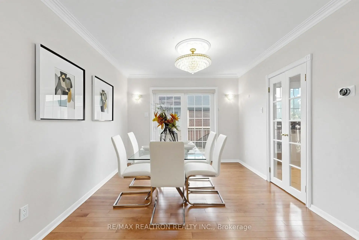
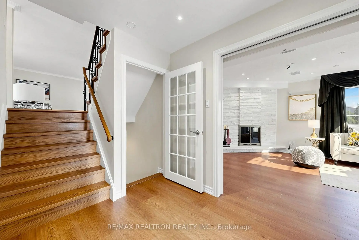
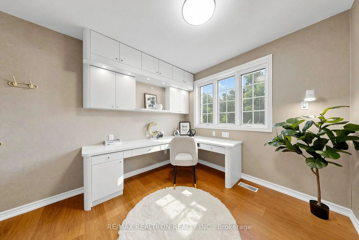
Rarely Offered Sun-Filled Family Residence with an Exceptionally Rare Triple-Car Garage in Prestigious Parkwoods-Donalda. Situated on a beautifully landscaped corner lot, this spacious multi-level sidesplit offers 4+1 bedrooms, 3 full bathrooms, and a thoughtfully designed layout that blends luxury, functionality, and everyday family living. The expansive outdoor space provides endless opportunities to create your own private garden oasis.The professionally renovated gourmet kitchen features premium Miele appliances, including a built-in refrigerator, built-in oven, speed oven, cooktop, range hood, and dishwasher. The private bedroom level includes a bright primary suite with a 3-piece ensuite, plus two secondary bedrooms with custom built-in study desks and shelving, creating an ideal environment for children to study and grow.The Hollywood-style soundproof media/theatre room with fireplace features a walk-out to the backyard. The finished lower level offers a spacious recreation room with a custom-built bar, built-in cabinetry, glass display shelving, and an additional bedroom currently used as a nanny suite, providing excellent flexibility for extended family or guests.Additional features include a 2022 furnace and central air conditioning, Pella windows and doors with built-in blinds, epoxy-coated garage floors, bathroom heat lamps/fans, security system rough-ins, and numerous quality upgrades throughout.An oversized private driveway accommodates up to seven additional vehicles. Ideally located steps to Donalda Golf & Country Club, top-ranked schools, parks, walking trails, public transit, Fairview Mall, North York General Hospital, and minutes to Highways 401, 404, and the DVP.A rare offering combining exceptional craftsmanship, outstanding functionality, and an unmatched family lifestyle in one of North York's most desirable neighbourhoods.
Features
- Facing: South

- Bedrooms: 4

- Bathrooms: 3

- Garages: 3

- Kitchens: 1

Details
- Lot size: 55.00 x 120.00 Feet

- Space: 2000-2500

- Tax: $ 8261.59

- C13639322

- Listing contracted with: RE/MAX REALTRON REALTY INC.
| Room | Size(M) | Description | |
|---|---|---|---|
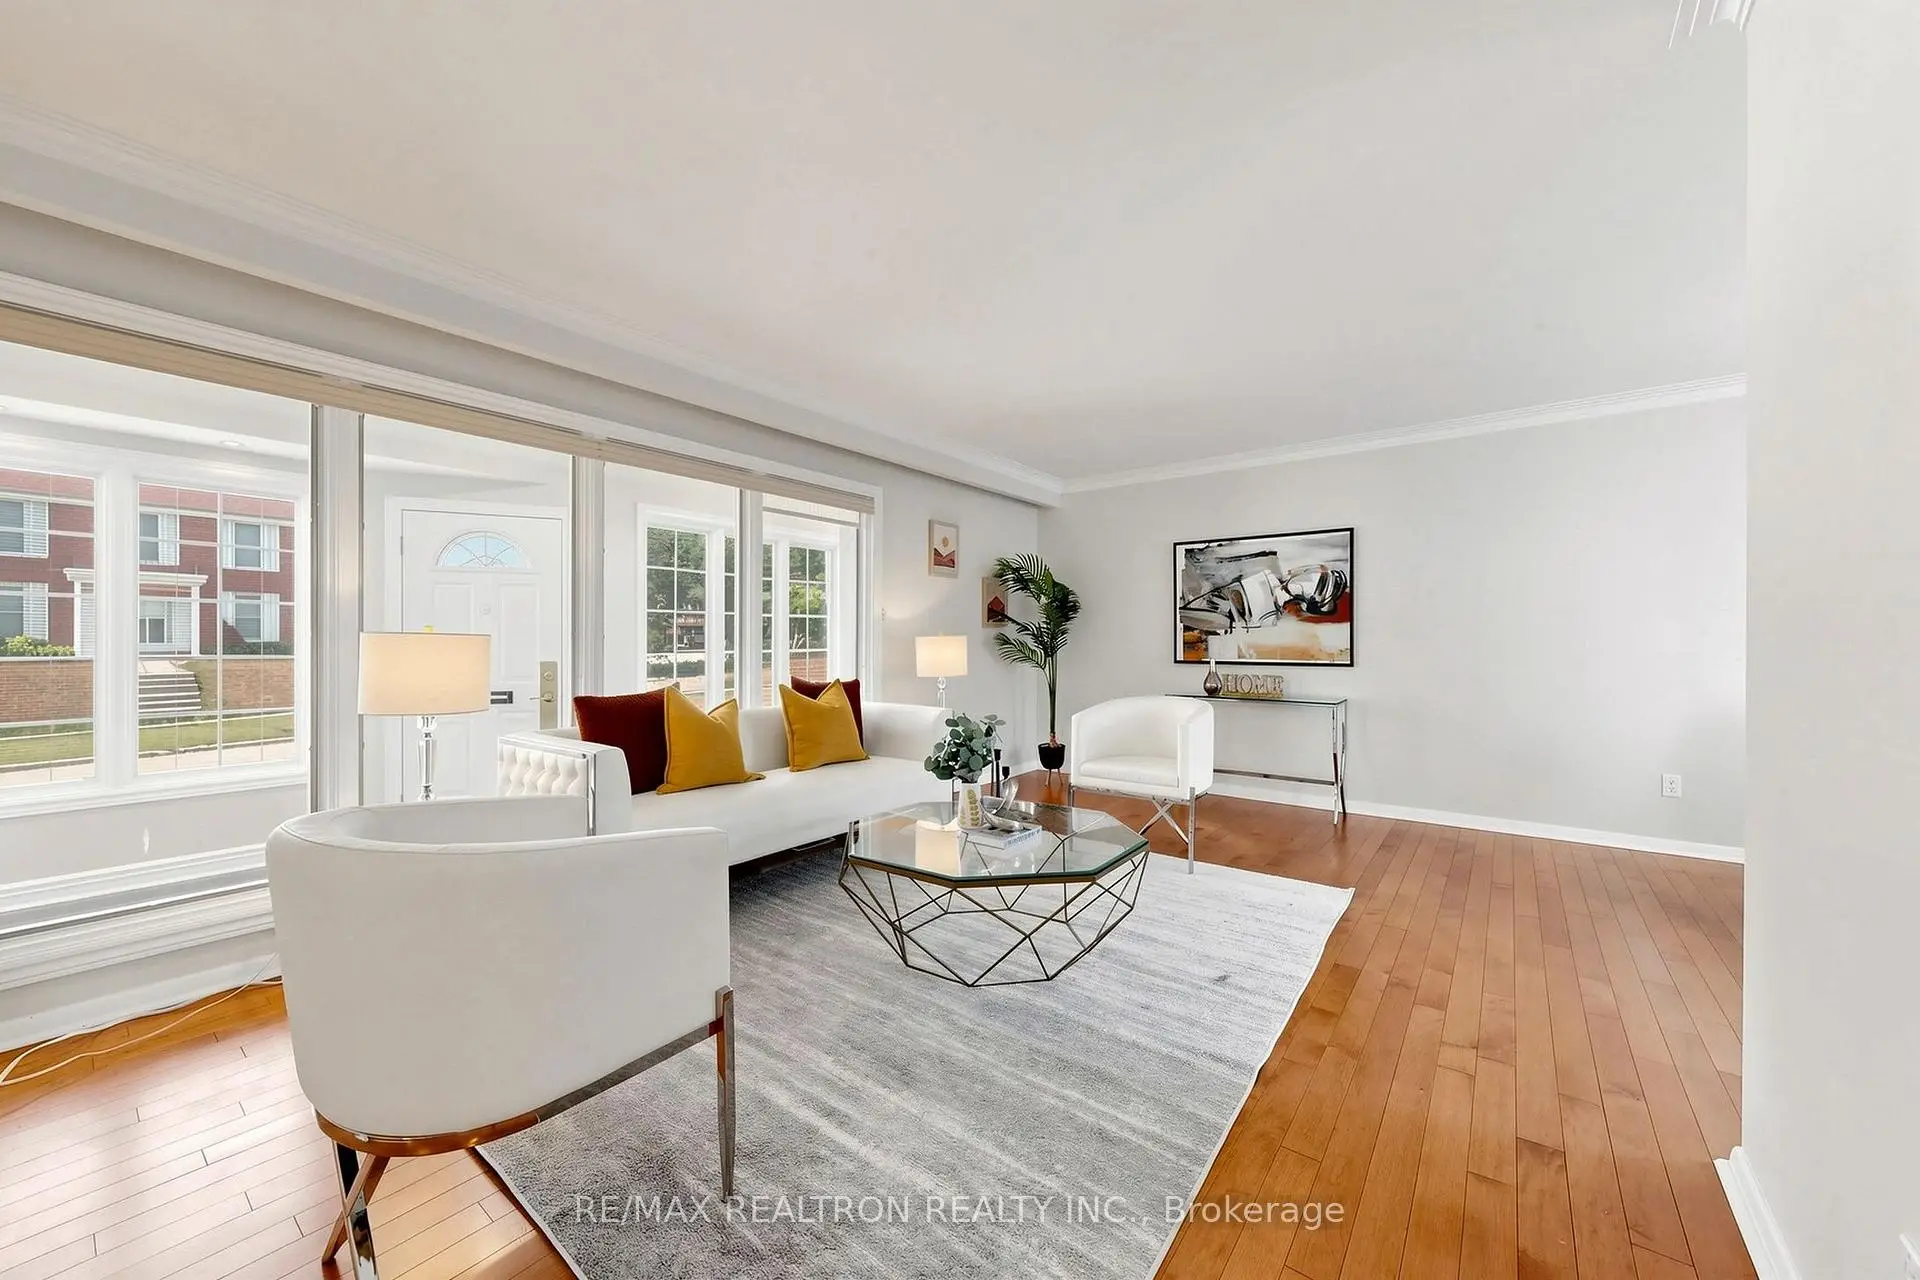
| Living Rm | 3.67x7.32 | Combined w/Dining, Hardwood Floor |
|
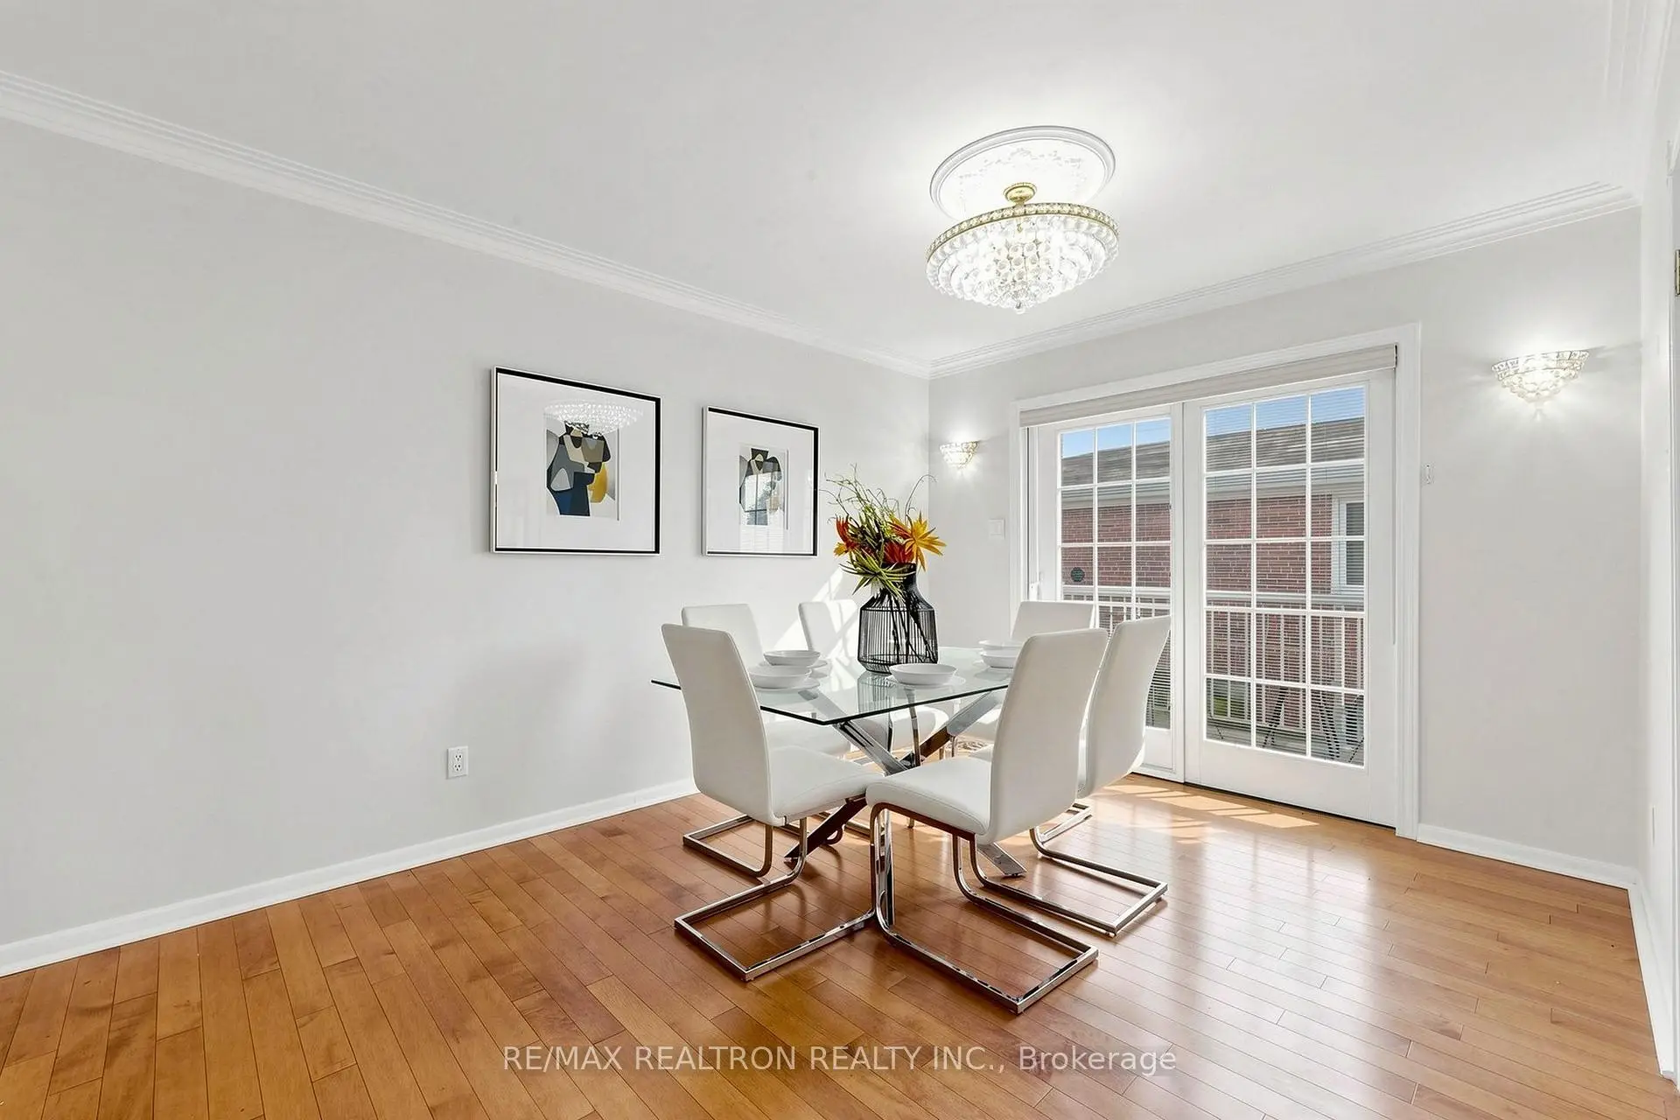
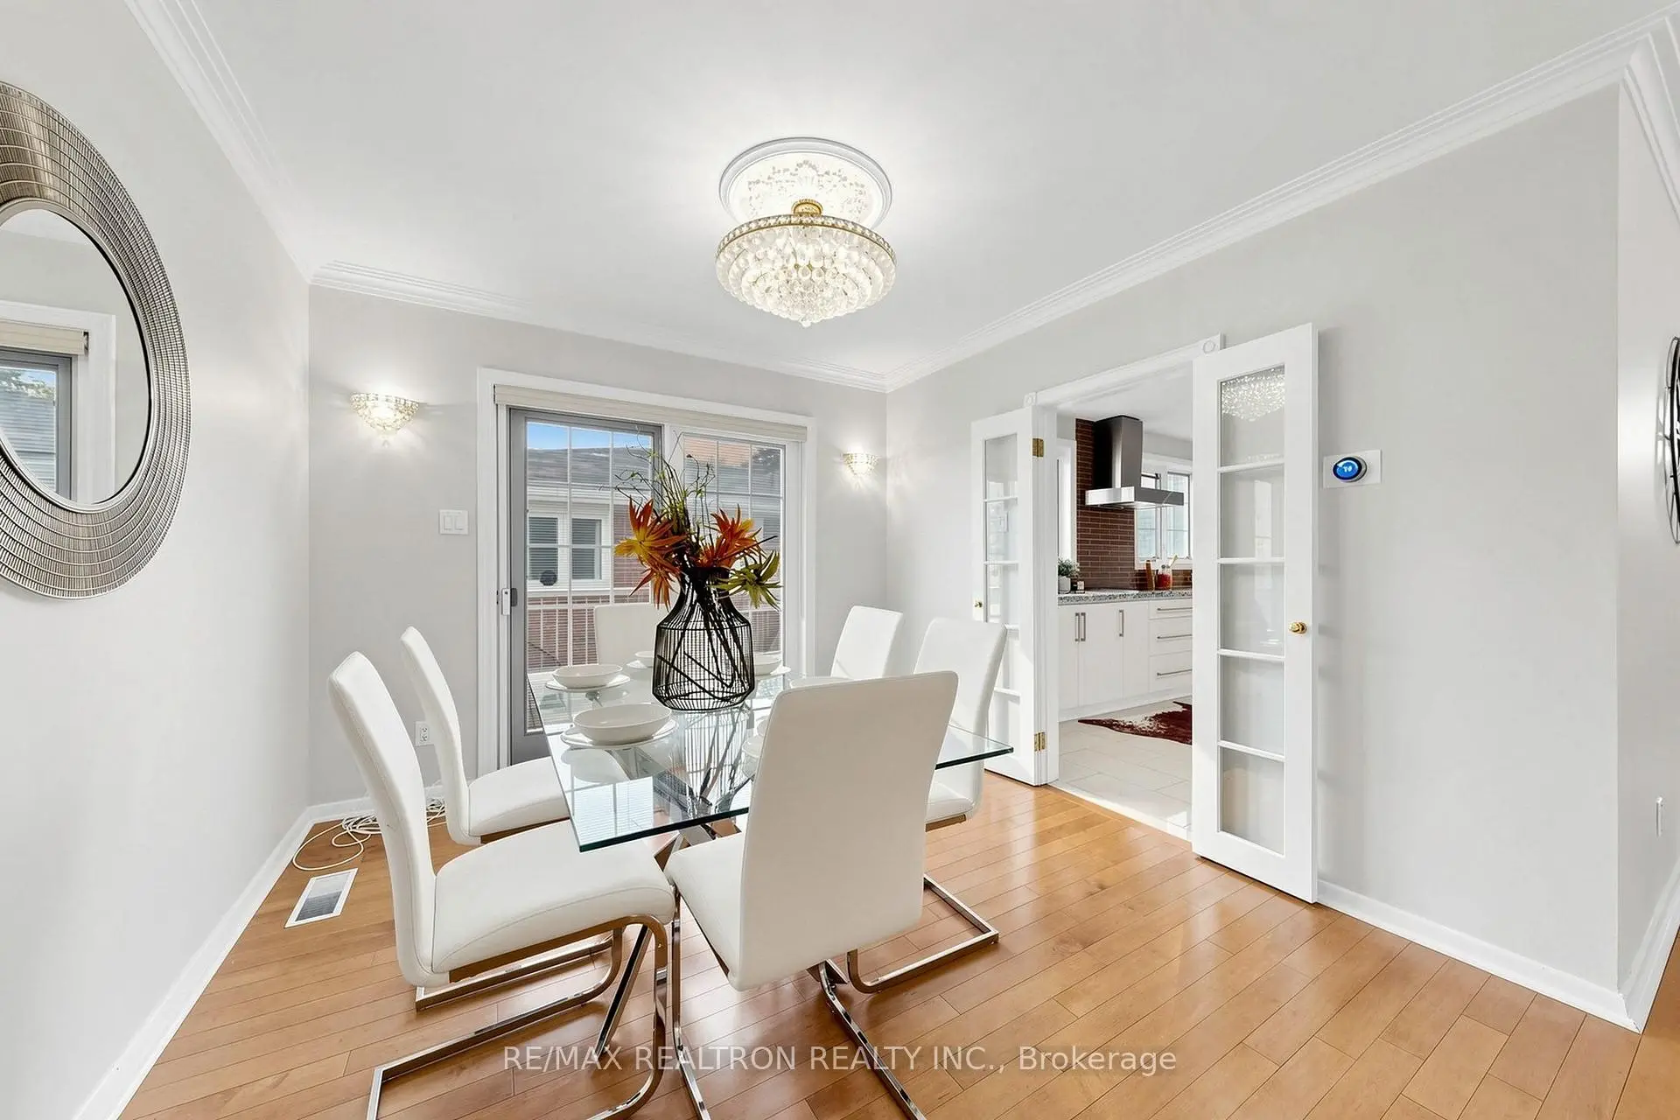
| Dining Rm | 3.19x3.18 | Combined w/Living, Hardwood Floor, W/O To Deck |
|
| Kitchen | 3.00x4.91 | Ceramic Floor, Eat-in Kitchen, Window |
|
| Primary B | 3.98x4.24 | 3 Pc Ensuite, Laminate |
|
| 2nd Br | 3.83x3.57 | Laminate |
|
| 3rd Br | 3.83x2.81 | Laminate |
|
| 4th Br | 3.02x6.41 | Laminate |
|
| Media Rm | 3.94x5.86 | Fireplace, Laminate, W/O To Yard |
|
| Recreatio | 3.87x7.27 | Laminate |
|
| 5th Br | 2.98x2.79 | Laminate |
|
| Bath | x | 3 Pc Bath |
|
| Bath | x | 3 Pc Bath |
| Bathroom | Pieces | Level | |
|---|---|---|---|
| 1xBath | 3 pcs | ||
| 1xBath | 3 pcs | ||
| 1xBath | 3 pcs |
Property Summary
Located close to the intersection of York Mills and Don Mills, 18 Olsen Dr is a 4+1 bedrooms 3 washrooms Detached. The unit has a 3 Attached Parking Spaces. The property has many nice features including Water Heater, Countertop Range, Central Vacuum, Carpet Free, Built-In Oven and Bar Fridge. Living Room Rm, Dinning Room Rm and Kitchen are on the Ground floor; Primary B, second bedroom, third bedroom, Bath and Bath are on the upper floor; fourth bedroom and Media Rm are on the Lower floor.Local Area Profile
This property is located in a predominantly owner-occupied residential area with housing made up primarily of detached homes. Approximately 62% of residents hold a bachelor's degree or higher, while about 17% have a college credential. Driving is the primary commuting method for nearly all local commuters.
School Information
Elementary Schools
-
Home schoolDistance to school: 0.3 km (~5 min walk)
-
Home schoolDistance to school: 1.0 km (~18 min walk)
-
ST GERALD (Grade: JK - 8)
Catholic French Immersion school
Rank: 963 out of 3022 (Score: 6.9)Distance to school: 2.6 km (~8 min drive) -
ST TIMOTHY (Grade: 5 - 8)Distance to school: 1.7 km (~31 min walk)
Secondary Schools
-
Home schoolRank: 665/746 (Score: 3.8) 5 year average: 596/746 (Score: 4.0)Distance to school: 0.5 km (~9 min walk)
-
Cardinal Carter-Arts (Grade: 9-12)
Catholic School
Distance to school: 5.3 km (~16 min drive) -