
Description
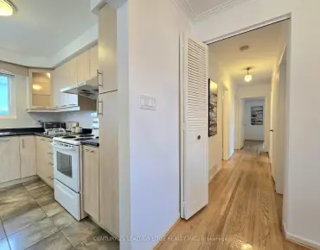
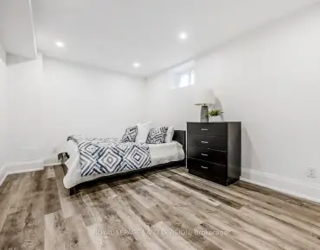
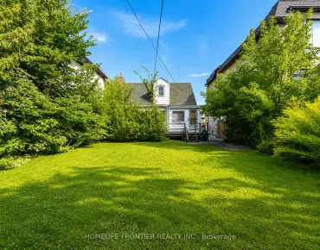
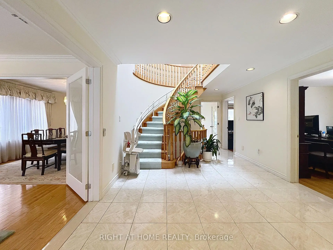
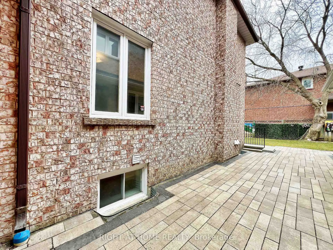
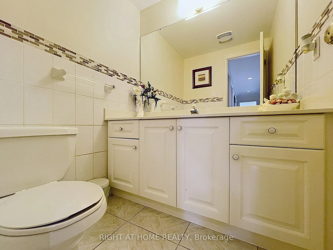
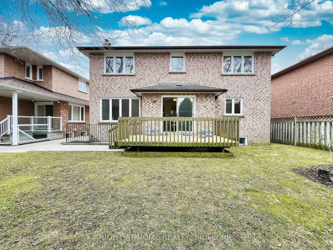
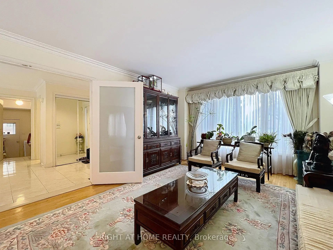
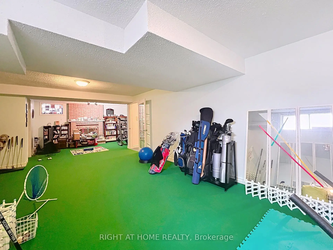
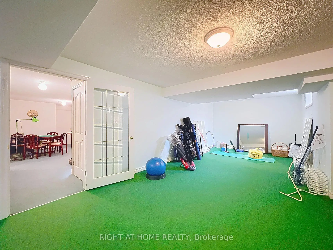
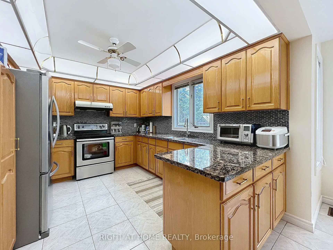
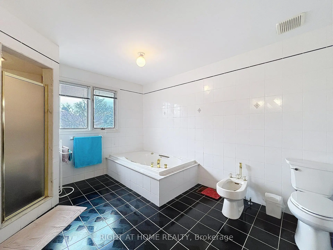
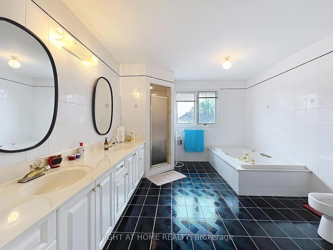
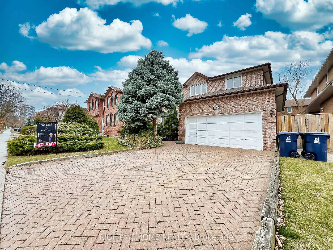
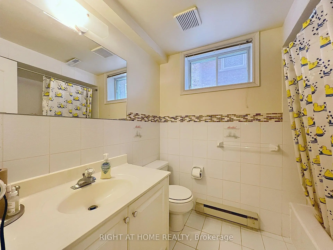
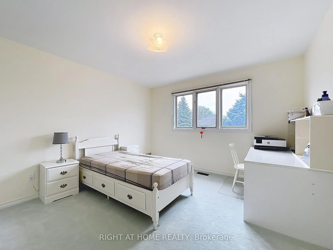
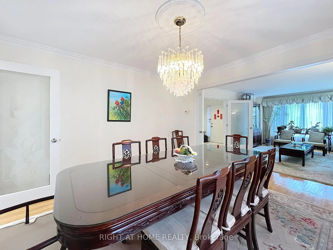
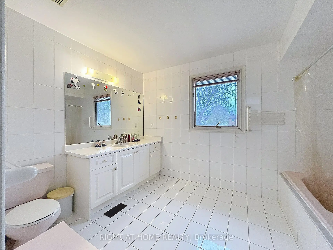
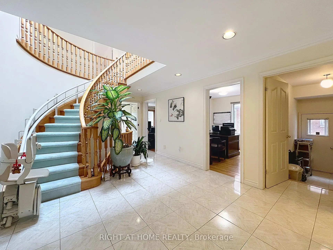
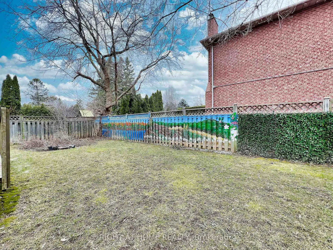
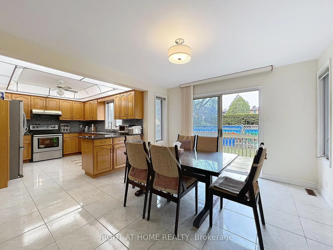
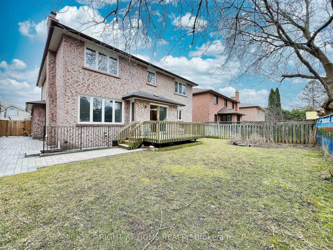
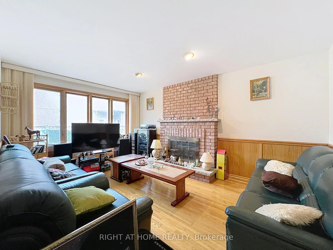
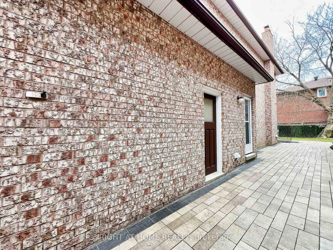
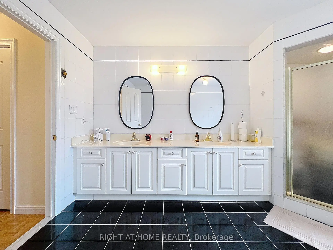
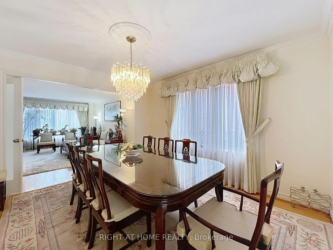
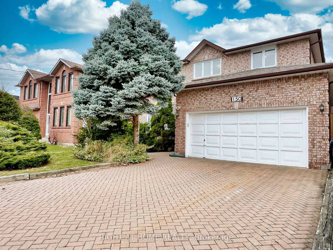
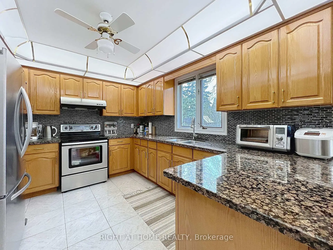
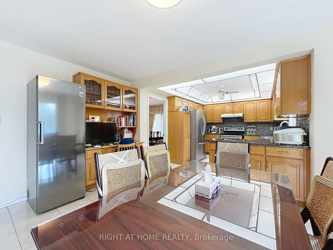
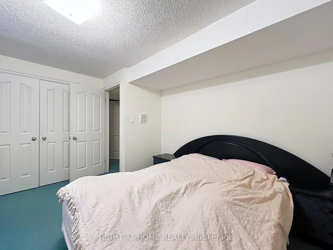
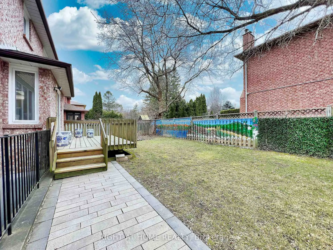
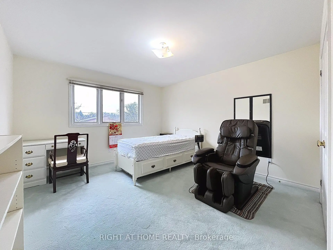
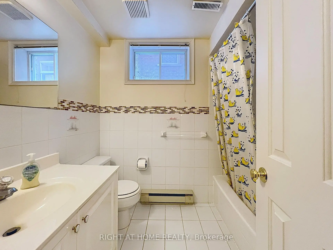
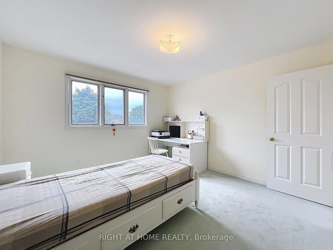
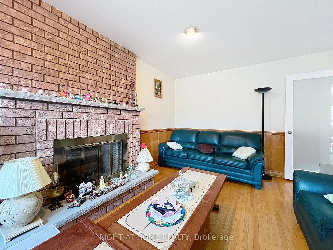
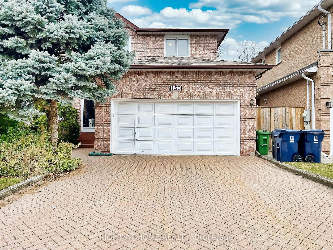
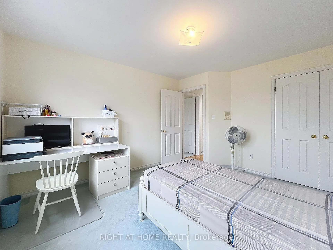

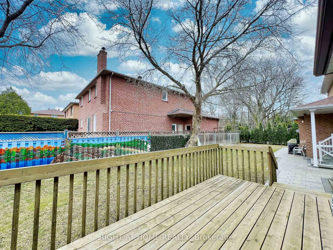
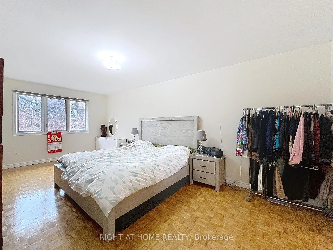
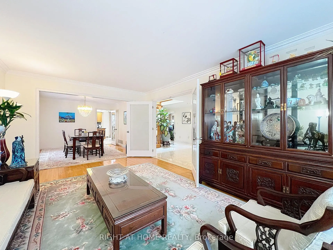
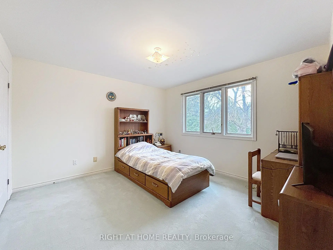
Classic two-storey family home, lovingly maintained by its original owner and located in the highly sought-after Earl Haig school district, walking distance to Finch subway station. The enclosed front porch opens to a grand foyer with an elegant circular oak staircase. The main floor features spacious living and dining areas, a family room with a wood-burning fireplace, a private office and a powder room. The well-appointed kitchen offers solid oak cabinetry, granite countertops, a generous breakfast area and a walkout to the backyard deck. Upstairs, the primary bedroom includes two large closets and an oversized six-piece ensuite. Four additional bedrooms provide plenty of space for a family. The finished basement, with a separate entrance, offers a large recreation area with a second wood-burning fireplace, an additional bedroom, a four-piece bathroom, cold storage and a cedar closet - ideal for extended family, guests or rental potential. Set on a private lot with an attached double garage and ample parking, this beautifully preserved home offers a functional layout, generous proportions and an excellent opportunity to update it to your taste. Conveniently located near top-rated schools, transit, subway stations, shopping and restaurants.
Features
- Facing: North

- Bedrooms: 5

- Bathrooms: 4

- Garages: 2

- Kitchens: 1

Details
- Lot size: 50.00 x 110.05 Feet

- Space: 3000-3500

- Tax: $ 14202.93

- C13632654

- Listing contracted with: RIGHT AT HOME REALTY
| Room | Size(M) | Description | |
|---|---|---|---|
| Living Rm | 3.53x5.49 | South View, Combined w/Dining, Hardwood Floor |
|
| Dining Rm | 3.53x3.84 | Hardwood Floor, Combined w/Living, West View |
|
| Kitchen | 3.53x3.22 | Granite Counters, Stainless Steel Appl, Ceramic Backsplash |
|
| Breakfast | 3.66x4.52 | W/O To Deck, Open Concept, B/I Desk |
|
| Family Rm | 3.38x4.80 | Fireplace, Hardwood Floor, Overlooks Backyard |
|
| Office | 3.38x2.92 | Hardwood Floor, East View |
|
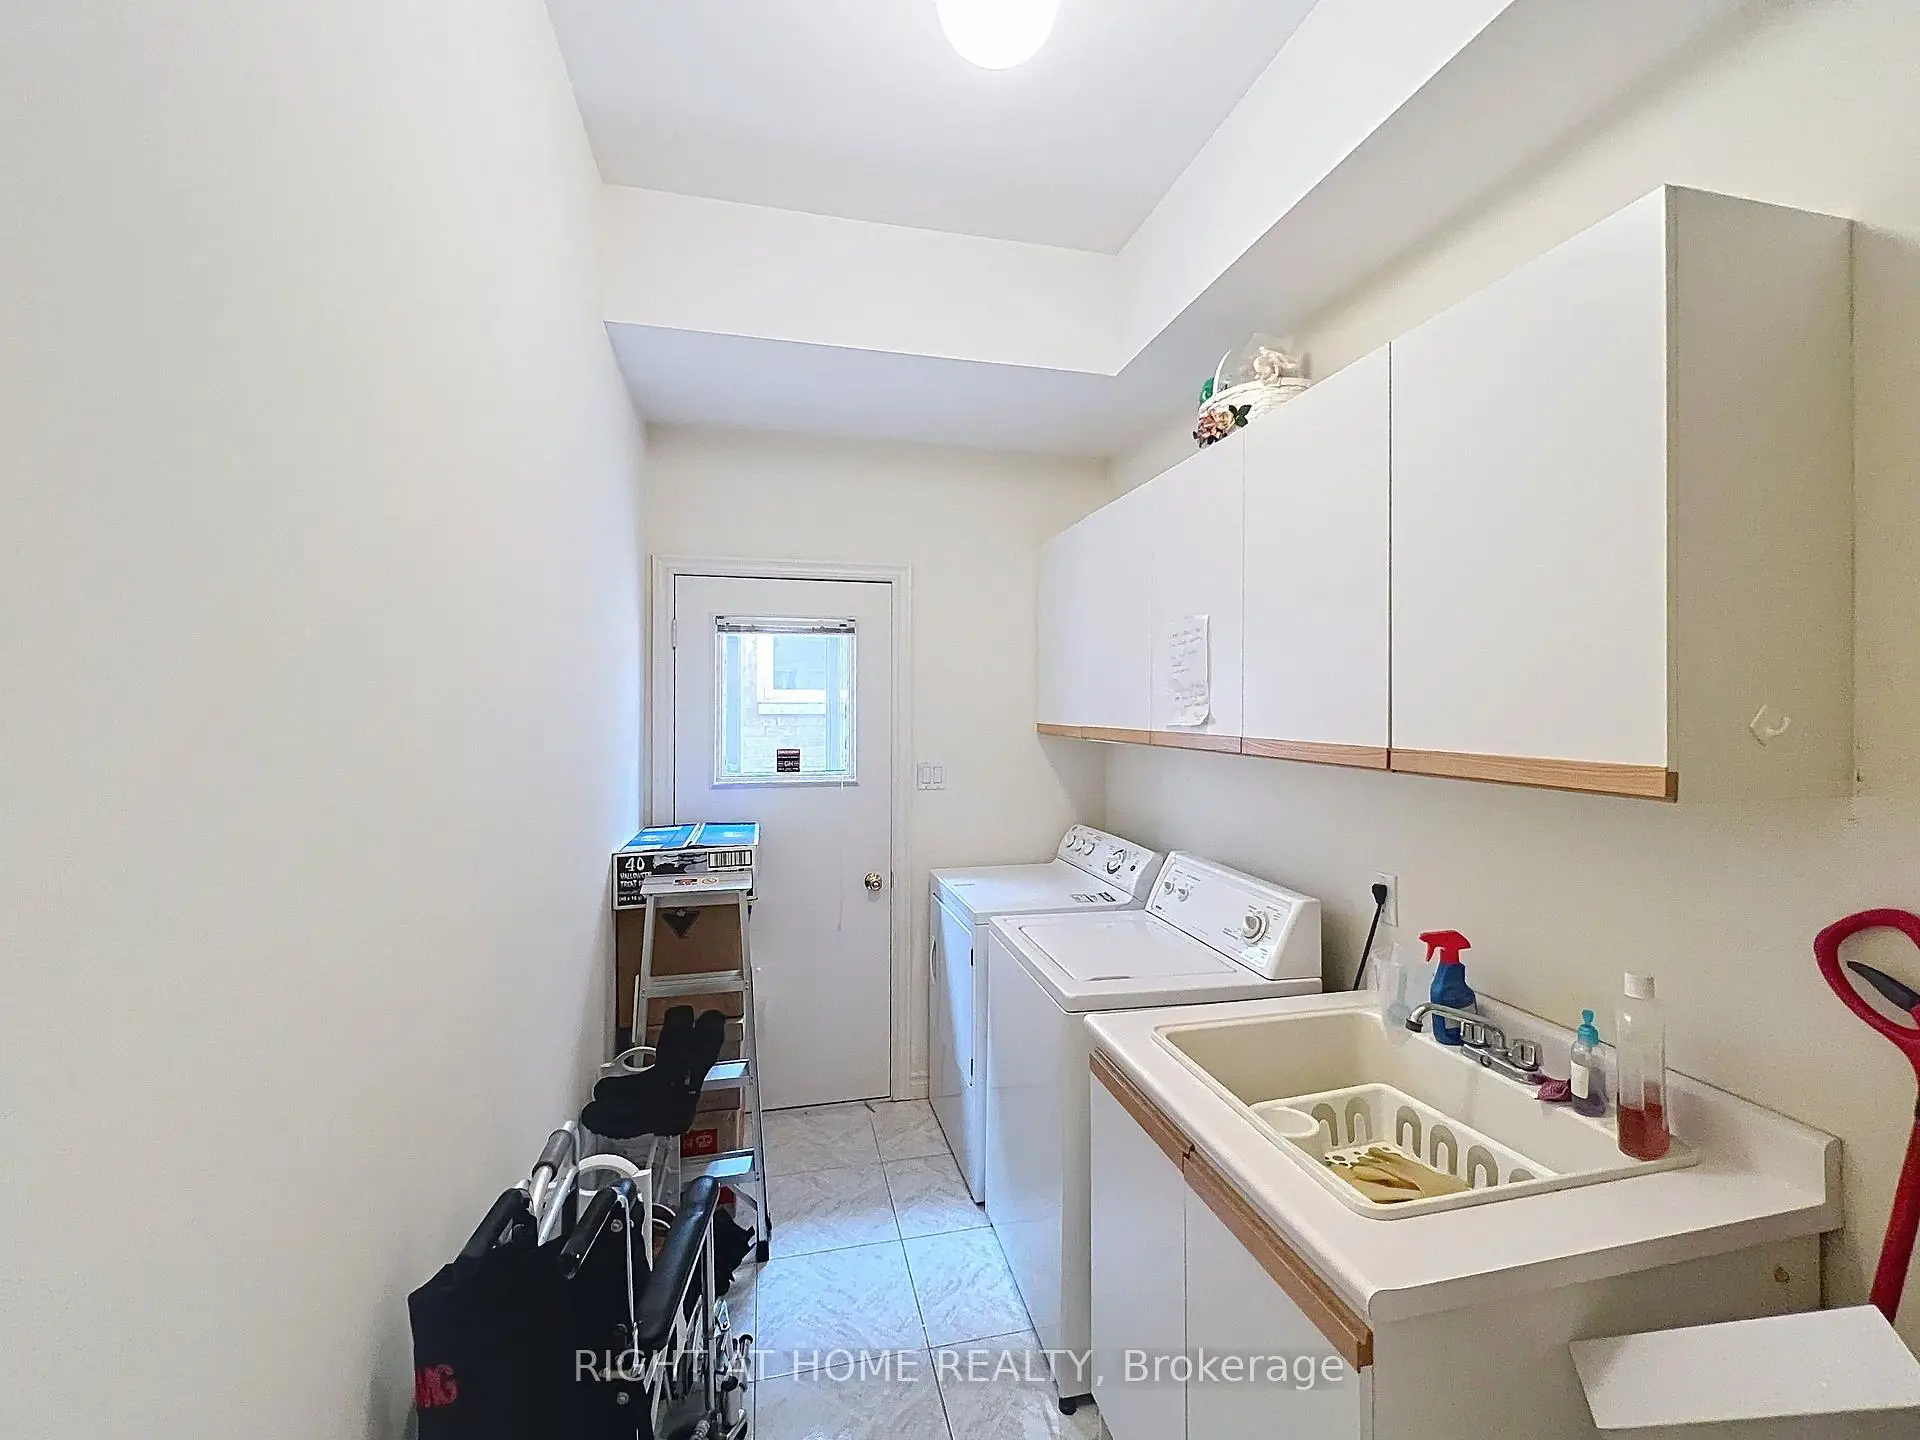
| Laundry | 3.38x2.13 | W/O To Patio, Ceramic Floor, Laundry Sink |
|
| Foyer | 3.66x5.51 | Ceramic Floor, Circular Oak Stairs, Open Concept |
|
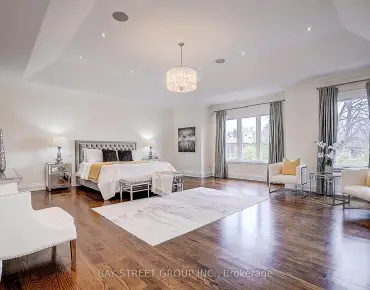
| Primary B | 3.35x6.10 | Walk-In Closet(s), Parquet, 6 Pc Ensuite |
|
| 2nd Br | 3.58x4.09 | South View, Parquet, Double Closet |
|
| 3rd Br | 3.81x4.65 | South View, Double Closet, Parquet |
|
| 4th Br | 3.81x3.66 | Parquet, Double Closet, West View |
| Bathroom | Pieces | Level | |
|---|---|---|---|
| 1xBath | 6 pcs | Second |
|
| 1xBath | 4 pcs | Second |
|
| 1xBath | 4 pcs | Basement |
|
| 1xBath | 2 pcs | Ground |
Property Summary
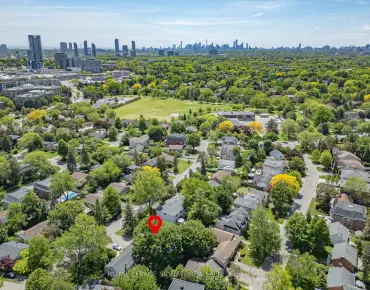
Located close to the intersection of Finch and Yonge, 150 Holmes Ave is a 5+1 bedrooms 4 washrooms Detached. The unit has a Double Built-In Parking Spaces. The property has many nice features including Water Softener. Living Room Rm, Dinning Room Rm, Kitchen, Breakfast Room, Family Room Rm, Office, Laundry and Foyer are on the Ground floor.Local Area Profile
This property is located in an area with a high level of homeownership with a mix of detached homes and townhouses. Approximately 60% of residents hold a bachelor's degree or higher, while about 7% have a college credential. Residents use a combination of driving and public transit for commuting.
School Information
Elementary Schools
-
Home schoolDistance to school: 0.8 km (~15 min walk)
-
Home schoolDistance to school: 0.8 km (~15 min walk)
-
-
Catholic French Immersion school
Distance to school: 1.2 km (~22 min walk) -
ST TIMOTHY (Grade: 5 - 8)Distance to school: 4.3 km (~13 min drive)
Secondary Schools
-
Arts program school
Rank: 28/746 (Score: 8.8) 5 year average: 26/746 (Score: 8.4)Distance to school: 1.2 km (~21 min walk) -
Cardinal Carter-Arts (Grade: 9-12)
Catholic School
Distance to school: 1.9 km (~34 min walk) -
St. Josephs Morrow Park (Grade: 9-12)Distance to school: 1.6 km (~28 min walk)