
Description
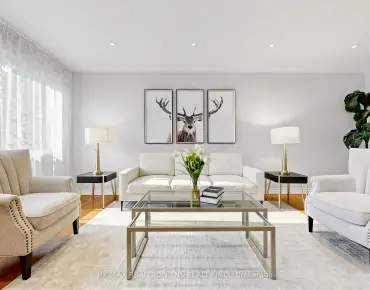
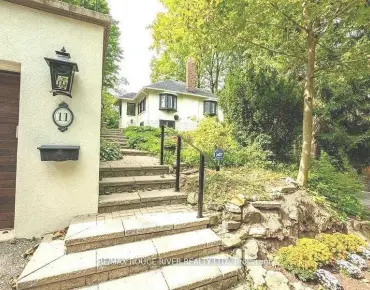
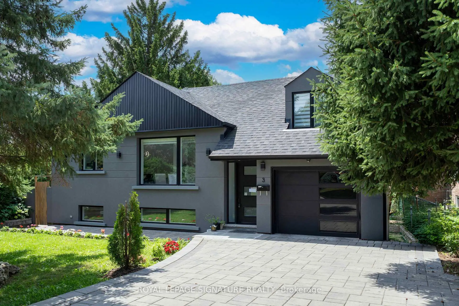
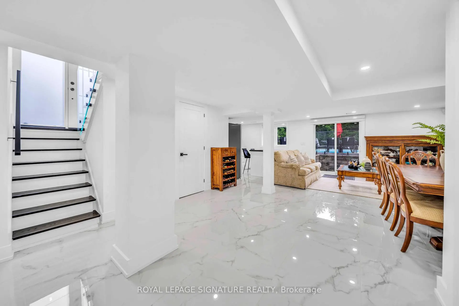
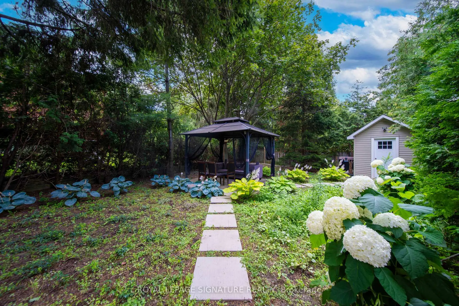
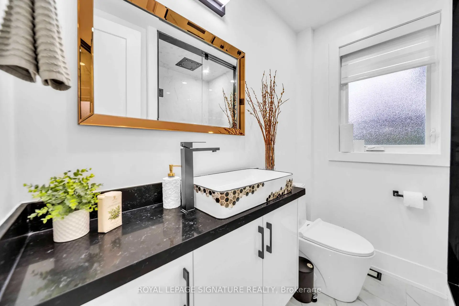
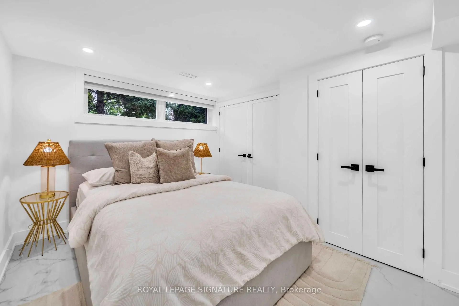
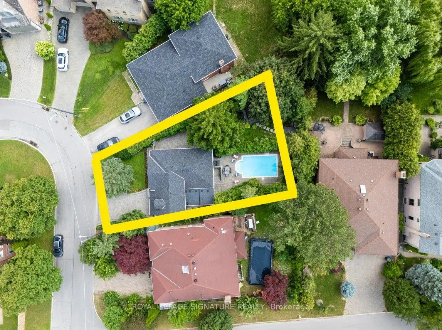
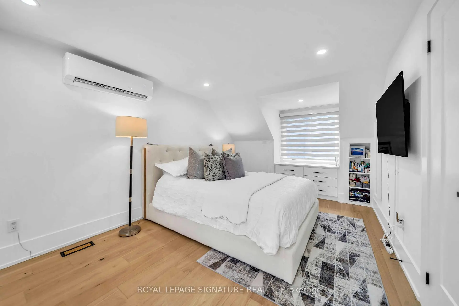
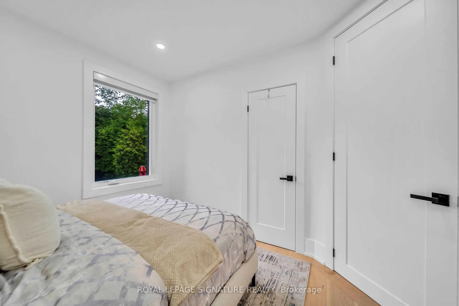
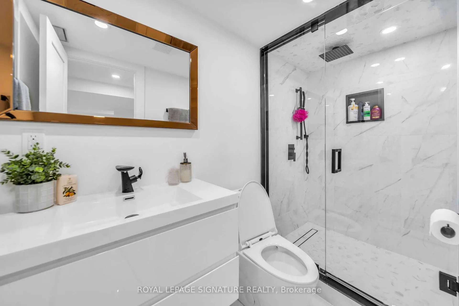
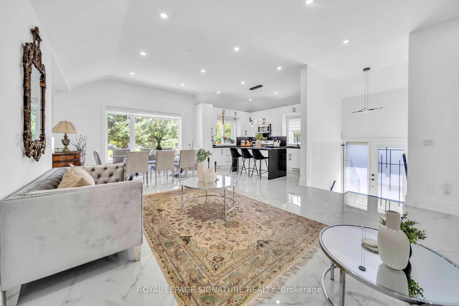
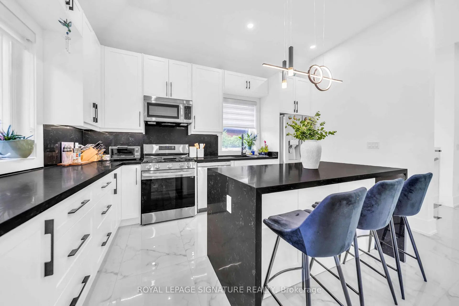
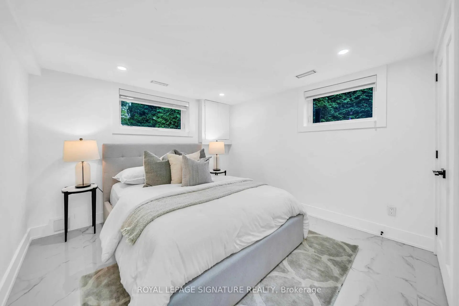
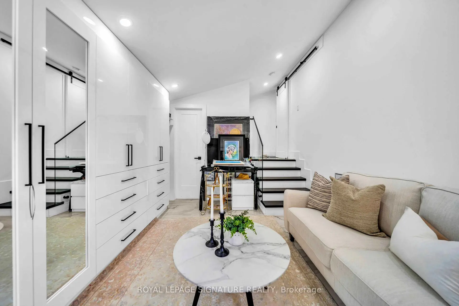
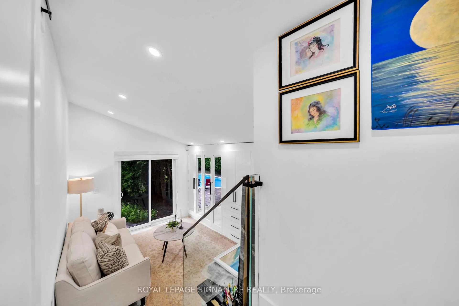
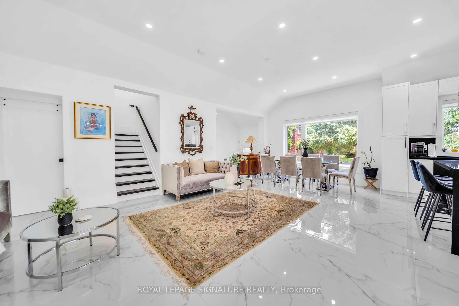
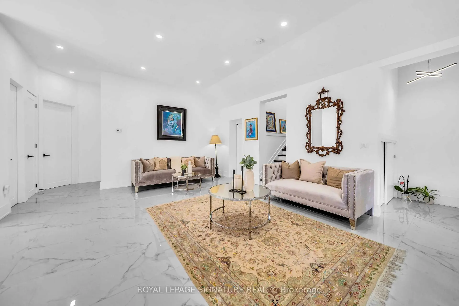
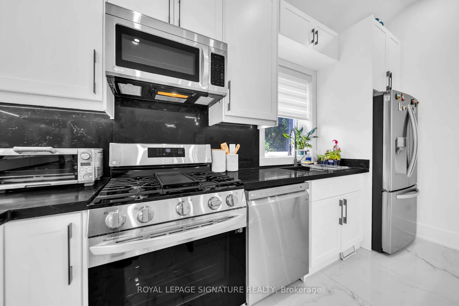
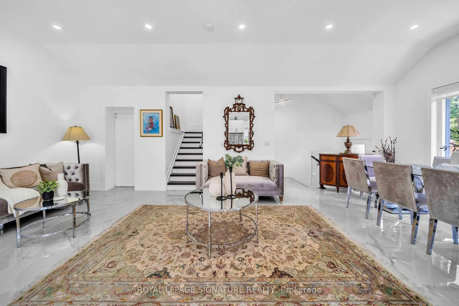
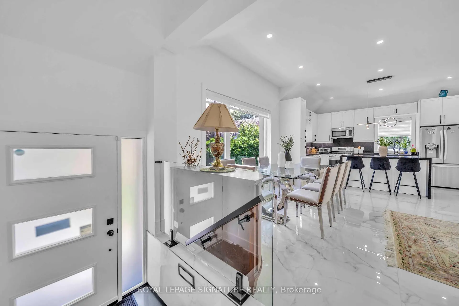
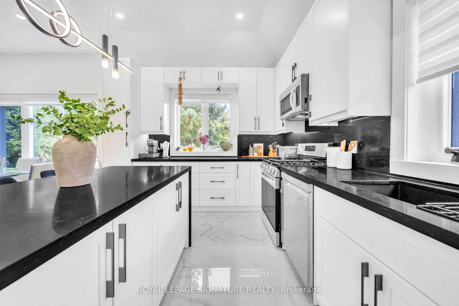
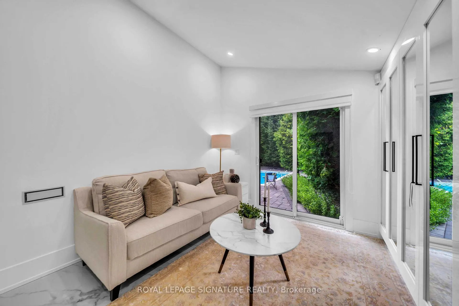
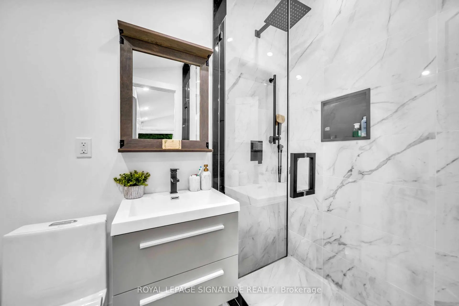
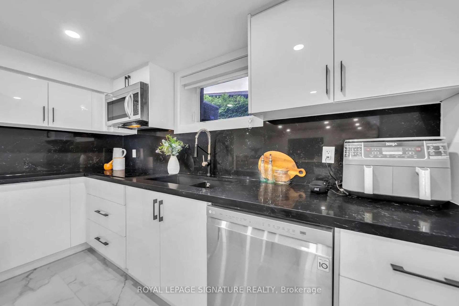
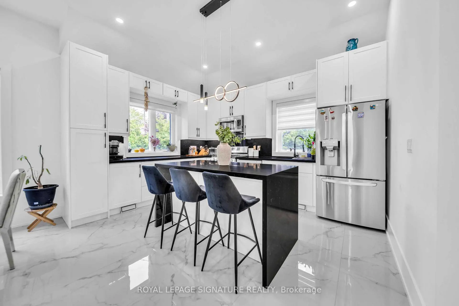
Every Once In A While, A True Gem Comes Along! Welcome To This Exceptional, Fully Renovated 4+2 Bedroom, 4-Bathroom Detached Bungalow In The Highly Sought-After Newtonbrook East Community,Surrounded By Top-Rated Schools And Set On An Impressive 1,356 Sq Ft house. This One-Of-A-Kind Property Offers Rare Land And Incredible Outdoor Living With A Massive, Private Backyard Oasis Featuring A Sparkling Inground Pool. The Stylish Gourmet Kitchen Is Designed For Both Everyday Living And Entertaining, Featuring Quartz Countertops, Stainless Steel Appliances, And A Large Centre Island. Thoughtfully Updated Throughout With Designer Finishes And Extensive Improvements, Including Upgraded Electrical, Pool Equipment And Infrastructure, Security System With Cameras, Enhanced Insulation, Newer Heating/Cooling Systems, Landscaping, And More. A Truly Exceptional Opportunity To Own A Turnkey Home With An Unparalleled Lot In One Of The Area's Most Desirable Neighbourhoods!
Features
- Facing: West

- Bedrooms: 4

- Bathrooms: 4

- Garages: 1

- Kitchens: 1

Details
- Lot size: 49.48 x 143.08 Feet

- Space: 1100-1500

- Tax: $ 9154.02

- C13602924

- Listing contracted with: ROYAL LEPAGE SIGNATURE REALTY
| Room | Size(M) | Description | |
|---|---|---|---|
| Kitchen | 4.19x2.54 | Granite Counters, Backsplash, Centre Island |
|
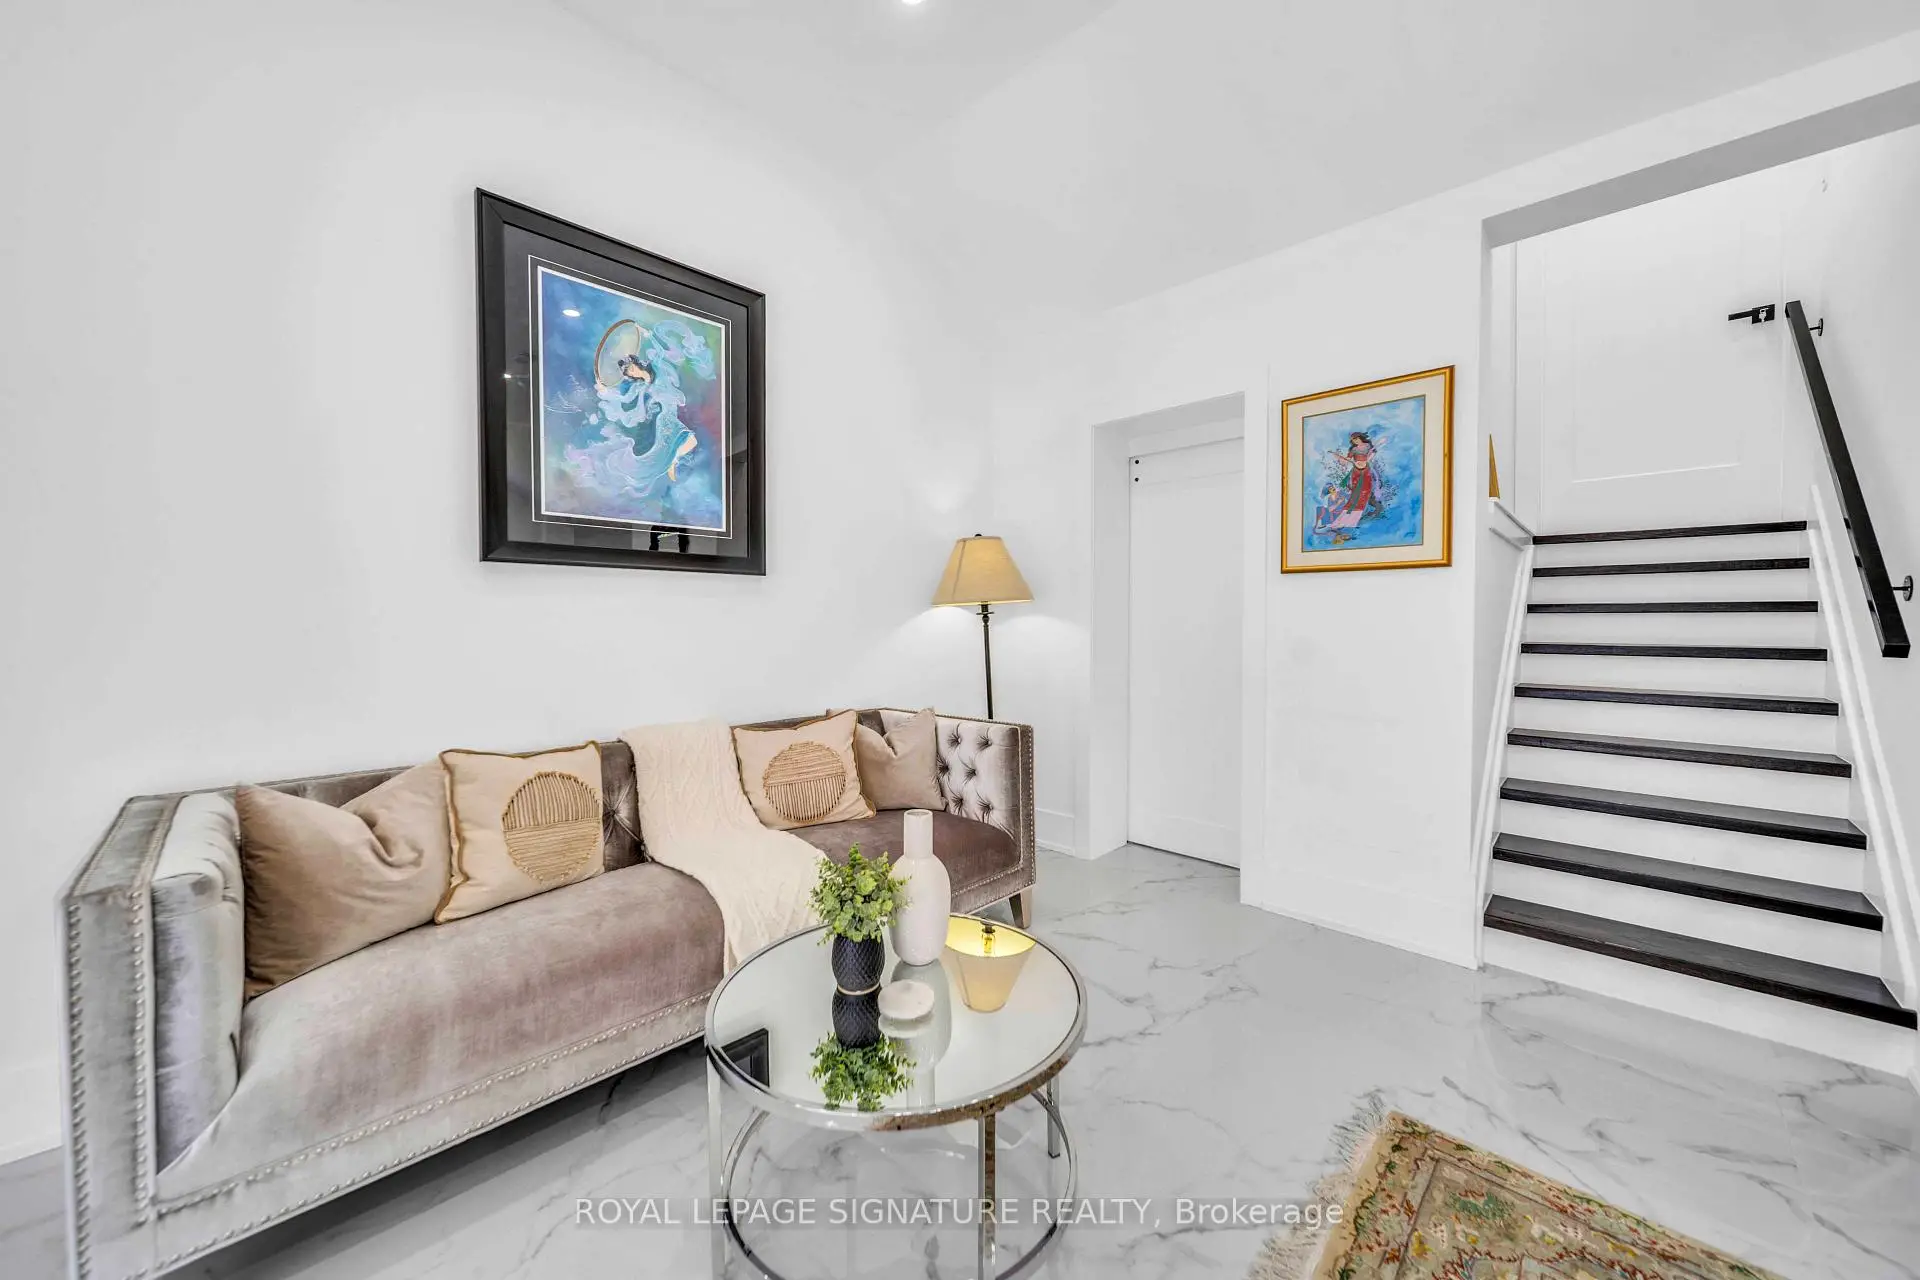
| Living Rm | 7.77x4.72 | Ceramic Floor, Pot Lights, Combined w/Dining |
|
| Dining Rm | 7.77x4.72 | Ceramic Floor, Pot Lights, Combined w/Living |
|
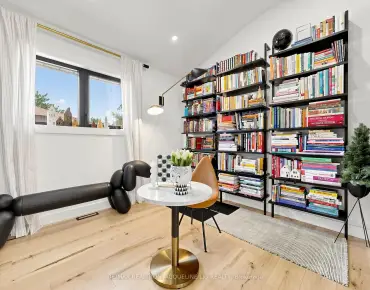
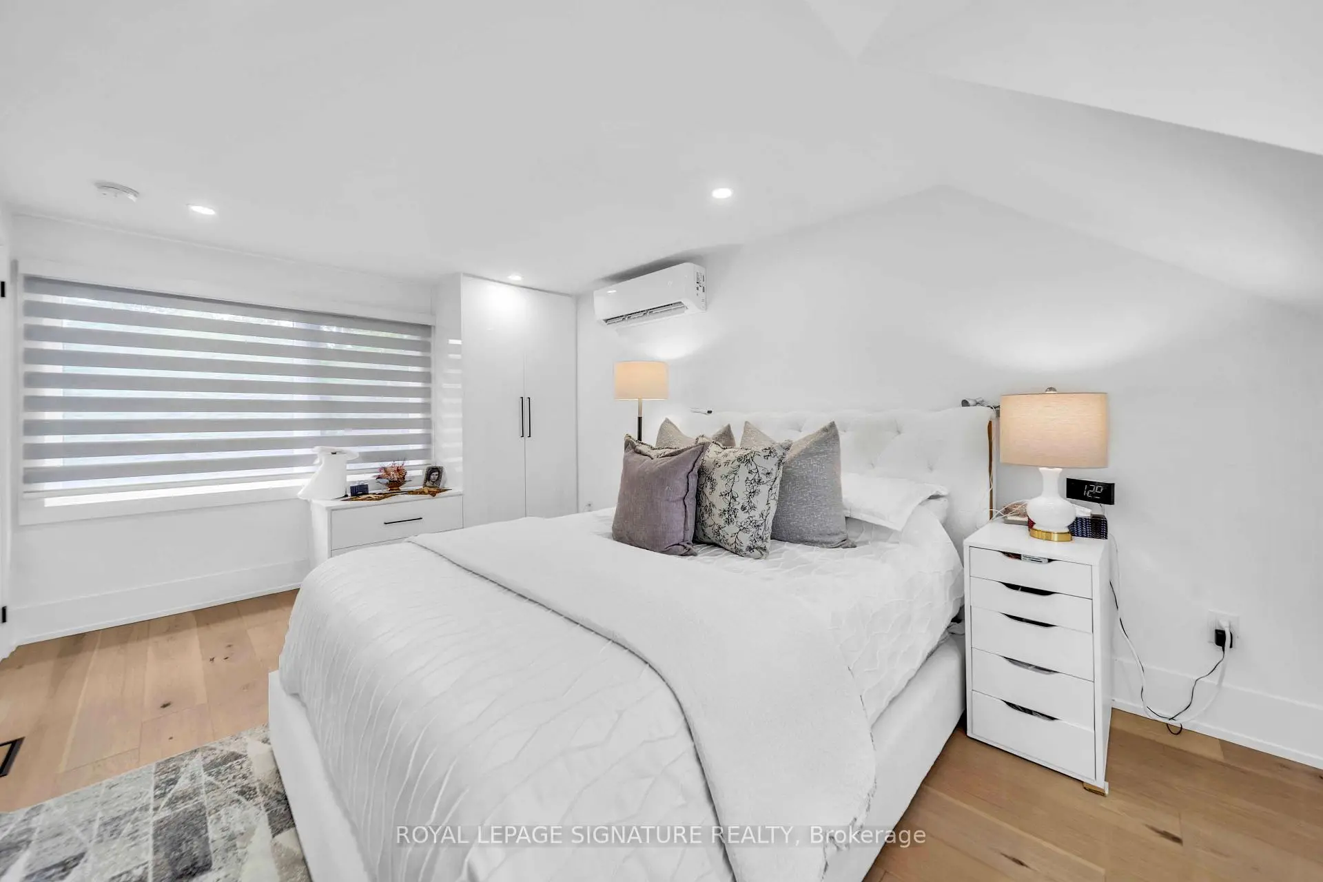
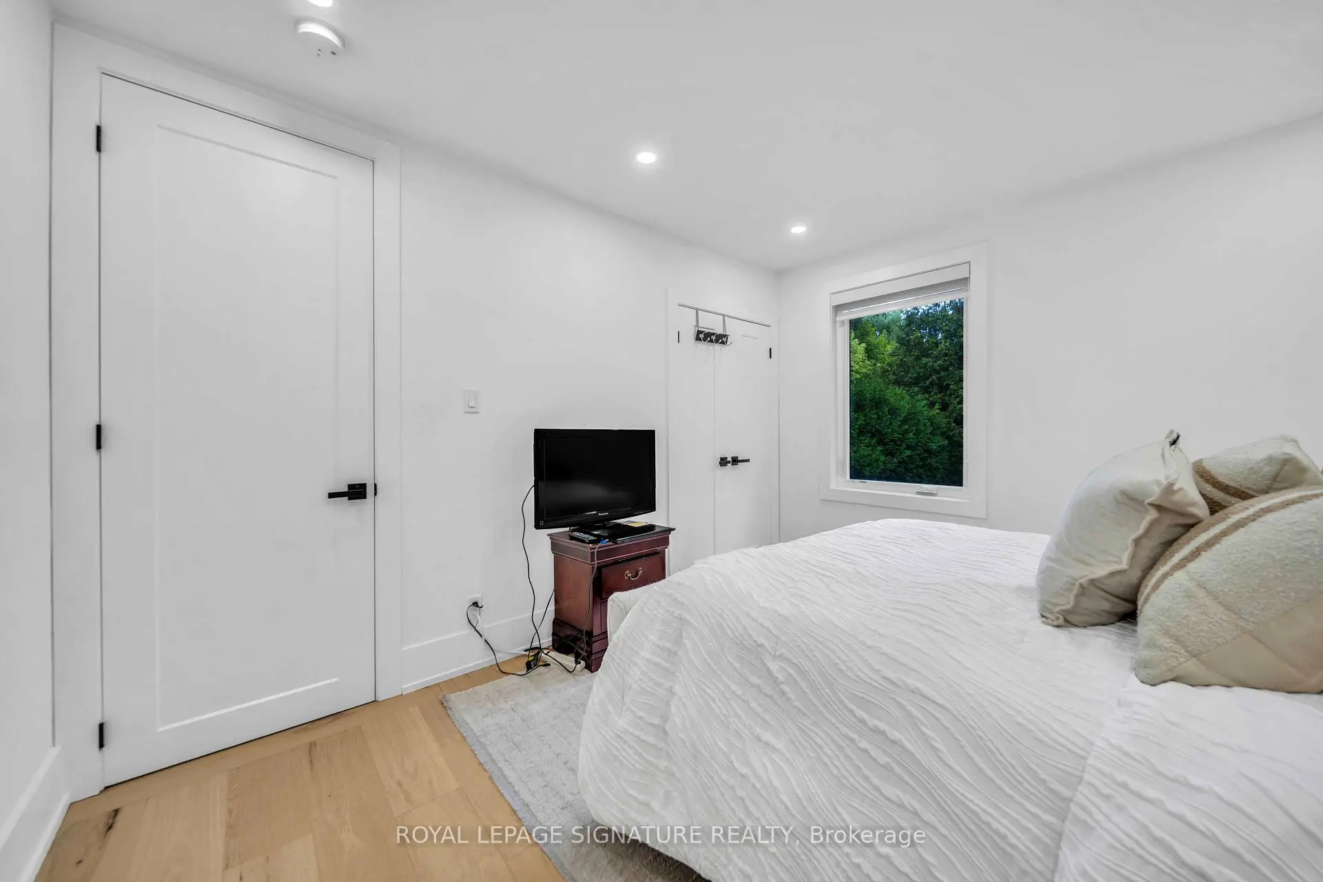
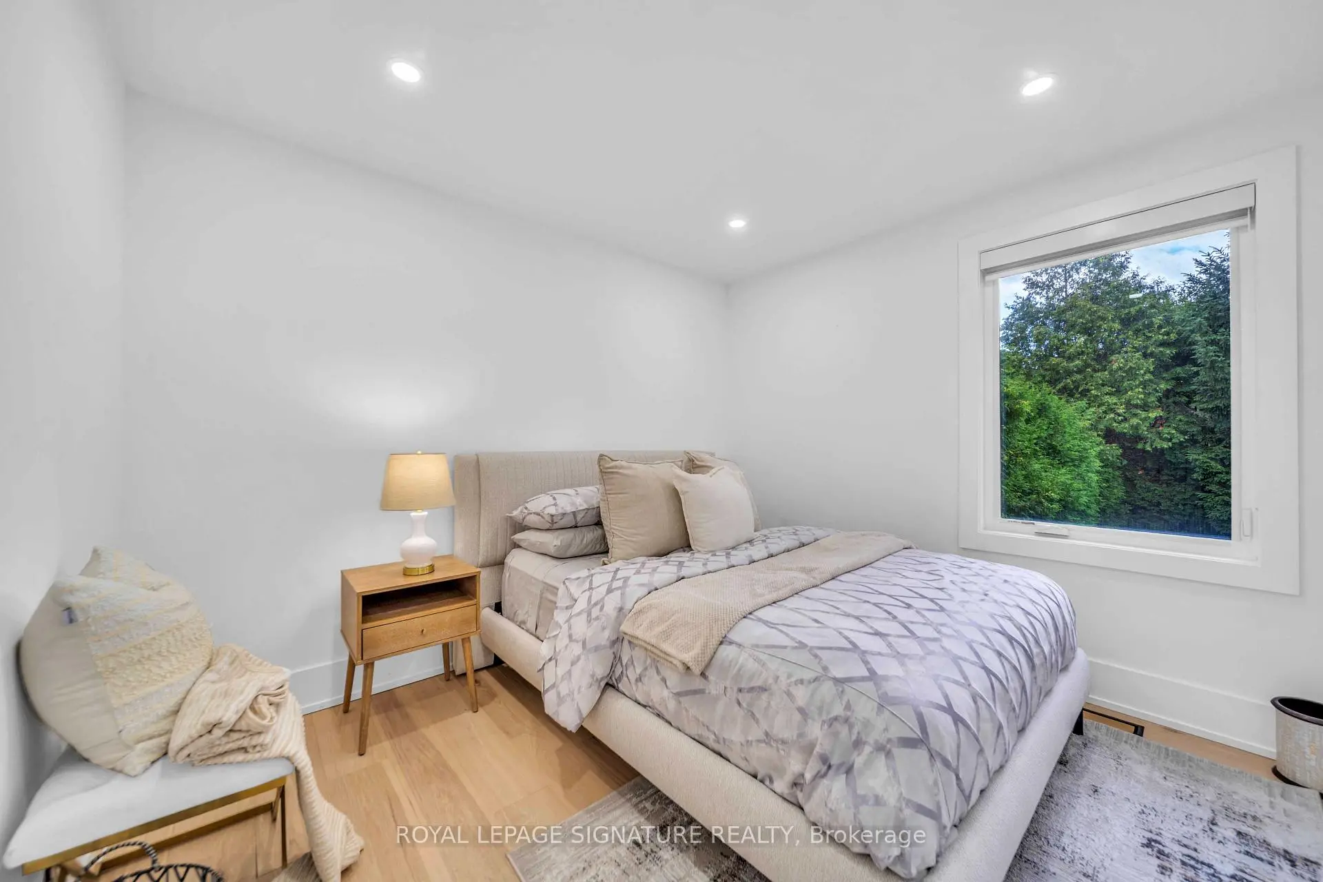
| 2nd Br | 3.76x3.35 | Hardwood Floor, Pot Lights, Closet |
|
| 3rd Br | 3.25x2.92 | Hardwood Floor, Pot Lights, Closet |
|
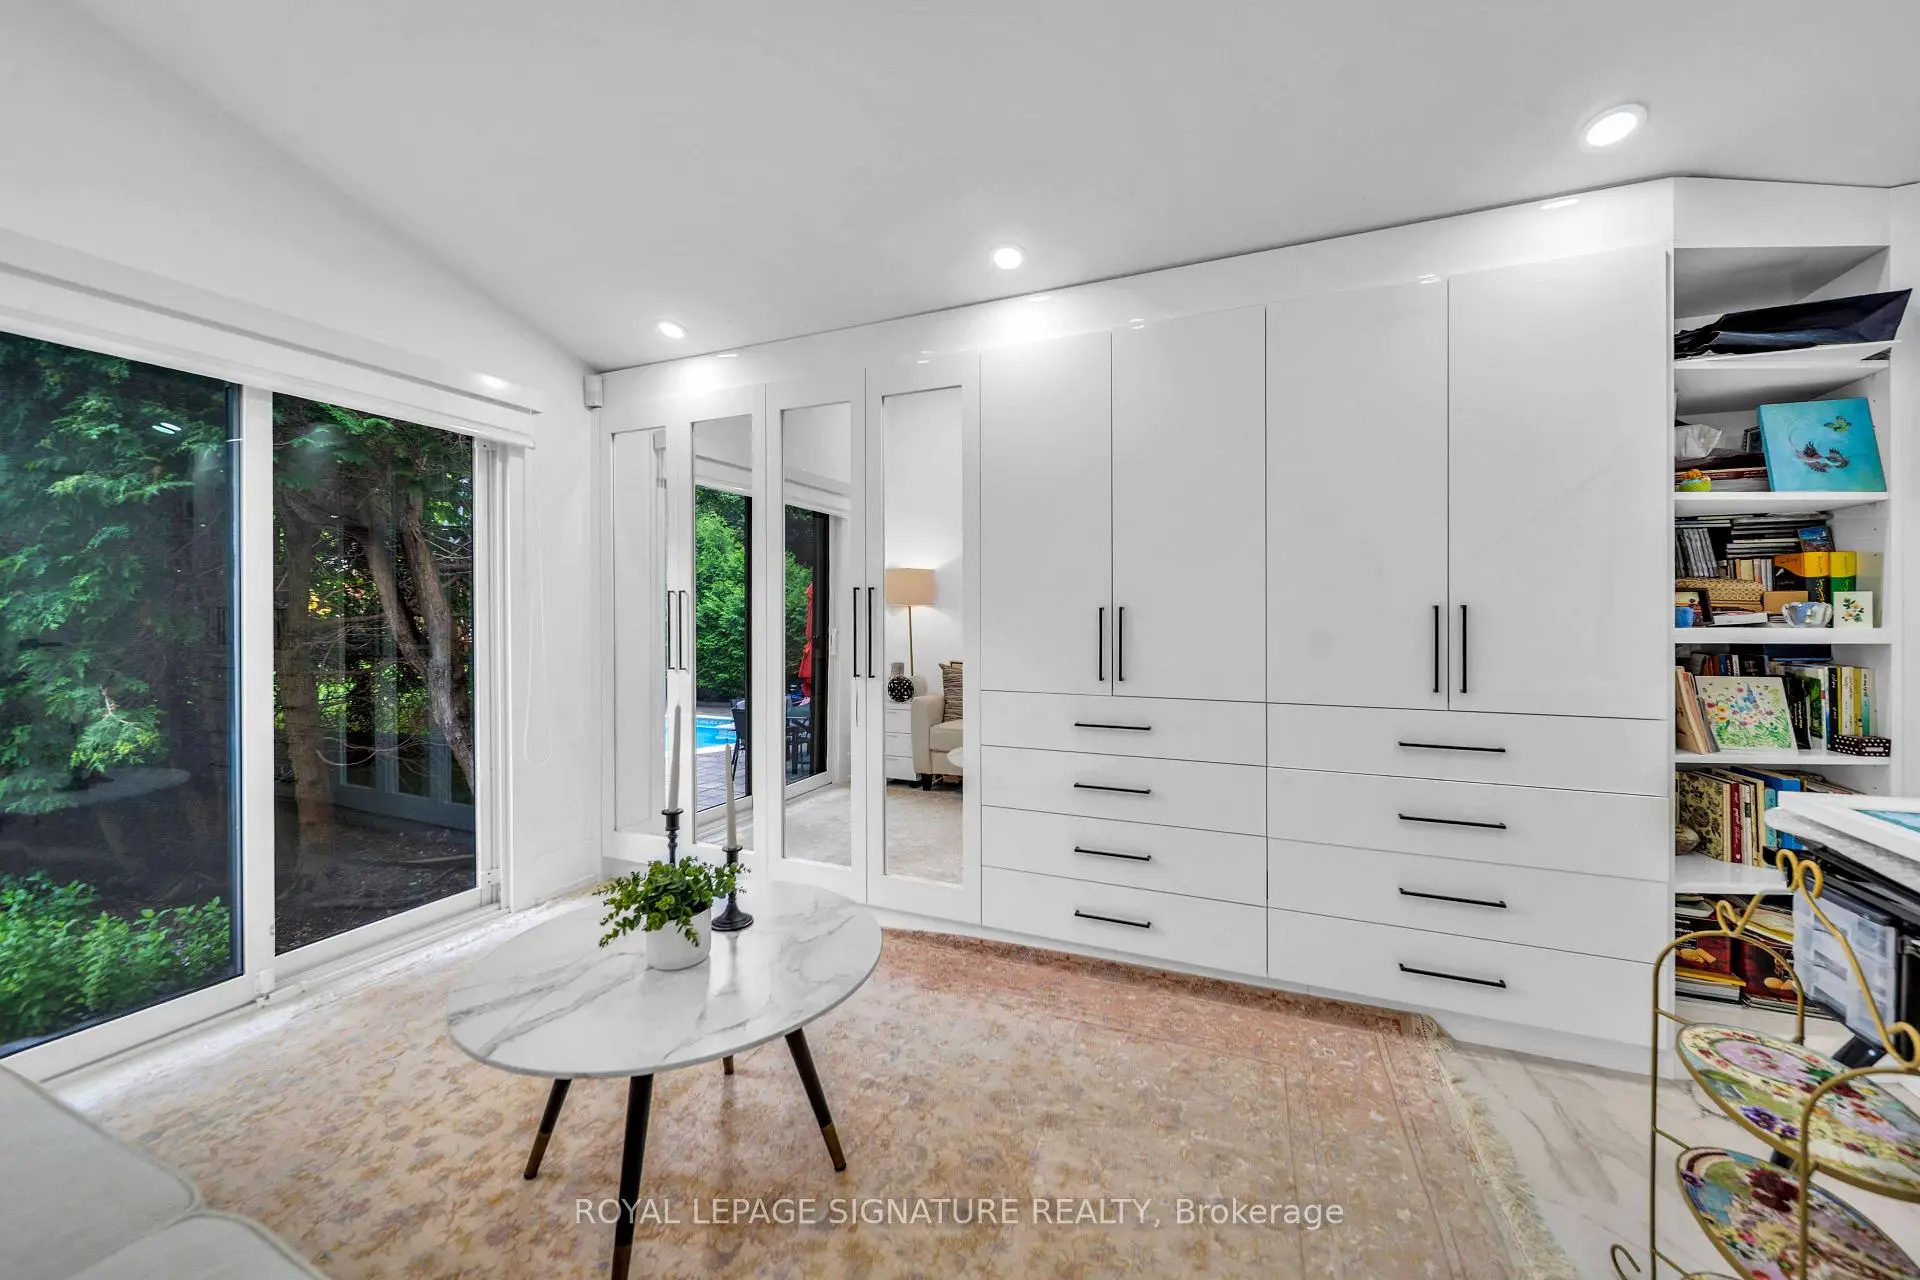
| Primary B | 4.06x3.32 | Ceramic Floor, 3 Pc Ensuite, W/O To Pool |
|
| 4th Br | 5.26x3.15 | Hardwood Floor, 3 Pc Ensuite, Window |
|
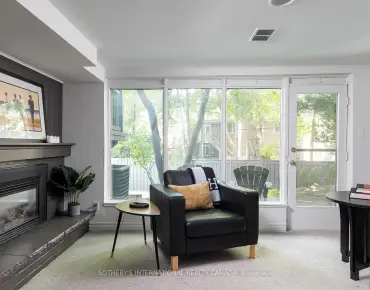
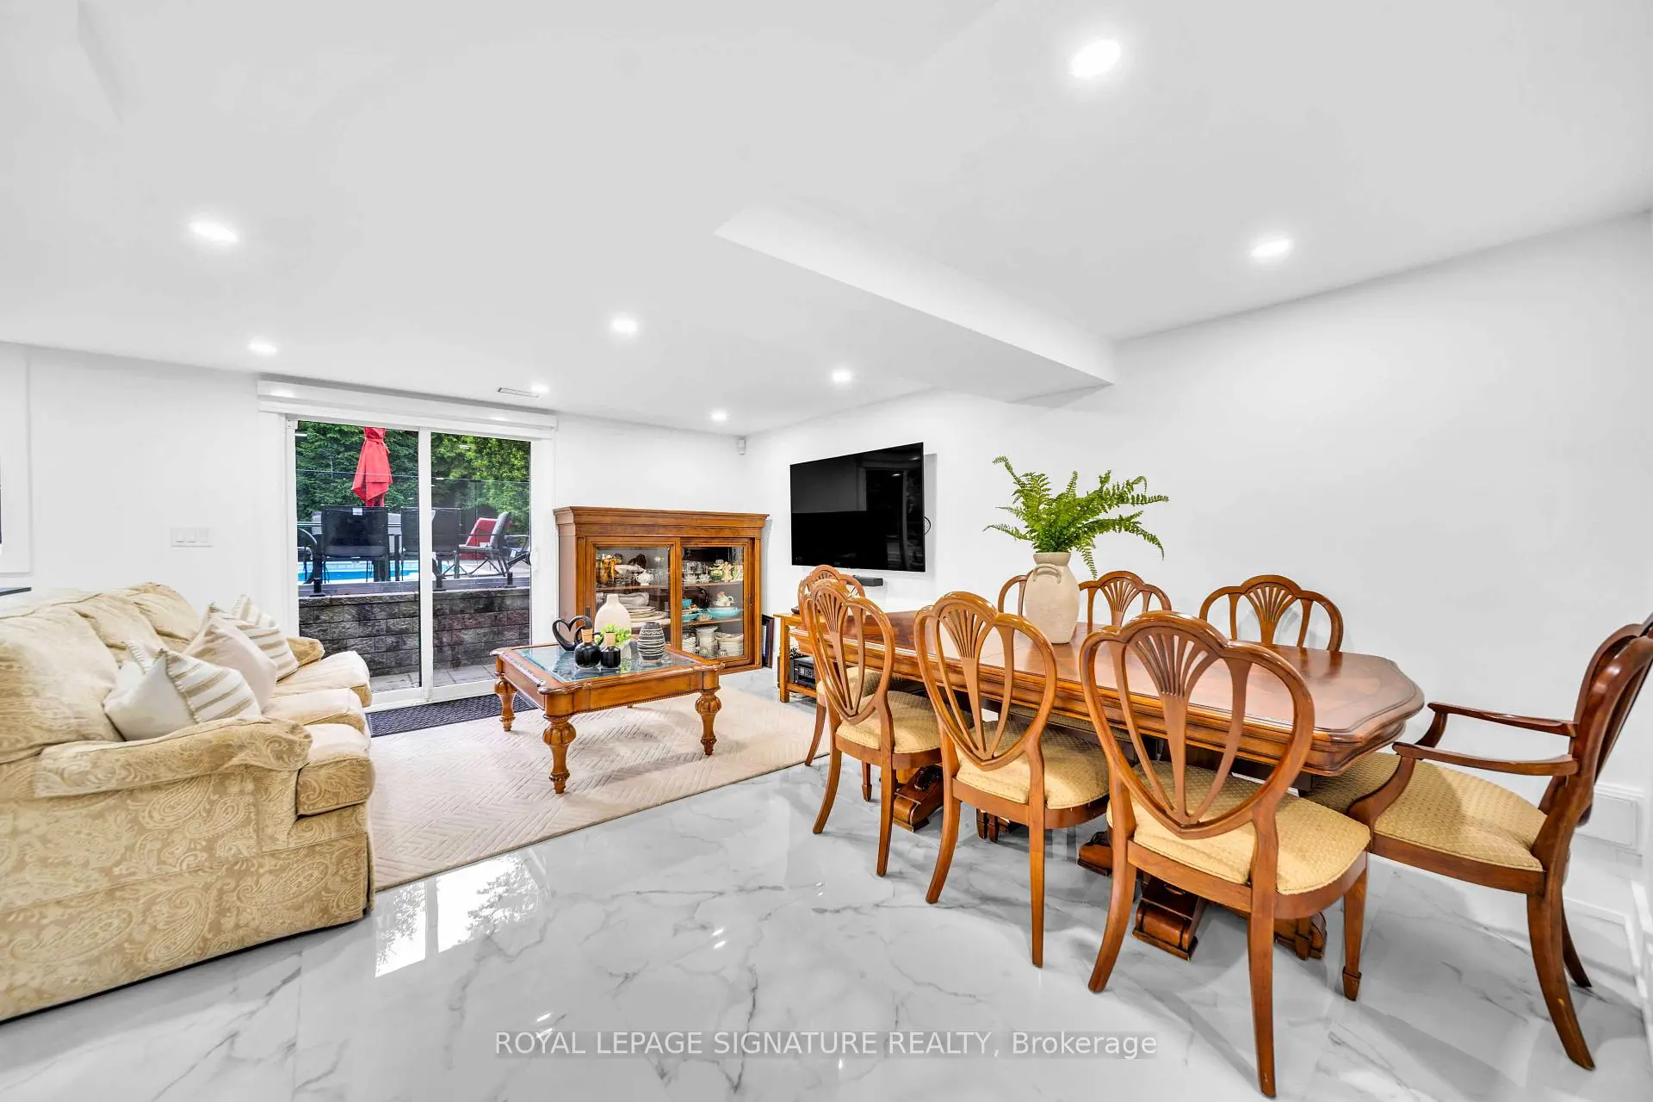
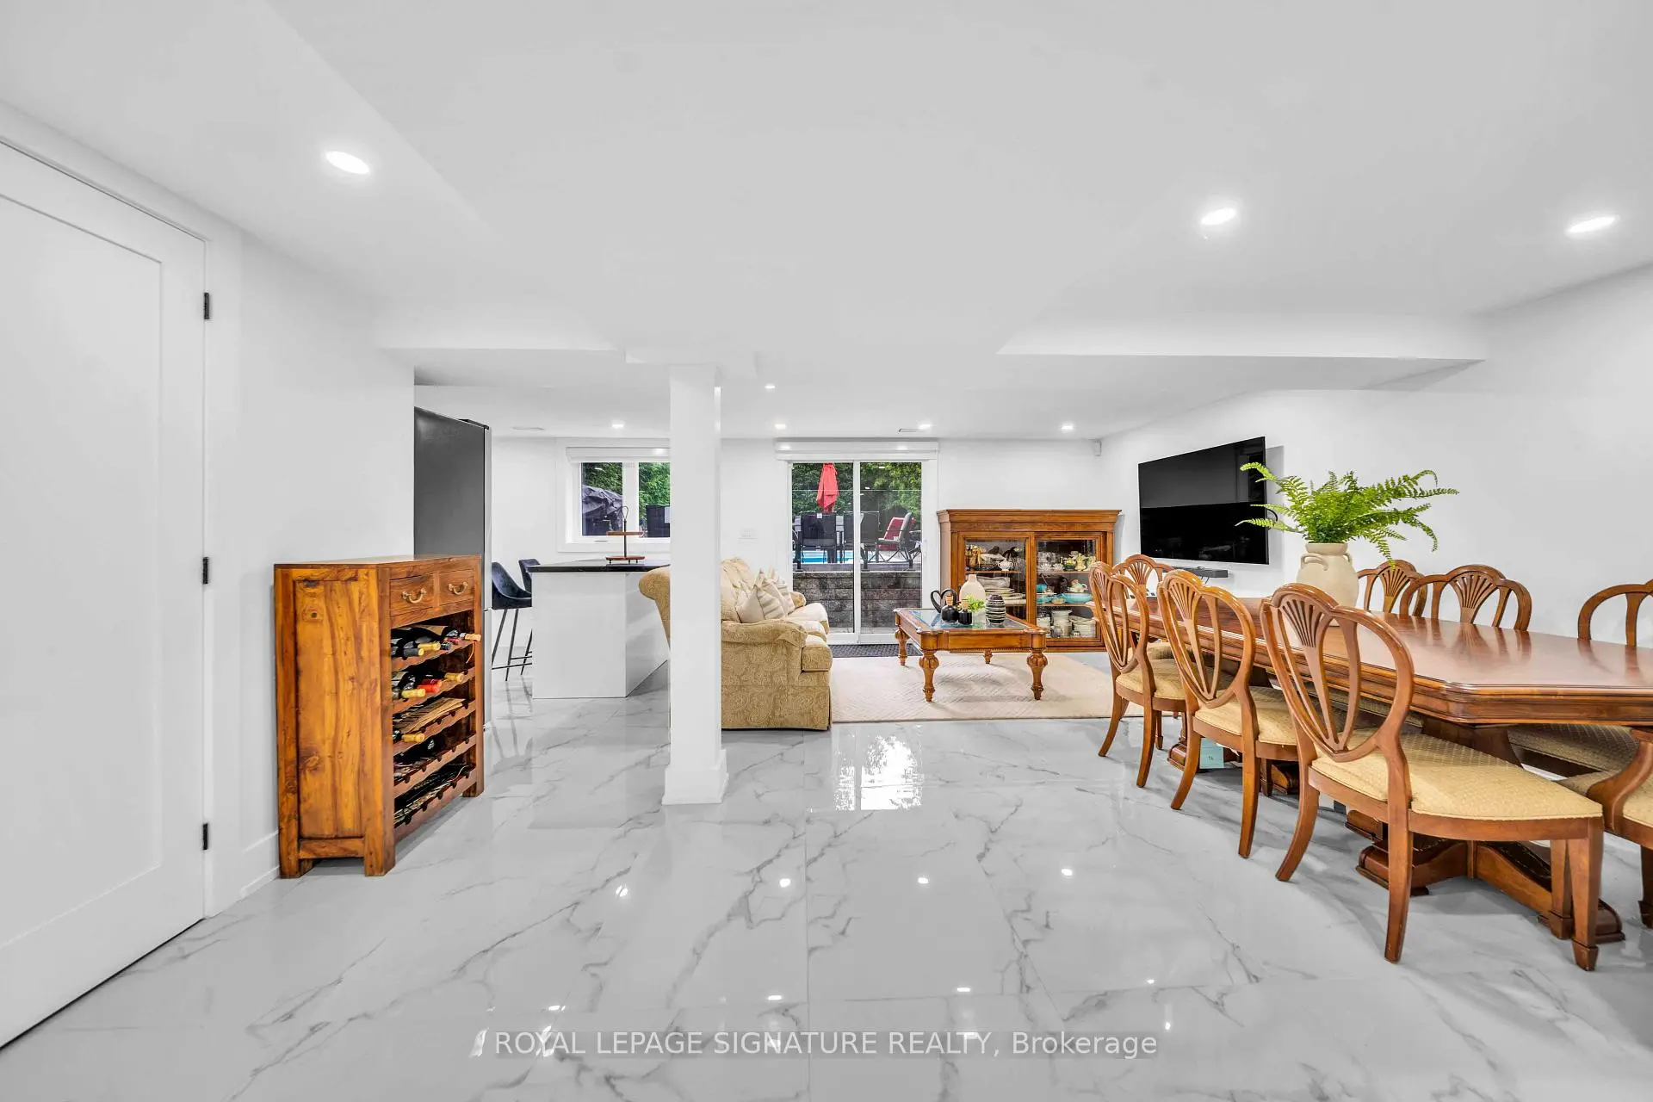
| Recreatio | 8.05x4.85 | Ceramic Floor, Pot Lights, Walk-Out |
|
| Kitchen | 8.05x4.85 | Backsplash, Centre Island, Stainless Steel Appl |
|
| 5th Br | 3.38x3.66 | Ceramic Floor, Pot Lights, Closet |
|
| Br | 3.38x3.28 | Ceramic Floor, Pot Lights, Closet |
| Bathroom | Pieces | Level | |
|---|---|---|---|
| 1xBath | 3 pcs | Main |
|
| 1xBath | 3 pcs | Lower |
|
| 1xBath | 3 pcs | Upper |
|
| 1xBath | 3 pcs | Basement |
Property Summary
Located close to the intersection of Finch & Willowdale, 3 Pamcrest Dr is a 4+2 bedrooms 4 washrooms Detached. The unit has a Single Attached Parking Space. The property's basement is finished and has bedrooms. The property has many nice features including Other. Kitchen, Living Room Rm, Dinning Room Rm, second bedroom and third bedroom are on the Ground floor; fourth bedroom is on the upper floor; Primary B is on the Lower floor.School Information
Elementary Schools
-
Home schoolDistance to school: 0.5 km (~9 min walk)
-
Home schoolDistance to school: 0.8 km (~15 min walk)
-
-
-
ST TIMOTHY (Grade: 5 - 8)
Catholic French Immersion school
Distance to school: 5.0 km (~15 min drive) Secondary Schools
-
Home schoolRank: 345/746 (Score: 6.2) 5 year average: 562/746 (Score: 4.4)Distance to school: 1.4 km (~25 min walk)
-
St. Josephs Morrow Park (Grade: 9-12)
Catholic School
Distance to school: 1.1 km (~20 min walk) -
Brebeuf (Grade: 9-12)
Catholic AP program school
Rank: 323/746 (Score: 6.3) 5 year average: 372/746 (Score: 5.9)Distance to school: 0.9 km (~16 min walk)