
Description
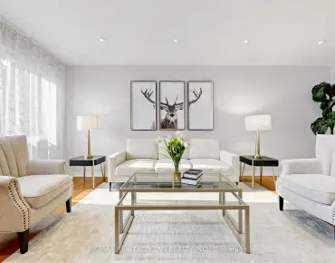
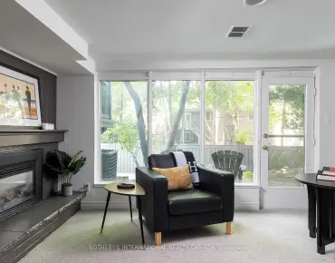
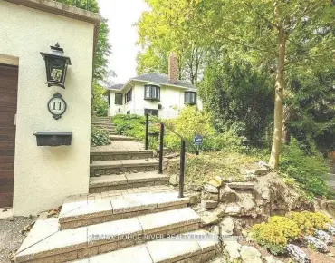
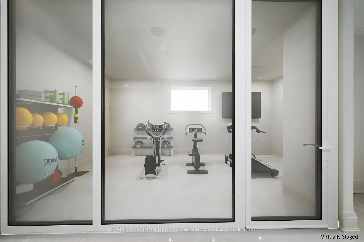
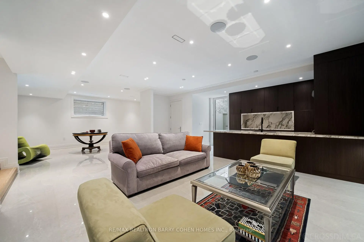
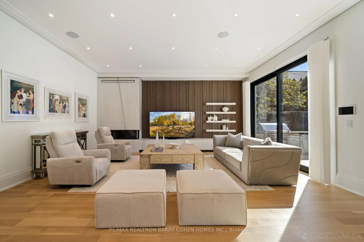
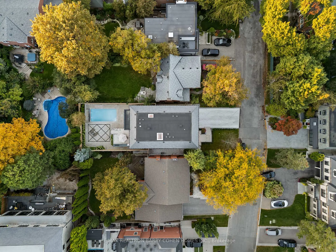
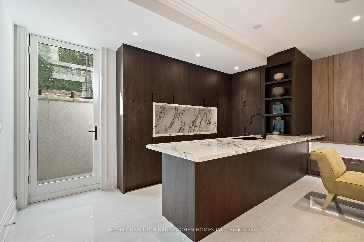
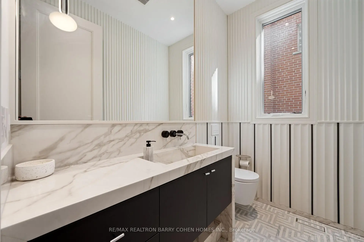
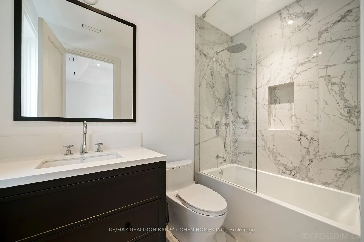
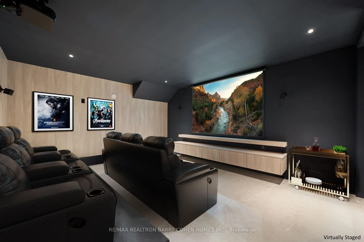
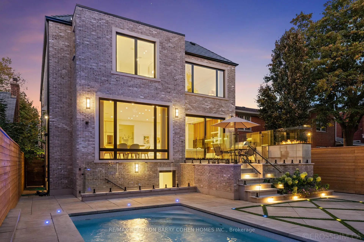
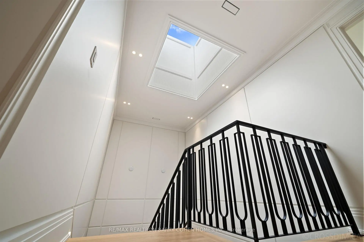
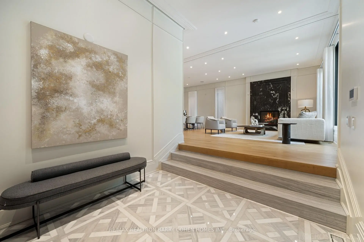
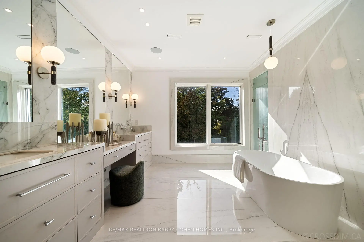
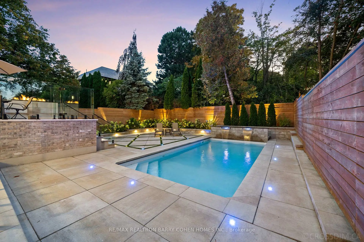
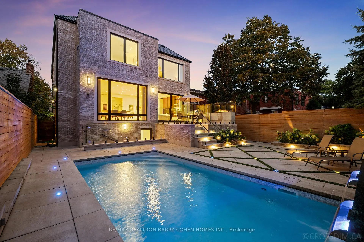
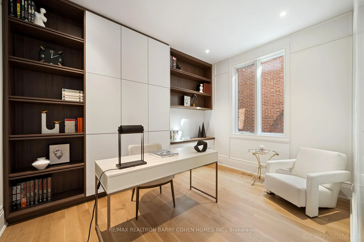
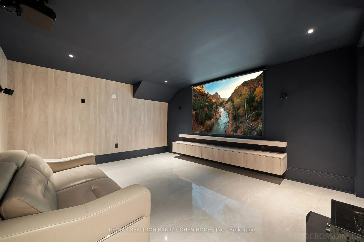
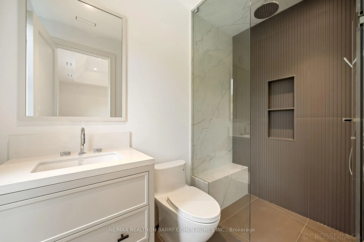
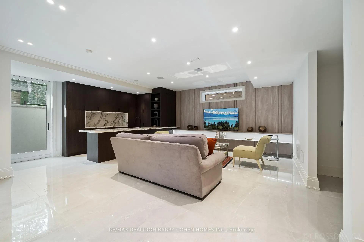
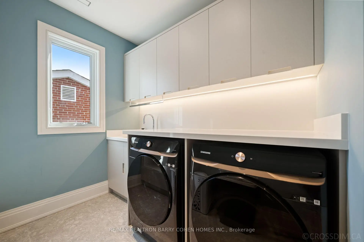
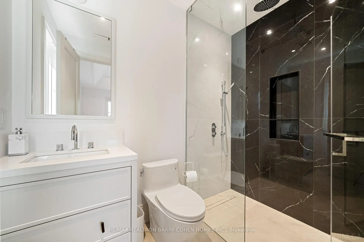
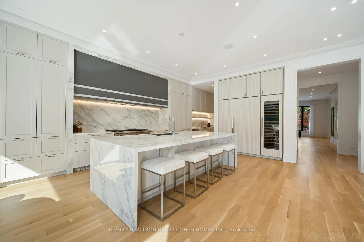
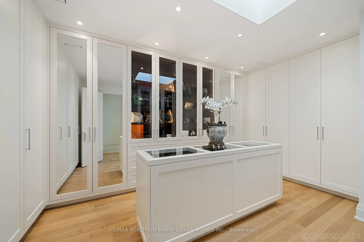
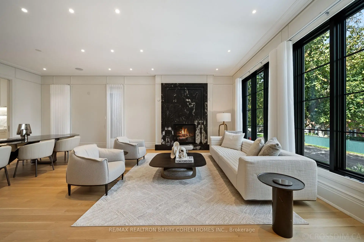
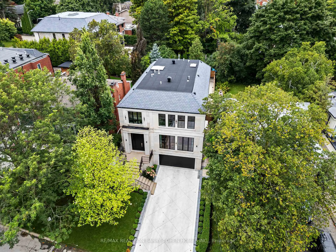
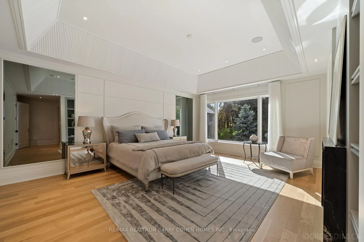
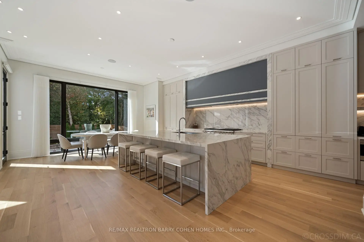
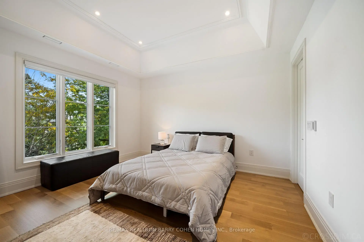
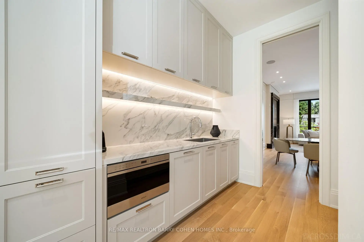
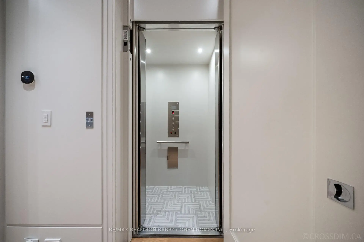
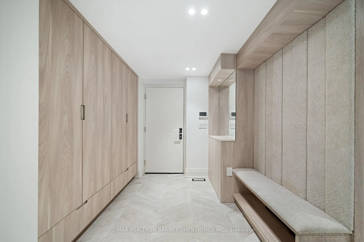
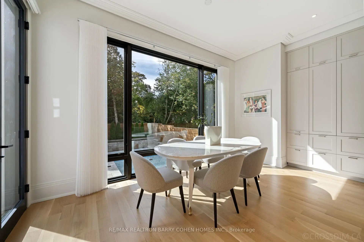
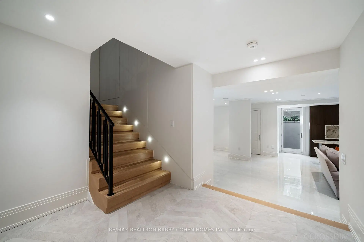
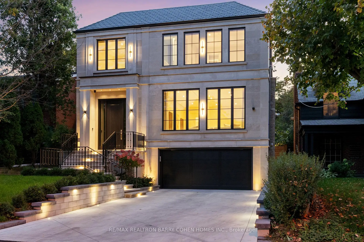
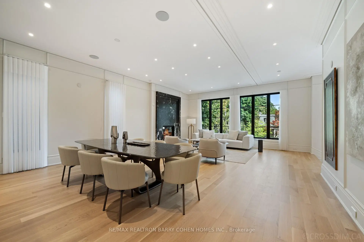
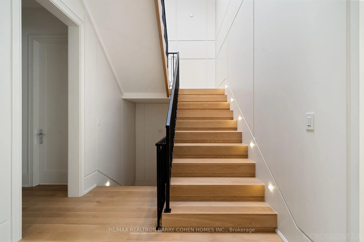
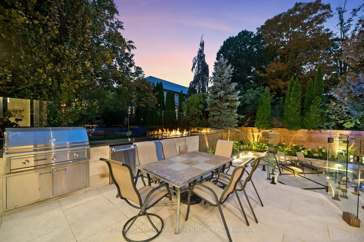
Experience the pinnacle of modern luxury in this exceptional custom-built transitional residence by Saaze Building Group, designed by Bananarch Design Studio. Ideally situated in the heart of Lawrence Park, this architectural masterpiece offers over 6,400 sq. ft. of meticulously curated living space, seamlessly blending timeless elegance with contemporary comfort. Boasting 4+1 bedrooms and 7 bathrooms, the home is thoughtfully designed for refined family living and sophisticated entertaining. A private elevator services all levels, complemented by a main-floor office and a state-of-the-art home theatre. The chef-inspired kitchen features Wolf and Sub-Zero built-in appliances and opens effortlessly to expansive living and dining areas. Control4 smart home automation provides modern convenience throughout. Luxury details include heated floors in all bathrooms and the lower level, a snow-melt system for the driveway and stairs, and a double-car garage with direct access to the mudroom and elevator. The professionally landscaped backyard offers a private outdoor retreat, complete with a Gibsan pool with water feature, heated deck, built-in BBQ, and outdoor fireplace-perfect for entertaining and year-round enjoyment. An exceptional offering in Lawrence Park, showcasing superior craftsmanship, comfort, and design.
Features
- Facing: West

- Bedrooms: 4

- Bathrooms: 7

- Garages: 2

- Kitchens: 1

Details
- Lot size: 43.83 x 130.16 Feet

- Space: 3500-5000

- Tax: $ 30812.00

- C13602708

- Listing contracted with: RE/MAX REALTRON BARRY COHEN HOMES INC.
| Room | Size(M) | Description | |
|---|---|---|---|
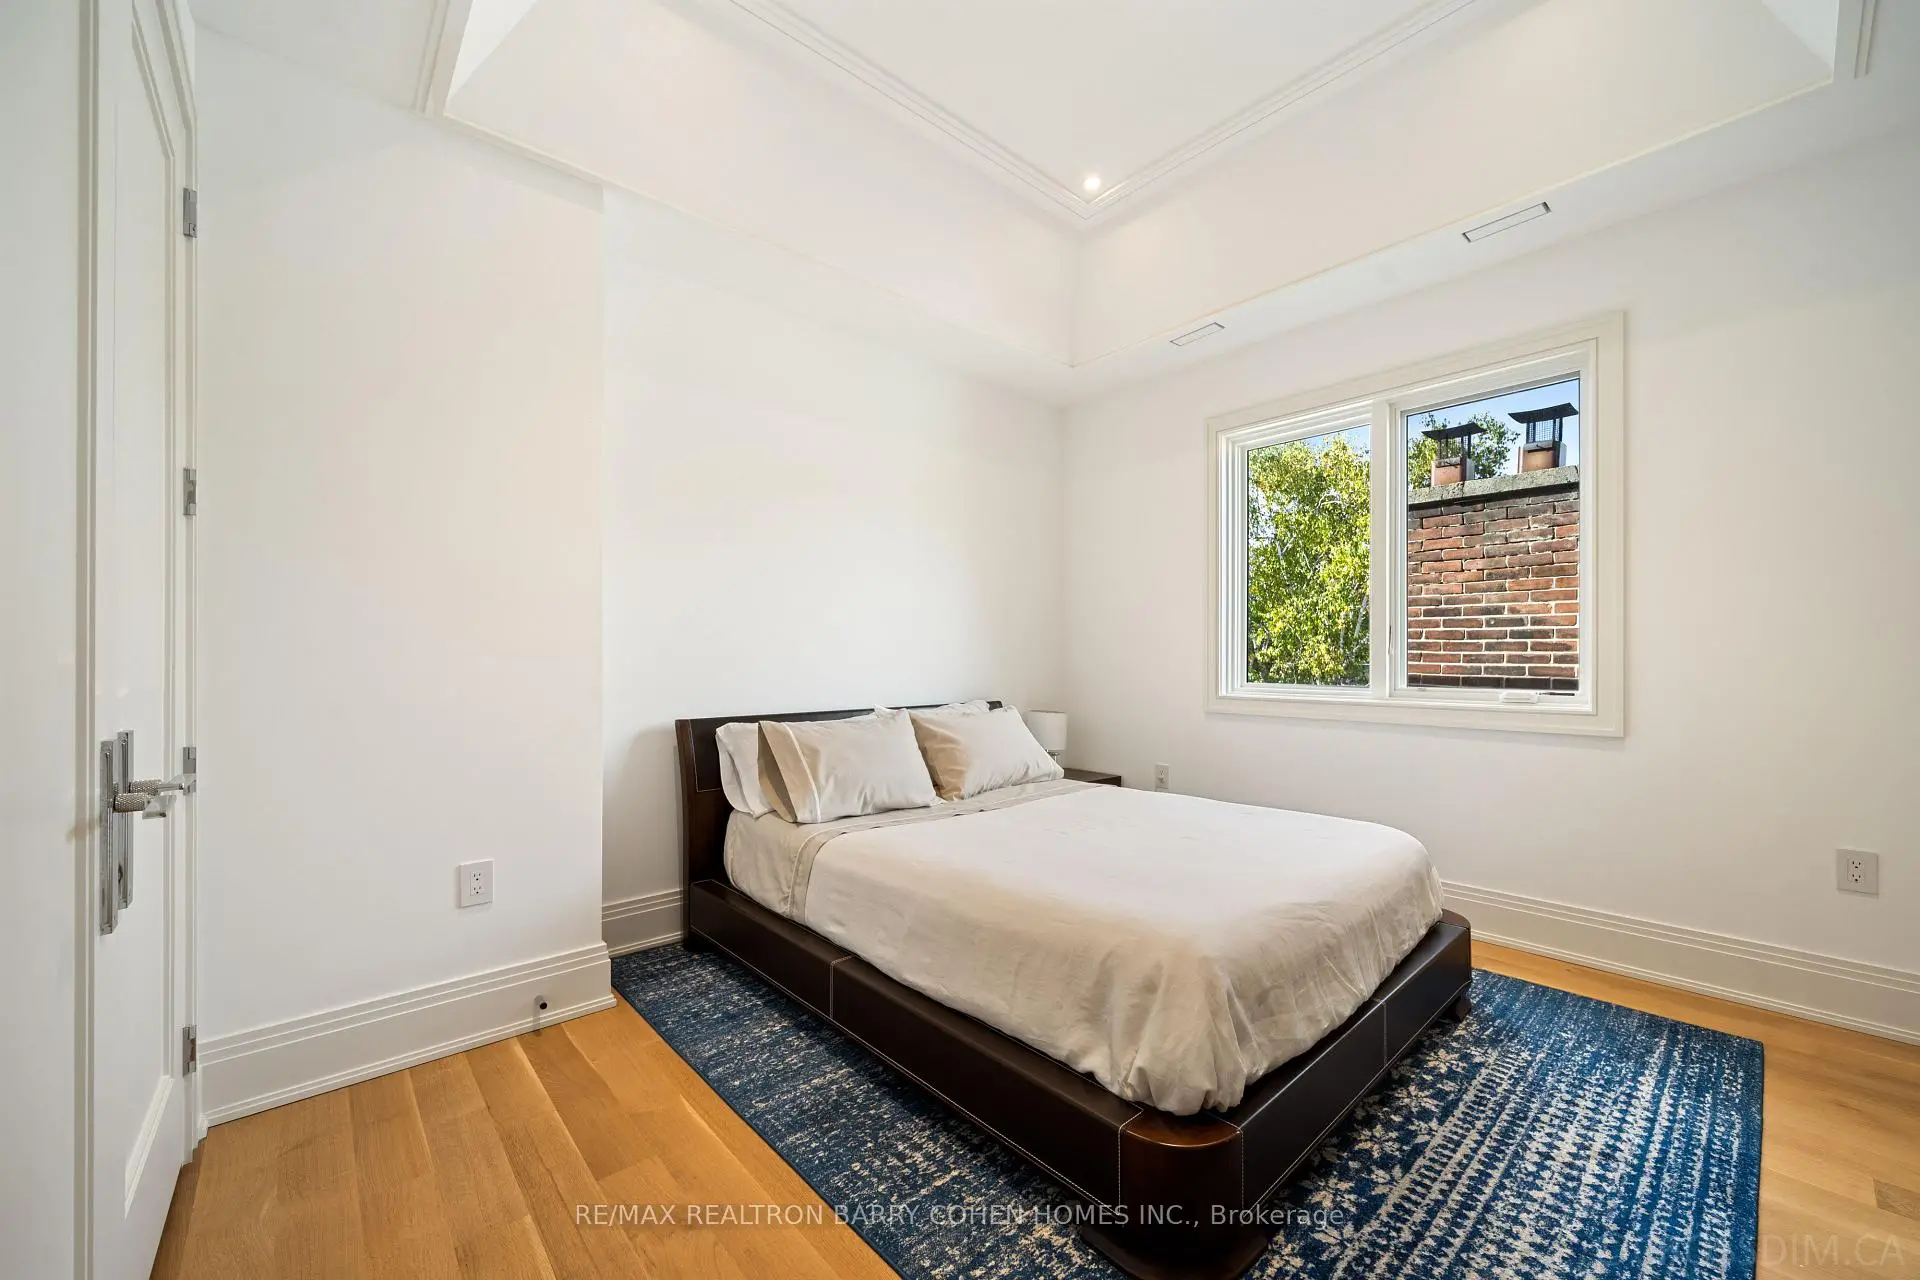
| 4th Br | 4.29x4.27 | Walk-In Closet(s), 3 Pc Ensuite, Large Window |
|
| Breakfast | 5.63x2.86 | Overlooks Pool, Large Window, Open Concept |
|
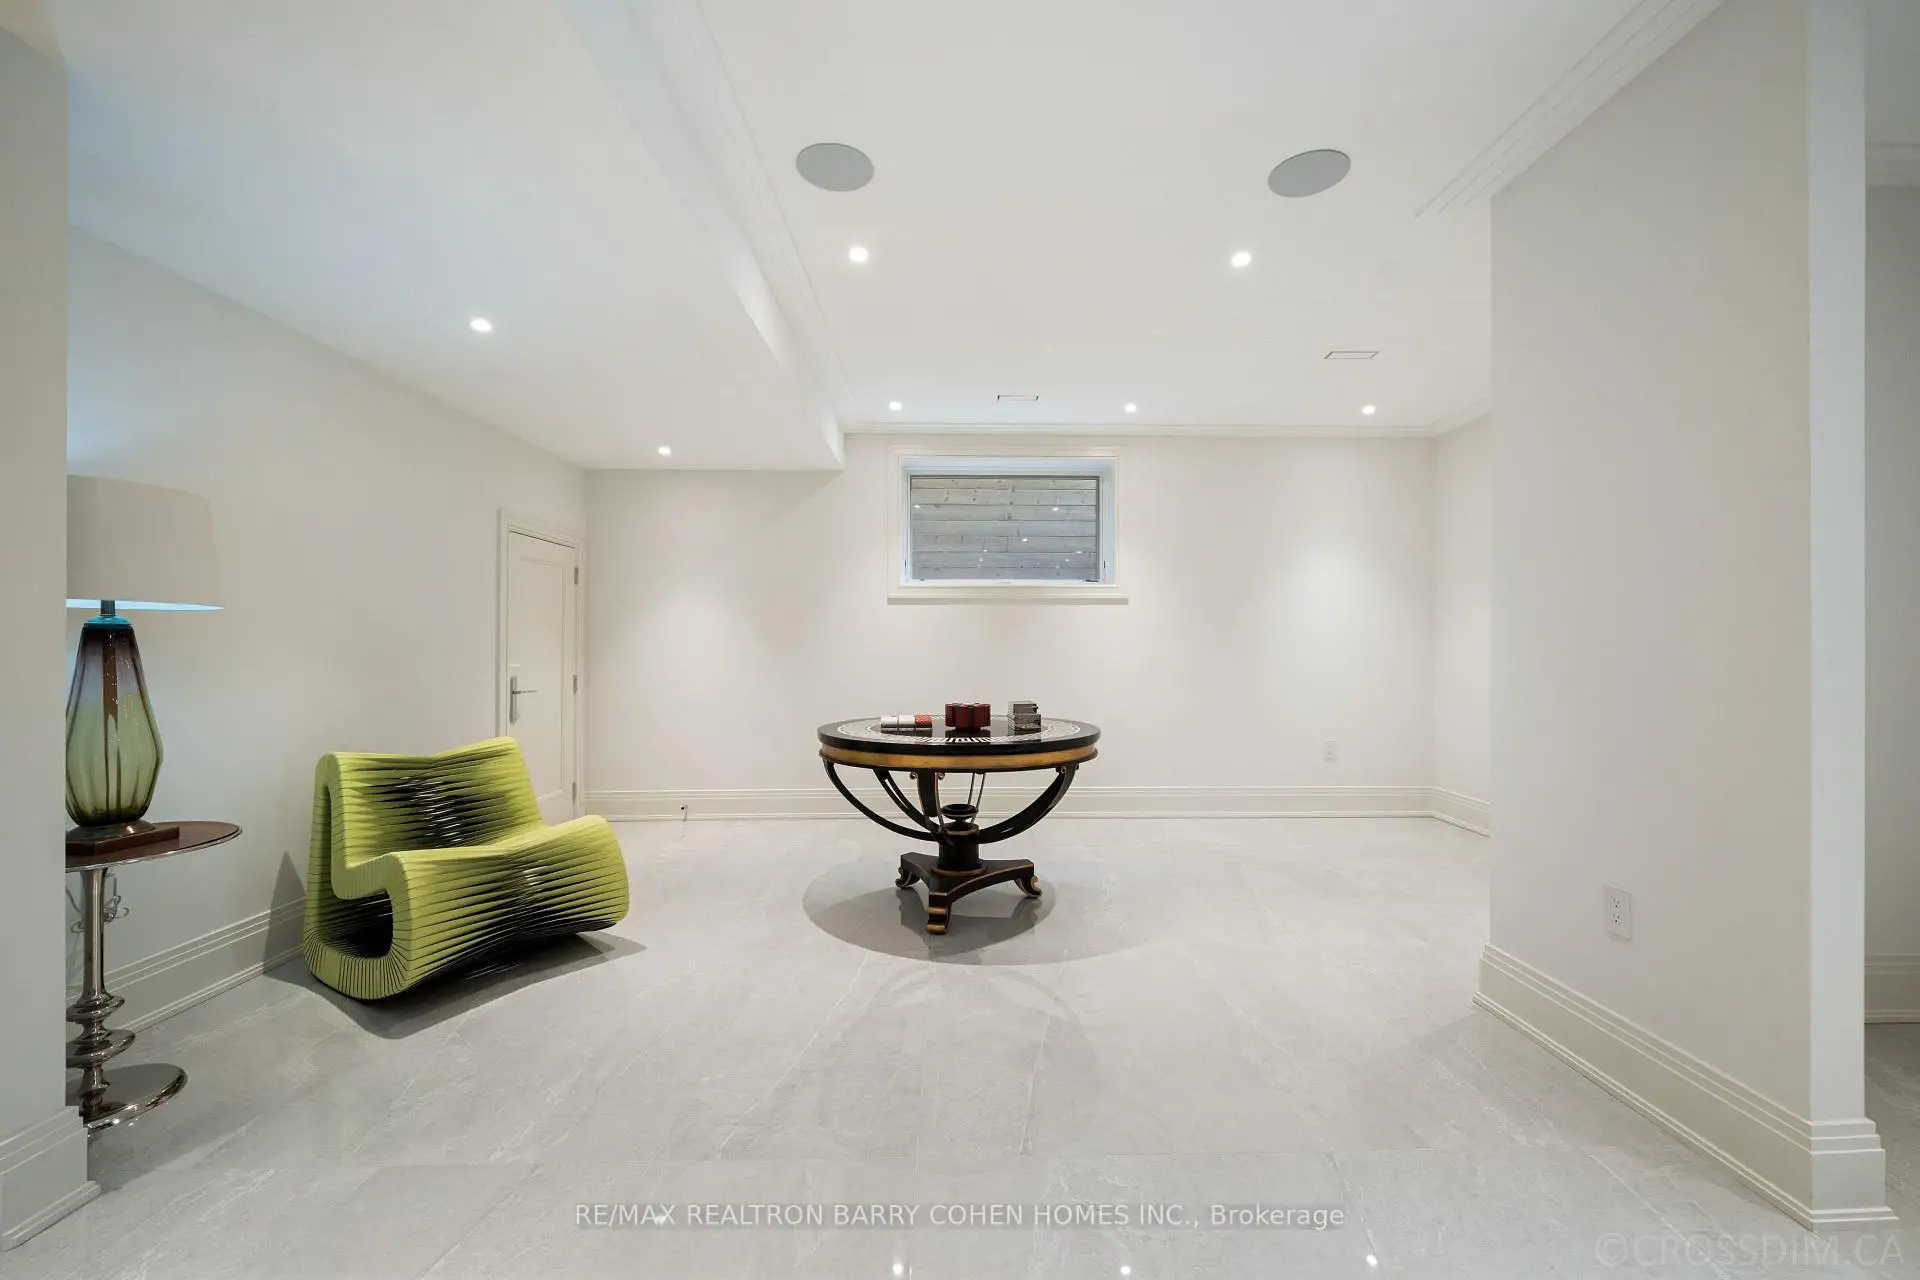
| Media Rm | 4.90x4.08 | Heated Floor, Pot Lights, Built-in Speakers |
|
| 2nd Br | 4.34x3.64 | 4 Pc Ensuite, Window, Double Closet |
|
| 3rd Br | 4.33x3.80 | Walk-In Closet(s), Large Window |
|
| Dining Rm | 6.20x3.84 | Hardwood Floor, Open Concept, Combined w/Living |
|
| Family Rm | 6.08x6.06 | Fireplace, Picture Window, Hardwood Floor |
|
| Kitchen | 7.21x4.27 | B/I Appliances, Centre Island, Pantry |
|
| Living Rm | 6.36x4.45 | Hardwood Floor, Fireplace, Large Window |
|
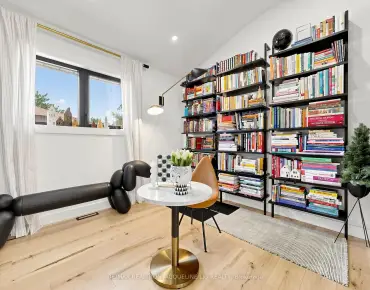
| Library | 4.00x3.06 | Hardwood Floor, B/I Bookcase, Window |
|
| 5th Br | 3.64x3.00 | Heated Floor, 3 Pc Ensuite, Walk-In Closet(s) |
|
| Recreatio | 9.98x5.96 | Heated Floor, Wet Bar, Walk-Up |
| Bathroom | Pieces | Level | |
|---|---|---|---|
| 1xBath | 6 pcs | Upper |
|
| 3xBaths | 3 pcs | ||
| 1xBath | 4 pcs | ||
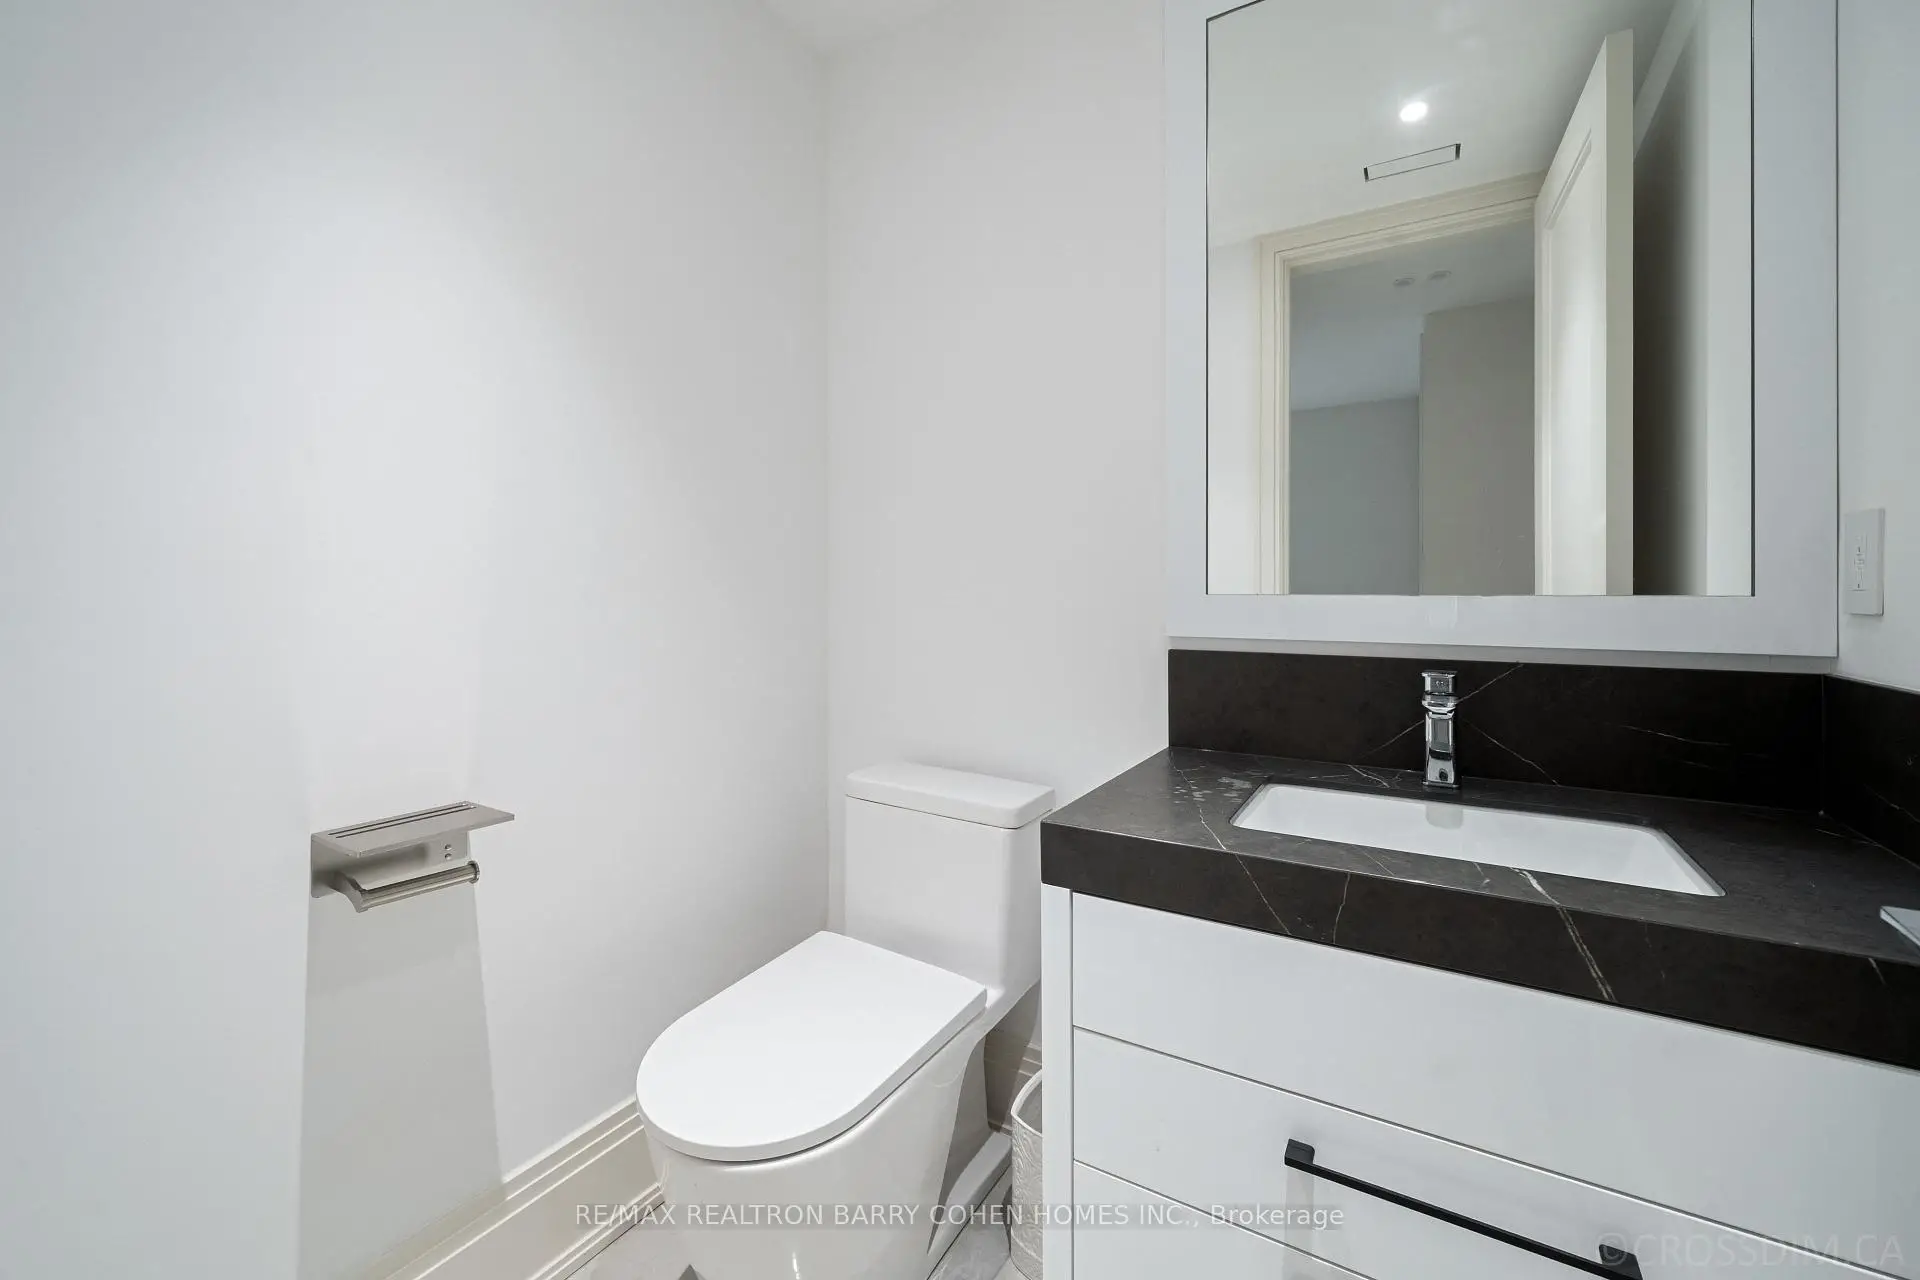
| 2xBaths | 2 pcs |
Property Summary
Located close to the intersection of Dawlish and Bayview, 50 Daneswood Rd is a 4+1 bedrooms 7 washrooms Detached. The unit has a Double Built-In Parking Spaces. The property has a finished Walk-Up basement. The property has many nice features including ERV/HRV, Countertop Range, Central Vacuum, Built-In Oven, Auto Garage Door Remot and Bar Fridge. Breakfast Room, Dinning Room Rm, Family Room Rm, Kitchen, Living Room Rm and Library are on the Main floor; fourth bedroom, second bedroom and third bedroom are on the upper floor; Media Rm, fifth bedroom and Recreation Roomreatio are on the Lower floor.School Information
- Blythwood Junior Public School (Grade:JK-6) 70/3037
- Glenview Senior Public School (Grade:7-8)
- York Mills Collegiate Institute (Grade:9-12) 52/739
- Northern Secondary School (Grade:9-12) 209/739
- Blessed Sacrament Catholic School (Grade:JK-8) 149/3037
- Glenview Senior Public School (Grade:7-8)
- Forest Hill Junior and Senior Public School (Grade:JK-8) 97/3037
- John Fisher Junior Public School (Grade:0-6)


Location
Community Overview
50 Daneswood Rd is at the Heart of Bridle Path-Sunnybrook-York Mills Community. The boundary of the community of Bridle Path-Sunnybrook-York Mills is irregular. It runs from Yonge Street and east Yonge Street on the west to York Mills Road in the North, Wilket Creek on the east, and North of Eglinton Avenue on the South. Hogg's Hollow is on the northwest corner of the community. The area is bounded by Rosedale Golf Club and Highland Crescent and is known for its expensive houses and gorgeous landscape. On the west end of the community is Bridle Path. It is the wealthiest neighbourhood in GTA. There are many celebrities from different industries living here. Along Bayview Avenue, there are also some more affordable townhouses and mid-rise condo buildings.With fewer affordable housing options in the community, only about 9% of the residents are tenants. In past 3 months, 22 Detached homes were sold at average of $5.25M. There are only about 30% visible minority population in Bridle Path-Sunnybrook-York Mills. In 50 Daneswood Rd neighbourhood, you will find many residents are Chinese, Irish, English, Canadian, and Scottish. Three subway stations along Yonge Street, York Mills, Lawrence and Eglinton stations are very close to the community. It has a dog off-leash area, a picnic site and a 4.7km walking trail. Hope Catholic Cemetery and the west side of Bayview Avenue. Bridle Path-Sunnybrook-York Mills is an upscale community in Toronto. Families in this part of North York enjoy a world-renowned hospital, many beautiful parks, and luxurious houses and condos.