
Description
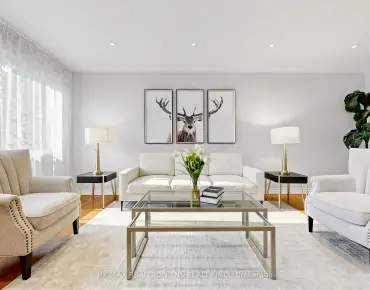
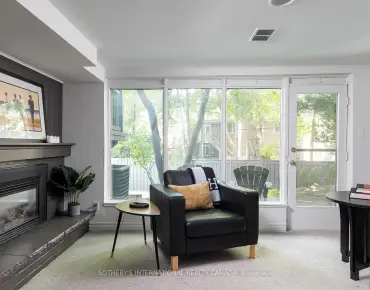
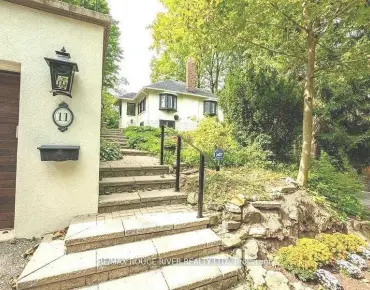
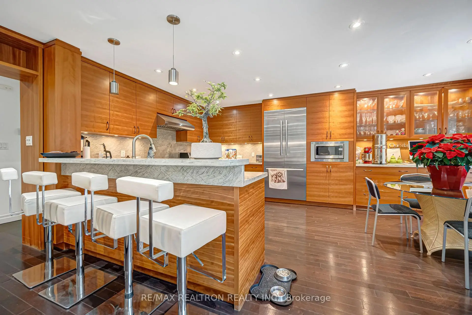
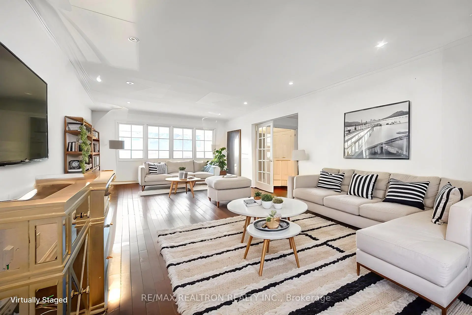
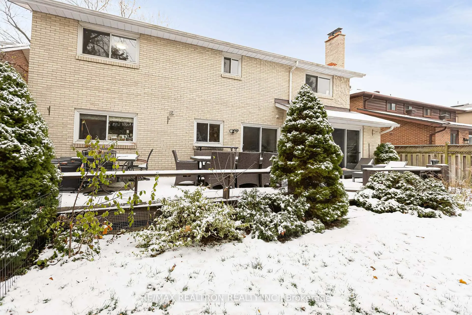
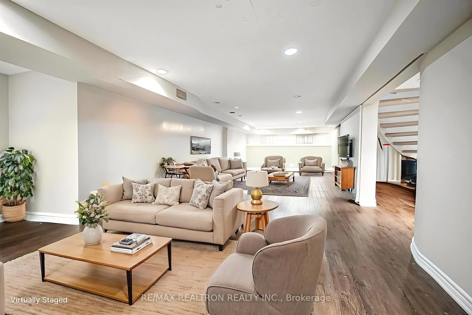
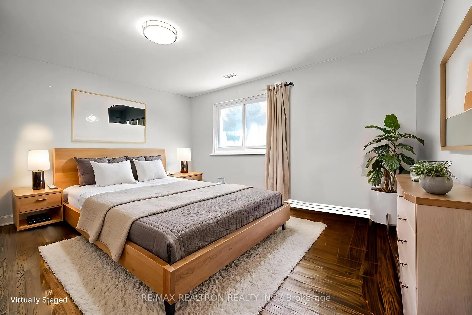
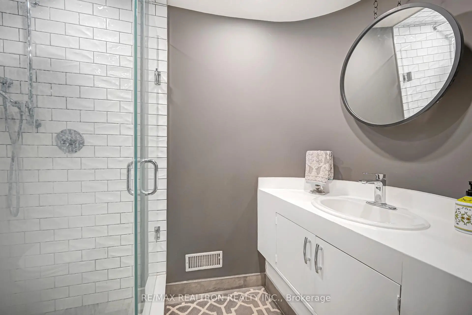
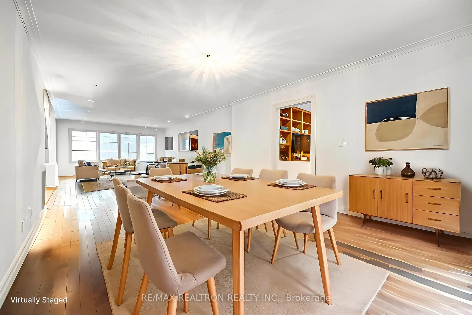
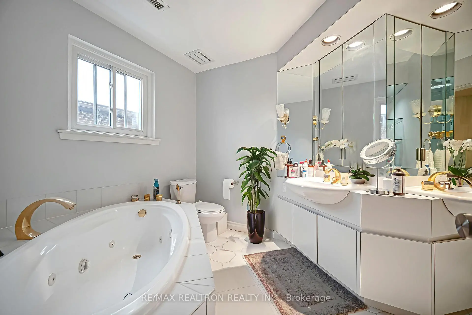
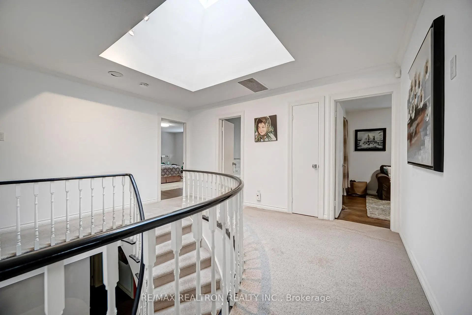
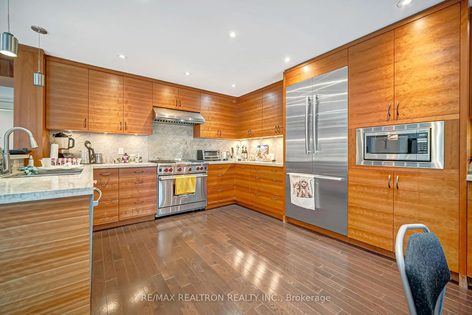
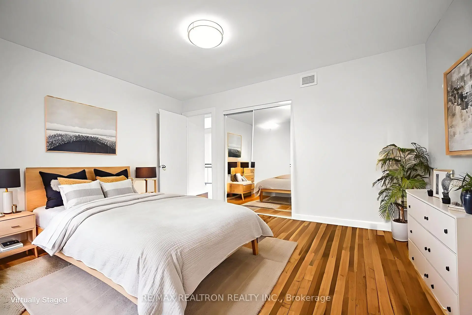
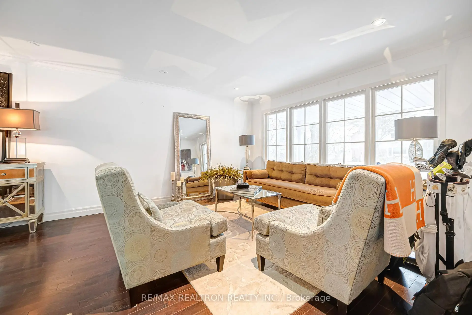
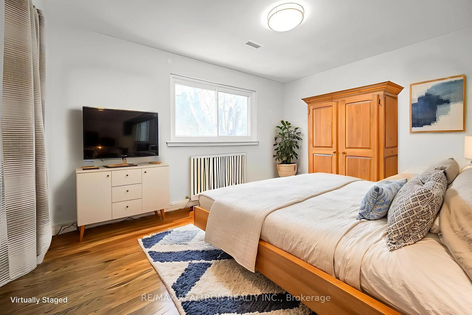
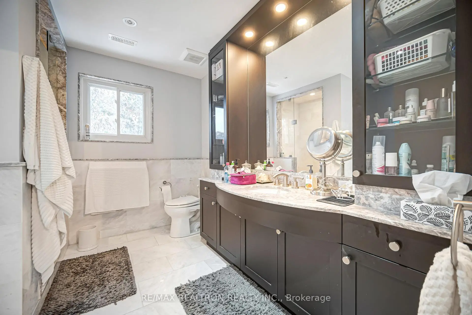
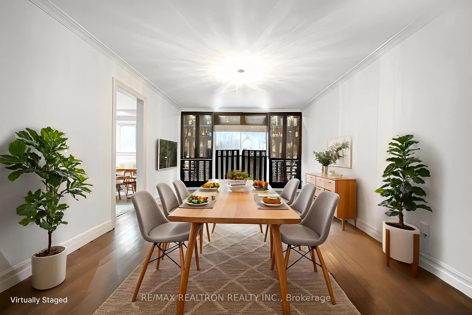
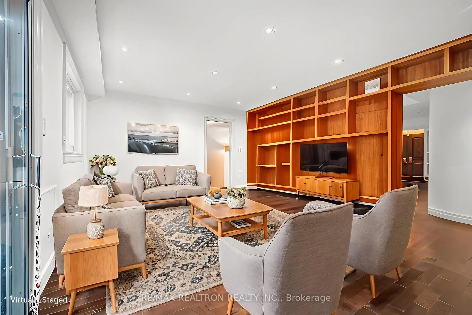
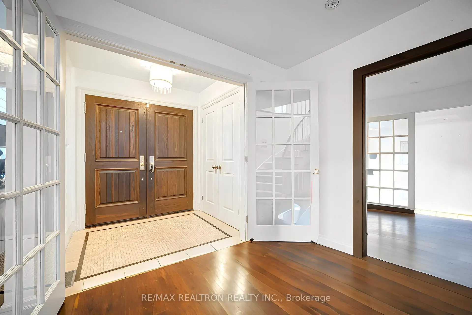
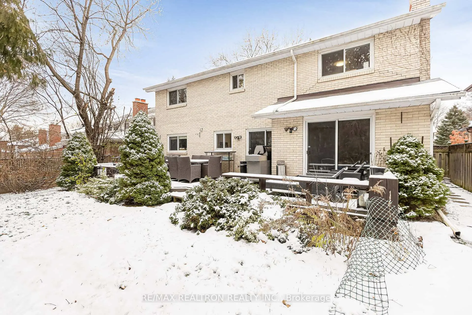
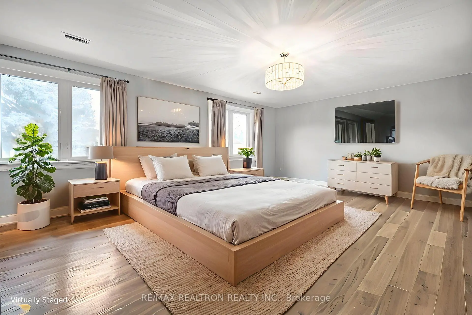
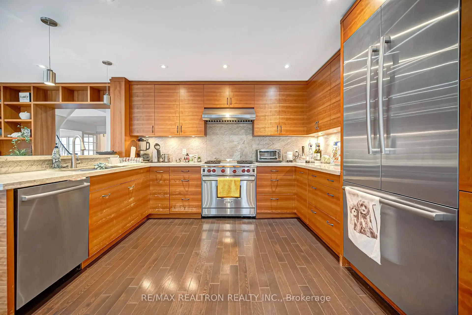
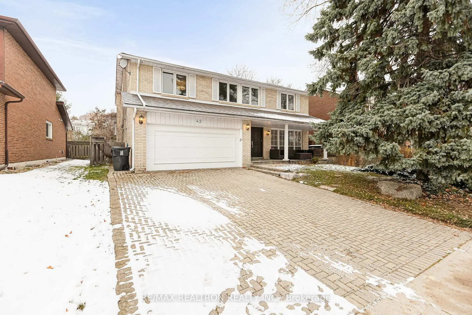
Introducing an exceptional, fully turnkey luxury residence in the prestigious Denlow community-one of the city's most sought-after neighbourhoods, celebrated for its top Fraser Institute-ranked schools and unmatched family amenities. This elegant 5+1 bedroom, 4-bath, 2-storey home offers over 4,100 sq. ft.of refined living space designed for comfort, style, and effortless entertaining. Step into a bright, sophisticated interior featuring a chef-inspired kitchen with an expansive breakfast area, flowing seamlessly into a warm main-floor family room with custom built-in cabinetry. A generous living room and formal dining room provide the perfect backdrop for hosting.The fully finished lower level includes a private nanny or in-law suite with a brand-new 3-piece bath, plus an inviting recreation room-ideal for teens, guests, or multi-generational living. Additional features include a separate side entrance, main-floor laundry, gleaming hardwood floors, and modern pot lighting throughout. Perfectly situated just minutes to Hwy 401, beautiful parks, Edwards Gardens, and top-tier schools, this rare offering blends luxury, convenience, and an unbeatable location
Features
- Facing: North

- Bedrooms: 5

- Bathrooms: 4

- Garages: 2

- Kitchens: 1

Details
- Lot size: 55.00 x 109.97 Feet

- Space: 2500-3000

- Tax: $ 11696.00

- C13602008

- Listing contracted with: RE/MAX REALTRON REALTY INC.
| Room | Size(M) | Description | |
|---|---|---|---|
| Living Rm | 10.95x3.51 | Combined w/Dining, Hardwood Floor |
|
| Dining Rm | 10.95x3.51 | Combined w/Living |
|
| Kitchen | 5.61x4.22 | ||
| Family Rm | 5.09x4.08 | ||
| Primary B | 6.18x4.22 | ||
| 2nd Br | 4.07x4.74 | ||
| 3rd Br | 3.00x4.03 | ||
| 4th Br | 3.49x3.48 | ||
| 5th Br | 4.11x3.51 | ||
| Recreatio | 12.27x5.58 | Laminate |
|
| Br | 4.04x3.34 |
| Bathroom | Pieces | Level | |
|---|---|---|---|
| 1xBath | 2 pcs | Main |
|
| 1xBath | 5 pcs | Second |
|
| 1xBath | 3 pcs | Lower |
|
| 1xBath | 4 pcs | Second |
Property Summary
Located close to the intersection of Leslie & York Mills Blvd, 42 Apollo Dr is a 5+1 bedrooms 4 washrooms Detached. The unit has a Double Built-In Parking Spaces. The property has a finished Walk-Up basement. The property has many nice features including Central Vacuum, Garburator, Water Heater, Separate Heating Contr and Separate Hydro Meter. Living Room Rm, Dinning Room Rm, Kitchen and Family Room Rm are on the Main floor.School Information
Elementary Schools
-
Home schoolDistance to school: 1.2 km (~22 min walk)
-
French Immersion school
Distance to school: 0.3 km (~5 min walk) -
OUR LADY OF WISDOM (Grade: JK - 8)
Catholic French Immersion school
Distance to school: 4.6 km (~14 min drive) -
ST BONAVENTURE (Grade: 5 - 8)Distance to school: 1.7 km (~30 min walk)
Secondary Schools
-
Home schoolRank: 1/746 (Score: 10.0)Distance to school: 1.1 km (~20 min walk)
-
-
Loretto Abbey (Grade: 9-12)
Catholic French Immersion school
Rank: 259/746 (Score: 6.8) 5 year average: 205/746 (Score: 6.9)Distance to school: 4.0 km (~12 min drive)