
Description
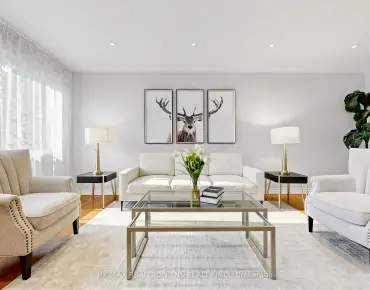
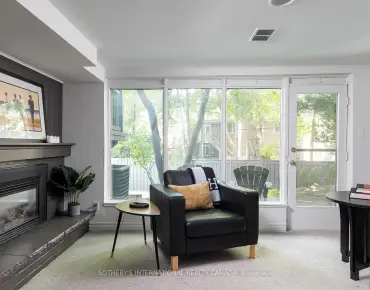
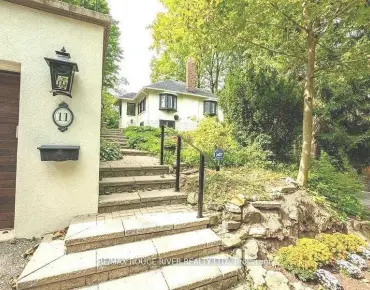
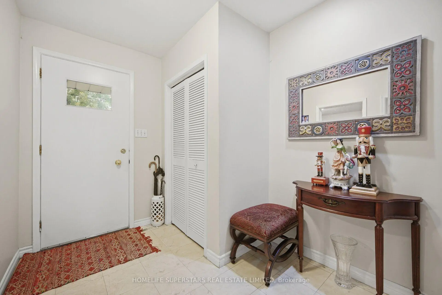
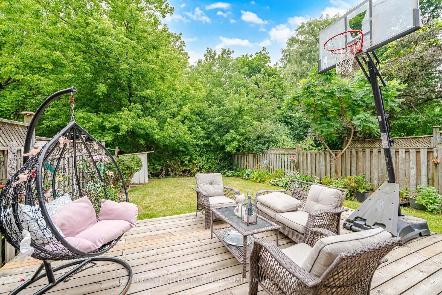
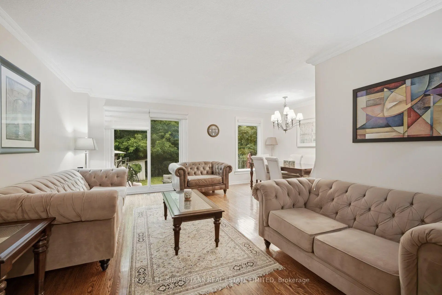
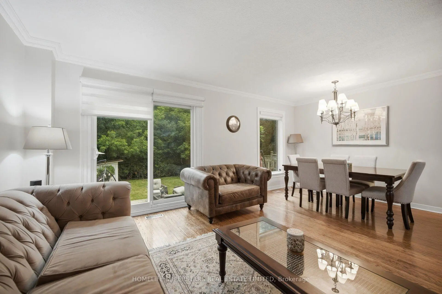
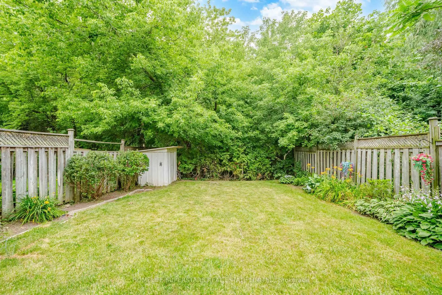
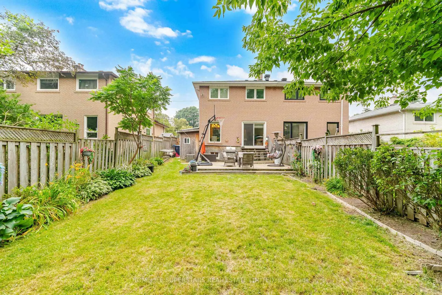
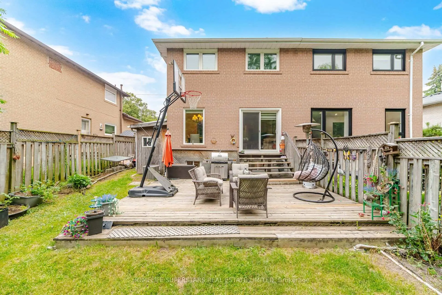
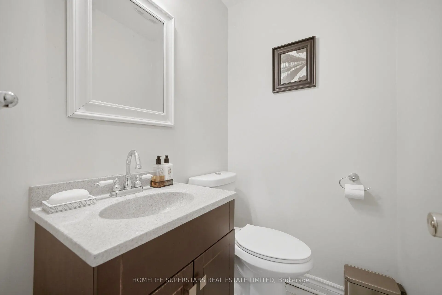
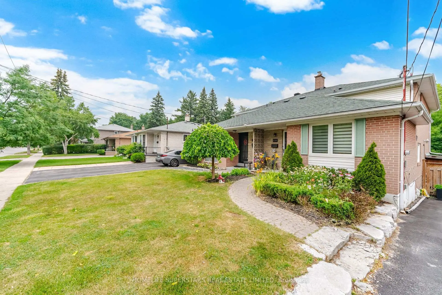
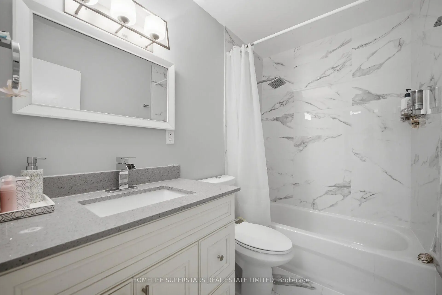
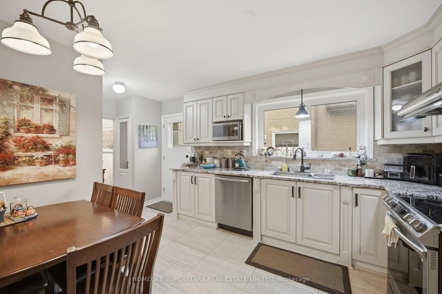
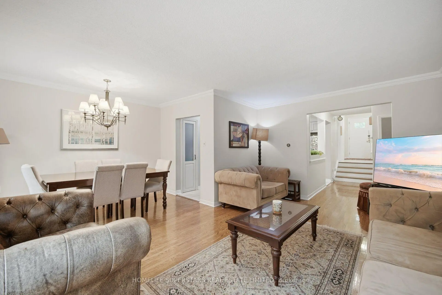
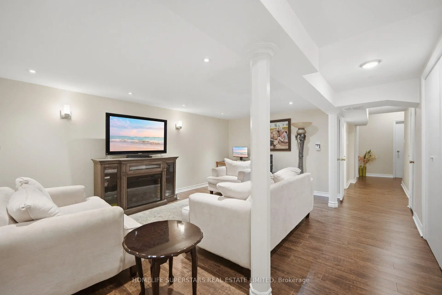
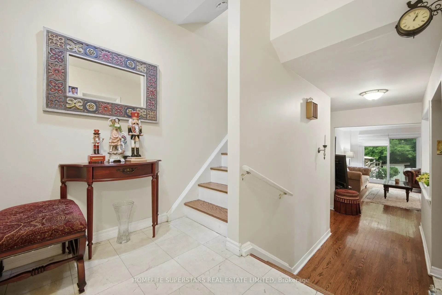
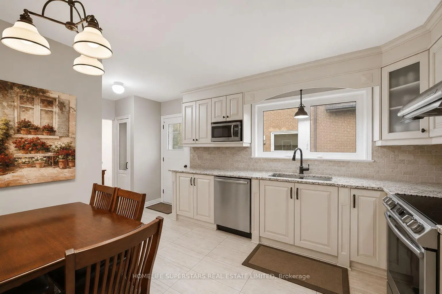
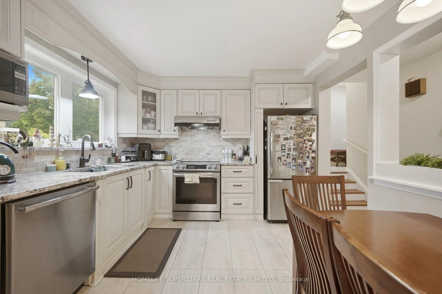
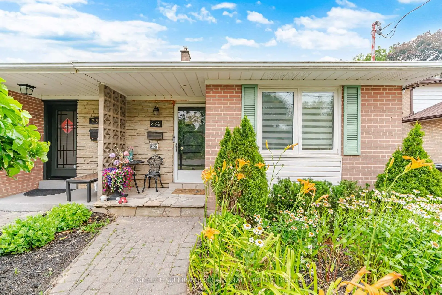
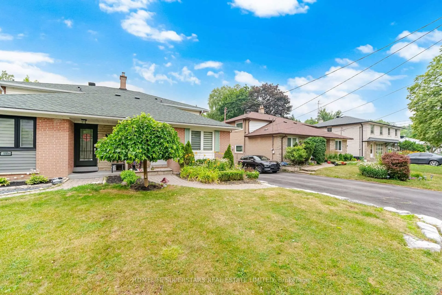
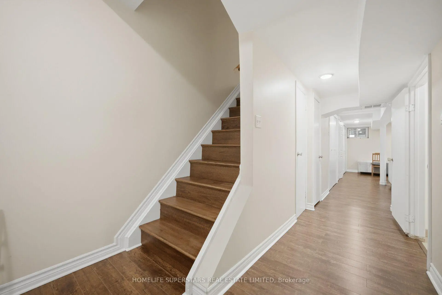
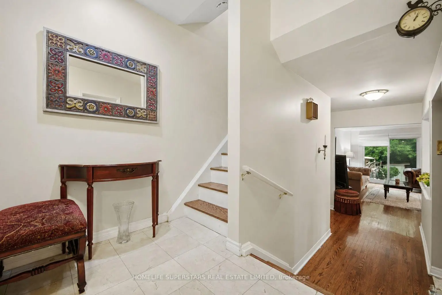
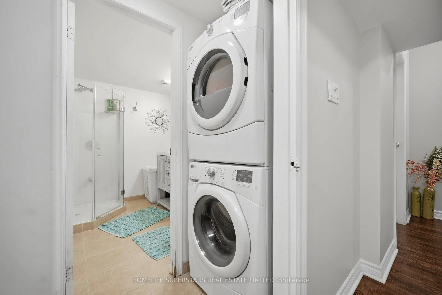
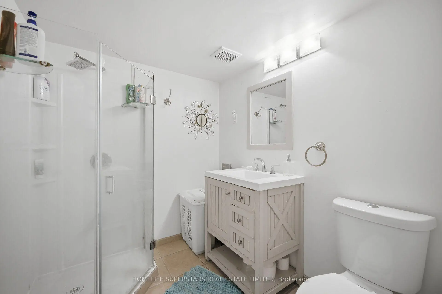
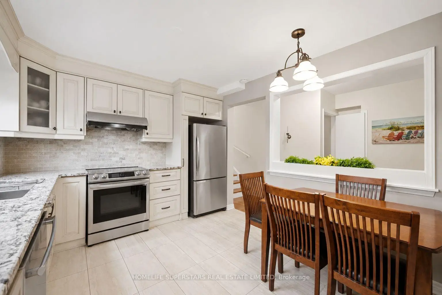
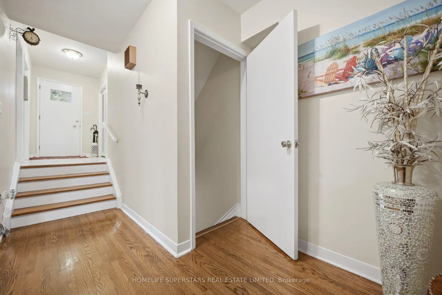
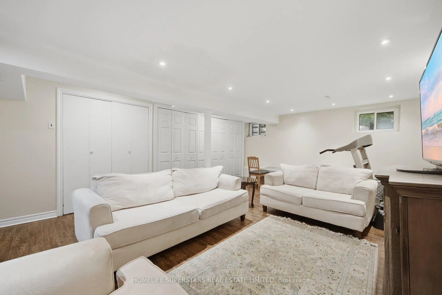
Located in the highly sought-after St. Andrew's neighbourhood of North York, this well-maintained home is nestled within a top-ranked school district and offers exceptional convenience with easy access to the GO Train, TTC, major highways, shopping, parks, and everyday amenities. Situated on a generous lot, this home features one of the largest floor plans of its type in the neighbourhood, offering a spacious and functional layout with separate living and family rooms, a main-floor powder room, and a bright eat-in kitchen. The finished basement provides excellent additional living space, complete with a large recreation room, an extra bedroom, and a full washroom-ideal for extended family, guests, or a home office. Meticulously maintained and move-in ready, this home has been thoughtfully updated throughout and offers outstanding comfort, space, and value
Features
- Facing: East

- Bedrooms: 3

- Bathrooms: 3

- Garages:

- Kitchens: 1

Details
- Lot size: 30.00 x 137.20 Feet

- Space: 1500-2000

- Tax: $ 6698.63

- C13601348

- Listing contracted with: HOMELIFE SUPERSTARS REAL ESTATE LIMITED
| Room | Size(M) | Description | |
|---|---|---|---|
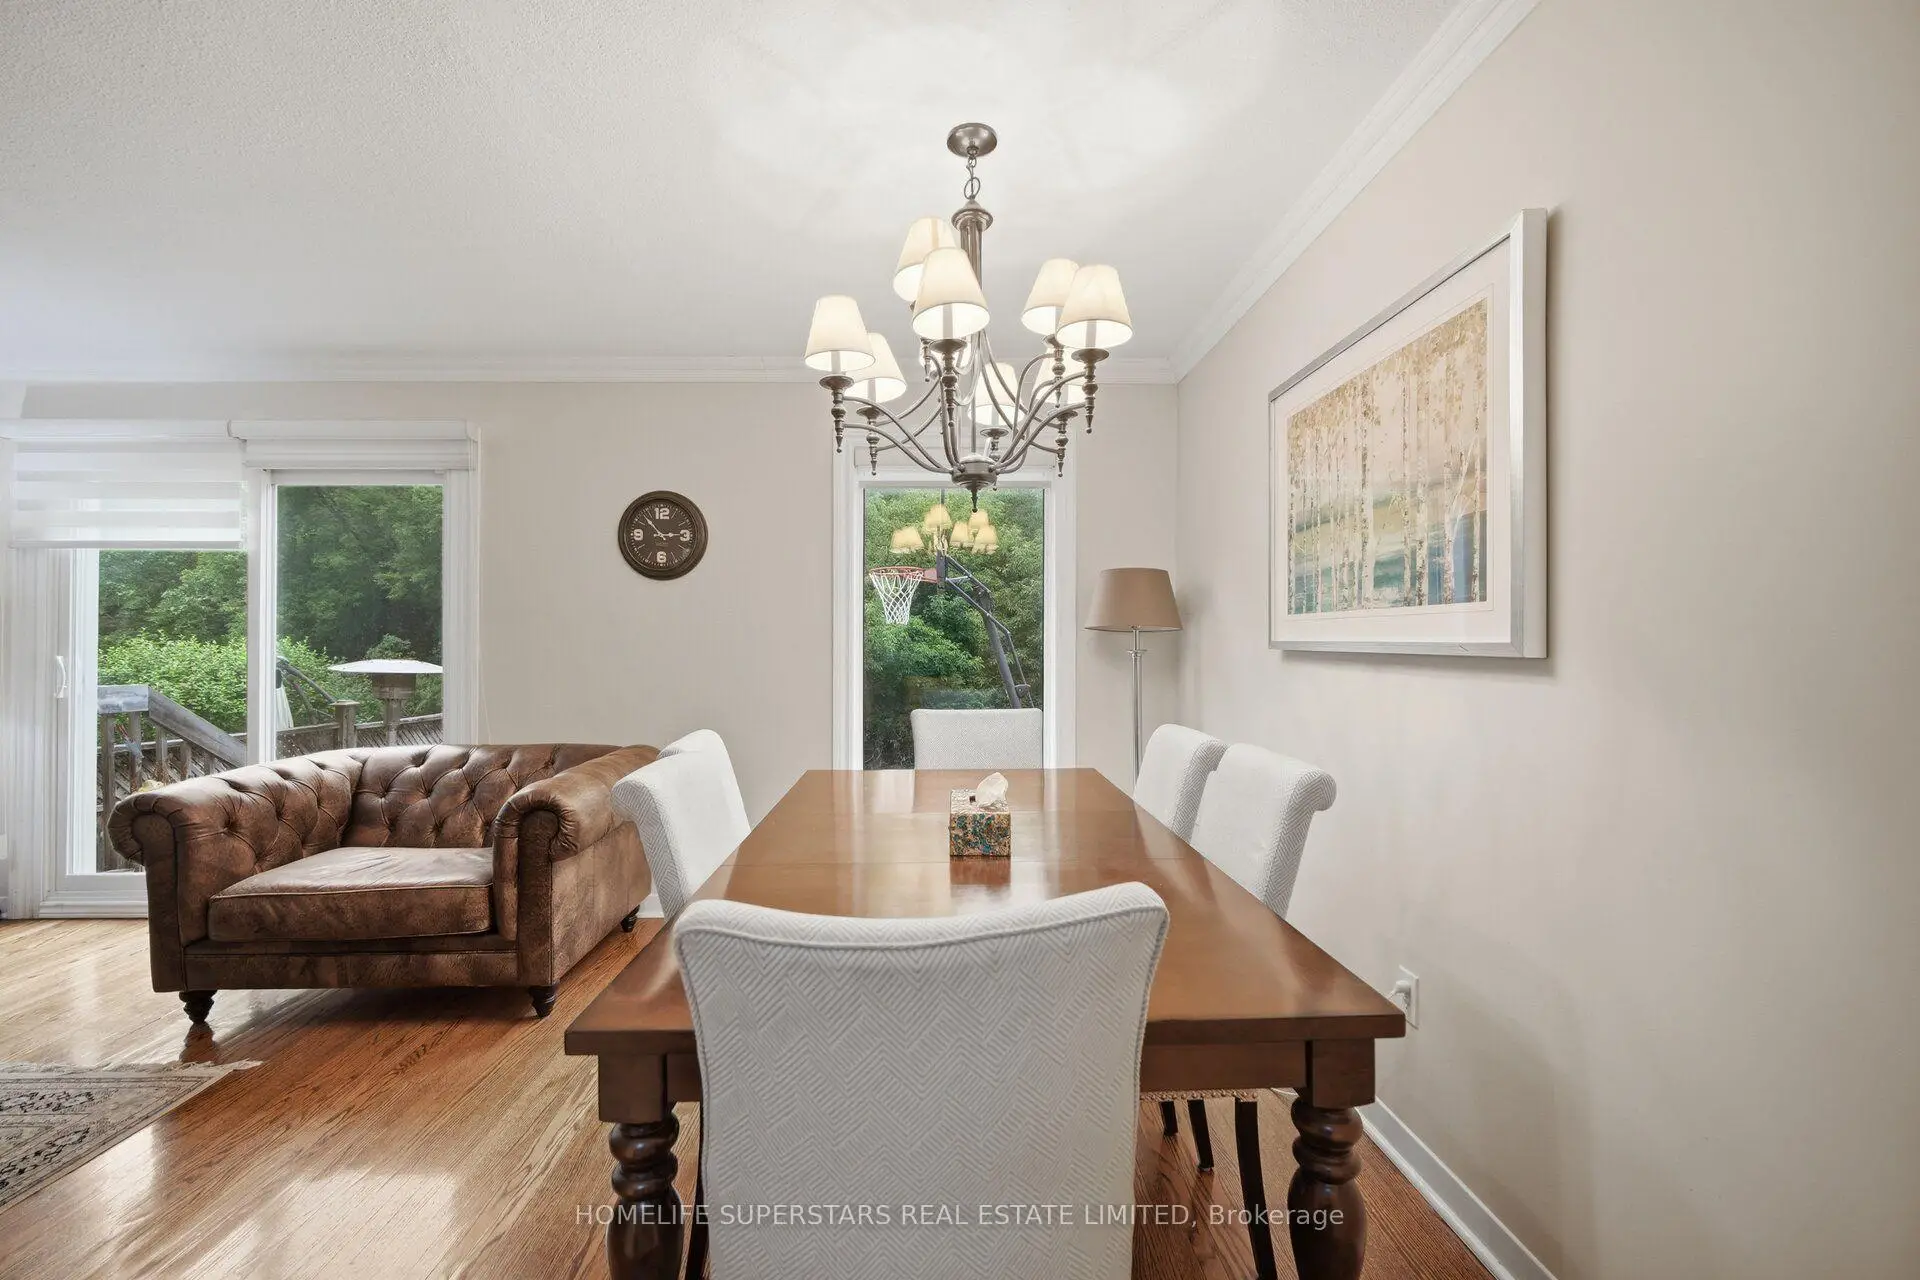
| Living Rm | 5.15x3.26 | Combined w/Dining, W/O To Deck, French Doors |
|
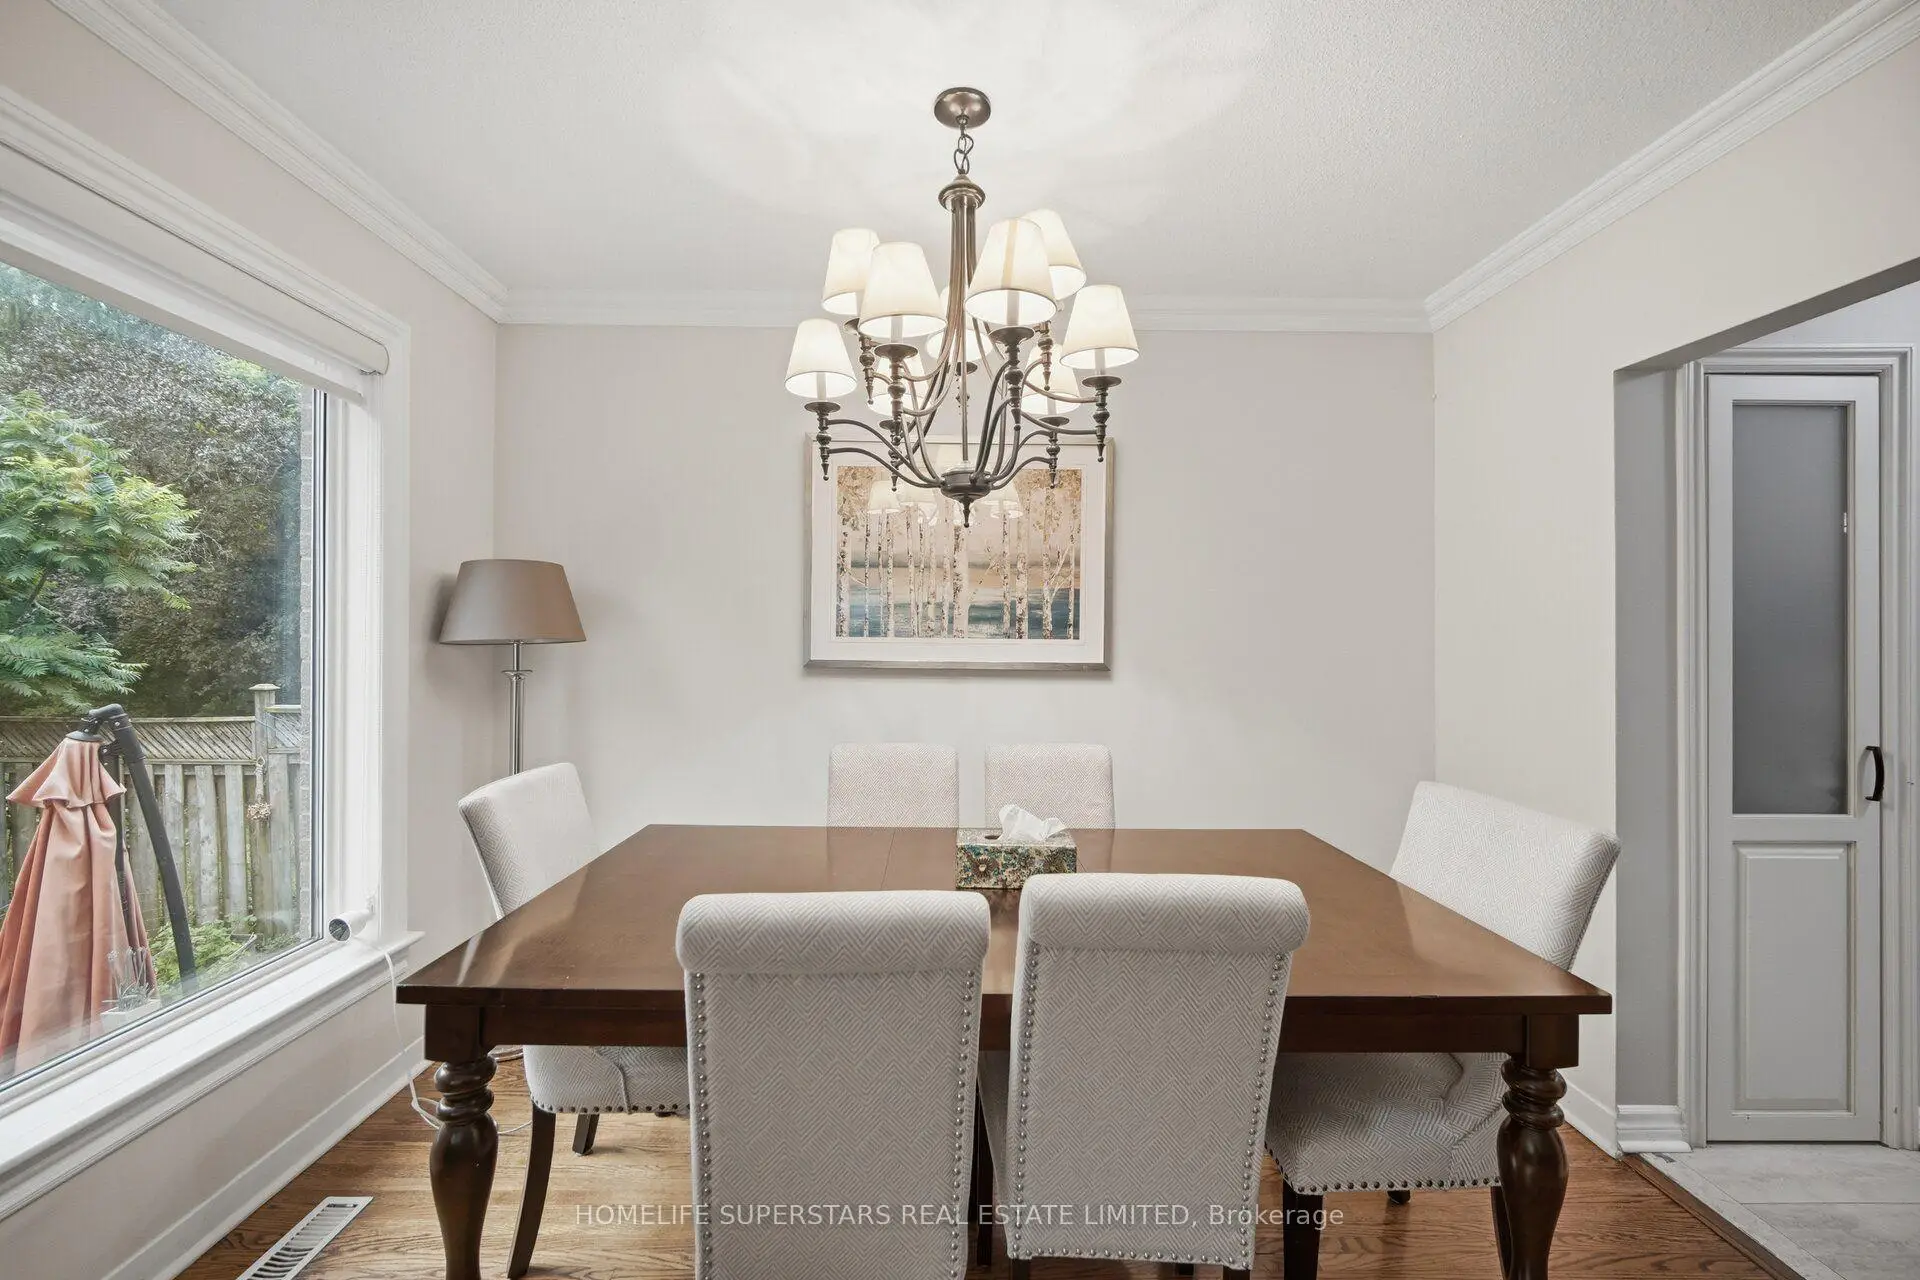
| Dining Rm | 3.38x2.11 | Combined w/Living, Moulded Ceiling, Overlooks Garden |
|
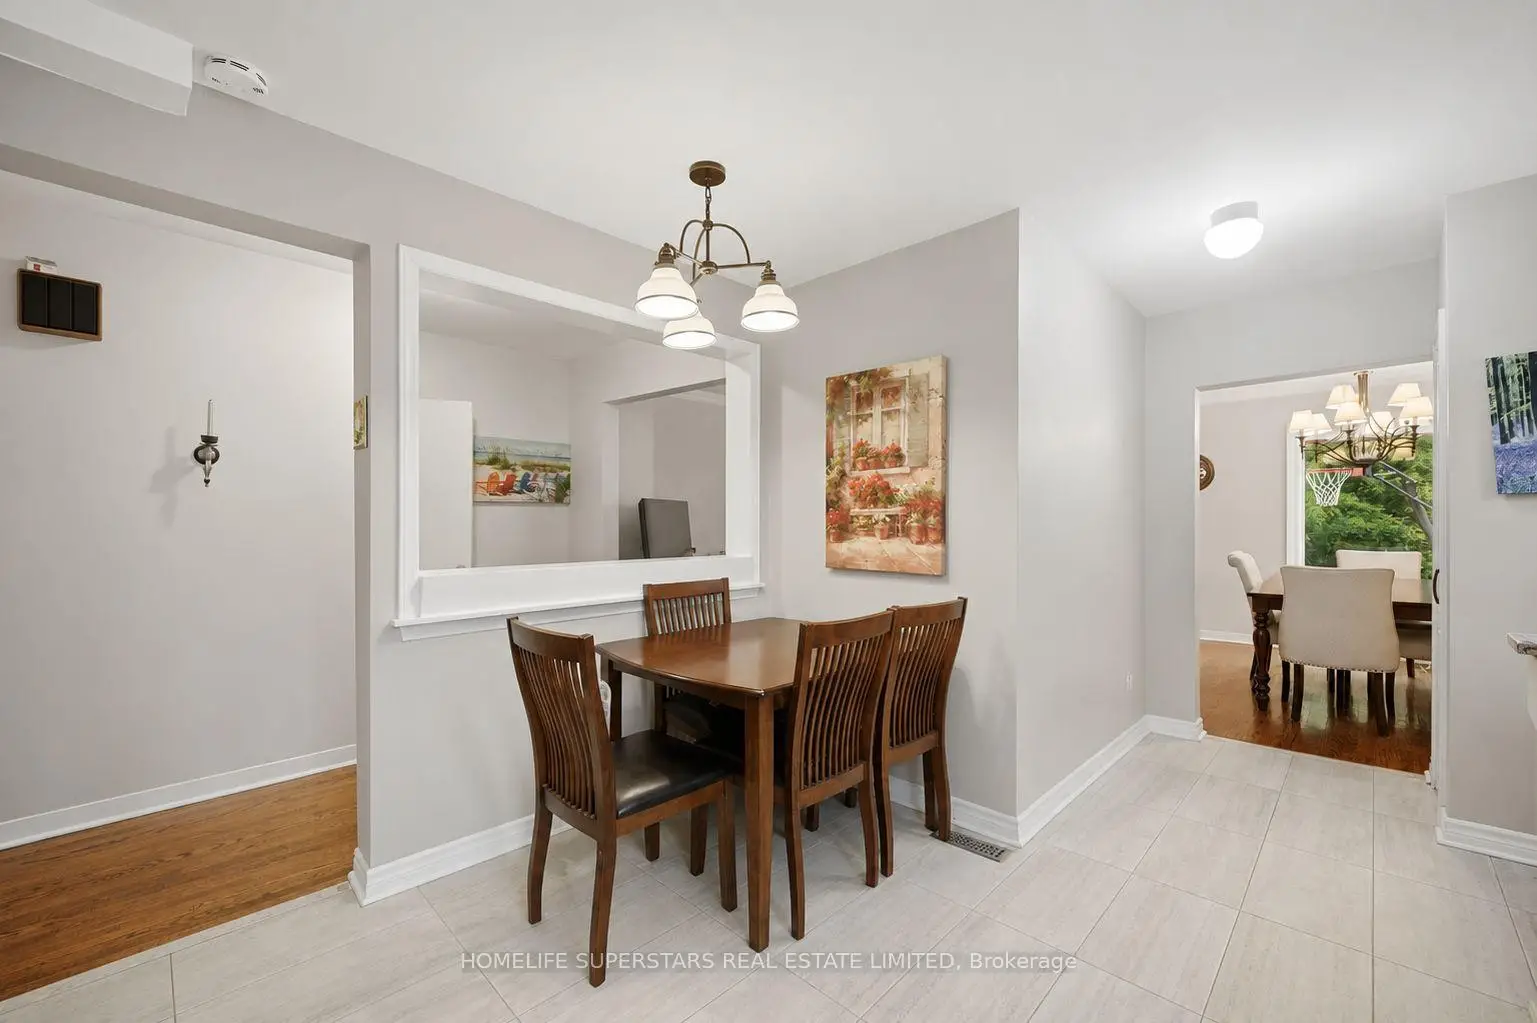
| Kitchen | 5.28x3.24 | Eat-in Kitchen, Modern Kitchen, Ceramic Floor |
|
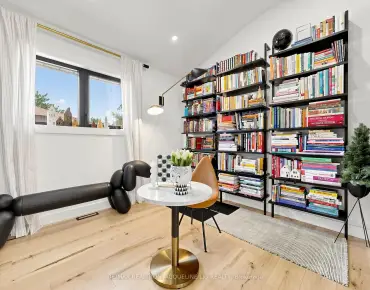
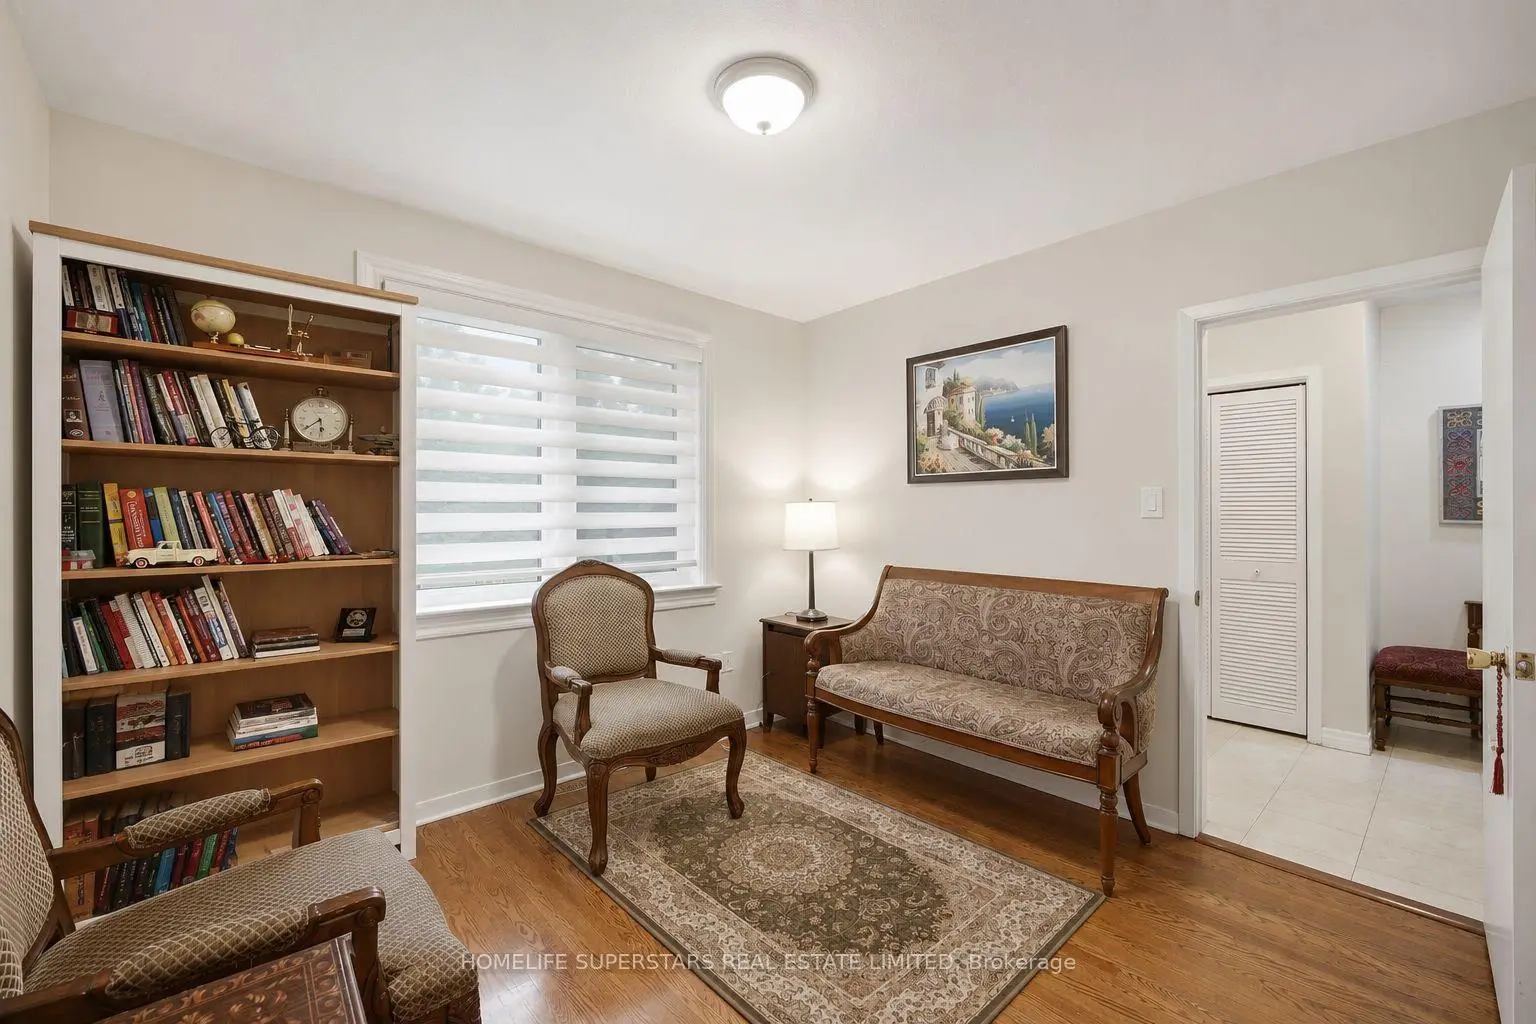
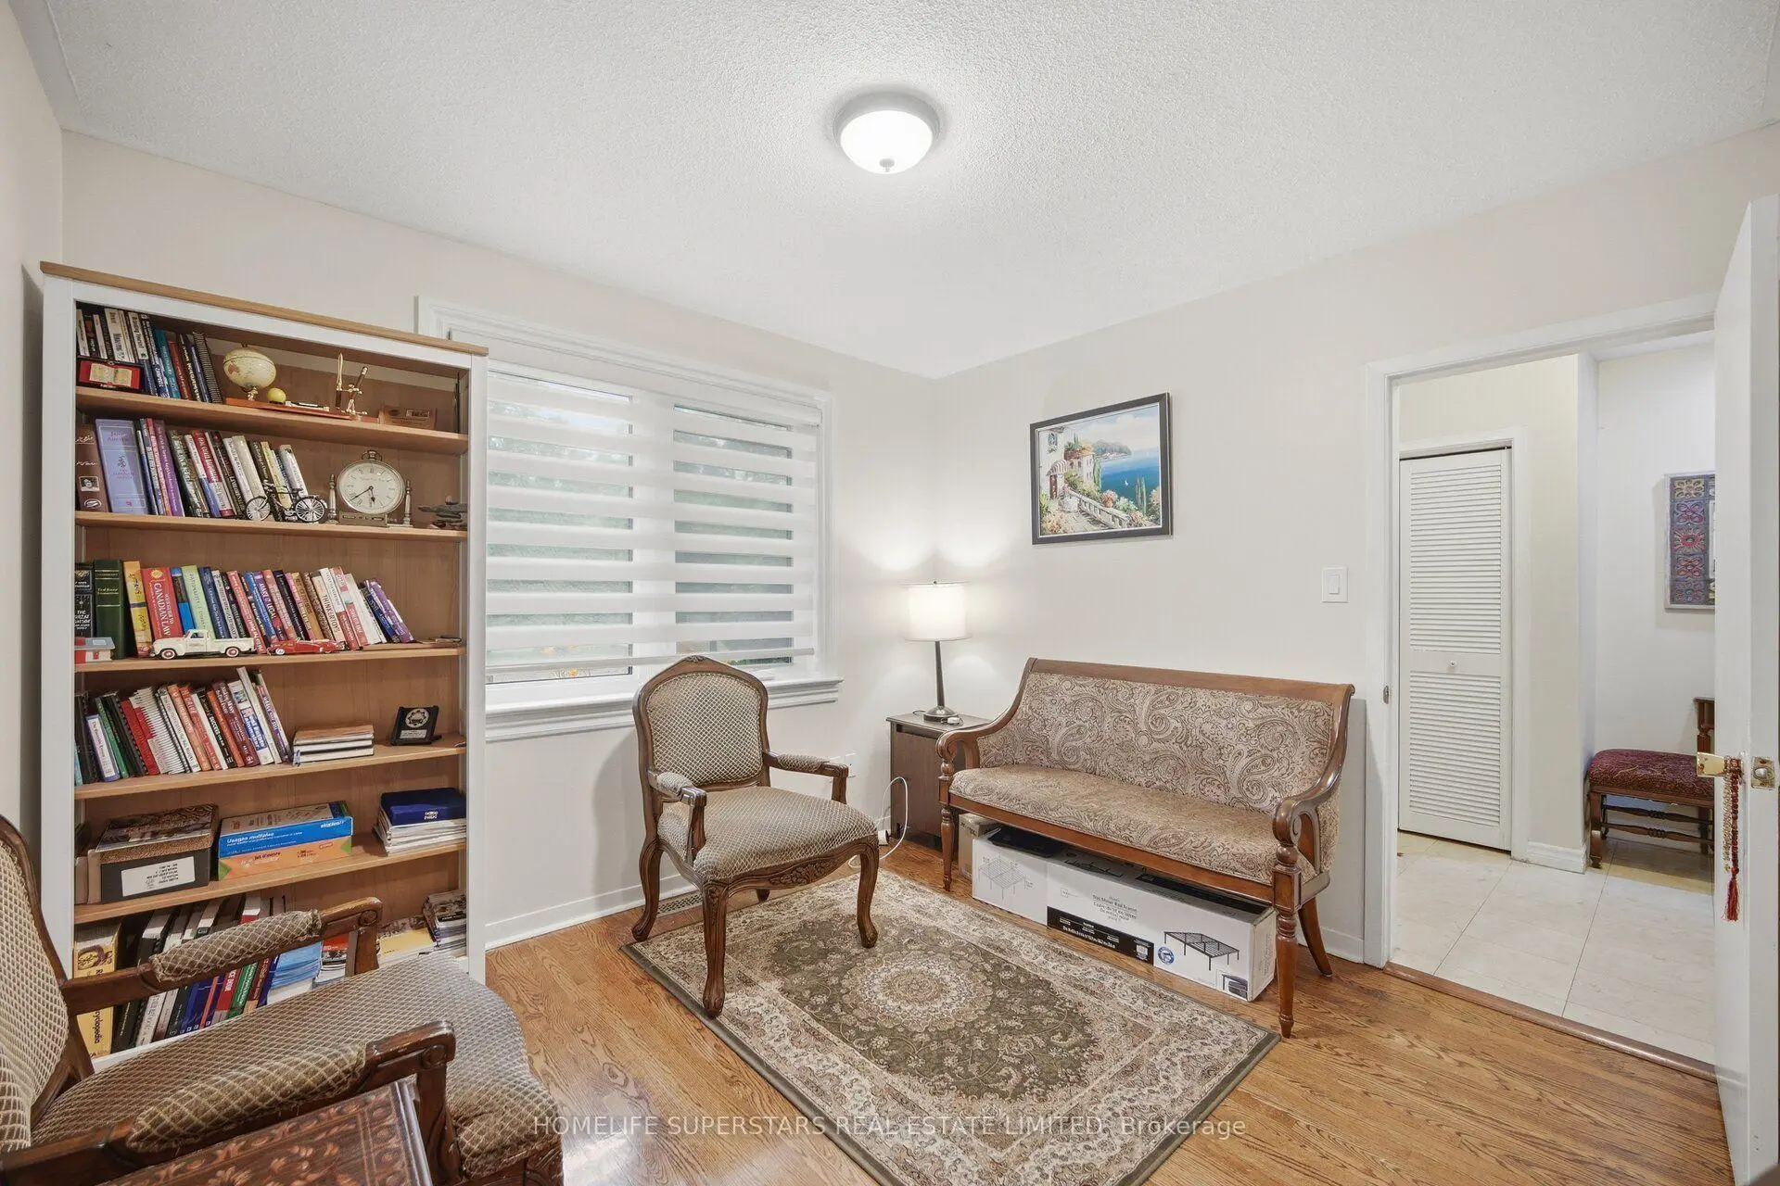
| Office | 3.94x3.28 | Picture Window, Hardwood Floor, Overlooks Frontyard |
|
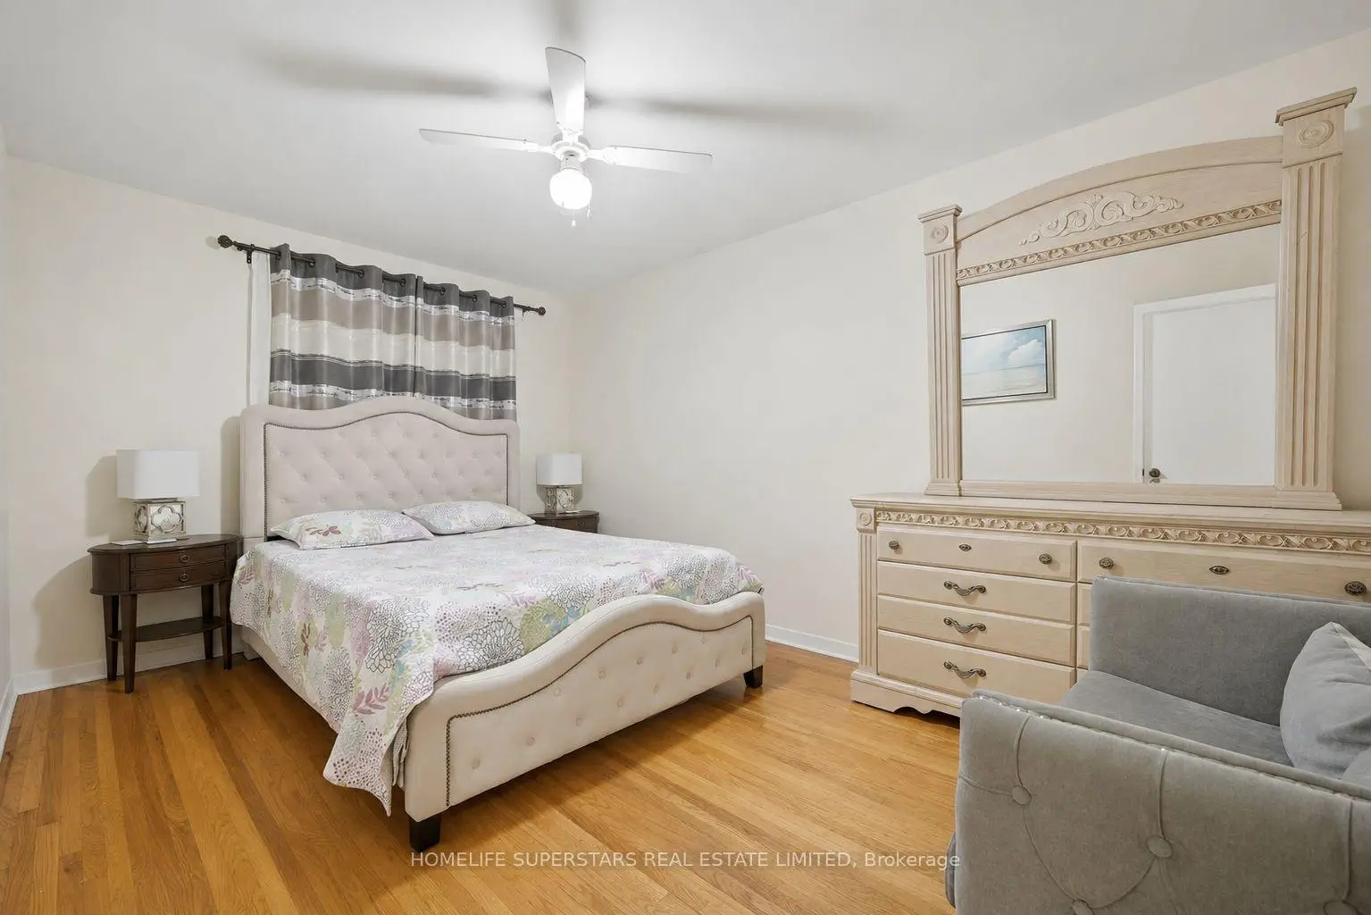
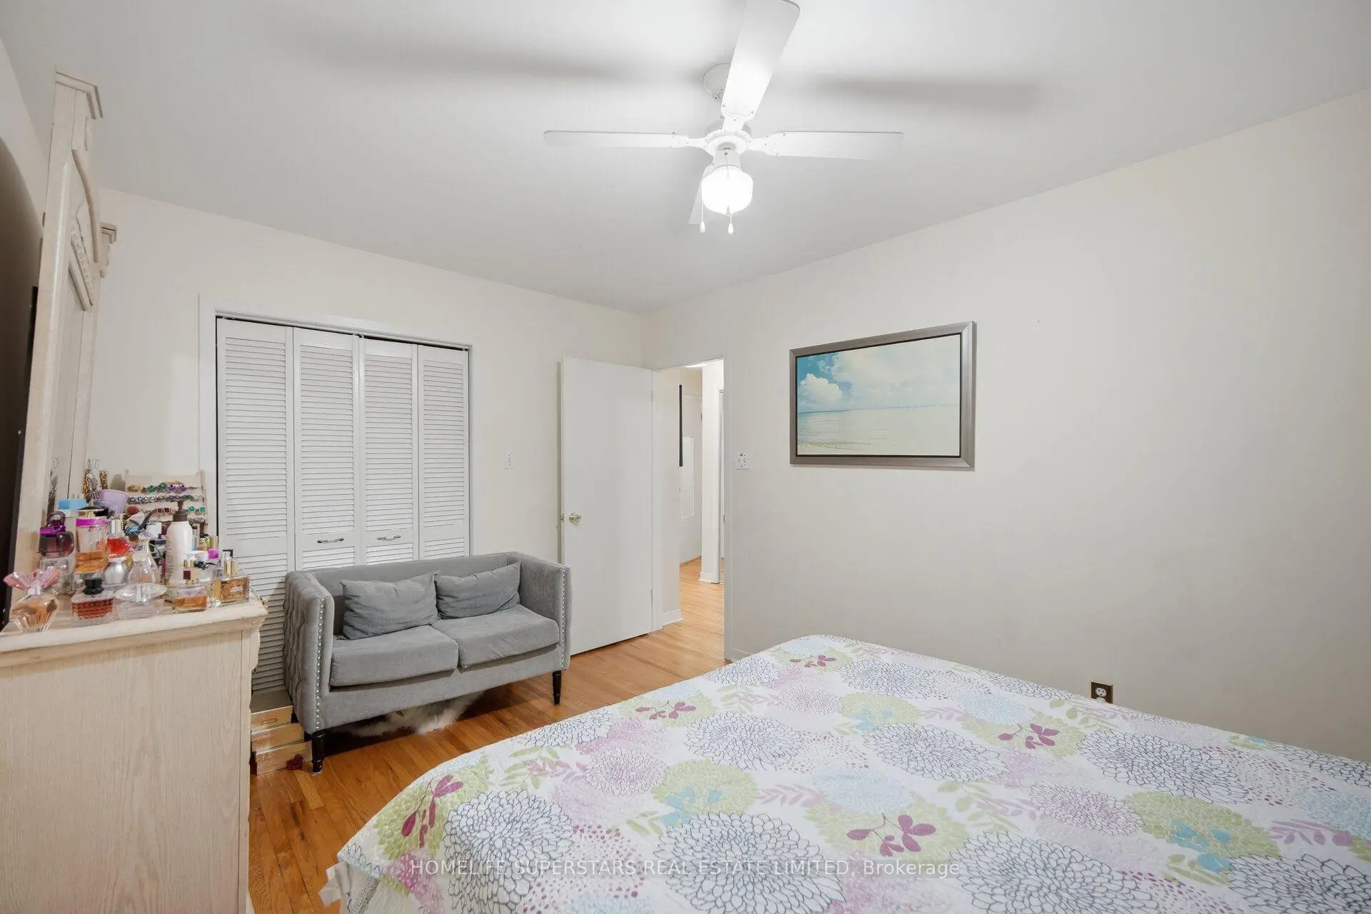
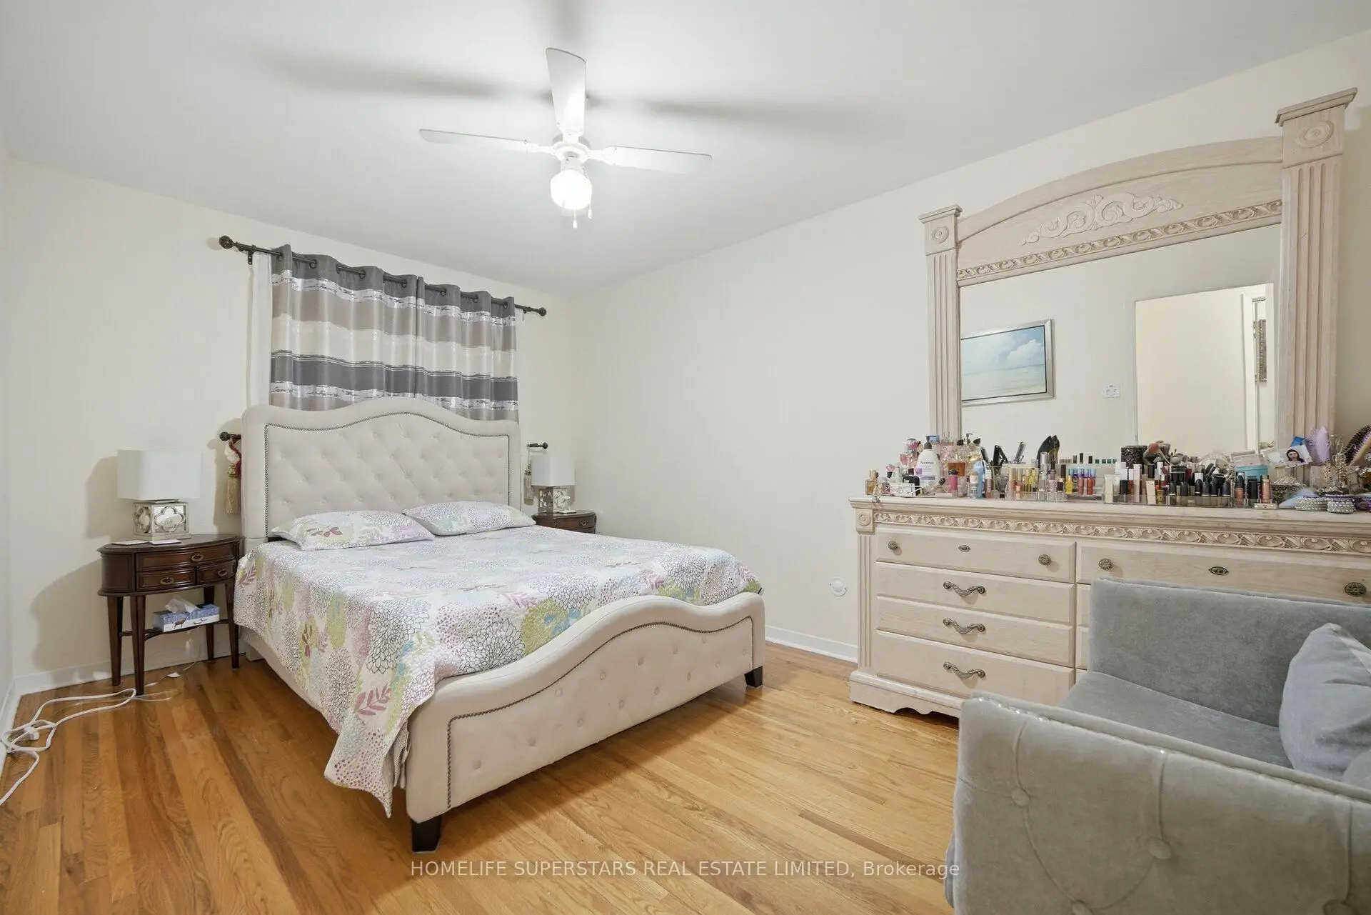
| Primary B | 4.33x3.06 | Closet Organizers, Hardwood Floor |
|
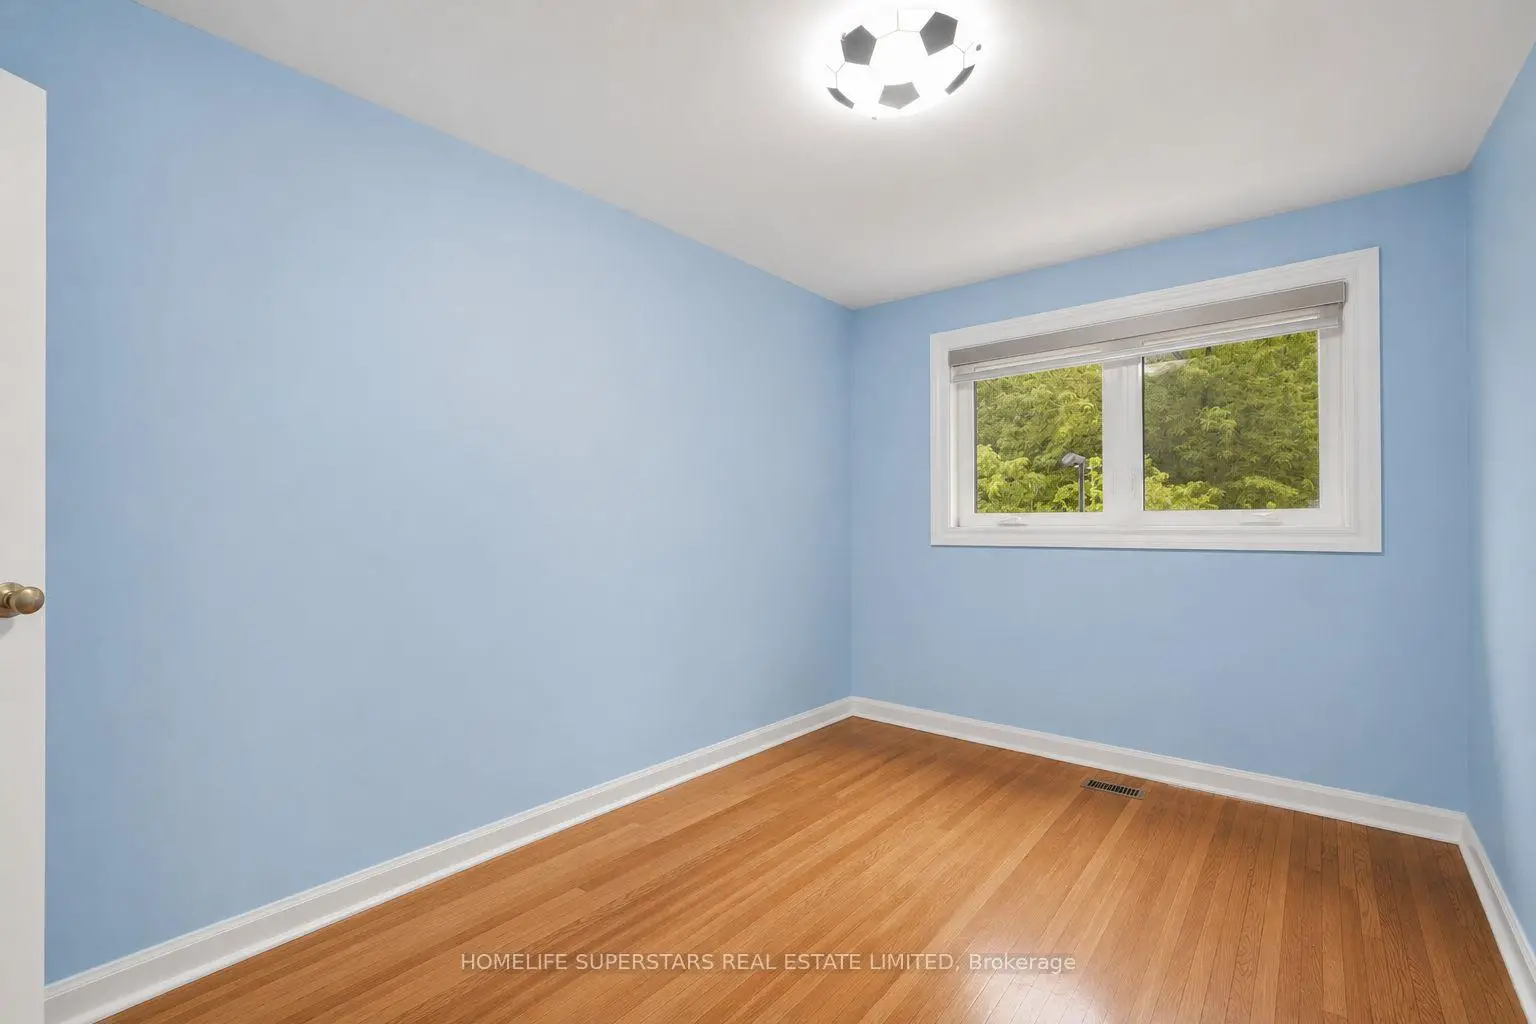
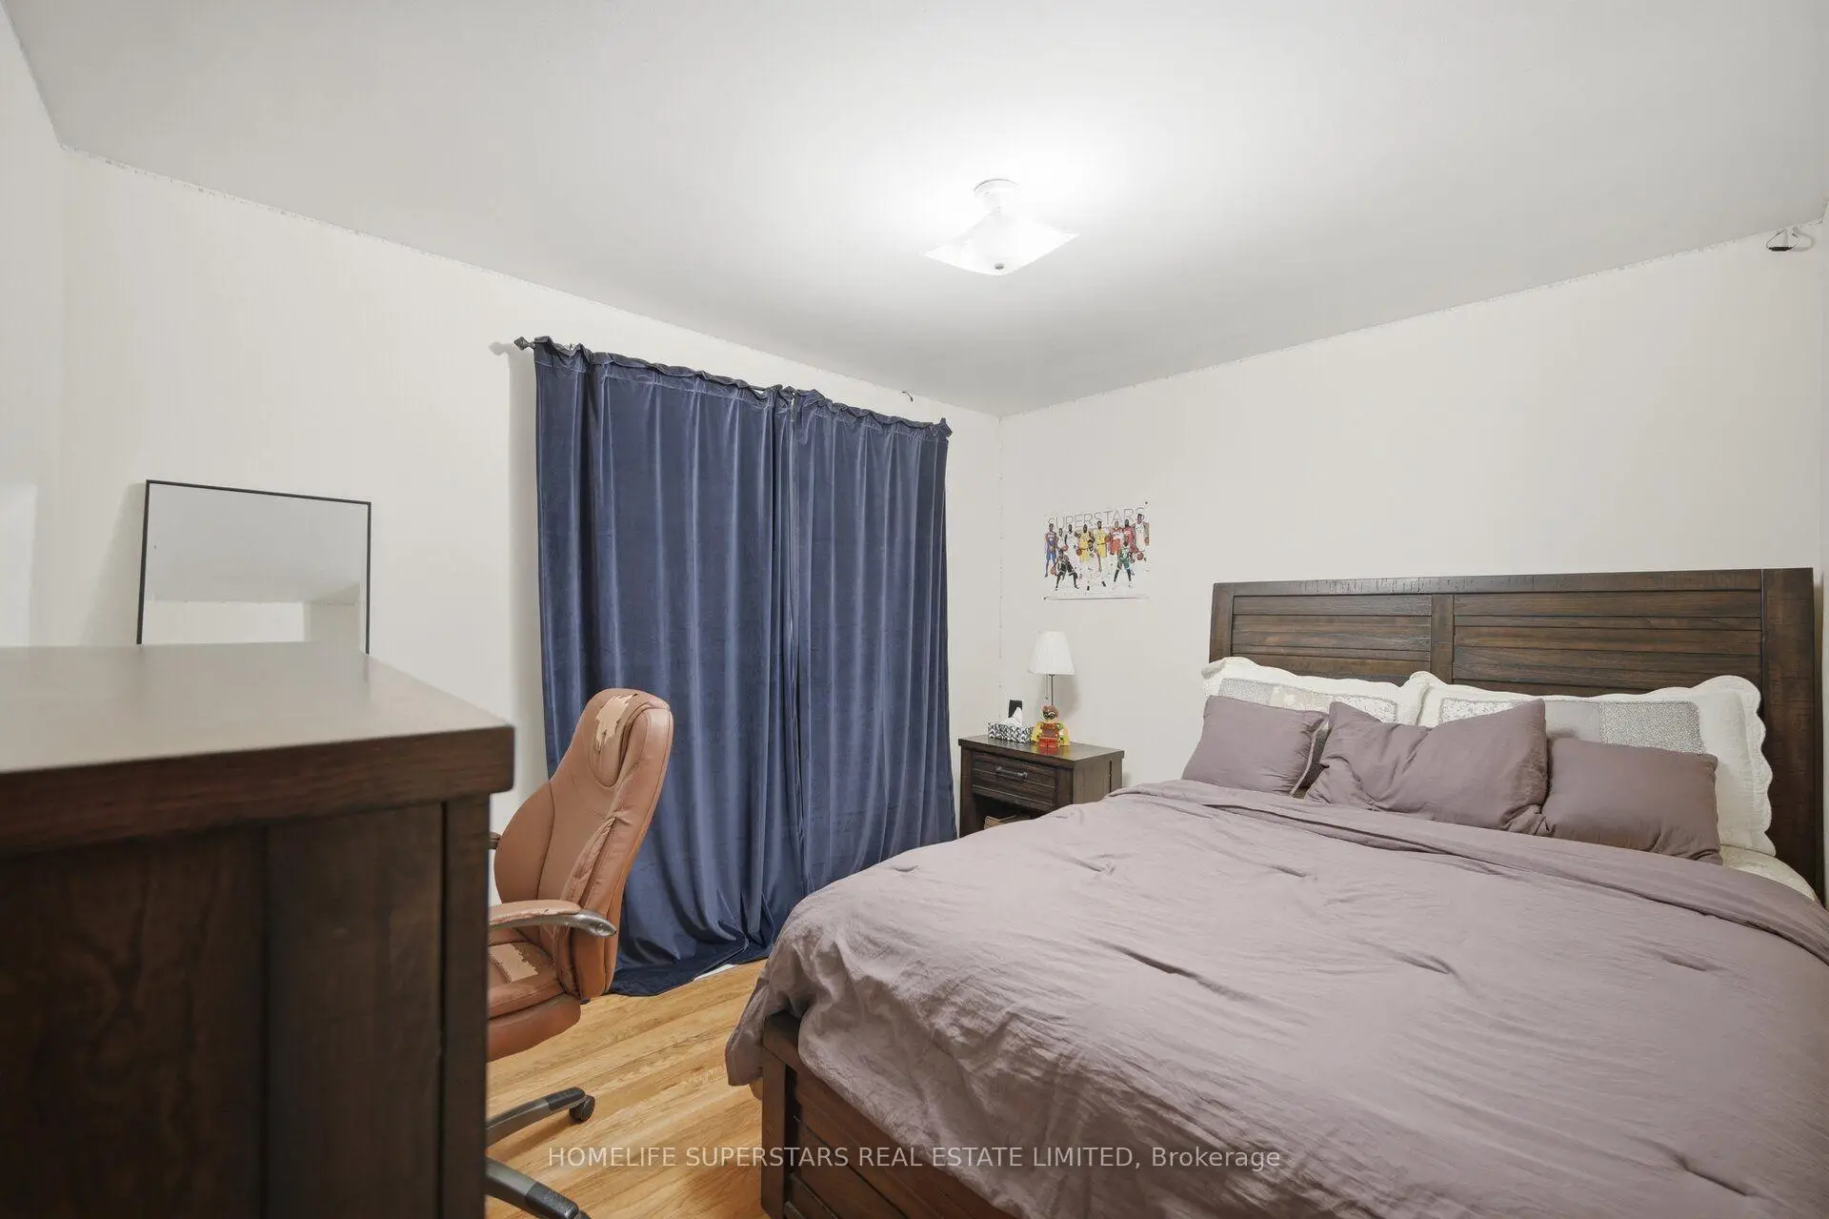
| 2nd Br | 3.56x3.25 | Hardwood Floor, Closet |
|
| 3rd Br | 3.30x2.37 | Hardwood Floor, Closet |
|
| Recreatio | 6.40x4.27 | Laminate, Pot Lights, Electric Fireplace |
|
| 4th Br | 3.25x4.00 | Laminate, Above Grade Window |
|
| Recreatio | 6.40x4.27 |
| Bathroom | Pieces | Level | |
|---|---|---|---|
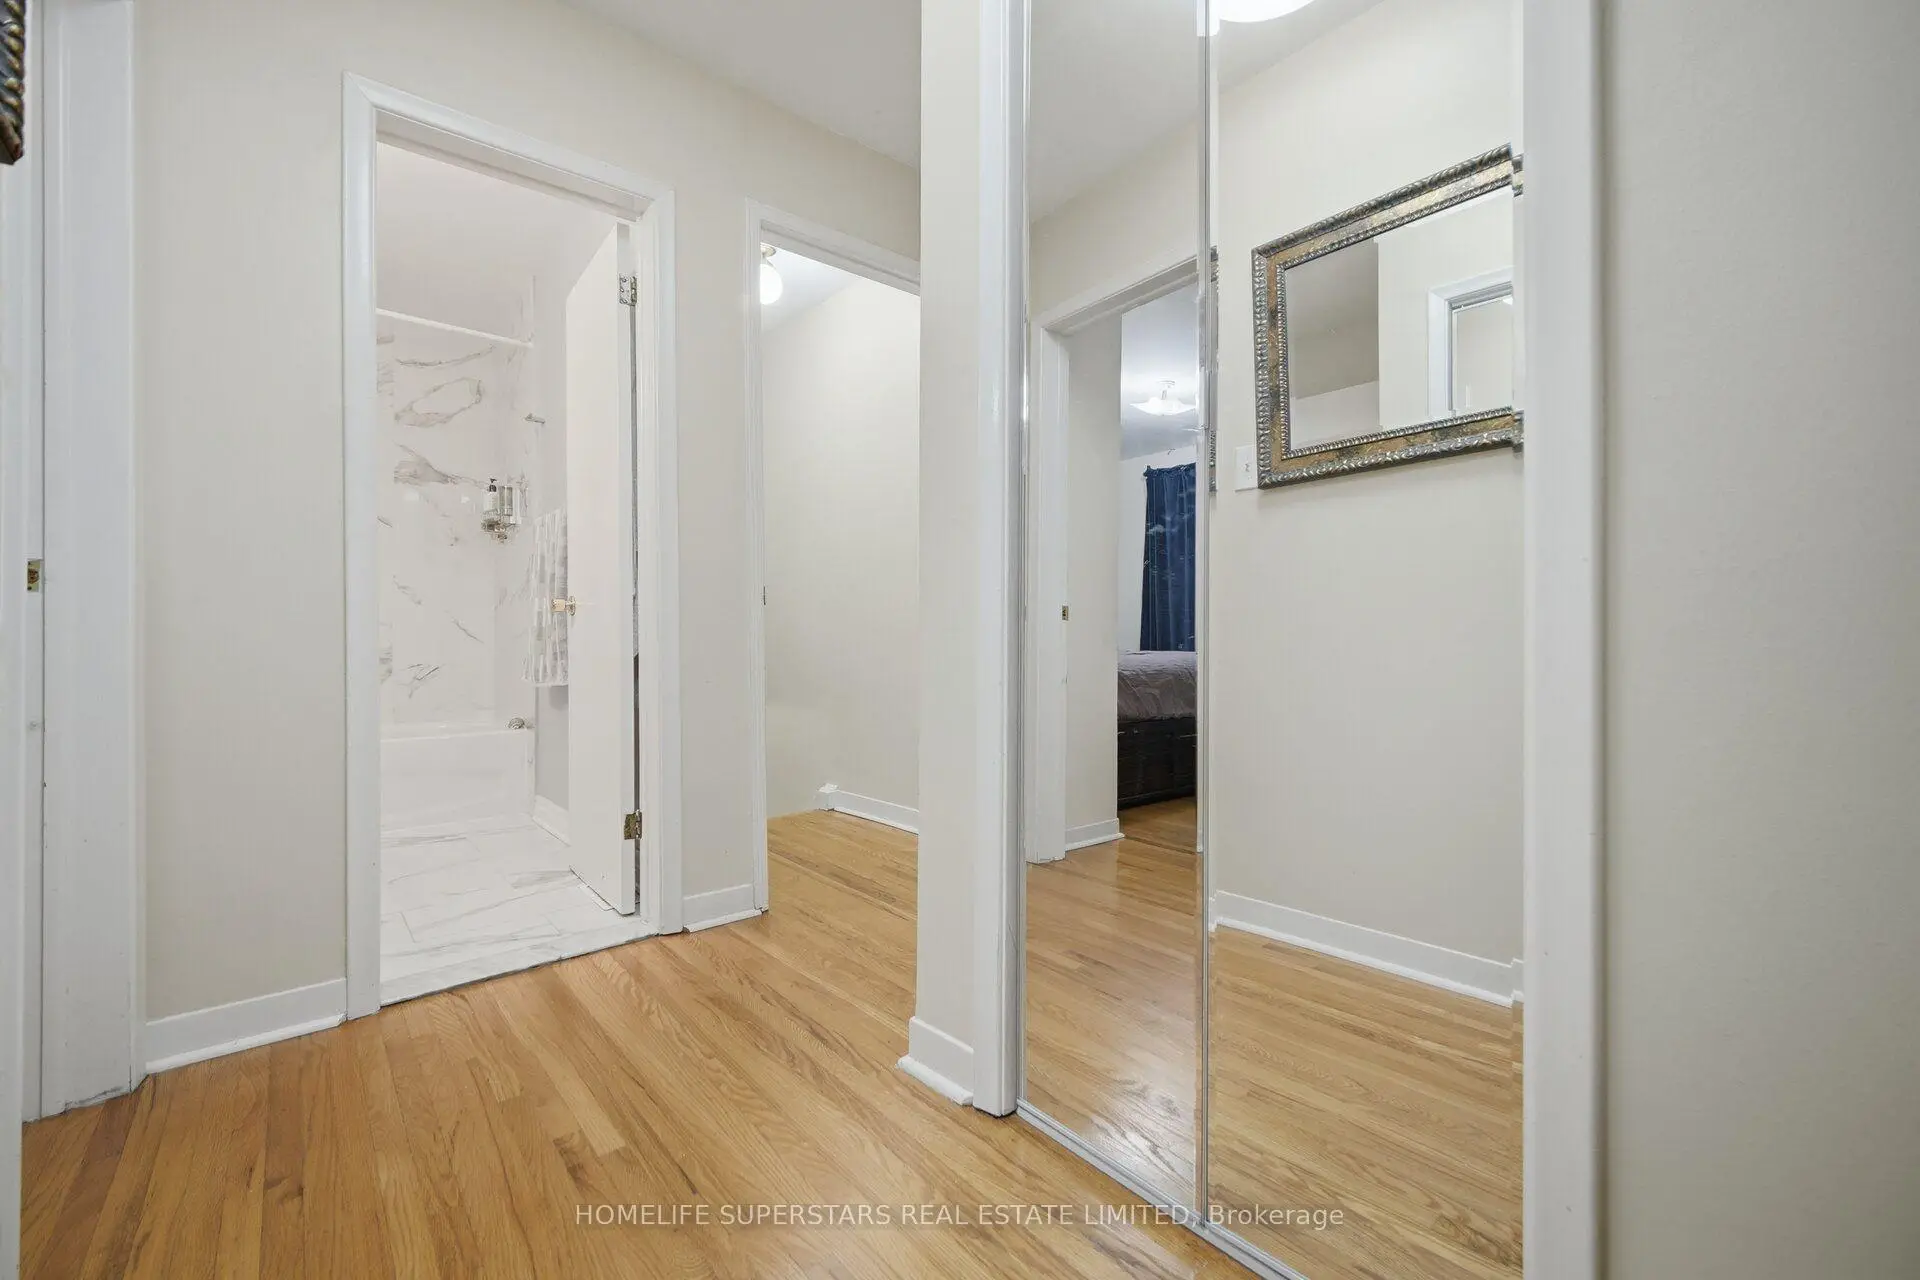
| 1xBath | 4 pcs | Second |
|
| 1xBath | 3 pcs | Basement |
|
| 1xBath | 2 pcs | Main |
Property Summary
Located close to the intersection of Leslie and York Mills, 334 Woodsworth Rd is a 3+1 bedrooms 3 washrooms Semi-Detached. The property has many nice features including Carpet Free. Living Room Rm, Dinning Room Rm, Kitchen and Office are on the Main floor.School Information
- Dunlace Public School (Grade:JK-5) 123/3046
- Windfields Middle School (Grade:6-8)
- York Mills Collegiate Institute (Grade:9-12) 52/739
- St. Gabriel Catholic School (Grade:JK-8) 2041/3037
- Denlow Public School (Grade:JK-5) 34/3046
- Dunlace Public School (Grade:JK-5) 123/3046