


Description
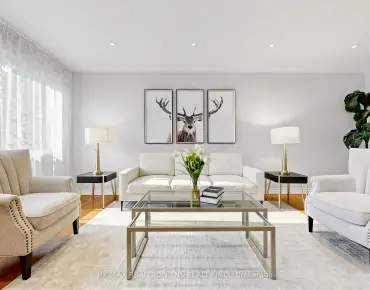
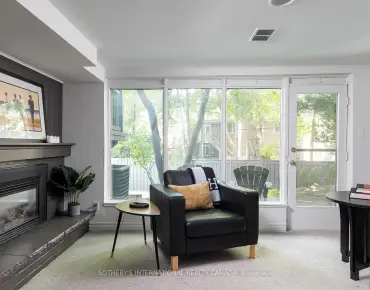
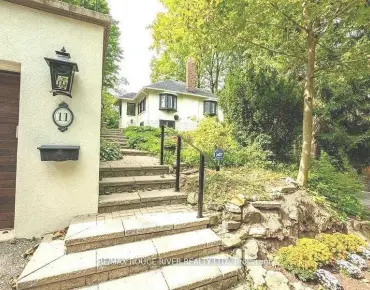
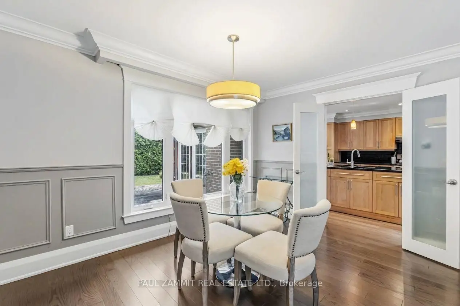
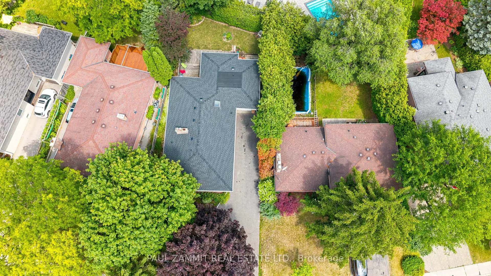
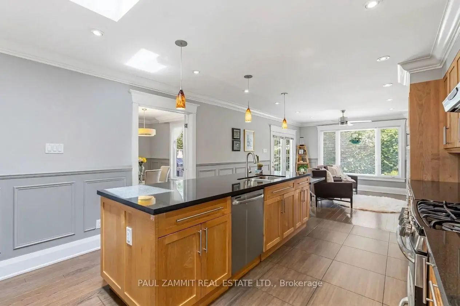
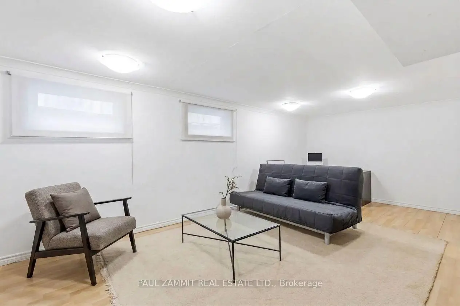
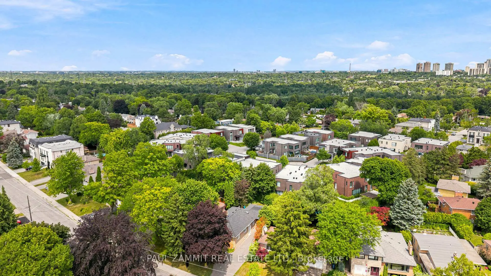
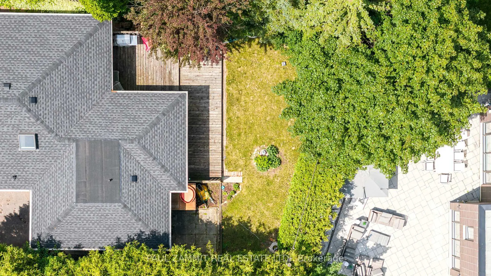
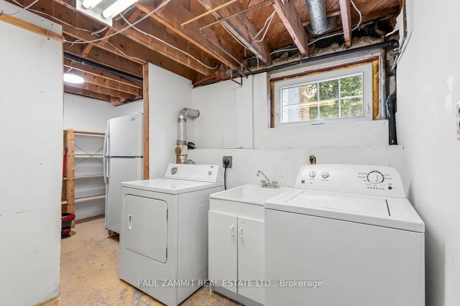
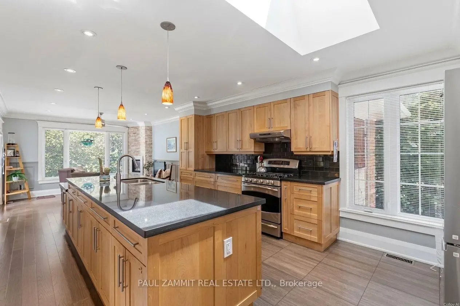
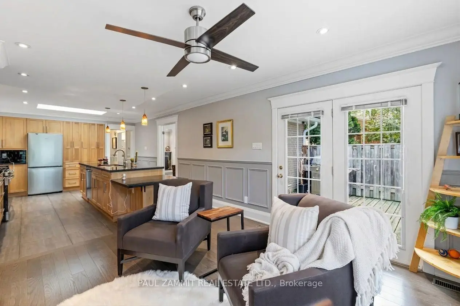
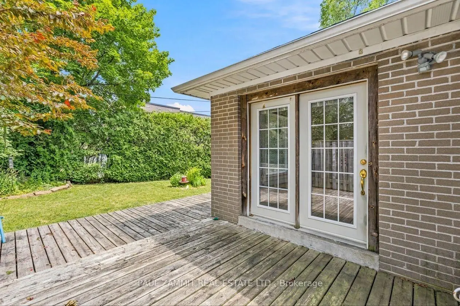
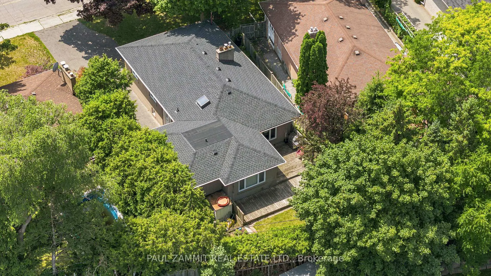
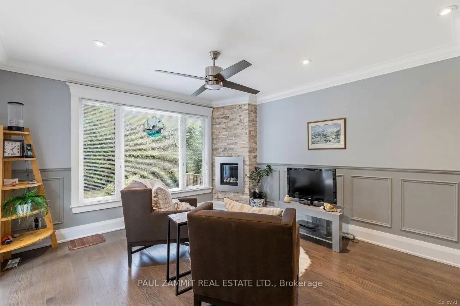
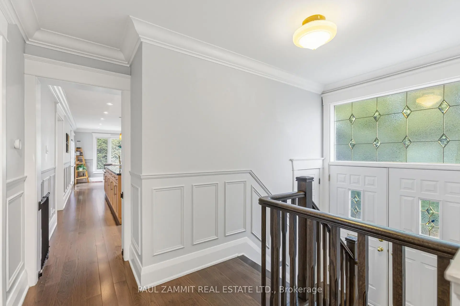
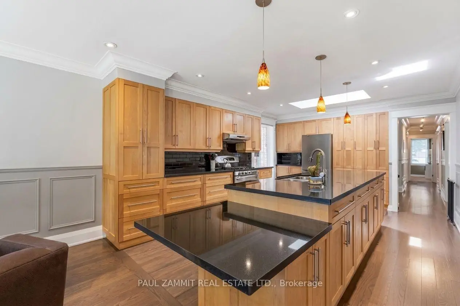
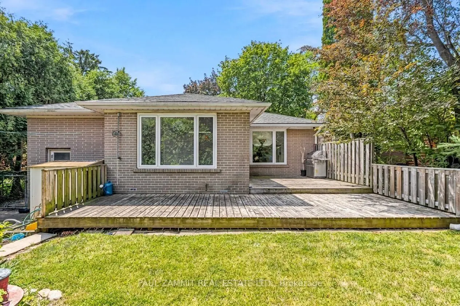
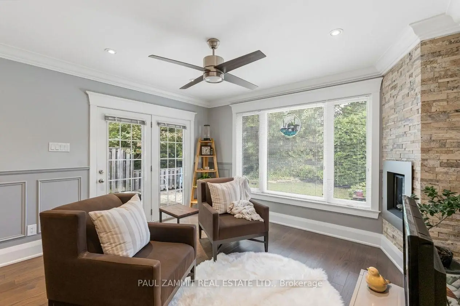
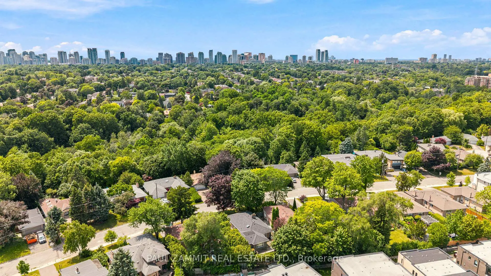
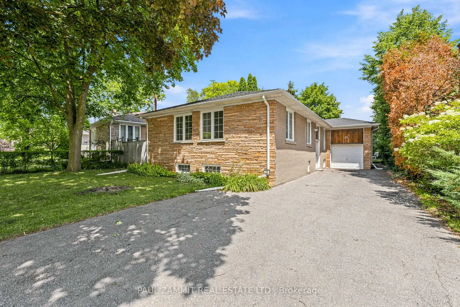
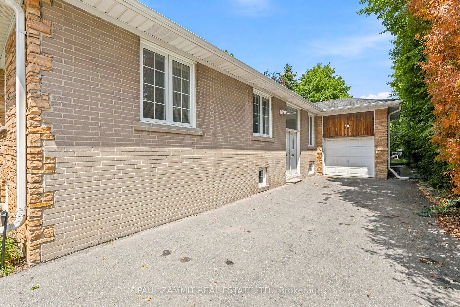
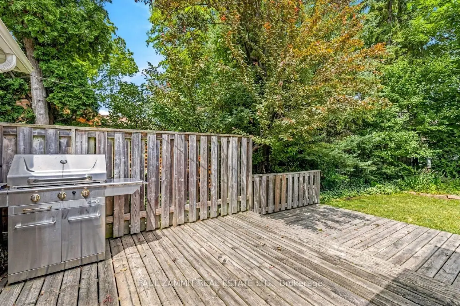
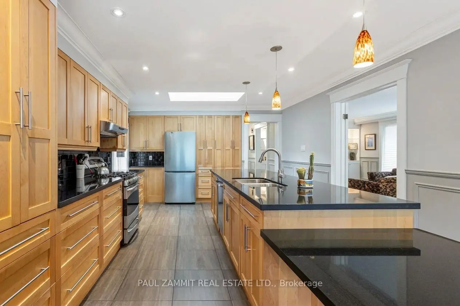
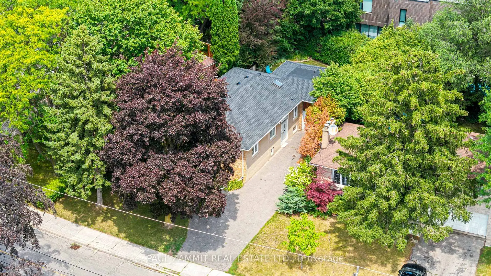
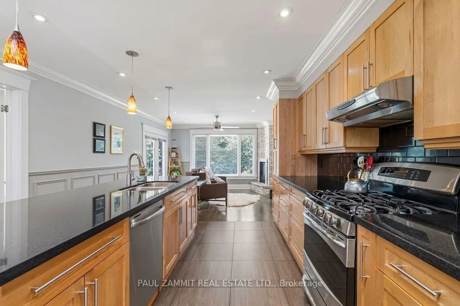
Nestled in the Prestigious Bayview Village Neighbourhood, this Detached Brick Bungalow radiates timeless elegance and charm. The main floor boasts a family room addition, complete with a stone fireplace, which effortlessly flows into a double-door walkout leading to a spacious deck and a private backyard. The kitchen stands as a stunning focal point, featuring elegant pendant lighting, a generous center island, granite countertops, and abundant cabinetry, all enhanced by the natural light pouring in through a stunning skylight and large casement windows. The lower level presents an ideal opportunity for multi-generational living or the potential to create an income-generating suite, ensuring this residence adapts seamlessly to your family's changing needs. Roof (2025), Electrical Panel (2013). Ideally located in one of North York's most sought-after neighbourhoods, just steps to Bayview Village Mall, Library, Parks, Restaurants, Transit, and Schools including Earl Haig. Commuters will appreciate the easy access to Highways 401, 404, 407, TTC and Finch Subway. The driveway accommodates up to 5 vehicles. **OPEN HOUSE SUNDAY 2- 4 PM**
Features
- Facing: East

- Bedrooms: 3

- Bathrooms: 3

- Garages: 1

- Kitchens: 1

Details
- Lot size: 59.04 x 125.39 Feet

- Space: 1500-2000

- Tax: $ 9560.70

- C13599298

- Listing contracted with: PAUL ZAMMIT REAL ESTATE LTD.
| Room | Size(M) | Description | |
|---|---|---|---|
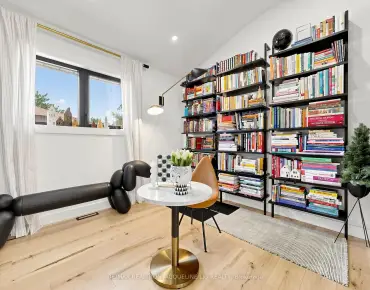
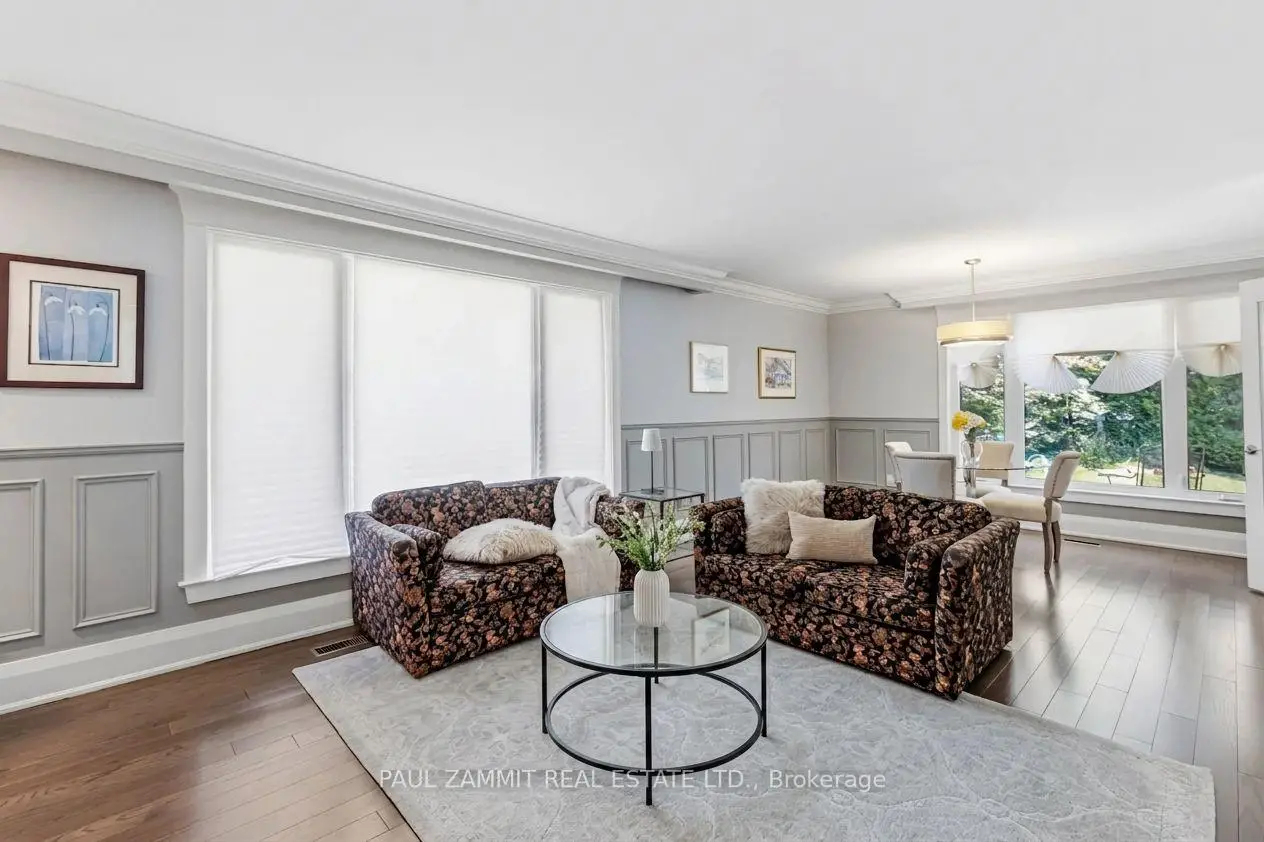
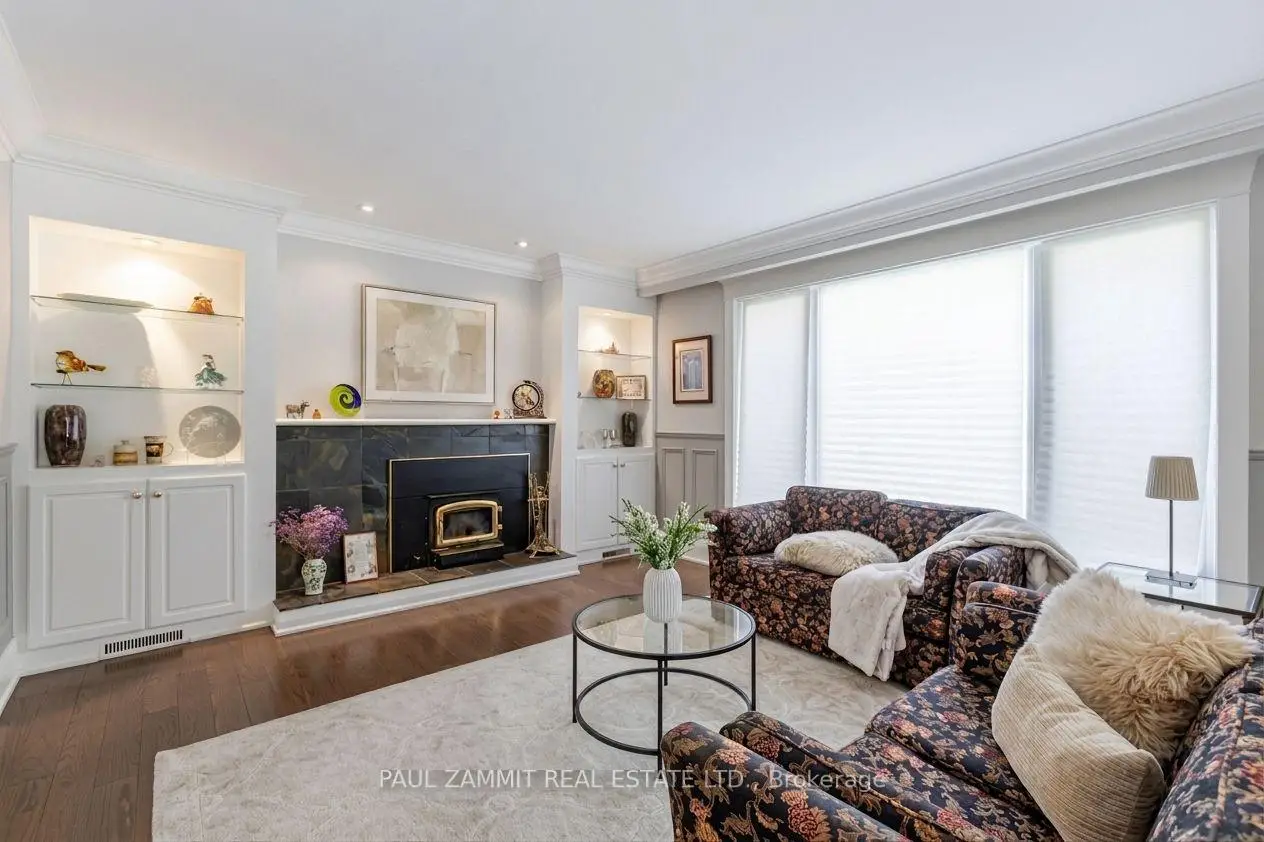
| Living Rm | 3.98x5.49 | Hardwood Floor, B/I Bookcase, Casement Windows |
|
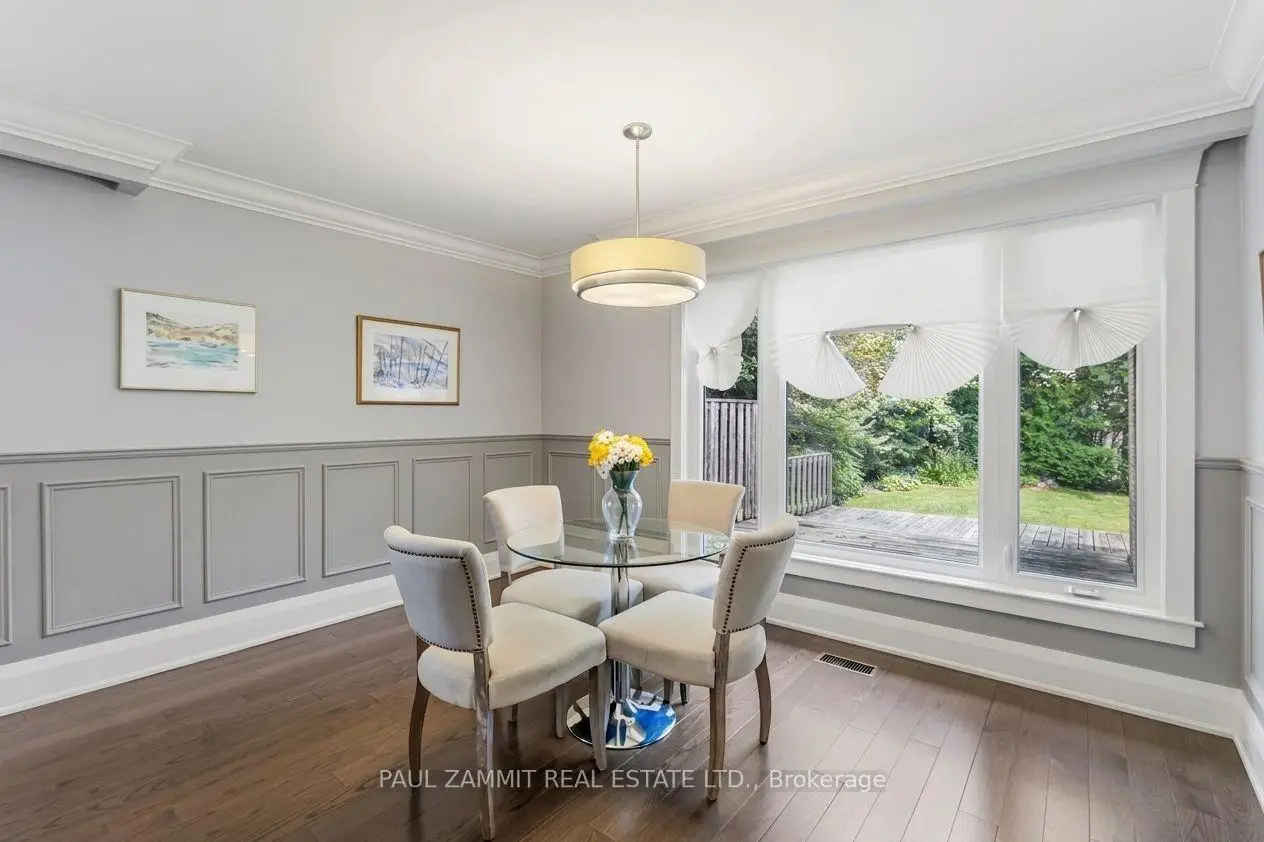
| Dining Rm | 3.98x2.53 | Combined w/Dining, Hardwood Floor, Wainscoting |
|
| Kitchen | 3.93x5.41 | Granite Counters, Hardwood Floor, Skylight |
|
| Family Rm | 3.93x4.00 | Stone Fireplace, Pot Lights, Walk-Out |
|
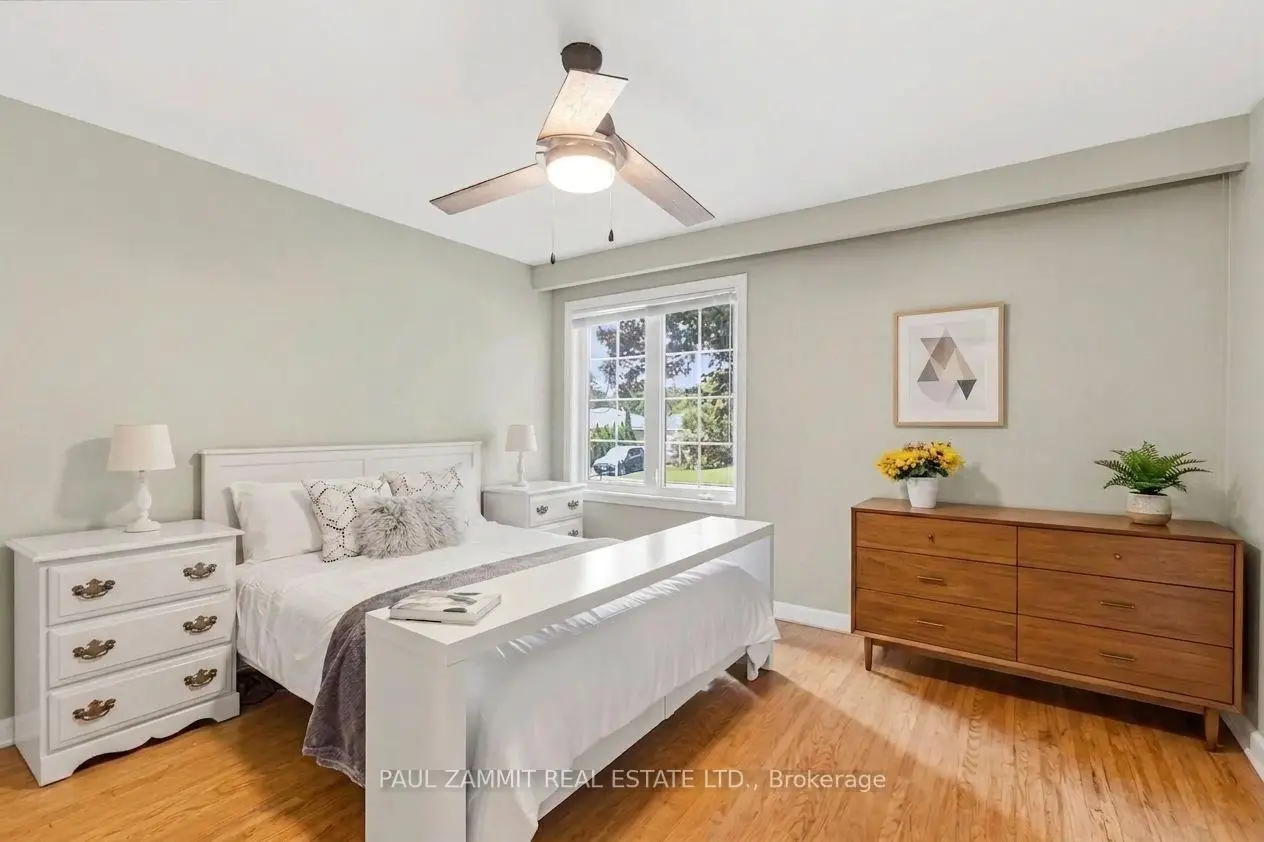
| Primary B | 3.98x4.00 | 2 Pc Ensuite, Hardwood Floor, Casement Windows |
|
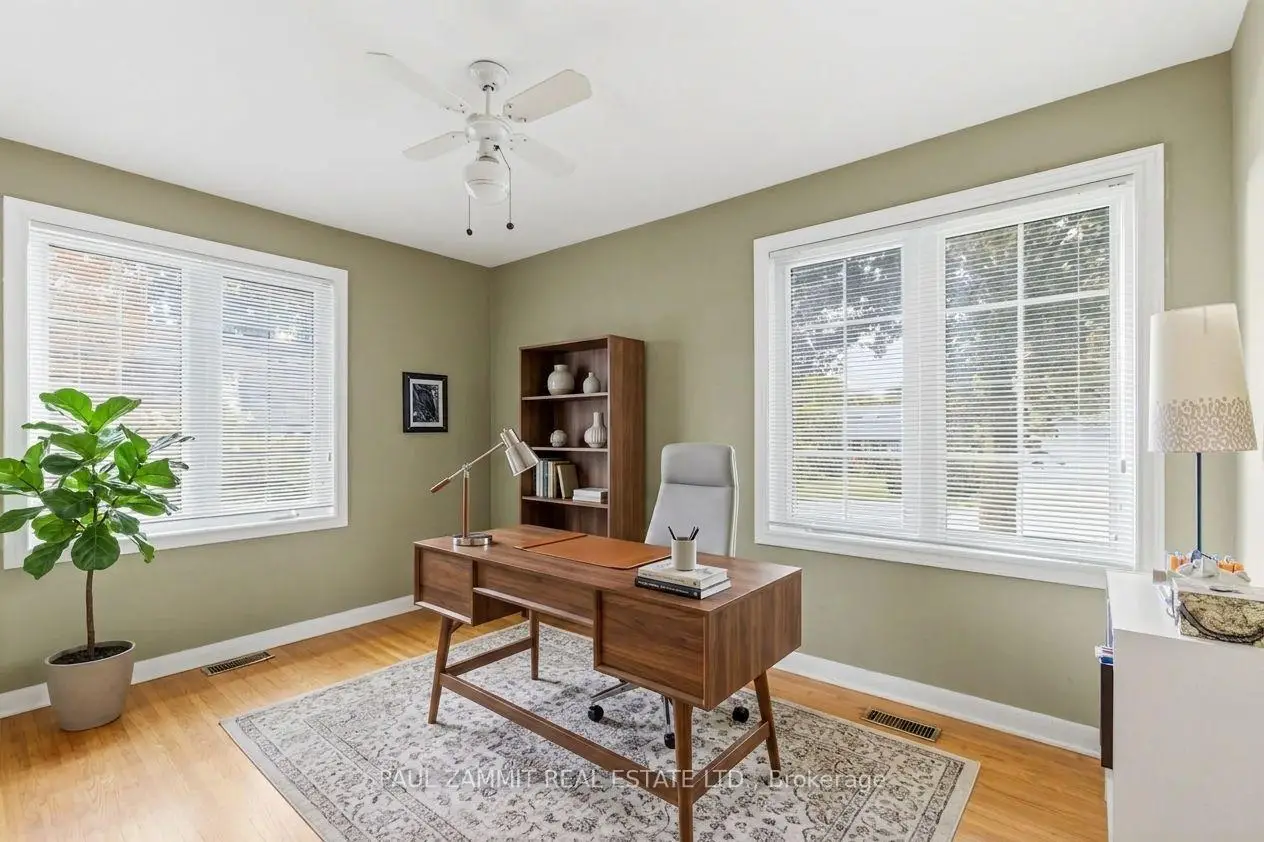
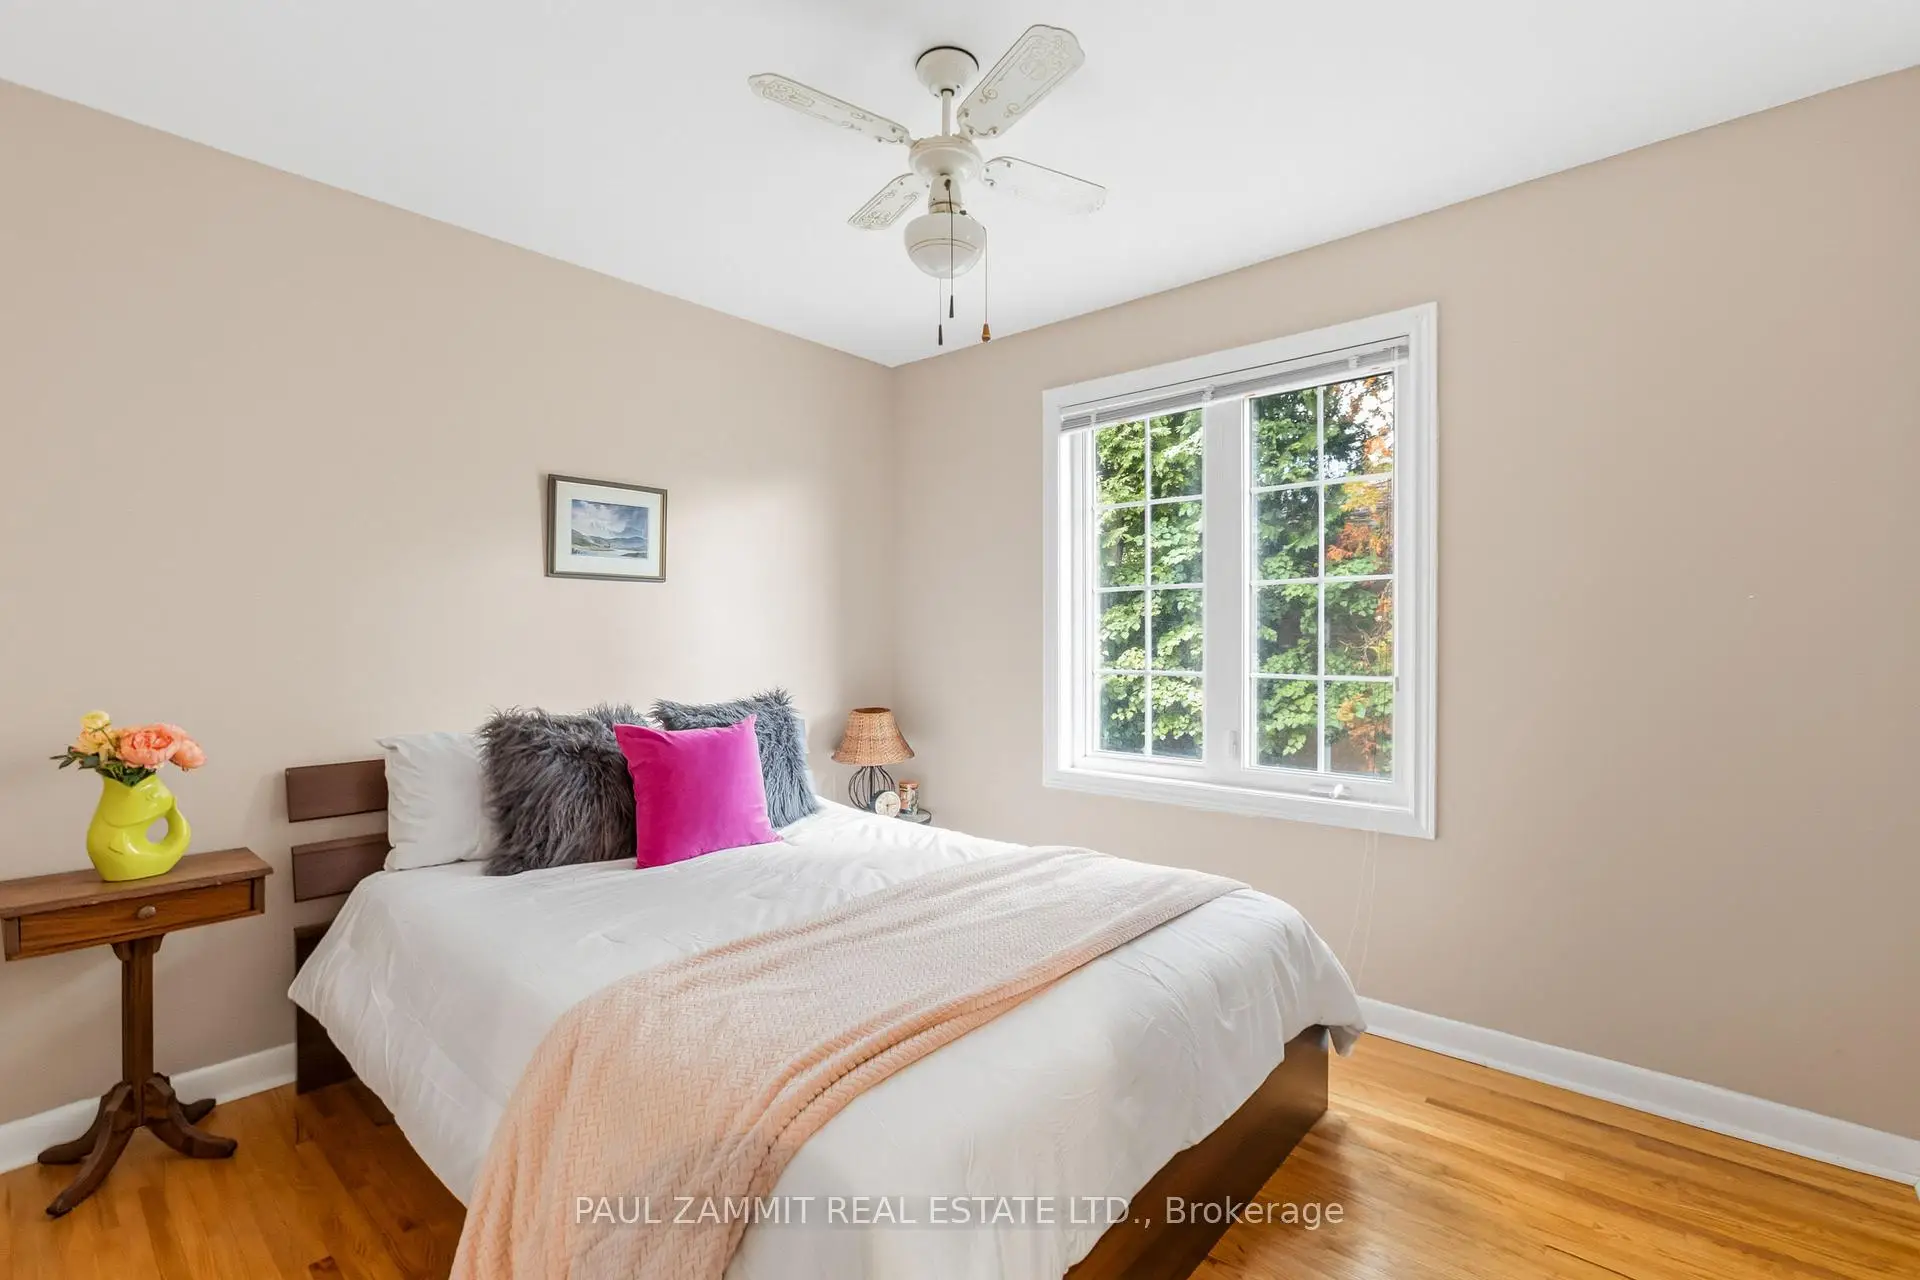
| 2nd Br | 3.98x3.00 | Hardwood Floor, Closet |
|
| 3rd Br | 2.92x3.36 | Hardwood Floor, Closet |
|
| Recreatio | 4.60x7.35 | Laminate |
|
| Laundry | 3.45x2.42 | ||
| 4th Br | 4.07x2.61 | Broadloom, 3 Pc Bath |
|
| Utility R | 2.85x2.31 | ||
| Workshop | 3.68x6.88 |
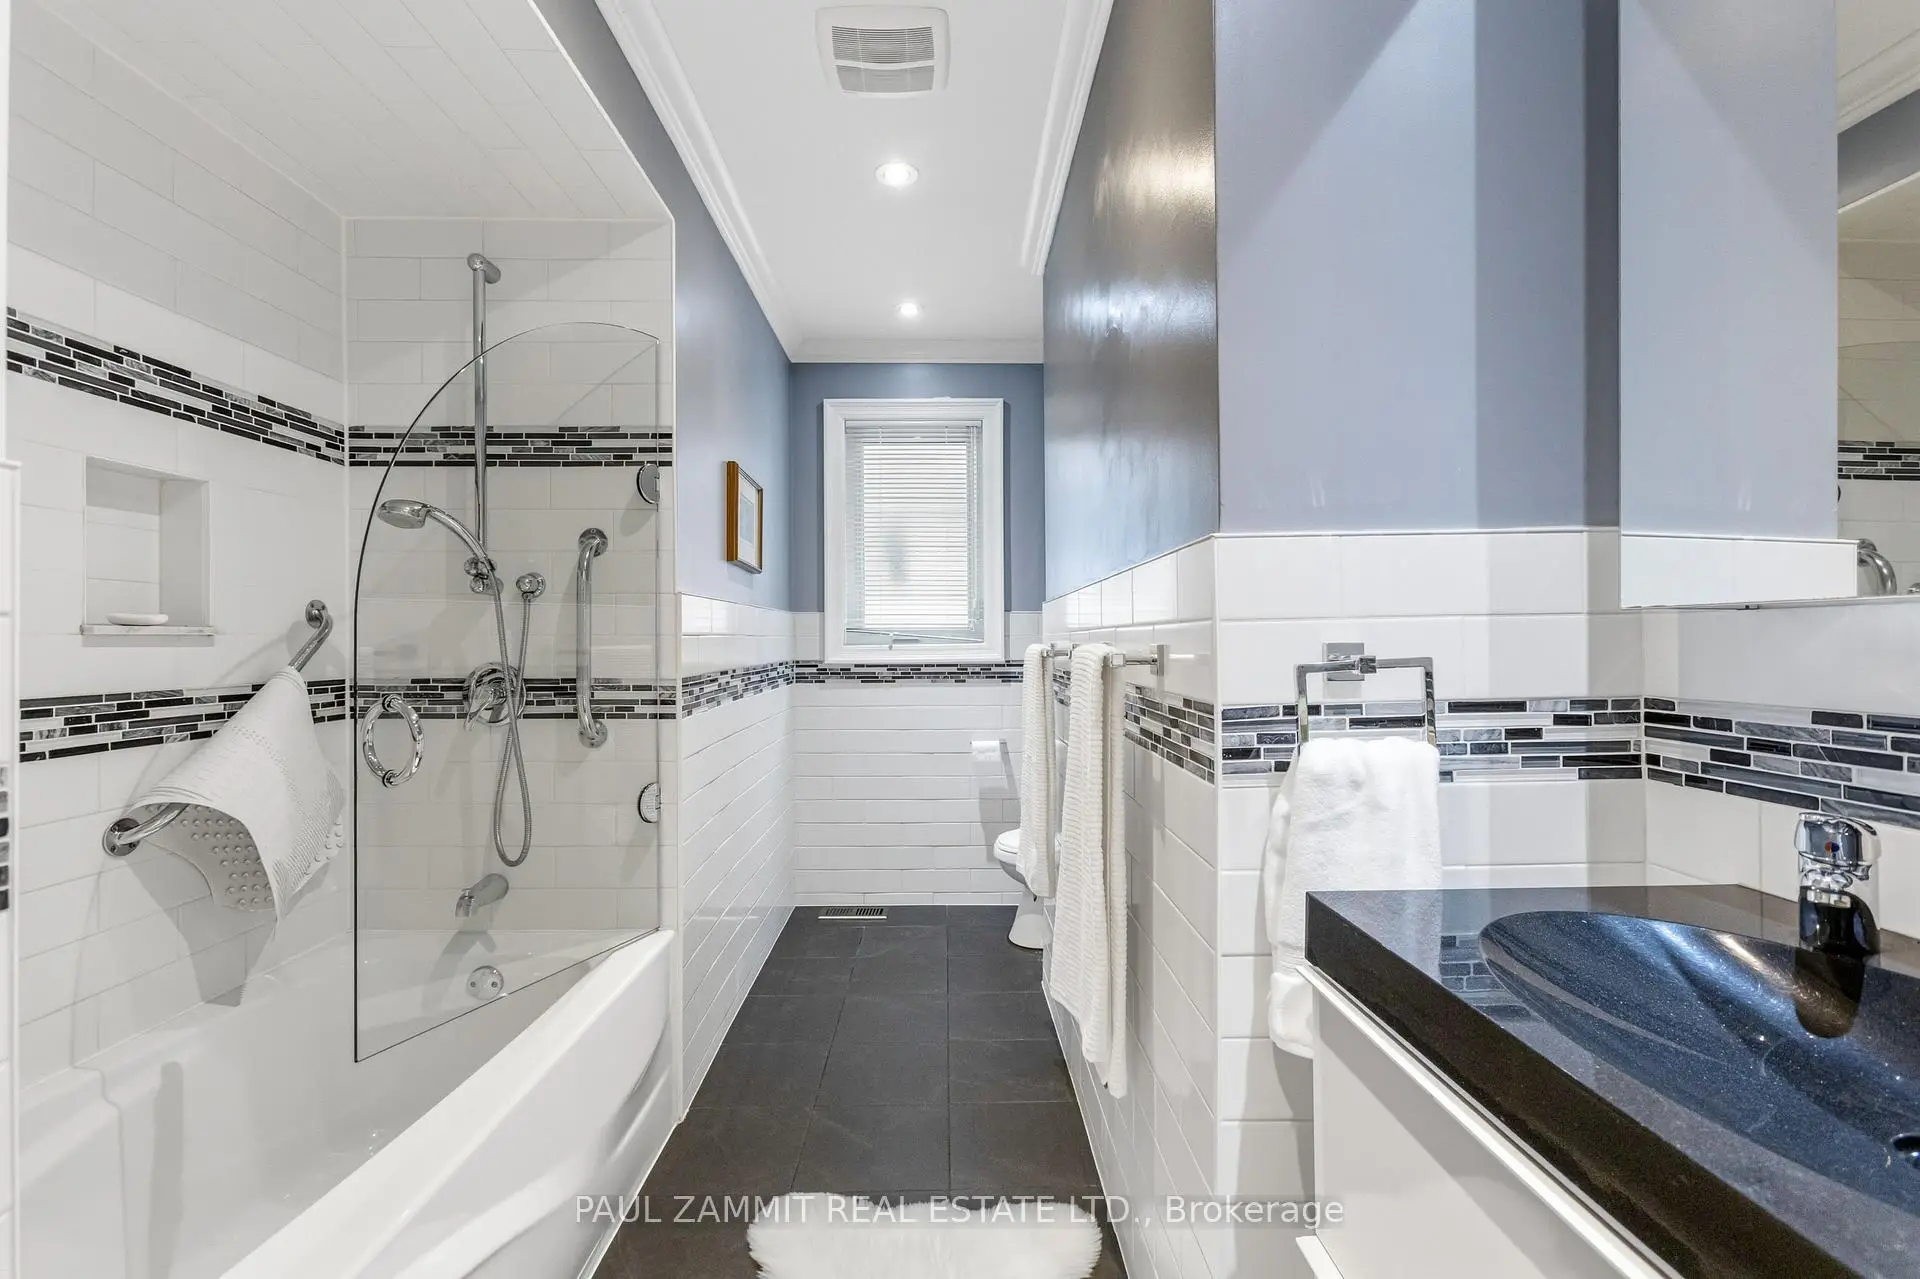
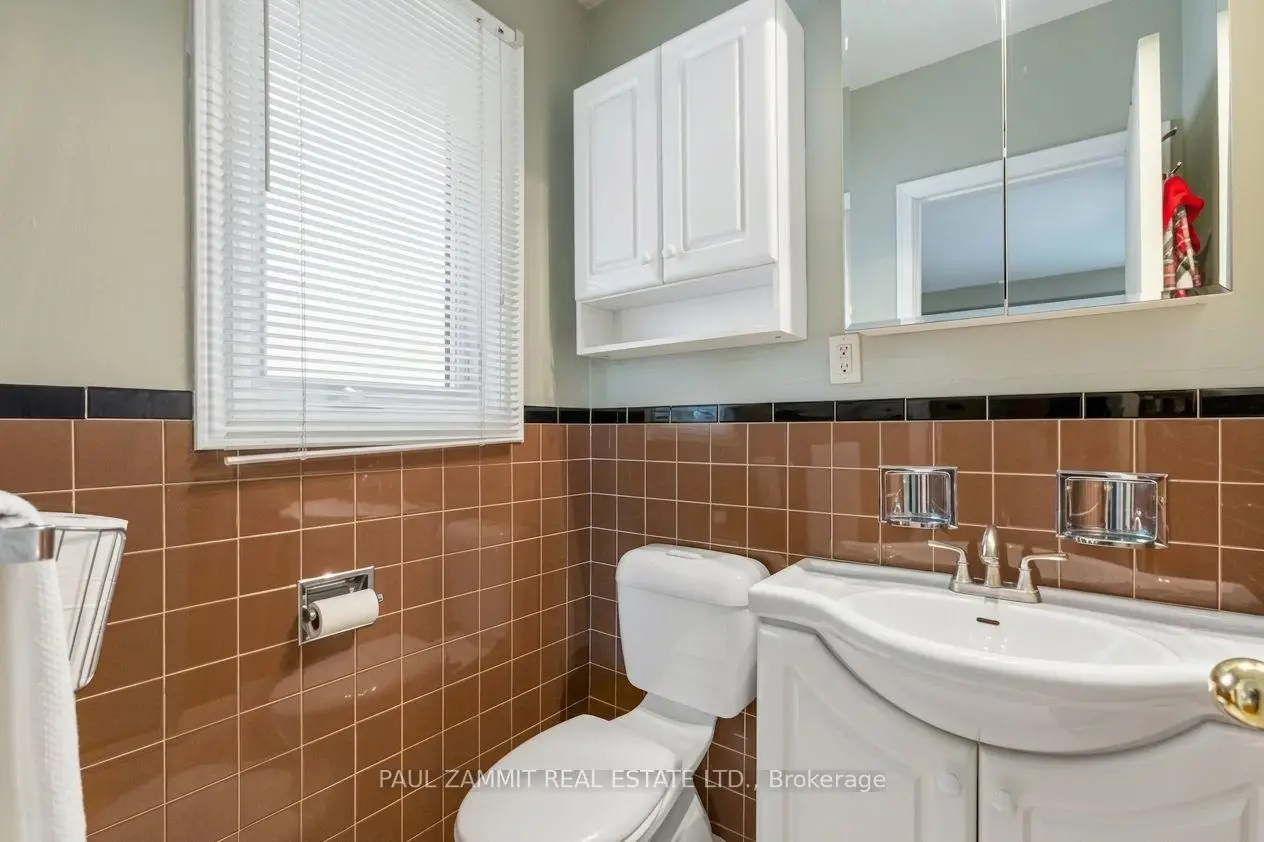
| Bathroom | Pieces | Level | |
|---|---|---|---|
| 1xBath | 4 pcs | Main |
|
| 1xBath | 2 pcs | Main |
|
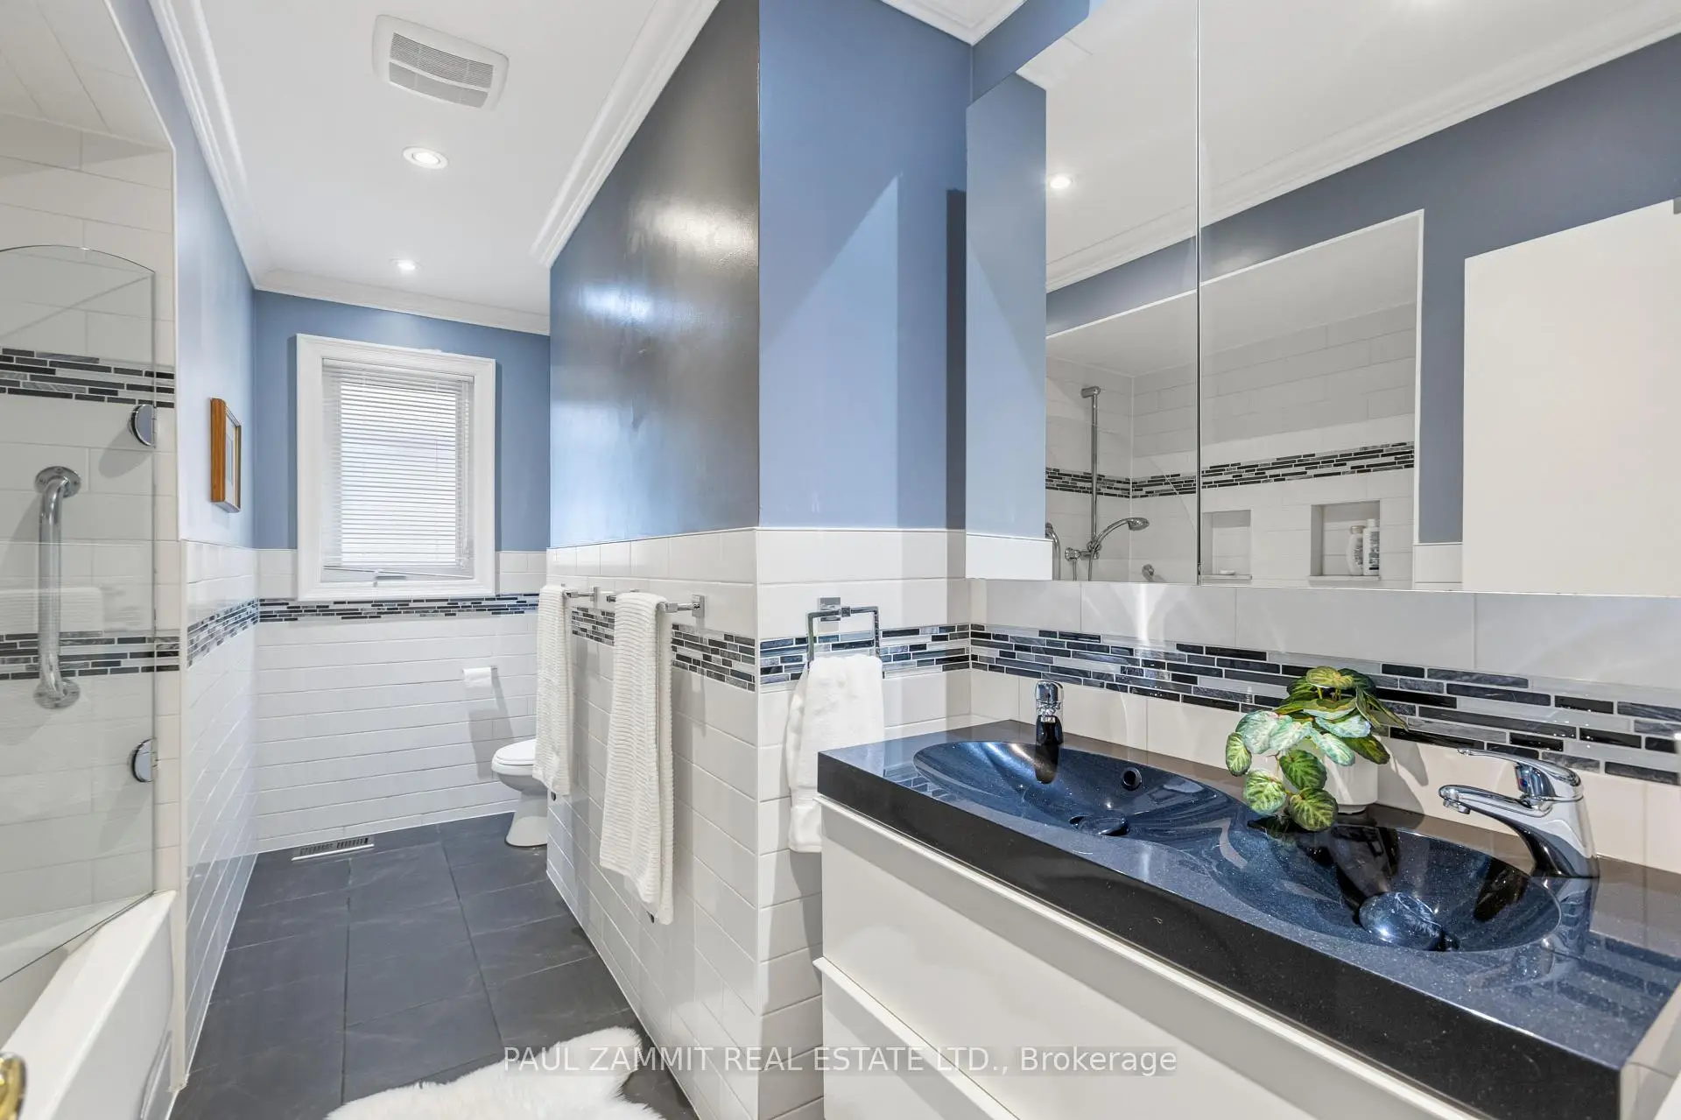
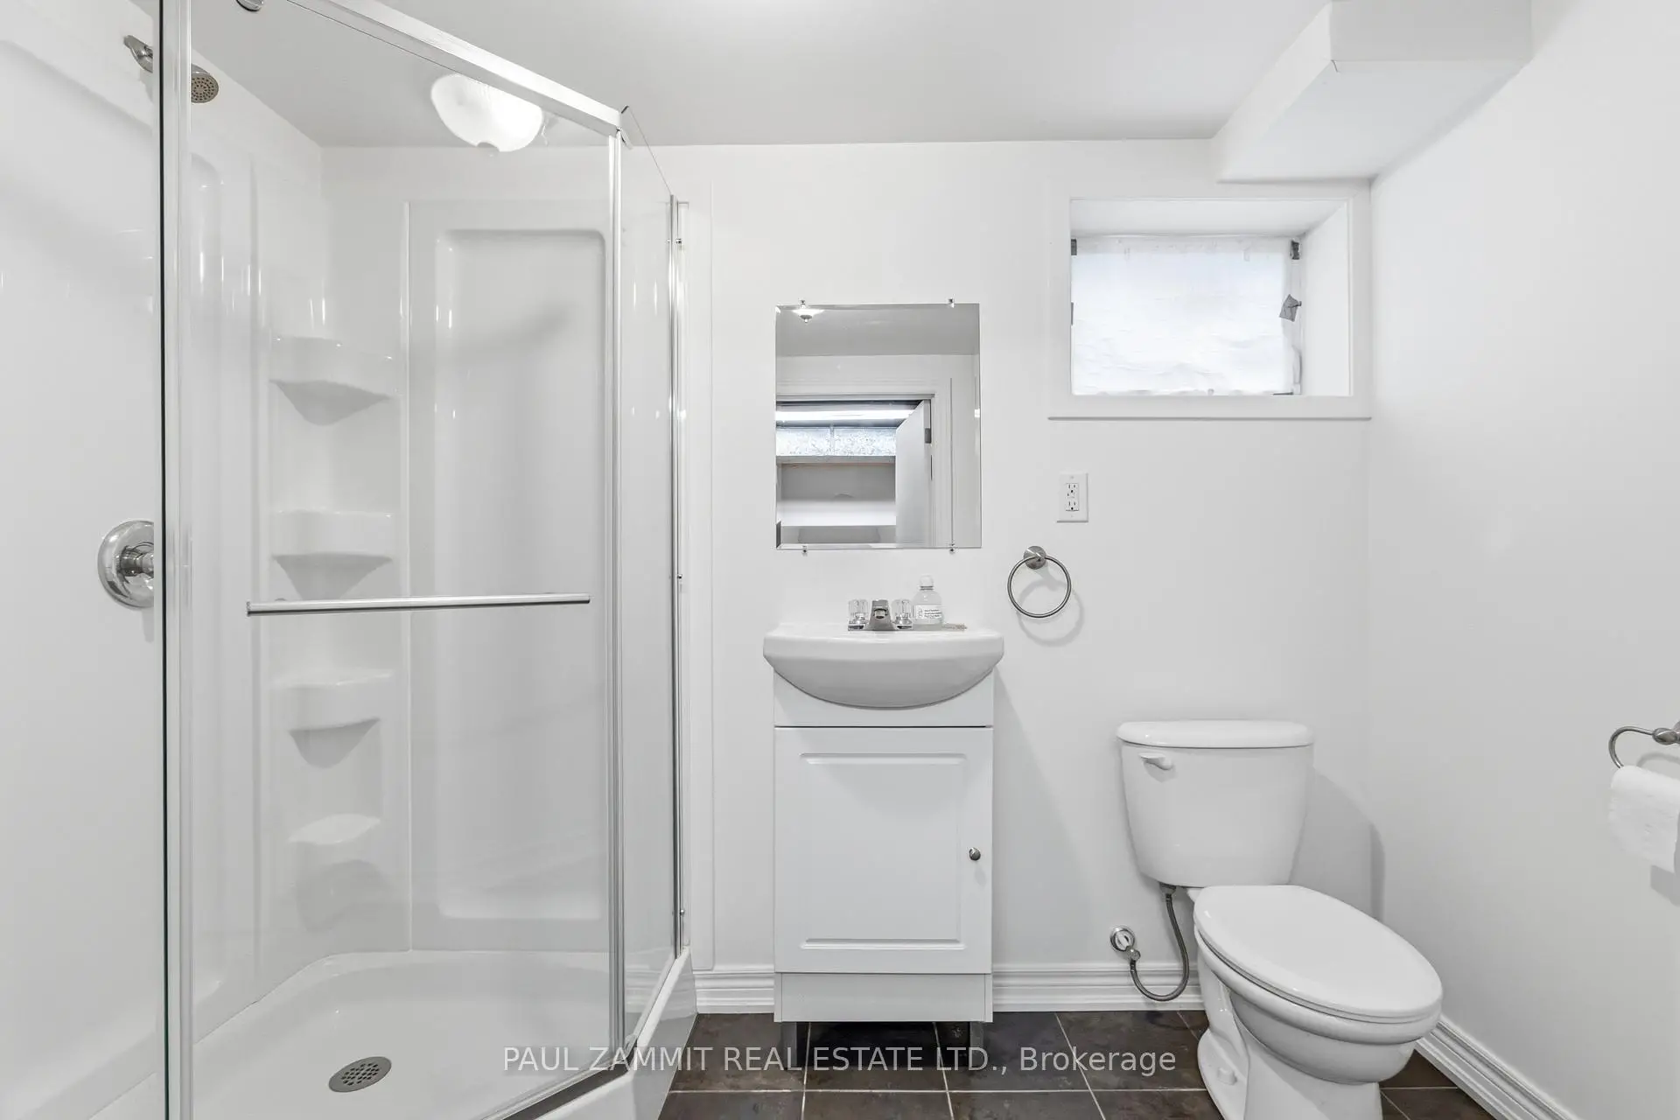
| 1xBath | 3 pcs | Basement |
Property Summary
Located close to the intersection of Finch Ave. and Bayview Ave., 29 Heathview Ave is a 3 bedrooms 3 washrooms Detached. The unit has a Single Attached Parking Space. The property has many nice features including In-Law Capability, Primary Bedroom - Main and In-Law Capability. Living Room Rm, Dinning Room Rm, Kitchen, Family Room Rm, Primary B, second bedroom and third bedroom are on the Main floor.School Information
Elementary Schools
-
Home schoolDistance to school: 1.3 km (~23 min walk)
-
Home schoolDistance to school: 0.7 km (~12 min walk)
-
-
Catholic French Immersion school
Distance to school: 0.7 km (~13 min walk) -
ST TIMOTHY (Grade: 5 - 8)Distance to school: 2.8 km (~8 min drive)
Secondary Schools
-
Arts program school
Rank: 28/746 (Score: 8.8) 5 year average: 26/746 (Score: 8.4)Distance to school: 2.2 km (~7 min drive) -
St. Josephs Morrow Park (Grade: 9-12)
Catholic School
Distance to school: 1.4 km (~25 min walk) -
Brebeuf (Grade: 9-12)
Catholic AP program school
Rank: 323/746 (Score: 6.3) 5 year average: 372/746 (Score: 5.9)Distance to school: 2.4 km (~7 min drive)