
Description
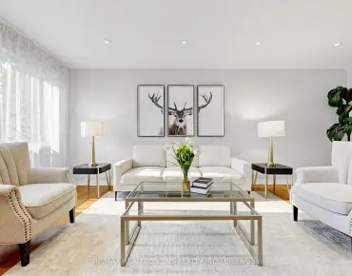
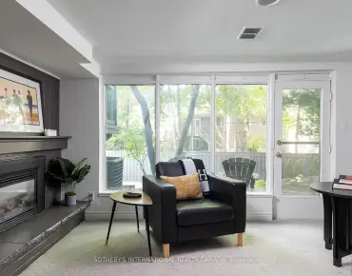
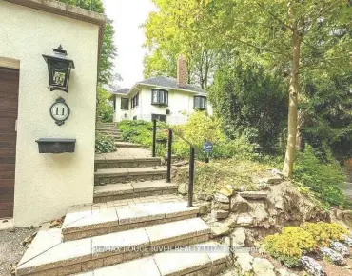
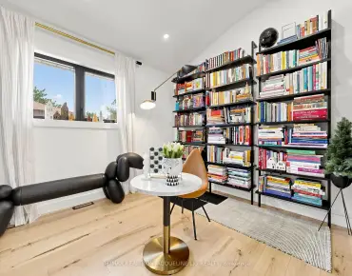
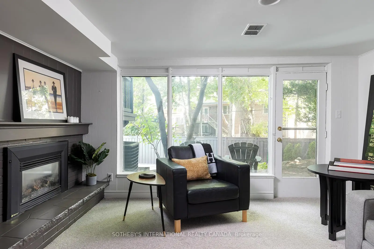
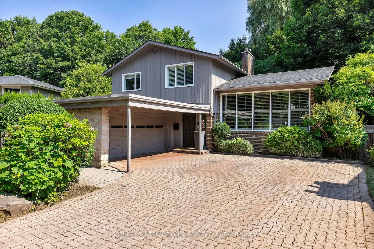
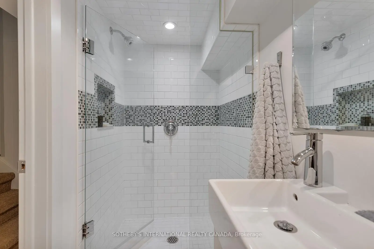
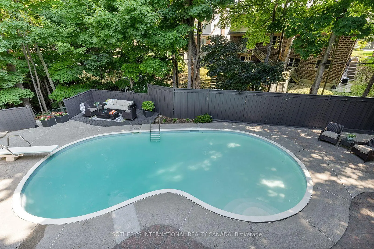
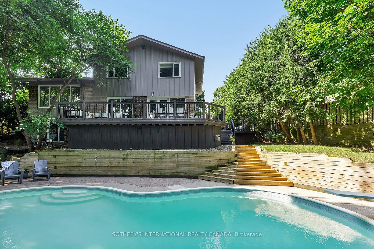
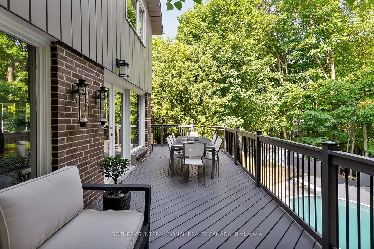
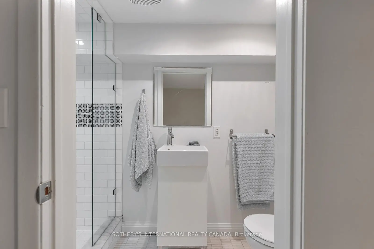
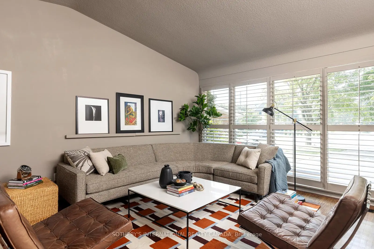
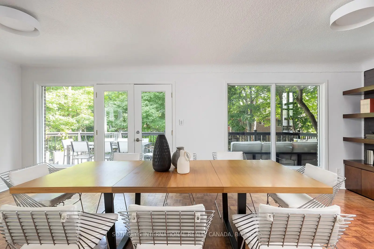
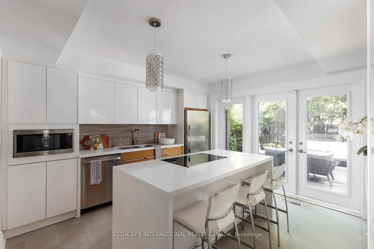
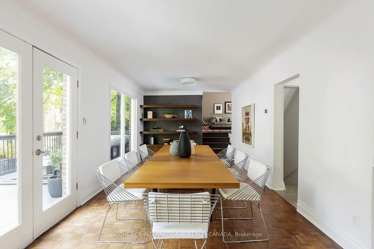
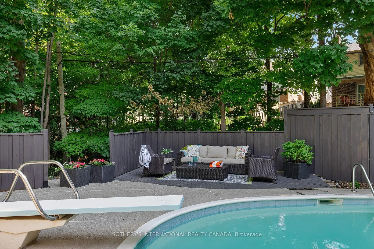
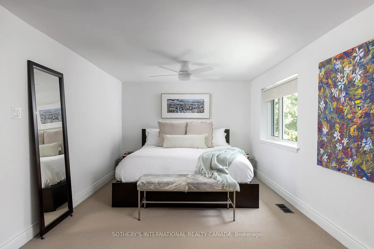
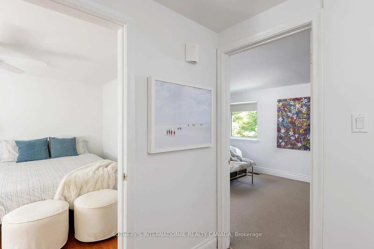
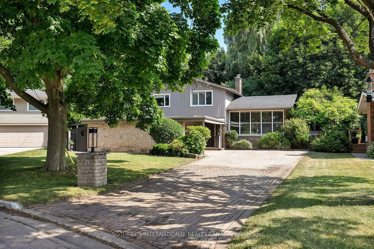
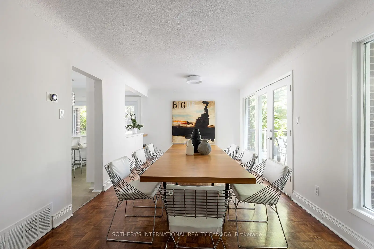
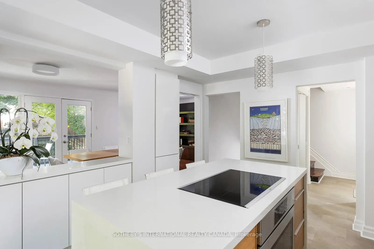
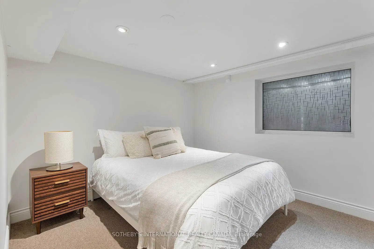
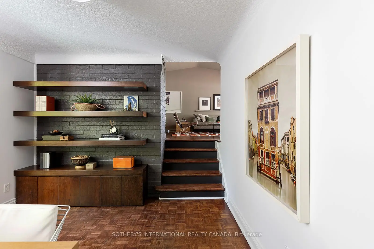
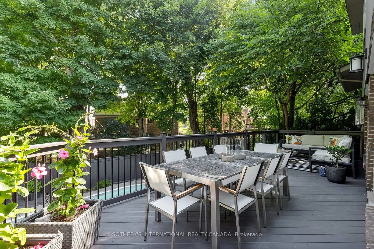
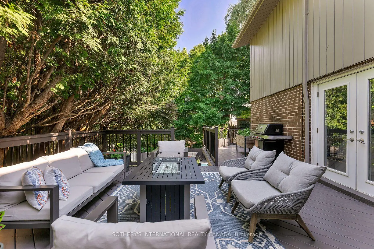
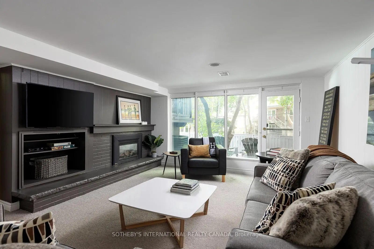
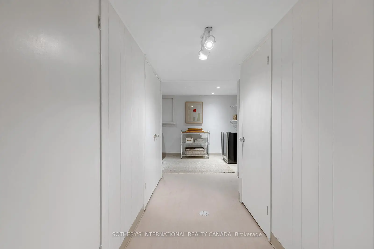
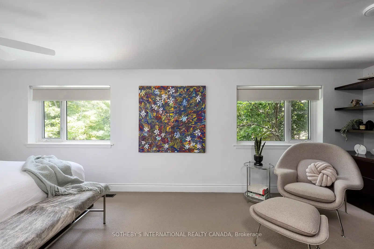
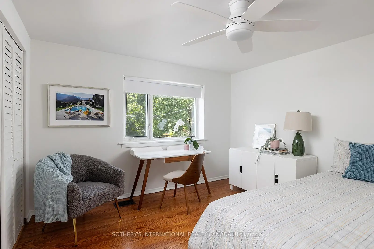
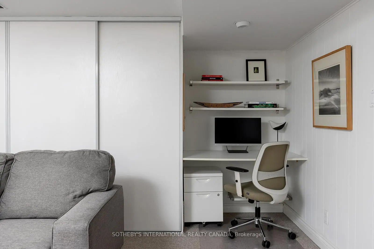
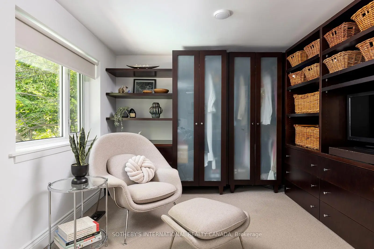
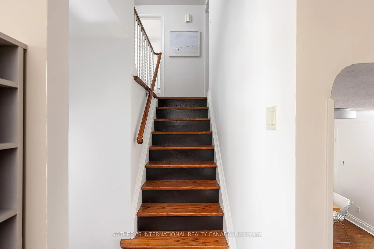
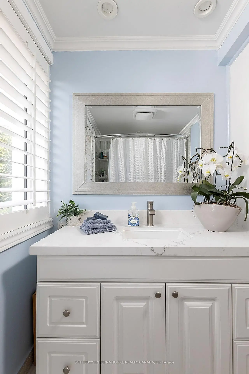
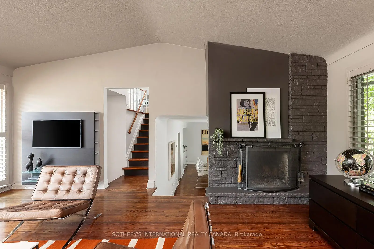
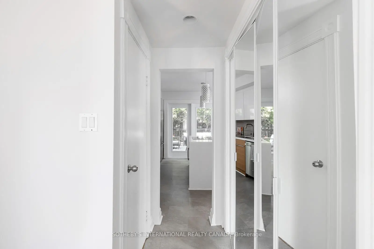
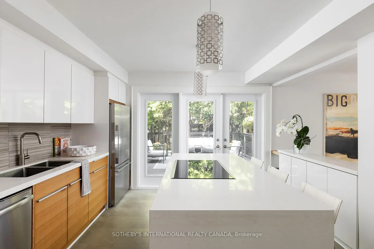
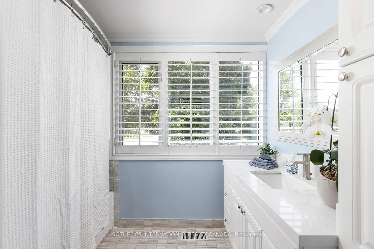
Discover the perfect blend of timeless mid-century modern architecture and a Muskoka-inspired setting in Toronto's lush Parkwoods neighbourhood. Nestled on an expansive ravine lot, this sophisticated residence is filled with natural light, architectural character, and multiple walkouts, creating a seamless connection between indoor and outdoor living. The modern kitchen with premium appliances and a waterfall breakfast island flows effortlessly into the formal living and dining room, each opening to the wrap-around patio and terrace. Just a few steps above, the dramatic great room is the home's architectural centrepiece, featuring a dramatic vaulted ceiling, floor-to-ceiling windows, a striking brick-and-stone fireplace surround, and breathtaking treetop views. The upper level offers two generous bedrooms, including a spacious primary retreat overlooking the tranquil backyard, with custom built-ins, a sitting area, and a beautifully updated four-piece bathroom with quartz countertops and Italian tile. Thoughtfully designed with distinct yet connected living areas, this side split's unique layout offers exceptional flexibility for growing families, multi-generational living, or those who love to entertain. The ground-level, with its separate walkout, offers a gas fireplace, an office nook, and a large closet, ideal for use as a family room, a private third bedroom, or a convenient in-law suite. The finished lower level adds a fourth bedroom, a three-piece bathroom, laundry, and abundant storage. Outside, mature trees, cascading gardens, expansive decks, and an in-ground pool overlook the picturesque ravine, creating the feeling of a contemporary cottage retreat in the city. Complete with adouble-car garage and private driveway, this exceptional home is moments from parks, walking trails, top-rated schools, including Victoria Park Collegiate's acclaimed IB program, and convenient access to the TTC, DVP and Hwy 401
Features
- Facing: North

- Bedrooms: 3

- Bathrooms: 3

- Garages: 2

- Kitchens: 1

Details
- Lot size: 57.00 x 120.07 Feet

- Space: 1500-2000

- Tax: $ 8225.57

- C13593674

- Listing contracted with: SOTHEBY'S INTERNATIONAL REALTY CANADA
| Room | Size(M) | Description | |
|---|---|---|---|
| Living Rm | 3.23x6.83 | Combined w/Dining, W/O To Deck, Parquet |
|
| Dining Rm | 3.23x6.83 | Combined w/Living, Large Window, Parquet |
|
| Kitchen | 3.76x3.96 | Overlooks Dining, W/O To Deck, Breakfast Bar |
|
| Great Rm | 6.25x4.75 | Cathedral Ceiling(s), Fireplace, Overlooks Pool |
|
| Primary B | 3.23x6.83 | B/I Closet, Overlooks Backyard, Broadloom |
|
| 2nd Br | 3.76x3.40 | Closet, Overlooks Frontyard, Wood |
|
| Family Rm | 6.15x4.65 | W/O To Pool, Fireplace, Large Closet |
|
| 4th Br | 2.97x4.04 | Above Grade Window, Pot Lights, Broadloom |
| Bathroom | Pieces | Level | |
|---|---|---|---|
| 1xBath | 2 pcs | Main |
|
| 1xBath | 4 pcs | Upper |
|
| 1xBath | 3 pcs | Basement |
Property Summary
Located close to the intersection of Lawrence Ave W & Underhill Dr, 60 Doonaree Dr is a 3+1 bedrooms 3 washrooms Detached. The unit has a Double Built-In Parking Spaces. The property has many nice features including Water Heater, In-Law Capability, Floor Drain, Countertop Range, Built-In Oven and Bar Fridge. Living Room Rm, Dinning Room Rm and Kitchen are on the Main floor; Family Room Rm is on the Ground floor; Primary B and second bedroom are on the upper floor.School Information
Elementary Schools
-
Home schoolDistance to school: 0.4 km (~7 min walk)
-
Home schoolDistance to school: 0.4 km (~7 min walk)
-
OUR LADY OF WISDOM (Grade: JK - 8)
Catholic French Immersion school
Distance to school: 2.7 km (~8 min drive) -
ST CATHERINE (Grade: JK - 8)Distance to school: 0.6 km (~11 min walk)
-
ST BONAVENTURE (Grade: 5 - 8)Distance to school: 2.4 km (~7 min drive)
Secondary Schools
-
Home schoolRank: 259/746 (Score: 6.8) 5 year average: 260/746 (Score: 6.6)Distance to school: 1.5 km (~26 min walk)
-
-
st. Joan of Arc (Grade: 9-12)
Catholic AP program school
Distance to school: 5.9 km (~18 min drive)