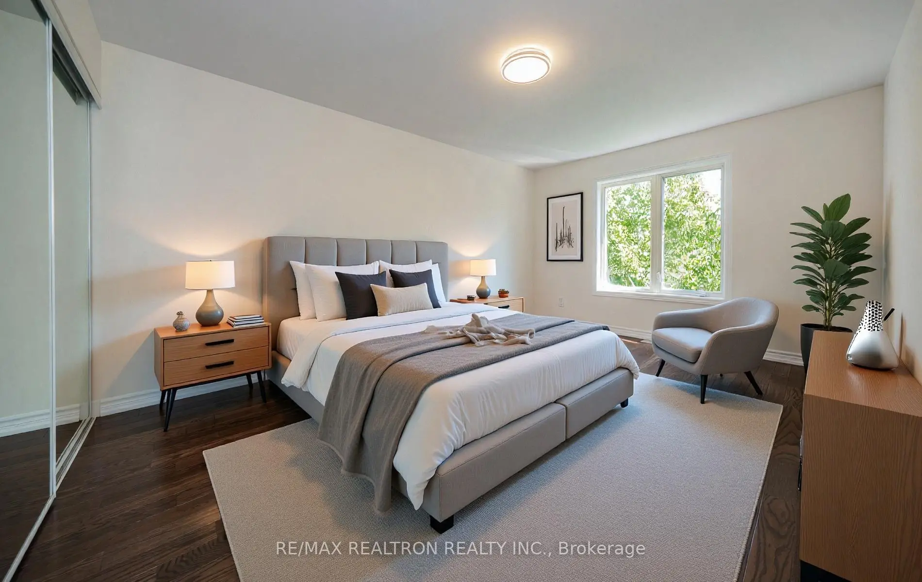
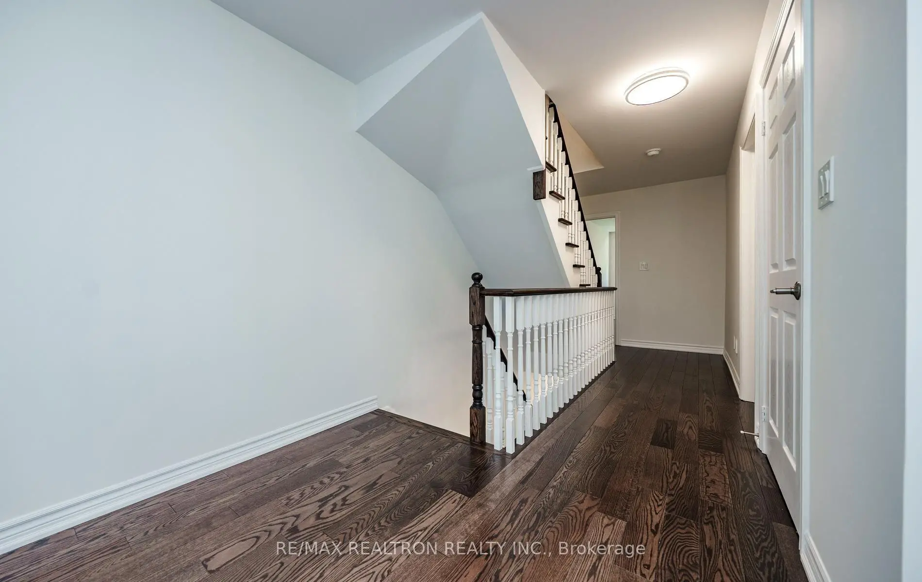
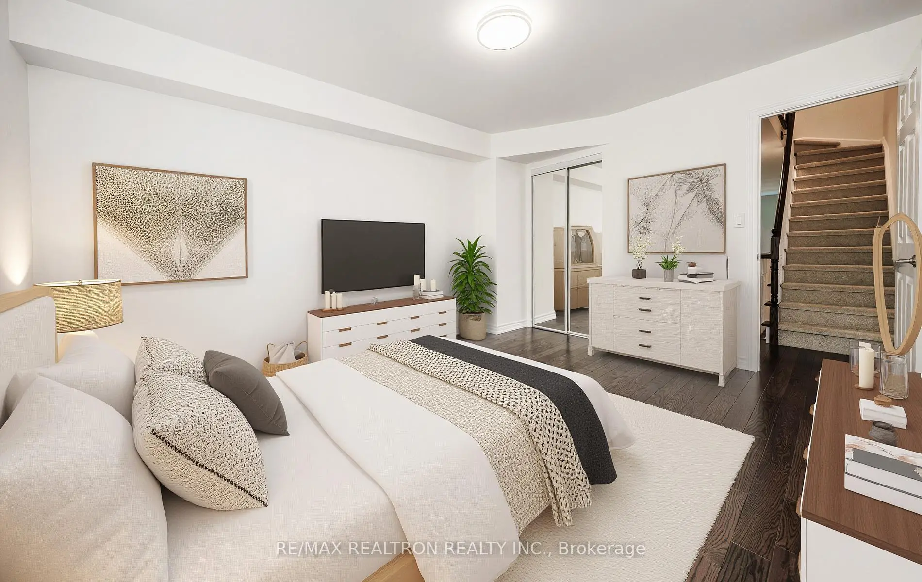
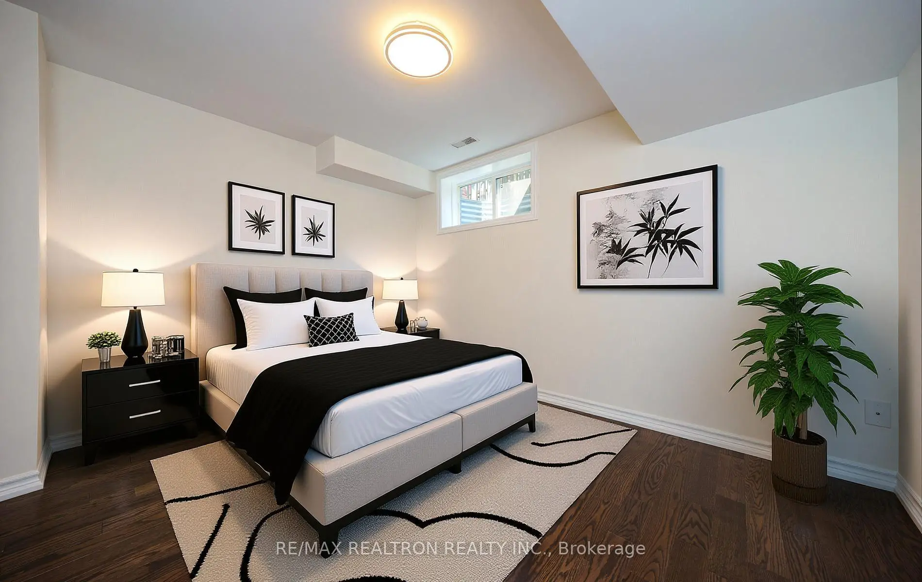
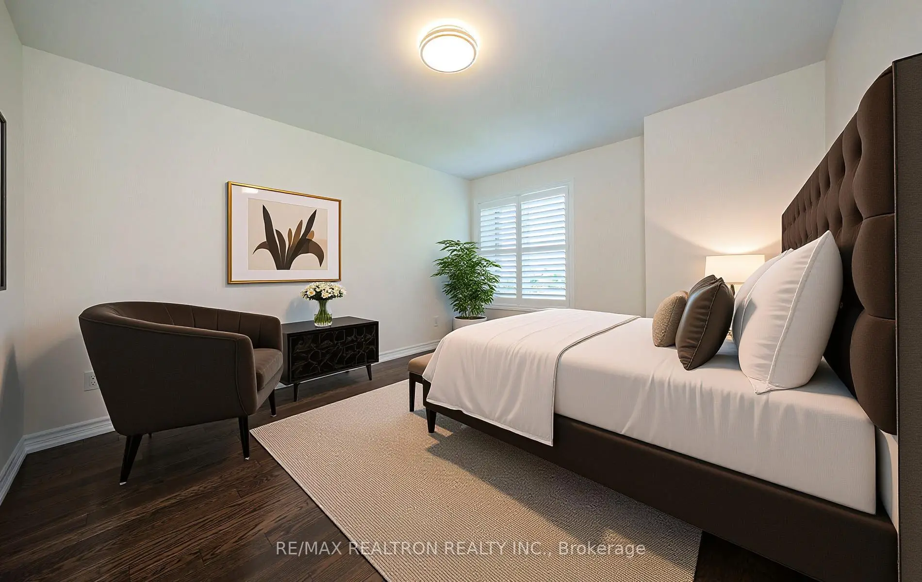
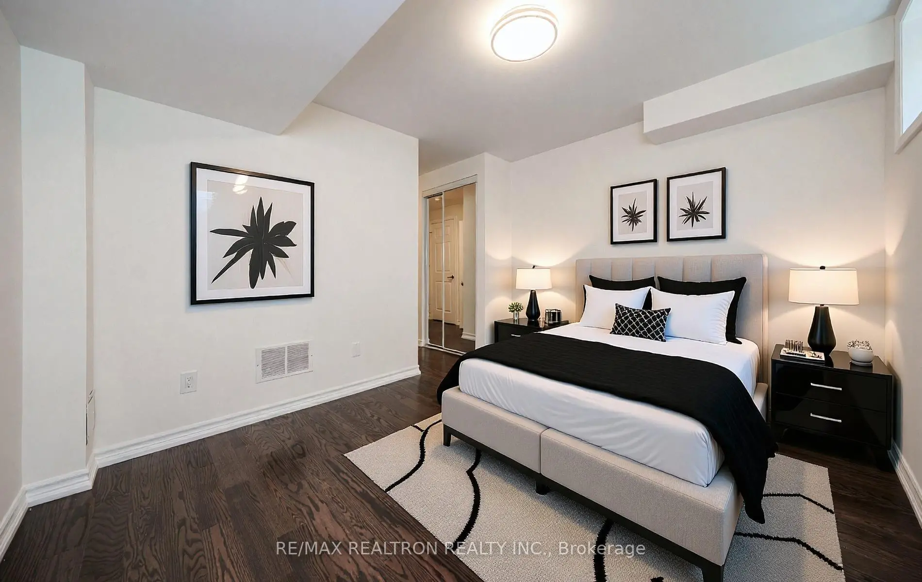
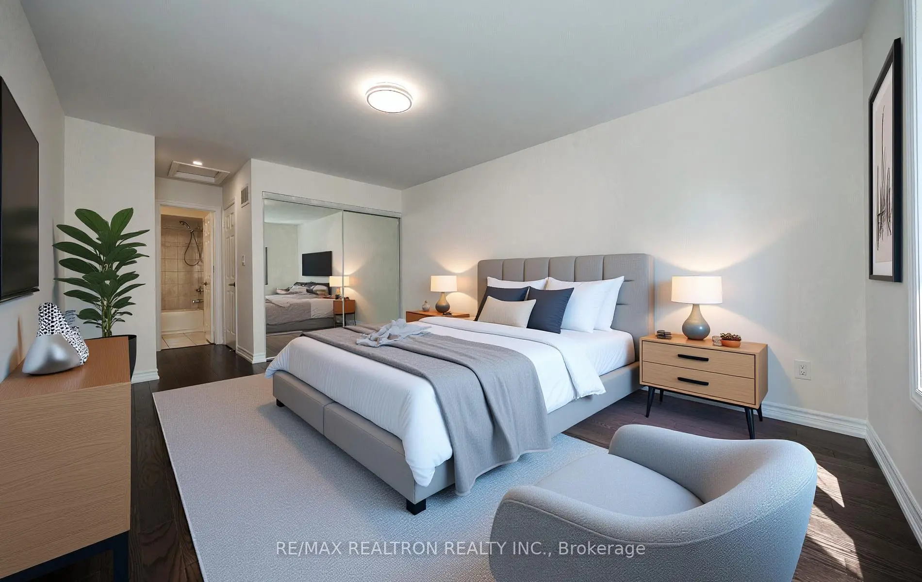

Description
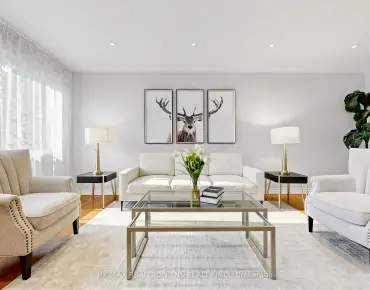
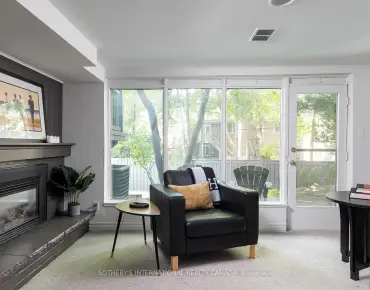
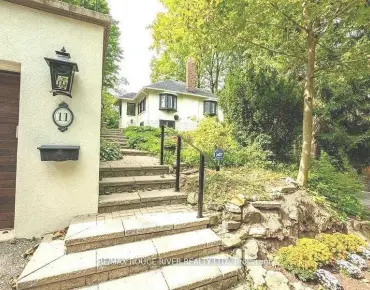
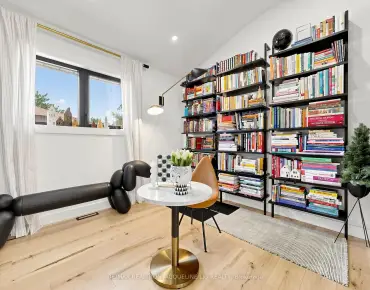
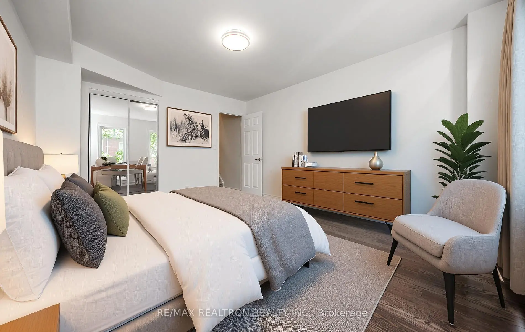
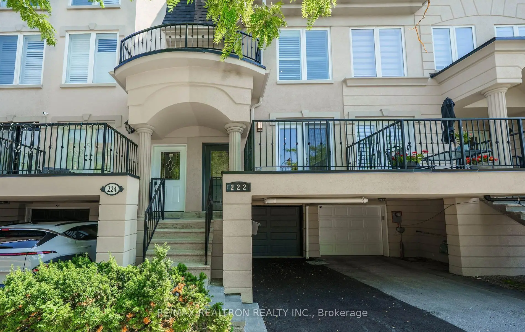
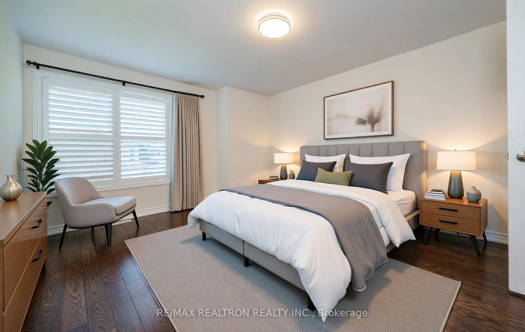
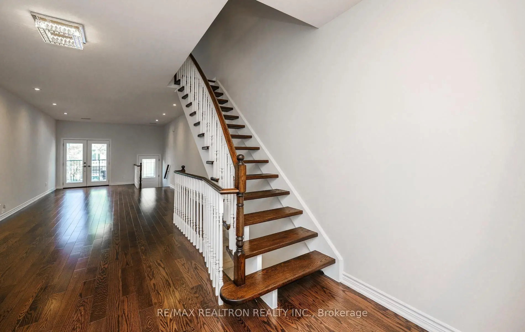
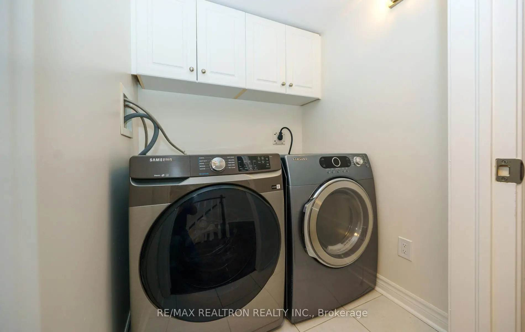
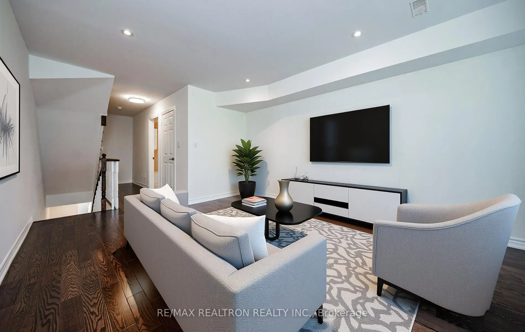
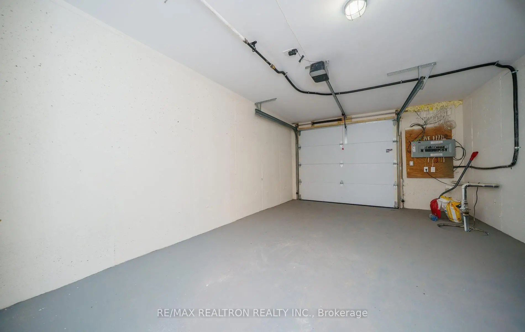
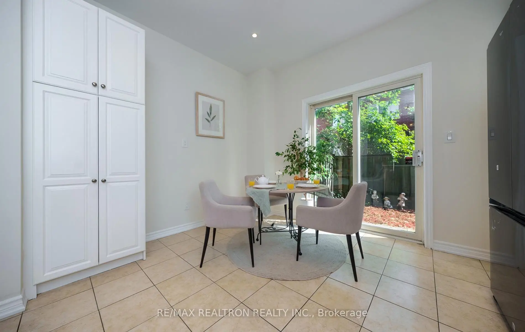
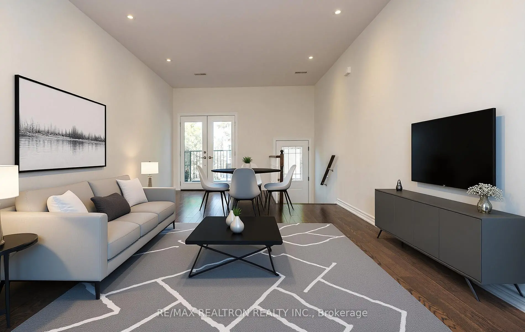
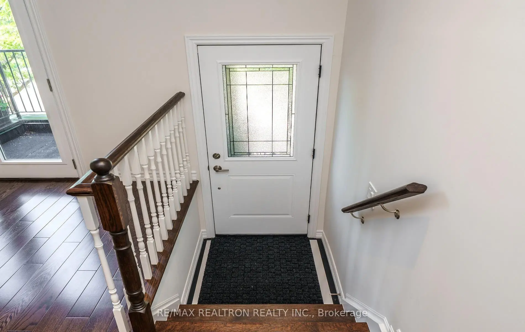
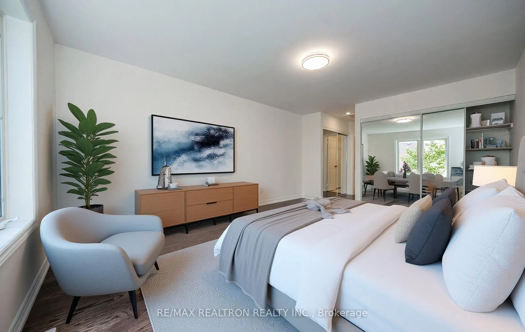
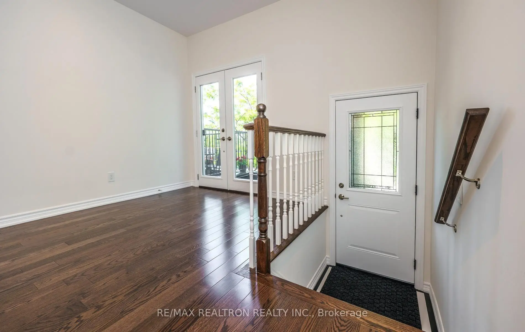
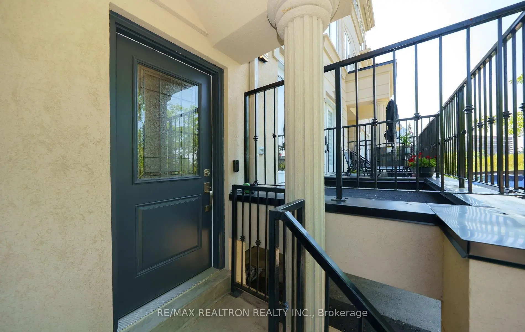
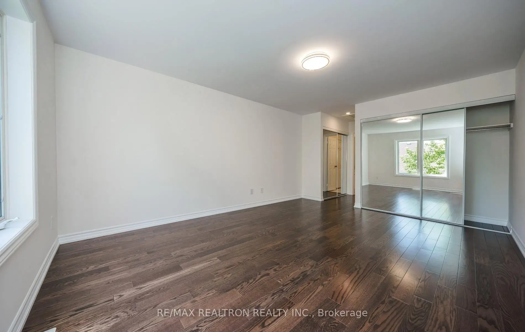
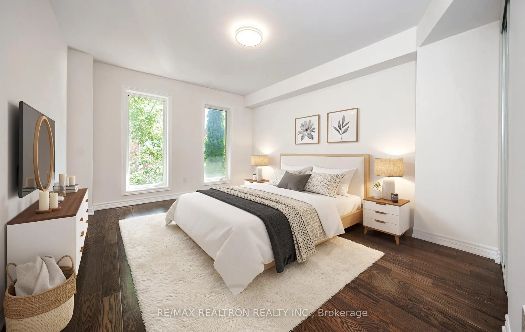
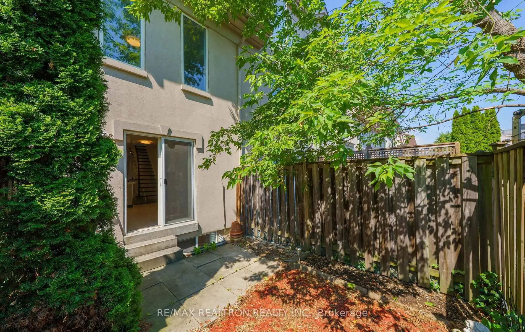
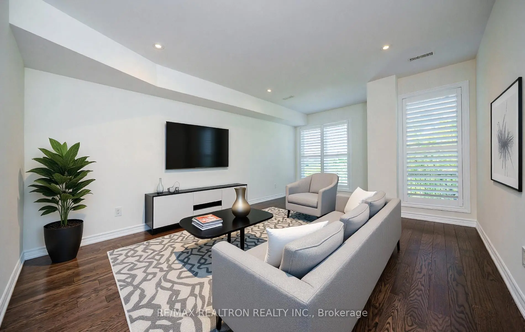
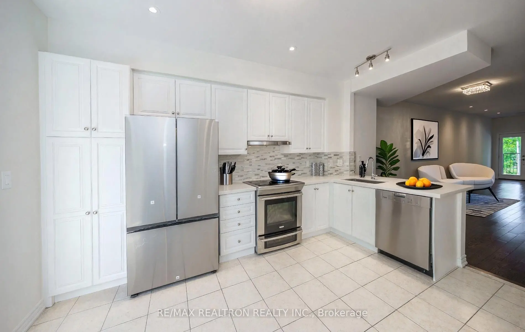
Don't miss this restored freehold townhouse located in a highly desirable, family-oriented neighbourhood. This lovely family home offers an exceptional blend of space, comfort, and functionality. The main level features 9-foot ceilings, creating a bright, open atmosphere, while the spacious kitchen offers direct backyard access, perfect for everyday living and entertaining. Elegant opening stairs and new hardwood floors extend throughout the house, except in the kitchen and baths, and stairs to the 3rd floor & basement. The thoughtfully designed floor plan includes a finished basement with an additional den with direct access to the garage, providing flexibility for a home office or occasional guest room. Ideally situated close to all amenities, this home is just steps from 24-hour public transit and the Ontario Line subway. Enjoy convenient access to schools, parks, walking trails, multiple grocery stores, and the popular Shops at Don Mills. A wonderful opportunity to own a newly renovated and move-in-ready home in a thriving community.
Features
- Facing: West

- Bedrooms: 3

- Bathrooms: 3

- Garages: 1

- Kitchens: 1

Details
- Lot size: 13.14 x 77.19 Feet

- Space: 1500-2000

- Tax: $ 6330.31

- C13581484

- Listing contracted with: RE/MAX REALTRON REALTY INC.
| Room | Size(M) | Description | |
|---|---|---|---|
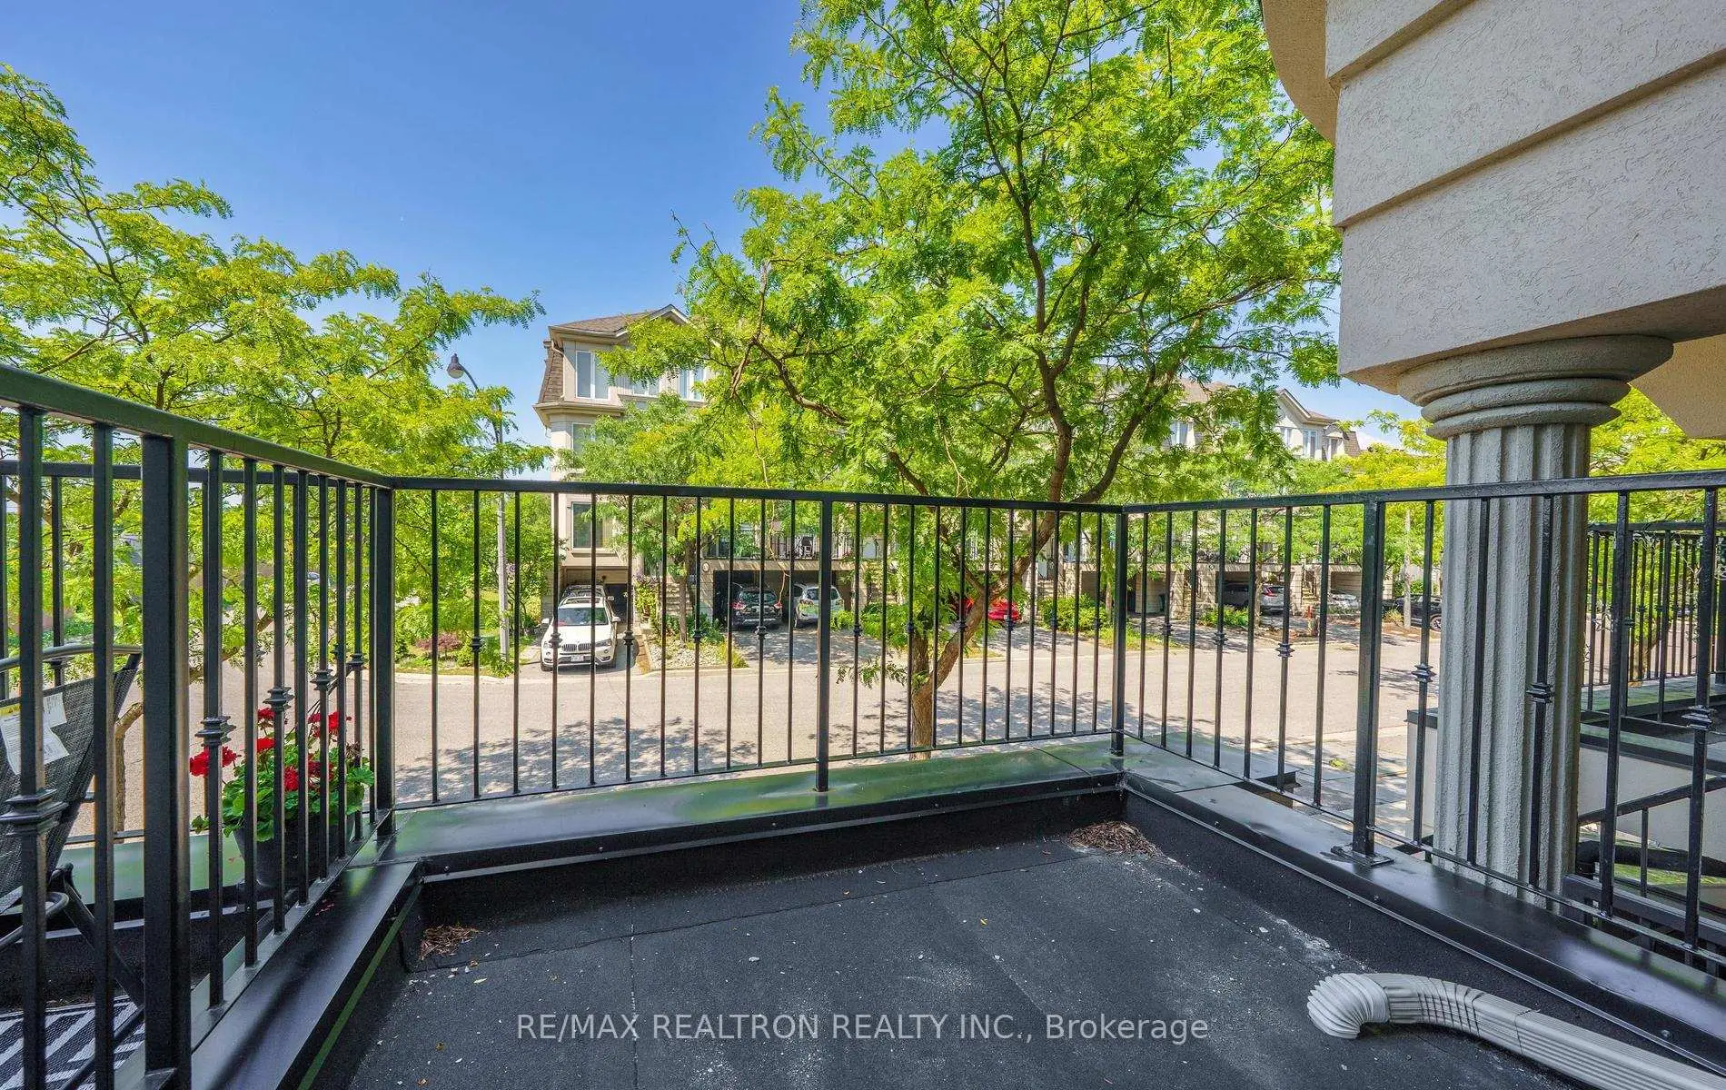
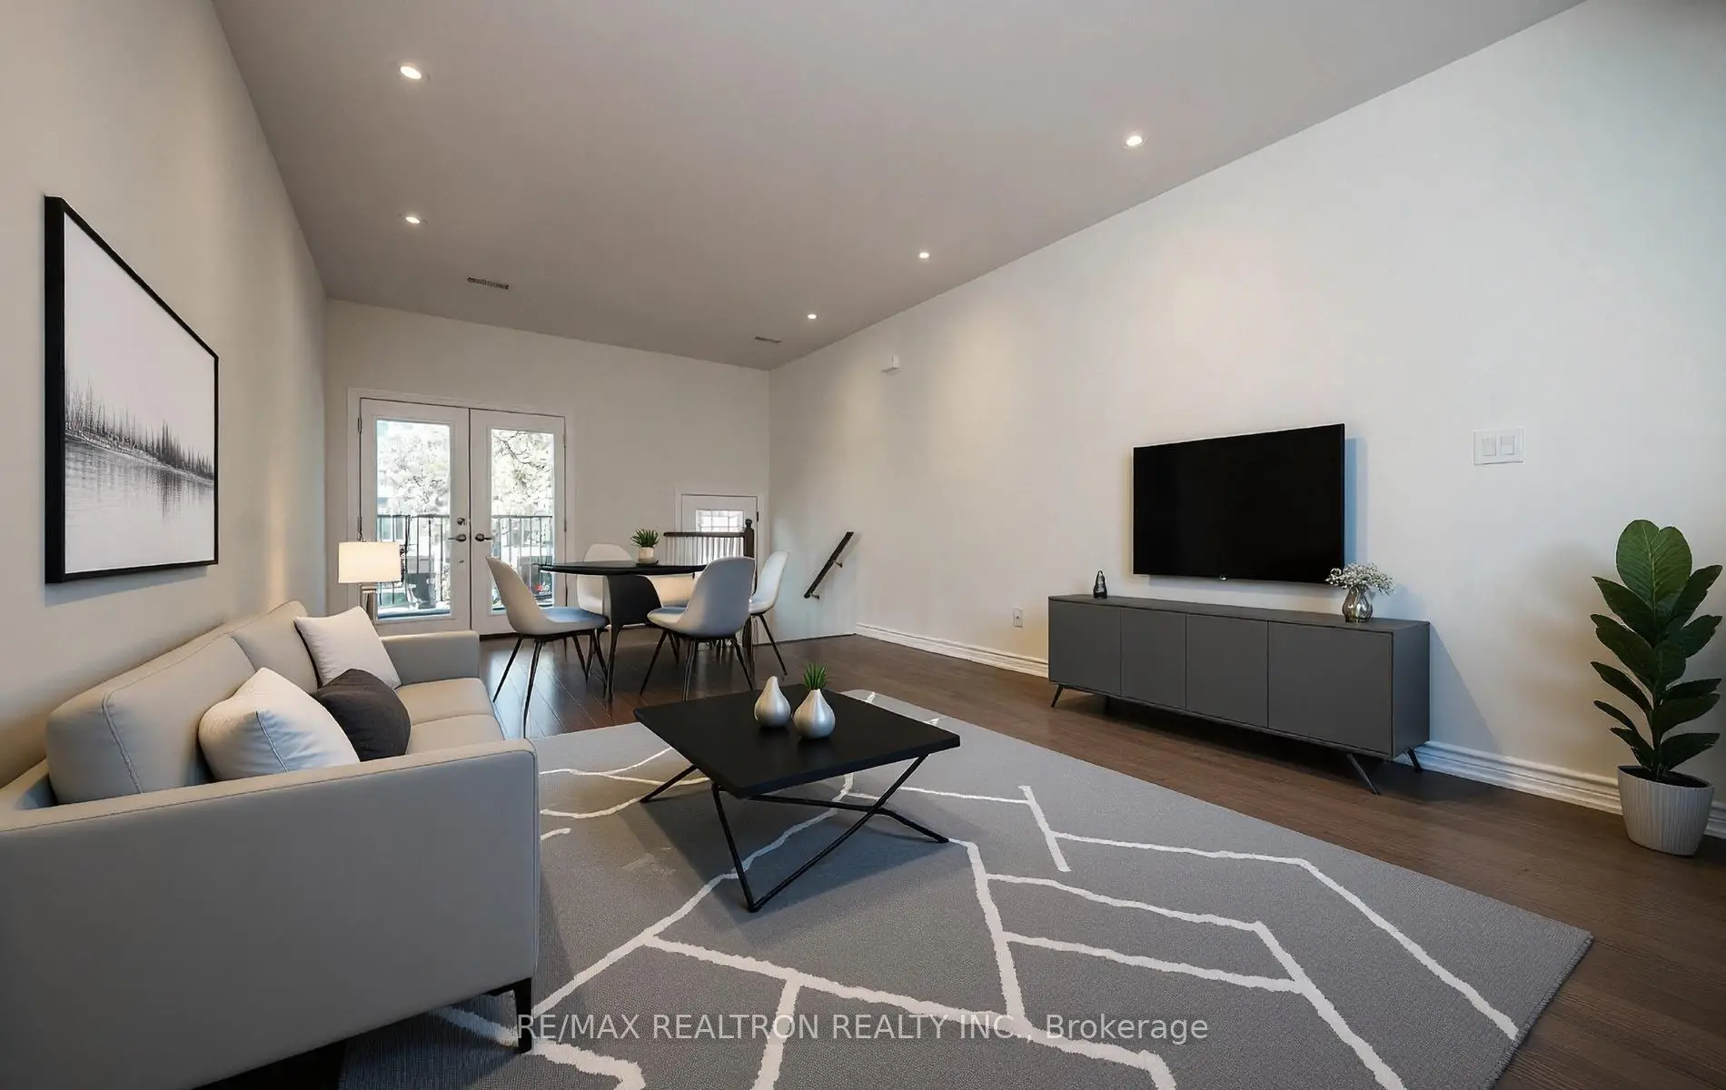
| Living Rm | 6.43x3.76 | Hardwood Floor, Pot Lights, W/O To Balcony |
|
| Dining Rm | 3.94x2.77 | Hardwood Floor, Combined w/Living |
|
| Kitchen | 4.47x3.76 | Ceramic Floor, Eat-in Kitchen, W/O To Yard |
|
| Family Rm | 4.91x3.76 | Hardwood Floor, Pot Lights, Picture Window |
|
| 2nd Br | 4.44x3.73 | Hardwood Floor, Closet, Picture Window |
|
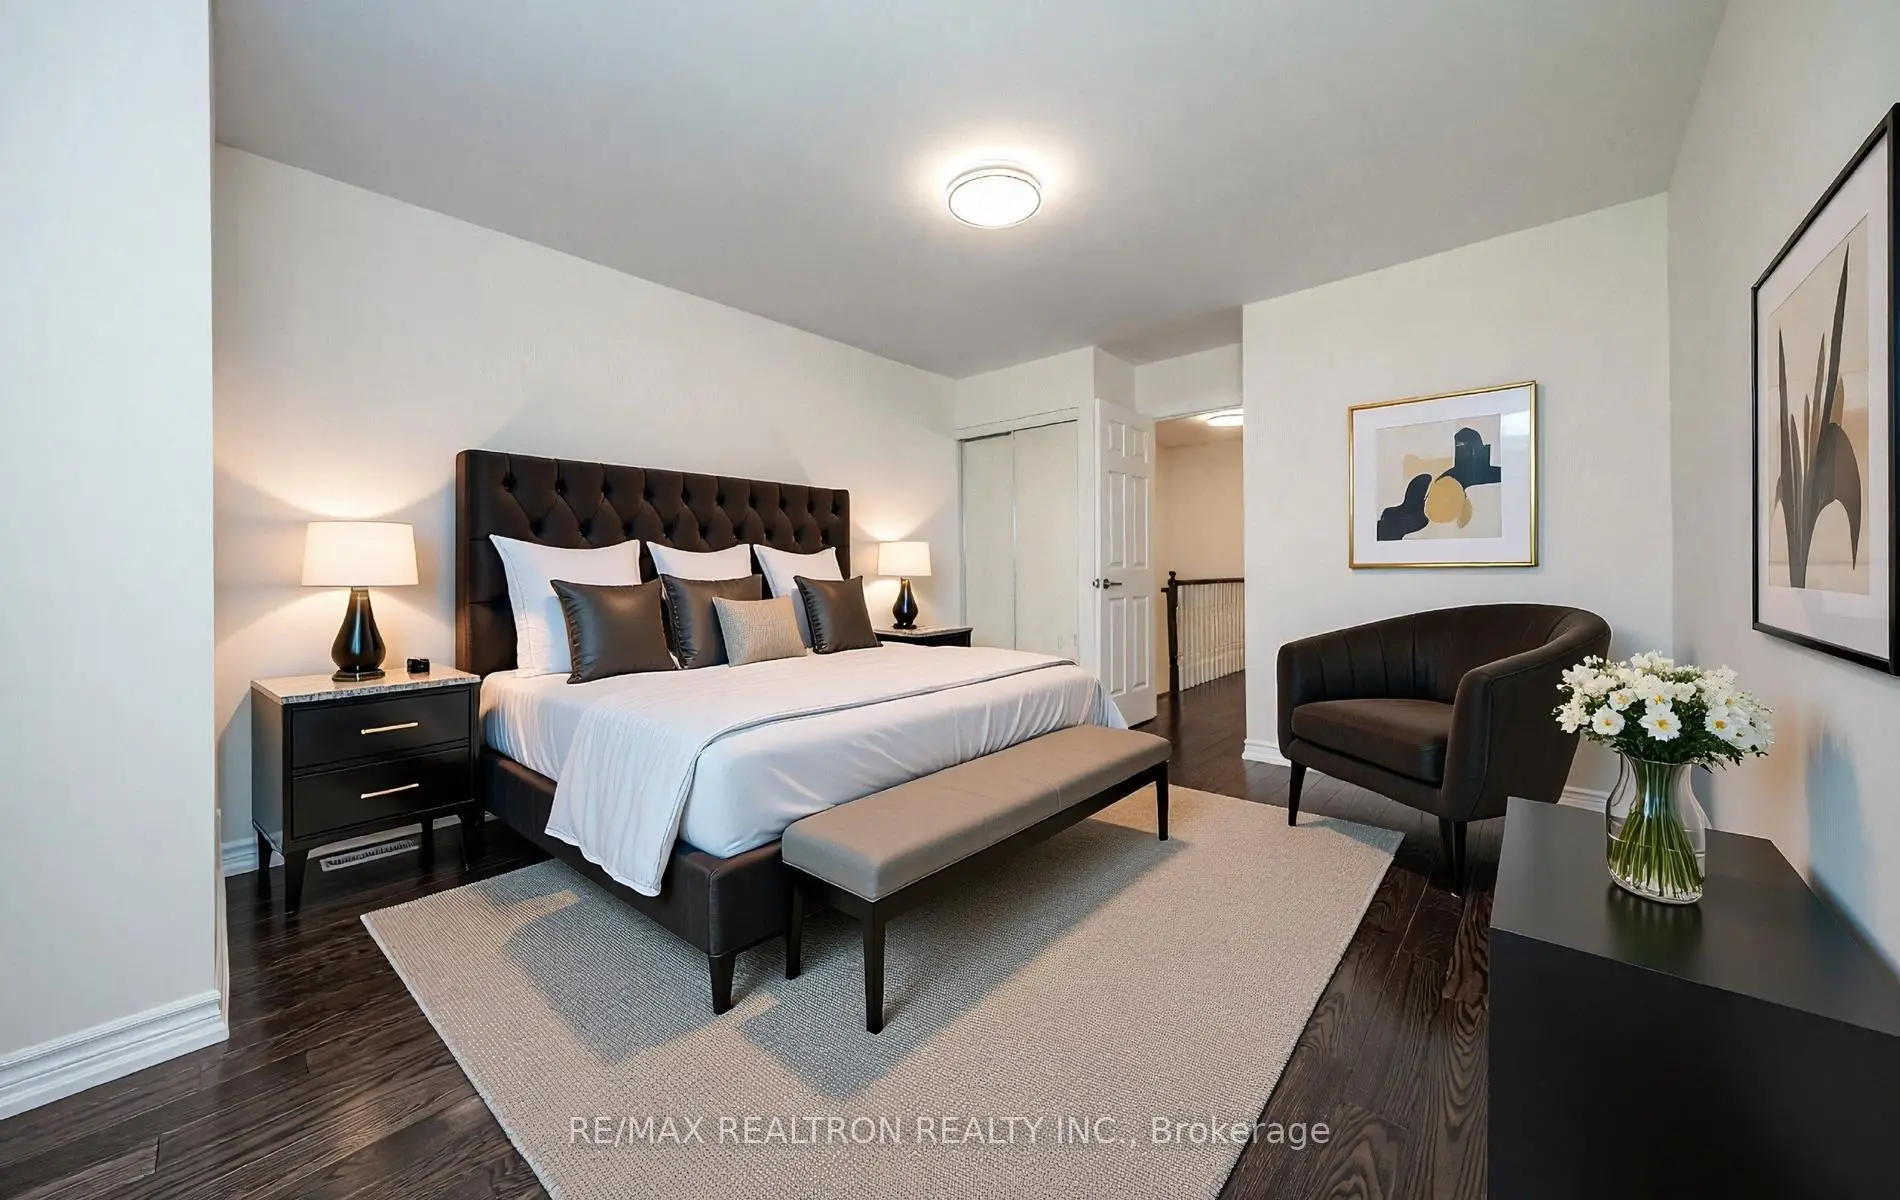
| Primary B | 7.06x3.73 | Hardwood Floor, Large Closet, Semi Ensuite |
|
| 3rd Br | 4.98x3.79 | Hardwood Floor, Closet, Picture Window |
|
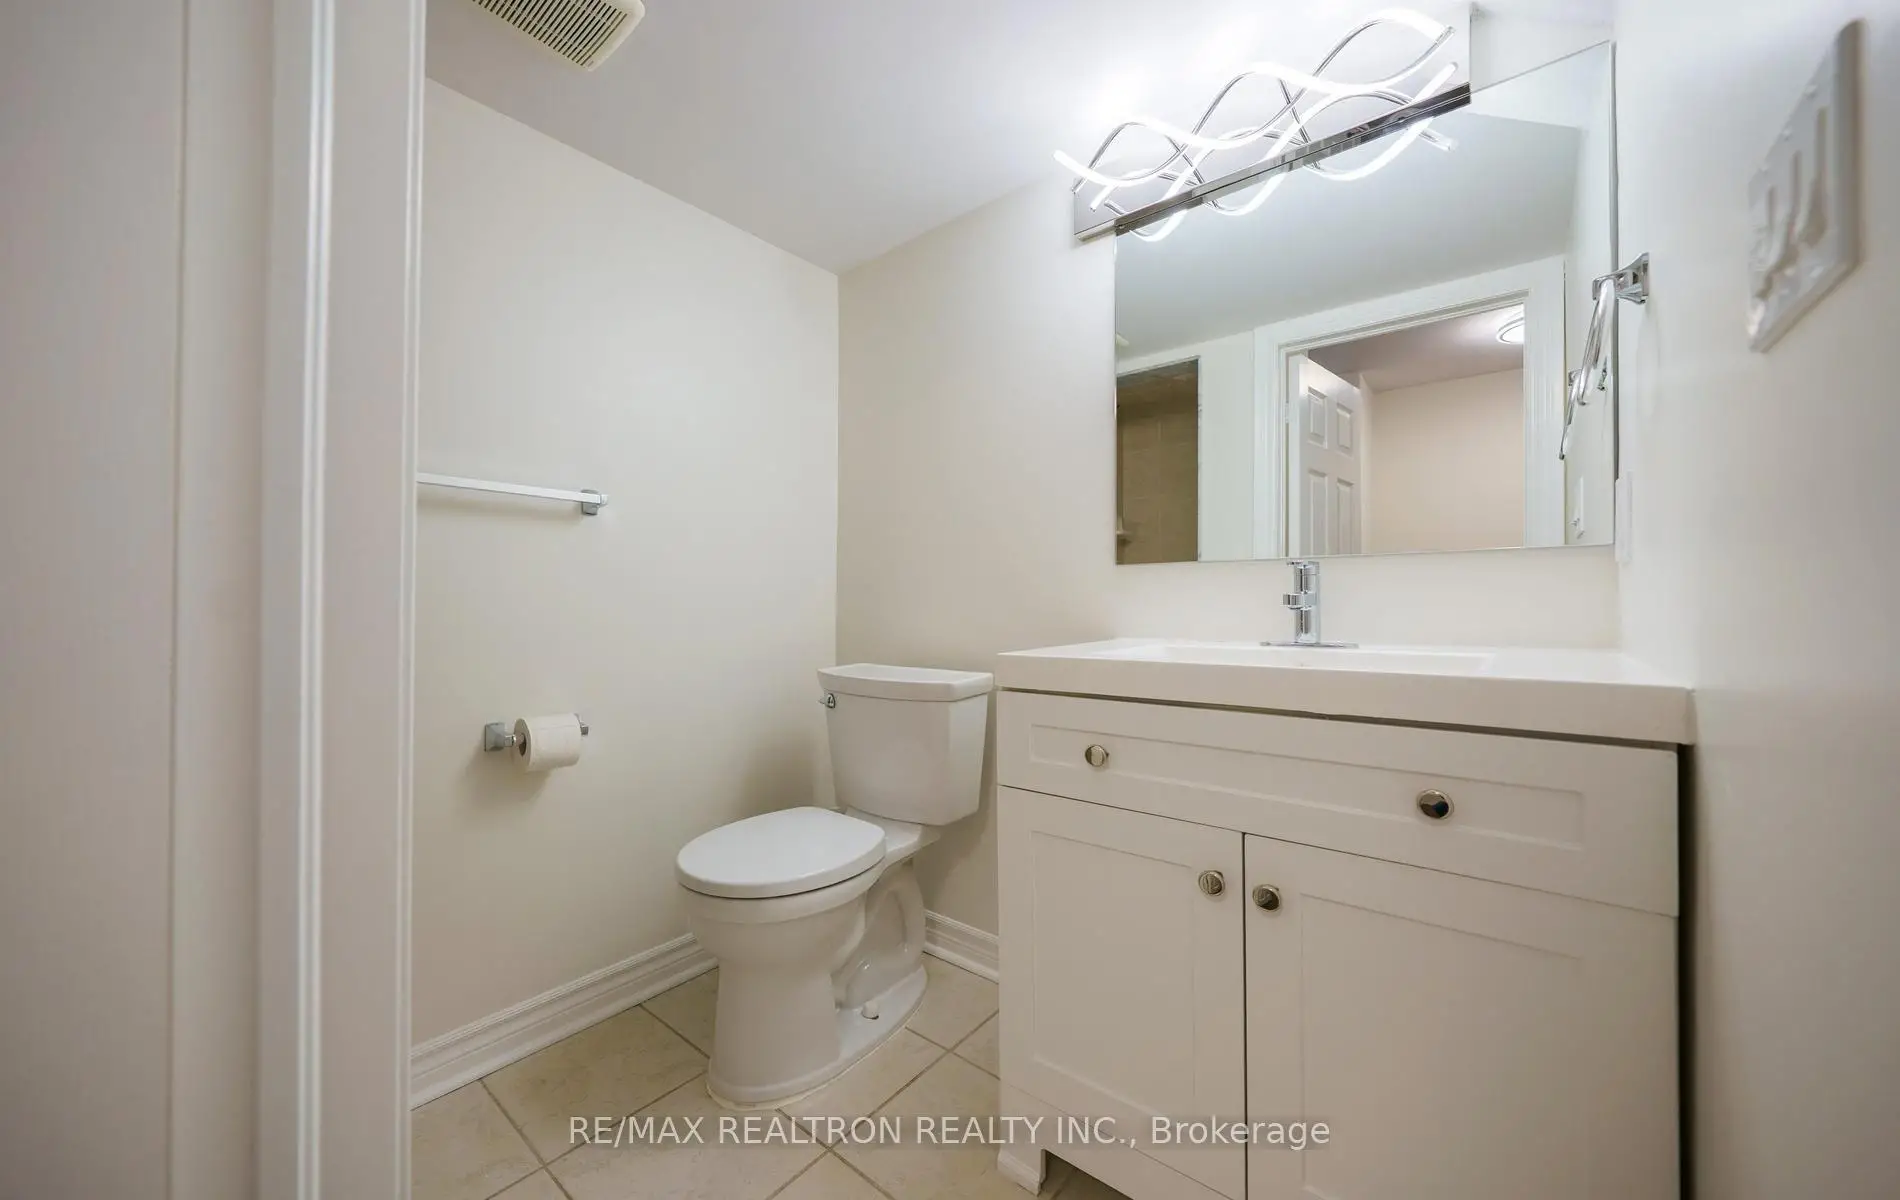
| Den | 3.99x3.66 | Hardwood Floor, 3 Pc Bath, Access To Garage |
| Bathroom | Pieces | Level | |
|---|---|---|---|
| 1xBath | 3 pcs | Basement |
|
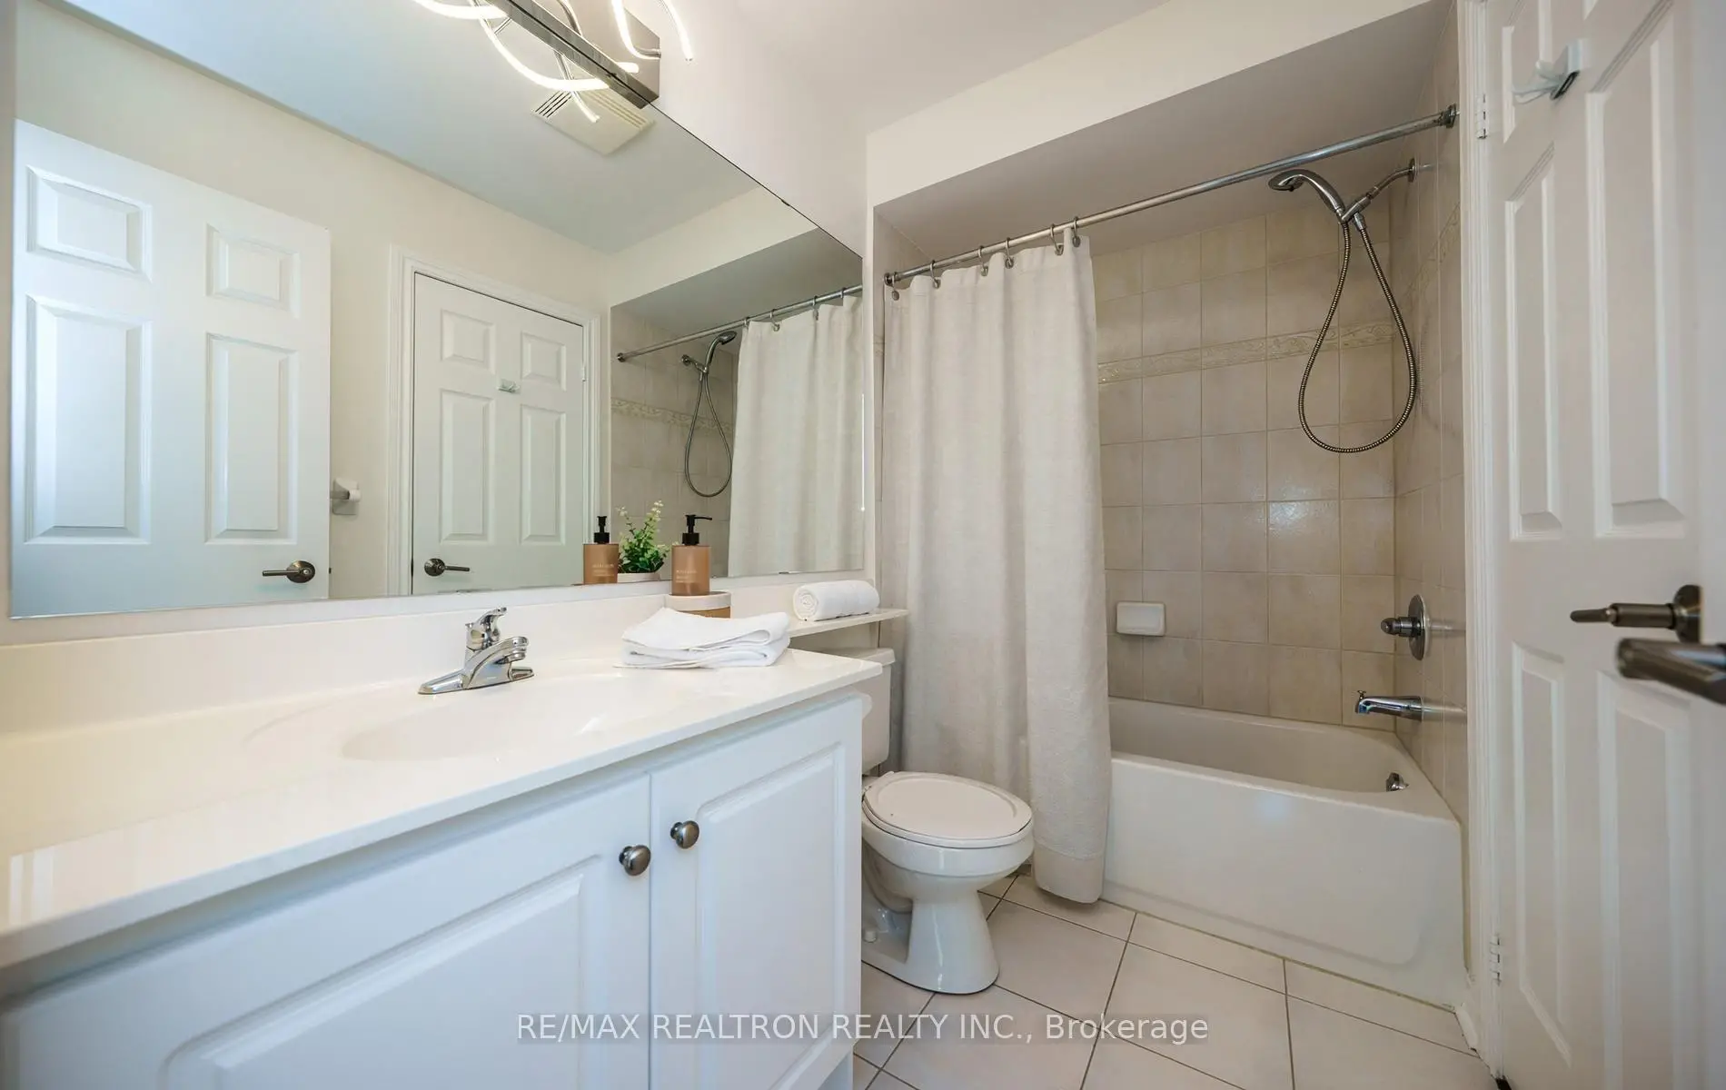
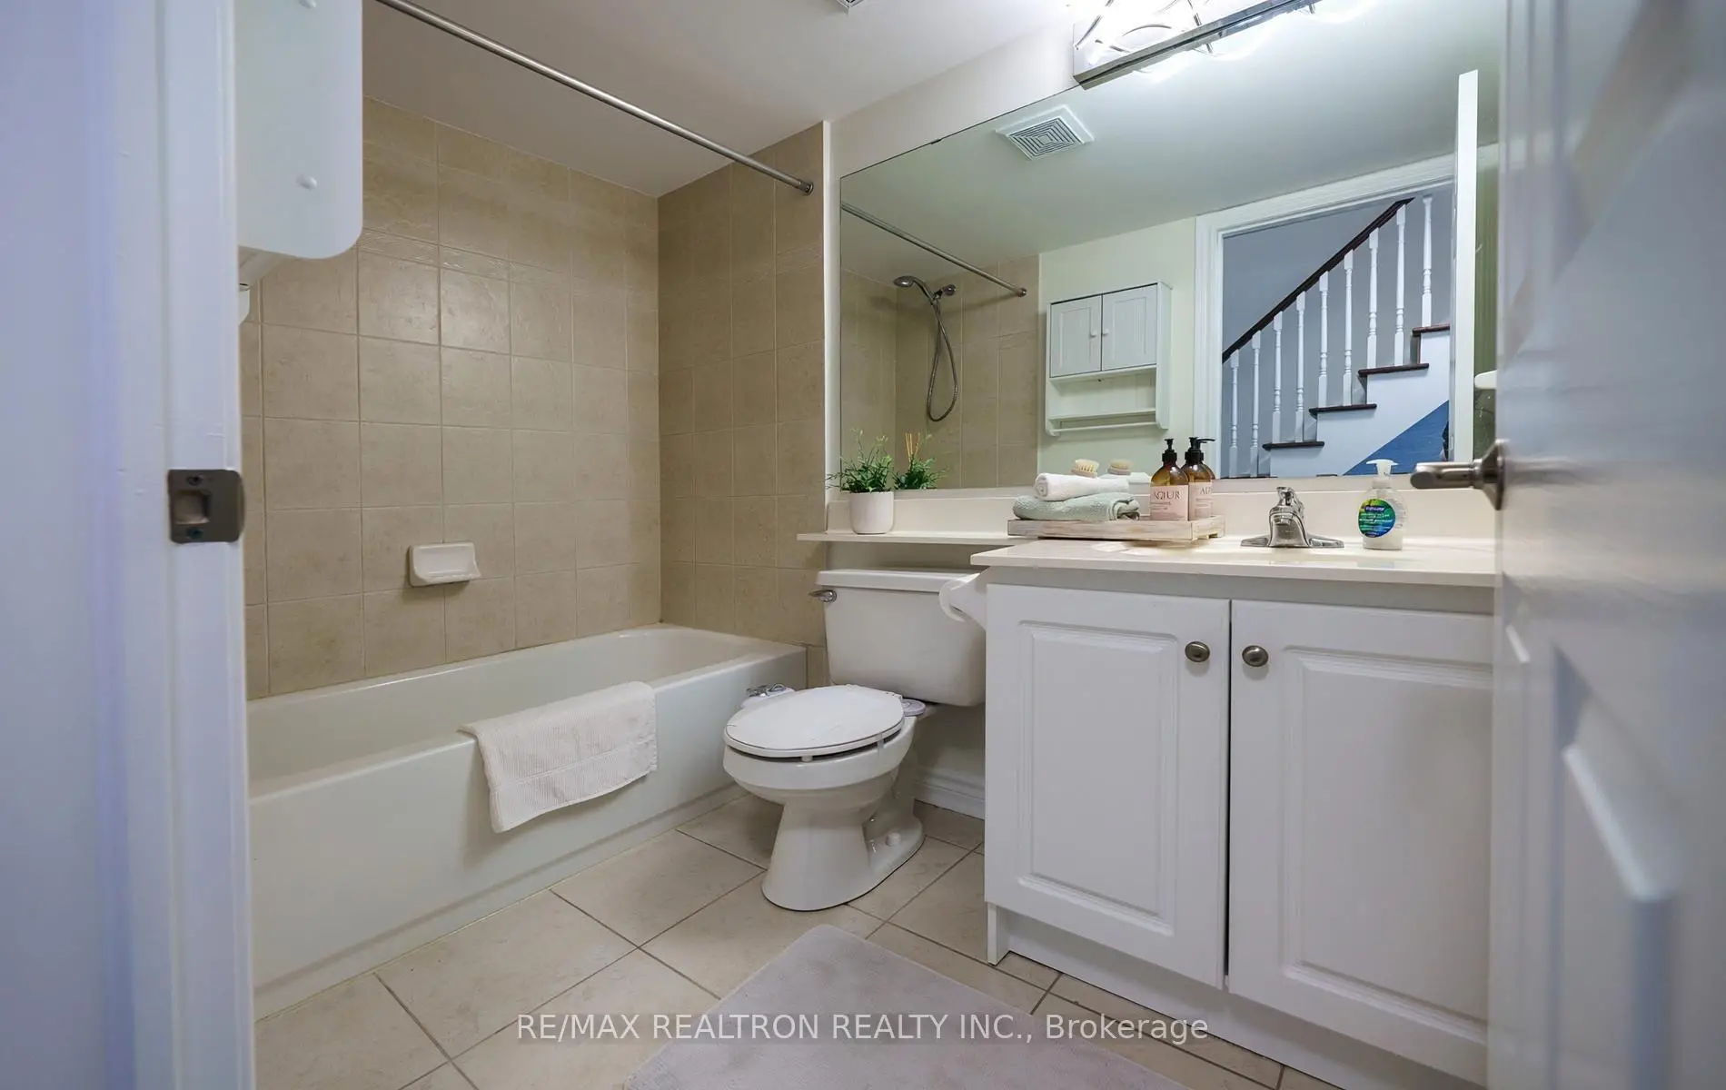
| 1xBath | 4 pcs | Second |
|
| 1xBath | 4 pcs | Third |
Property Summary
Located close to the intersection of Don Mills Rd and Lawrence Ave E, 222 David Dunlap Circ is a 3 bedrooms 3 washrooms Freehold Townhouse. The unit has a Single Built-In Parking Space. The property has many nice features including Auto Garage Door Remot. Living Room Rm, Dinning Room Rm and Kitchen are on the Main floor; Den is on the Ground floor.School Information
Elementary Schools
-
OUR LADY OF WISDOM (Grade: JK - 8)
Catholic French Immersion school
Distance to school: 4.1 km (~12 min drive) -
ST BONAVENTURE (Grade: 5 - 8)Distance to school: 1.9 km (~34 min walk)
Secondary Schools
-
-
st. Patrick (Grade: 9-12)
Catholic AP program school
Rank: 244/746 (Score: 6.9) 5 year average: 222/746 (Score: 6.8)Distance to school: 5.8 km (~17 min drive)


Location
Community Overview
222 David Dunlap Circ is at South East Corner of Banbury-Don Mills Community. The community of Banbury-Don Mills runs from East Don River on the west to York Mills Road in the North, Wilket Creek on the east, and Eglinton Avenue on the South. Surrounded by ample green space, the Banbury-Don Mills is populated by a mature residential area with a bustling commercial business along Don Mills Road. At the community's south end, a new master plan will develop 60 Acres of space into a living, working, and entertainment hub. In addition, a crosstown LRT is under development along Eglinton to serve the residents. Banbury-Don Mills can be divided into three residential real estate zones.West of Richmond Hill Go Train railway track / Don Mills Trail and north of Lawrence Avenue is part of York Mills Collegiate Institute School Zone. In past 3 months, 3 Town homes were sold at average of $1.19M. Over 50% of the residents are of European Origin, and 26% are of East and Southeast Asia origin. In 222 David Dunlap Circ neighbourhood, you will find many residents are Chinese, East-Indian, Irish, Filipino, and Canadian. Car commuters can quickly get on the route and conveniently travel in all directions. Further south near Don Valley Parkway, Moccasin Trail Park is famous with Moccasin Pond via East Don Trail, a moderately challenging path linking the east and west sides of DVP. Several shopping plazas are spread along Don Mills Road. Banbury-Don Mills is a highly sought-after community in Toronto. Approximate to the downtown core and straightforward highway access make the community a particularly suitable location to live for working professionals. The robust school system, larger living space, and many beautiful parks appeal to families with kids.