
Description
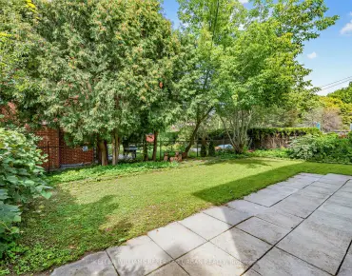
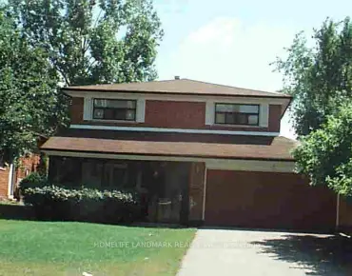
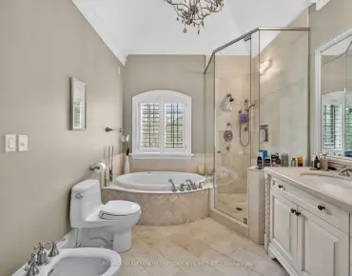
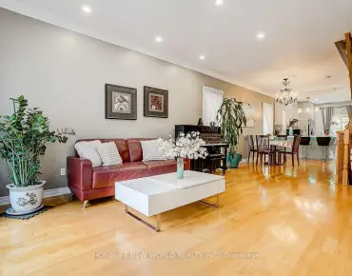
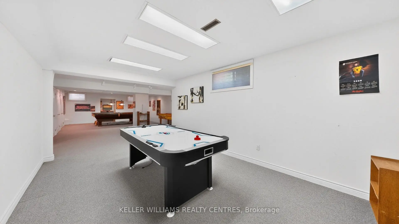
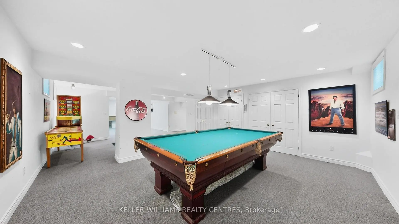
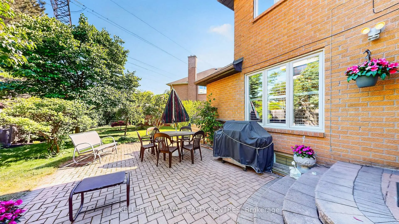
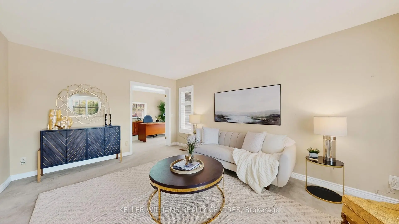
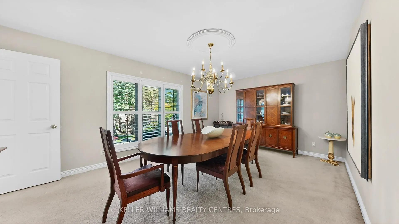
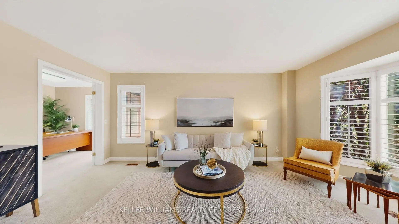
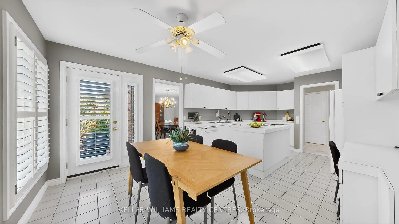
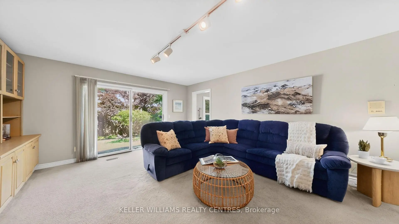
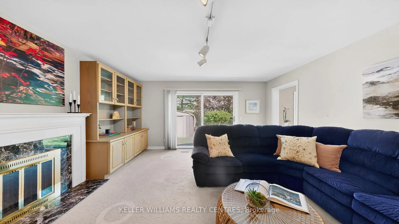
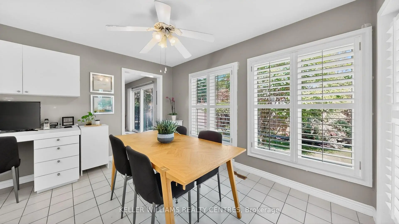
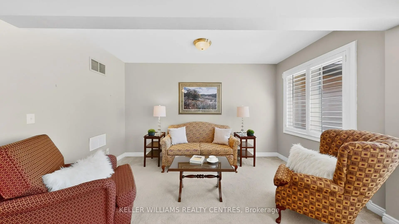
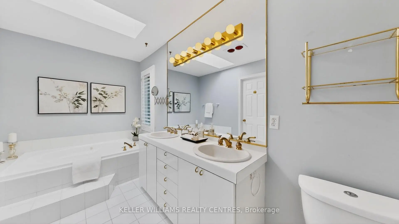
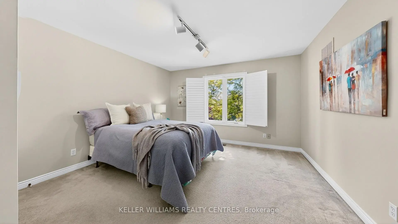
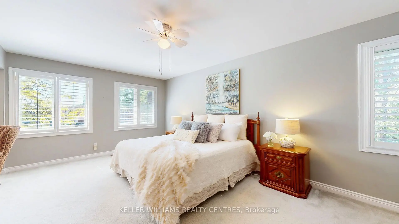
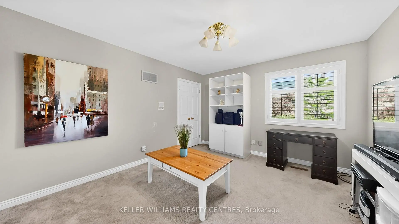
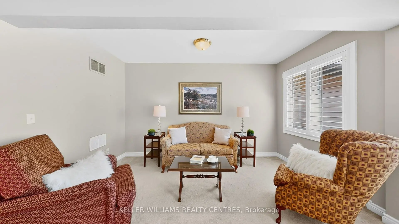
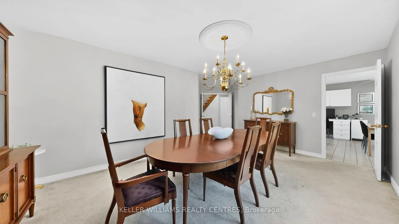
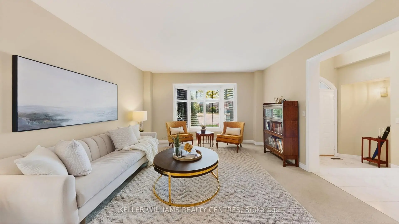
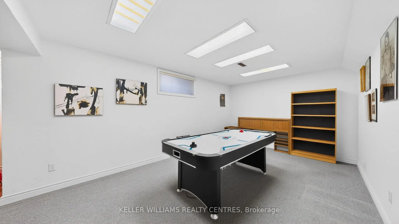
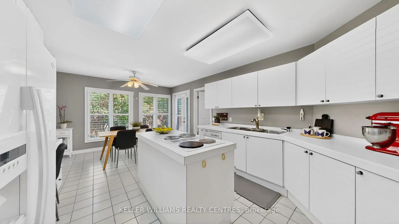
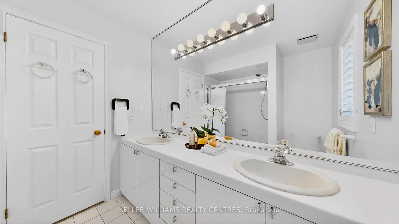
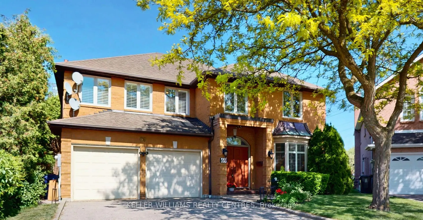
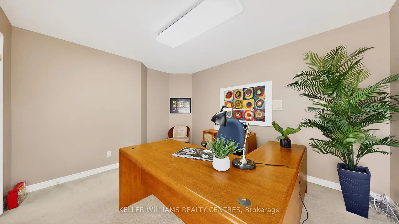
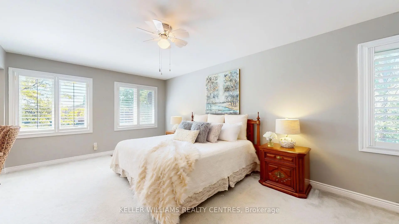
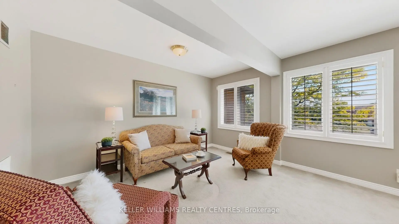
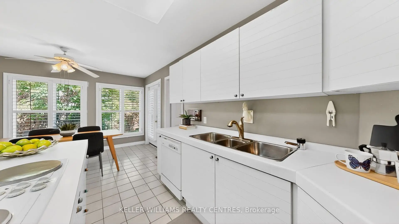
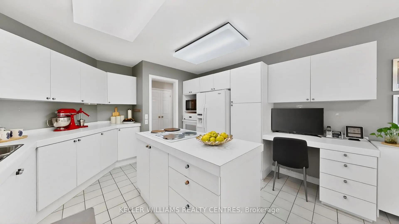
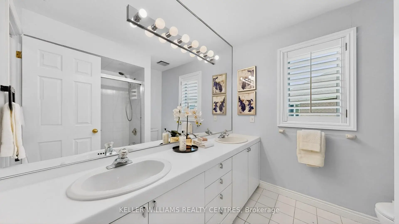
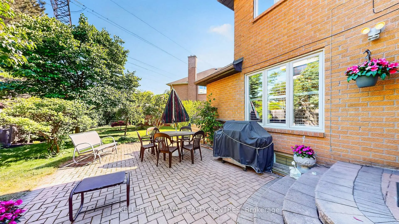
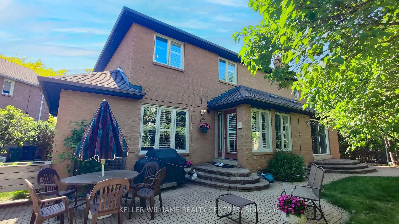
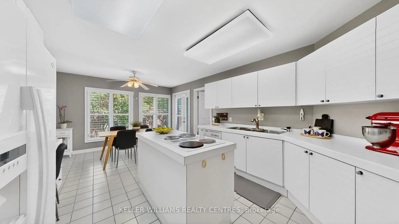
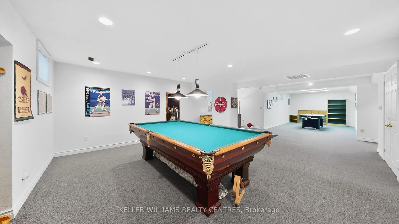
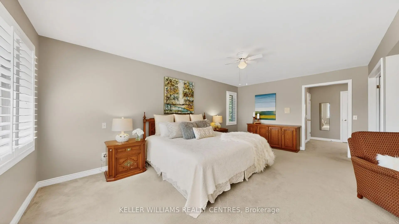
Welcome to 69 Gustav Crescent-an impressive and exceptionally spacious family home tucked away on a quiet crescent in one of North York's most sought-after neighbourhoods. Offering 4+1 bedrooms, three full bathrooms and generous living spaces throughout, this home is ideal for growing families, multigenerational living, entertaining and working from home.The expansive primary retreat features two walk-in closets and a large four-piece ensuite. On the main level, a bright living room flows seamlessly into a private home office, while the elegant dining room offers beautiful backyard views and a convenient pass-through to the kitchen. At the heart of the home is a spacious eat-in kitchen designed for everyday family living and memorable gatherings. The warm and inviting family room is anchored by a fireplace framed with custom built-in cabinetry.The finished basement provides even more valuable living space, including an additional bedroom and versatile areas perfectly suited for a recreation room, home gym, playroom or guest suite.Outside, the premium pie-shaped lot creates a generously sized backyard with outstanding potential for entertaining, relaxing and outdoor family fun. The beautifully manicured grounds provide a wonderful setting with plenty of room to make the space your own.Located in a highly desirable, family-friendly community, this home is just a short walk from parks, highly rated schools, shopping, restaurants, transit and everyday conveniences. Move in and enjoy its comfortable, well-maintained interiors today, or personalize the home over time to create your dream space.A rare opportunity to own a substantial family home on a premium lot in an exceptional North York neighbourhood!
Features
- Facing: East

- Bedrooms: 4

- Bathrooms: 4

- Garages: 2

- Kitchens: 1

Details
- Lot size: 32.75 x 112.10 Feet

- Space: 3000-3500

- Tax: $ 10806.07

- C13531958

- Listing contracted with: MaxWell Vantage Realty Inc.
| Room | Size(M) | Description | |
|---|---|---|---|
| Kitchen | 6.34x3.80 | W/O To Patio, B/I Appliances, Large Window |
|
| Living Rm | 4.96x3.91 | Combined w/Office, Large Window |
|
| Family Rm | 5.57x4.56 | W/O To Patio, Fireplace, B/I Bookcase |
|
| Office | 3.27x4.12 | Combined w/Living, Window |
|
| Dining Rm | 3.64x5.44 | Large Window, Overlooks Garden |
|
| Primary B | 8.43x5.80 | Walk-In Closet(s), 4 Pc Ensuite, Combined w/Sitting |
|
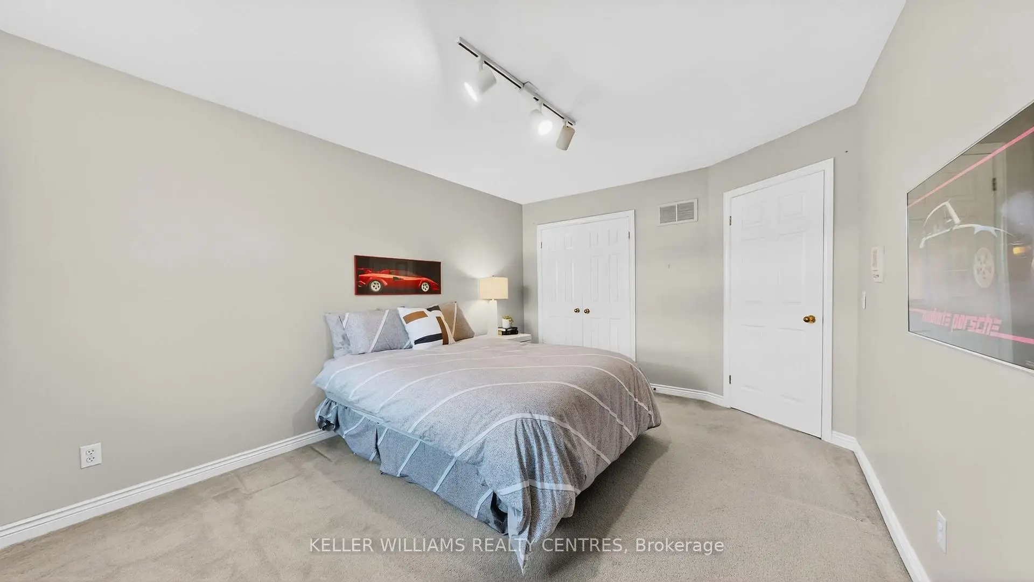
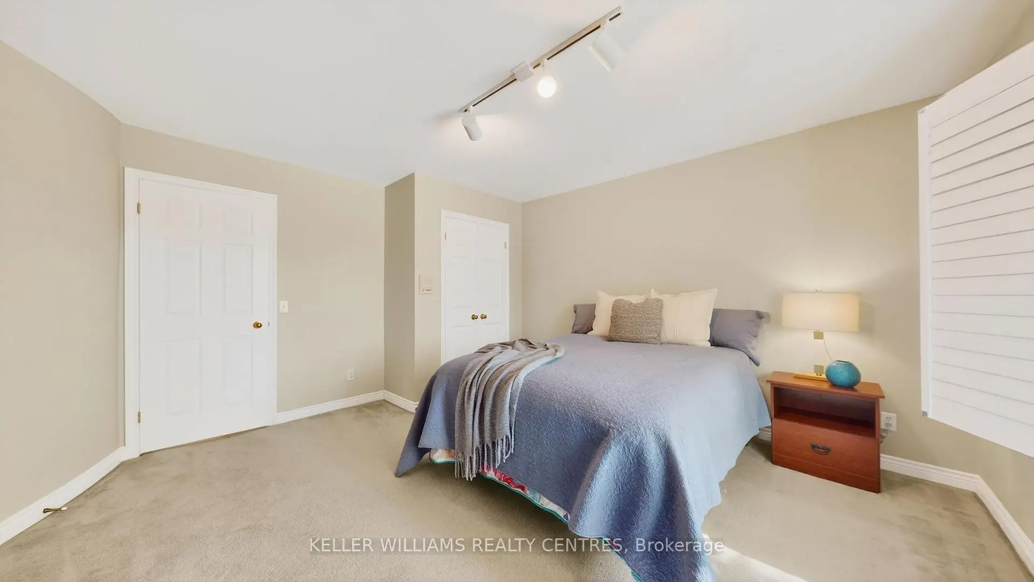
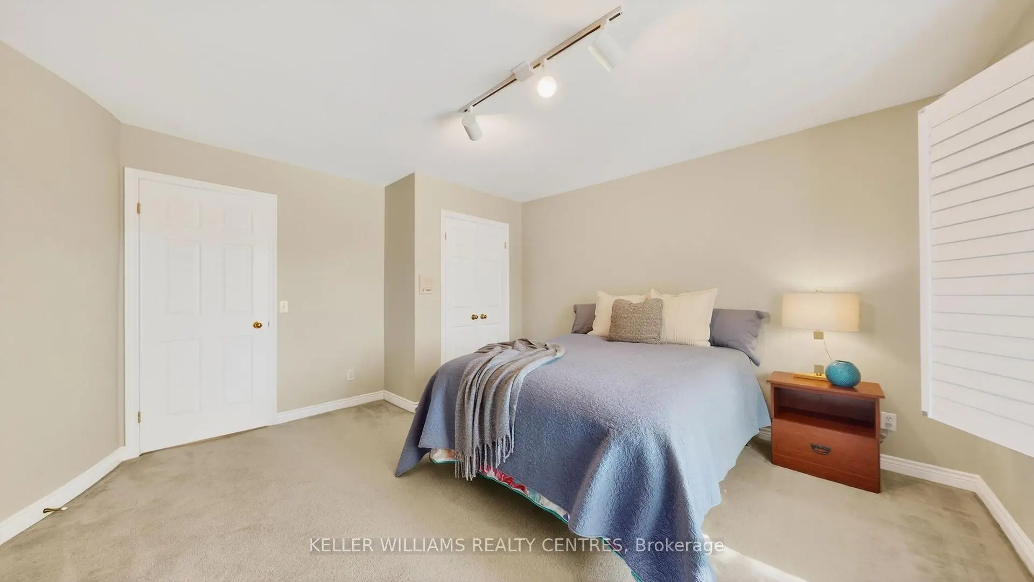
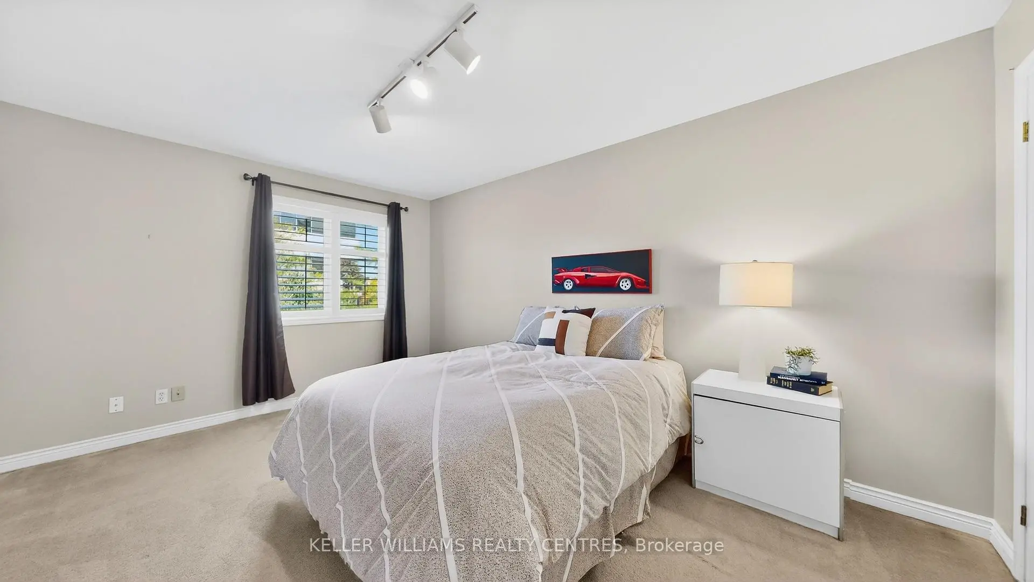
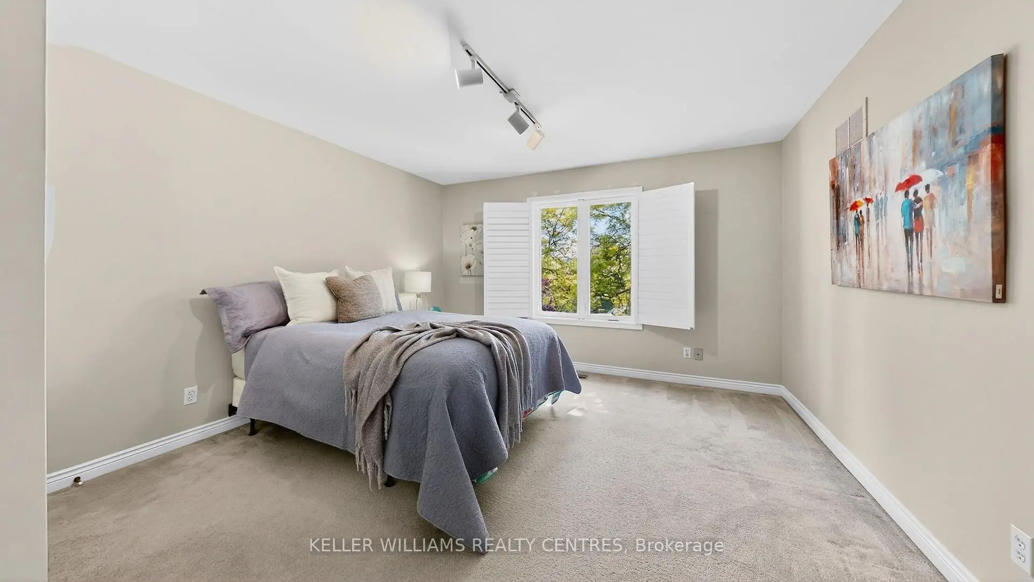
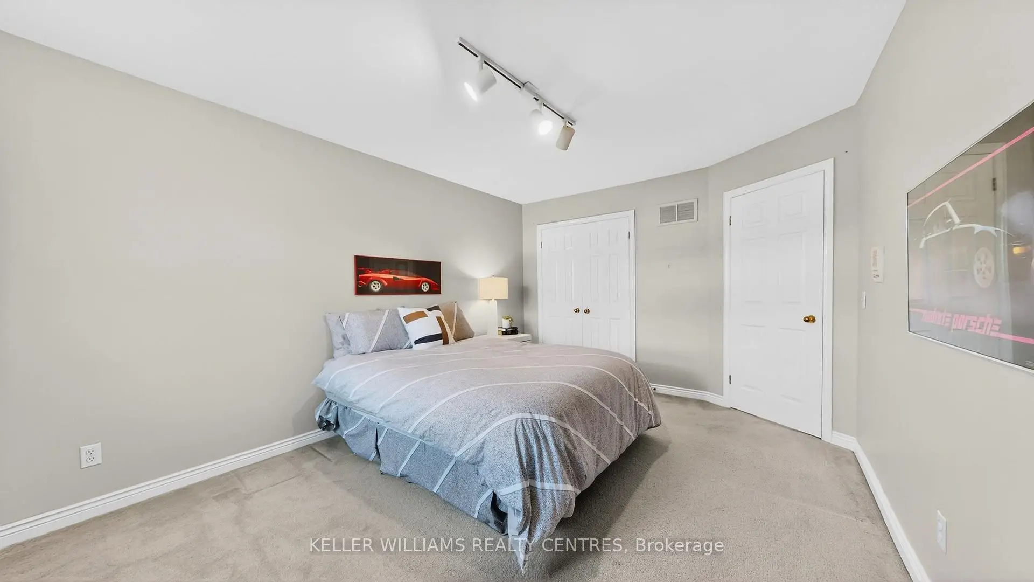
| 2nd Br | 4.37x3.97 | Window, Double Closet |
|
| 3rd Br | 4.64x3.35 | Window, Double Closet |
|
| 4th Br | 3.96x3.66 | ||
| Recreatio | 5.36x13.75 | Double Closet, Double Closet, 3 Pc Bath |
|
| 5th Br | 3.70x2.81 | Window, Closet |
|
| Laundry | 1.81x3.18 | Access To Garage, Side Door, Laundry Sink |
| Bathroom | Pieces | Level | |
|---|---|---|---|
| 2xBaths | 4 pcs | Second |
|
| 1xBath | 2 pcs | Ground |
|
| 1xBath | 3 pcs | Basement |
Property Summary
Located close to the intersection of Risebrough Ave. and Bayview Av, 69 Gustav Cres is a 4+1 bedrooms 4 washrooms Detached. The unit has a Double Attached Parking Spaces. The property has many nice features including Built-In Oven, Central Vacuum, Garburator, Water Heater Owned, Workbench and Auto Garage Door Remot. Kitchen, Living Room Rm, Family Room Rm, Office, Dinning Room Rm and Laundry are on the Ground floor.Local Area Profile
This property is located in an area with a high level of homeownership with housing made up primarily of detached homes. Approximately 56% of residents hold a bachelor's degree or higher, while about 10% have a college credential. Public transit is commonly used by local commuters, alongside driving.
School Information
Elementary Schools
-
Home schoolDistance to school: 1.6 km (~28 min walk)
-
Home schoolDistance to school: 0.6 km (~11 min walk)
-
-
-
ST TIMOTHY (Grade: 5 - 8)
Catholic French Immersion school
Distance to school: 3.8 km (~11 min drive) Secondary Schools
-
Rank: 345/746 (Score: 6.2) 5 year average: 562/746 (Score: 4.4)Distance to school: 2.6 km (~8 min drive)
-
St. Josephs Morrow Park (Grade: 9-12)
Catholic School
Distance to school: 0.3 km (~6 min walk) -
Brebeuf (Grade: 9-12)
Catholic AP program school
Rank: 323/746 (Score: 6.3) 5 year average: 372/746 (Score: 5.9)Distance to school: 1.3 km (~24 min walk)