
Description
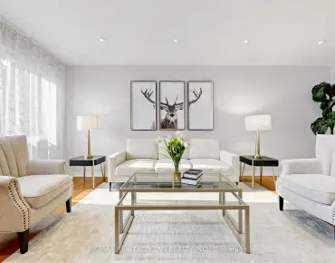
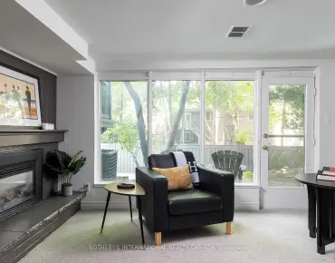
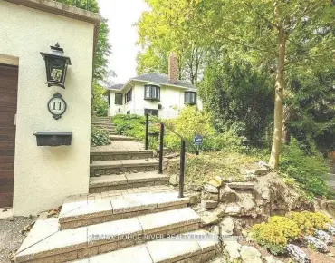
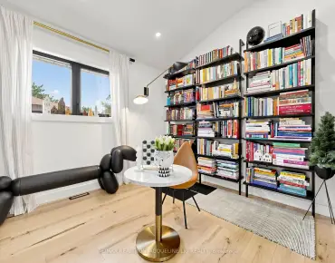
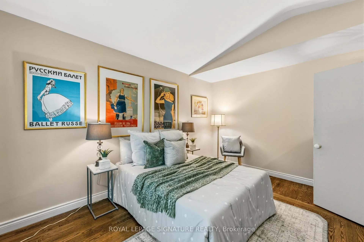
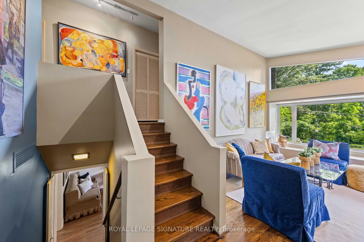
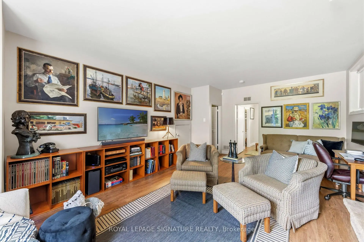
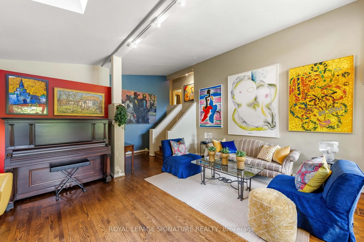
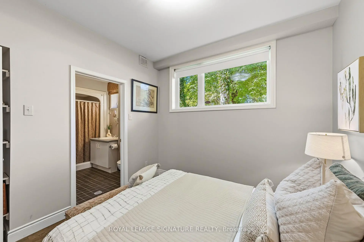
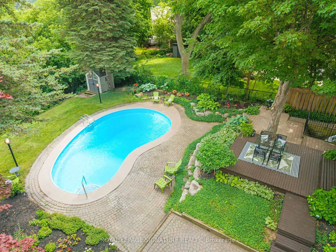
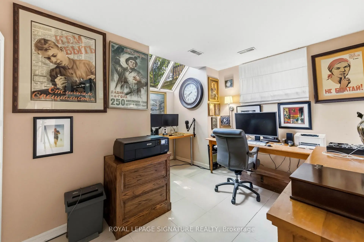
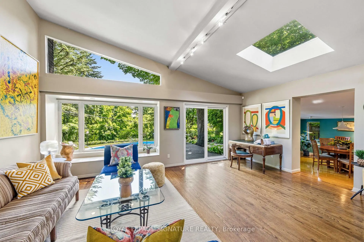
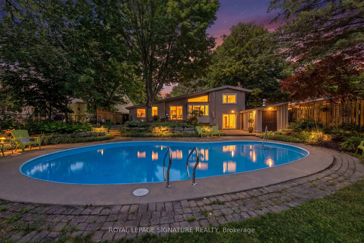
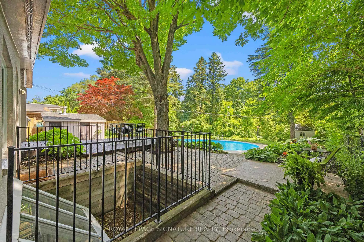
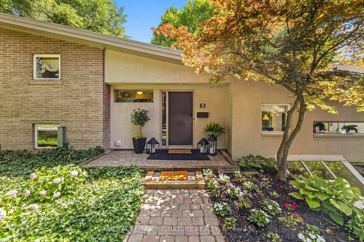
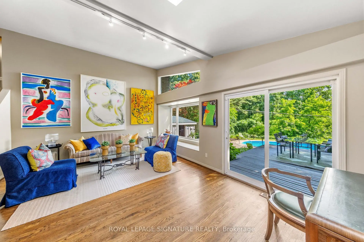
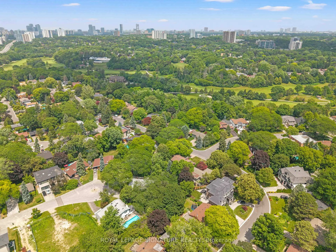
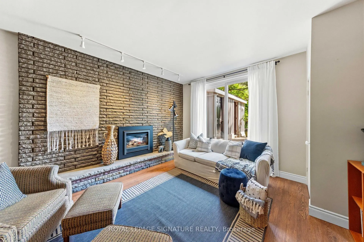
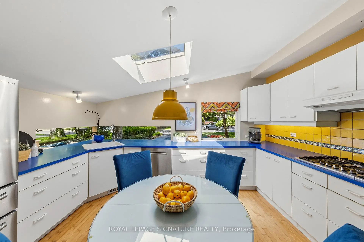
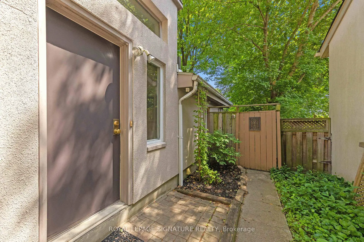
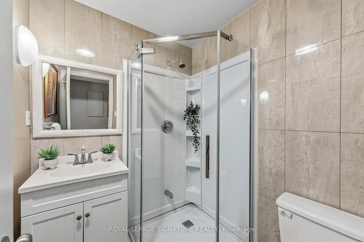
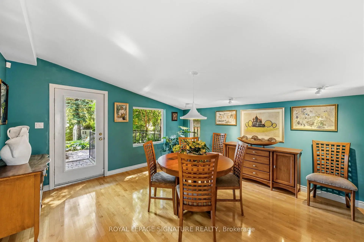
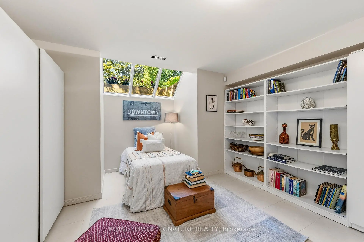
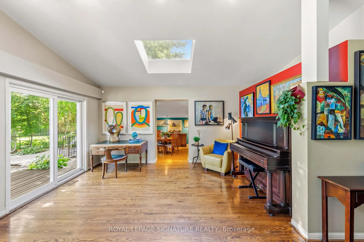
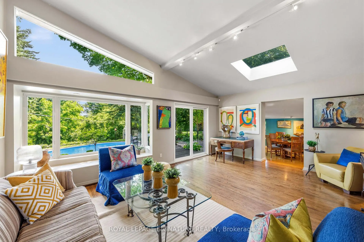
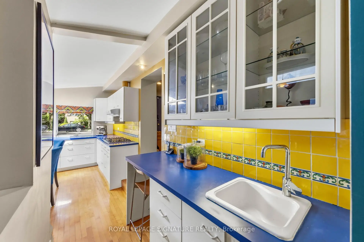
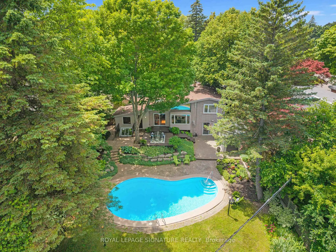
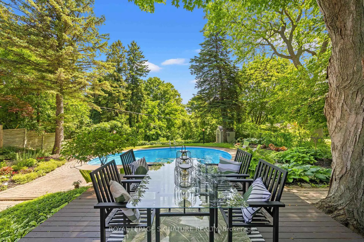
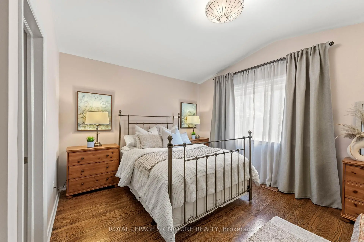
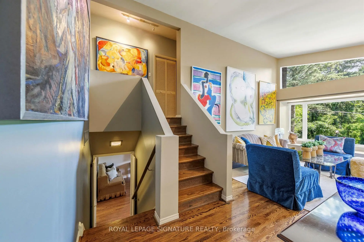
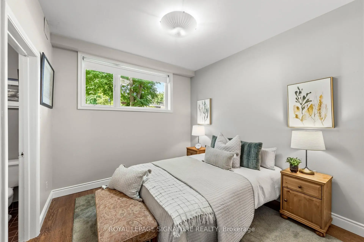
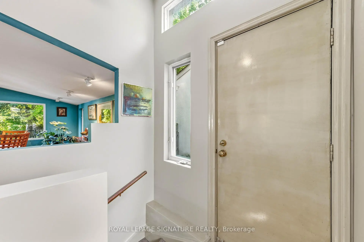
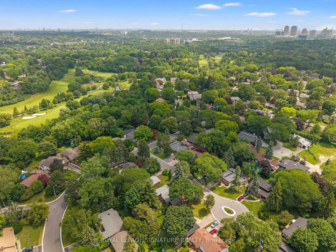
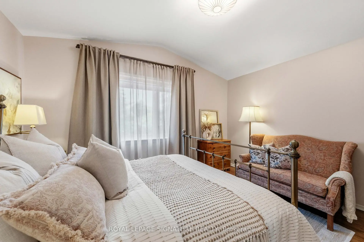
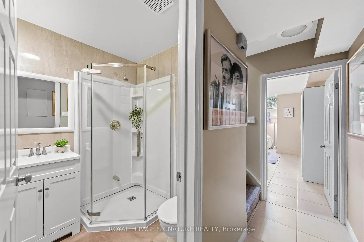
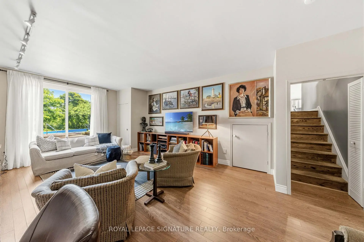
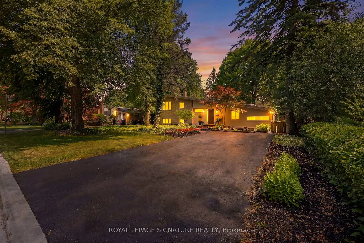
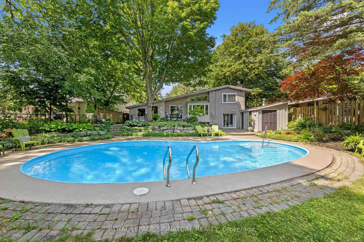
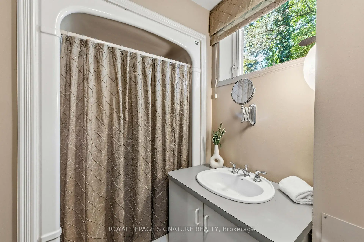
So nice to come home to this 4 bedroom home. Experience Muskoka in the city. The perfect blend of maintaining traditional Don Mills architectural style, with contemporary updates and addition, Home boasts beautiful inground pool, situated on a large ravine lot, backing onto Donalda Golf Course. It's all about access to the outdoors - from the main floor and lower levels Enjoy the main floor living and dining rooms overlooking the pool & perennial / annual flower gardens. Home has updated studio eat-in kitchen with stainless appliances, gas cooktop, skylight, pot lights and unique kitchen windows as backsplash, not to mention a butlers pantry. The separate side entrance leads to a lower level nanny/in-law suite with 3-piece bathroom. Spacious bright home office. Relax by the cozy gas fireplace in lower level recreation/great room, having access to the pool and gardens.. Room for the whole family. Close to Shops of Don Mills, Don Mills Collegiate & excellent choice of private schools. Stop the commute, spend more time relaxing at home -promise yourself. **Open House SAT & SUN July 25 & 26 (1:00-3:00pm)**
Features
- Facing: East

- Bedrooms: 3

- Bathrooms: 3

- Garages:

- Kitchens: 1

Details
- Lot size: 66.07 x 177.42 Feet

- Space: 2500-3000

- Tax: $ 11448.28

- C13526328

- Listing contracted with: ROYAL LEPAGE SIGNATURE REALTY
| Room | Size(M) | Description | |
|---|---|---|---|
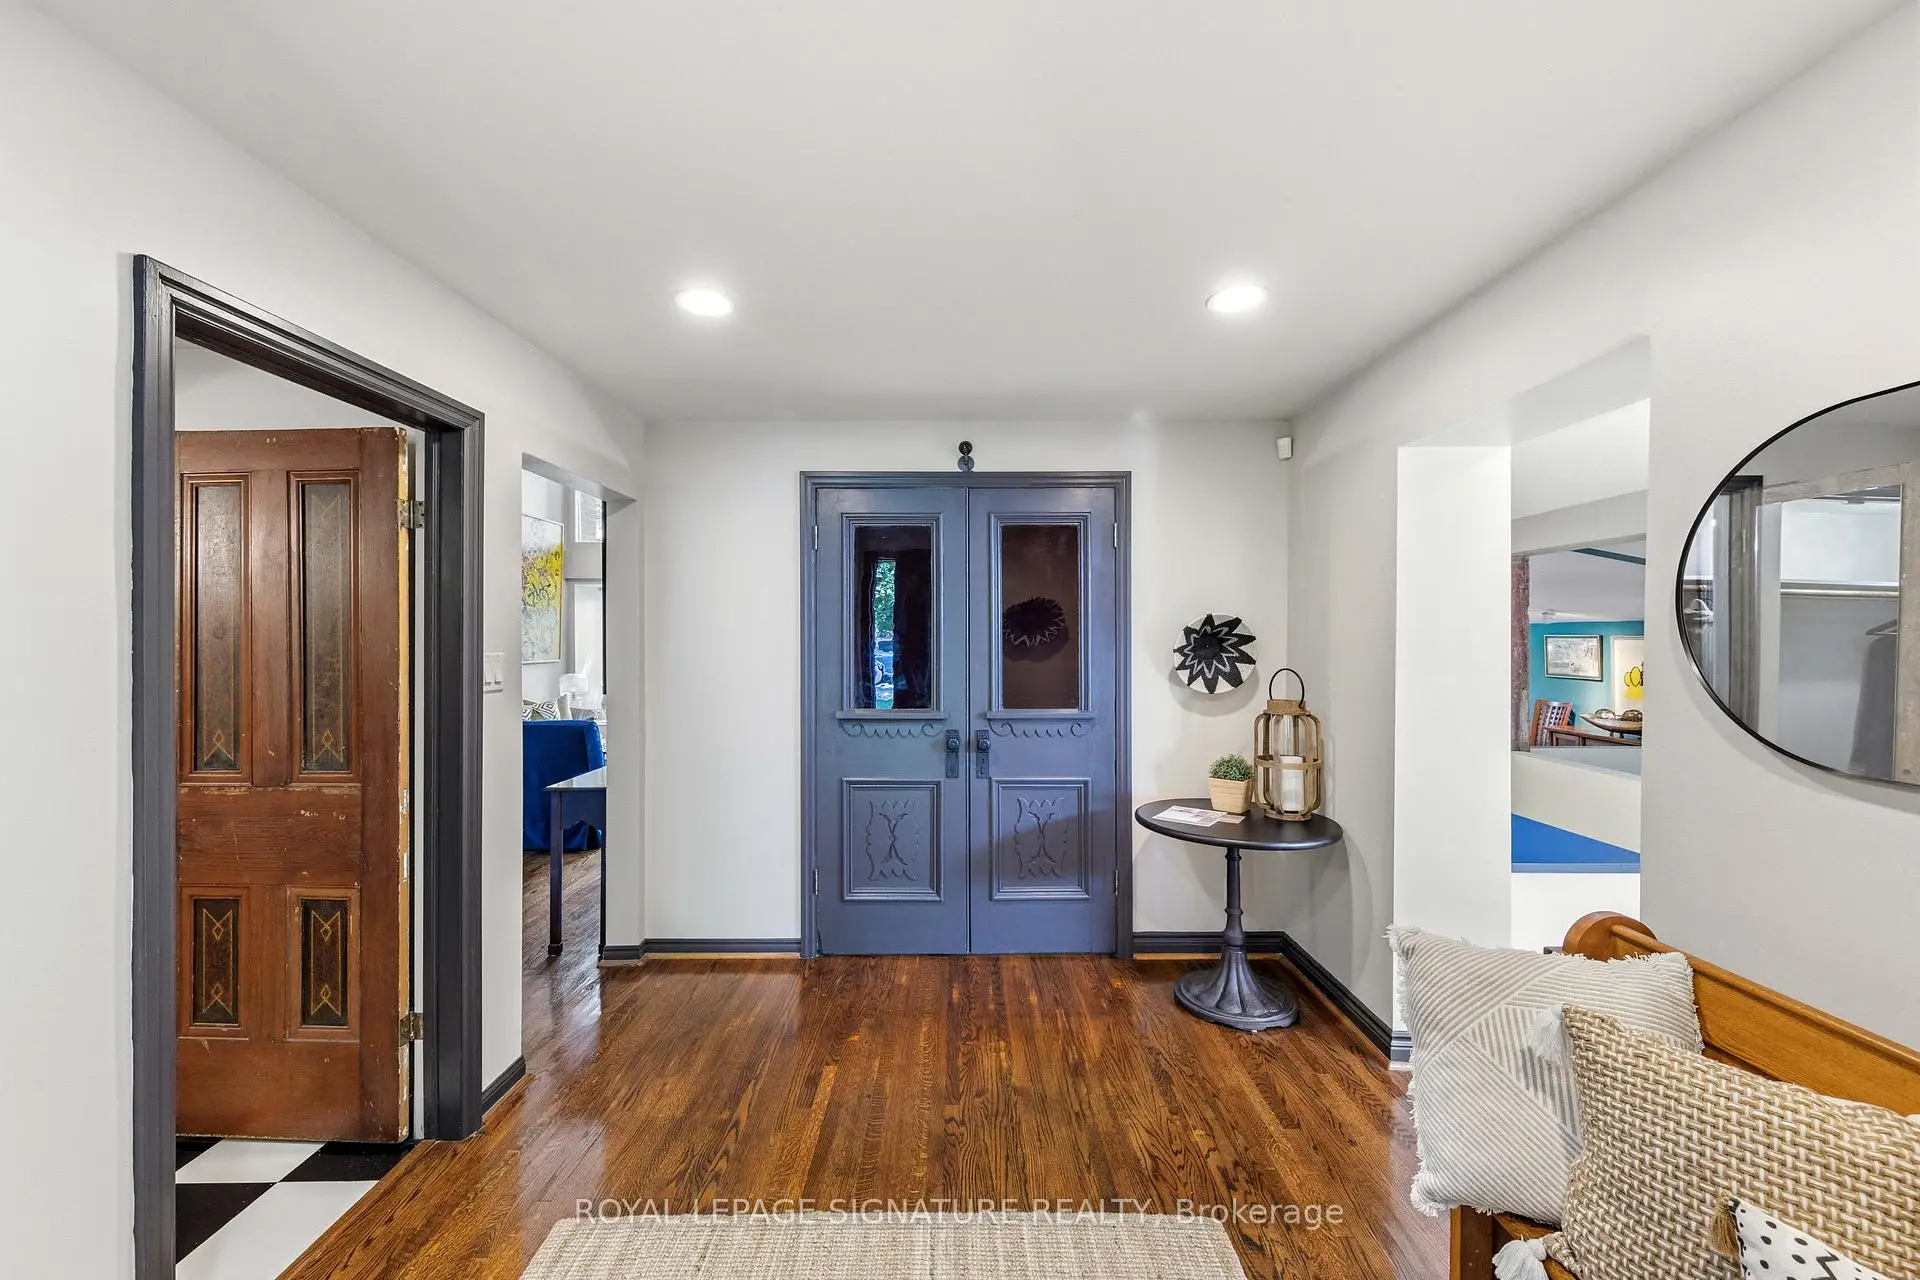
| Foyer | 3.80x2.83 | Hardwood Floor, Pot Lights, Double Closet |
|
| Living Rm | 6.03x4.59 | Hardwood Floor, Overlooks Ravine, Overlooks Pool |
|
| Dining Rm | 0.00x0.00 | Hardwood Floor, Overlooks Garden, W/O To Deck |
|
| Kitchen | 4.22x3.57 | Hardwood Floor, Skylight, Eat-in Kitchen |
|
| Pantry | 1.95x1.37 | Wet Bar |
|
| Laundry | 0.00x0.00 | 2 Pc Bath |
|
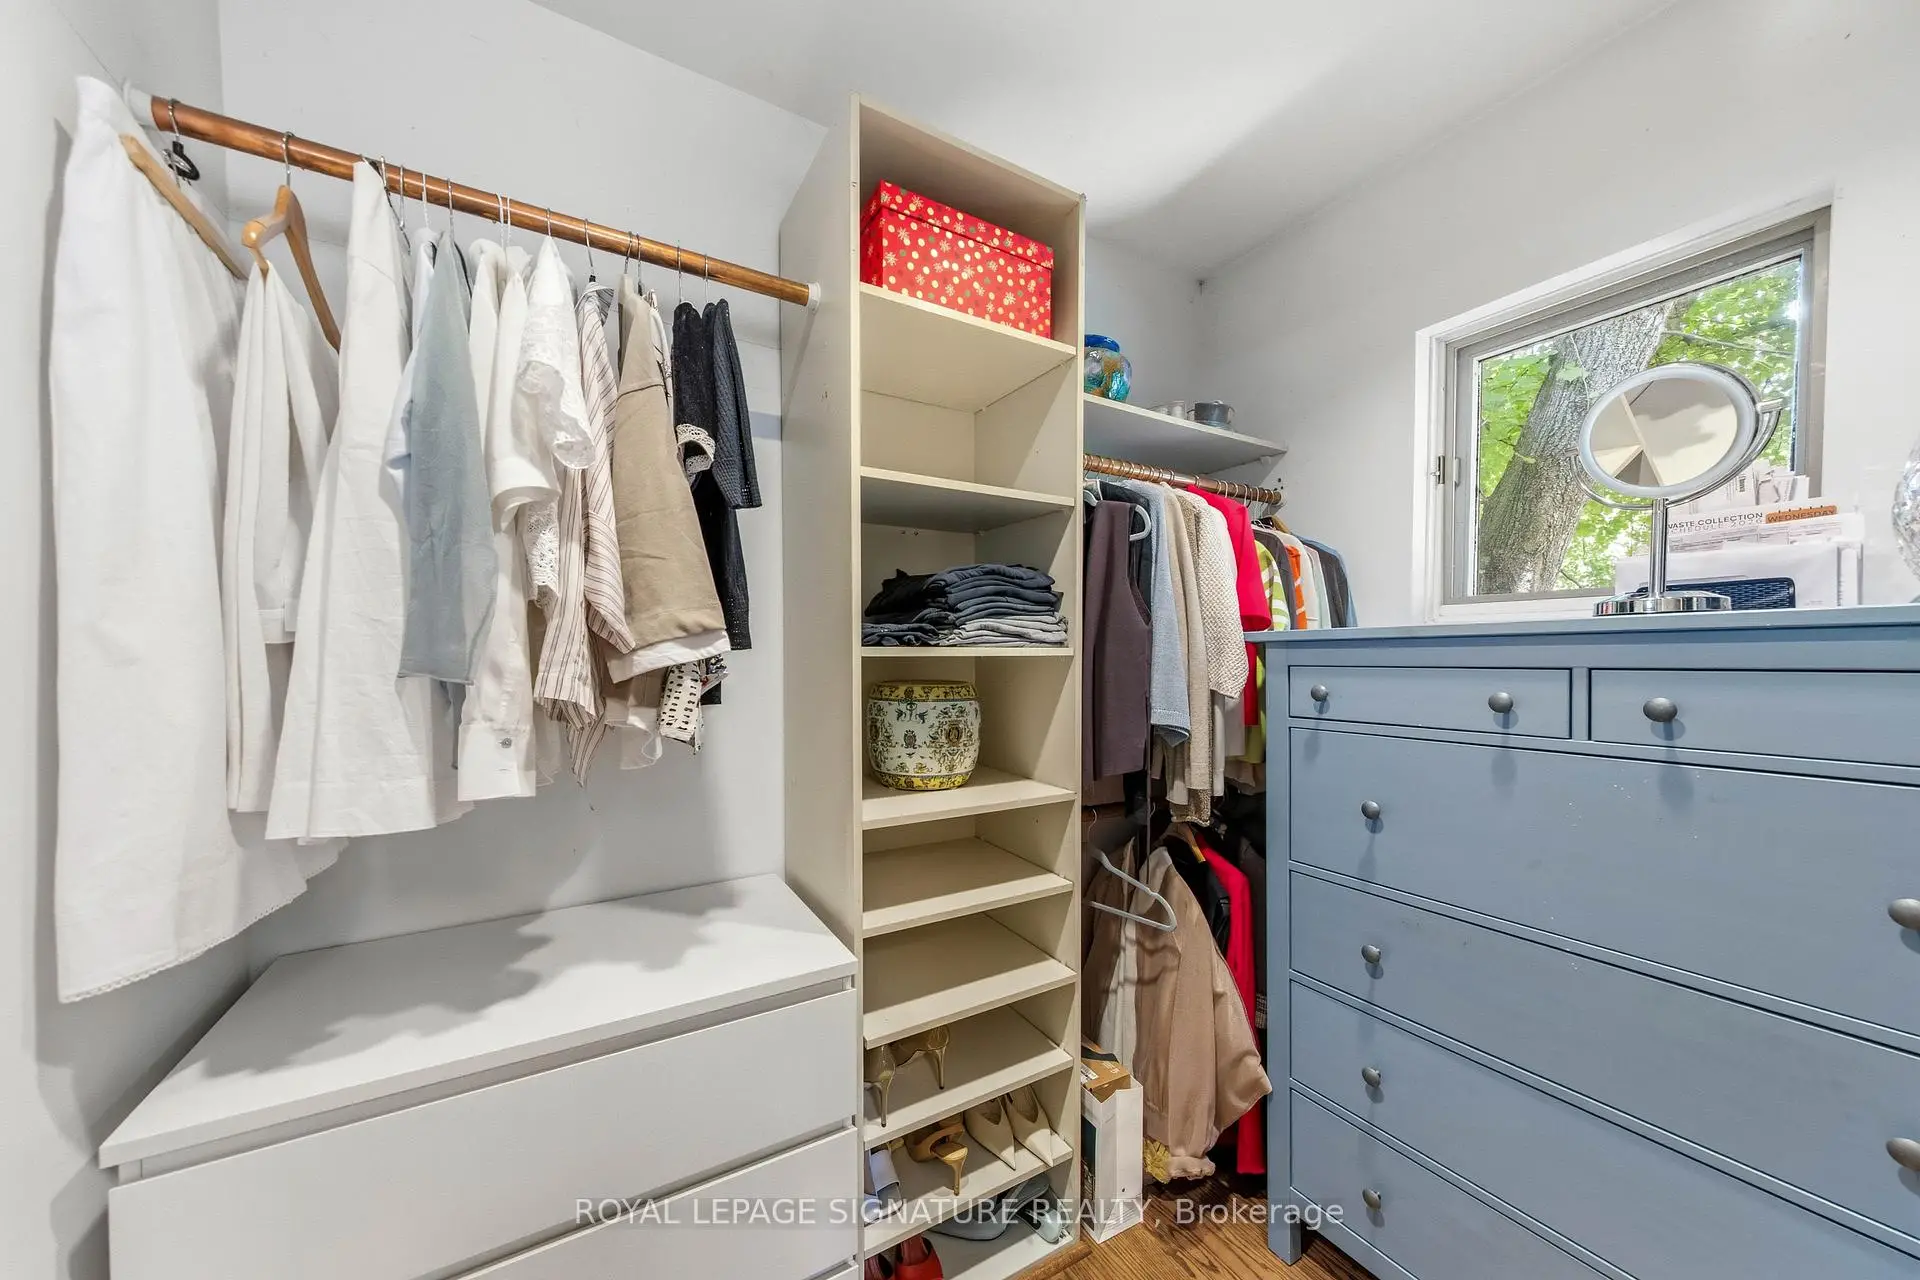
| Primary B | 4.21x3.45 | Overlooks Pool, Hardwood Floor, Walk-In Closet(s) |
|
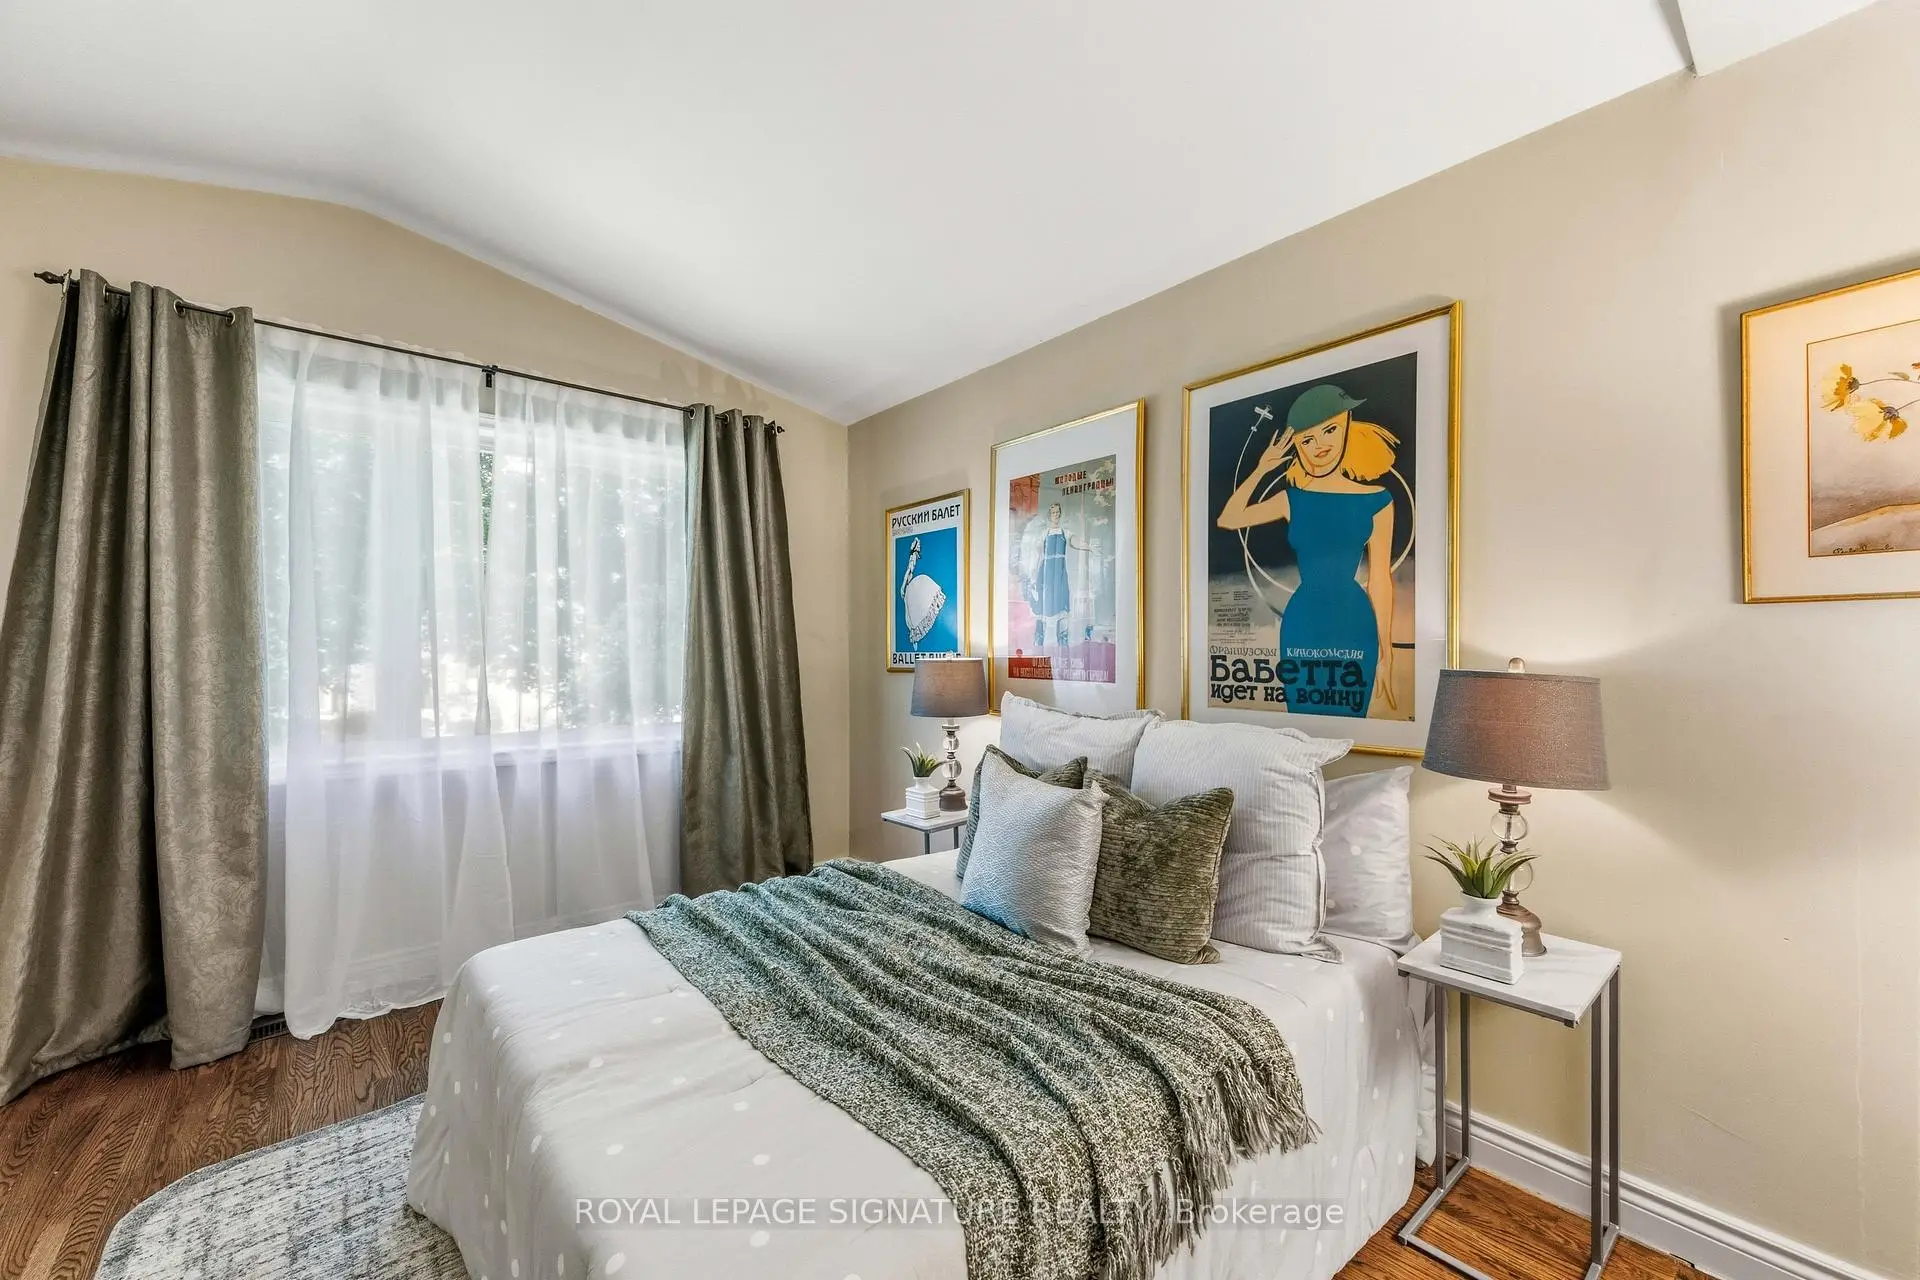
| 2nd Br | 4.40x3.03 | Double Closet, Large Window |
|
| 3rd Br | 5.66x3.96 | Tile Floor, Large Window |
|
| Office | 3.96x3.73 | Tile Floor, Large Window |
|
| Utility R | 0.00x0.00 | Sump Pump |
|
| Recreatio | 6.69x4.09 | Laminate, Gas Fireplace, W/O To Pool |
| Bathroom | Pieces | Level | |
|---|---|---|---|
| 1xBath | 2 pcs | Ground |
|
| 1xBath | 3 pcs | Basement |
|
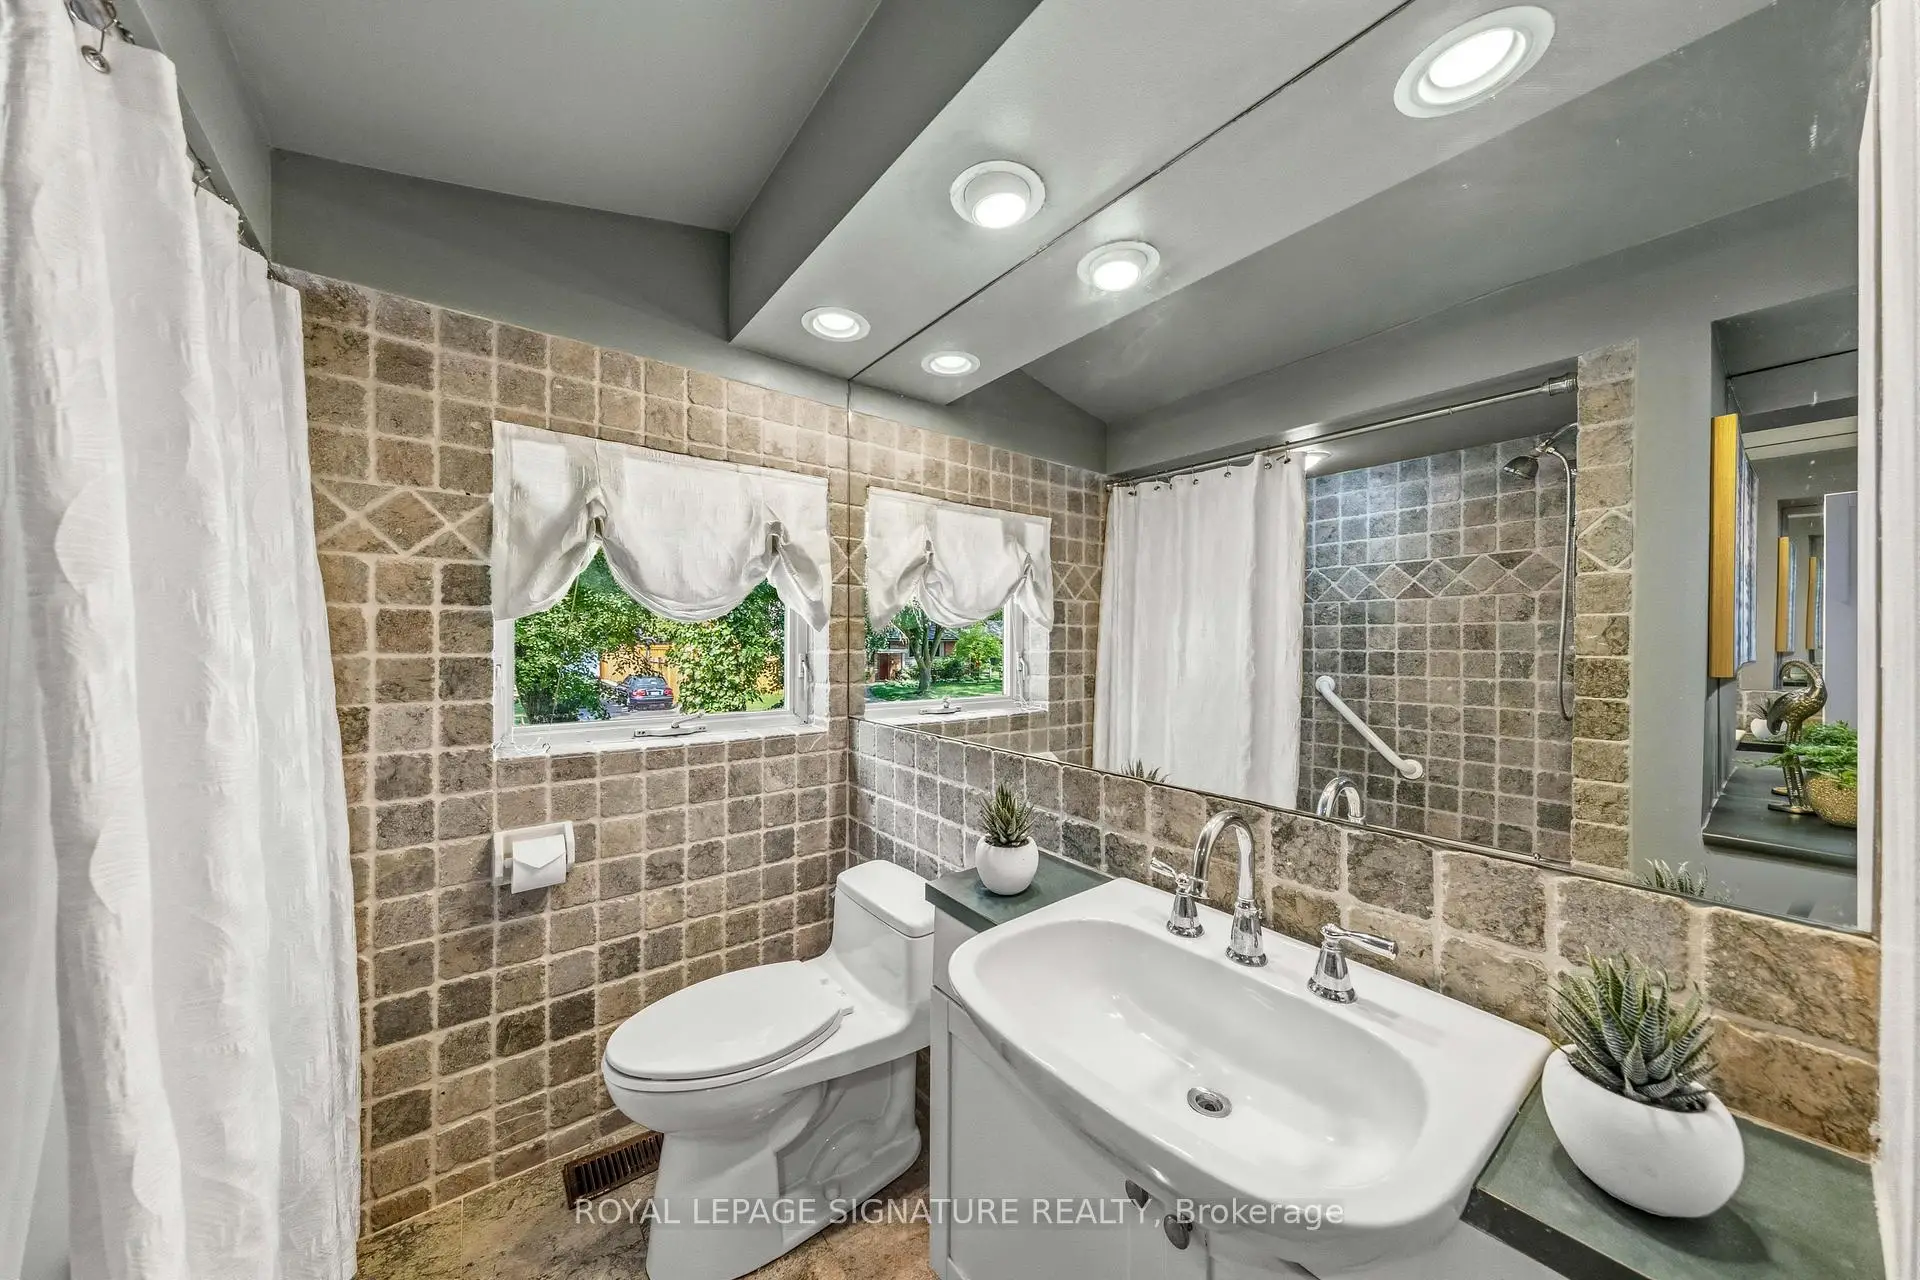
| 1xBath | 4 pcs | Second |
Property Summary
Located close to the intersection of York Mills Road & Don Mills Ro, 29 Farmcote Rd is a 3+1 bedrooms 3 washrooms Detached. The property has many nice features including Water Heater, Sump Pump, In-Law Capability, Countertop Range and Built-In Oven. Foyer, Living Room Rm, Dinning Room Rm, Kitchen, Pantry and Laundry are on the Main floor; third bedroom, Office, Utility R and Recreation Roomreatio are on the Lower floor.School Information
Elementary Schools
-
Home schoolDistance to school: 0.9 km (~17 min walk)
-
Home schoolDistance to school: 8.7 km (~26 min drive)
-
OUR LADY OF WISDOM (Grade: JK - 8)
Catholic French Immersion school
Distance to school: 3.3 km (~10 min drive) -
ST BONAVENTURE (Grade: 5 - 8)Distance to school: 1.9 km (~34 min walk)
Secondary Schools
-
Home schoolRank: 163/746 (Score: 7.3) 5 year average: 176/746 (Score: 7.1)Distance to school: 9.6 km (~29 min drive)
-
-
Loretto Abbey (Grade: 9-12)
Catholic French Immersion school
Rank: 259/746 (Score: 6.8) 5 year average: 205/746 (Score: 6.9)Distance to school: 5.4 km (~16 min drive)


Location
Community Overview
29 Farmcote Rd is at North side of Banbury-Don Mills Community. The community of Banbury-Don Mills runs from East Don River on the west to York Mills Road in the North, Wilket Creek on the east, and Eglinton Avenue on the South. Surrounded by ample green space, the Banbury-Don Mills is populated by a mature residential area with a bustling commercial business along Don Mills Road. At the community's south end, a new master plan will develop 60 Acres of space into a living, working, and entertainment hub. In addition, a crosstown LRT is under development along Eglinton to serve the residents. Banbury-Don Mills can be divided into three residential real estate zones.West of Richmond Hill Go Train railway track / Don Mills Trail and north of Lawrence Avenue is part of York Mills Collegiate Institute School Zone. In past 3 months, 26 Detached homes were sold at average of $2.65M. The top birthplaces of all immigrants are China, Hong Kong, the Philippines, Iran, and India. In 29 Farmcote Rd neighbourhood, you will find many residents are Chinese, English, Irish, German, and Scottish. The community borders Don Valley Parkway and is very close to highway 401. The Japanese Canadian Culture Centre and Aga Khan Museum are located at the community's south end, exhibiting a good collection of art and artifacts. Several shopping plazas are spread along Don Mills Road. Banbury-Don Mills is a highly sought-after community in Toronto. Approximate to the downtown core and straightforward highway access make the community a particularly suitable location to live for working professionals. The robust school system, larger living space, and many beautiful parks appeal to families with kids.