
Description
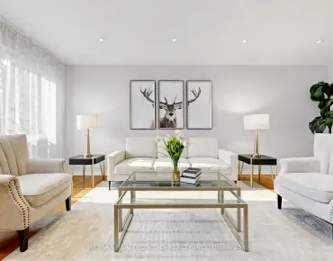
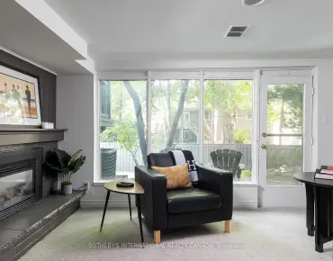
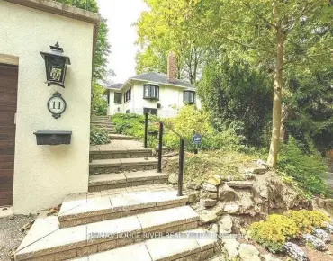
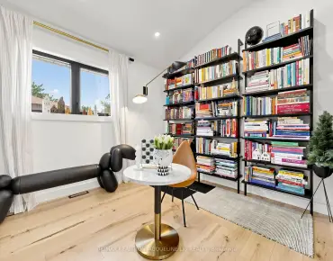
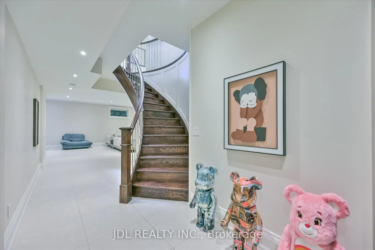
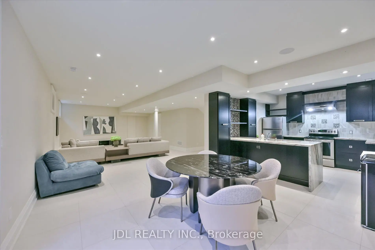
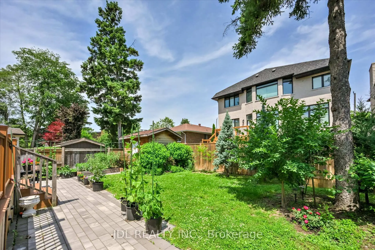
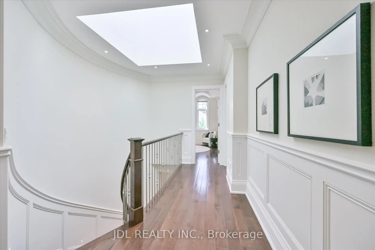
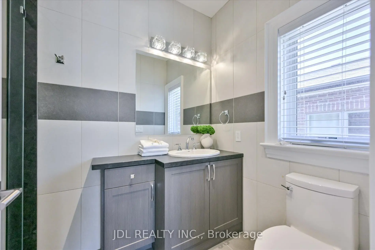
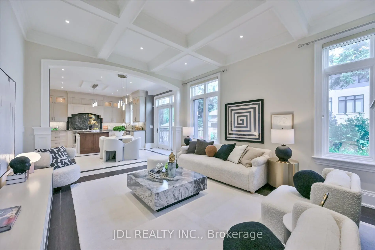
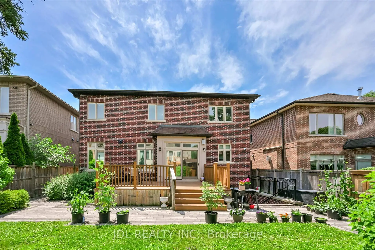
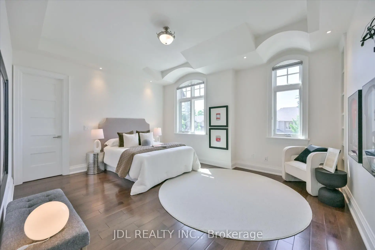
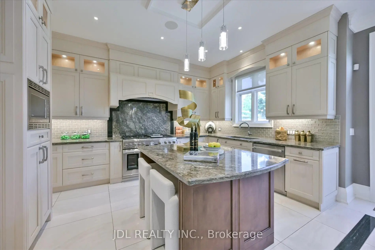
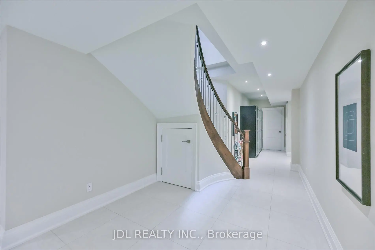
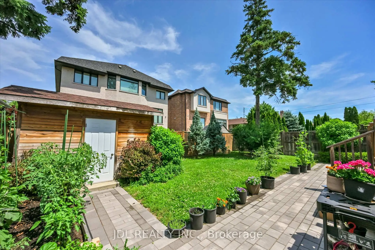
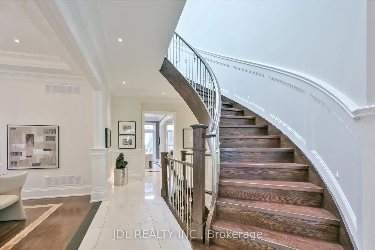
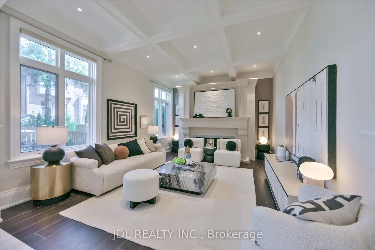
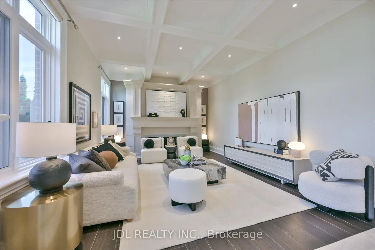
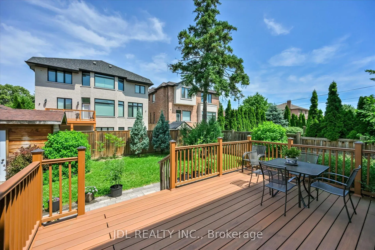
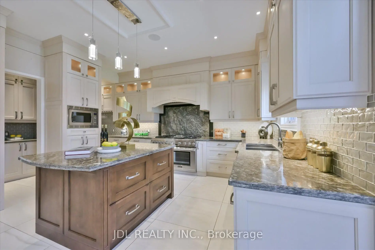
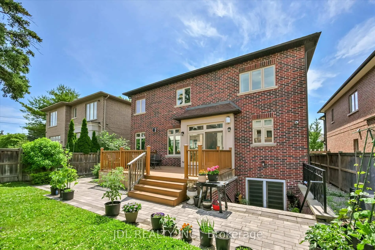
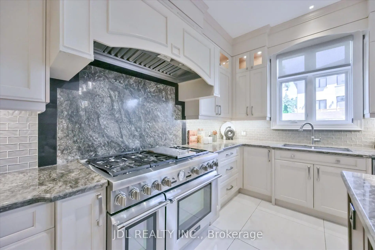
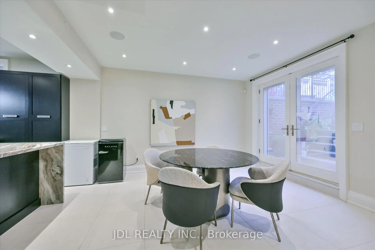
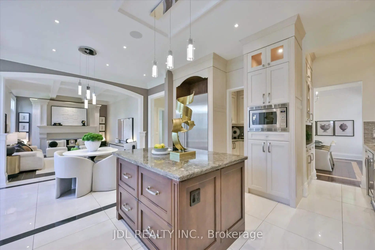
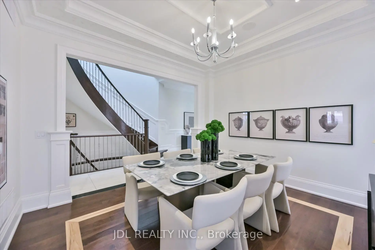
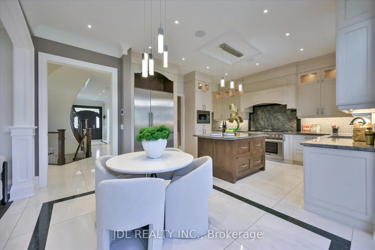
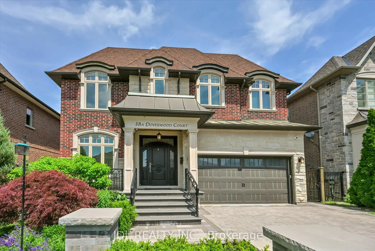
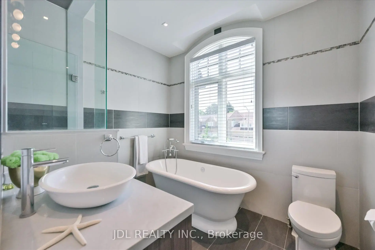
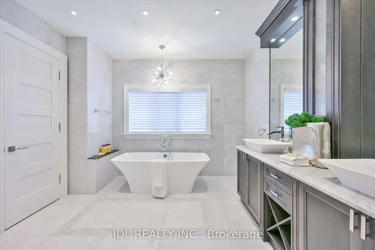
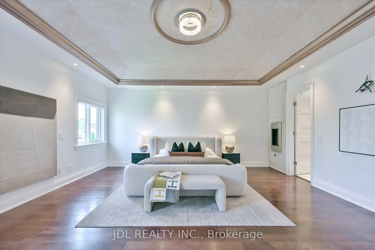
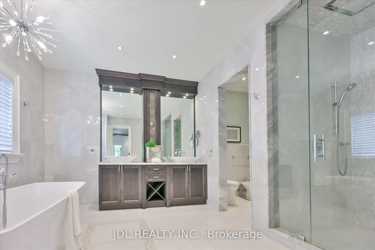
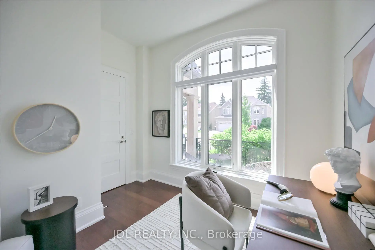
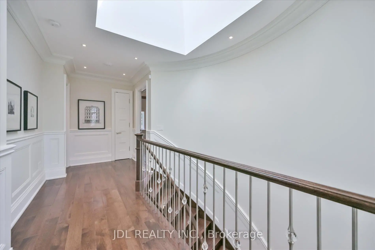
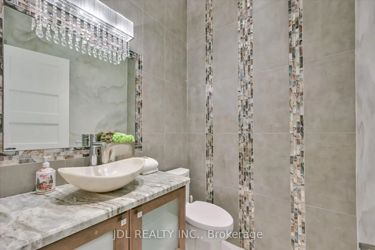
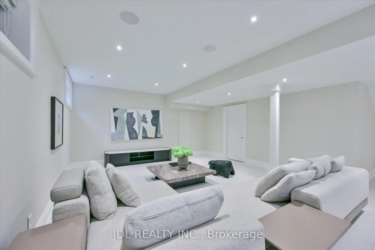
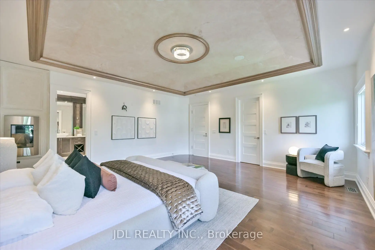
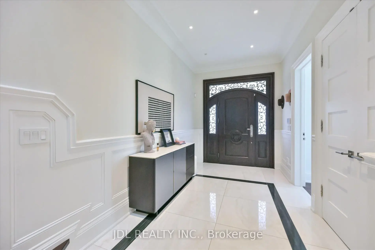
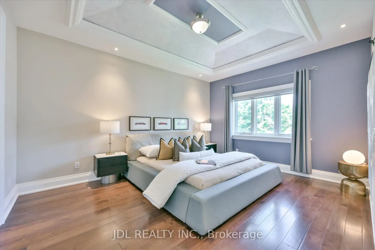
*** Magnificent, Custom Built, Executive Residence Situated On Coveted Cul-De-Sac!!*** This Custom-built Residence is Nestled in a Highly Desirable Area. (Main Flr:10', 2nd Flr:9', Basement Flr:9'). The Unique and Flowing Layout Highlights Contemporary Design and Exquisite Finishes, Showcasing the Finest Craftsmanship. Inviting, Open Concept Flow With An Alluring List Of High End Finishes And Quality Craftsmanship. Sophisticated Wainscotting Detail, Custom Coffered/Waffle Ceilings, Plaster Cornice Molding. Extensive Use Of Granite, Limestone And Marble. Elegant Master Retreat W/Luxurious Oversized Ensuite & Stylish Gas Fireplace. Must See to Believe!! Elevating Comfort And Convenience. A Large Interlocked Driveway, Private Fully Fenced Backyard! Very Convenient Location, Steps Away from Yonge Street!!**Feature sheets/Floor Plans Attached**
Features
- Facing: North

- Bedrooms: 4

- Bathrooms: 6

- Garages: 2

- Kitchens: 1

Details
- Lot size: 50.00 x 116.27 Feet

- Space: 3000-3500

- Tax: $ 14584.04

- C13503426

- Listing contracted with: JDL REALTY INC.
| Room | Size(M) | Description | |
|---|---|---|---|
| Foyer | 3.53x2.44 | Wainscoting, Pot Lights, Crown Moulding |
|
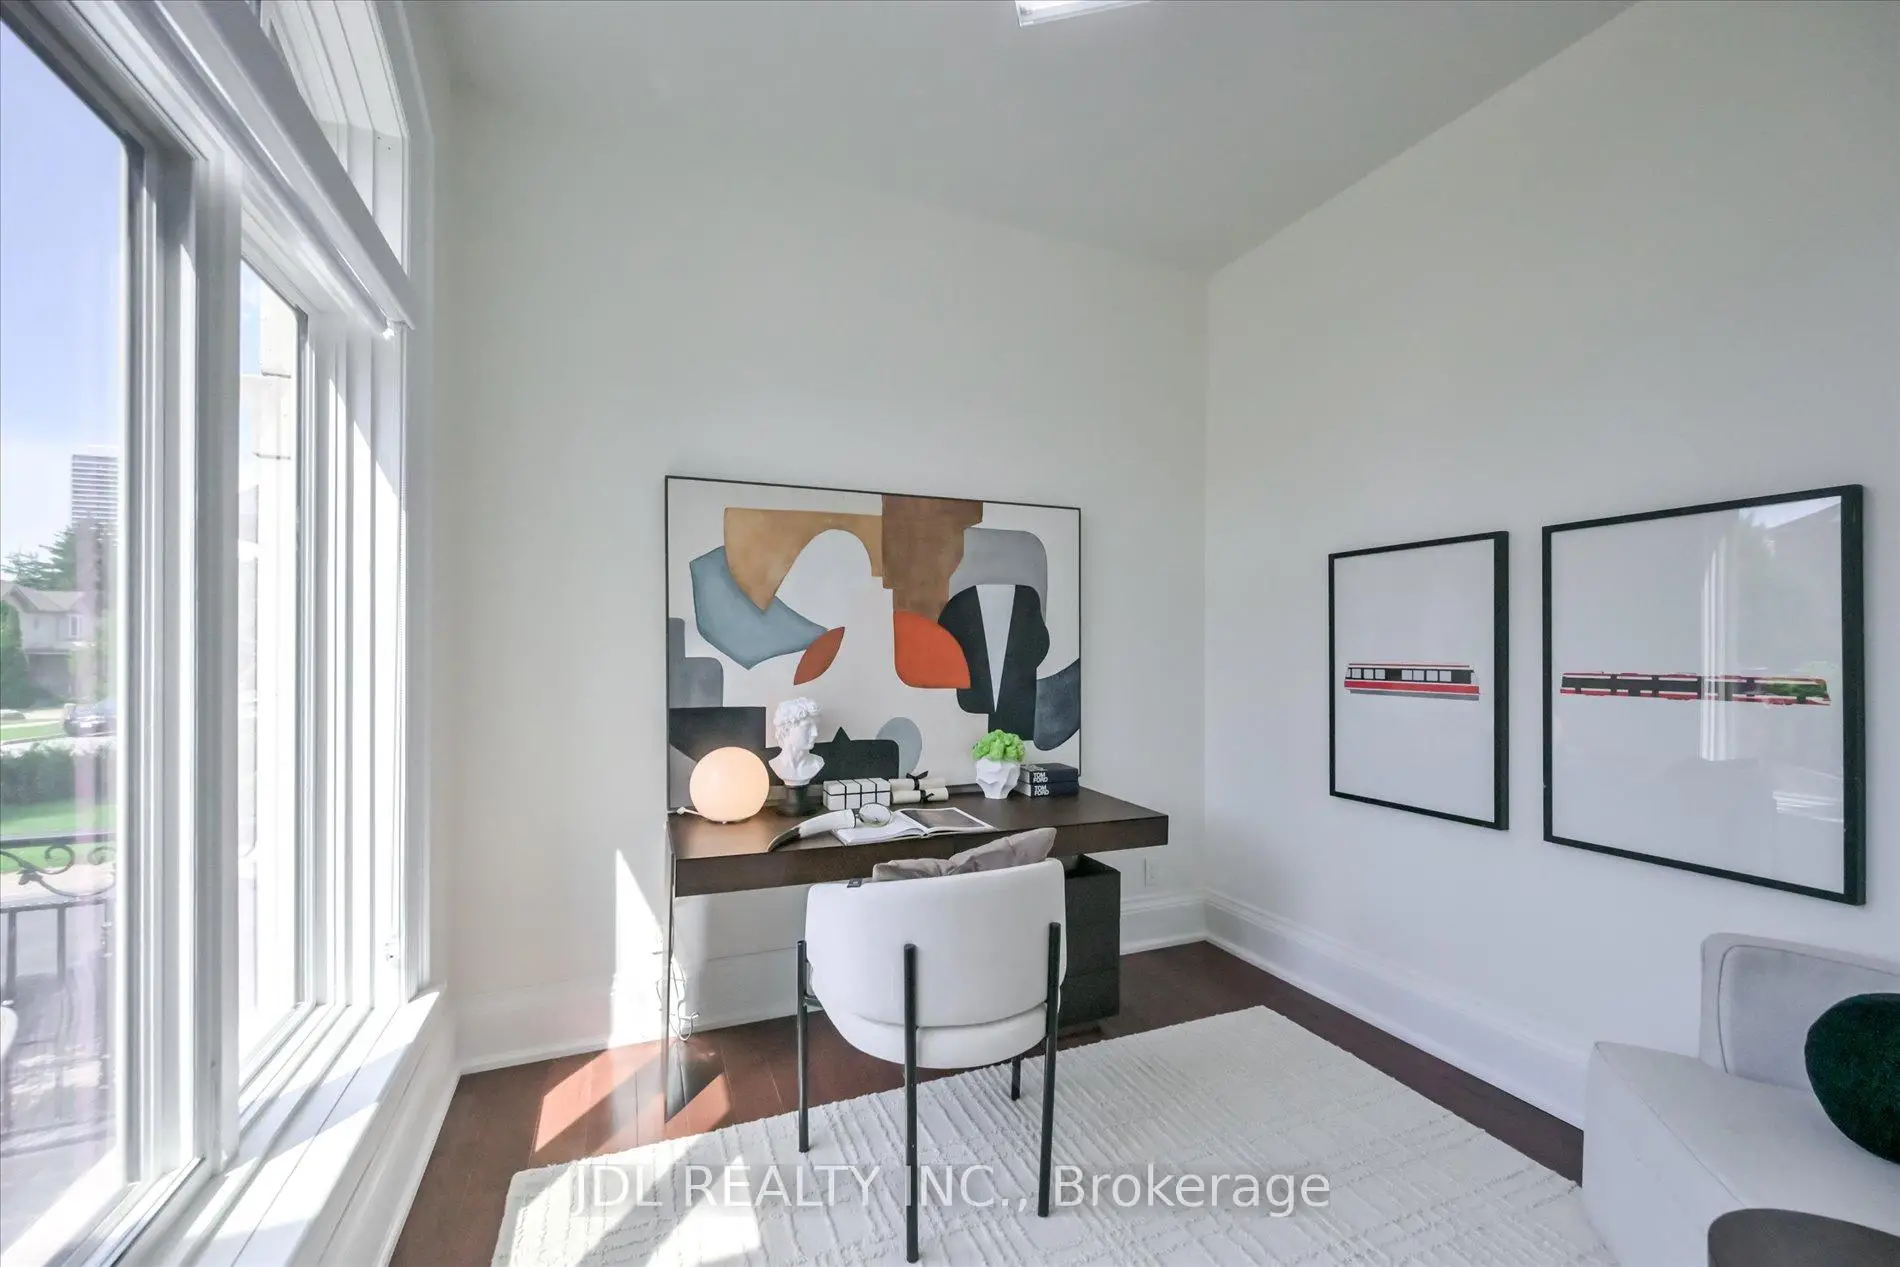
| Library | 3.35x2.92 | Hardwood Floor |
|
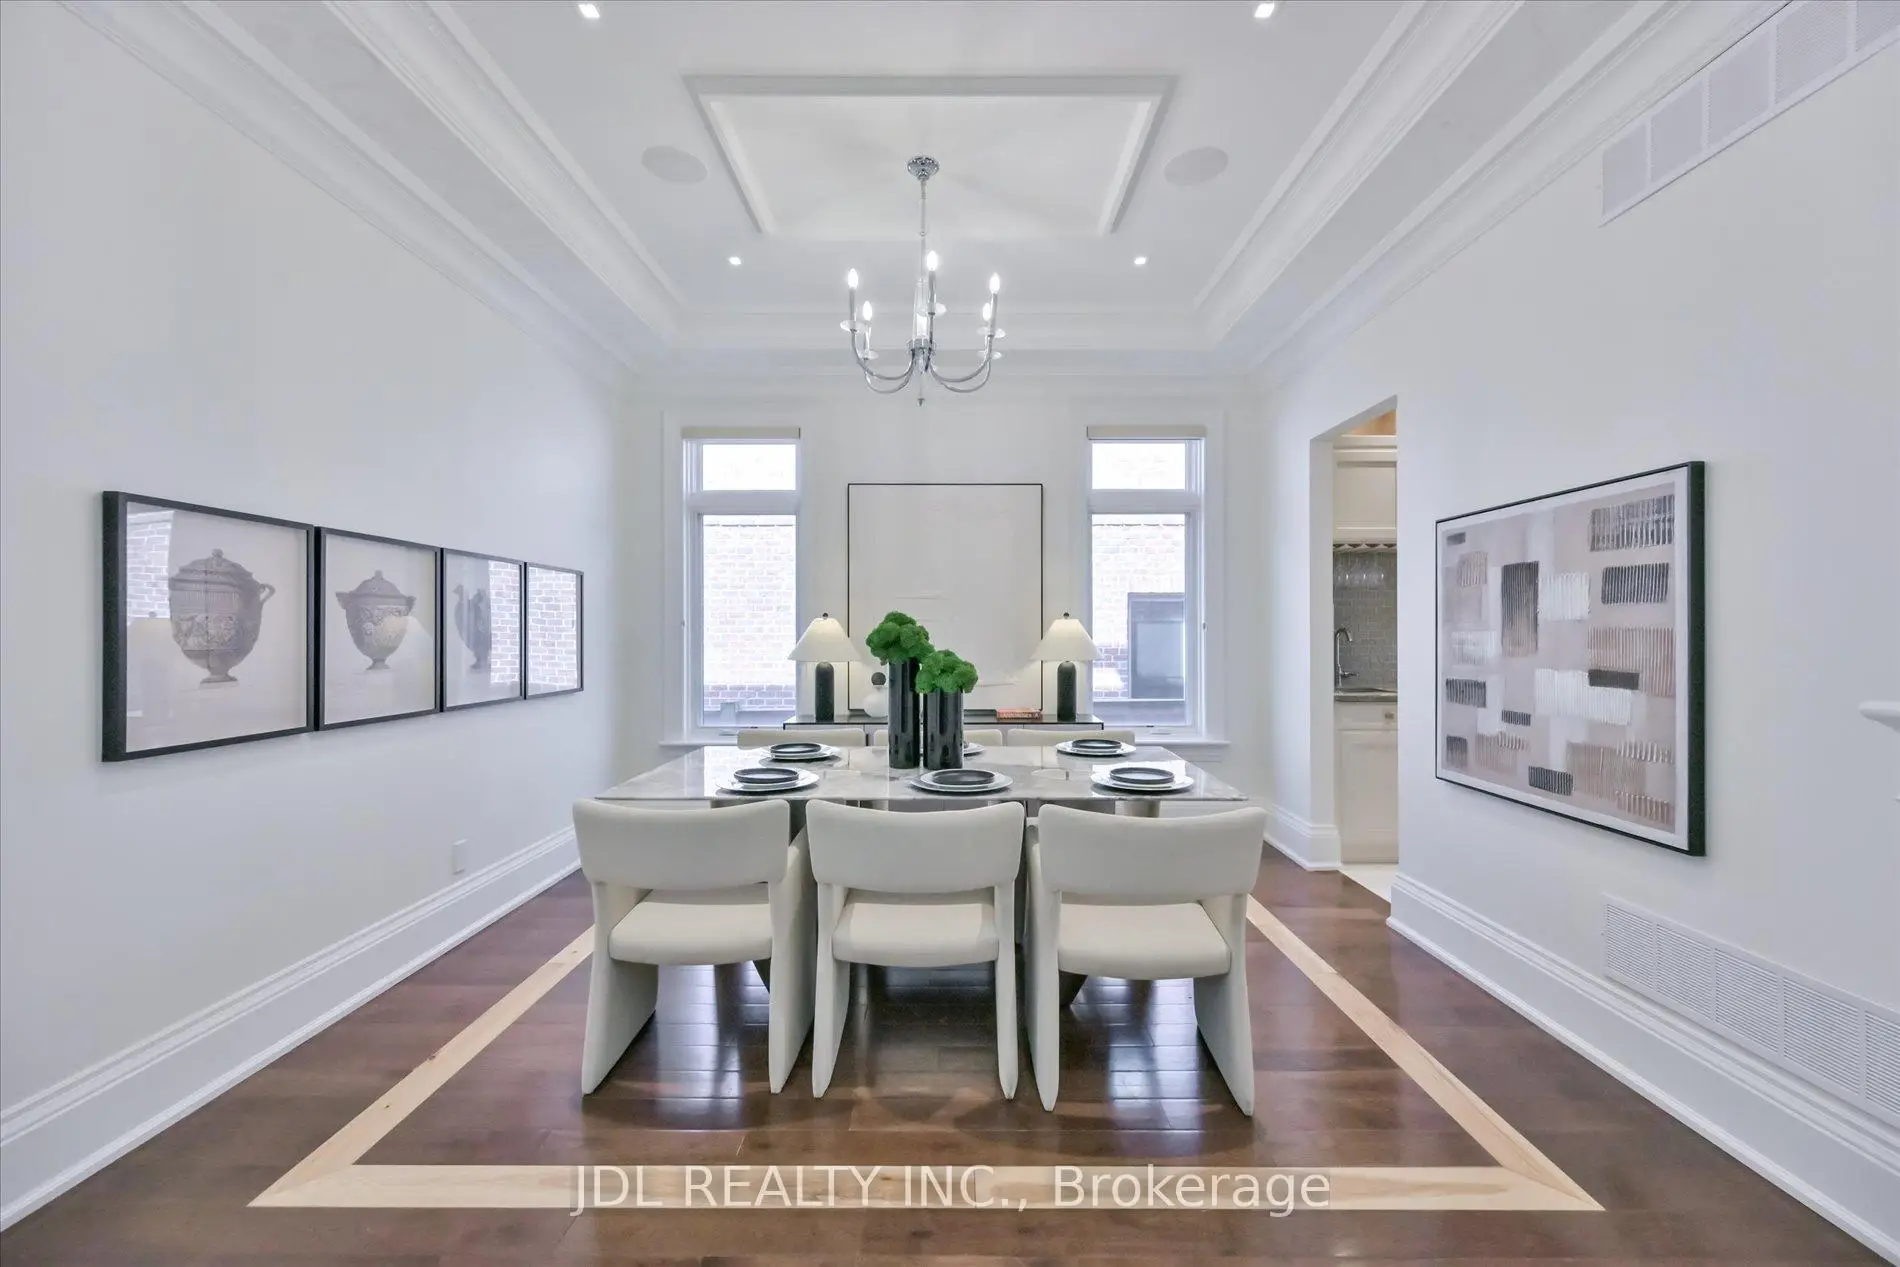
| Dining Rm | 3.96x3.66 | Open Concept, Hardwood Floor, Coffered Ceiling(s) |
|
| Kitchen | 4.47x3.28 | Breakfast Bar, Granite Counters, W/O To Yard |
|
| Great Rm | 6.10x3.96 | Gas Fireplace, Crown Moulding |
|
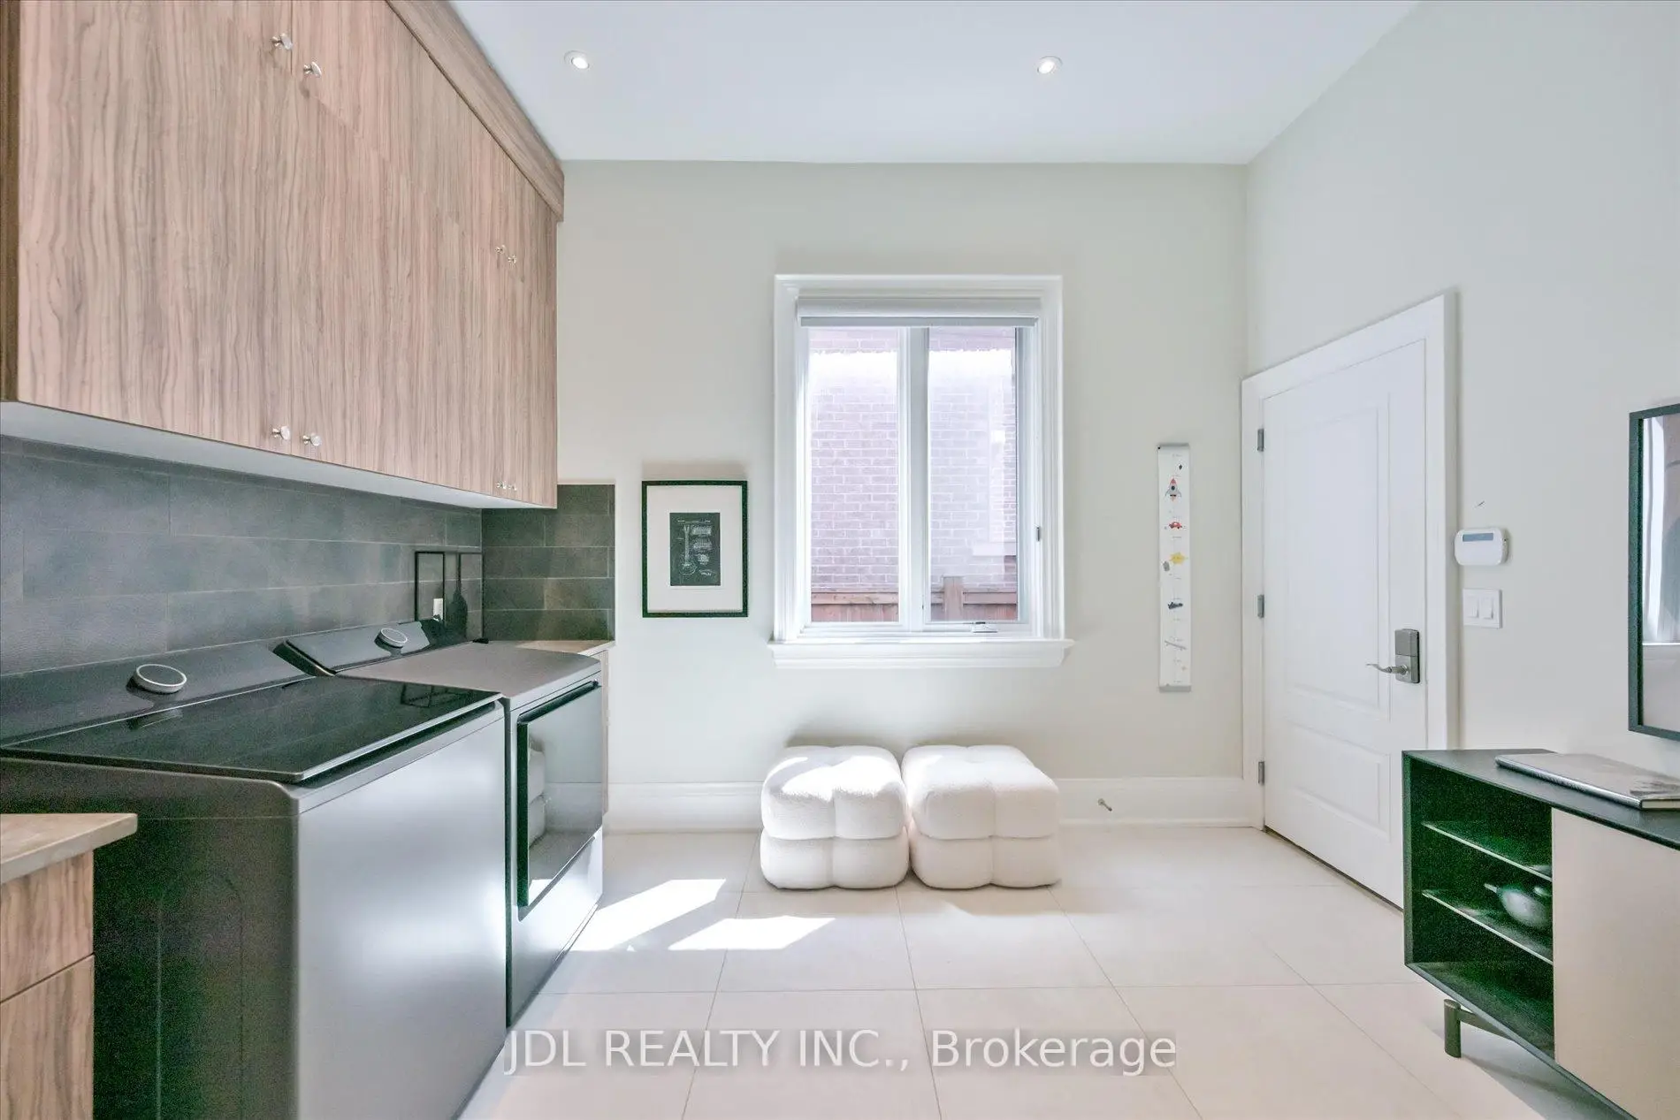
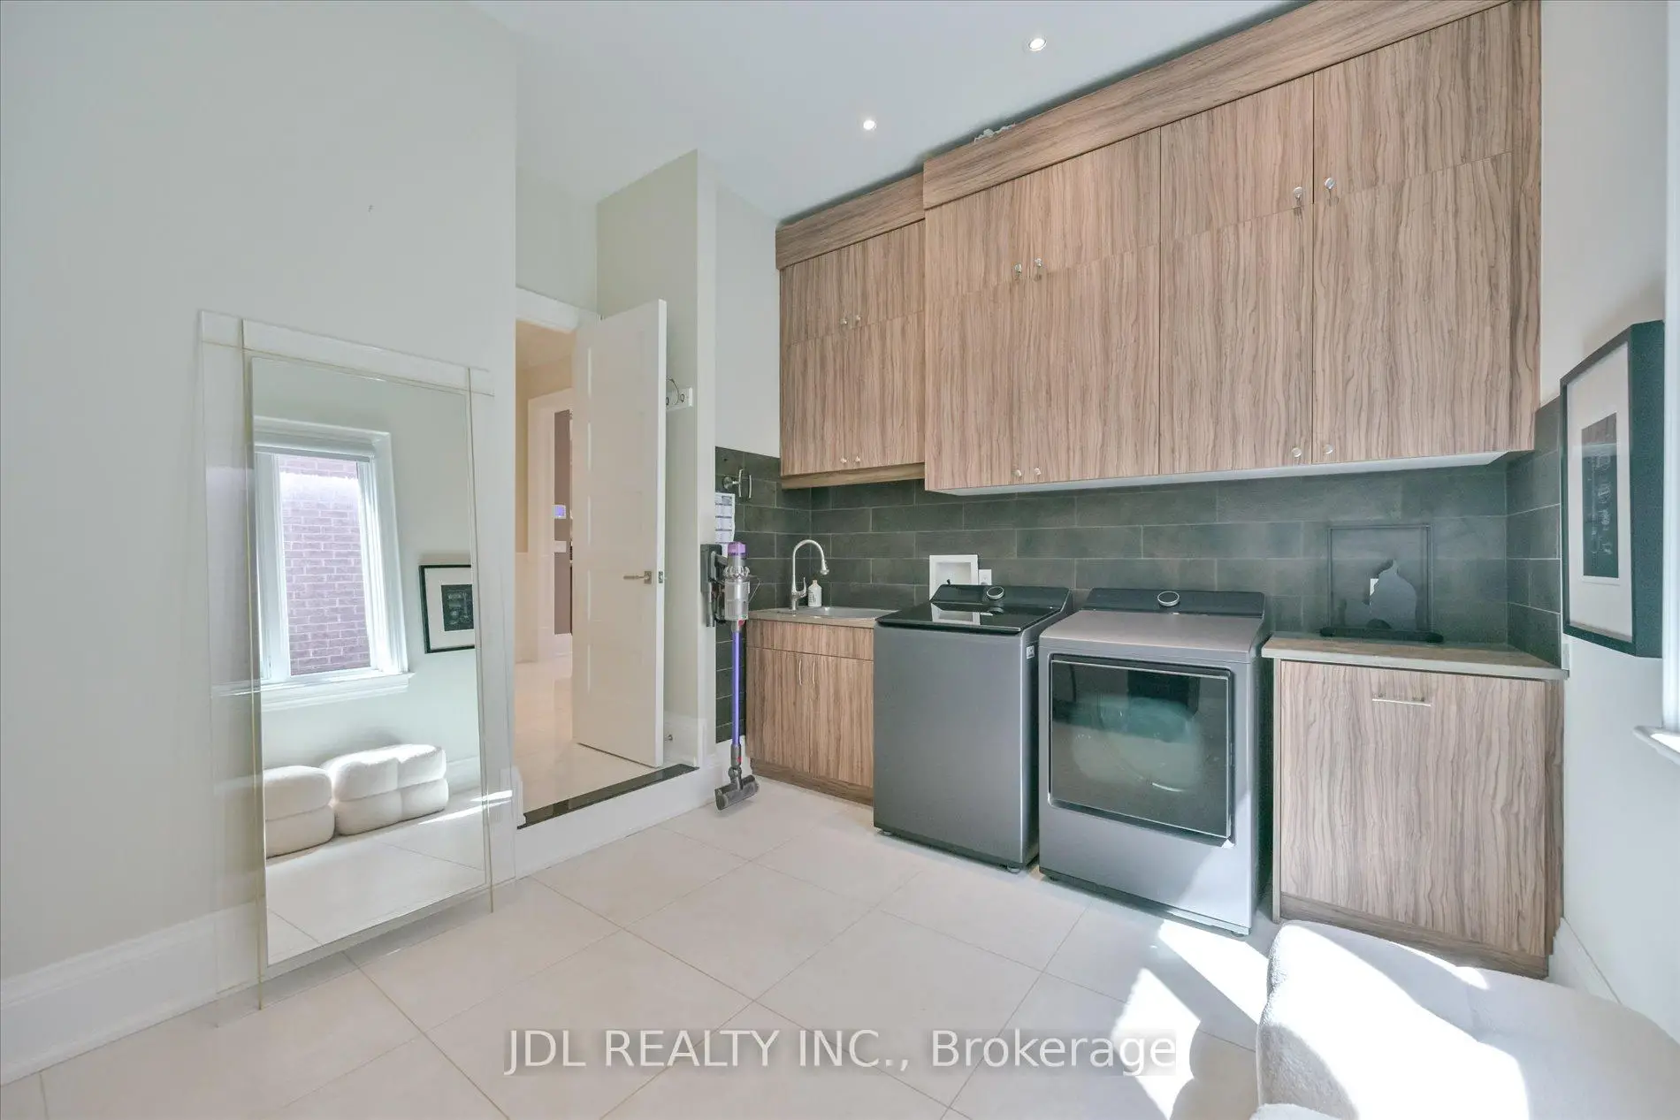
| Laundry | 3.71x3.05 | Sunken Rm, Marble Counter |
|
| Primary B | 5.89x5.69 | 6 Pc Ensuite, Coffered Ceiling(s), Gas Fireplace |
|
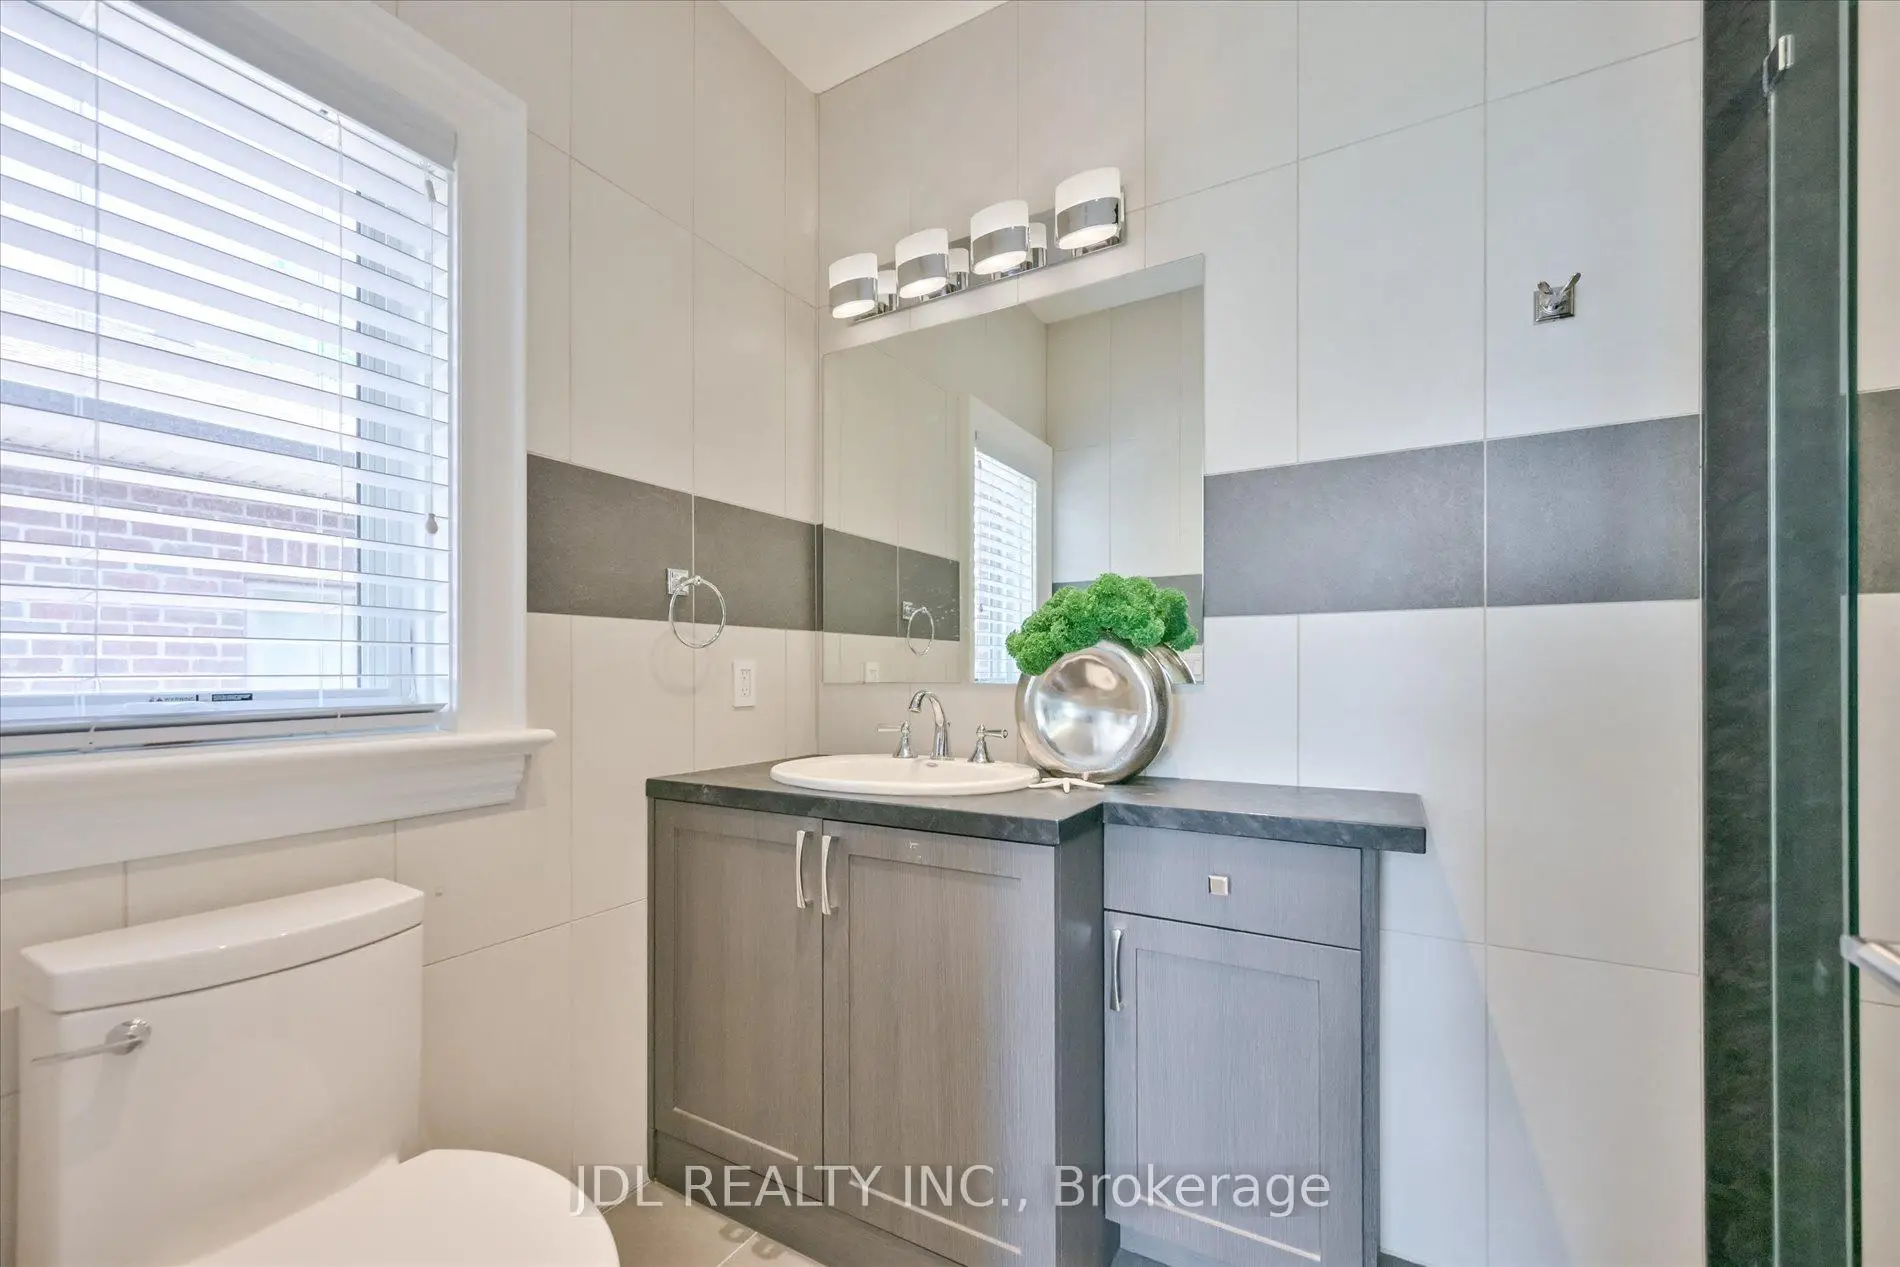
| 2nd Br | 4.95x4.22 | 4 Pc Ensuite, Hardwood Floor, Walk-In Closet(s) |
|
| 3rd Br | 4.70x3.66 | 3 Pc Ensuite, Hardwood Floor, Double Closet |
|
| 4th Br | 4.65x3.66 | 3 Pc Ensuite, Coffered Ceiling(s), Double Closet |
|
| 5th Br | 3.48x3.05 | Hardwood Floor |
|
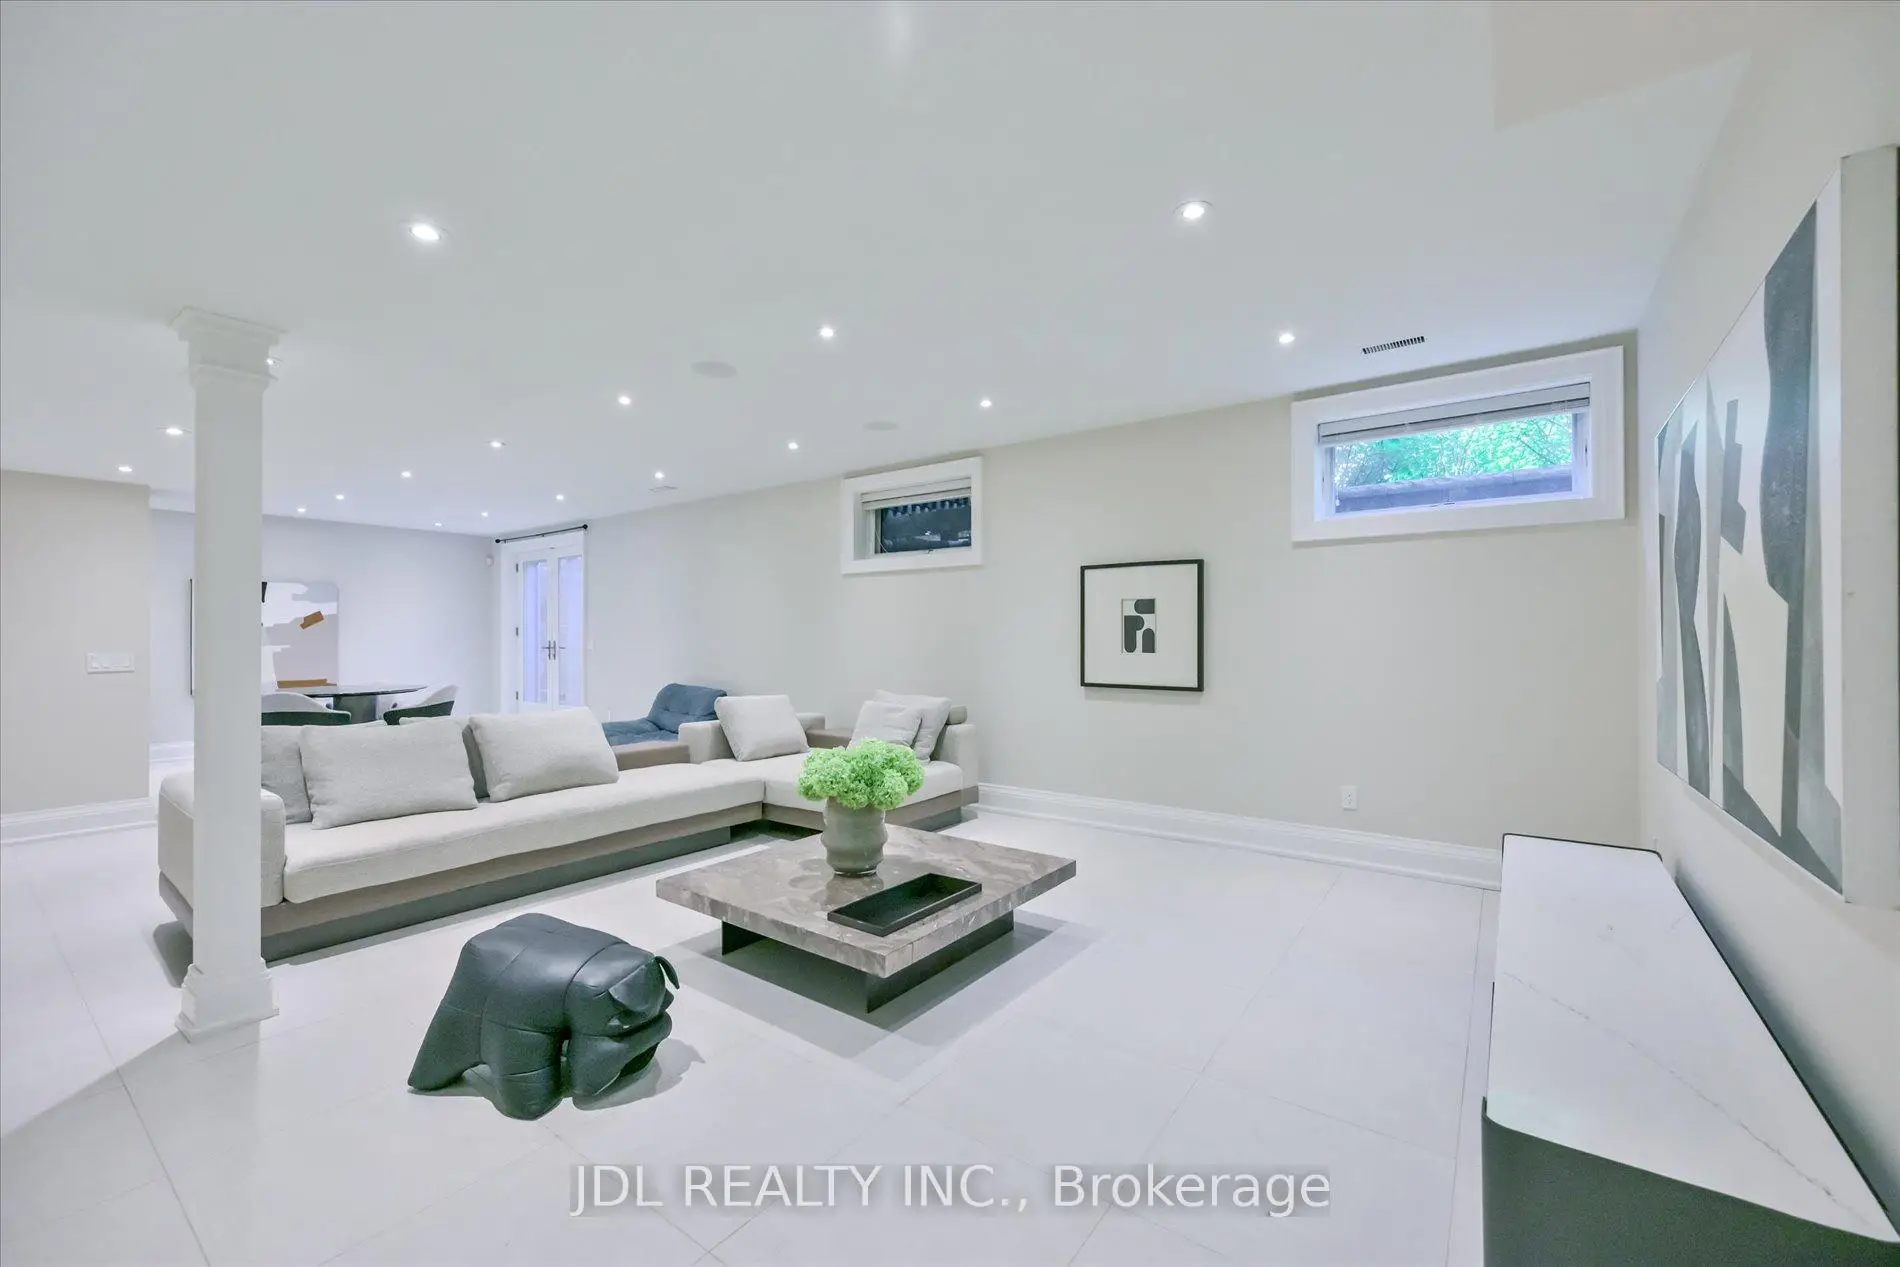
| Recreatio | 11.35x5.05 | Open Concept, W/O To Yard |
| Bathroom | Pieces | Level | |
|---|---|---|---|
| 1xBath | 6 pcs | Second |
|
| 1xBath | 4 pcs | Second |
|
| 2xBaths | 3 pcs | Second |
|
| 1xBath | 2 pcs | Main |
|
| 1xBath | 3 pcs | Basement |
Property Summary
Located close to the intersection of E.Yonge St and N.Cummer Ave, 38A Doverwood Crt is a 4+1 bedrooms 6 washrooms Detached. The unit has a Double Attached Parking Spaces. The property has a finished Walk-Up basement. The property has many nice features including Sump Pump, In-Law Suite, Floor Drain, Central Vacuum and Auto Garage Door Remot. Foyer, Library, Dinning Room Rm, Kitchen, Great Room and Laundry are on the Main floor.School Information
Elementary Schools
-
Home schoolDistance to school: 0.9 km (~17 min walk)
-
Home schoolDistance to school: 0.9 km (~16 min walk)
Secondary Schools
-
Home schoolRank: 345/746 (Score: 6.2) 5 year average: 562/746 (Score: 4.4)Distance to school: 1.2 km (~21 min walk)
-
St. Josephs Morrow Park (Grade: 9-12)
Catholic School
Distance to school: 1.5 km (~27 min walk) -
Brebeuf (Grade: 9-12)
Catholic AP program school
Rank: 323/746 (Score: 6.3) 5 year average: 372/746 (Score: 5.9)Distance to school: 1.4 km (~26 min walk)