
Description
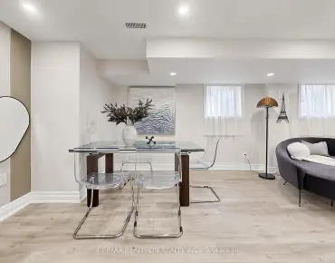
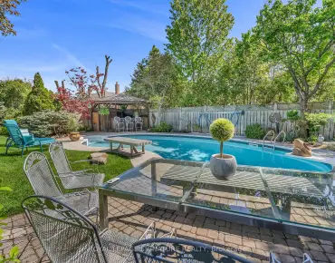
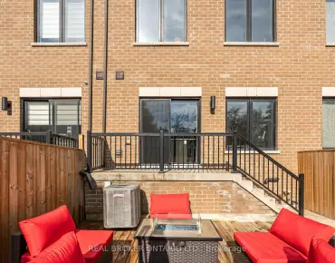
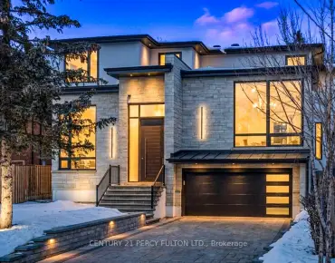
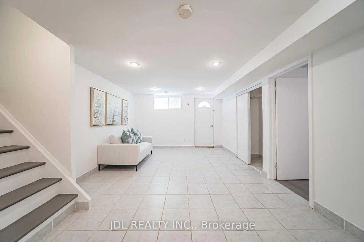
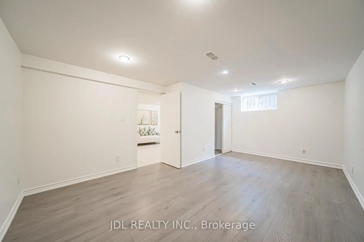
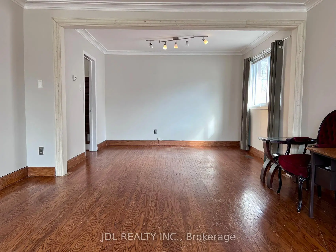
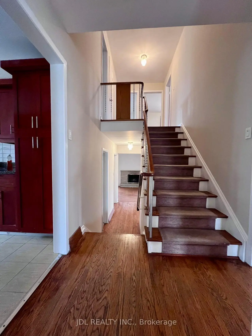
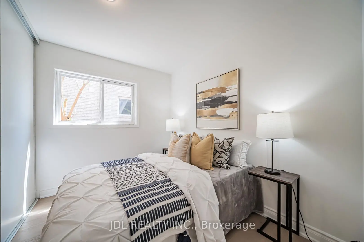
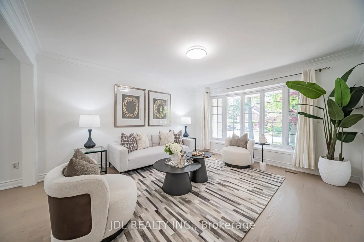
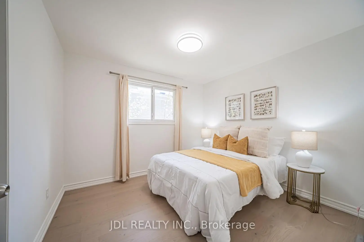
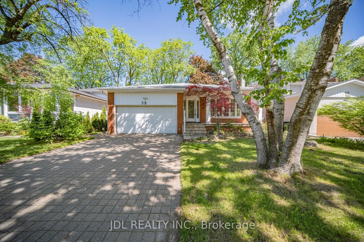
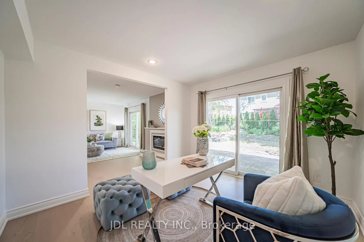
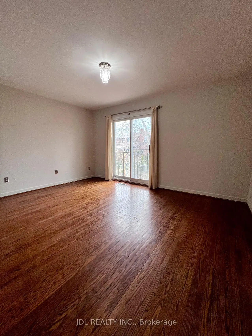
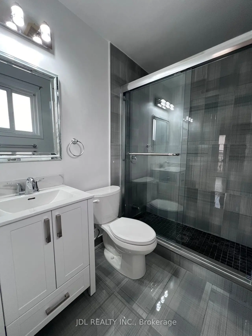
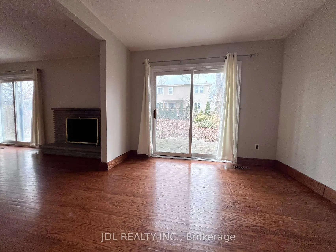
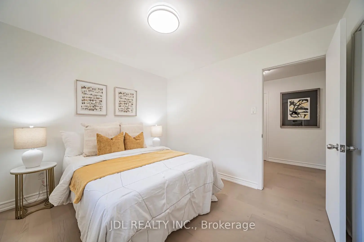
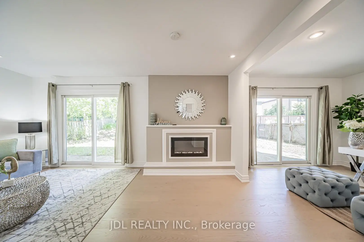
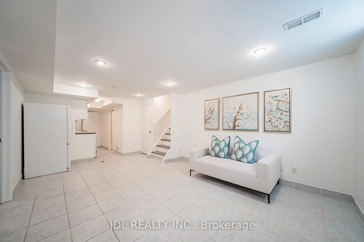
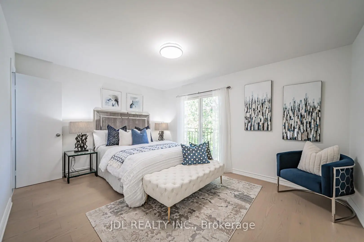
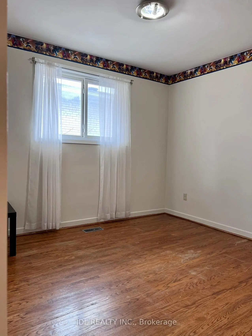
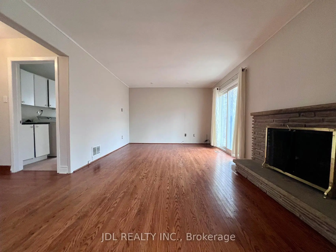
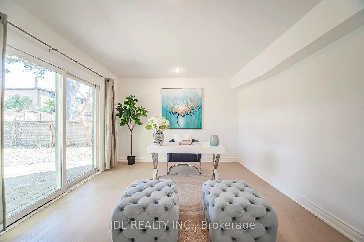
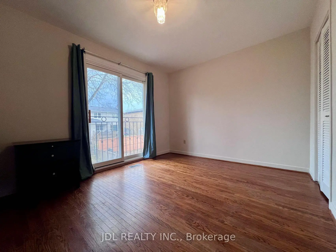
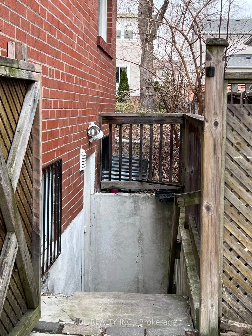
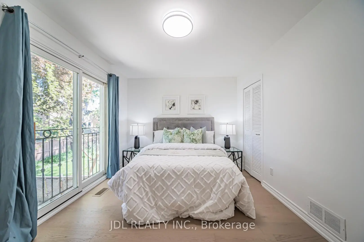
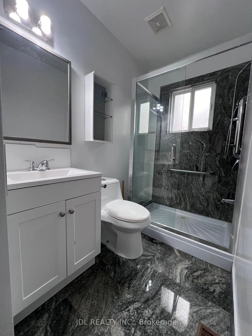
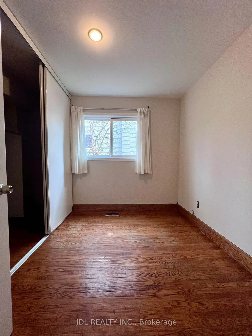
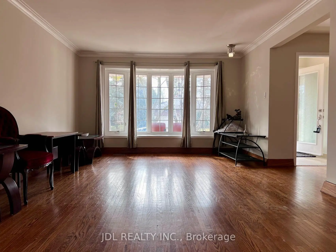
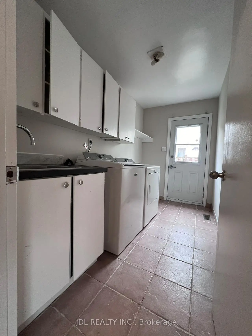
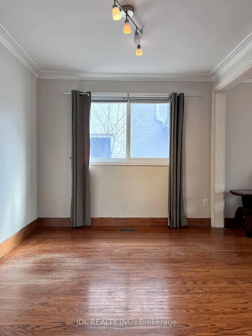
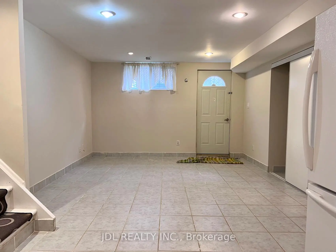
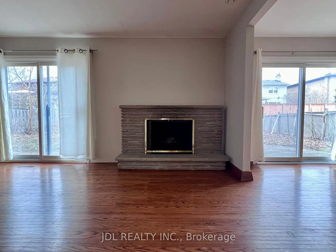
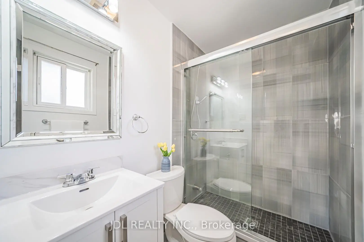
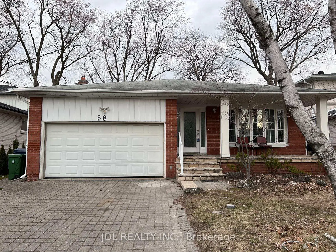
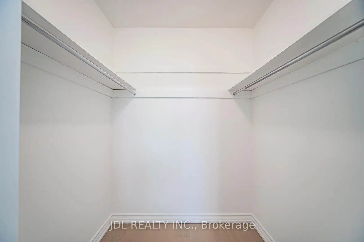
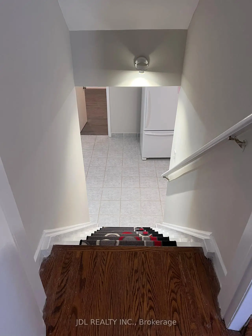
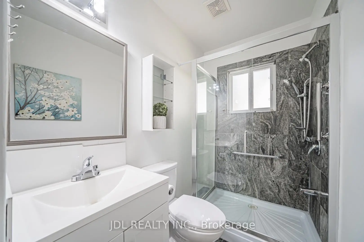
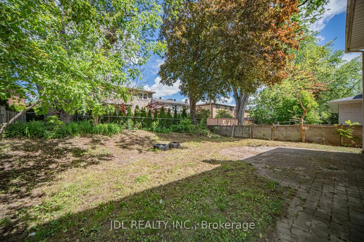
Welcome To 58 Bestview Dr, A Beautifully Renovated Detached Backsplit Home Situated On A 50*120 Lot In The Highly Sought-After Bayview Woods Community. This Home Designed With An Exceptionally Efficient Layout. The Main Floor Features A Bright Front Living Room Ideal For Welcoming Guests, While The Spacious Family Room At The Rear Showcases A Modern Fireplace And Overlooks The Backyard, Creating The Perfect Setting For Relaxing Or Entertaining. A Convenient Main-Floor Bedroom Offers Flexibility For Use Without Stairs, Or A Home Office. The Upper-Level Bedrooms Provide Comfortable Private Retreats, Each Offering Generous Closet Space And Large Windows Overlooking The Surrounding Greenery. The Lower Level Features A Separate Entrance Leading To A Basement Apartment, Ideal For Extended Family, Guests, Or Rental Income Opportunities. Located In A Highly Desirable Family-Friendly Community, This Home Is Just Minutes From Top-Rated Schools, Parks, Trails, Public Transit, Highways, Shopping, Restaurants, And All Essential Amenities. A Rare Opportunity To Own A Move-In Ready And Beautifully Upgraded Home In One Of North York's Most Desirable Neighbourhoods.
Features
- Facing: North

- Bedrooms: 4

- Bathrooms: 4

- Garages: 2

- Kitchens: 1

Details
- Lot size: 50.00 x 120.00 Feet

- Space: 2000-2500

- Tax: $ 8931.50

- C13212308

- Listing contracted with: JDL REALTY INC.
| Room | Size(M) | Description | |
|---|---|---|---|
| Living Rm | 4.50x4.05 | Hardwood Floor, Bow Window, Combined w/Dining |
|
| Dining Rm | 3.50x3.04 | Hardwood Floor, Window, Combined w/Living |
|
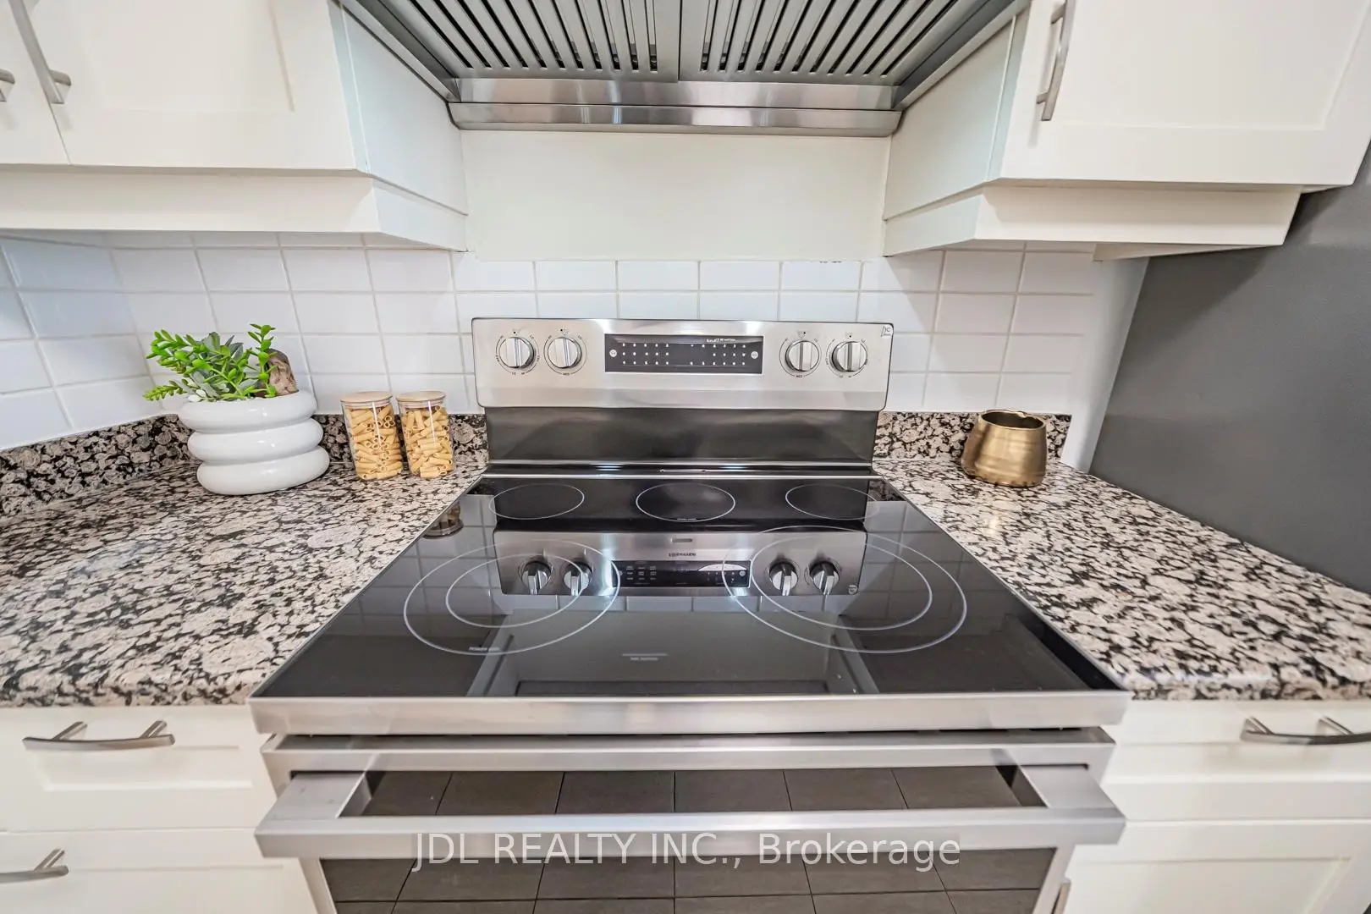
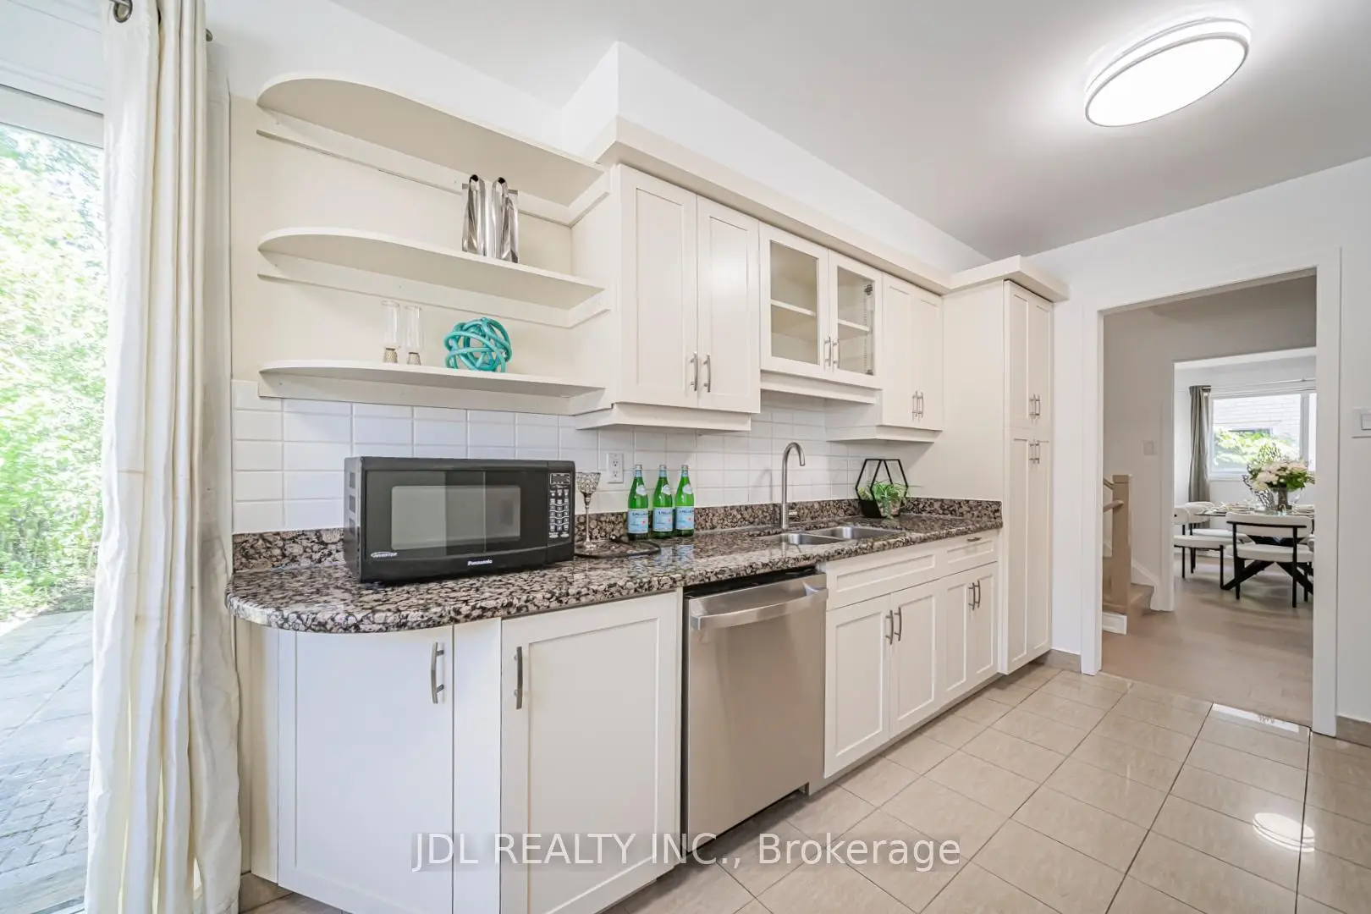
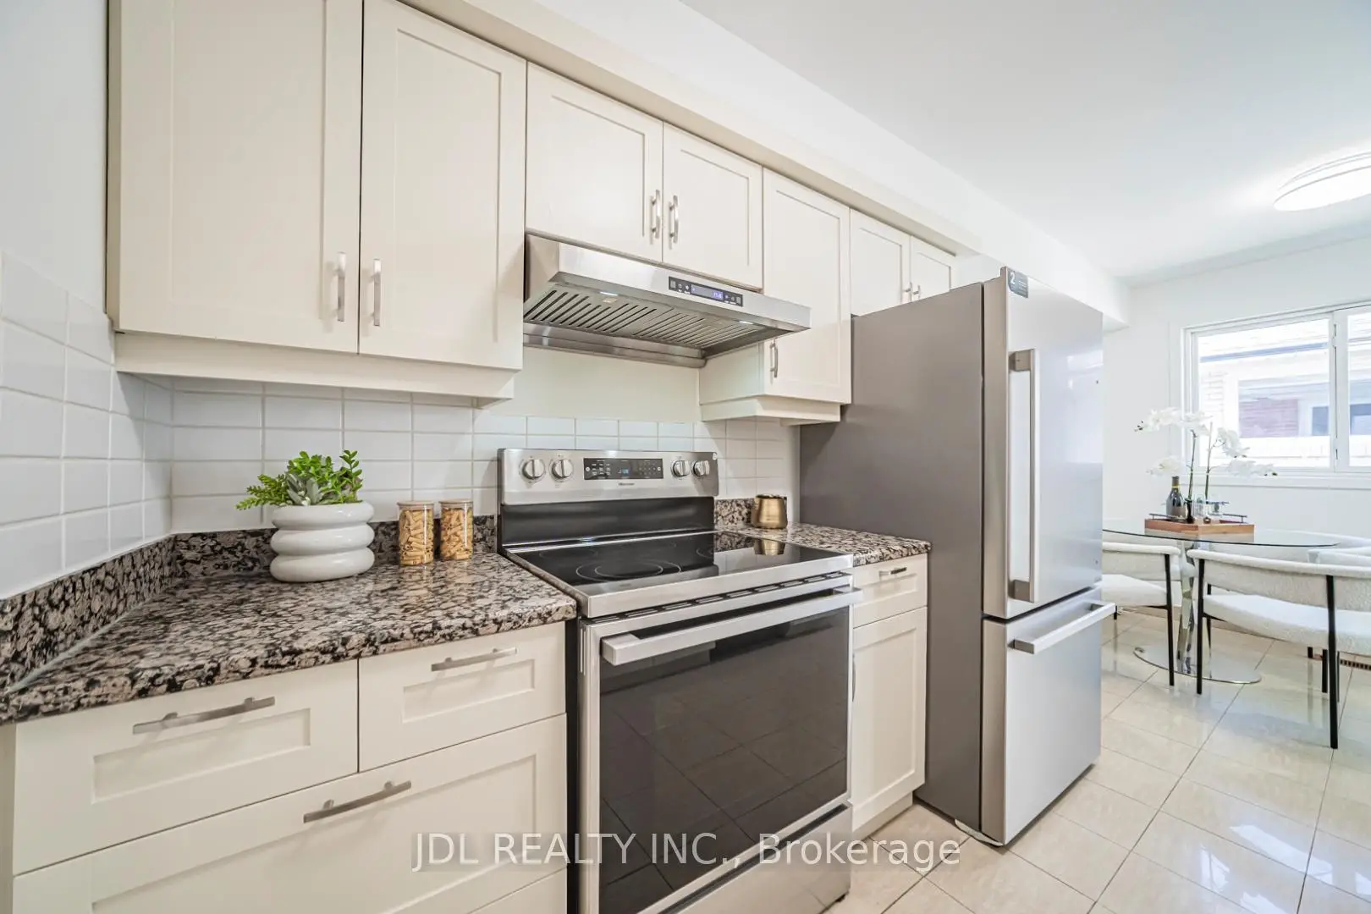
| Kitchen | 5.40x3.10 | Granite Counters, Eat-in Kitchen, W/O To Patio |
|
| Primary B | 4.50x3.45 | Hardwood Floor, 3 Pc Ensuite, Juliette Balcony |
|
| 2nd Br | 3.96x3.20 | Hardwood Floor, 4 Pc Ensuite, Juliette Balcony |
|
| 3rd Br | 3.20x2.89 | Hardwood Floor, Double Closet, Combined w/Dining |
|
| 4th Br | 3.35x2.82 | Hardwood Floor, Closet, 3 Pc Bath |
|
| Family Rm | 5.42x3.56 | Hardwood Floor, Stone Fireplace, W/O To Patio |
|
| Den | 3.45x3.30 | Hardwood Floor, Overlooks Family, W/O To Patio |
|
| Recreatio | 5.53x3.68 | Ceramic Floor, Window, 3 Pc Bath |
|
| 5th Br | 5.53x3.60 | Laminate, Window, Combined w/Dining |
|
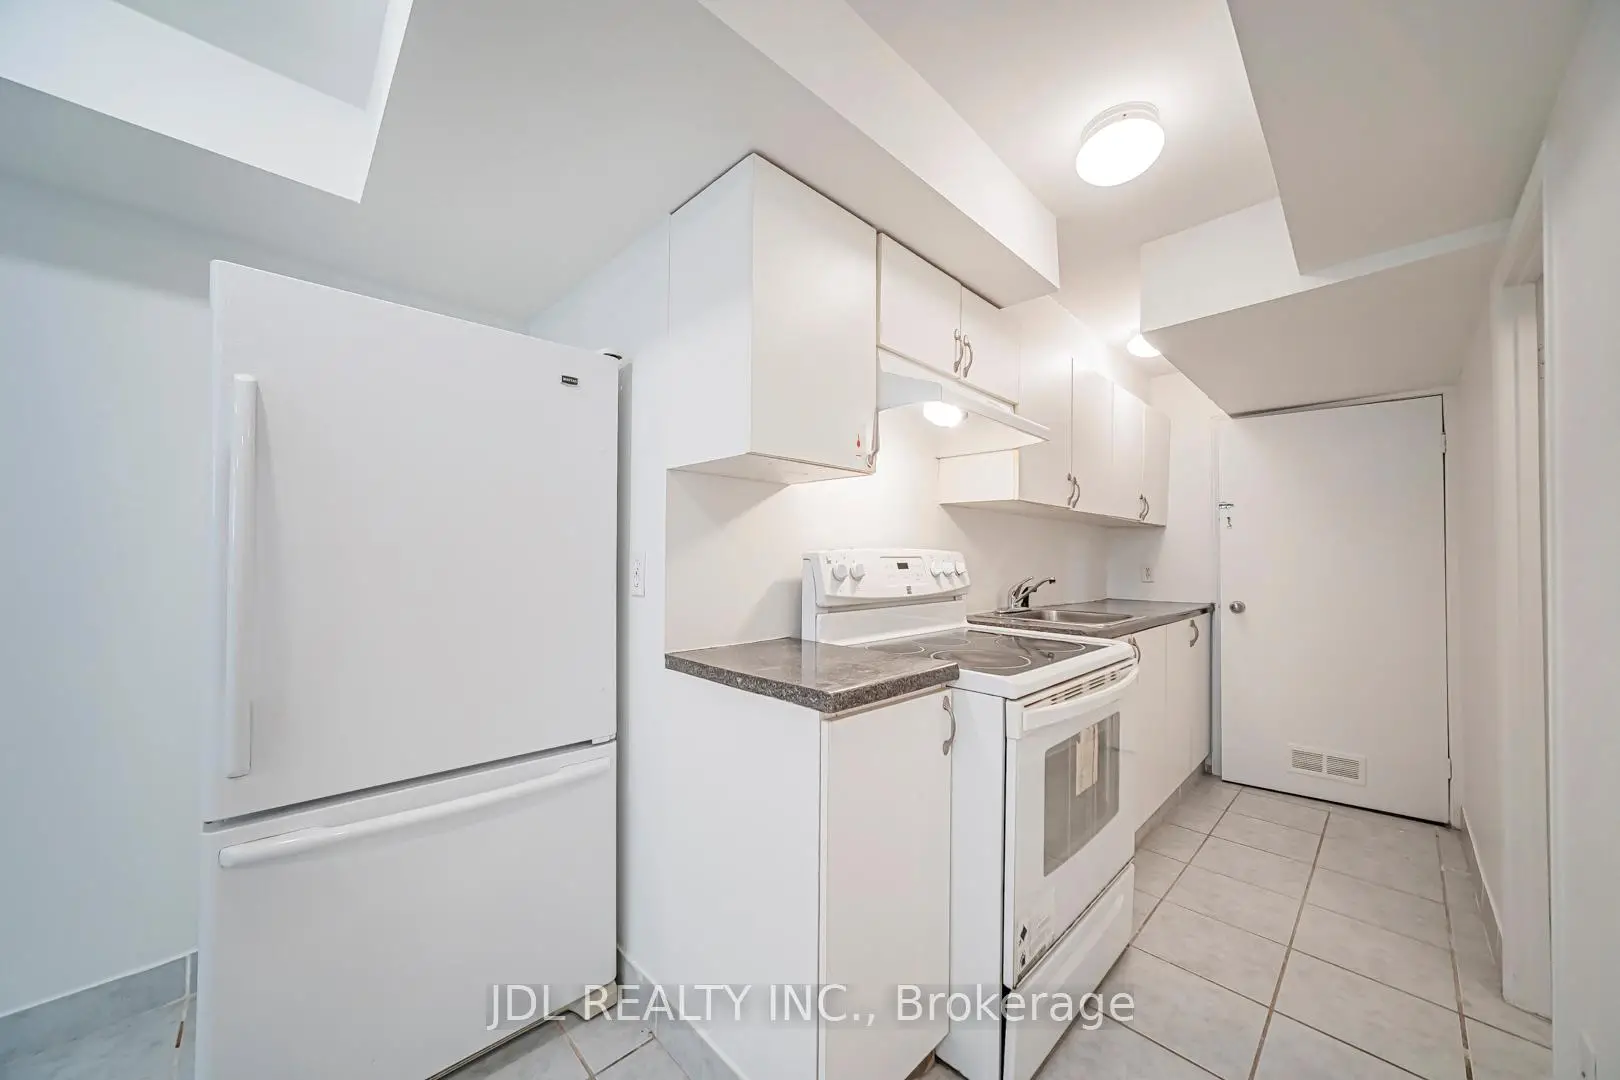
| Kitchen | 3.04x1.52 | Ceramic Floor, Combined w/Rec, Combined w/Dining |
| Bathroom | Pieces | Level | |
|---|---|---|---|
| 1xBath | 4 pcs | Second |
|
| 1xBath | 3 pcs | Second |
|
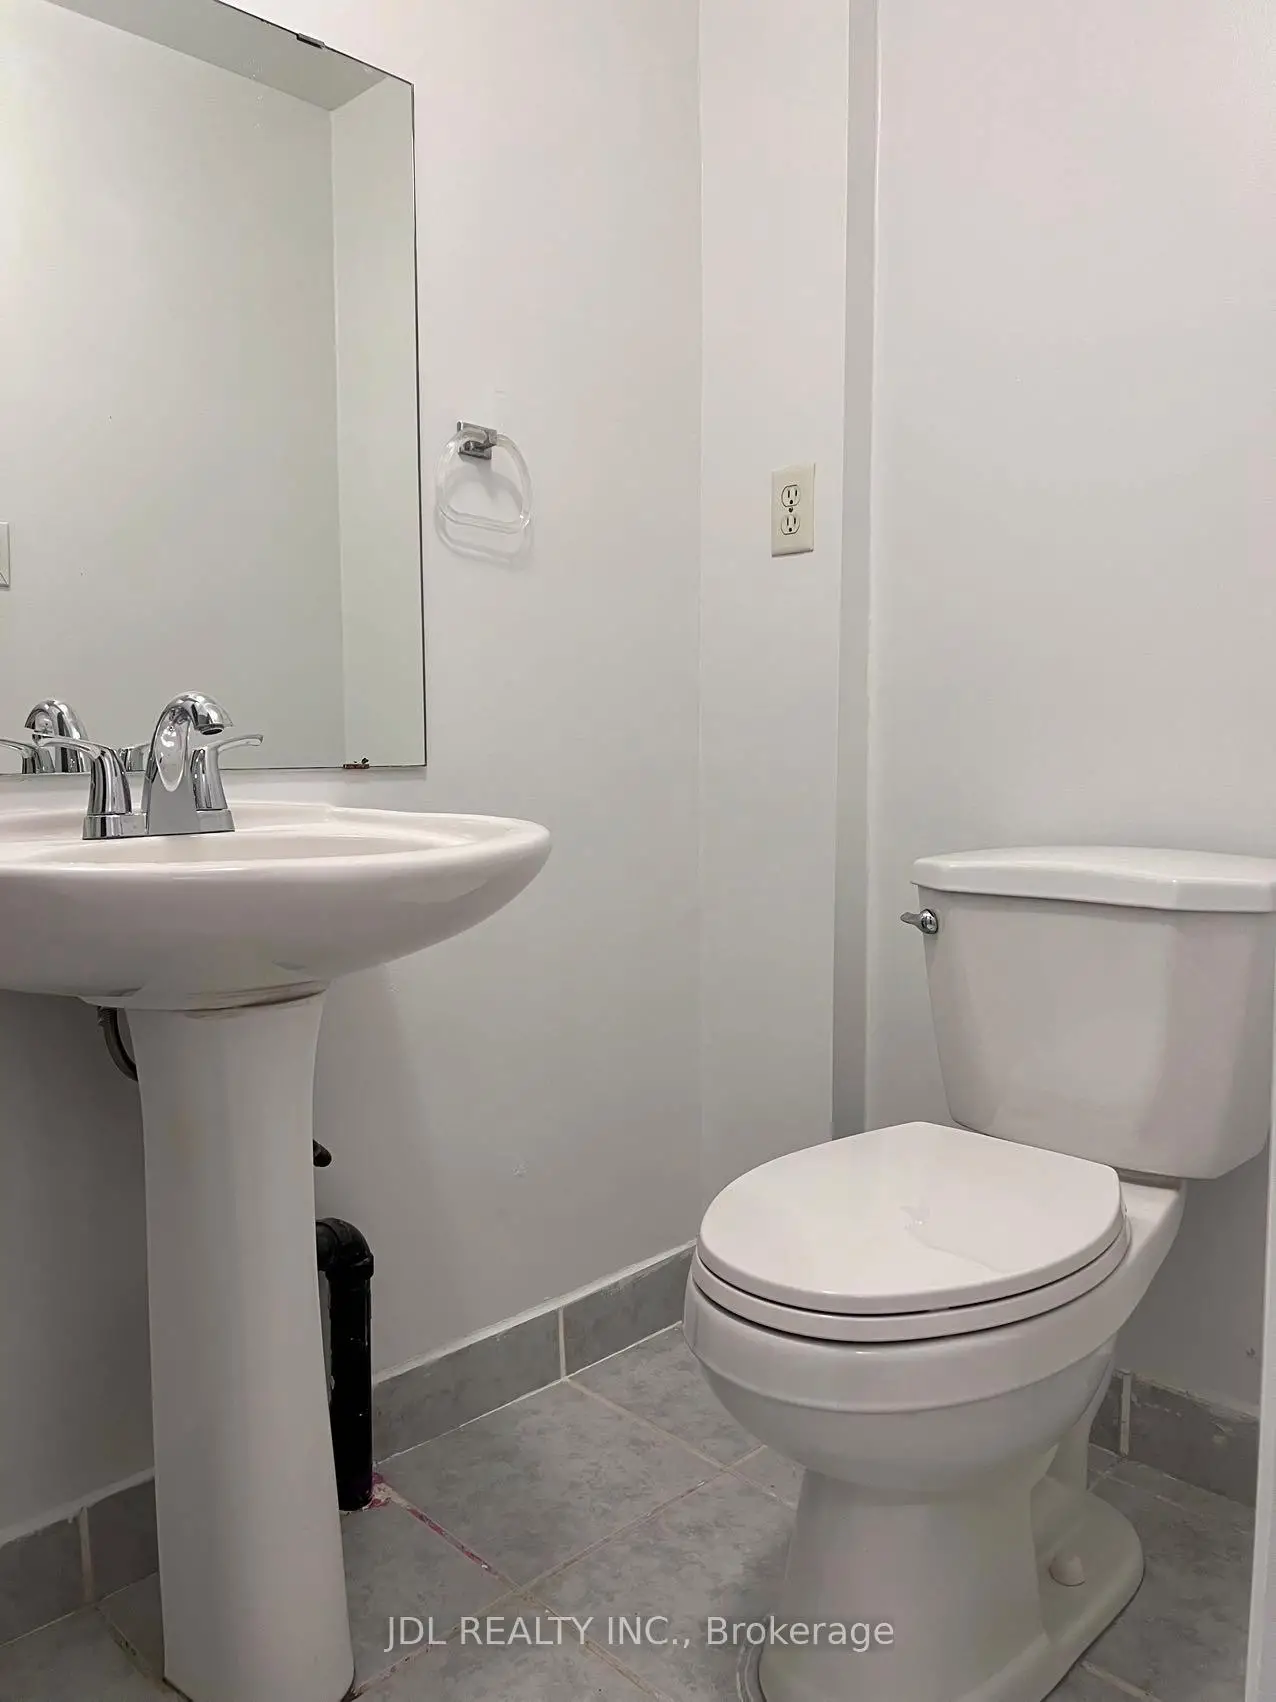
| 1xBath | 3 pcs | Main |
|
| 1xBath | 3 pcs | Basement |
Property Summary
Located close to the intersection of Bayview and Steeles, 58 Bestview Dr is a 4+1 bedrooms 4 washrooms Detached. The unit has a Double Attached Parking Spaces. The property basement is Apartment Separate Ent. The property has many nice features including Carpet Free. Living Room Rm, Dinning Room Rm and Kitchen are on the Main floor; fourth bedroom, Family Room Rm and Den are on the Ground floor; Primary B, second bedroom and third bedroom are on the upper floor.School Information
Elementary Schools
-
Home schoolDistance to school: 0.3 km (~6 min walk)
-
Gifted program school
Distance to school: 1.7 km (~31 min walk) -
ST CYRIL (Grade: JK - 8)
Catholic French Immersion school
Distance to school: 3.6 km (~11 min drive) -
-
ST TIMOTHY (Grade: 5 - 8)Distance to school: 4.3 km (~13 min drive)
Secondary Schools
-
Home schoolRank: 28/746 (Score: 8.8) 5 year average: 31/746 (Score: 8.2)Distance to school: 1.8 km (~33 min walk)
-
St. Josephs Morrow Park (Grade: 9-12)
Catholic School
Distance to school: 1.2 km (~21 min walk) -
Brebeuf (Grade: 9-12)
Catholic AP program school
Rank: 323/746 (Score: 6.3) 5 year average: 372/746 (Score: 5.9)Distance to school: 1.1 km (~19 min walk)