
Description
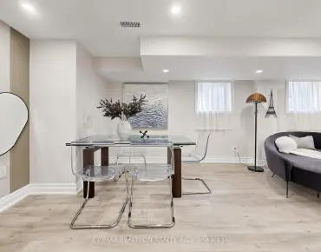
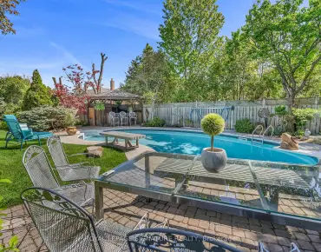
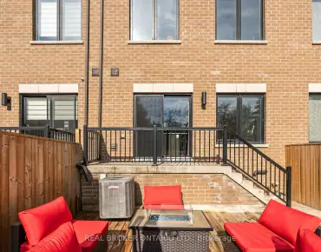
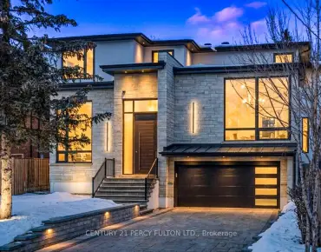
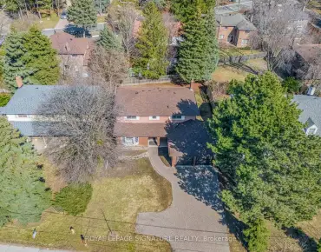
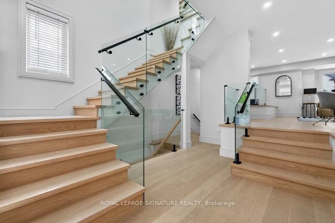
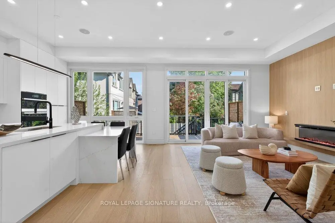
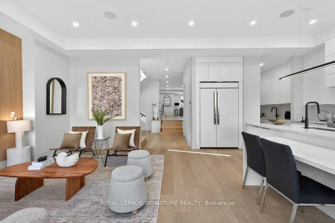
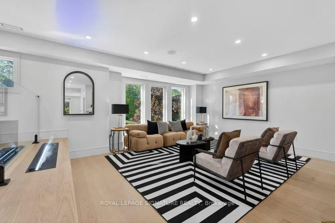
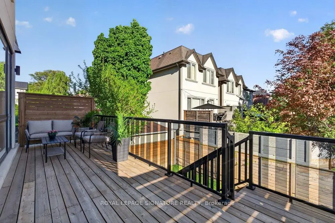
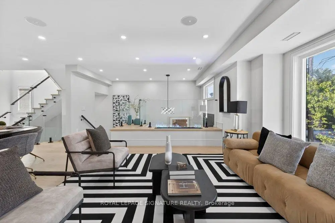
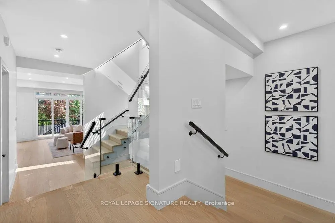
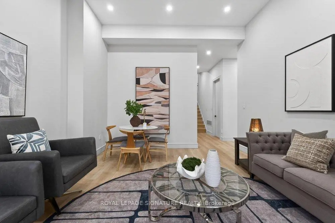
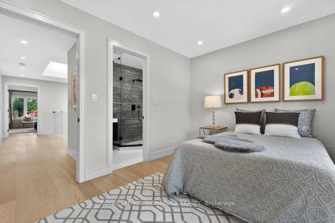
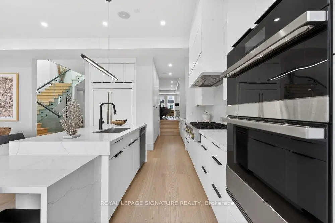
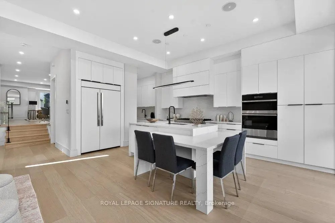
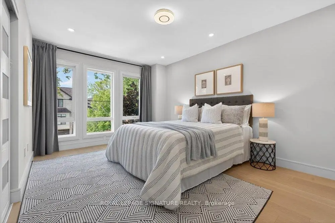
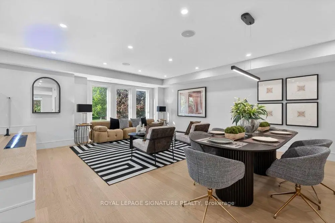
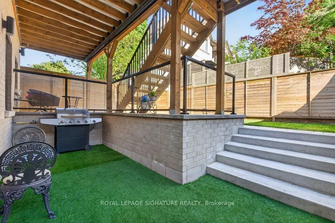
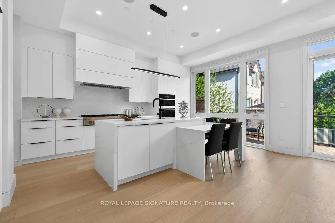
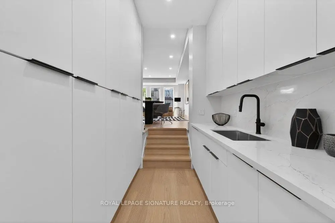
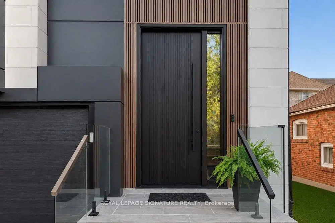
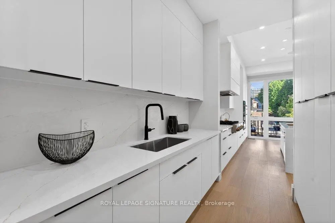
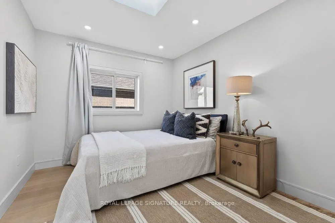
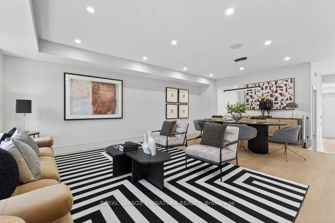
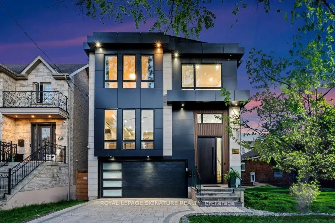
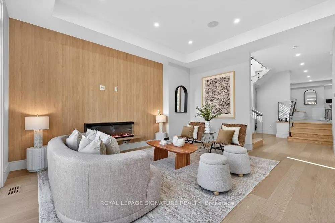
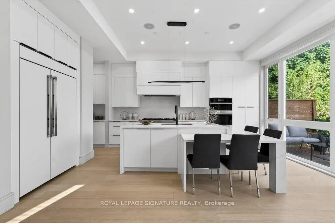
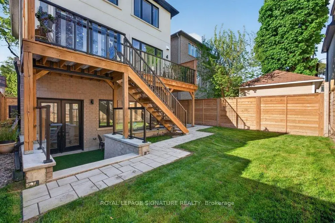
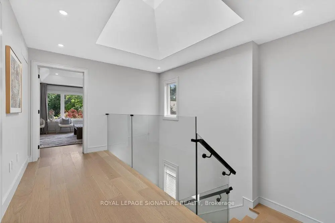
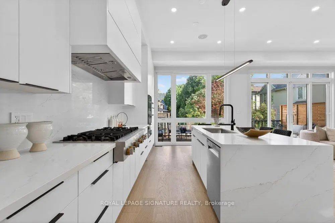
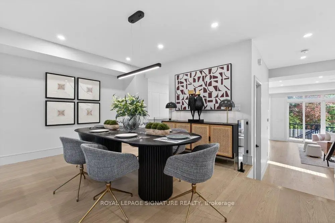
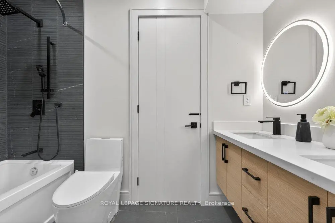
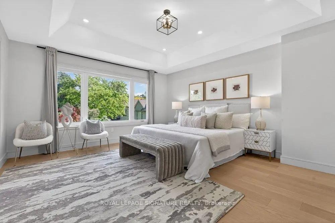
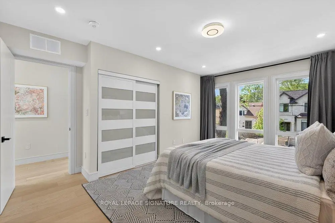
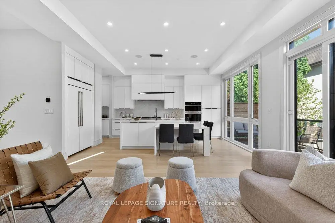
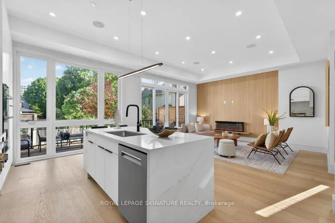
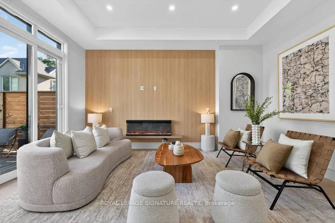
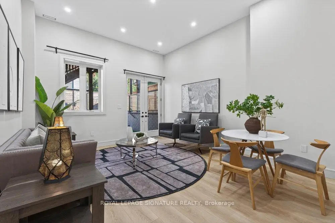
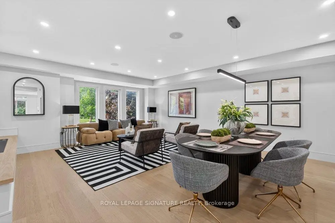
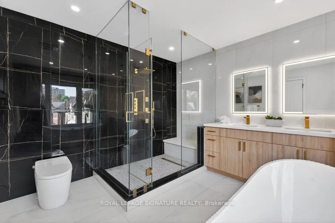
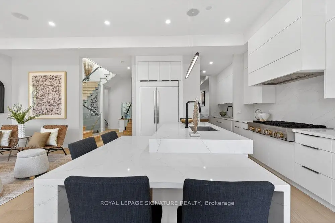
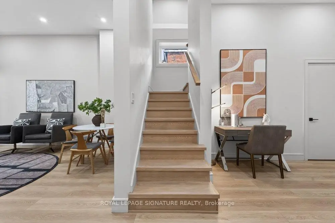
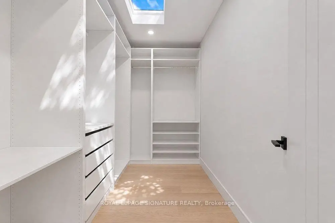
This extraordinary custom residence is a stunning expression of modern luxury, architectural elegance, and uncompromising craftsmanship. Expansive principal rooms are flooded with natural light through oversized windows, creating an atmosphere of warmth and understated sophistication. The formal living and dining areas are perfectly designed for both intimate gatherings and elevated entertaining, enhanced by integrated built-in speakers and a dramatic custom vapour fireplace that serves as a striking focal point. The designer kitchen is both sculptural and highly functional, featuring a full suite of integrated appliances, waterfall quartz surfaces, bespoke cabinetry, and a statement island with concealed storage and seating. A beautifully appointed butler's pantry adds exceptional functionality while maintaining the home's seamless aesthetic. Anchored by floor-to-ceiling windows, the family room offers a seamless connection to the outdoors with effortless access to the expansive deck and private landscaped backyard retreat - an idyllic setting for sophisticated indoor-outdoor living. A dramatic skylight, soaring ceilings, and sleek glass railings lead to the second level. The primary suite evokes the ambiance of a luxury boutique hotel, complete with a custom walk-in closet and a spa-inspired 7-piece ensuite featuring a freestanding soaker tub, oversized glass shower, double vanity, smart toilet, and elevated designer finishes. The second bedroom enjoys its own private ensuite, while the remaining bedrooms share an elegantly appointed semi-ensuite.The fully finished lower level continues the home's elevated design with soaring ceilings, heated floors, above-grade windows, a spacious recreation area with walkout access to the backyard, and an additional bedroom ideal for guests, extended family, or a private office retreat. Completing the home is a striking contemporary façade, professionally landscaped grounds, and a 1.5-car garage offering exceptional curb appeal.
Features
- Facing: South

- Bedrooms: 4

- Bathrooms: 5

- Garages: 1

- Kitchens: 1

Details
- Lot size: 34.04 x 100.00 Feet

- Space: 2500-3000

- Tax: $ 15172.00

- C13210784

- Listing contracted with: ROYAL LEPAGE SIGNATURE REALTY
| Room | Size(M) | Description | |
|---|---|---|---|
| Foyer | 2.41x2.46 | Tile Floor |
|
| Living Rm | 6.83x4.95 | Hardwood Floor, Large Window, Built-in Speakers |
|
| Dining Rm | 6.83x4.95 | Combined w/Living, Open Concept, Hardwood Floor |
|
| Kitchen | 3.76x5.03 | B/I Appliances, Quartz Counter, Centre Island |
|
| Pantry | 1.65x2.82 | B/I Shelves, Stainless Steel Sink, Quartz Counter |
|
| Family Rm | 3.78x2.84 | Window Floor to Ceil, W/O To Deck, Hardwood Floor |
|
| Primary B | 5.00x3.91 | Large Window, Walk-In Closet(s), 7 Pc Ensuite |
|
| 2nd Br | 3.10x2.11 | Large Closet, Large Window, 4 Pc Ensuite |
|
| 3rd Br | 4.95x3.99 | Large Window, Large Window, Semi Ensuite |
|
| 4th Br | 4.01x2.92 | Large Window, Large Closet, Semi Ensuite |
|
| Laundry | x | ||
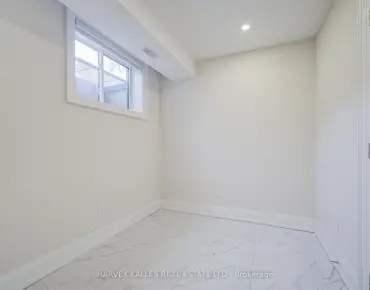
| Recreatio | 4.17x5.03 | Above Grade Window, LED Lighting, W/O To Yard |
| Bathroom | Pieces | Level | |
|---|---|---|---|
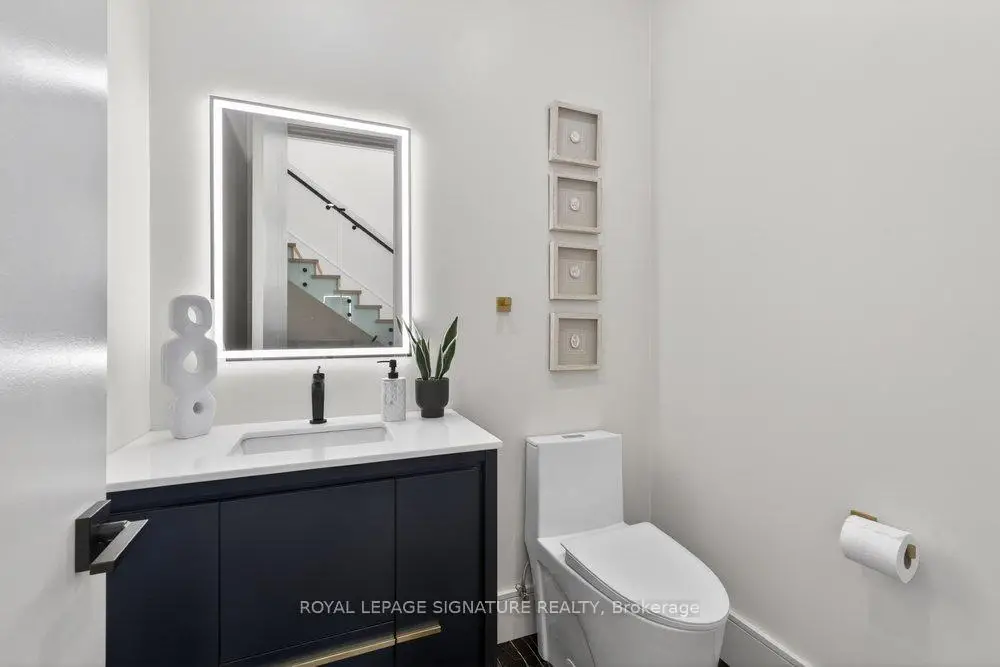
| 1xBath | 2 pcs | Main |
|
| 1xBath | 4 pcs | Second |
|
| 1xBath | 5 pcs | Second |
|
| 1xBath | 7 pcs | Second |
|
| 1xBath | 4 pcs | Basement |
Property Summary
Located close to the intersection of Bayview Ave & Eglinton Ave E, 339 Broadway Ave is a 4+1 bedrooms 5 washrooms Detached. The unit has a Single Built-In Parking Space. The property has many nice features including Central Vacuum, Auto Garage Door Remot and Carpet Free. Foyer, Living Room Rm, Dinning Room Rm, Kitchen, Pantry and Family Room Rm are on the Main floor.Location
Community Overview
339 Broadway Ave is at South West Corner of Bridle Path-Sunnybrook-York Mills Community. The boundary of the community of Bridle Path-Sunnybrook-York Mills is irregular. It runs from Yonge Street and east Yonge Street on the west to York Mills Road in the North, Wilket Creek on the east, and North of Eglinton Avenue on the South. Hogg's Hollow is on the northwest corner of the community. The area is bounded by Rosedale Golf Club and Highland Crescent and is known for its expensive houses and gorgeous landscape. On the west end of the community is Bridle Path. It is the wealthiest neighbourhood in GTA. There are many celebrities from different industries living here. Along Bayview Avenue, there are also some more affordable townhouses and mid-rise condo buildings.With fewer affordable housing options in the community, only about 9% of the residents are tenants. In past 3 months, 15 Detached homes were sold at average of $4.67M. The top birthplaces of all immigrants are China, Iran, the UK, Hong Kong, the USA, and other places in Asia. Around 18% of residents travel by public transit. Along Wilket Creek, Windfields Park, Edward Gardens, Wilket Creek Park, and Serena Gundy Park offer several well-maintained paved trails surrounded by gorgeous wooded trees and open fields for excise and recreation activities. Several shopping plazas are along Bayview Avenue and Yonge Street. Bridle Path-Sunnybrook-York Mills is an upscale community in Toronto. Families in this part of North York enjoy a world-renowned hospital, many beautiful parks, and luxurious houses and condos.