
Description
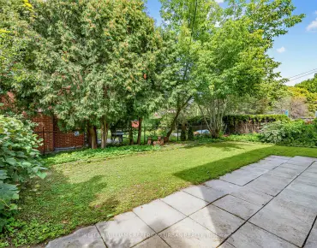
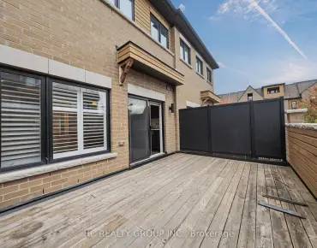
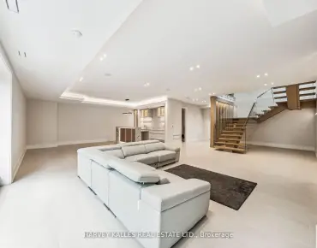
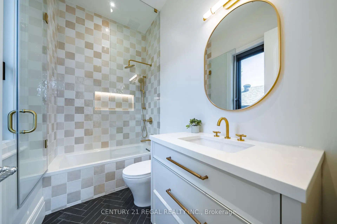
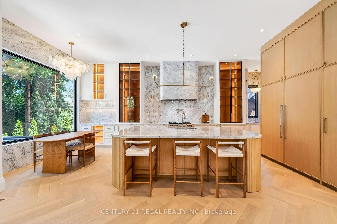
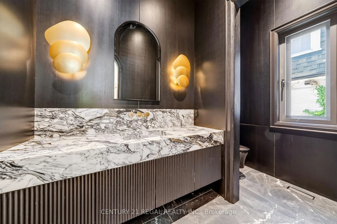
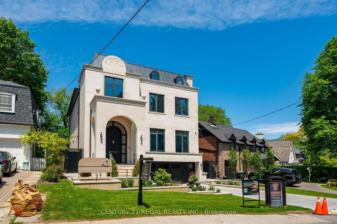
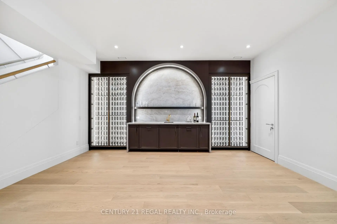
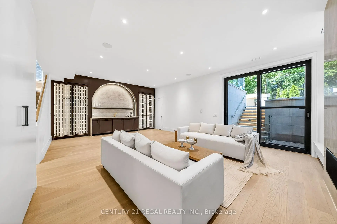
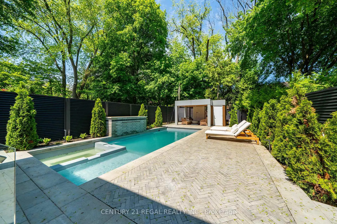
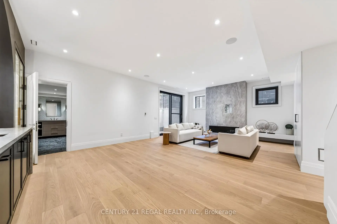
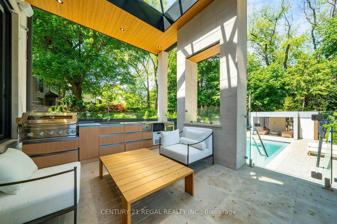
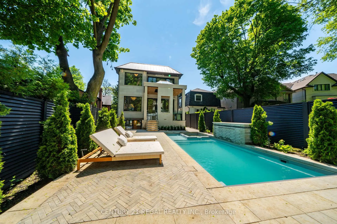
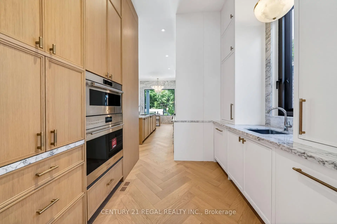
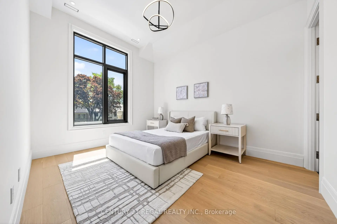
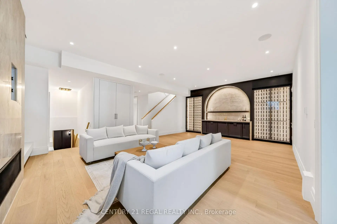
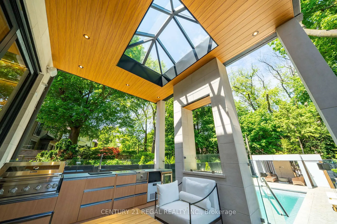
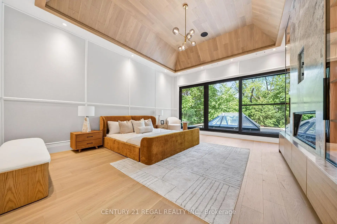
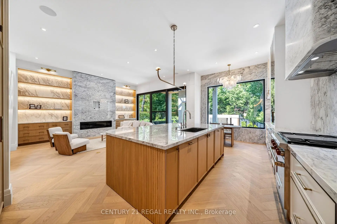
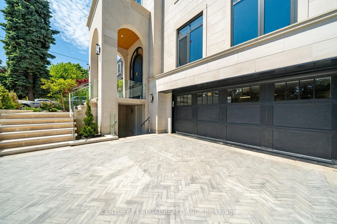
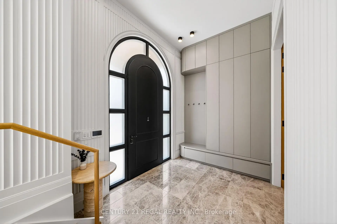
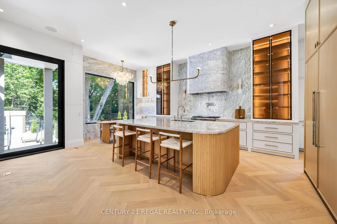
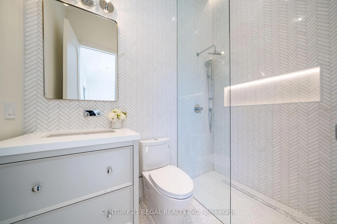
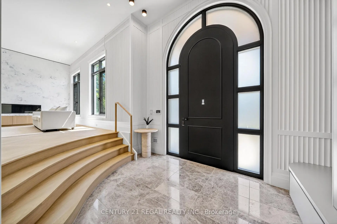
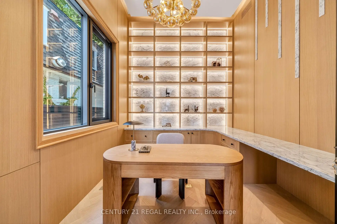
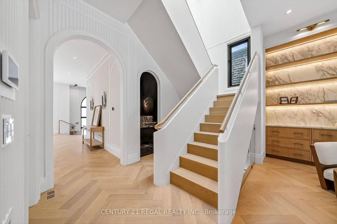
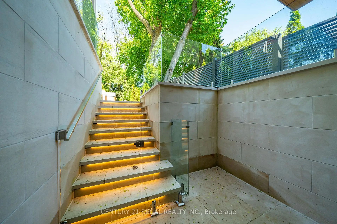
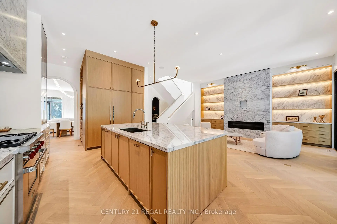
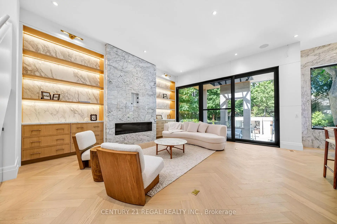
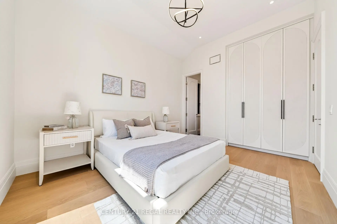
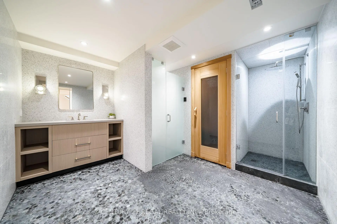
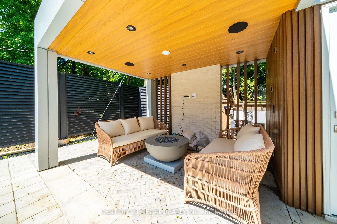
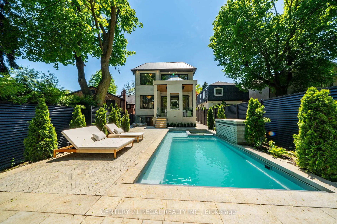
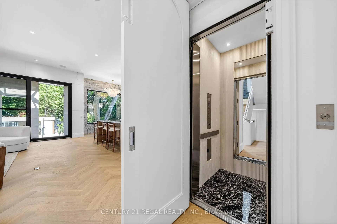
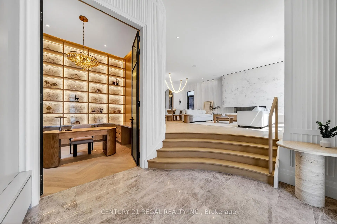
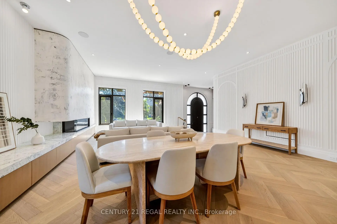
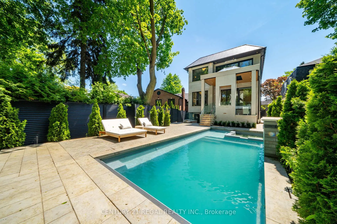
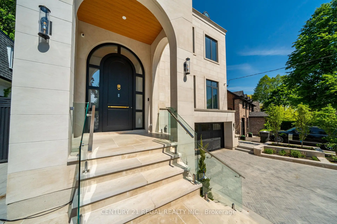
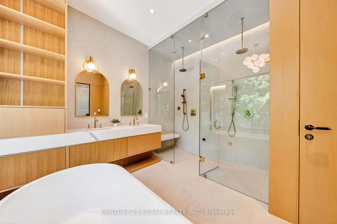
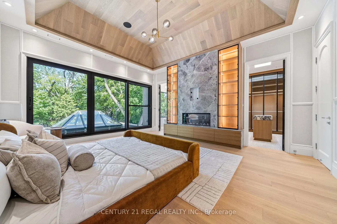
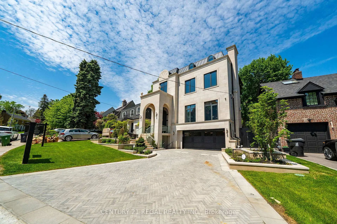
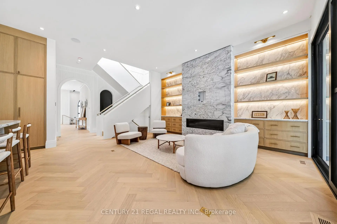
A masterclass in modern luxury, this brand new custom residence by Torino Homes offers over 5,500 sq. ft. of impeccably designed living space where timeless elegance meets contemporary sophistication. Ideally located within walking distance to Toronto French School, this exceptional home delivers an unparalleled lifestyle in one of Toronto's most prestigious neighbourhoods. Thoughtfully curated with the finest materials and exceptional craftsmanship throughout, this home delivers an unparalleled lifestyle in one of Toronto's most prestigious neighbourhoods. The main level showcases soaring 12 ft ceilings, expansive principal rooms, designer lighting, and seamless indoor-outdoor flow. At the heart of the home is a spectacular chef's kitchen featuring marble countertops and backsplash, premium Wolf stainless steel appliances, custom cabinetry, and an oversized entertaining island designed for both everyday living and large-scale hosting. Retreat to the luxurious primary suite complete with a spa-inspired ensuite and custom walk-in closet, while all additional bedrooms feature their own private ensuite baths. A private elevator provides convenient access throughout the home's multiple levels. The lower level is designed for elevated living and entertaining, offering a custom cinema room, spacious recreation areas, sauna and a separate nanny/in-law suite with its own laundry facilities. Step outside to your resort-inspired backyard oasis featuring a heated in-ground pool with waterfall and built in hot tub, and automatic cover, a covered outdoor pavilion with fire pit and built-in speakers, a luxury entertaining deck with built-in BBQ and gas fireplace, and beautifully landscaped grounds. Heated driveways and walkways complete this extraordinary offering. An exceptional opportunity to own a truly turnkey luxury residence built to the highest standards.
Features
- Facing: North

- Bedrooms: 4

- Bathrooms: 7

- Garages: 2

- Kitchens: 1

Details
- Lot size: 52.00 x 149.86 Feet

- Space: 3500-5000

- Tax: $ 15177.42

- C13206516

- Listing contracted with: CENTURY 21 REGAL REALTY INC.
| Room | Size(M) | Description | |
|---|---|---|---|
| Family Rm | 999.99x6.58 | Gas Fireplace, Built-in Speakers |
|
| Office | 3.87x3.02 | ||
| Living Rm | 7.64x6.58 | Fireplace, Combined w/Kitchen, Open Concept |
|
| Kitchen | 7.64x6.58 | Marble Counter, Breakfast Area, Custom Backsplash |
|
| Primary B | 4.66x5.66 | 6 Pc Ensuite, Walk-In Closet(s) |
|
| 2nd Br | 4.95x3.92 | 3 Pc Ensuite |
|
| 3rd Br | 3.74x5.09 | 3 Pc Ensuite, Walk-In Closet(s) |
|
| 4th Br | 3.37x4.25 | 3 Pc Ensuite |
|
| 5th Br | 3.86x2.80 | ||
| Laundry | 4.02x2.65 | ||
| Recreatio | 5.33x7.12 | B/I Dishwasher, B/I Fridge |
|
| Media Rm | 5.33x7.12 |
| Bathroom | Pieces | Level | |
|---|---|---|---|
| 1xBath | 6 pcs | Second |
|
| 3xBaths | 3 pcs | Second |
|
| 1xBath | 2 pcs | Main |
|
| 2xBaths | 3 pcs | Basement |
Property Summary
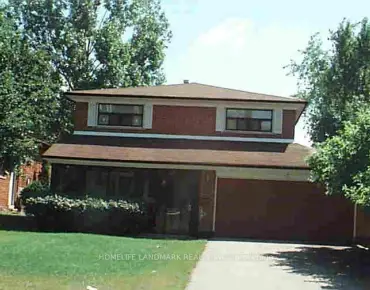
Located close to the intersection of Larence and Wanless Cres, 43 Wanless Cres is a 4+1 bedrooms 7 washrooms Detached. The unit has a Double Built-In Parking Spaces. The property has a finished Walk-Up basement. The property has many nice features including Sauna and Auto Garage Door Remot. Family Room Rm, Office, Living Room Rm and Kitchen are on the Main floor.Local Area Profile
This property is located in a predominantly owner-occupied residential area with housing made up primarily of detached homes. Approximately 71% of residents hold a bachelor's degree or higher, while about 4% have a college credential. Driving is the primary commuting method for nearly all local commuters.
School Information
- Bedford Park Public School (Grade:JK-8) 267/3037
- Blythwood Junior Public School (Grade:JK-6) 70/3037
- Glenview Senior Public School (Grade:7-8)
- Lawrence Park Collegiate Institute (Grade:9-12) 130/739
- Northern Secondary School (Grade:9-12) 209/739
- Blessed Sacrament Catholic School (Grade:JK-8) 149/3037
- Glenview Senior Public School (Grade:7-8)
- Forest Hill Junior and Senior Public School (Grade:JK-8) 97/3037
- John Fisher Junior Public School (Grade:0-6)
- Bedford Park Public School (Grade:JK-8) 267/3037