
Description
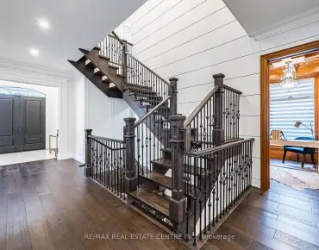
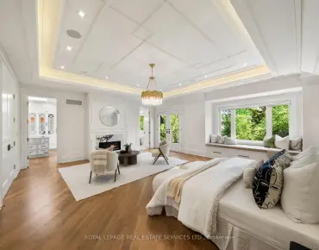
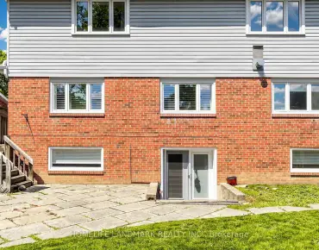
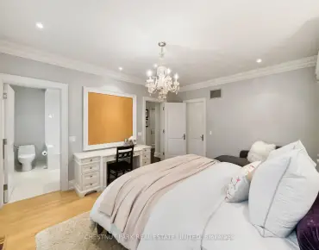
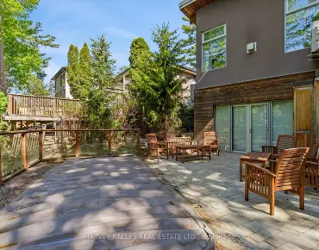
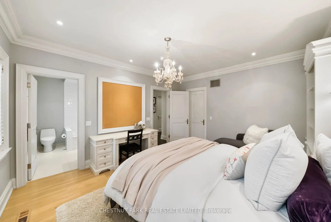
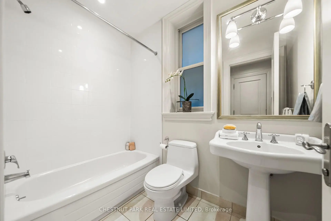
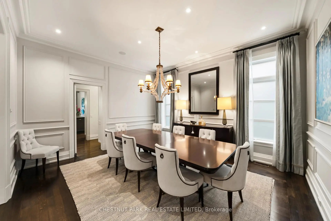
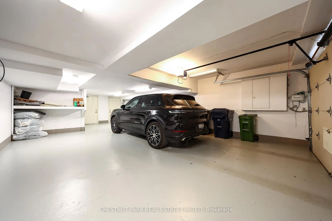
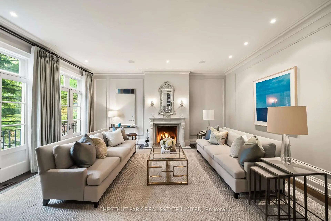
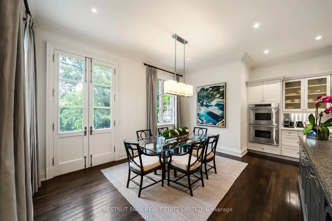
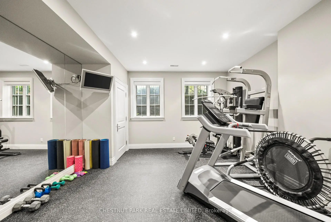
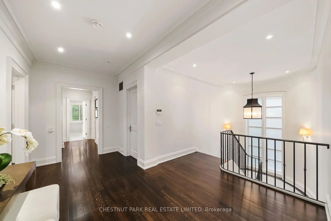
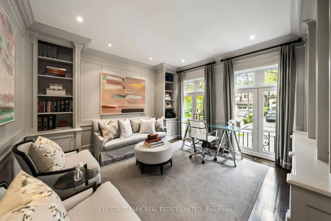
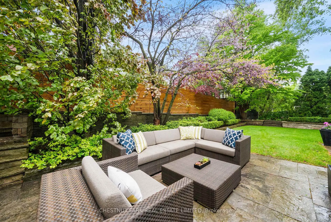
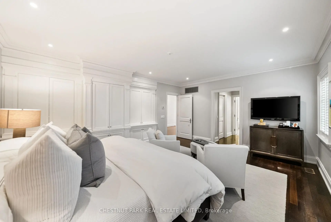
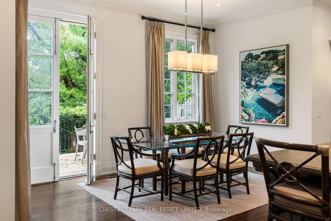
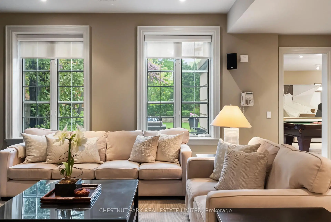
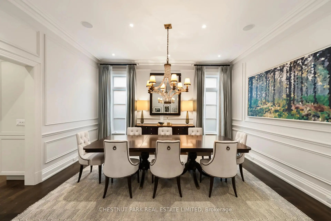
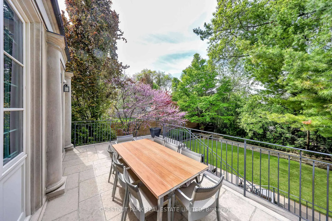
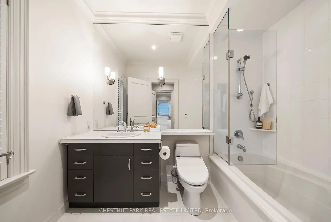
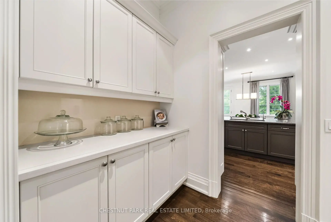
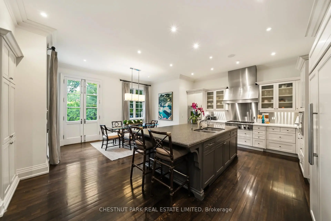
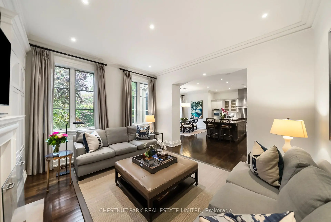
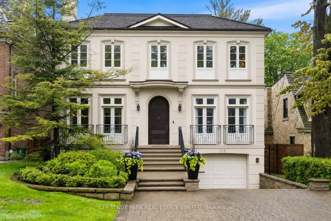
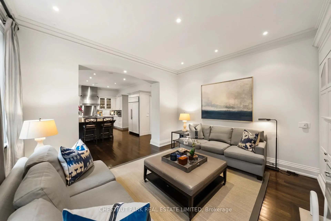
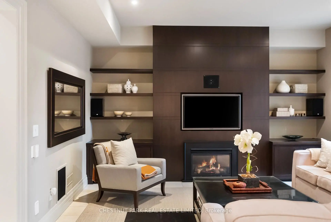
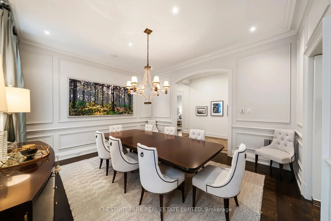
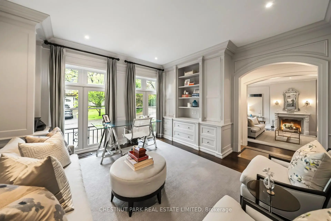
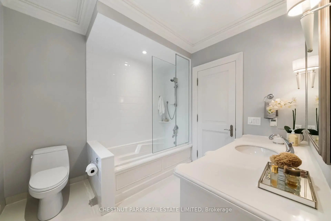
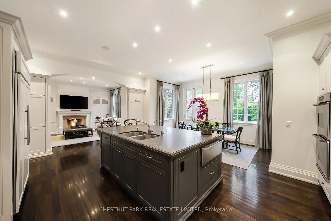
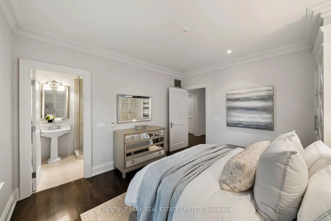
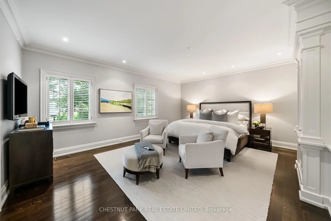
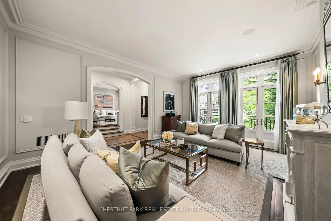
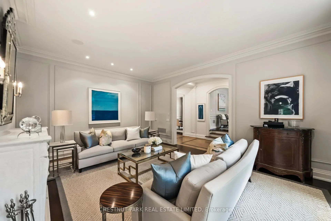
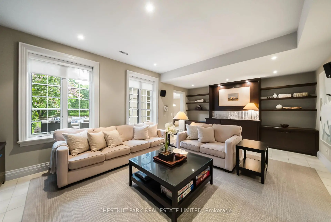
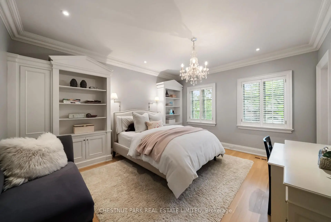
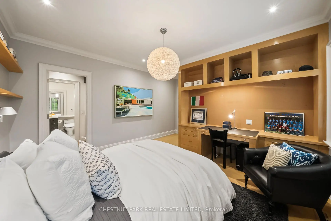
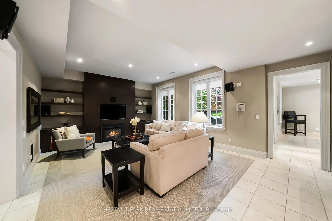
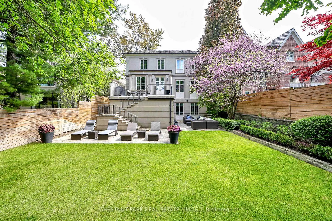
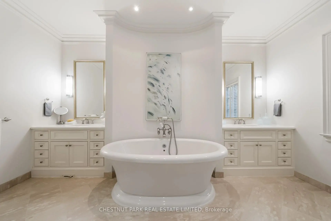
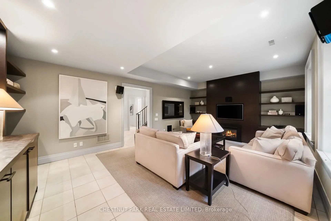
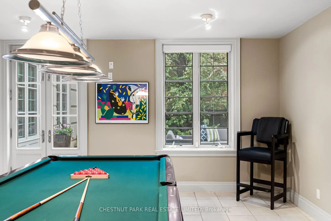
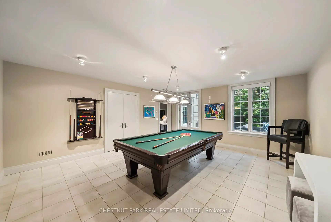
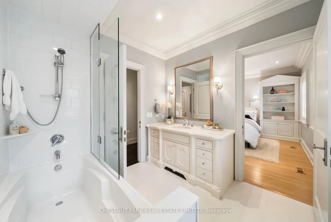
This exceptional residence embodies refined contemporary luxury, seamlessly blending sophisticated design with impeccable craftsmanship. Situated on one of Lawrence Park's premier streets, the home captivates immediately with its striking curb appeal & timeless architectural presence. A distinctive custom-built home by Den Bosch & Finchley, the grand foyer opens to expansive principal rooms, including an elegant formal living room with fireplace & Juliette balcony & a spectacular dining room designed for sophisticated entertaining.The Bellini chef's kitchen is both functional & beautifully appointed, featuring an oversized island w/seating, spacious eat-in dining area overlooking the rear gardens, separate servery & a walkout to the upper flagstone terrace. The adjoining family room, complete w/fireplace & custom built-ins, offers the perfect setting for relaxed everyday living. A private office, two powder rooms, a storage closet plus a "rough-in" for elevator complete this level. The serene primary suite is a private sanctuary with his-and-hers walk-in closets & a sumptuous 5-pc ensuite. Three additional bedrooms each feature beautifully appointed ensuite baths, custom walk-in closets, built-ins & integrated desks. A well-appointed second-floor laundry room provides exceptional convenience & functionality for modern family living. The naturally bright, above-grade lower level w/heated floors throughout further expands the living space & is designed for relaxation & entertaining. A spacious media room overlooks the rear gardens & features a fireplace, wet bar w/sink & a fridge, large games room w/walkout to the spectacular private fenced-in yard, a versatile 5th bdrm or gym, a 4-pc washroom & a mudroom w/direct access to a rare heated 3-car garage complete this space. Exceptional storage solutions are thoughtfully incorporated thruout. Set on an exquisitely landscaped 50' x 150' lot in coveted Lawrence Park, this home totals 6,125 sq ft of exceptional living space.
Features
- Facing: North

- Bedrooms: 4

- Bathrooms: 7

- Garages: 3

- Kitchens: 1

Details
- Lot size: 50.00 x 150.00 Feet

- Space: 3500-5000

- Tax: $ 28534.65

- C13175626

- Listing contracted with: CHESTNUT PARK REAL ESTATE LIMITED
| Room | Size(M) | Description | |
|---|---|---|---|
| Foyer | 8.15x2.01 | Heated Floor, Curved Stairs, Limestone Flooring |
|
| Living Rm | 5.94x4.72 | Fireplace, French Doors, Juliette Balcony |
|
| Dining Rm | 4.80x4.27 | Hardwood Floor, Moulded Ceiling, Pantry |
|
| Office | 4.27x4.06 | B/I Bookcase, Hardwood Floor, Overlooks Frontyard |
|
| Kitchen | 6.25x4.55 | Eat-in Kitchen, Breakfast Bar, Centre Island |
|
| Breakfast | 4.55x3.53 | W/O To Terrace, French Doors, Hardwood Floor |
|
| Family Rm | 4.55x4.44 | Fireplace, B/I Shelves, Hardwood Floor |
|
| Primary B | 5.72x4.98 | 5 Pc Ensuite, His and Hers Closets, Hardwood Floor |
|
| 2nd Br | 4.11x3.89 | 3 Pc Ensuite, B/I Shelves, Hardwood Floor |
|
| 3rd Br | 4.67x4.11 | 4 Pc Ensuite, Walk-In Closet(s), B/I Desk |
|
| 4th Br | 4.27x3.96 | 4 Pc Ensuite, Walk-In Closet(s), B/I Desk |
|
| Laundry | 3.58x2.79 | Laundry Sink, B/I Shelves, Pot Lights |
| Bathroom | Pieces | Level | |
|---|---|---|---|
| 2xBaths | 2 pcs | Main |
|
| 2xBaths | 4 pcs | Second |
|
| 1xBath | 5 pcs | Second |
|
| 1xBath | 3 pcs | Second |
|
| 1xBath | 4 pcs | Lower |
Property Summary
Located close to the intersection of Lawrence Ave and Mildenhall, 108 Cheltenham Ave is a 4+1 bedrooms 7 washrooms Detached. The unit has a 3 Built-In Parking Spaces. The property has many nice features including Central Vacuum. Foyer, Living Room Rm, Dinning Room Rm, Office, Kitchen, Breakfast Room and Family Room Rm are on the Main floor.School Information
Elementary Schools
-
Home schoolRank: 77 out of 3022 (Score: 9.1)Distance to school: 0.9 km (~17 min walk)
-
ST CYRIL (Grade: JK - 8)
Catholic French Immersion school
Distance to school: 6.1 km (~18 min drive) -
BLESSED SACRAMENT (Grade: 5 - 8)Rank: 175 out of 3022 (Score: 8.5)Distance to school: 1.2 km (~22 min walk)
Secondary Schools
-
Home schoolRank: 1/746 (Score: 10.0)Distance to school: 3.1 km (~9 min drive)
-
Gifted program school
Rank: 52/746 (Score: 8.4) 5 year average: 99/746 (Score: 7.6)Distance to school: 1.7 km (~31 min walk) -
Loretto Abbey (Grade: 9-12)
Catholic French Immersion school
Rank: 259/746 (Score: 6.8) 5 year average: 205/746 (Score: 6.9)Distance to school: 2.4 km (~7 min drive) -
Marshall McLuhan (Grade: 9-12)Rank: 291/746 (Score: 6.6) 5 year average: 222/746 (Score: 6.8)Distance to school: 2.7 km (~8 min drive)


Location
Community Overview
108 Cheltenham Ave is at the Heart of Bridle Path-Sunnybrook-York Mills Community. The boundary of the community of Bridle Path-Sunnybrook-York Mills is irregular. It runs from Yonge Street and east Yonge Street on the west to York Mills Road in the North, Wilket Creek on the east, and North of Eglinton Avenue on the South. Hogg's Hollow is on the northwest corner of the community. The area is bounded by Rosedale Golf Club and Highland Crescent and is known for its expensive houses and gorgeous landscape. On the west end of the community is Bridle Path. It is the wealthiest neighbourhood in GTA. There are many celebrities from different industries living here. The area north of Post Road and south of Saintfield Avenue are comparatively more minor but still has a large lot with a minimum of 70 feet front and interior square of over 3000 square feet. 1 Post Road is a French Chateau-style luxury mid-rise condominium building, which only has 42 units and internal size from 1515 to 4435 sqft.The northeast corner of the community is part of the York Mills neighbourhood, which is famous for its executive-style housing, century-old trees and lush landscape. In past 3 months, 15 Detached homes were sold at average of $4.67M. The top birthplaces of all immigrants are China, Iran, the UK, Hong Kong, the USA, and other places in Asia. In 108 Cheltenham Ave neighbourhood, you will find many residents are English, Scottish, Canadian, Irish, and Chinese. The community is very close to highway 401. The Edward Garden is also home to the Toronto Botanic Garden, which possesses about 4 acres of land and 17 themed gardens. Residents living west of the community will find a Loblaw supermarket and many restaurants and retail stores on Yonge Street. Bridle Path-Sunnybrook-York Mills is an upscale community in Toronto. Families in this part of North York enjoy a world-renowned hospital, many beautiful parks, and luxurious houses and condos.