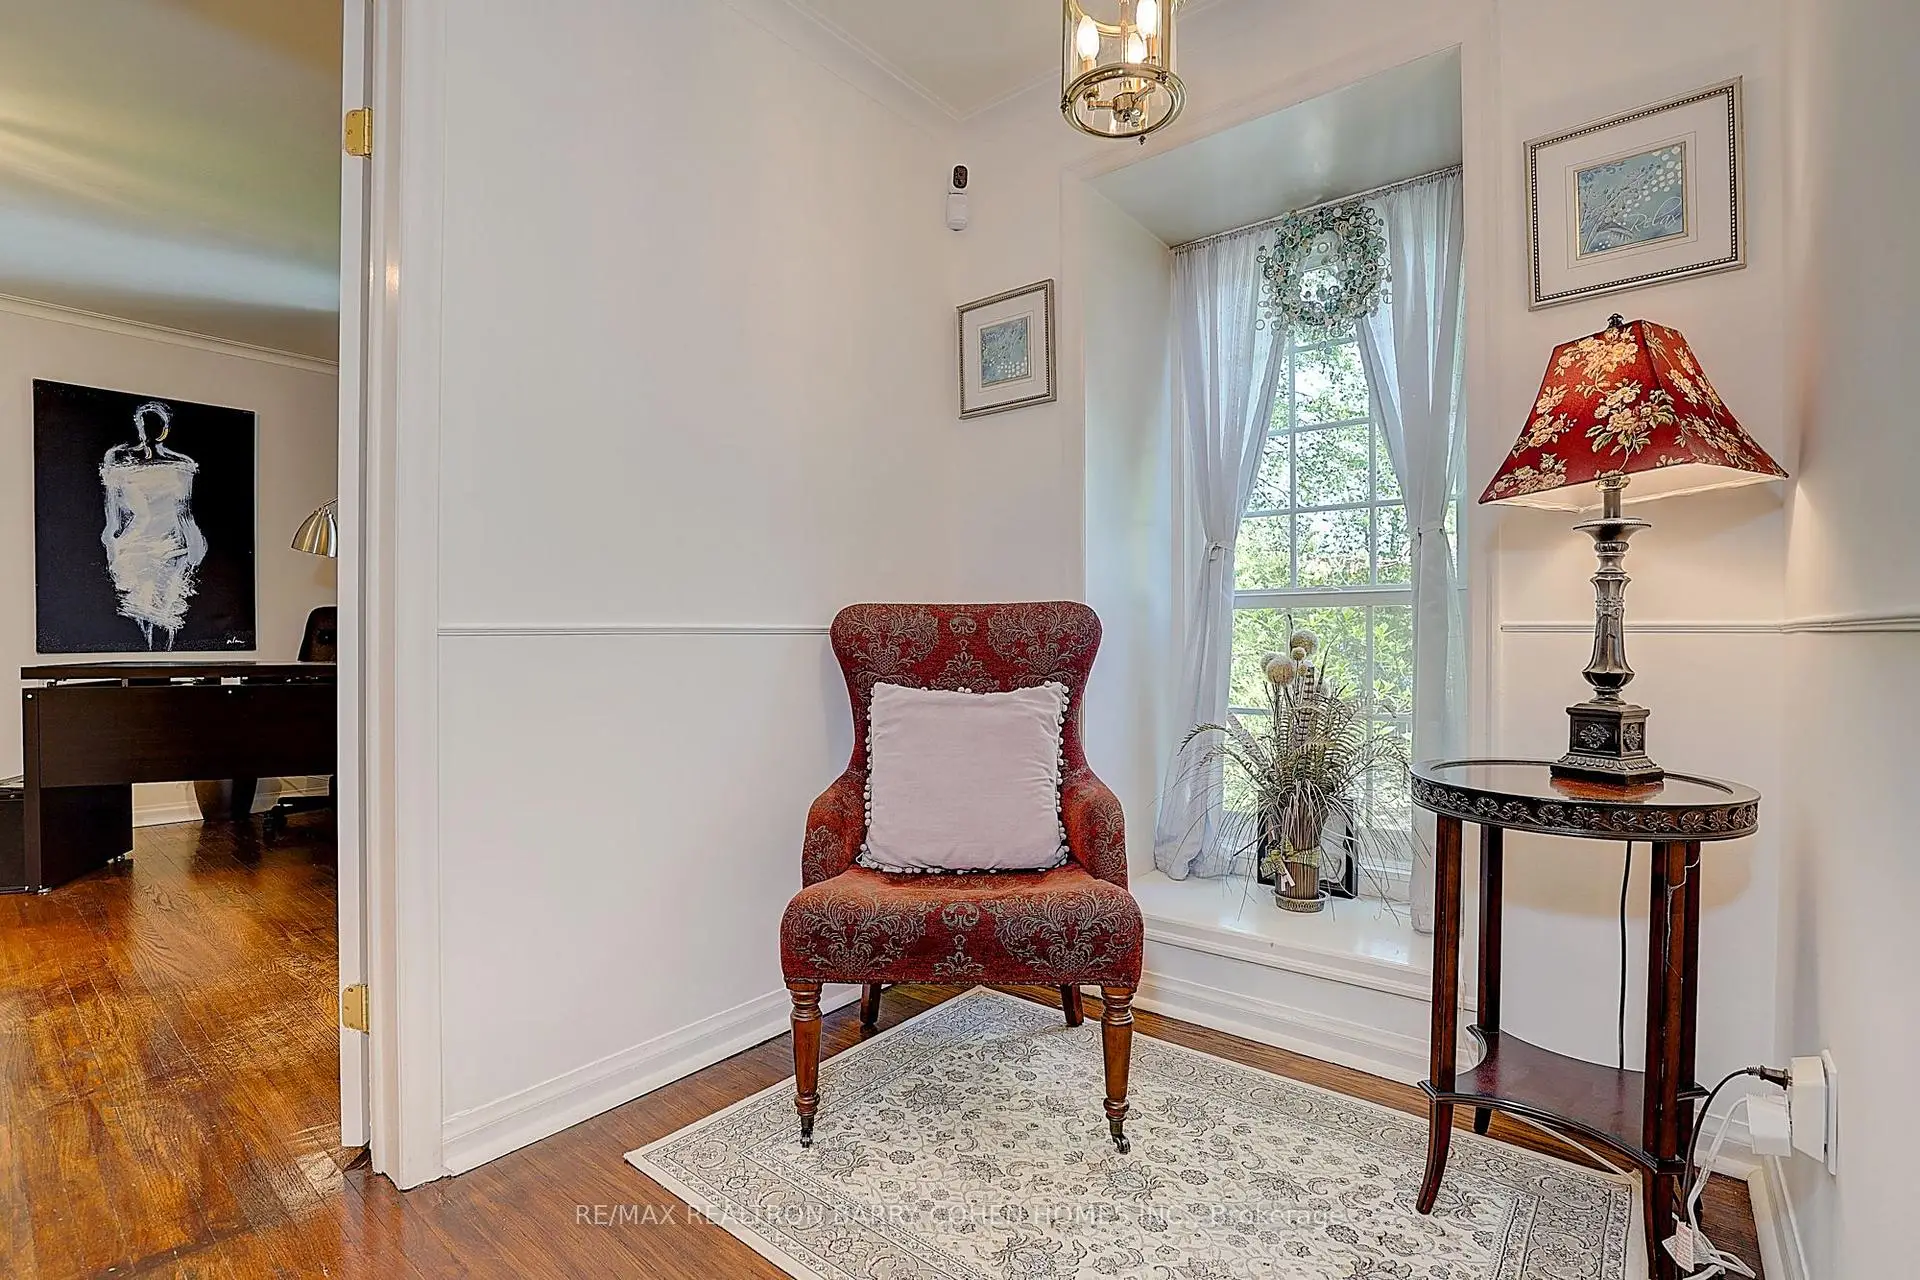

Description
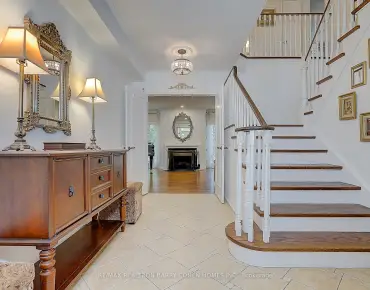
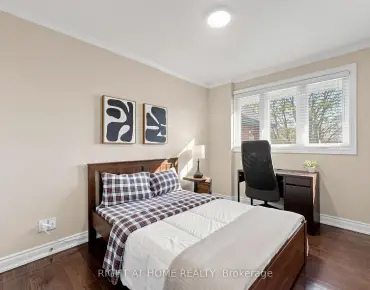
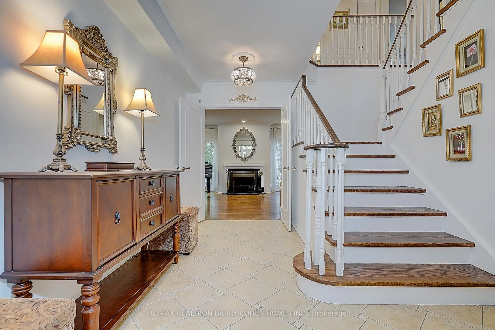
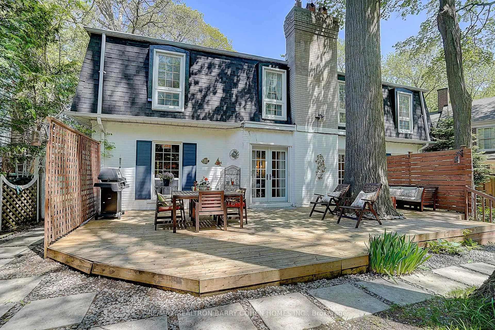
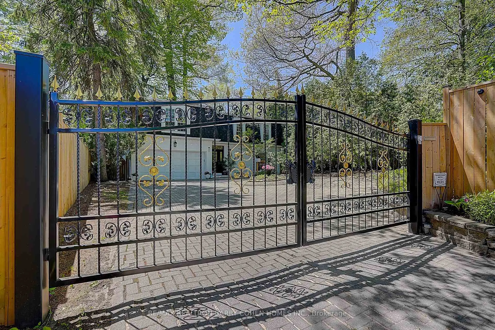
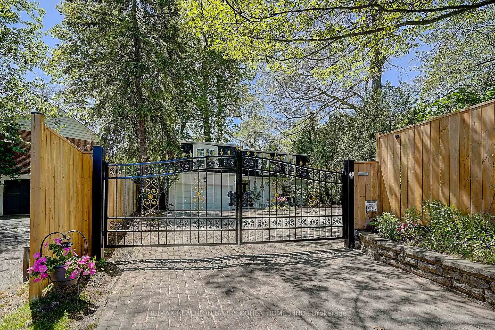
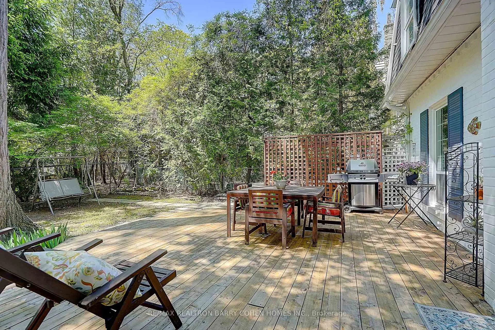
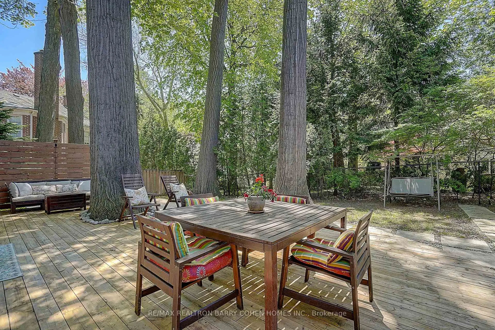
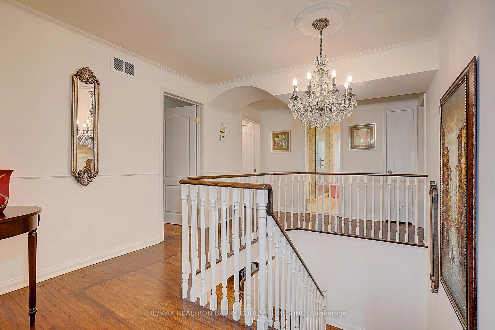
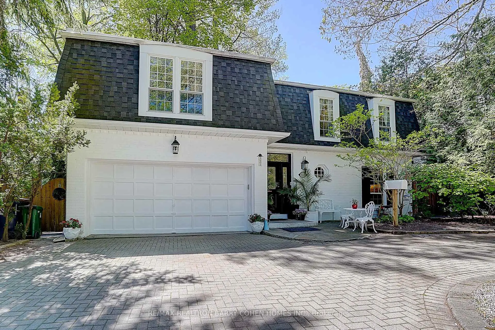
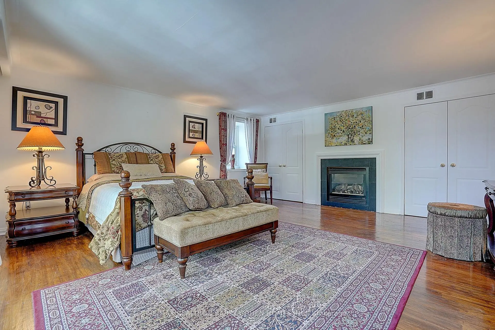
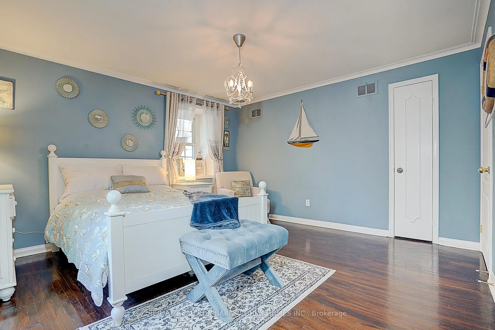
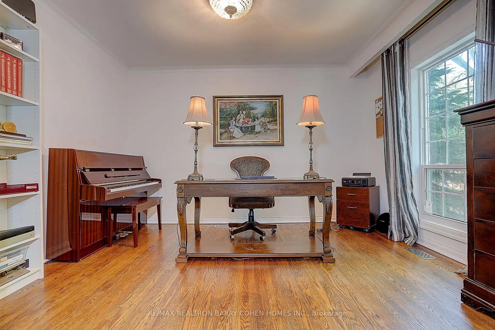
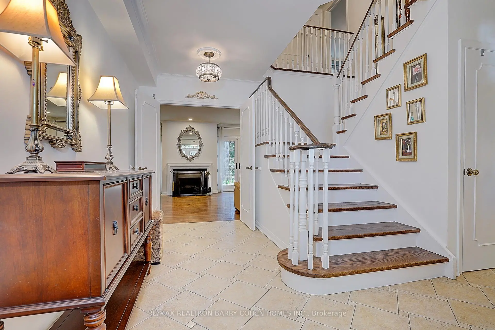
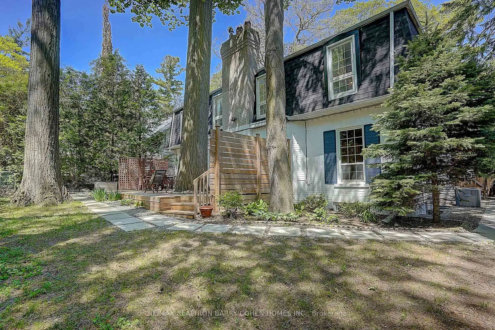
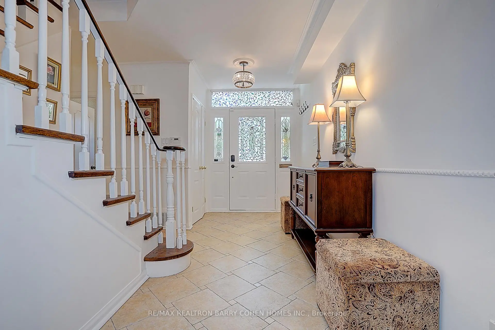
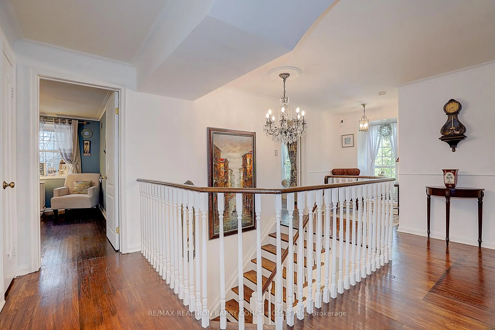
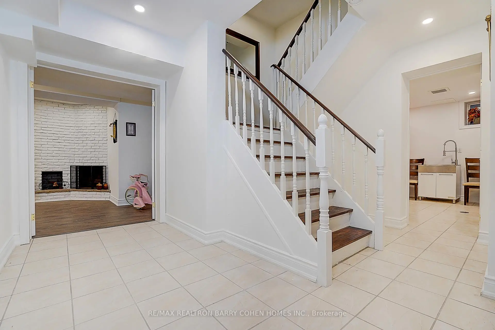
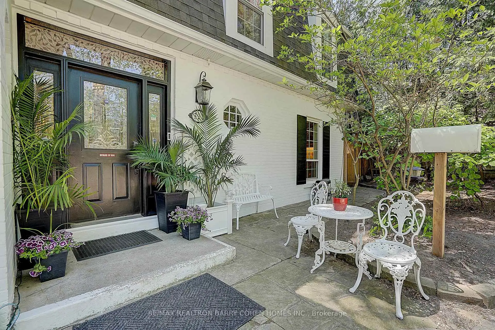
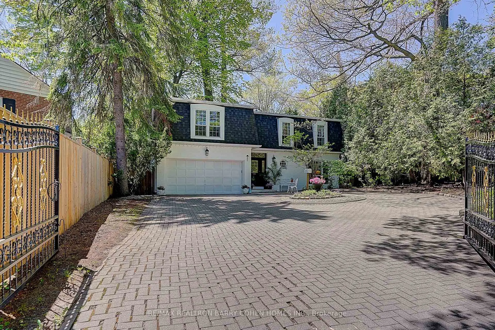
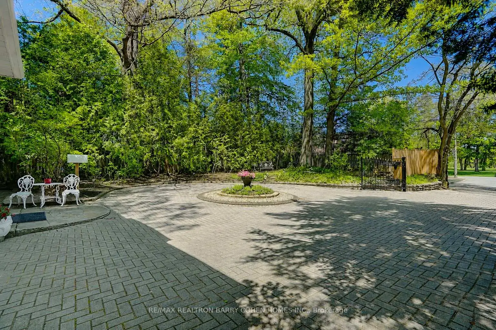
An exceptional offering in the prestigious Lawrence Park South, this sun-drenched, French-style charming home blends timeless class with everyday elegance. A private gated entrance, and sweeping circular driveway and secluded gardens filled with flowers such as peonies and hydrangeas, create a grand first impression, offering both exclusivity, security and convenience for the homeowners and their guests.Perfectly located within one of Toronto's most coveted school districts, the residence is surrounded by elite institutions, Toronto French School(TFS), Crescent School, Havergal College, York Univeristy (Glendon), Sunnbrook Hospital, and North York General Hospital, parks, bike trails, and ravines-offering an unparalleled lifestyle for families who value both excellence and convenience. Thoughtfully designed for comfortable and cozy living, the home features four generously proportioned bedrooms, four well-appointed bathrooms, and a fully finished lower level, ideal for entertaining, recreation, or extended family accommodations.Set on a rare and expansive 60 x 150 ft sized lot, the property showcases a sunlit south-facing backyard alongside a north-facing unobstructed valley vista-a truly tranquil backdrop framed by mature trees and natural beauty. This private sanctuary offers a seamless blend of urban living and peaceful retreat.Moments from the boutiques, fine dining, and cafés along Yonge Street, and with effortless access to downtown Toronto and the subway, the location delivers both prestige and practicality.A rare opportunity to own, enhance, or reimagine a distinguished residence in one of Toronto's most exclusive neighborhoods-where luxury, location, and lifestyle converge.
Features
- Facing: South

- Bedrooms: 4

- Bathrooms: 4

- Garages: 2

- Kitchens: 1

Details
- Lot size: 60.00 x 150.00 Feet

- Space: 2500-3000

- Tax: $ 14886.00

- C13160148

- Listing contracted with: RE/MAX REALTRON BARRY COHEN HOMES INC.
| Room | Size(M) | Description | |
|---|---|---|---|
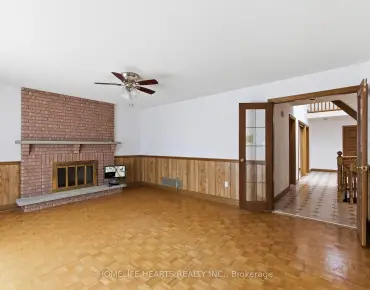
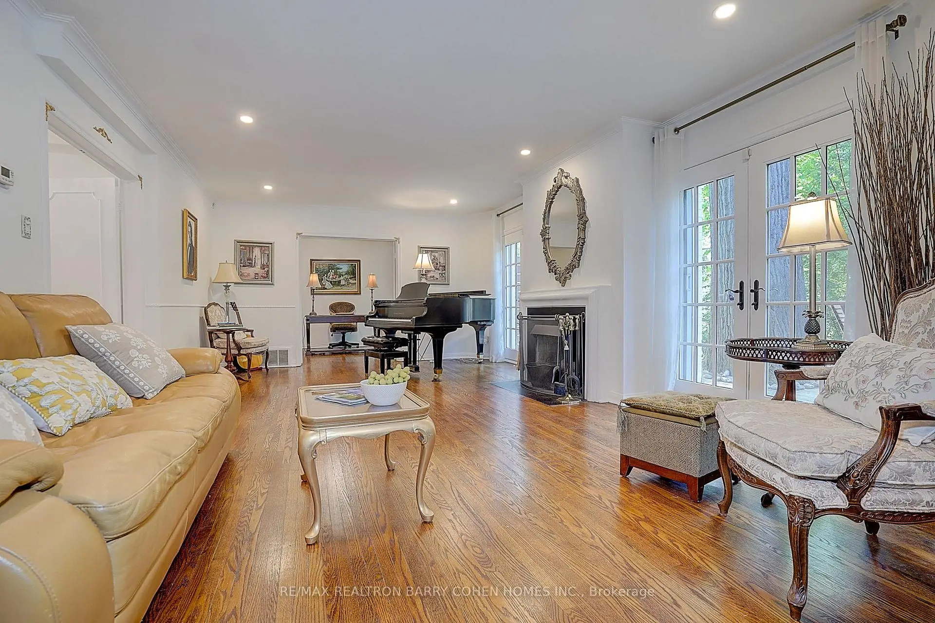
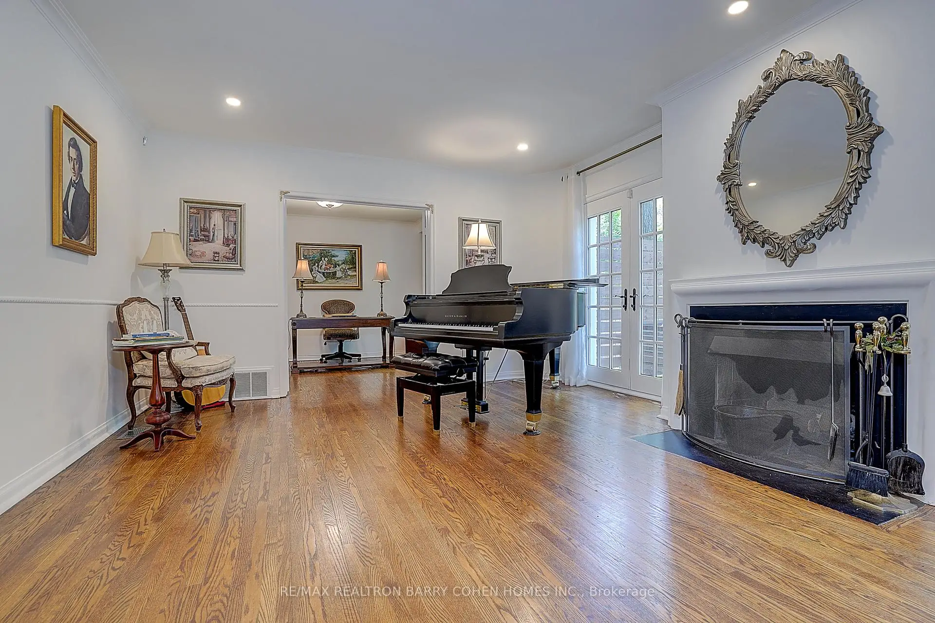
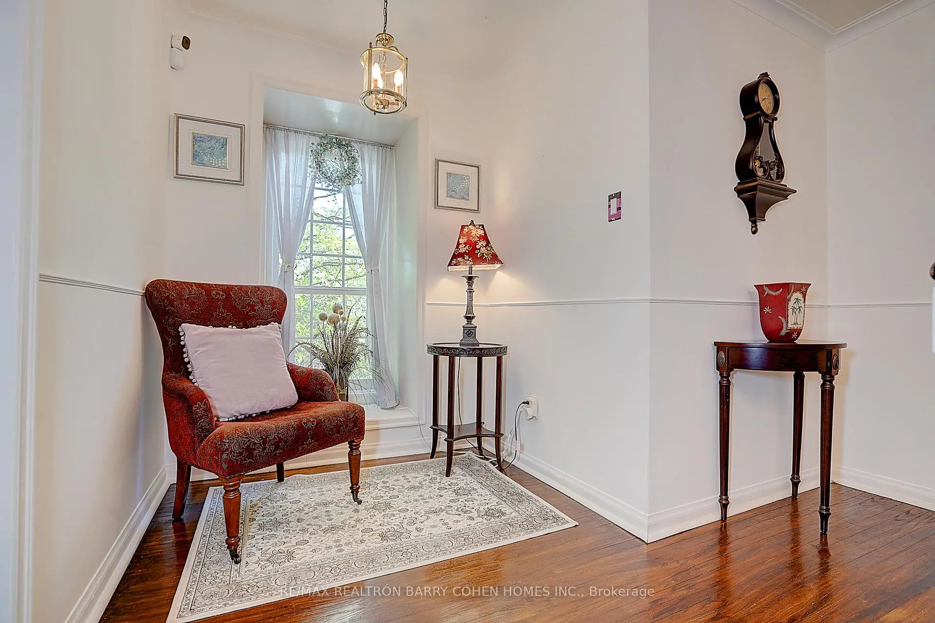
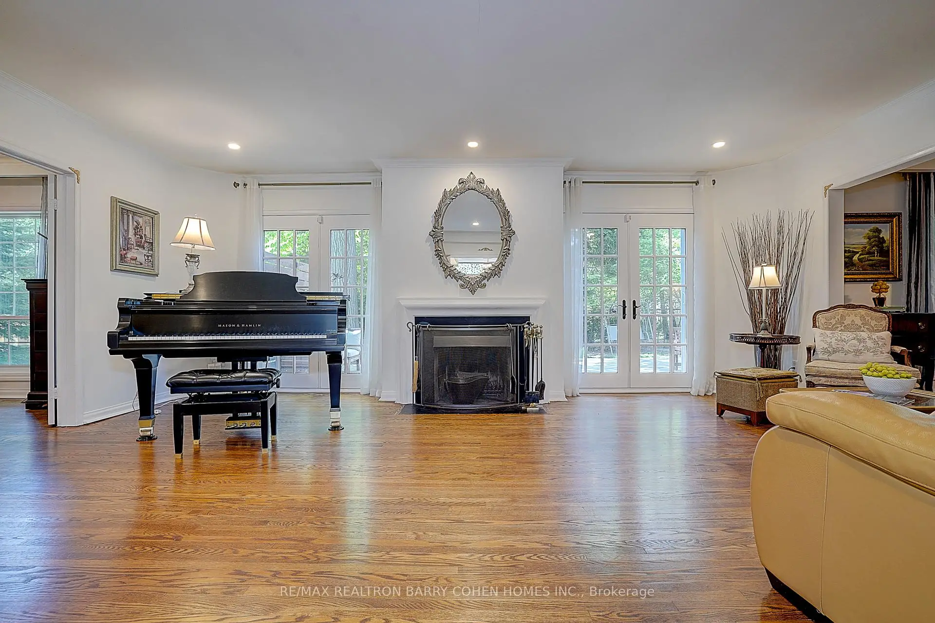
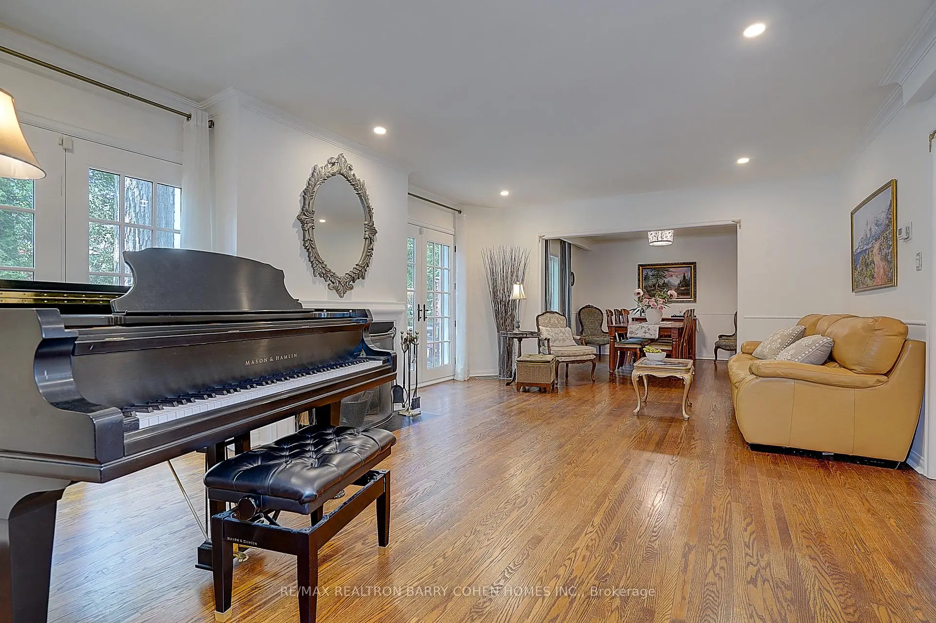
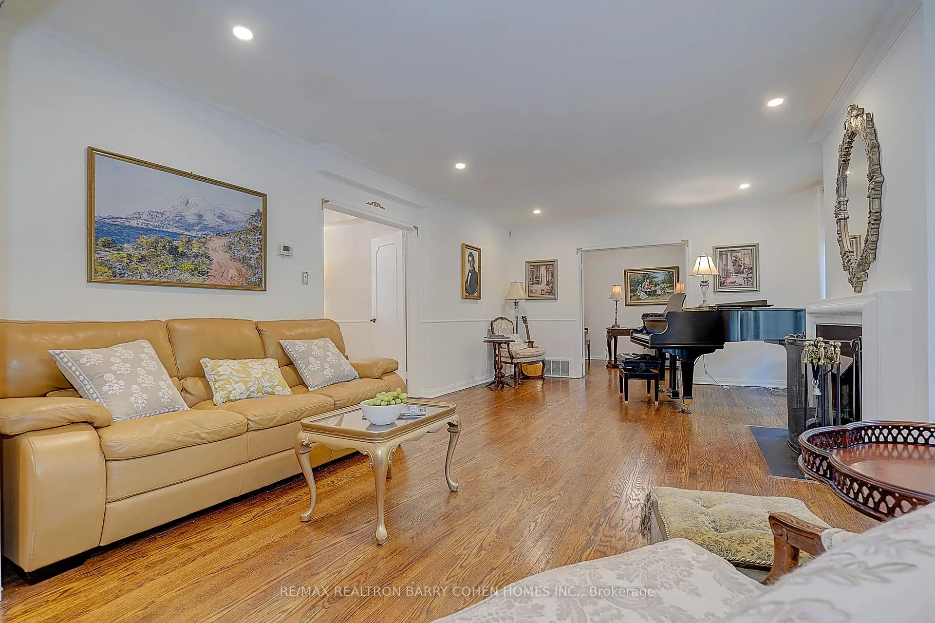
| Living Rm | 6.35x4.41 | Fireplace, W/O To Garden, Hardwood Floor |
|
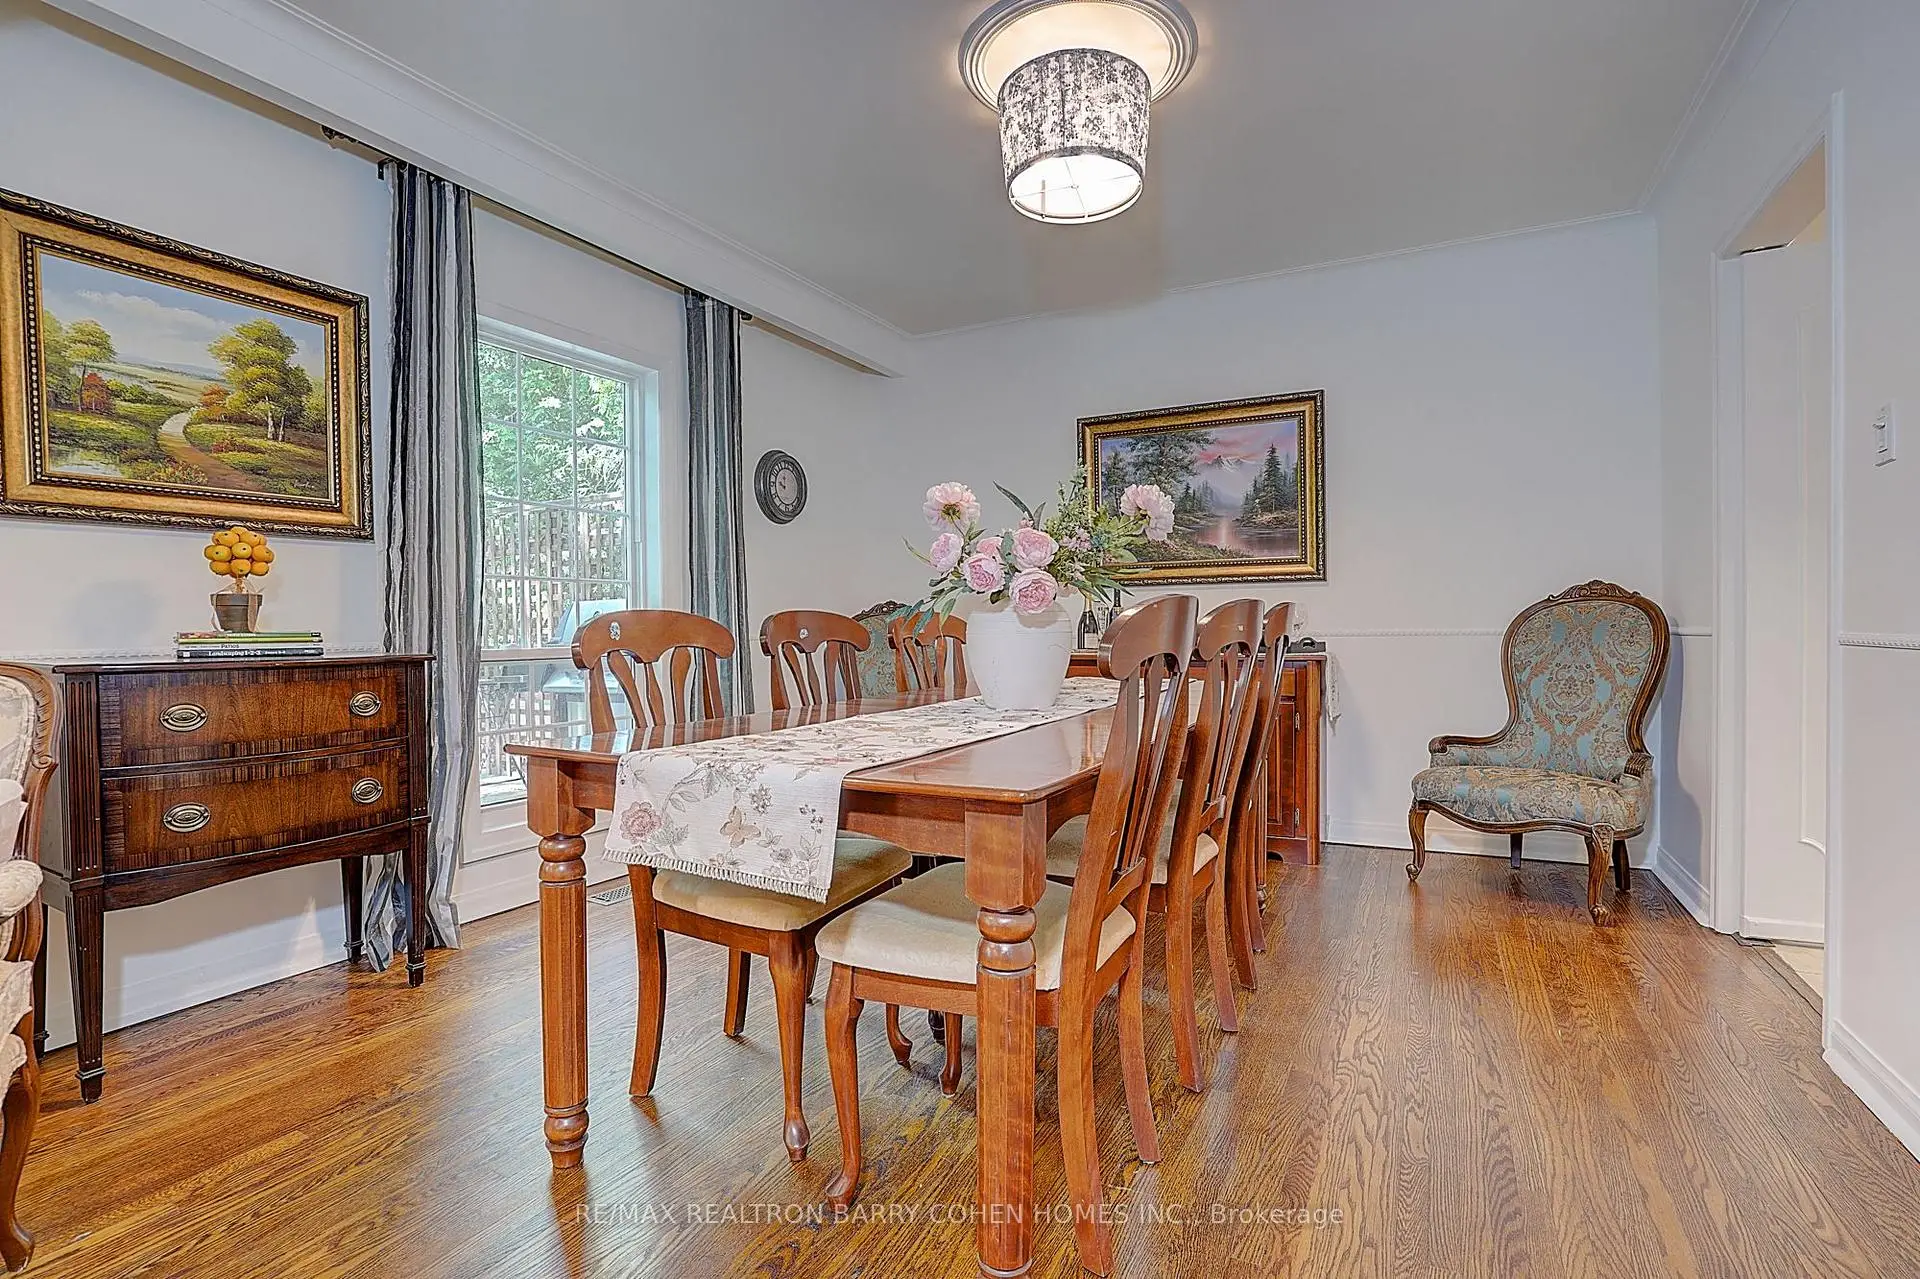
| Dining Rm | 3.75x3.60 | Overlooks Garden, Crown Moulding, Hardwood Floor |
|
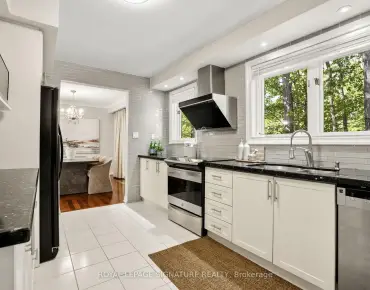
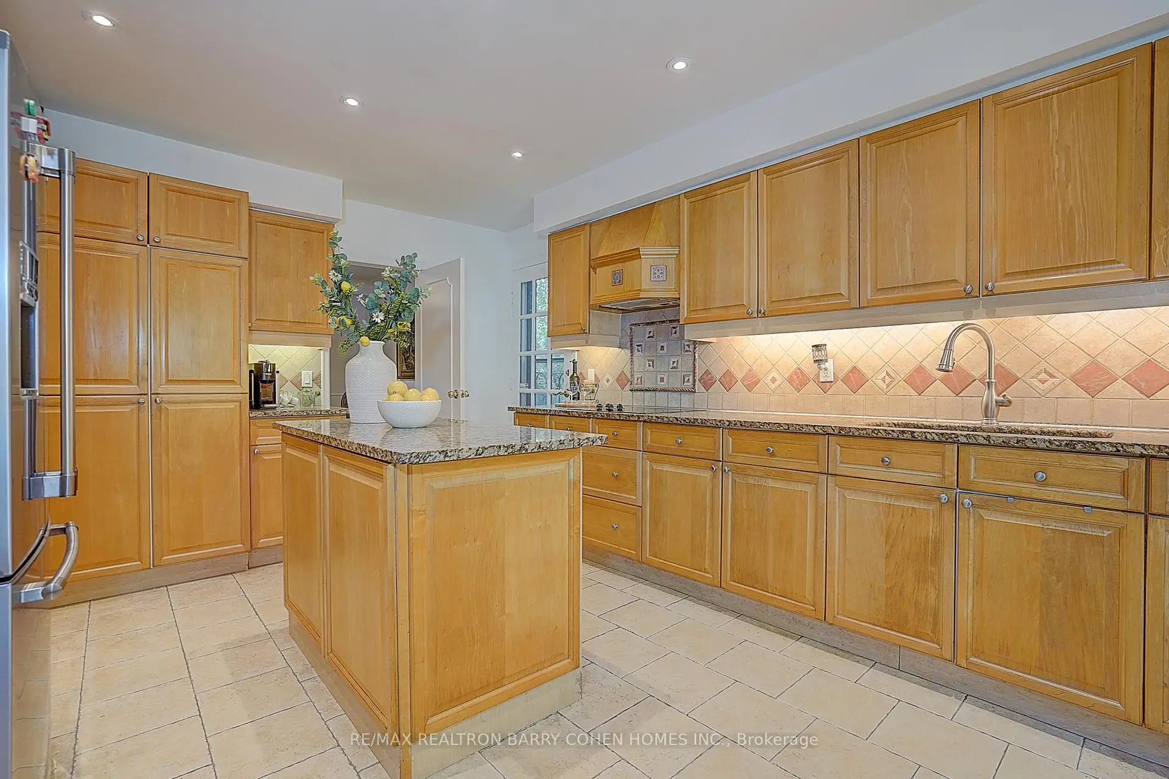
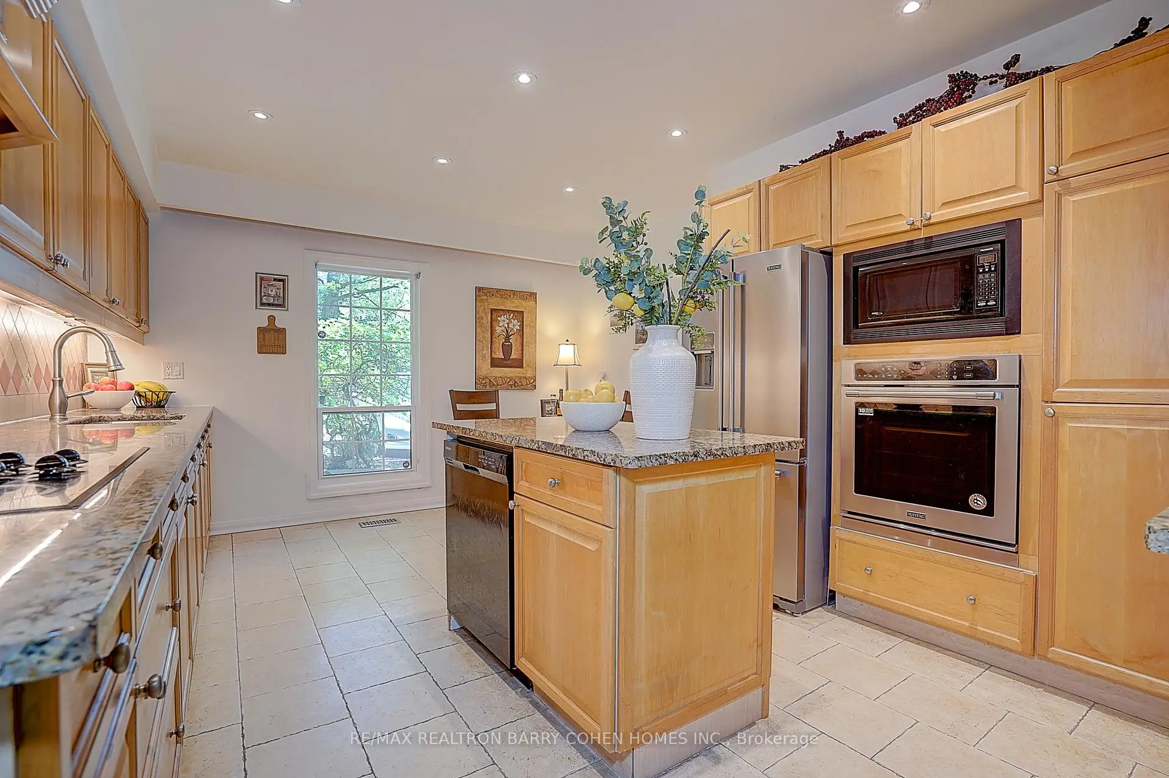
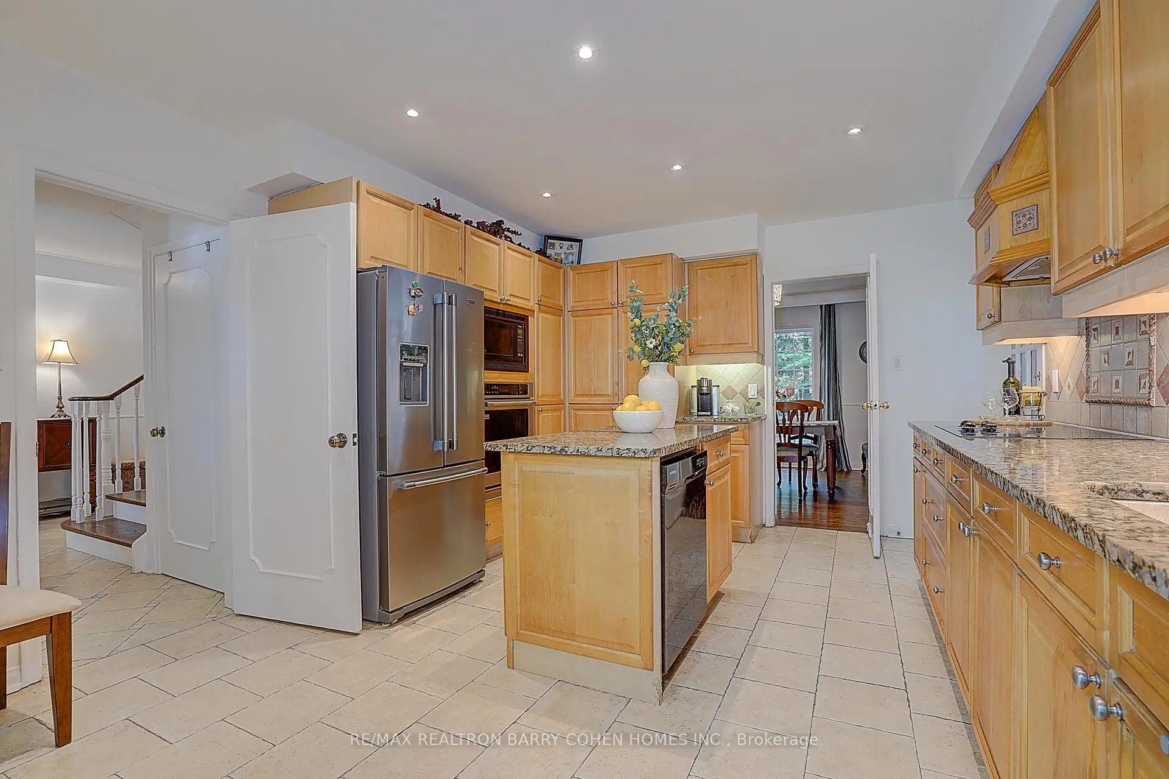
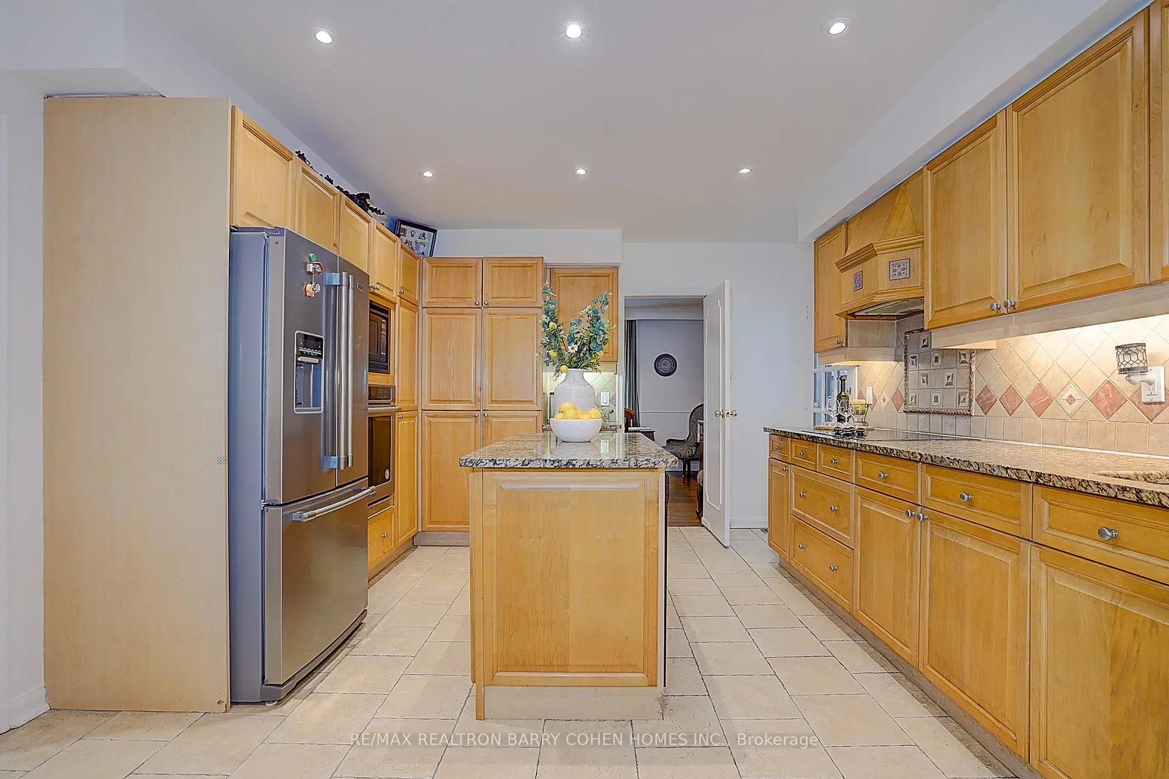
| Kitchen | 5.08x3.75 | Eat-in Kitchen, Centre Island, Granite Counters |
|
| Family Rm | 3.86x3.12 | French Doors, Overlooks Garden, Hardwood Floor |
|
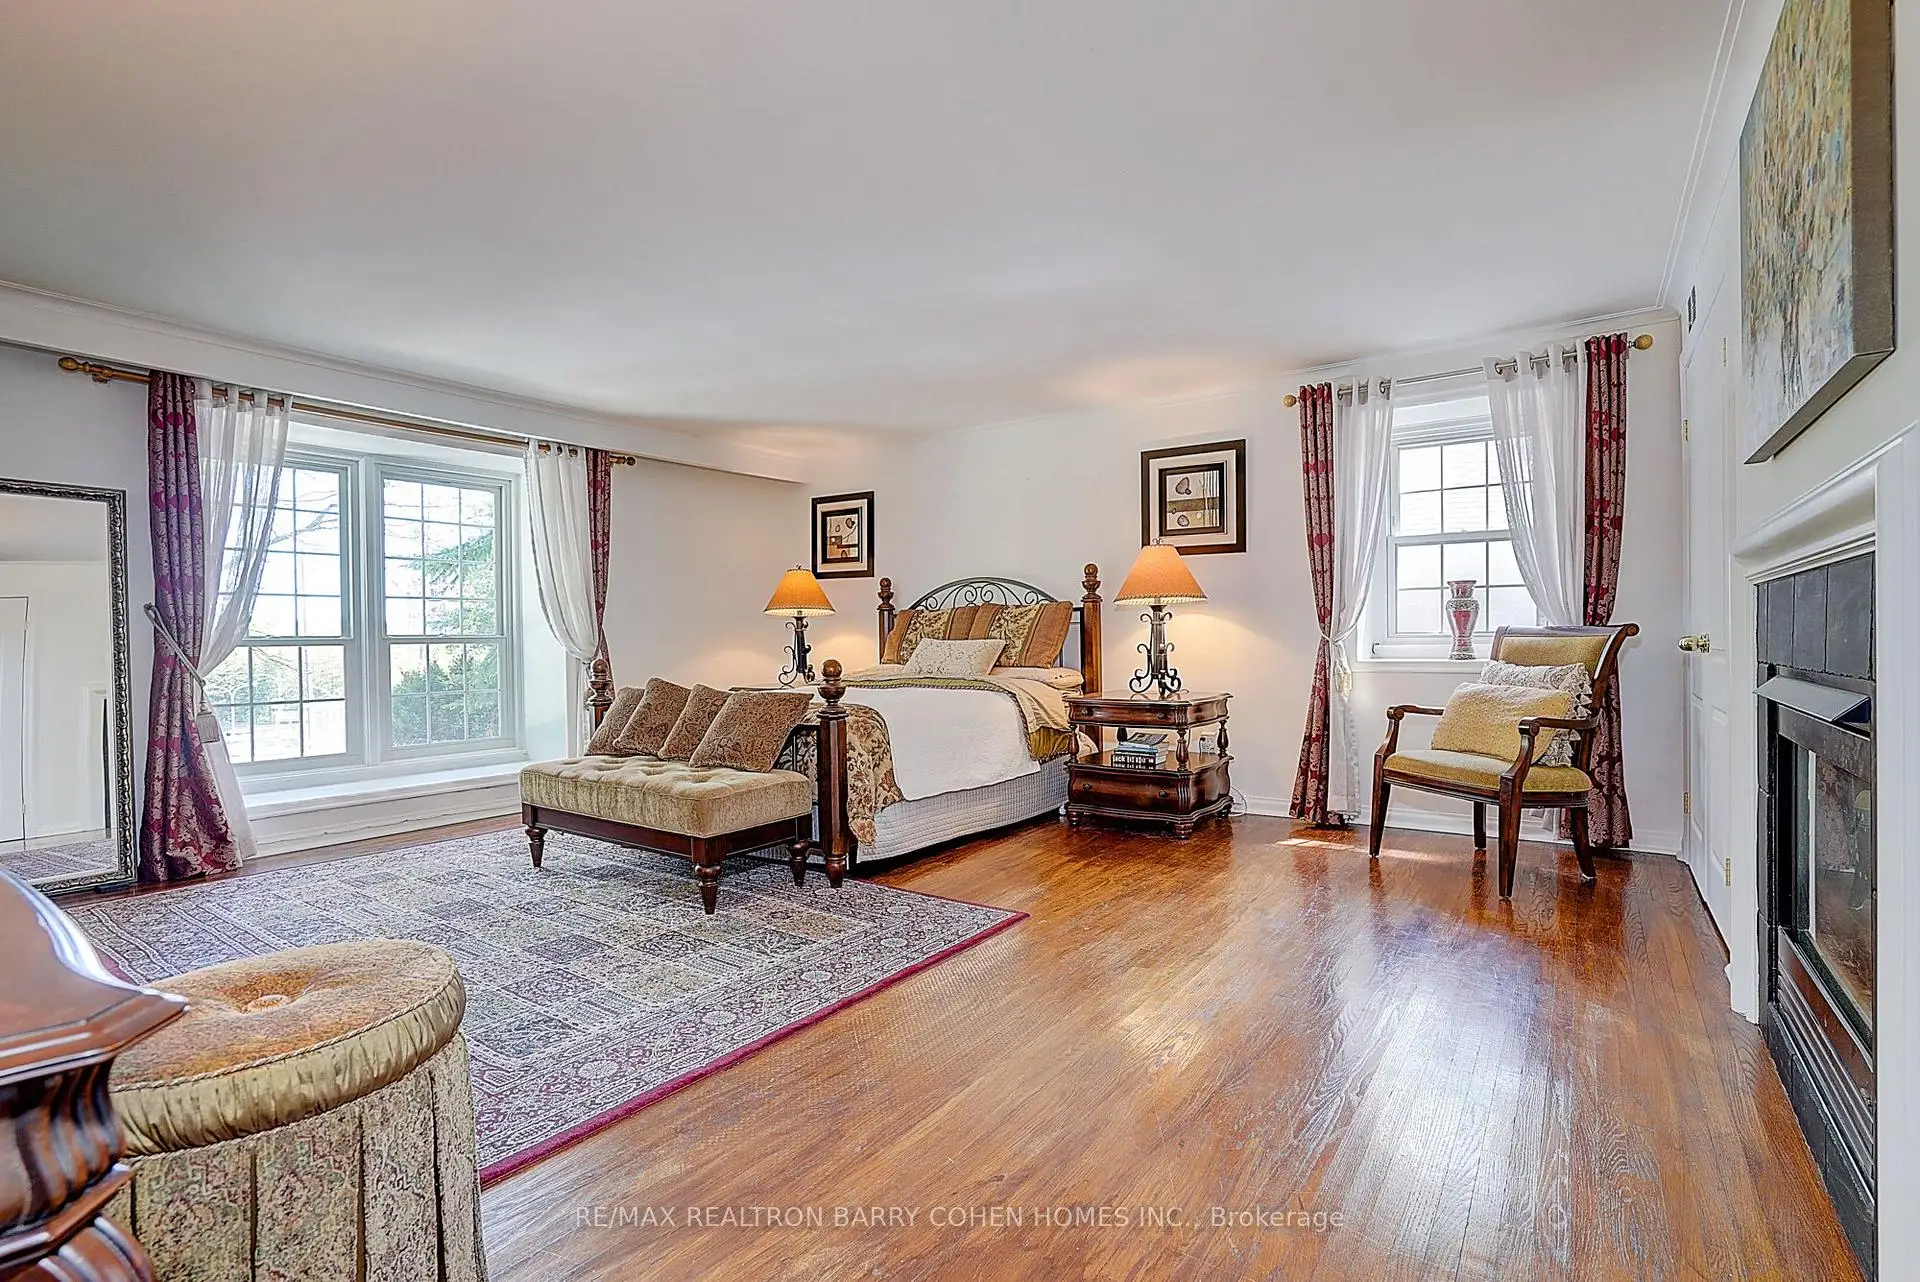
| Primary B | 5.35x5.10 | 4 Pc Ensuite, Fireplace, Hardwood Floor |
|
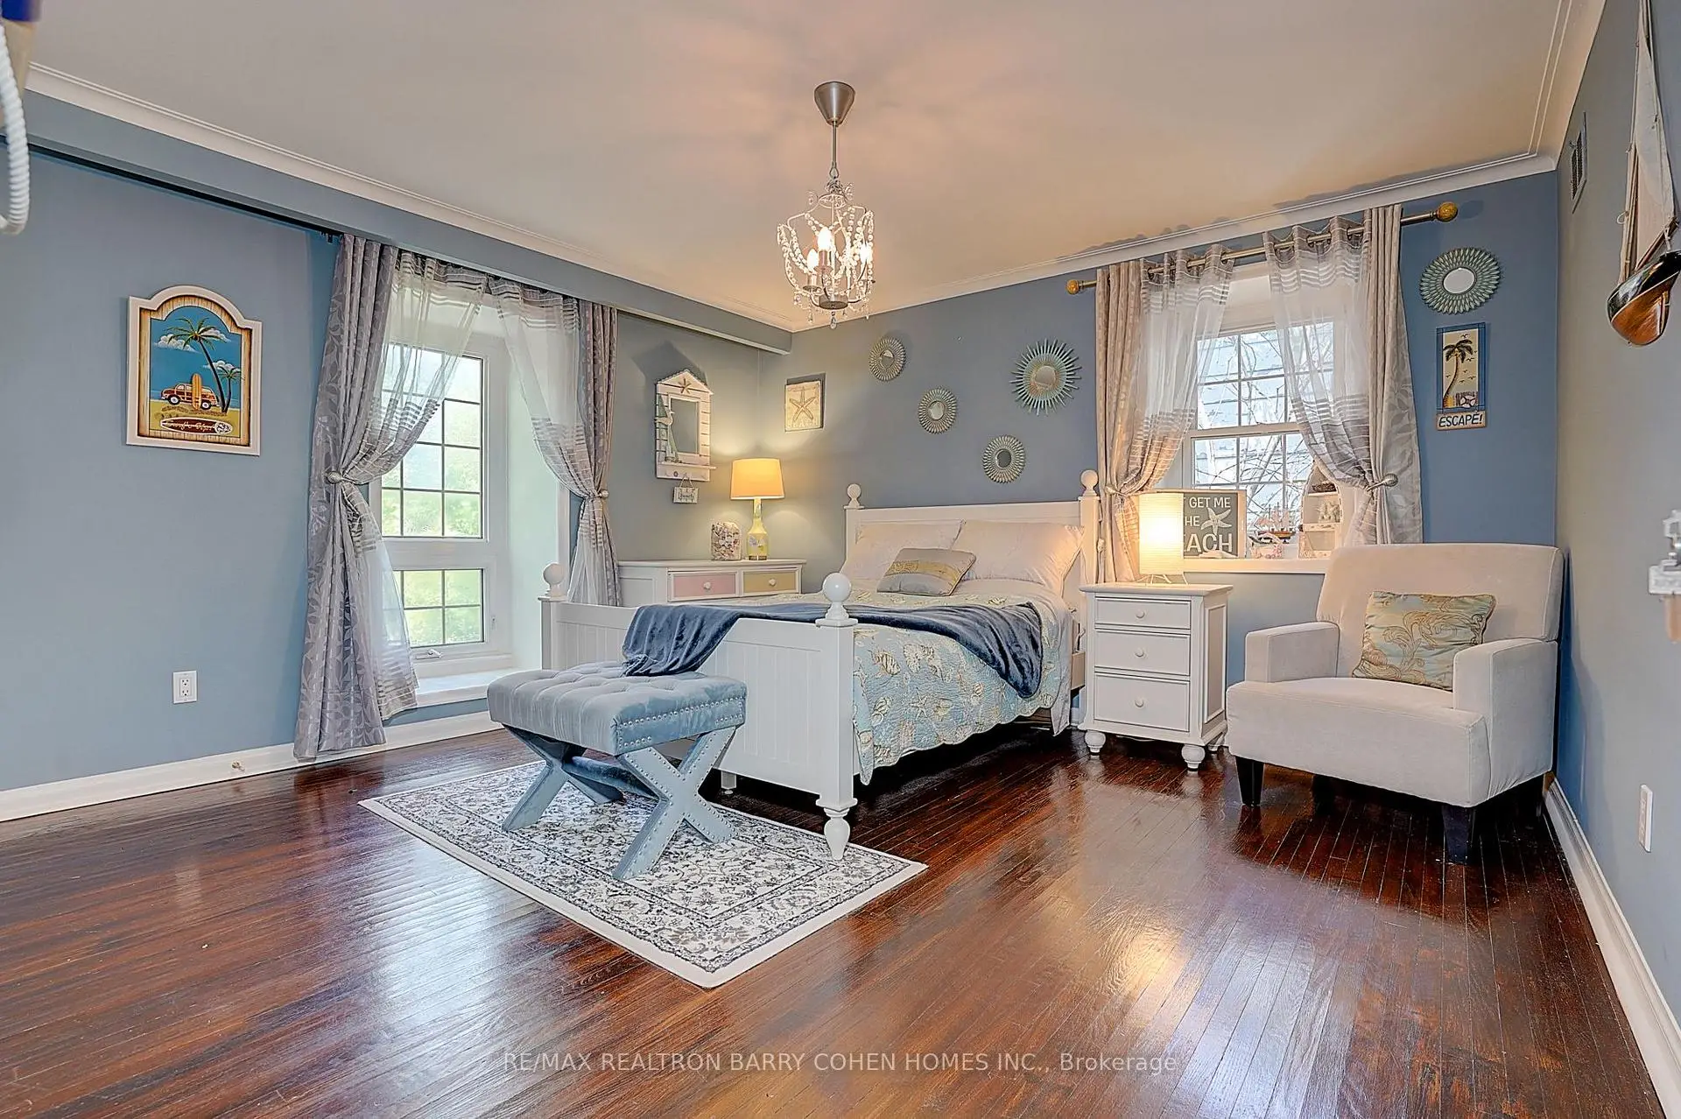
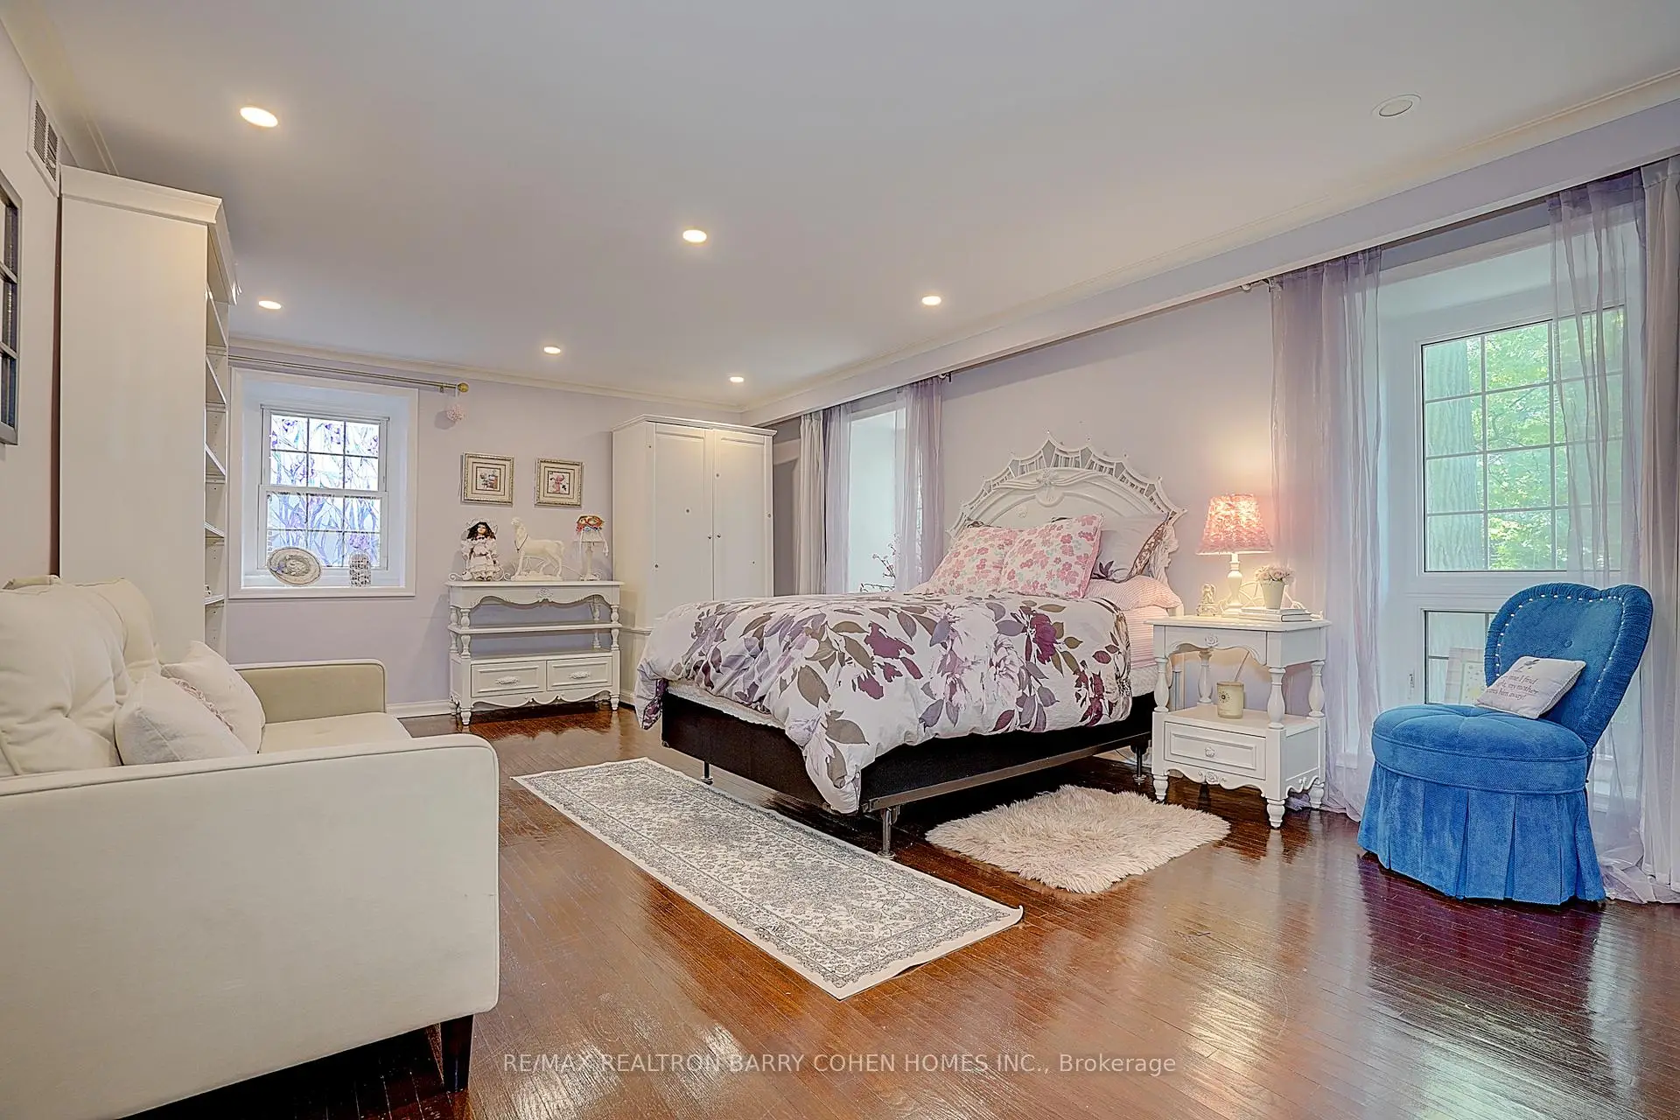
| 2nd Br | 5.61x4.01 | Double Closet, Hardwood Floor, Overlooks Garden |
|
| 3rd Br | 4.01x3.81 | Double Closet, Hardwood Floor, Overlooks Garden |
|
| 4th Br | 4.01x3.81 | Double Closet, Hardwood Floor, Large Window |
|
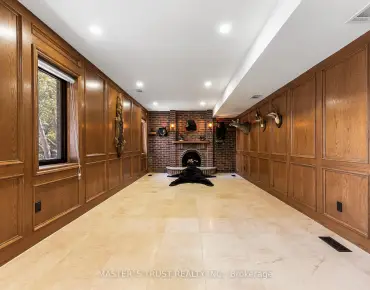
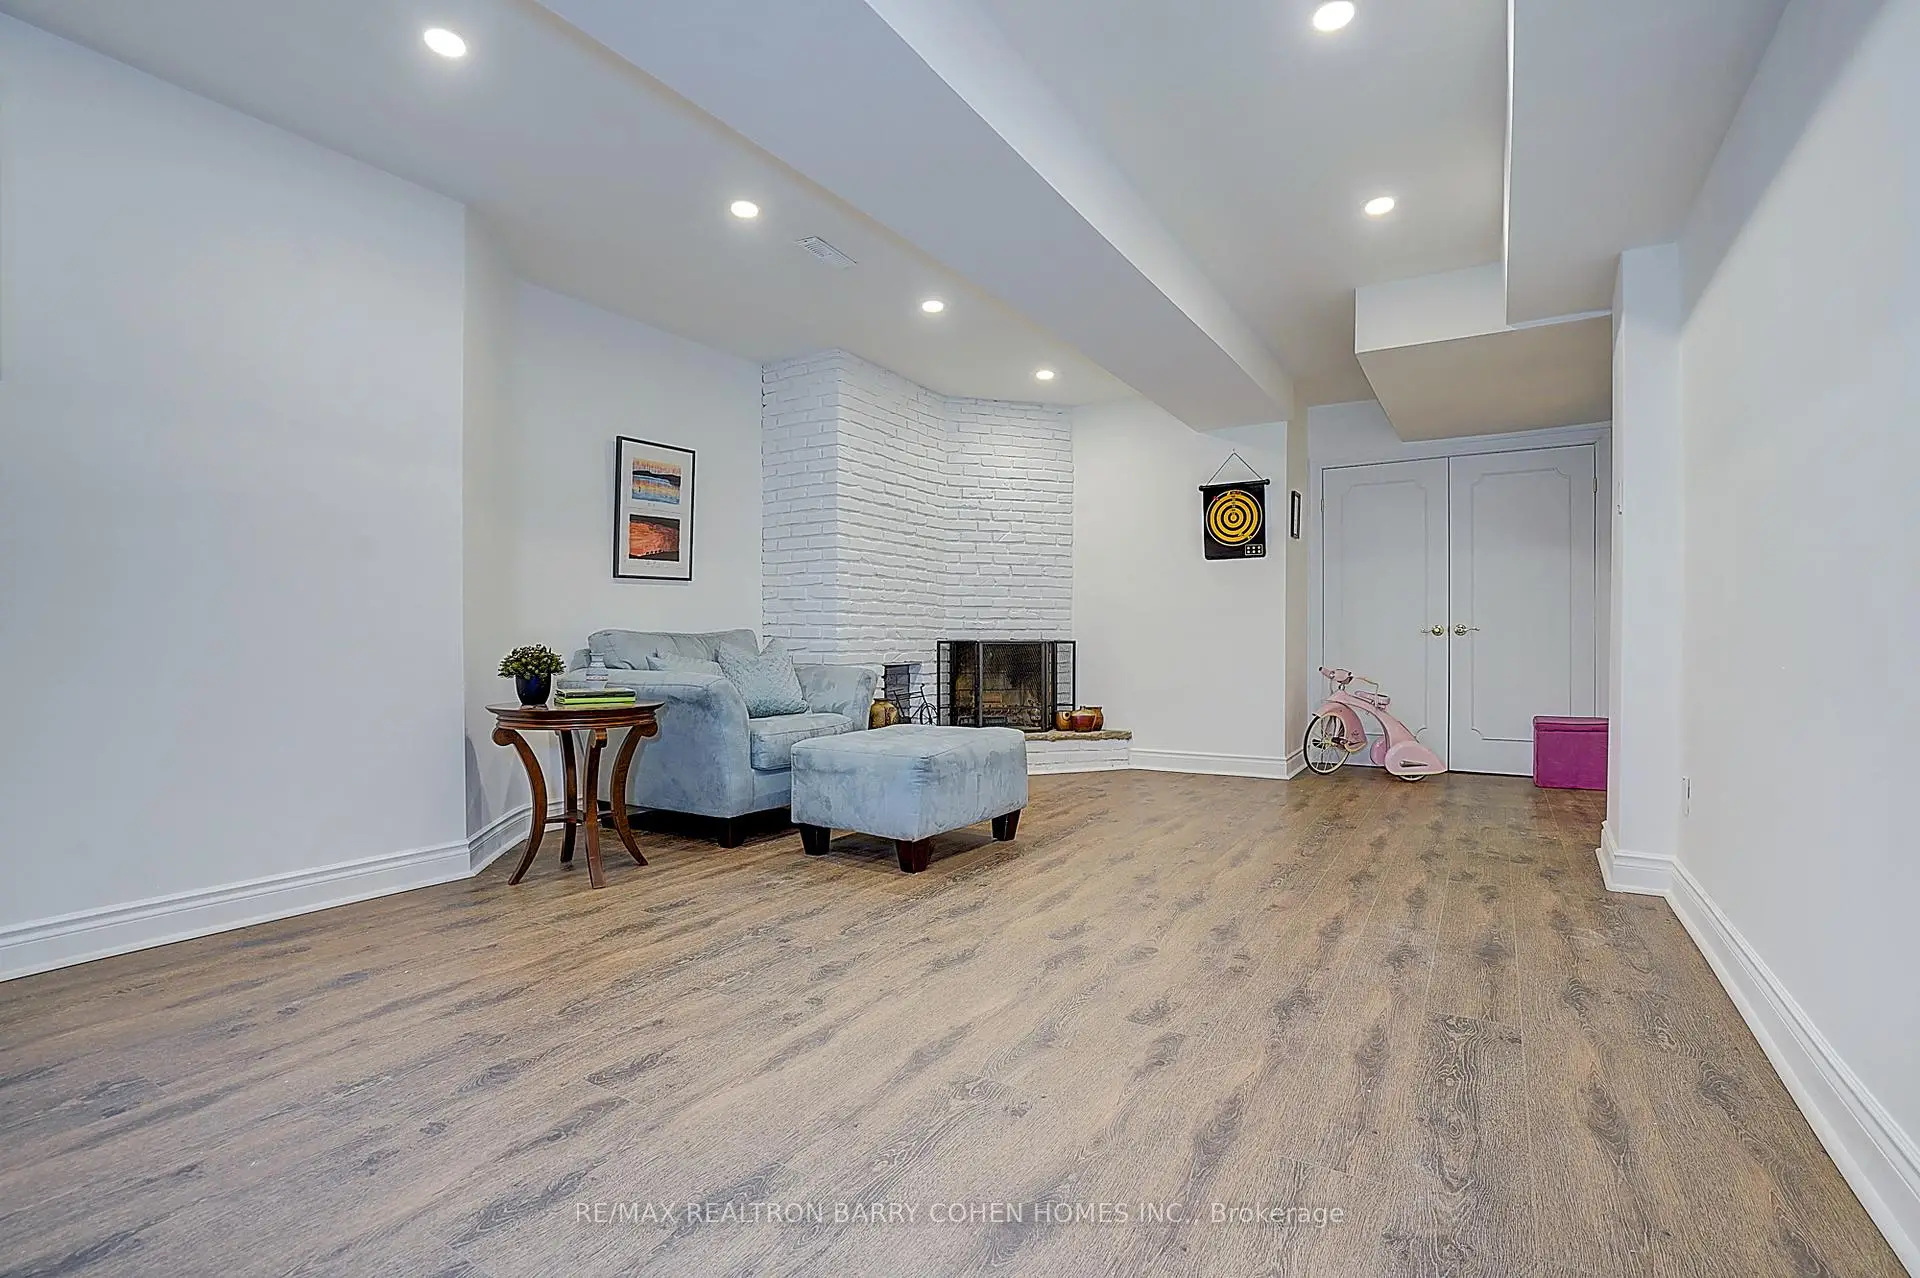
| Recreatio | 6.88x3.65 | Fireplace, French Doors, Above Grade Window |
| Bathroom | Pieces | Level | |
|---|---|---|---|
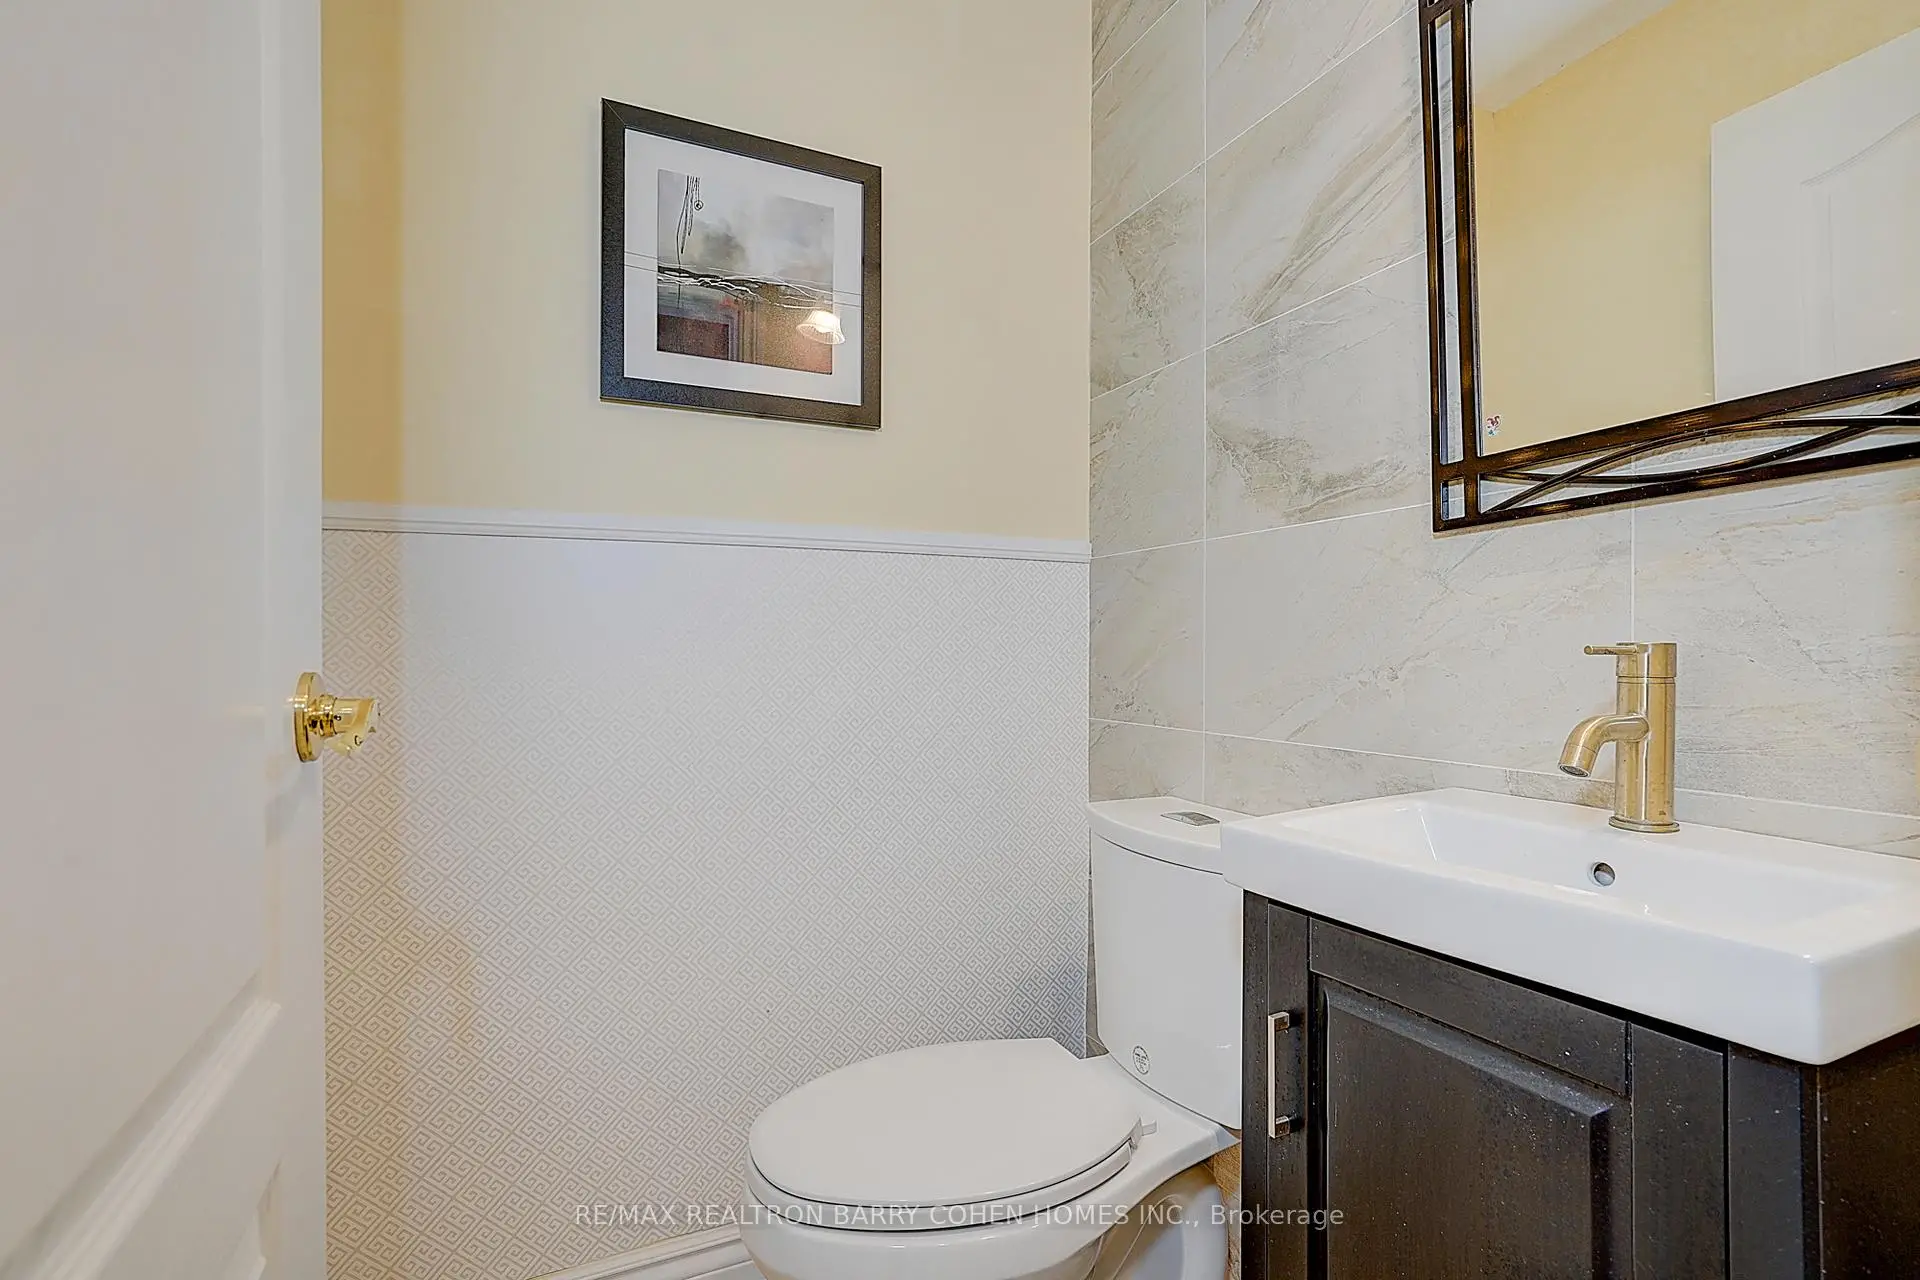
| 1xBath | 2 pcs | Main |
|
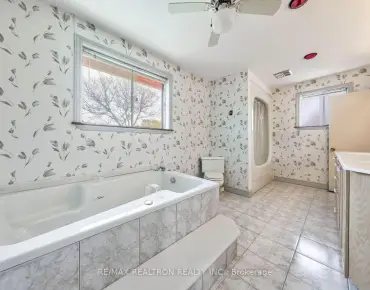
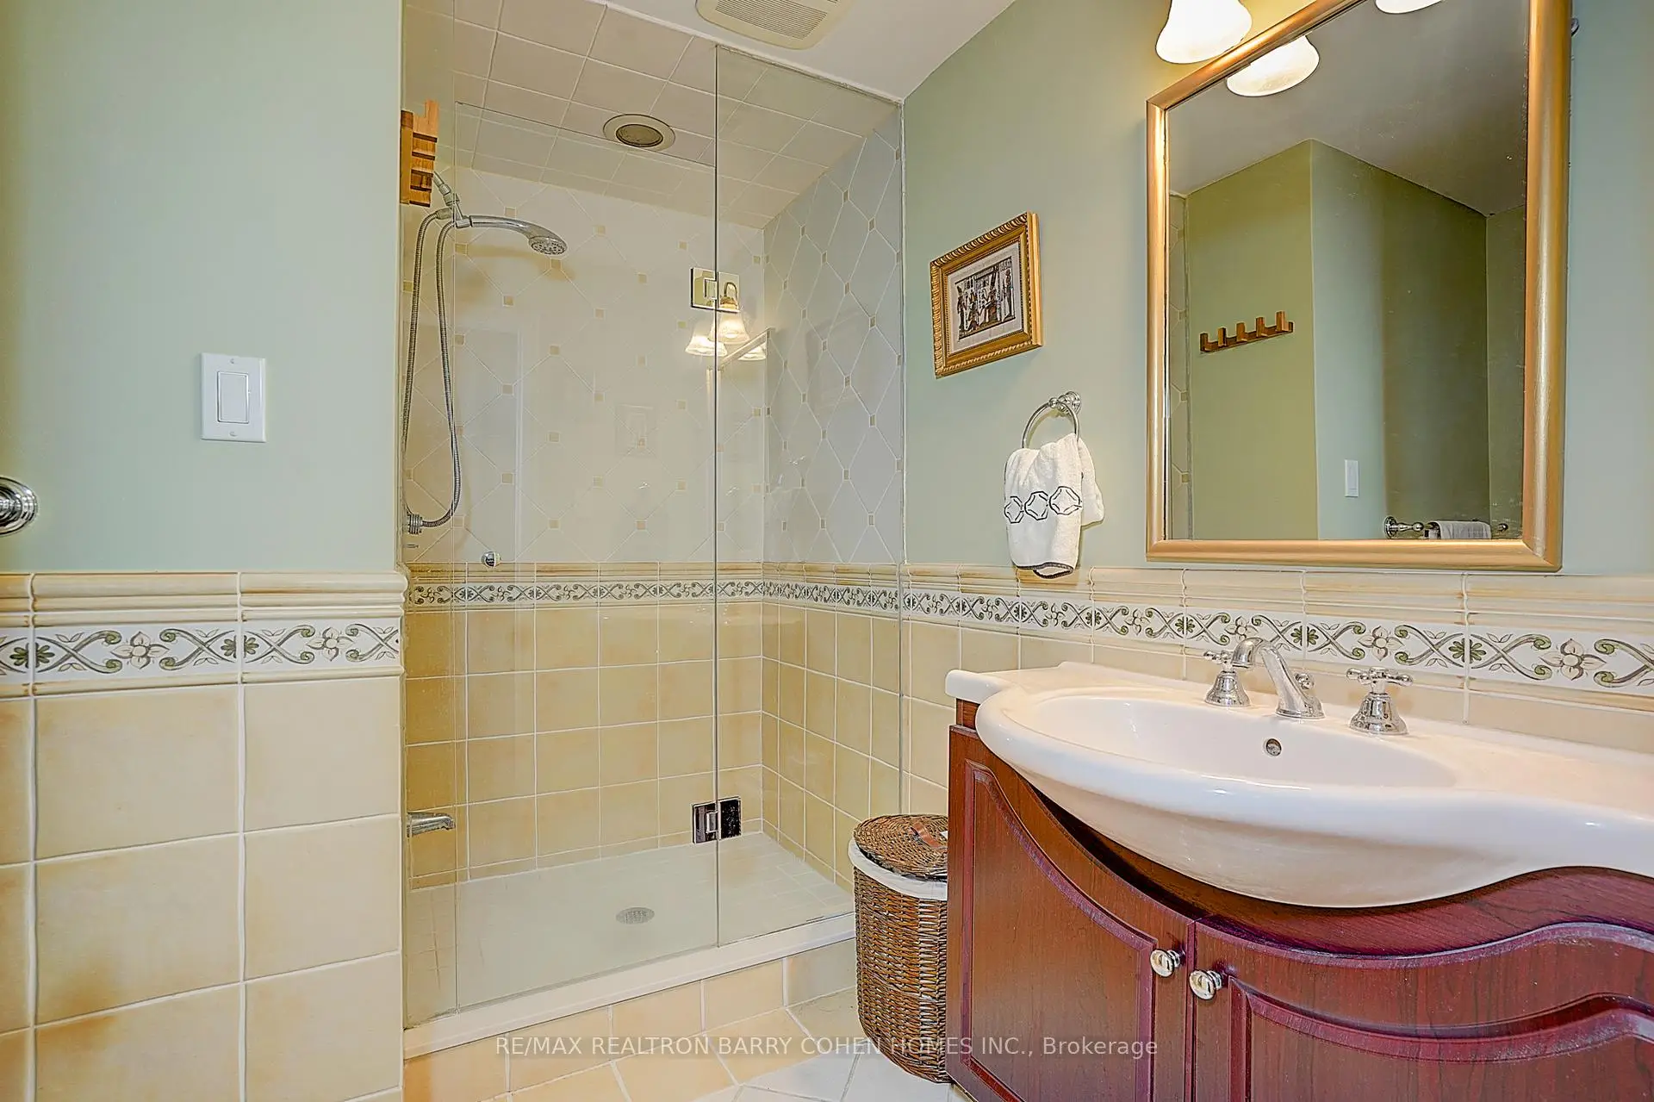
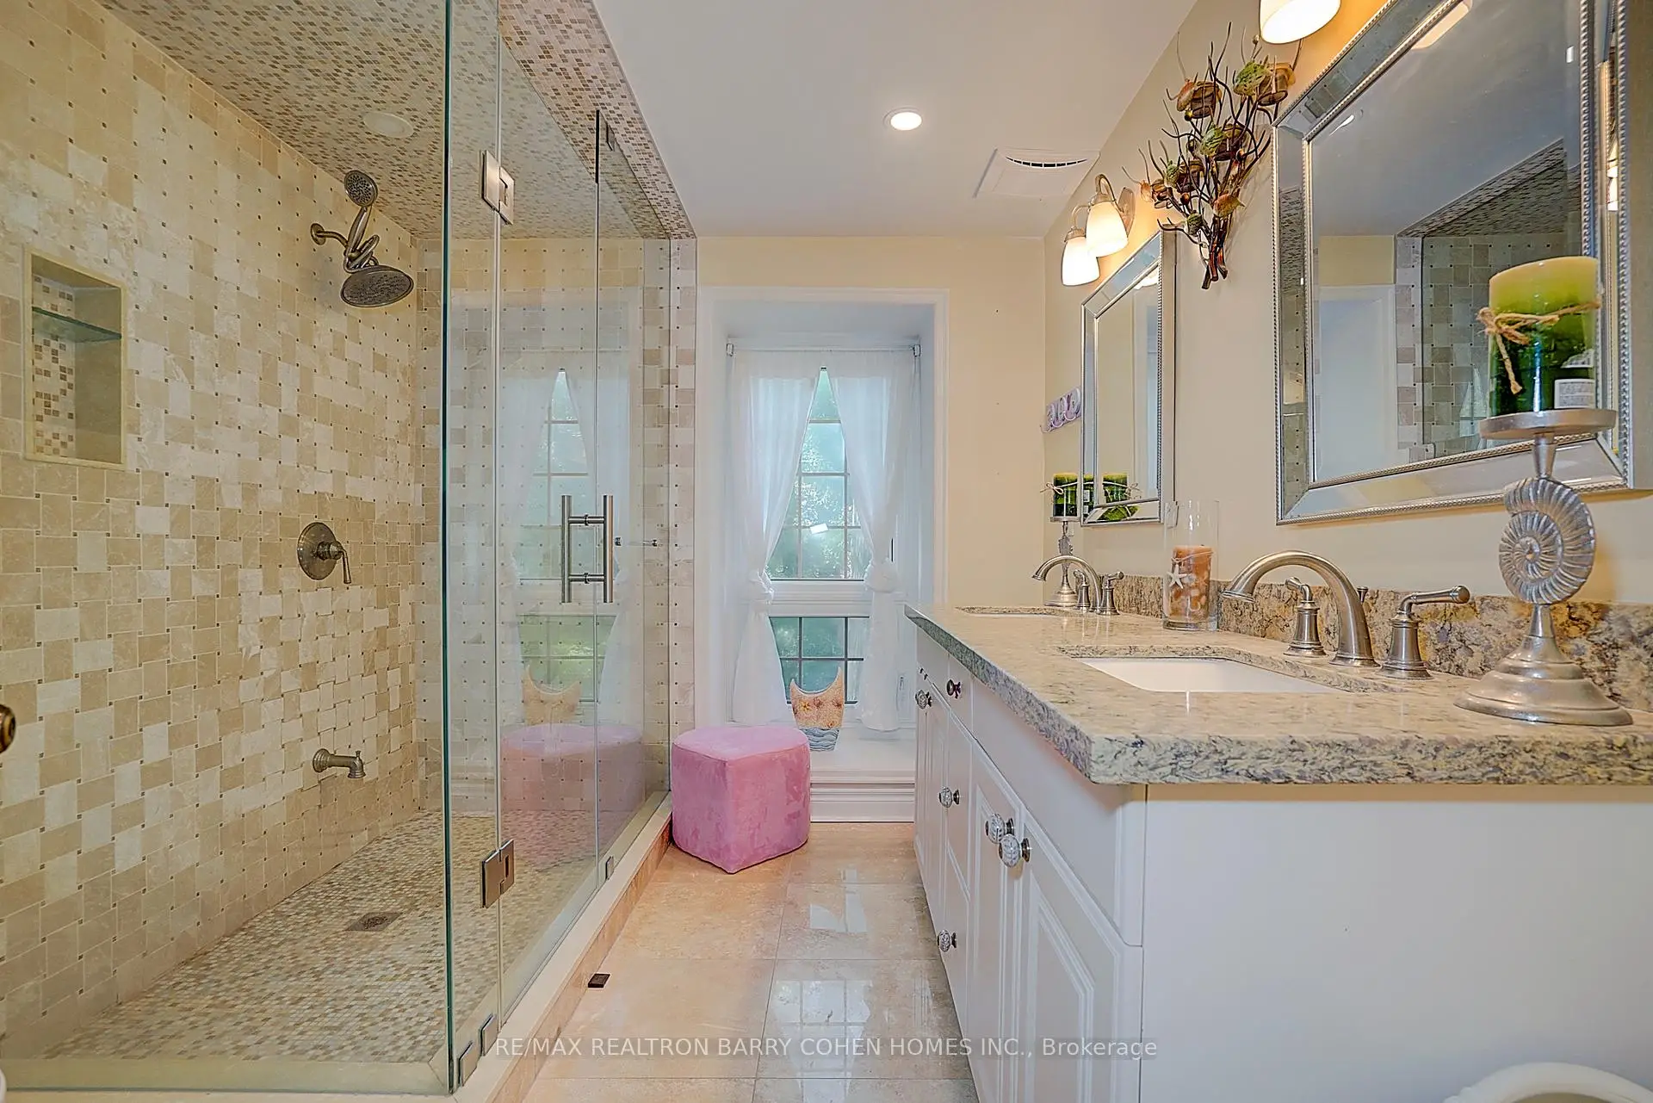
| 1xBath | 4 pcs | Second |
|
| 1xBath | 5 pcs | Second |
|
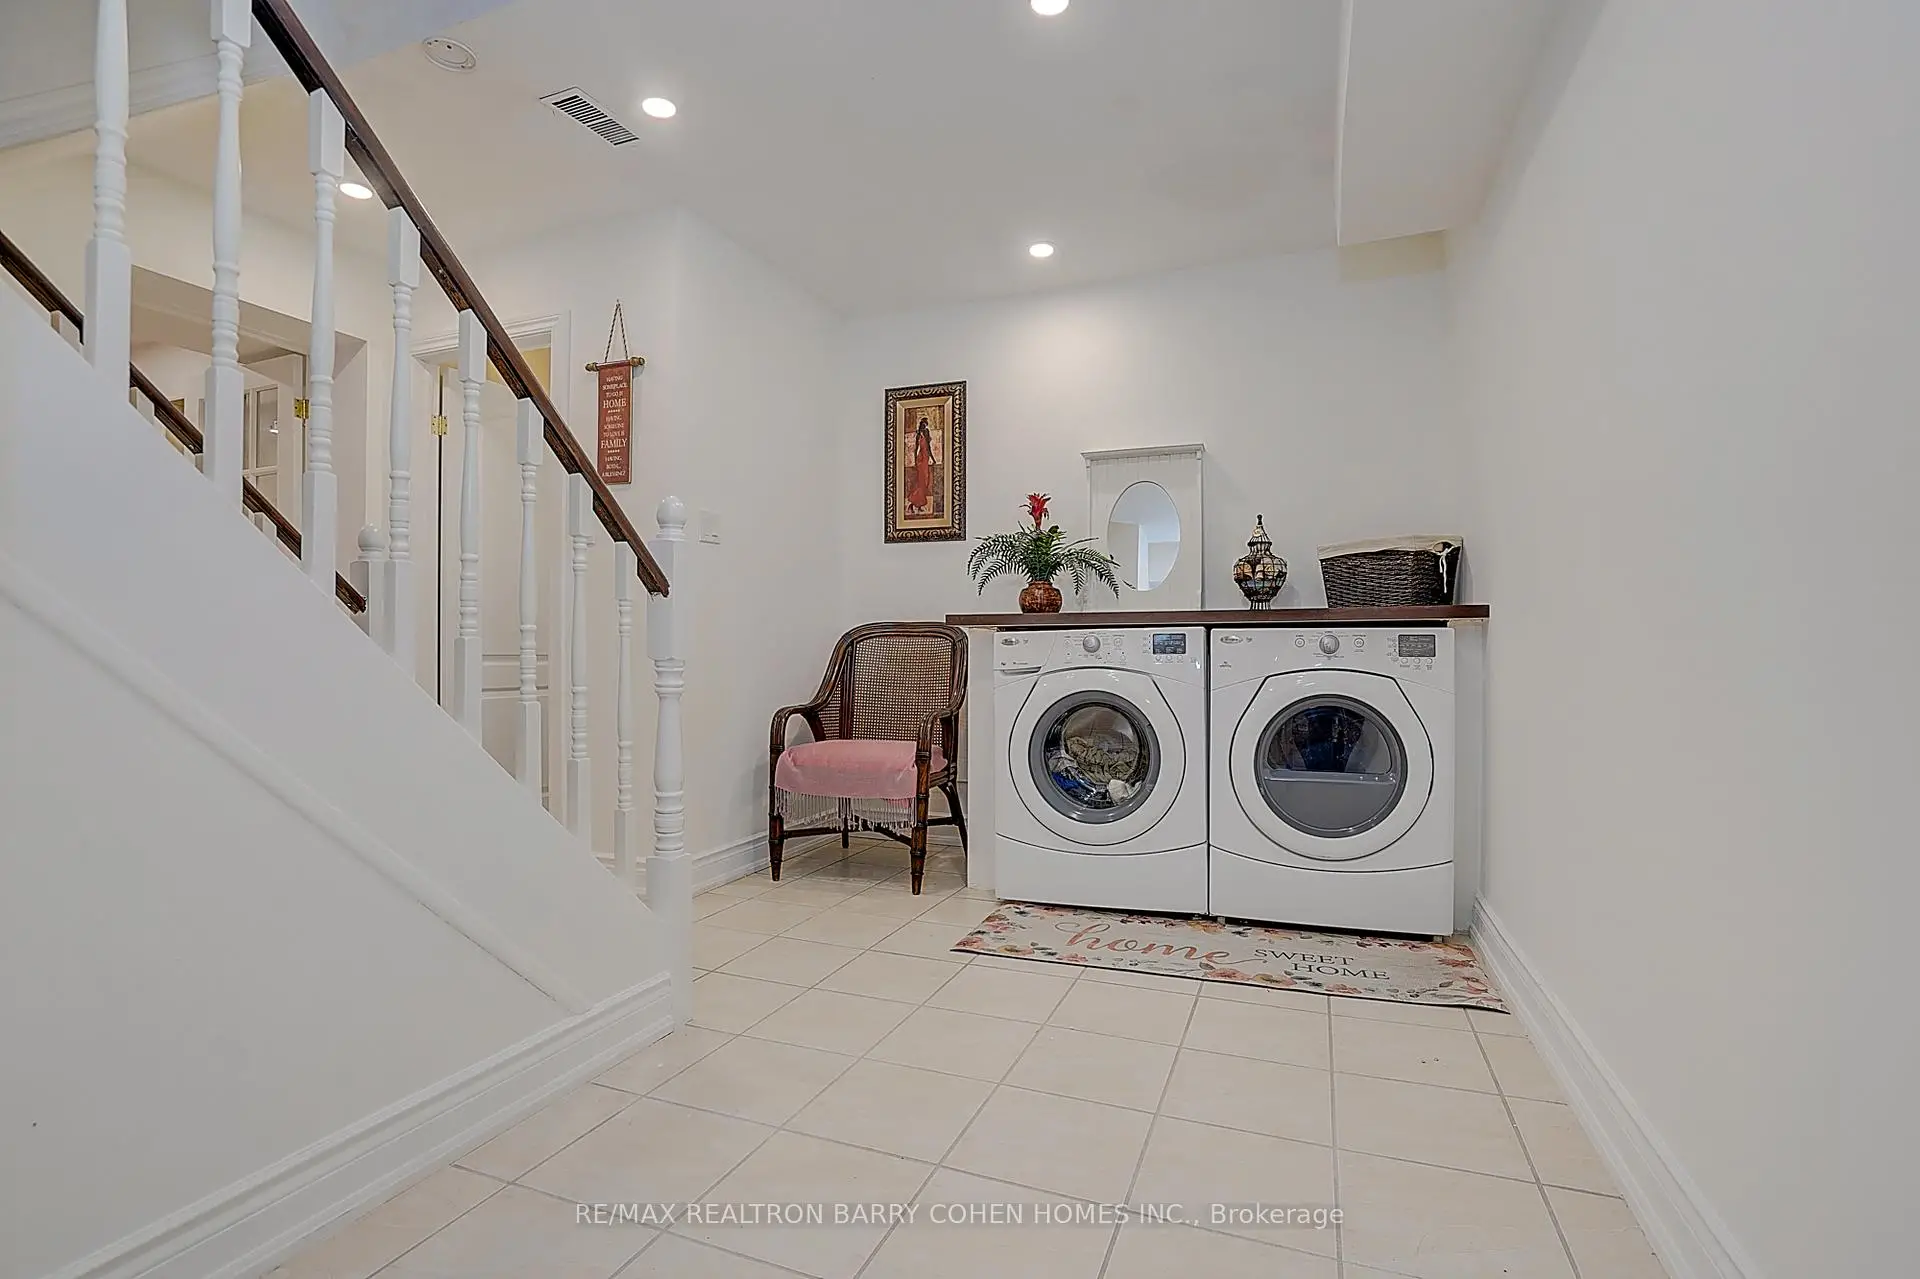
| 1xBath | 2 pcs | Lower |
Property Summary
Located close to the intersection of Bayview Ave & Lawrence, 321 Lawrence Ave E is a 4 bedrooms 4 washrooms Detached. The unit has a Double Attached Parking Spaces. The property has many nice features including Built-In Oven and Carpet Free. Living Room Rm, Dinning Room Rm, Kitchen and Family Room Rm are on the Main floor; Recreation Roomreatio is on the Lower floor.Location
Community Overview
321 Lawrence Ave E is at the Heart of Bridle Path-Sunnybrook-York Mills Community. The boundary of the community of Bridle Path-Sunnybrook-York Mills is irregular. It runs from Yonge Street and east Yonge Street on the west to York Mills Road in the North, Wilket Creek on the east, and North of Eglinton Avenue on the South. Hogg's Hollow is on the northwest corner of the community. The area is bounded by Rosedale Golf Club and Highland Crescent and is known for its expensive houses and gorgeous landscape. On the west end of the community is Bridle Path. It is the wealthiest neighbourhood in GTA. There are many celebrities from different industries living here. Many dated bungalows, back-split, side-split, and 2-Storey detached homes have been transformed into custom-built modern homes.West to Sunnybrook hospital is another prestigious neighbourhood mixed with various sizes of detached houses. In past 3 months, 14 Detached homes were sold at average of $4.75M. British Isles origins, English, Scottish, Chinese and Irish are top ethnic origins. In 321 Lawrence Ave E neighbourhood, you will find many residents are English, Italian, Scottish, Irish, and Canadian. Three subway stations along Yonge Street, York Mills, Lawrence and Eglinton stations are very close to the community. The Edward Garden is also home to the Toronto Botanic Garden, which possesses about 4 acres of land and 17 themed gardens. Several shopping plazas are along Bayview Avenue and Yonge Street. Bridle Path-Sunnybrook-York Mills is an upscale community in Toronto. Families in this part of North York enjoy a world-renowned hospital, many beautiful parks, and luxurious houses and condos.