
Description
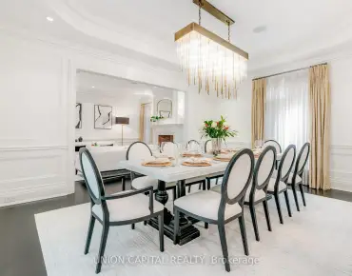
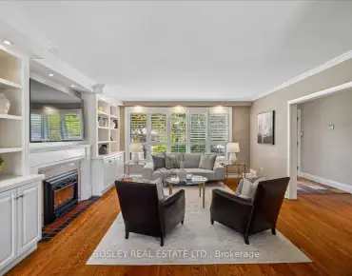
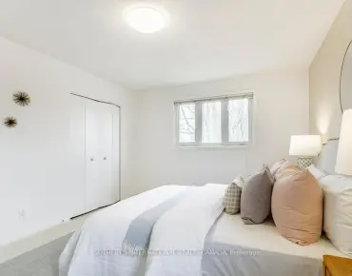
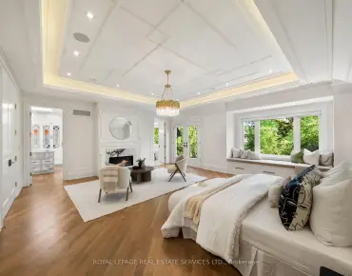
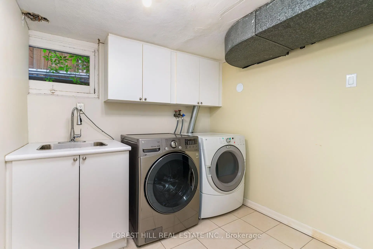
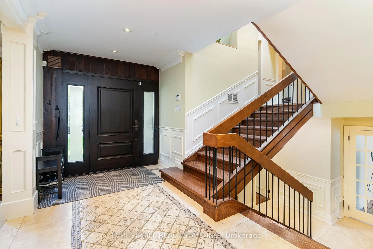
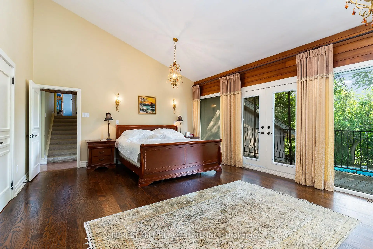
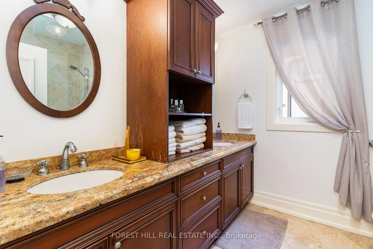
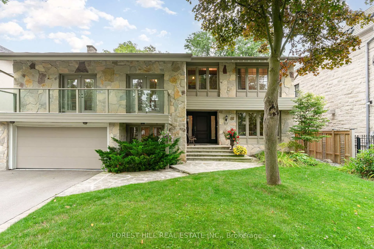
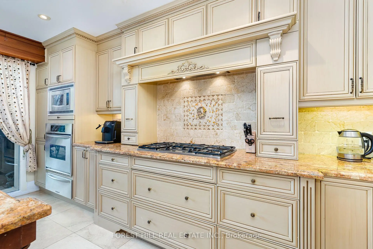
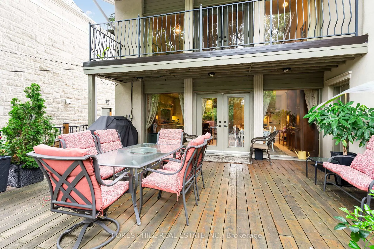
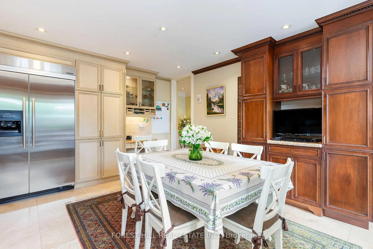
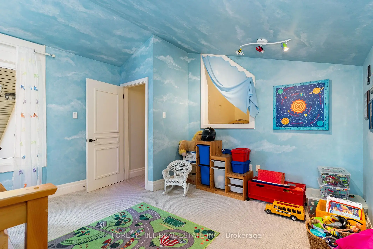
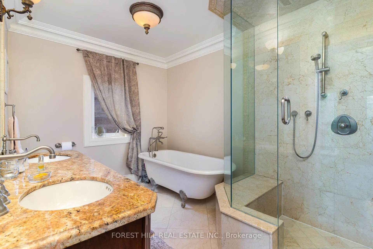
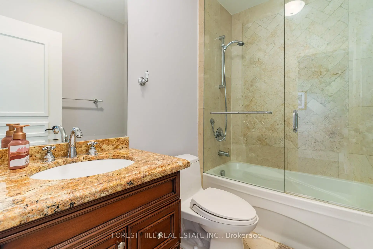
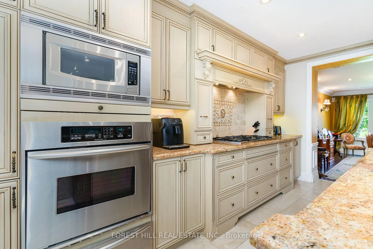
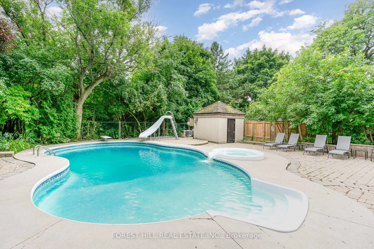
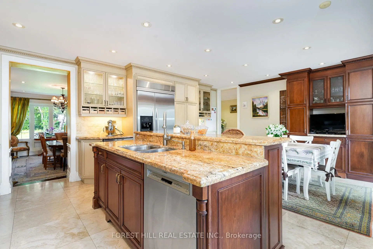
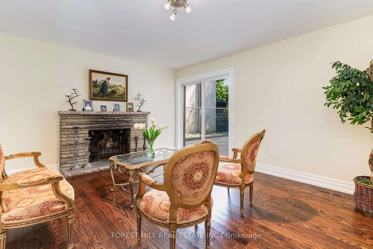
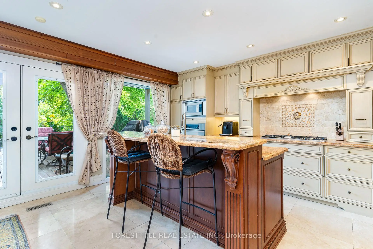
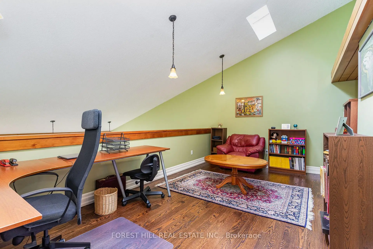
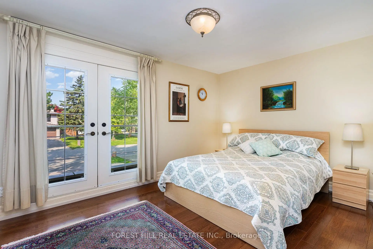
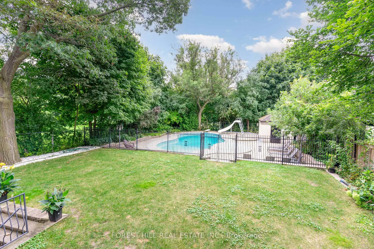
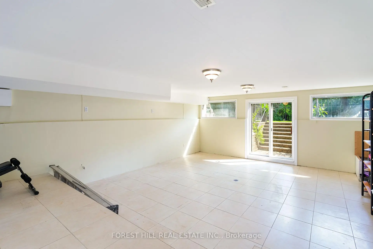
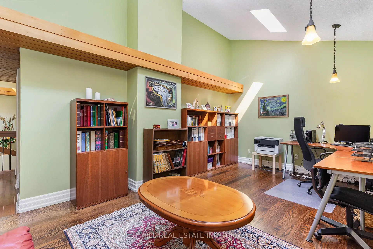
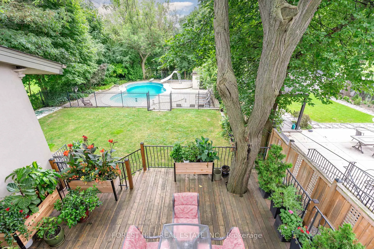
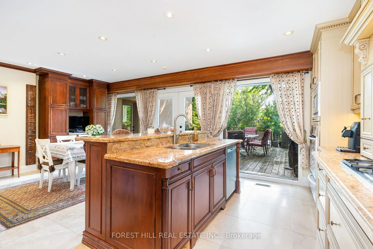
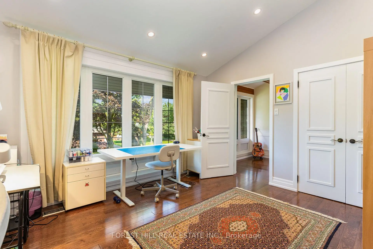
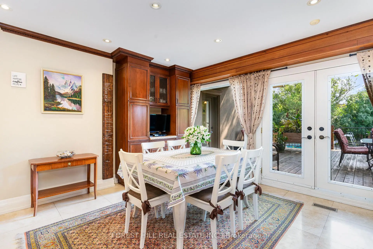
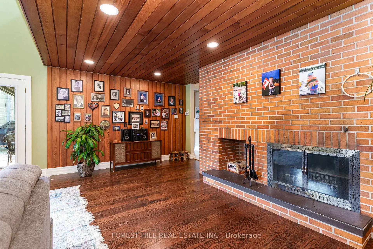
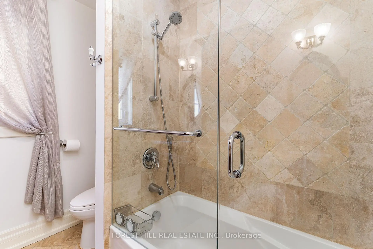
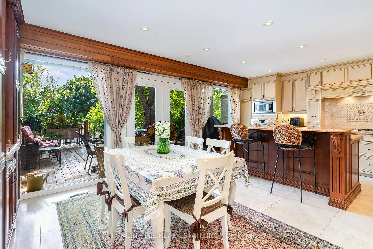
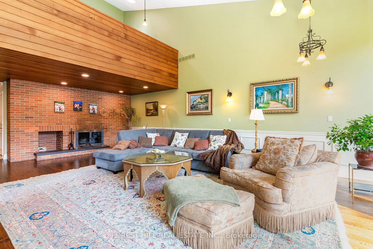
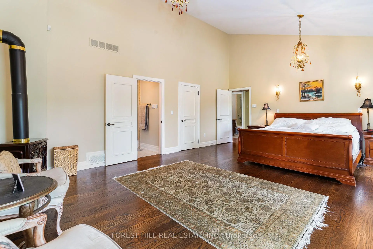
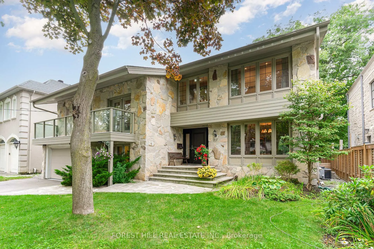
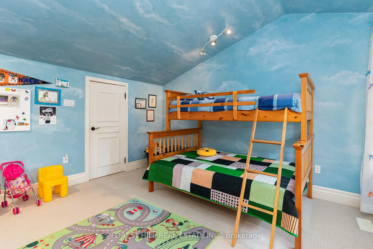
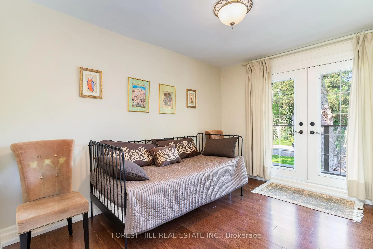
**Great and charming family home, set on a premium 60x181.50ft south exposure land, and on a desirable street in the highly sought-after St. Andrews community area known for its exceptional access to both top-ranking public and prestigious private schools. This elegantly designed 5 levels home stands out with spacious living spaces, 6bedrooms and outdoor entertaining elements. The main floor features bright and inviting living area, along with floor to ceiling windows overlooking a beautifully landscaped garden and inground outdoor swimming pool-perfect for your family living and entertaining, and cathedral ceiling & impressive floor to ceiling windows bring in abundant natural light, enhancing the warm and welcoming atmosphere. The custom gourmet, eat-in kitchen offers exquisite granite countertops and marble backsplash, built-in appliances, and a dining area ideal for large family meals. The sun-filled family room is the perfect place to relax or home office with a separate entry, providing an ideal work-from-home retreat. Upper level, the additional bedrooms offer massive spaces for kids. On 3rd level, the loft-like primary bedroom showcases a cathedral ceiling, 6-pc ensuite with steam sauna, and a sun-filled south-facing large balcony - creating a true sanctuary within the home. Also, the entire third level is potentially dedicated to a private primary retreat, complete with a lounge area or home office space, large extra closet. The finished basement includes a recreation room, and laundry area, along with a separate entrance offering added flexibility. Step outside into your exquisite tree-lined backyard oasis, featuring a stunning saltwater HEATED-pool, hot tub and oversized patio- perfect for summer entertaining.
Features
- Facing: South

- Bedrooms: 6

- Bathrooms: 4

- Garages: 2

- Kitchens: 1

Details
- Lot size: 60.00 x 181.50 Feet

- Space: 3500-5000

- Tax: $ 16213.00

- C13144566

- Listing contracted with: FOREST HILL REAL ESTATE INC.
| Room | Size(M) | Description | |
|---|---|---|---|
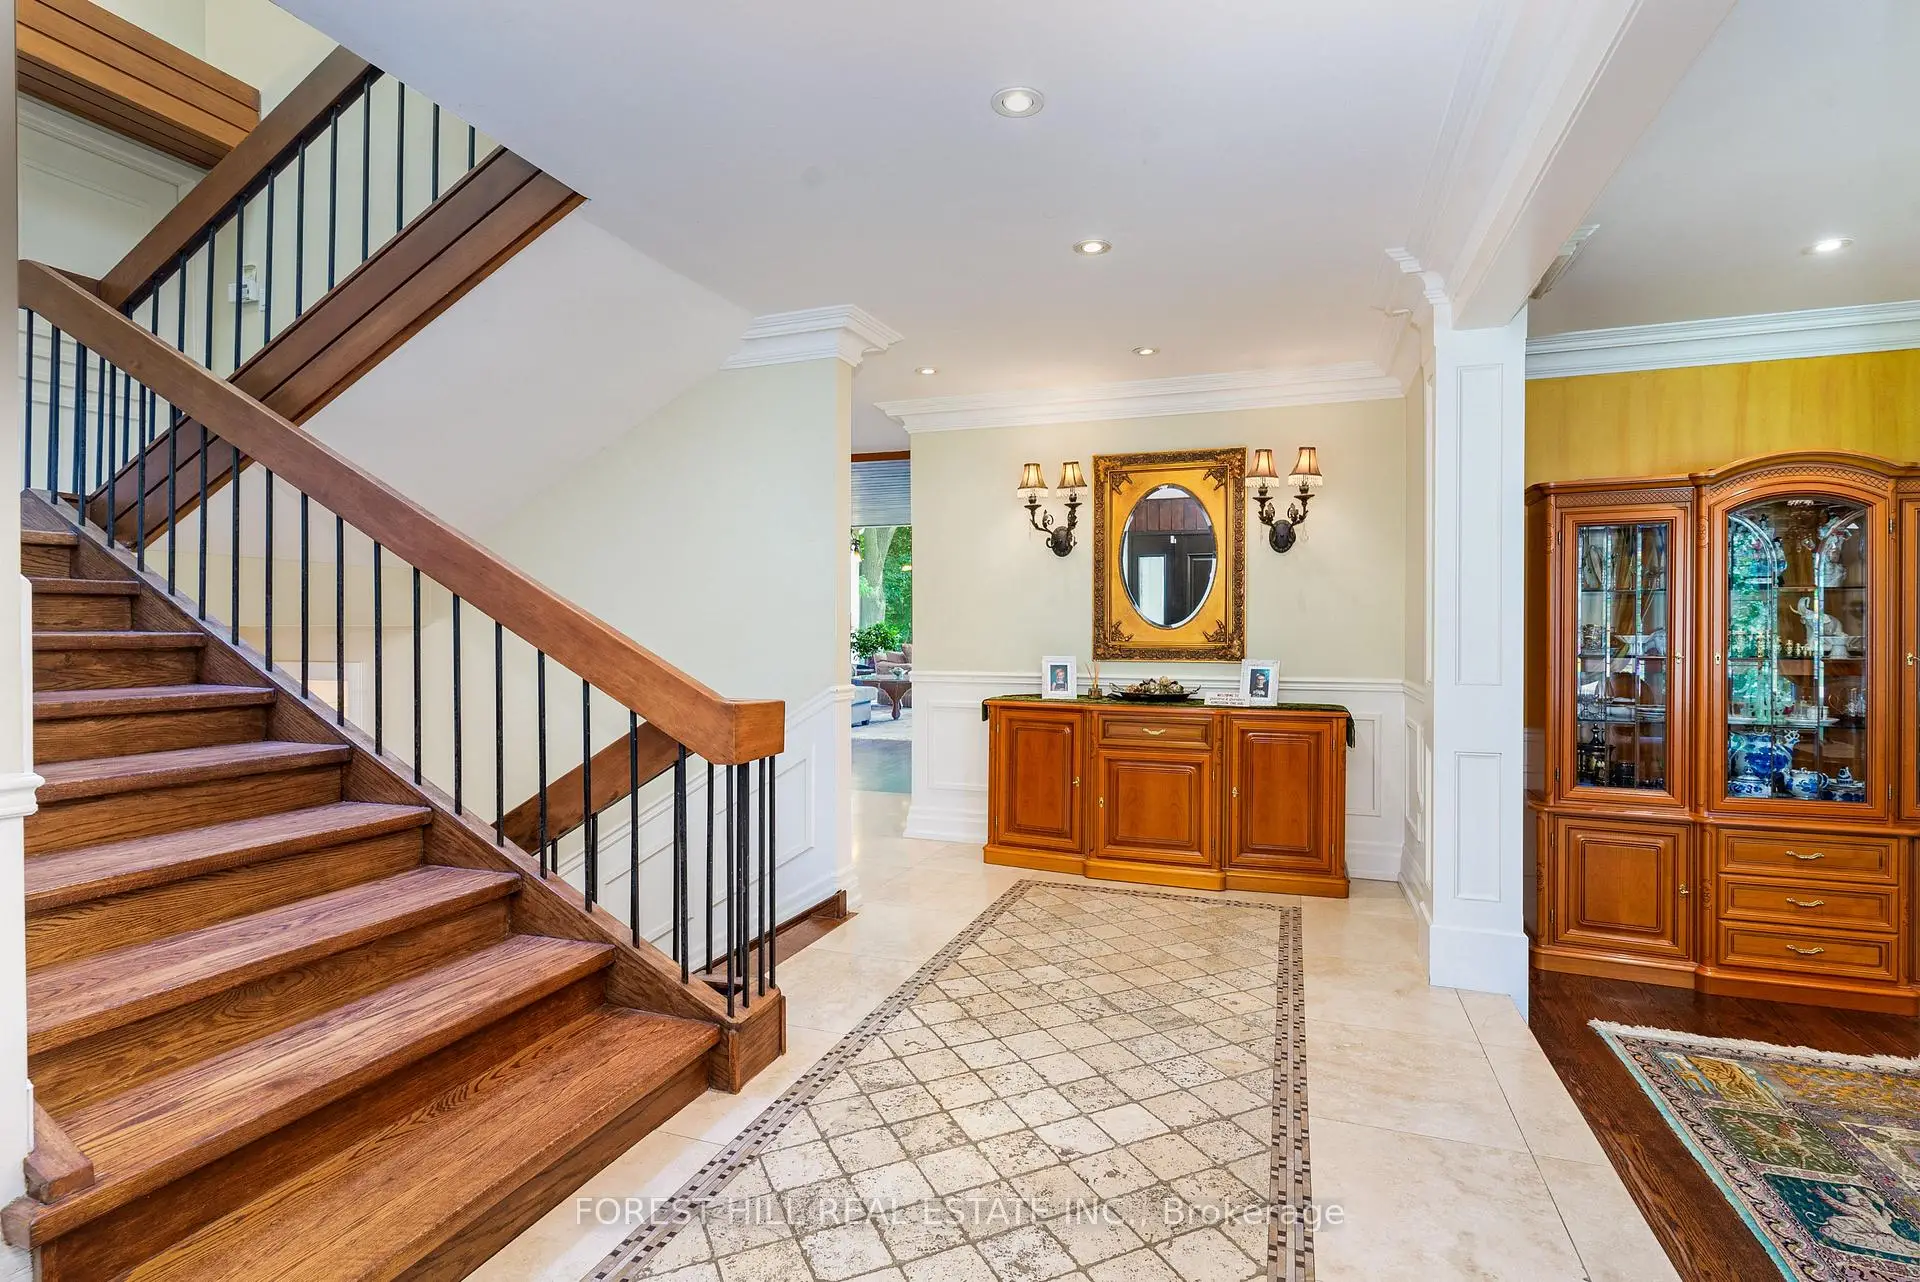
| Foyer | 3.99x2.59 | Limestone Flooring, Overlooks Dining, Wall Sconce Lighting |
|
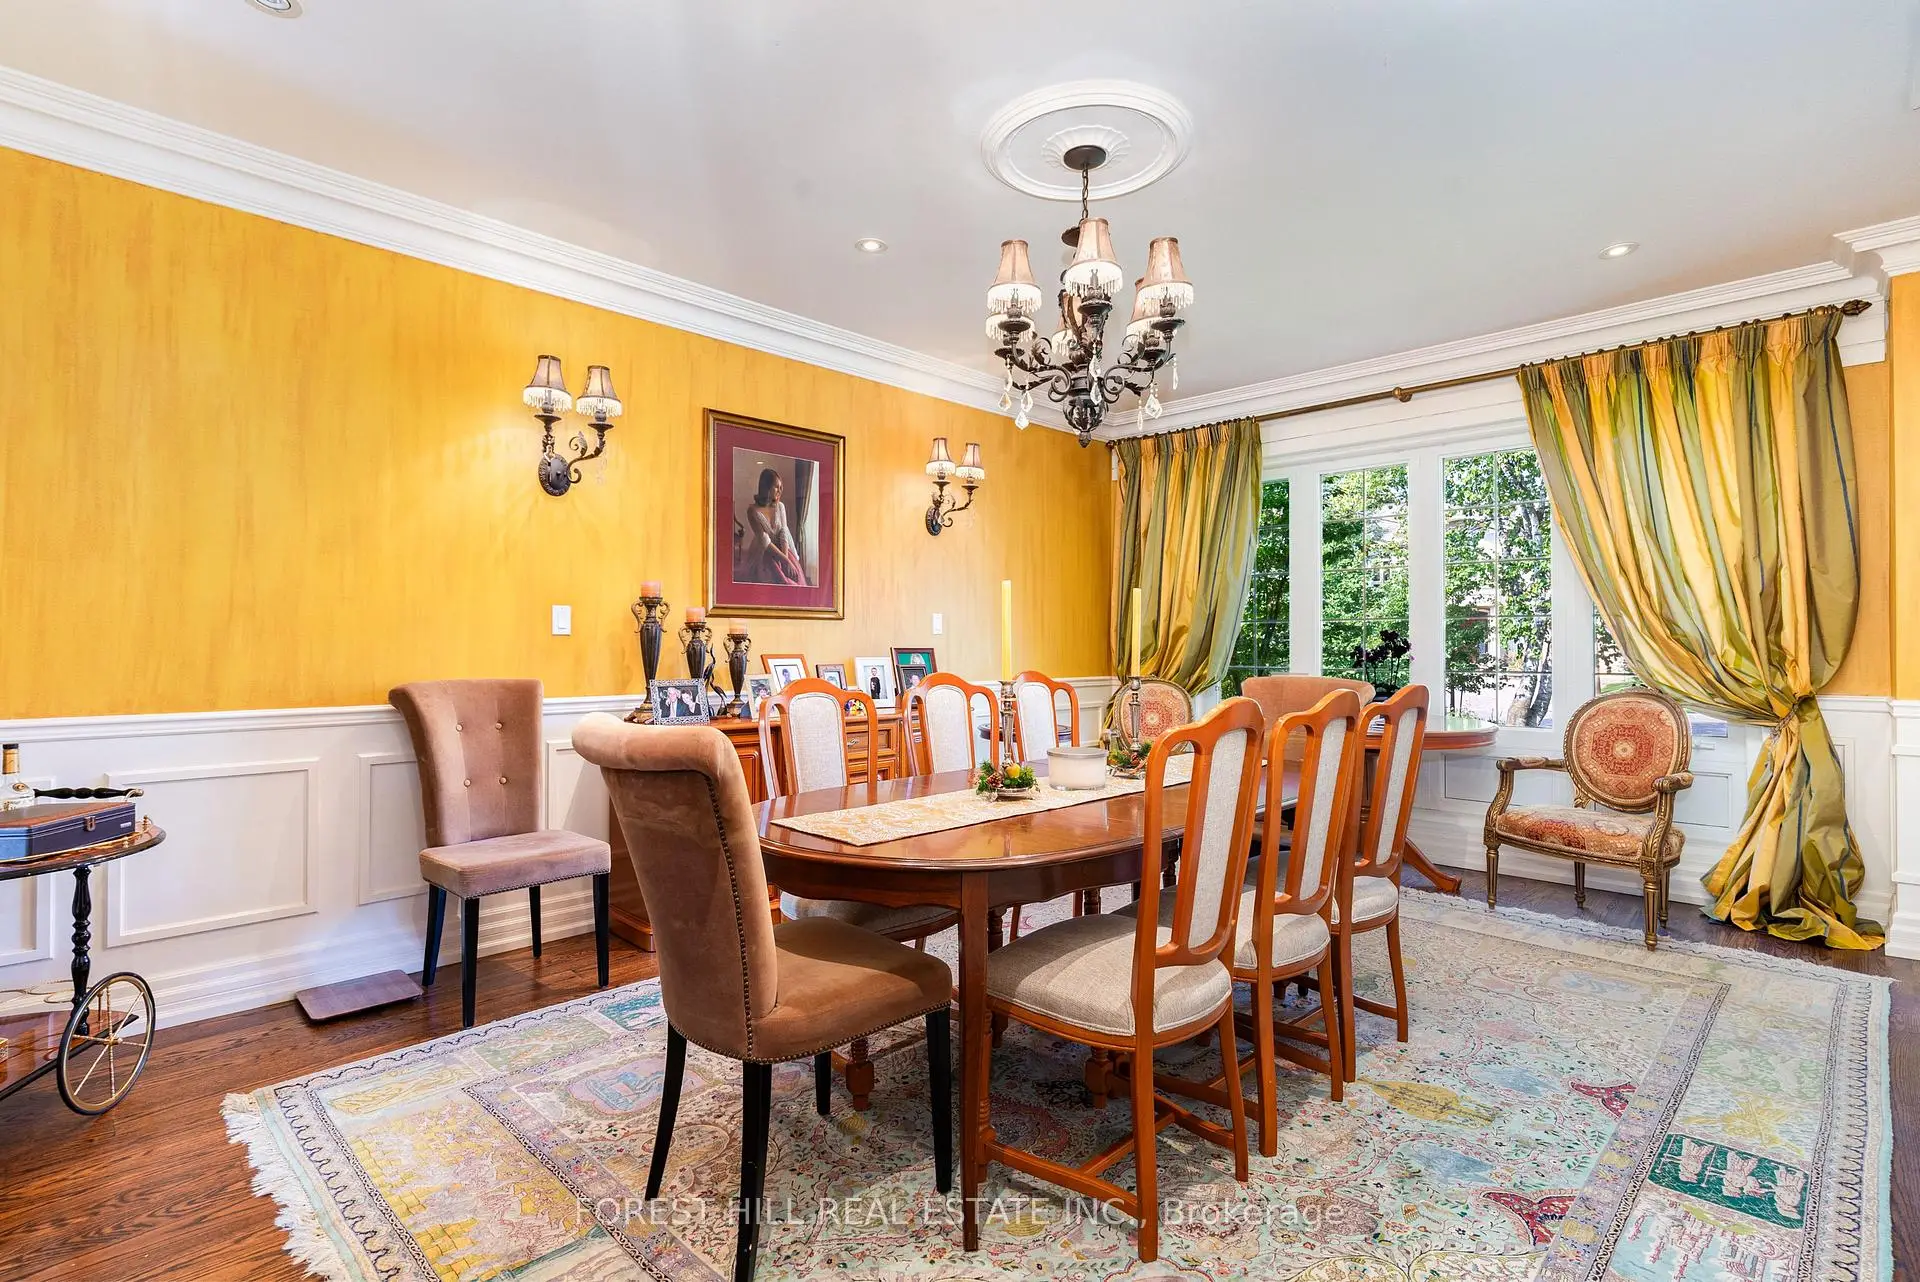
| Dining Rm | 5.94x3.99 | Hardwood Floor, Pot Lights, Moulded Ceiling |
|
| Living Rm | 9.17x5.63 | Window Floor to Ceil, Hardwood Floor, Overlooks Garden |
|
| Kitchen | 6.10x4.84 | Updated, Limestone Flooring, W/O To Sundeck |
|
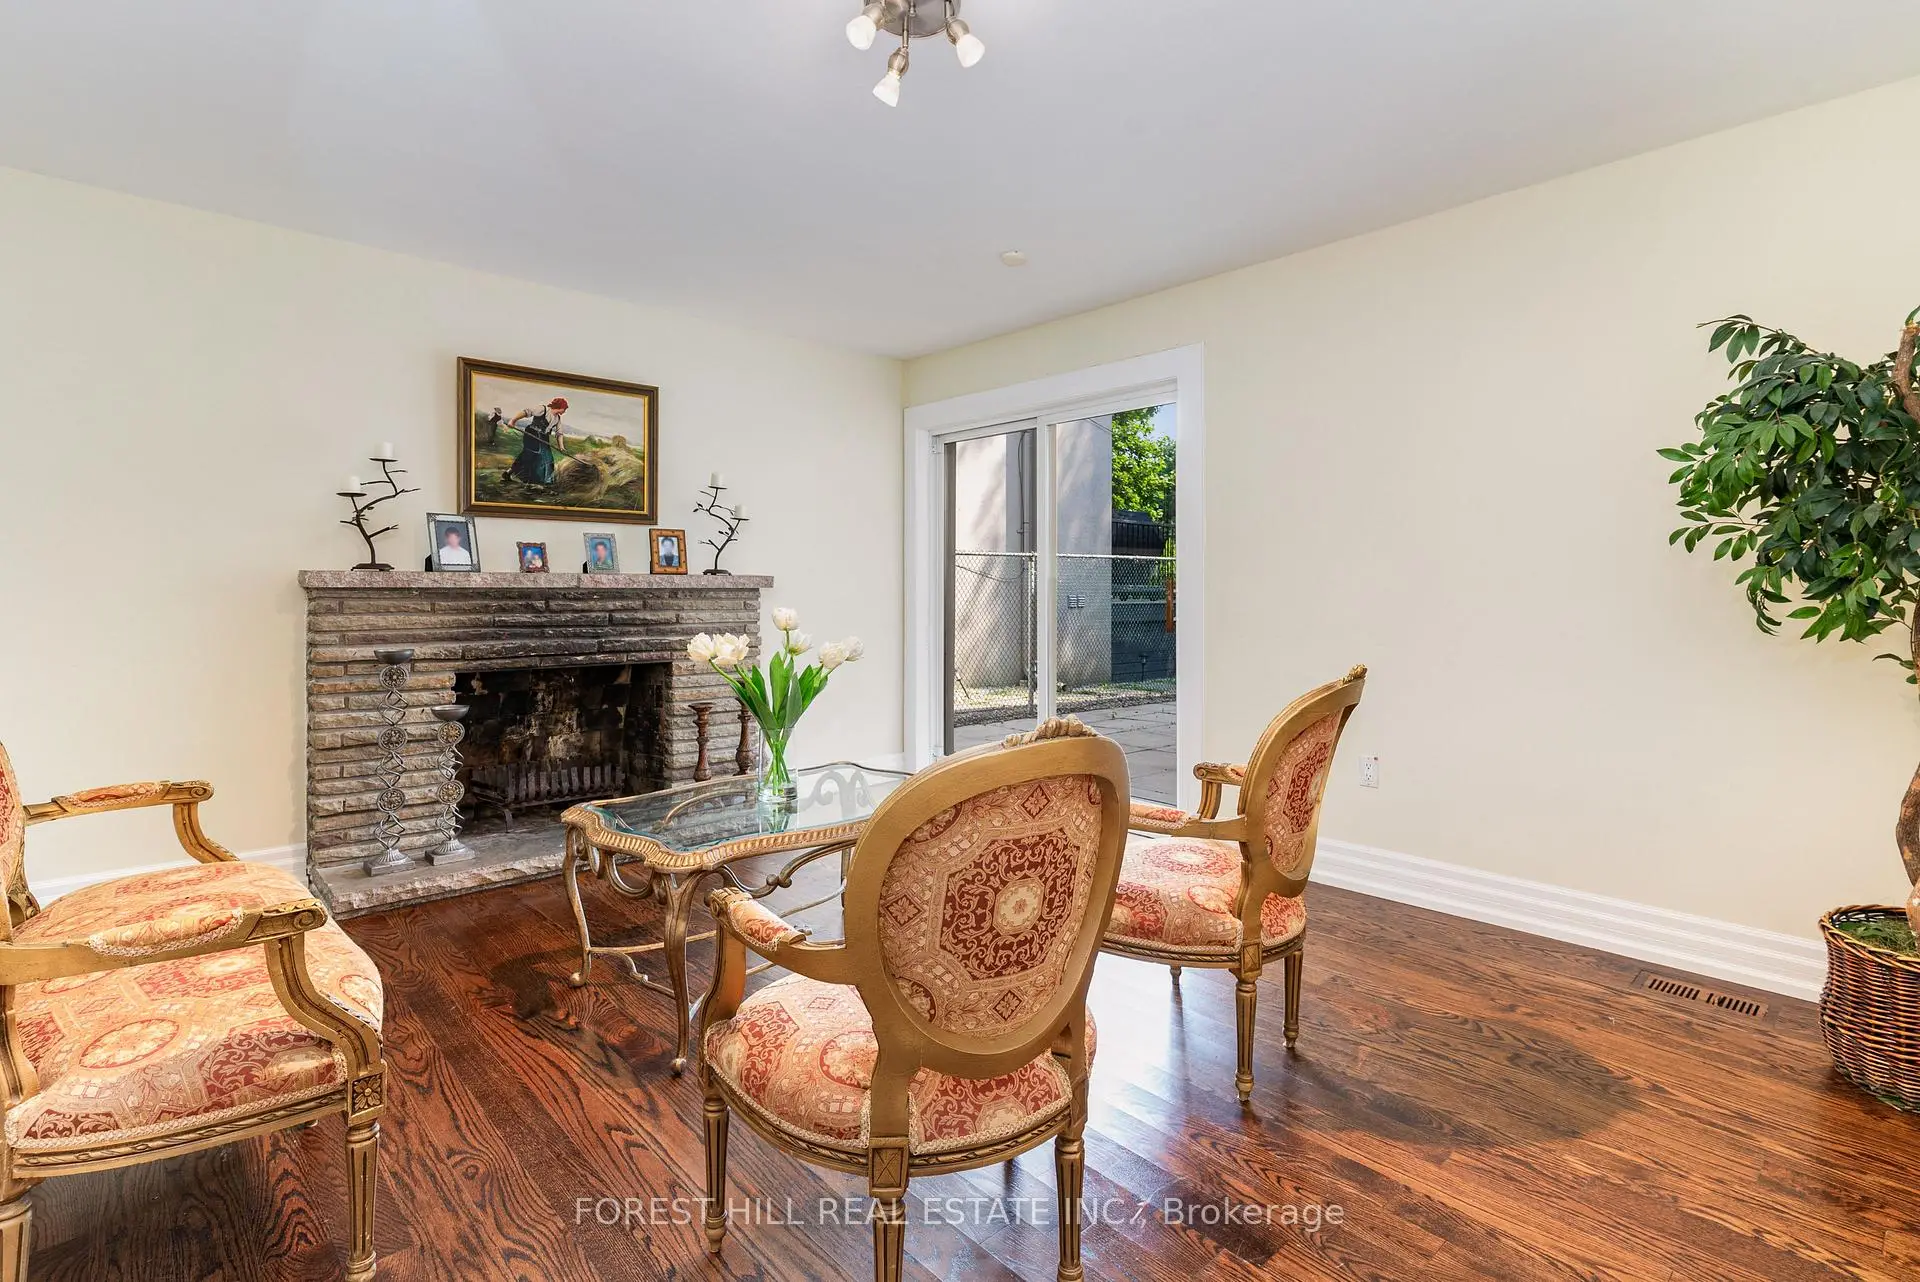
| Family Rm | 4.30x3.96 | Hardwood Floor, Sliding Doors, W/O To Garden |
|
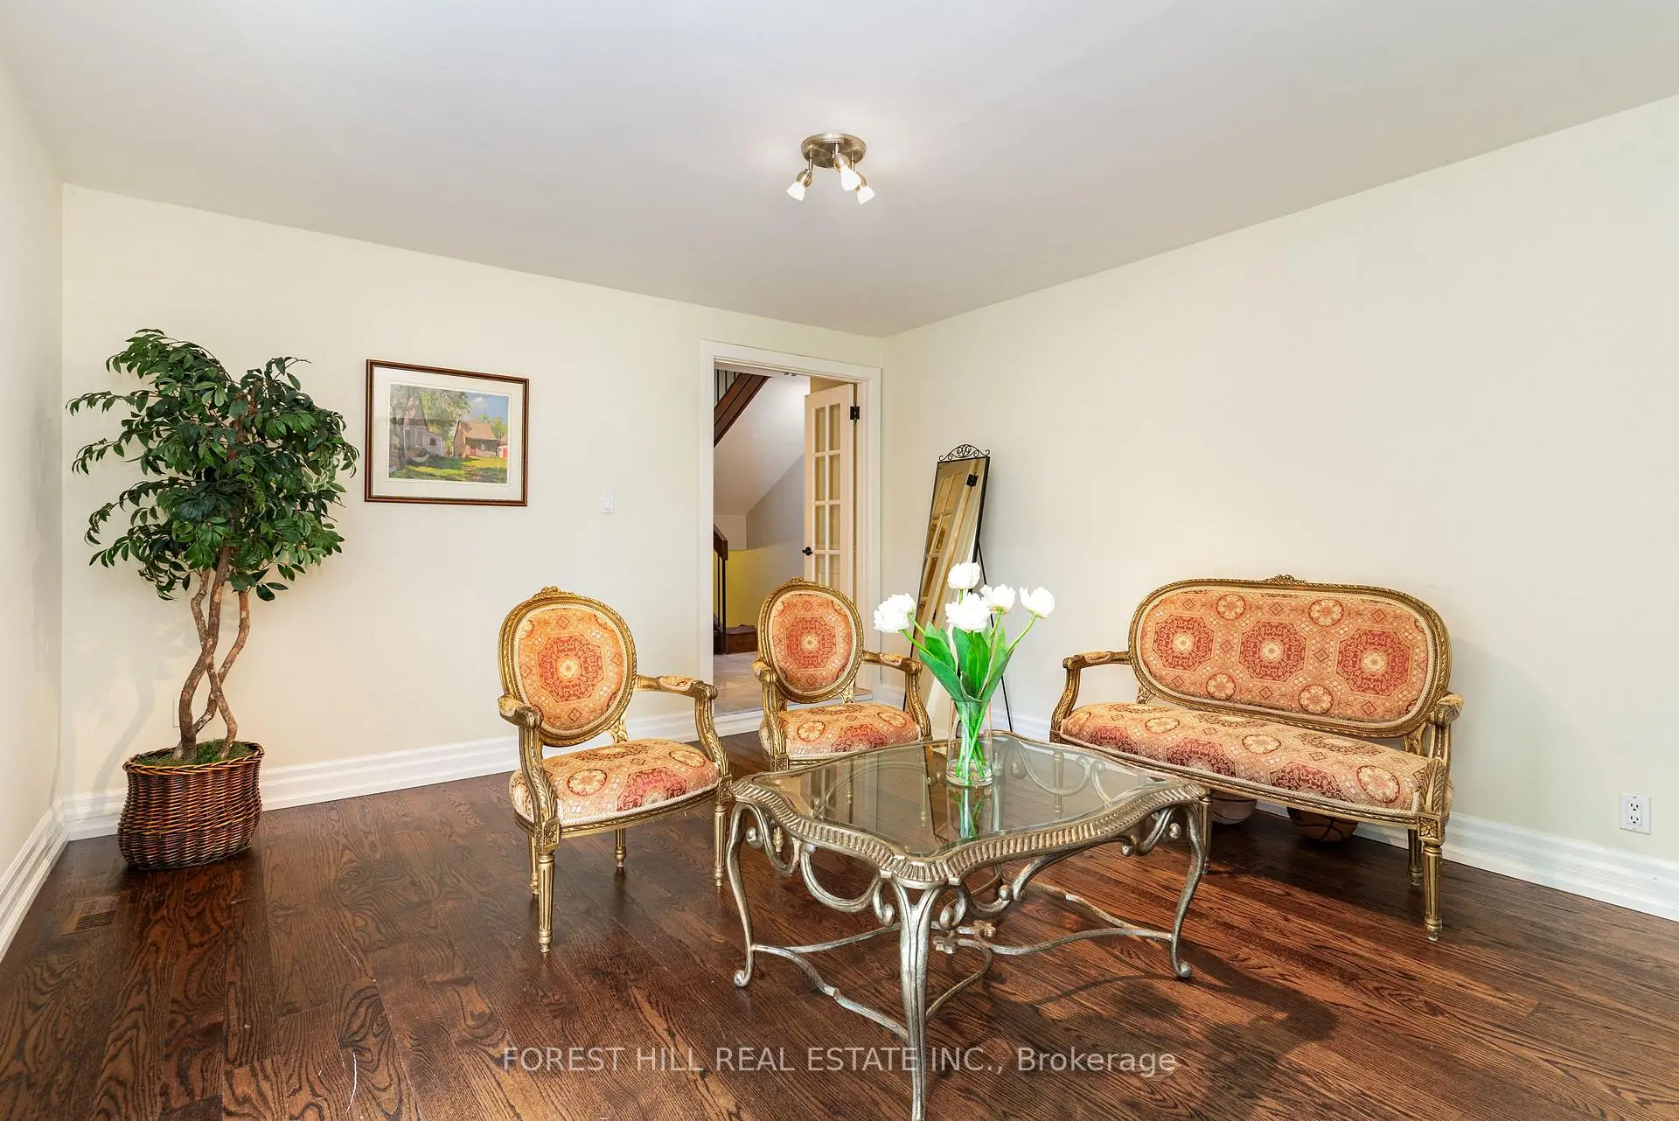
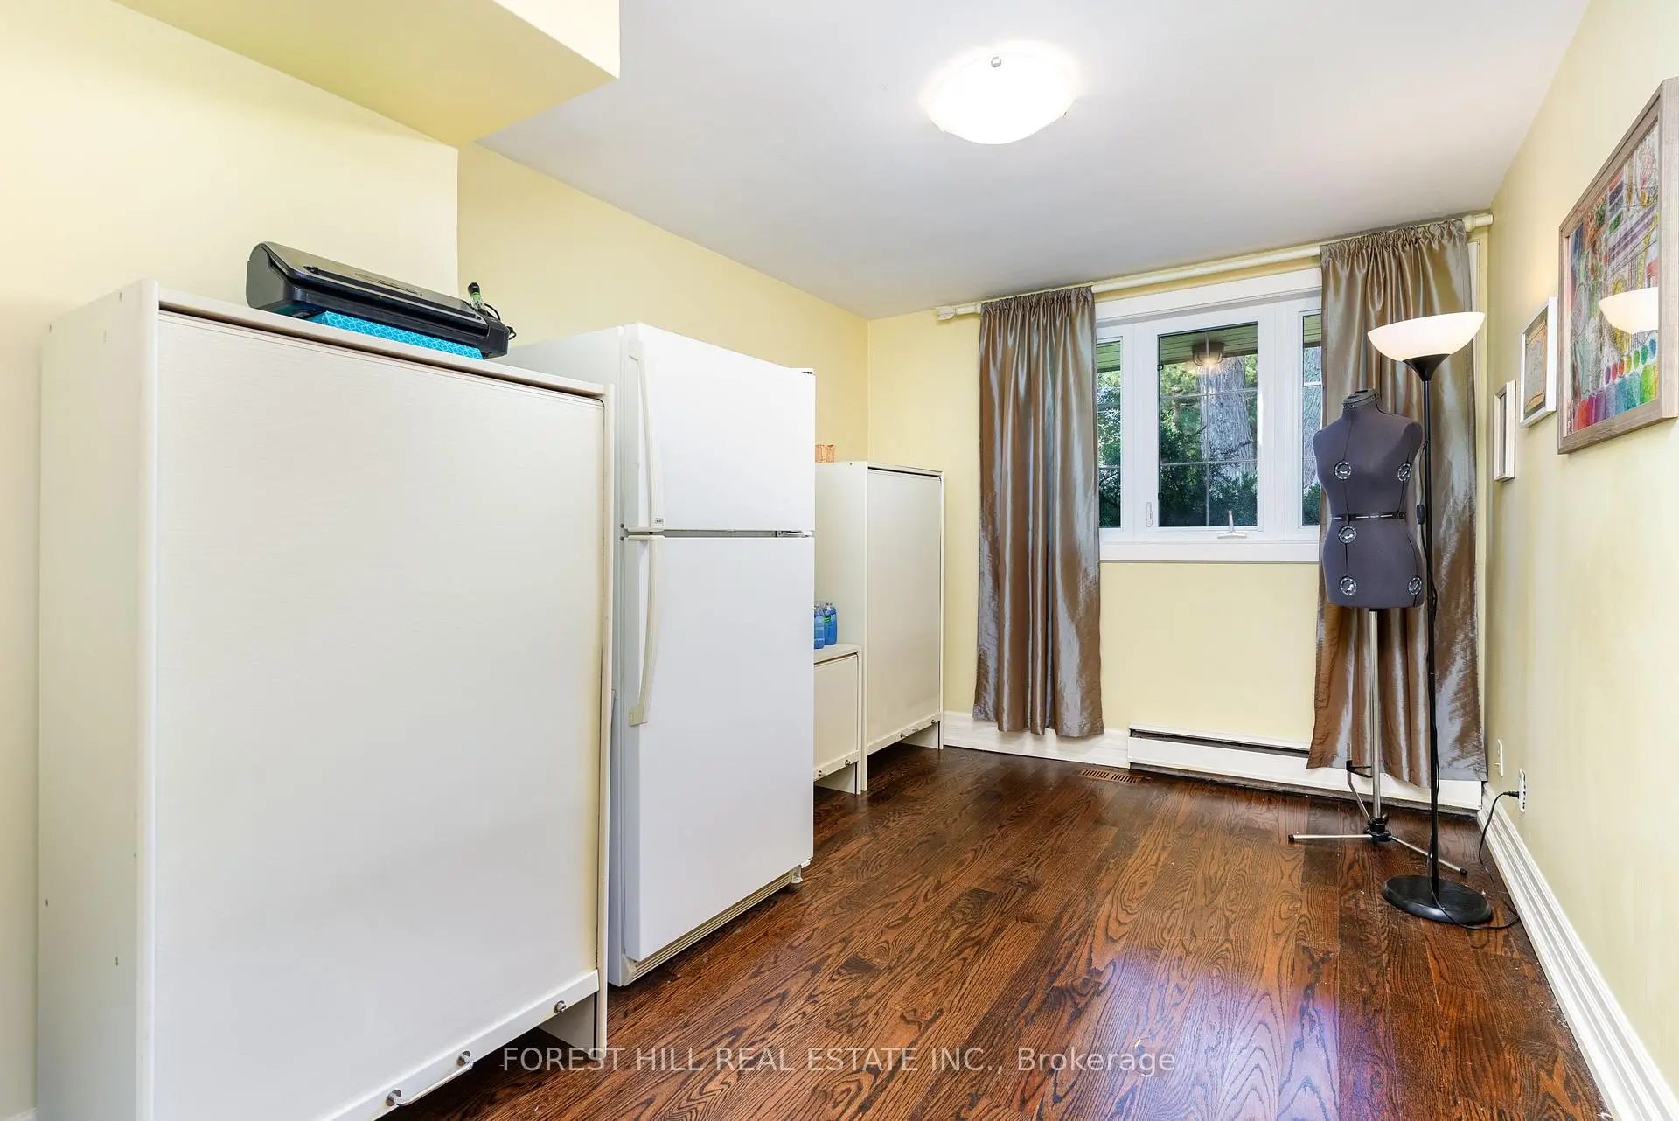
| Common Rm | 3.90x2.47 | Hardwood Floor |
|
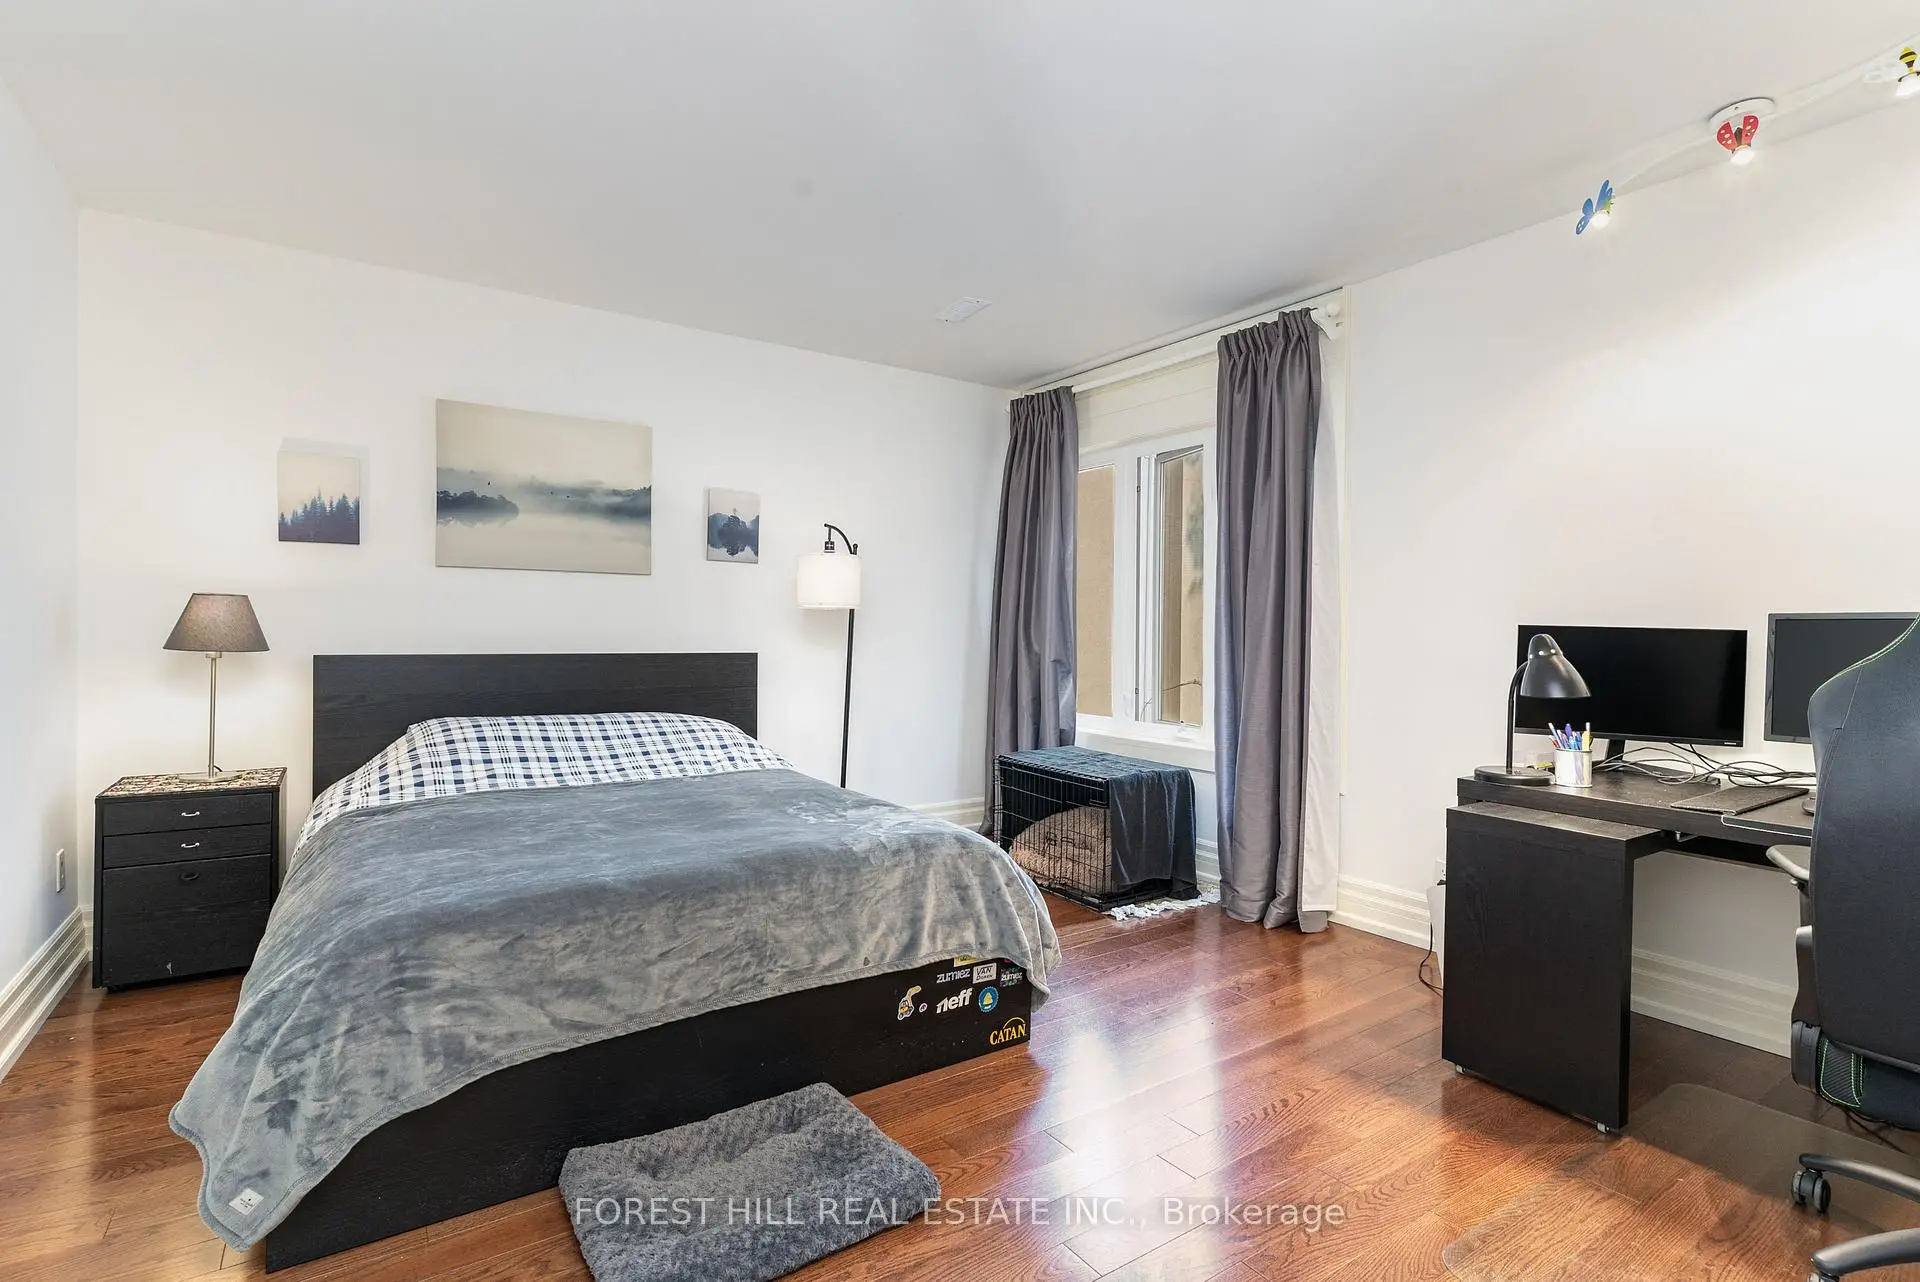
| 2nd Br | 4.36x4.08 | Hardwood Floor, Closet, Overlooks Backyard |
|
| 3rd Br | 4.36x3.44 | Hardwood Floor, Closet, W/O To Balcony |
|
| 4th Br | 3.44x2.80 | Hardwood Floor, W/O To Balcony, Closet |
|
| Primary B | 6.45x4.79 | 5 Pc Ensuite, Walk-In Closet(s), W/O To Balcony |
|
| 5th Br | 3.99x3.83 | Hardwood Floor, Closet, Pot Lights |
|
| Office | 5.64x3.50 | Open Concept, Skylight, Overlooks Living |
| Bathroom | Pieces | Level | |
|---|---|---|---|
| 1xBath | 6 pcs | Third |
|
| 1xBath | 4 pcs | Third |
|
| 1xBath | 5 pcs | Second |
|
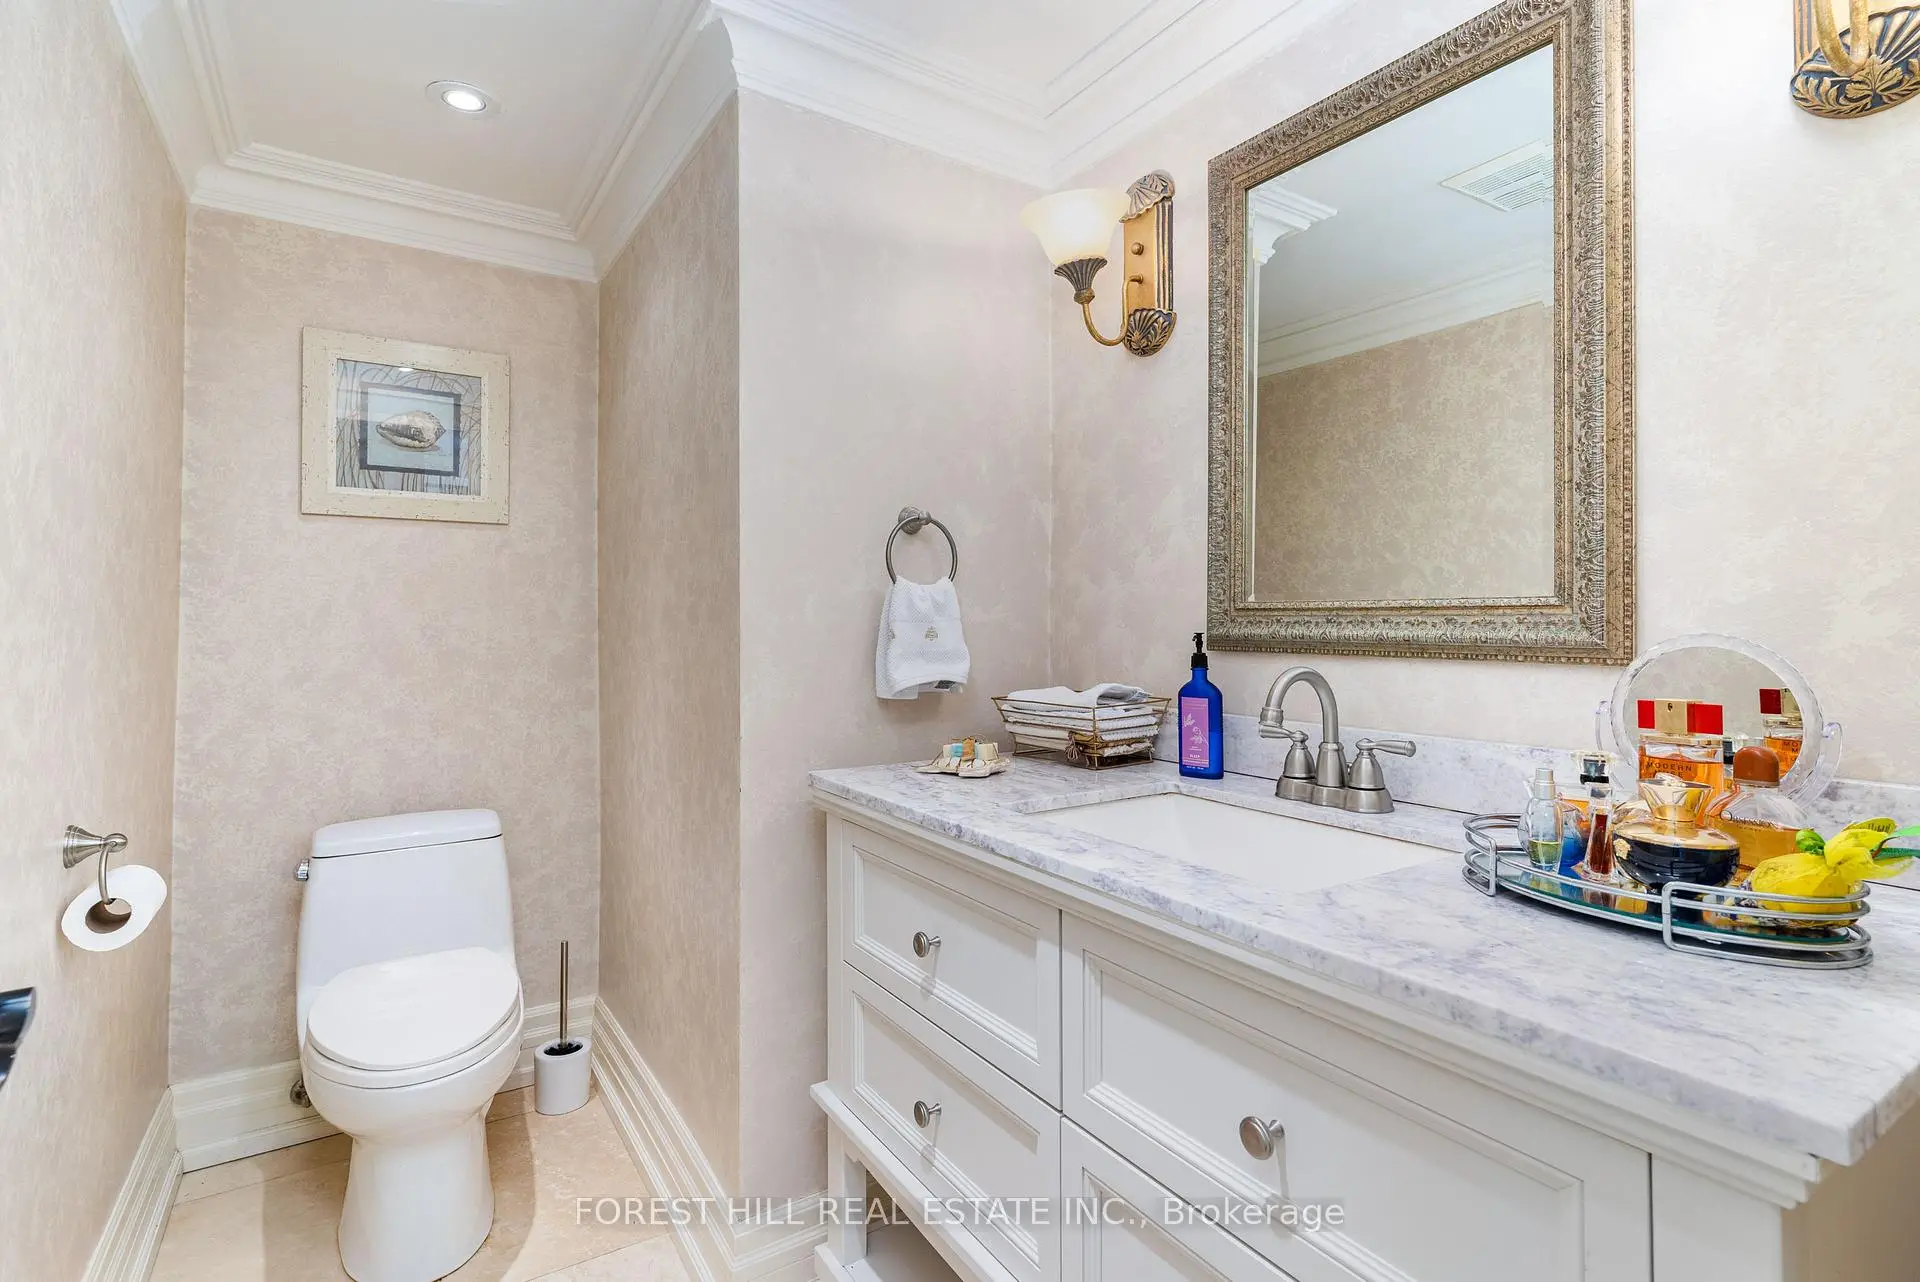
| 1xBath | 2 pcs | Ground |
Property Summary
Located close to the intersection of E.Fenn Ave and N.York Mills Rd and W.B, 161 Owen Blvd is a 6 bedrooms 4 washrooms Detached. The unit has a Double Attached Parking Spaces. The property has many nice features including Storage and Auto Garage Door Remot. Foyer, Dinning Room Rm, Living Room Rm and Kitchen are on the Main floor; Family Room Rm and Common Rm are on the Ground floor; second bedroom, third bedroom and fourth bedroom are on the upper floor.School Information
- Owen Public School (Grade:JK-5) 334/3046
- St Andrew's Middle School (Grade:6-8)
- York Mills Collegiate Institute (Grade:9-12) 52/739
- St. Gabriel Catholic School (Grade:JK-8) 2041/3037
- Denlow Public School (Grade:JK-5) 34/3046
- Owen Public School (Grade:JK-5) 334/3046