
Description
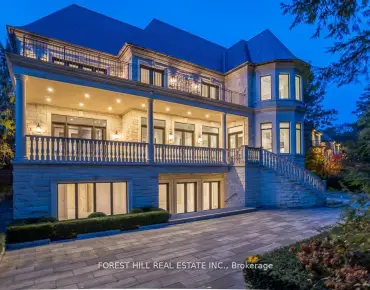
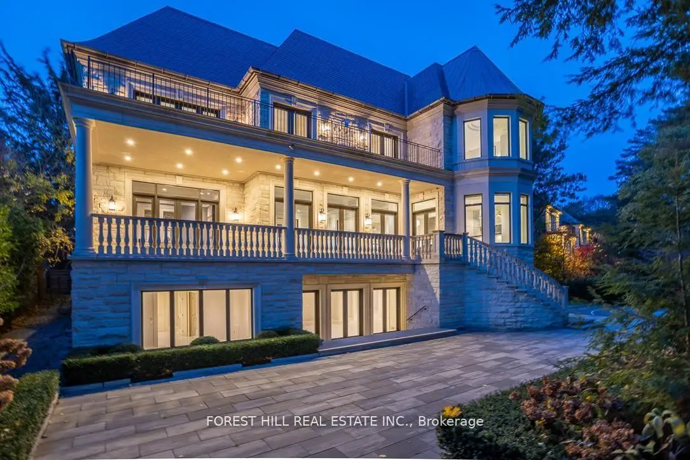
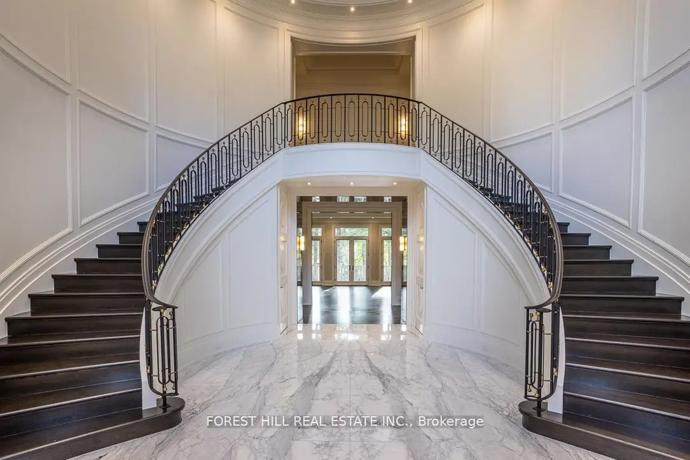
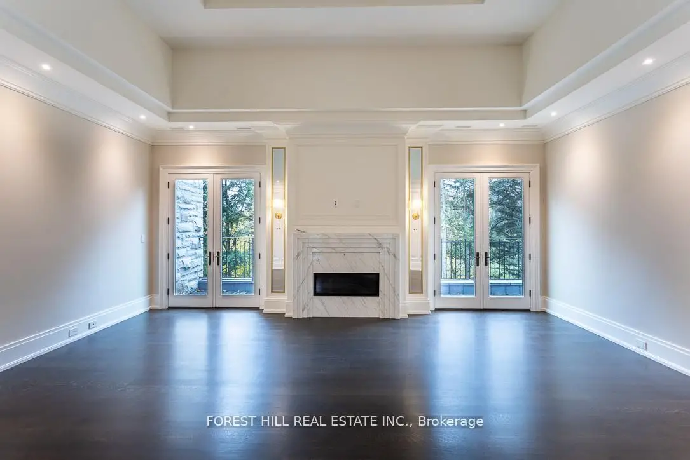
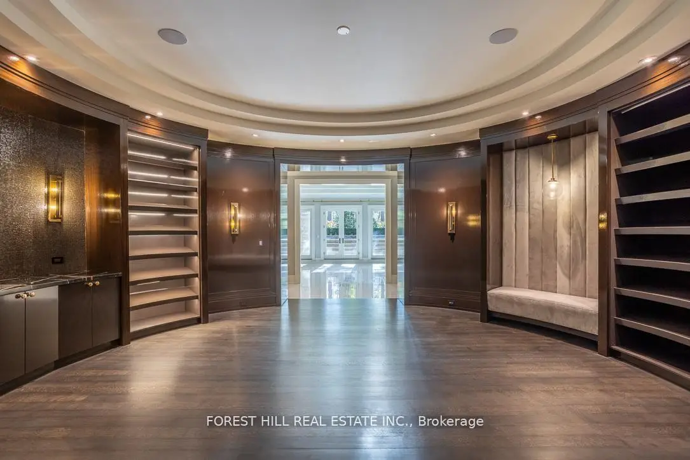
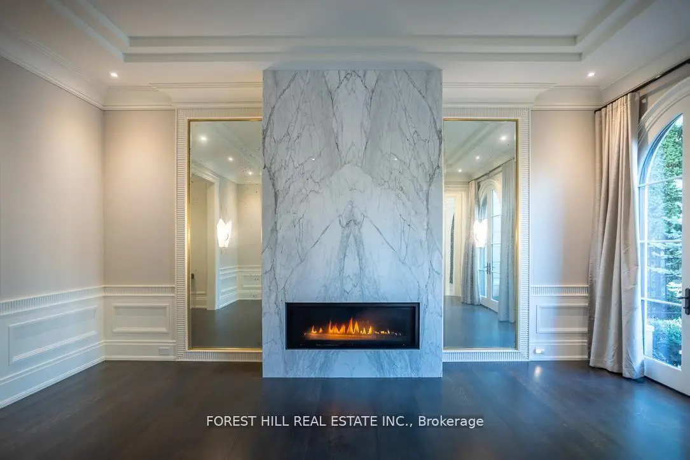
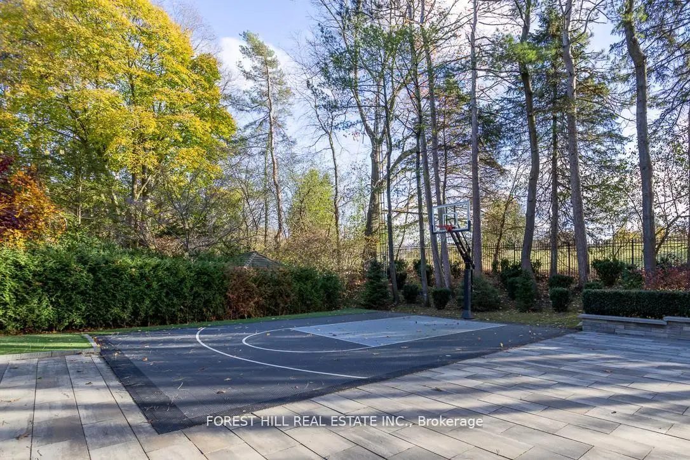
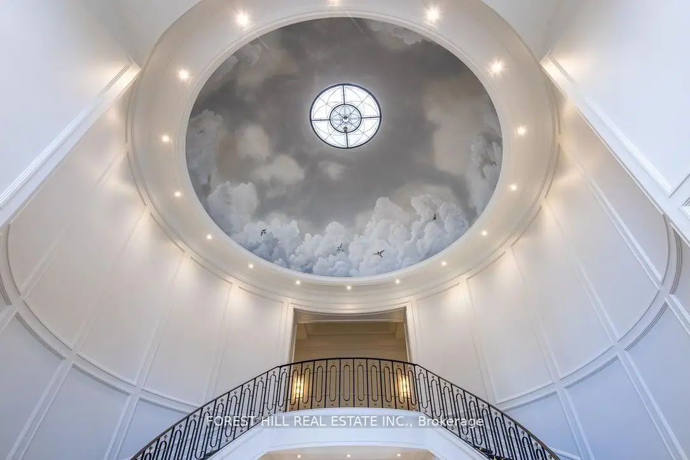
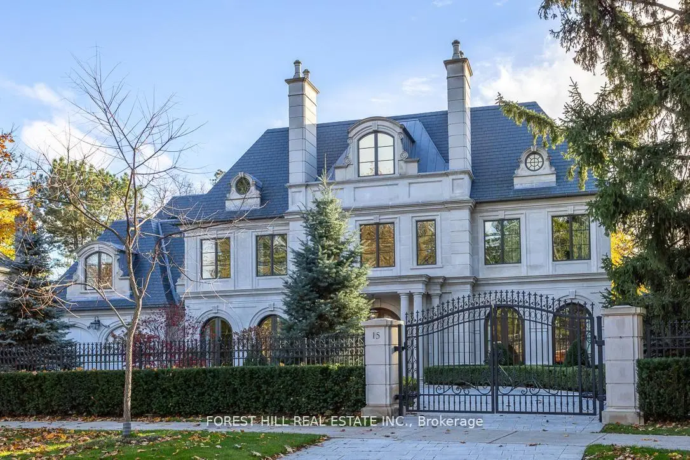
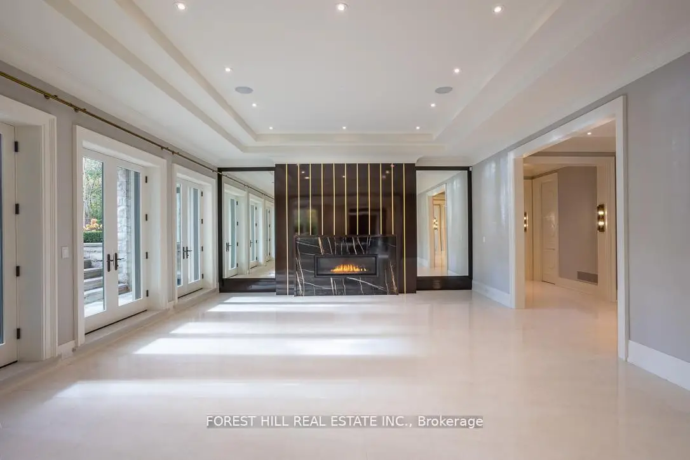
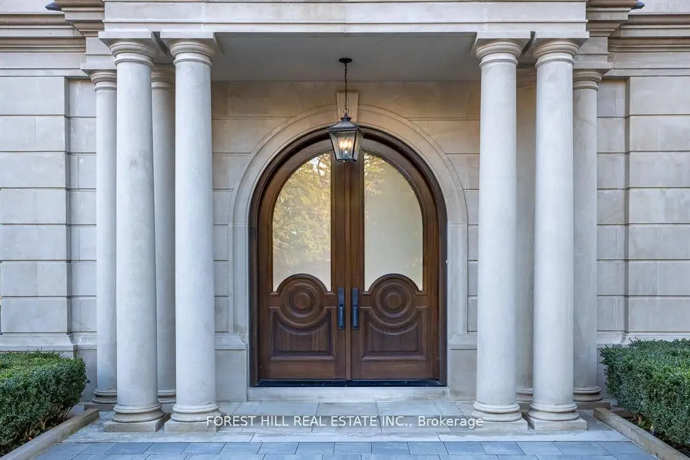
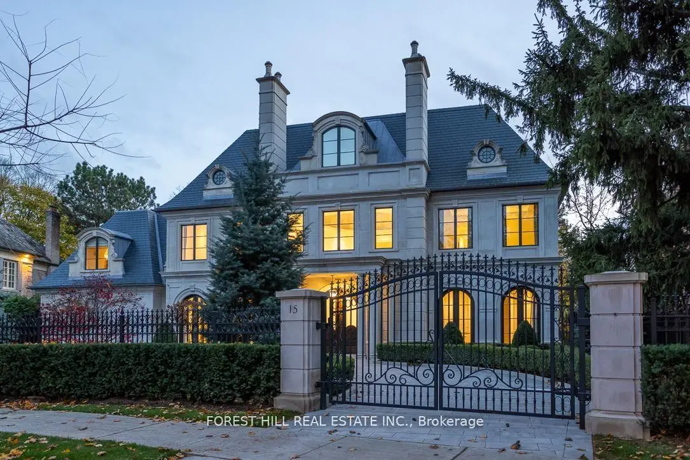
Welcome to 15 Tudor Gate-built by Rose Park Developments whose foundation is built on integrity and client satisfaction. Rose Park has distinguished itself as a primary luxury home builder covering the full spectrum of design. Utilizing their strong passion and drive, the company has created their own unique brand of custom homes. This awe-inspiring modern masterpiece is ideally situated at Bayview and York Mills overlooking the picturesque backdrop of the CanadianFilm Institute. Perched over a setting that changes with the seasons and inspired by its surroundings. You will find this stunning home on one of the most prestigious and coveted streets in the exclusive Bridle Path with meticulous attention to detail. design and function.Every room flows seamlessly to the next for ease of entertaining and everyday living. Stunning professionally landscaped with its own private sanctuary.
Features
- Facing: South

- Bedrooms: 5

- Bathrooms: 8

- Garages: 3

- Kitchens: 1

Details
- Lot size: 95.47 x 160.74 Feet

- Space: 5000 +

- Tax: $ 63456.42

- C13117548

- Listing contracted with: FOREST HILL REAL ESTATE INC.
| Room | Size(M) | Description | |
|---|---|---|---|
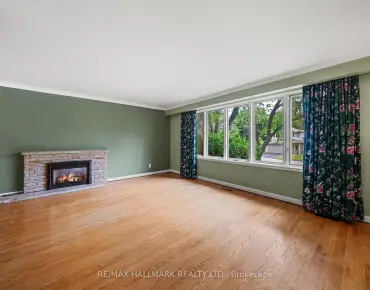
| Living Rm | 6.25x5.11 | Hardwood Floor, Gas Fireplace, Wainscoting |
|
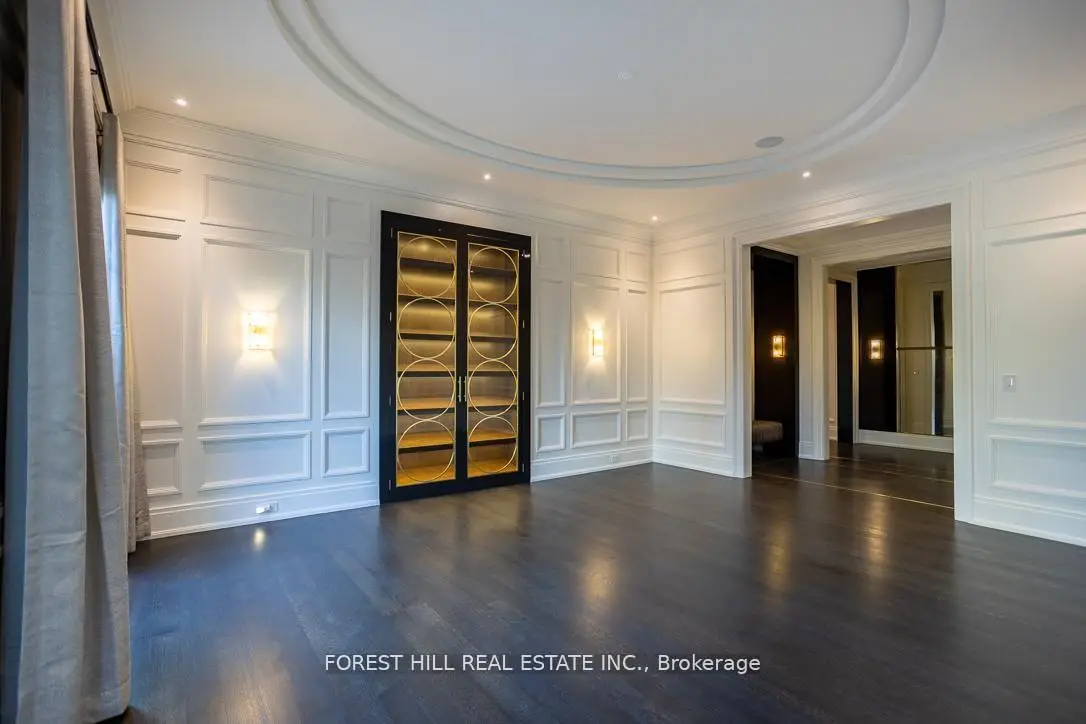
| Dining Rm | 6.15x5.03 | Hardwood Floor, Wall Sconce Lighting, Picture Window |
|
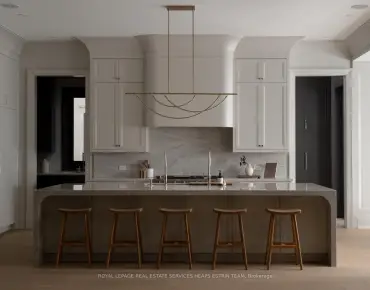
| Kitchen | 6.40x5.11 | B/I Appliances, Centre Island, Breakfast Area |
|
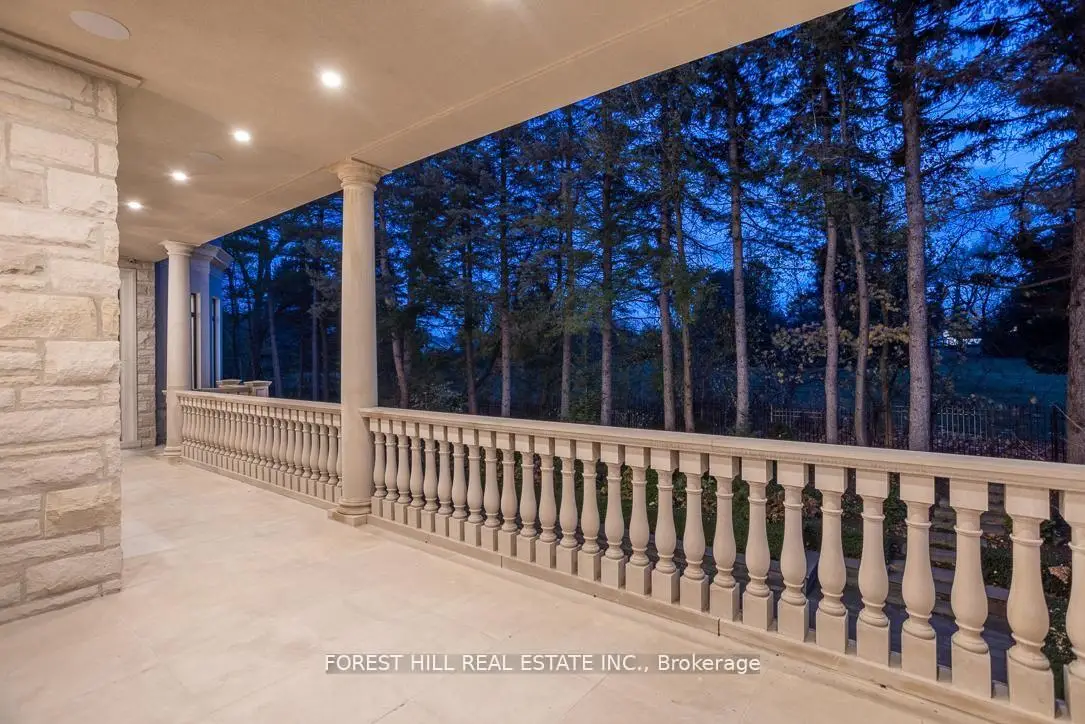
| Family Rm | 6.81x6.40 | Hardwood Floor, Gas Fireplace, W/O To Terrace |
|
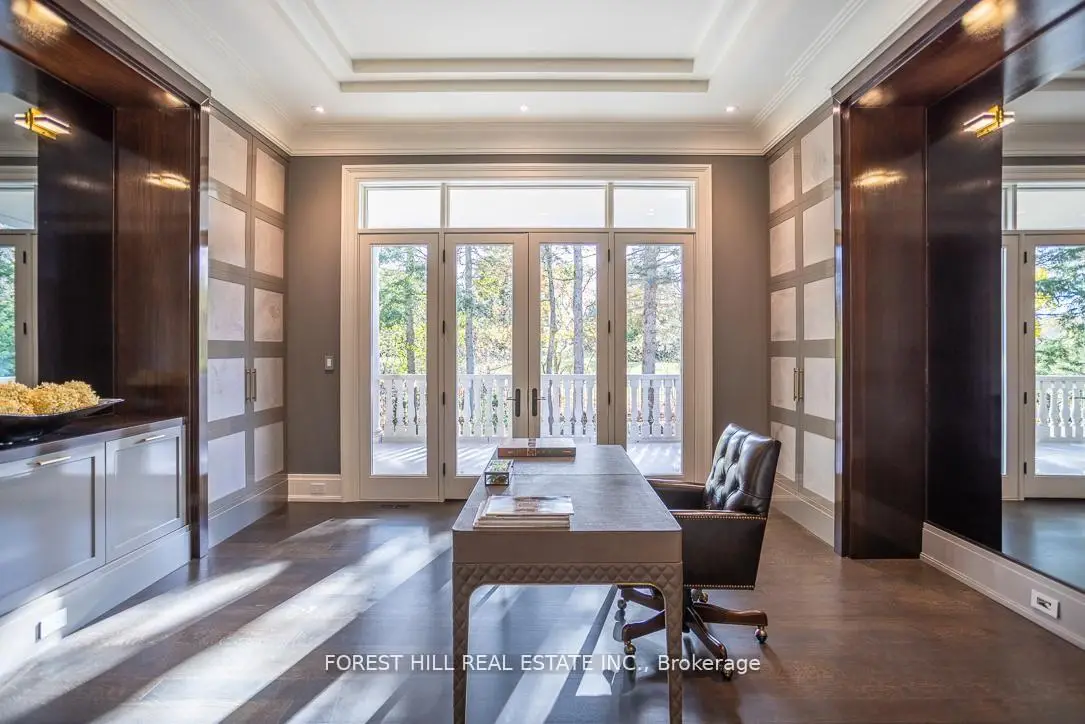
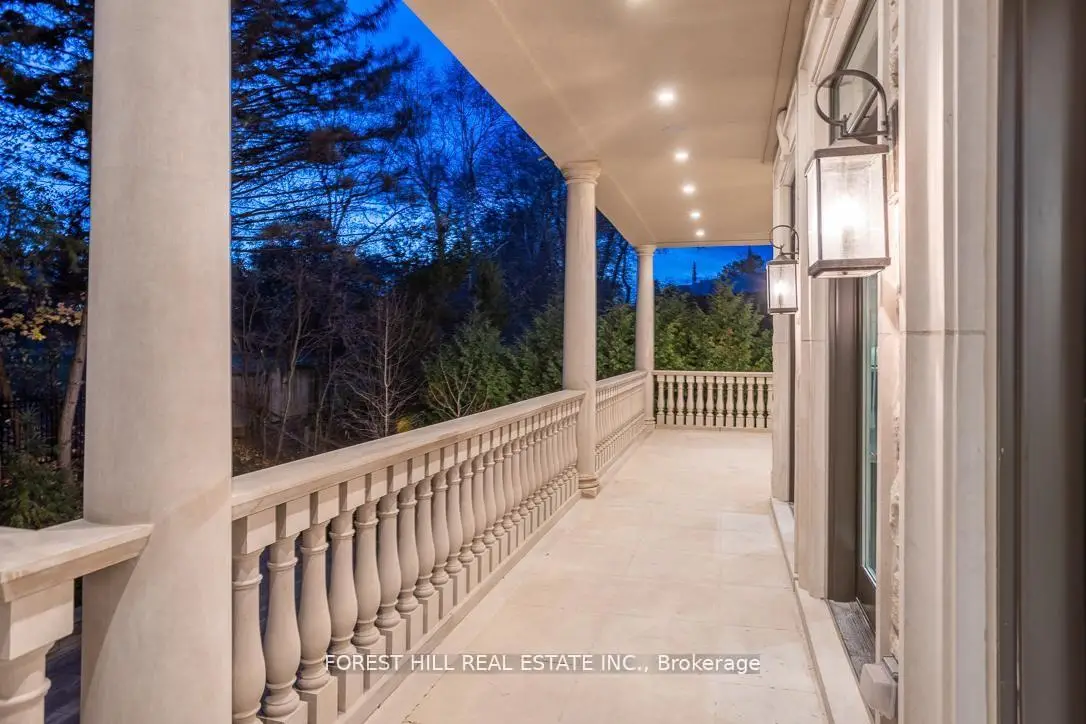
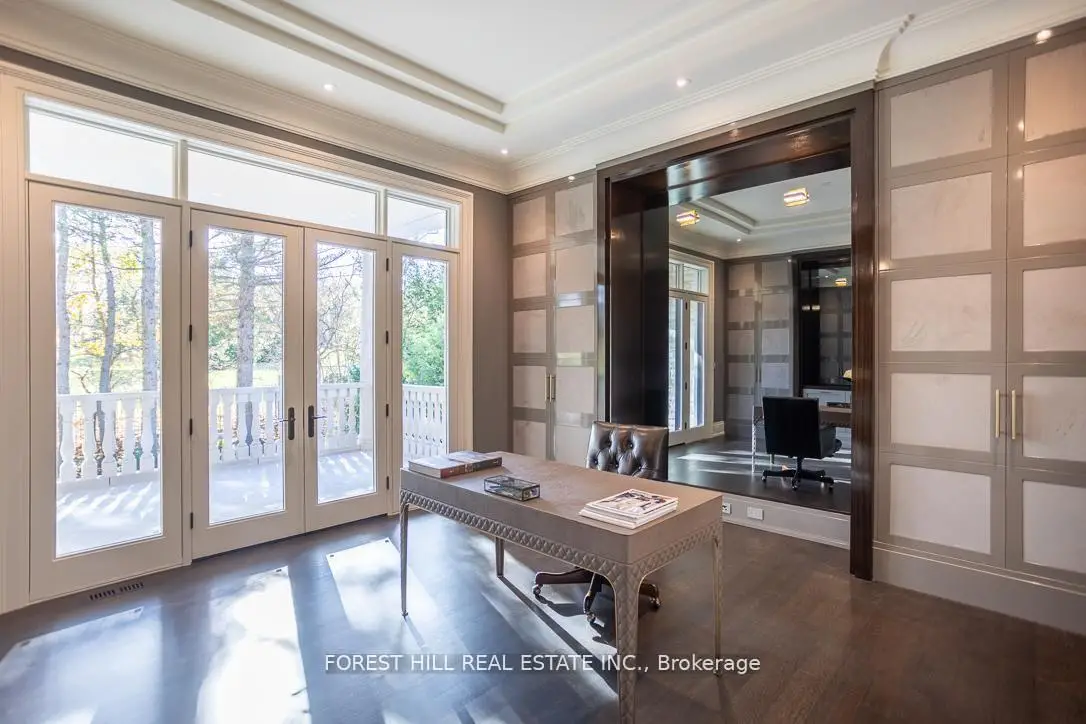
| Library | 5.23x4.65 | Hardwood Floor, Pot Lights, W/O To Terrace |
|
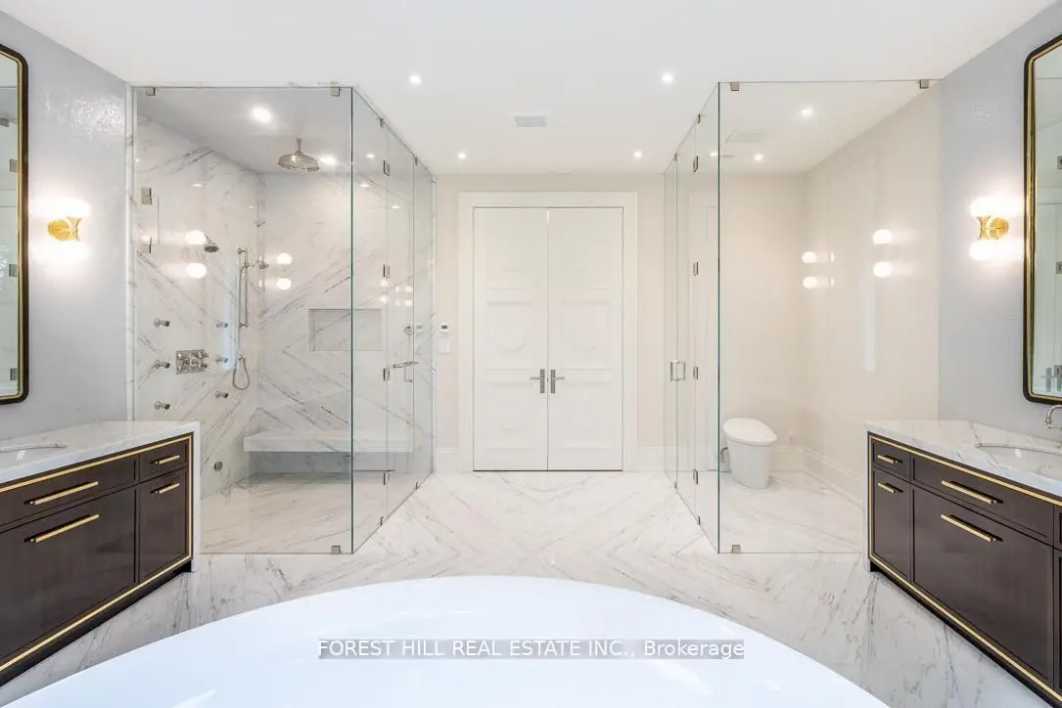
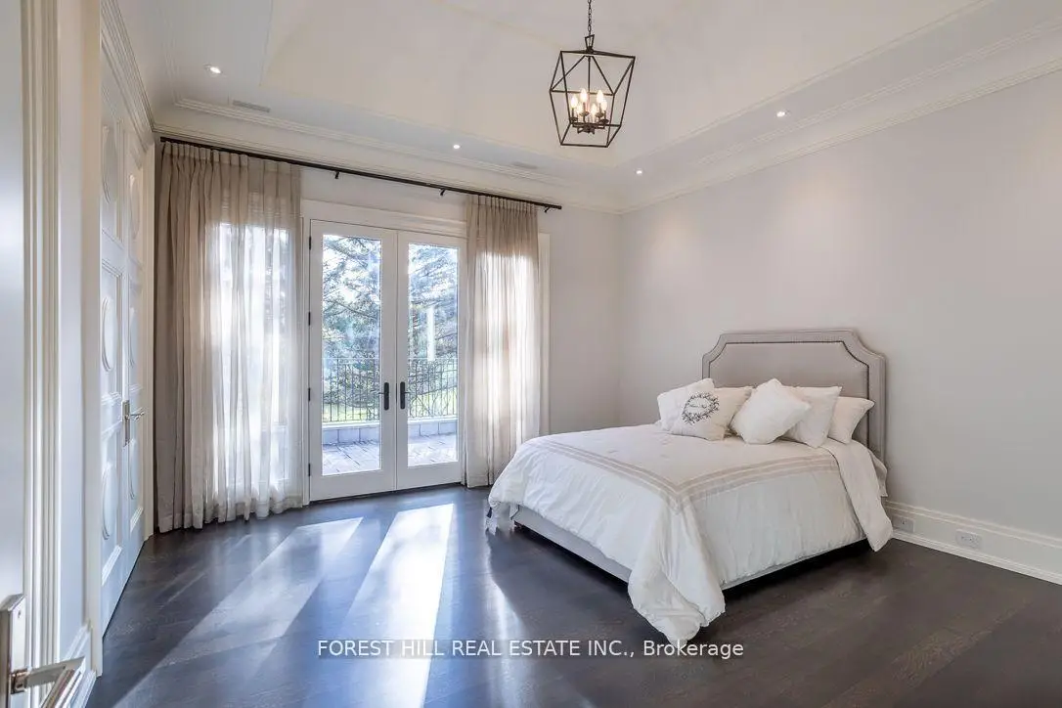
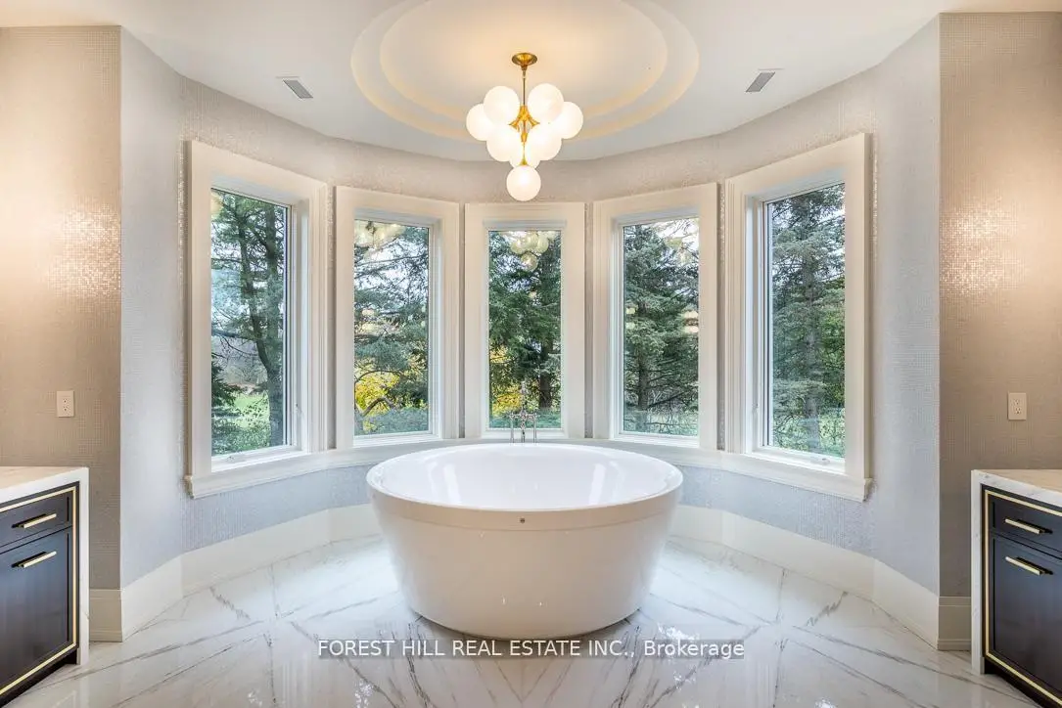
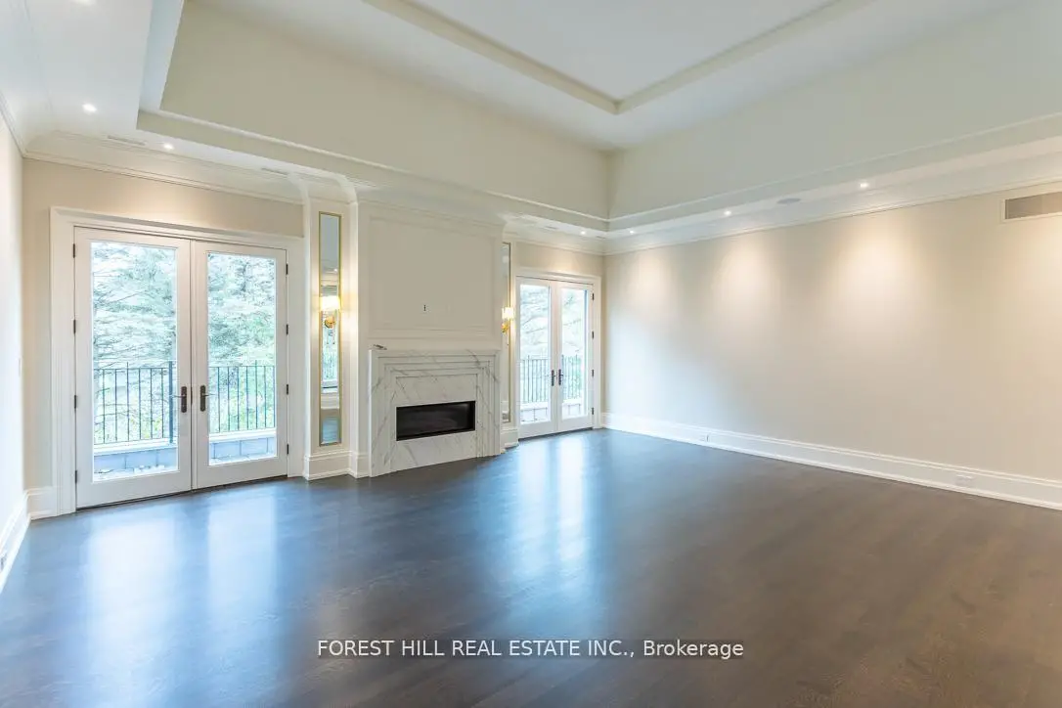
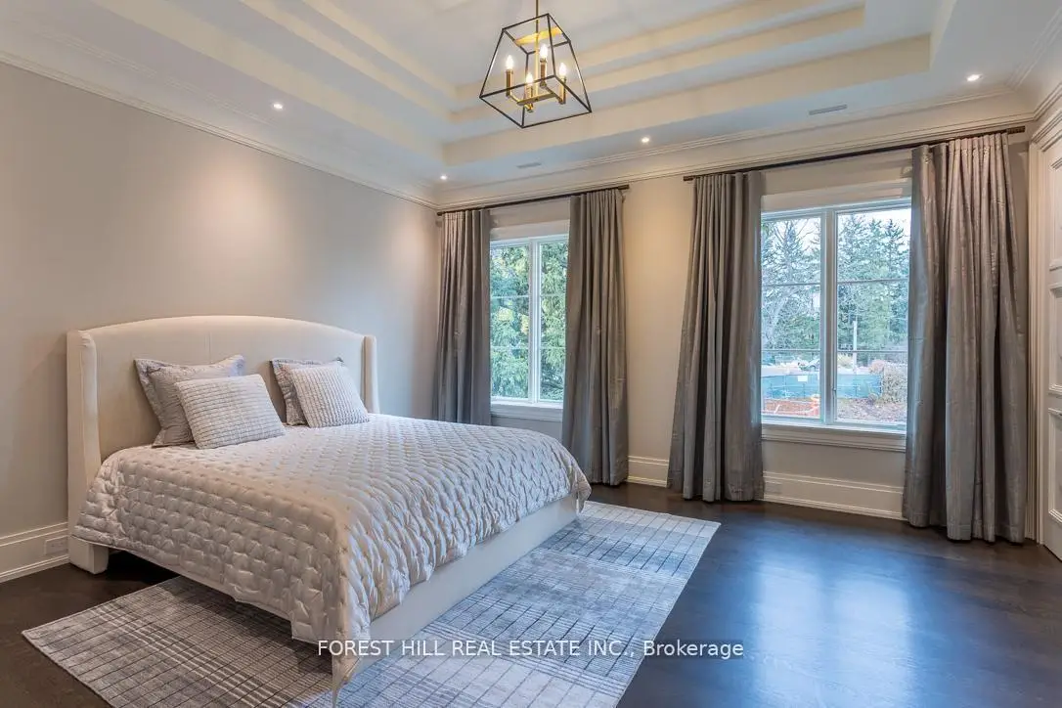
| Primary B | 6.86x6.27 | Hardwood Floor, Cathedral Ceiling(s), 6 Pc Ensuite |
|
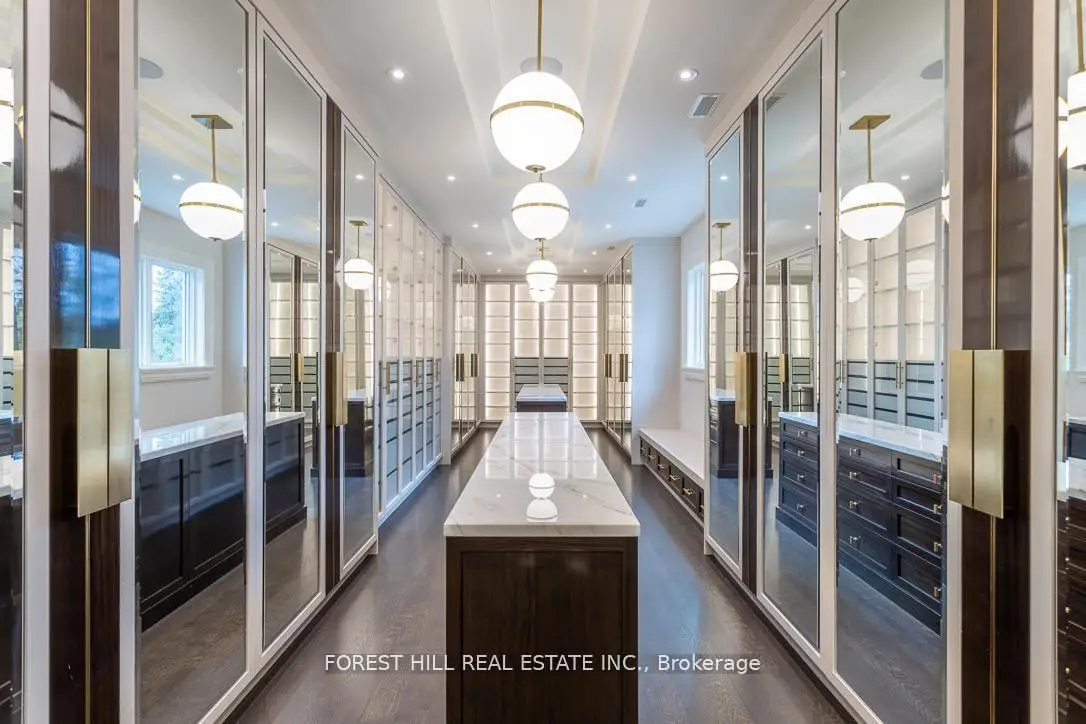
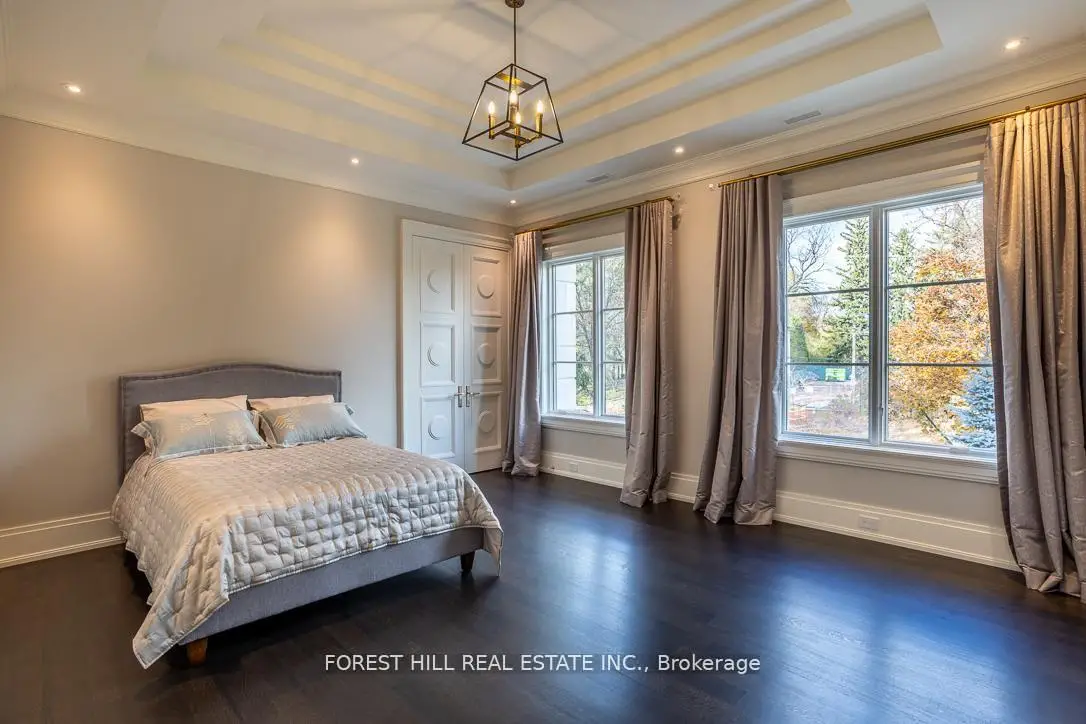
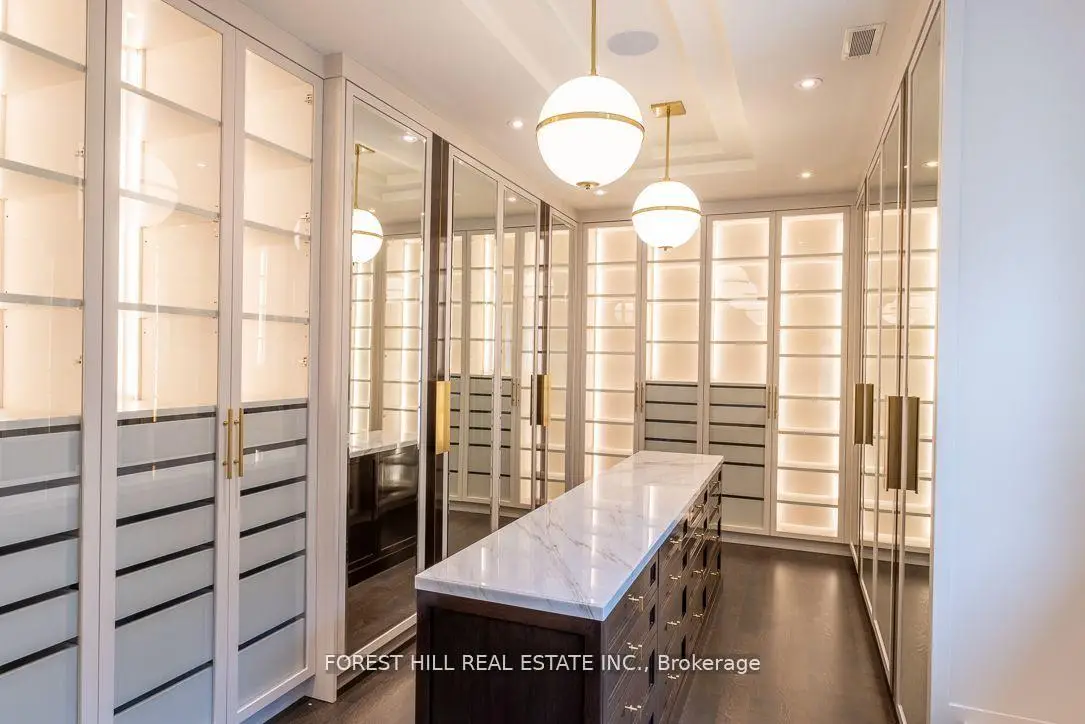
| 2nd Br | 5.18x4.14 | Hardwood Floor, Walk-In Closet(s), 3 Pc Ensuite |
|
| 3rd Br | 4.60x4.45 | Hardwood Floor, Walk-In Closet(s), 3 Pc Ensuite |
|
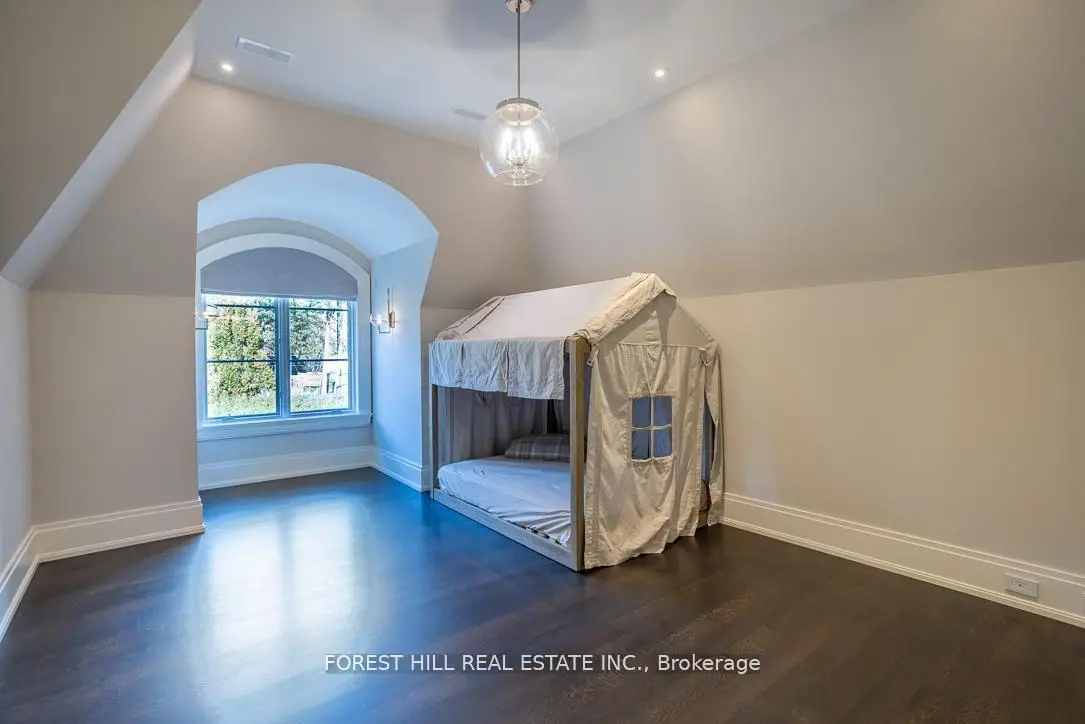
| 4th Br | 4.88x5.11 | Hardwood Floor, Walk-In Closet(s), 3 Pc Ensuite |
|
| 5th Br | 4.60x4.45 | Hardwood Floor, Double Closet, 4 Pc Ensuite |
|
| Recreatio | 6.81x6.15 | Heated Floor, Gas Fireplace, W/O To Garden |
|
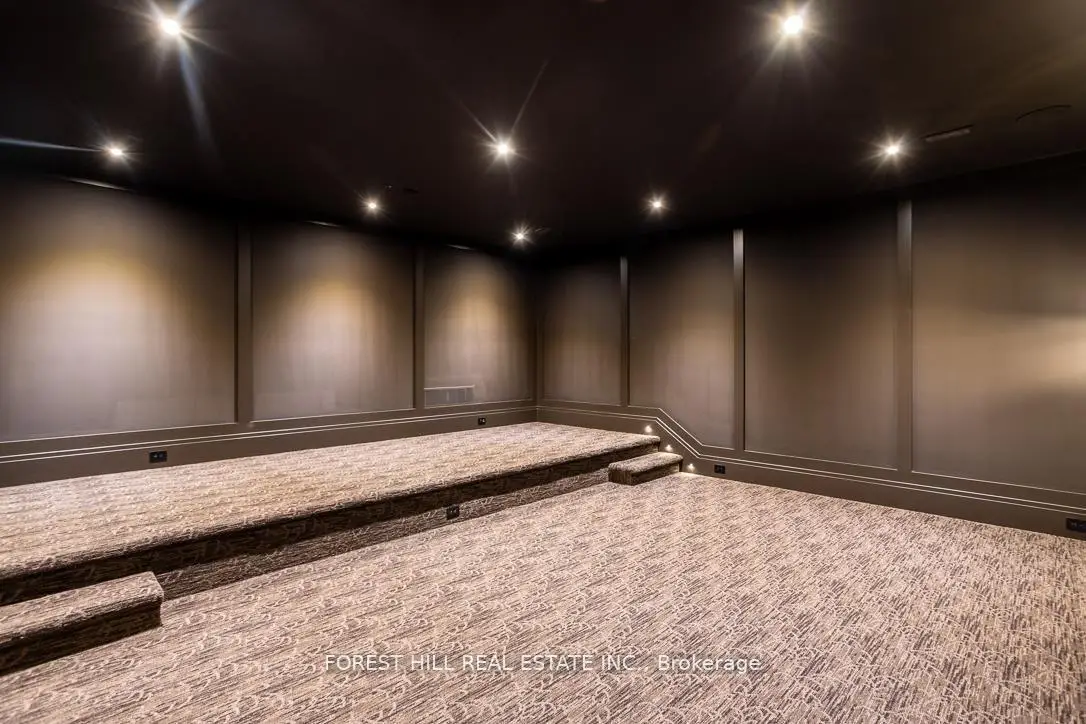
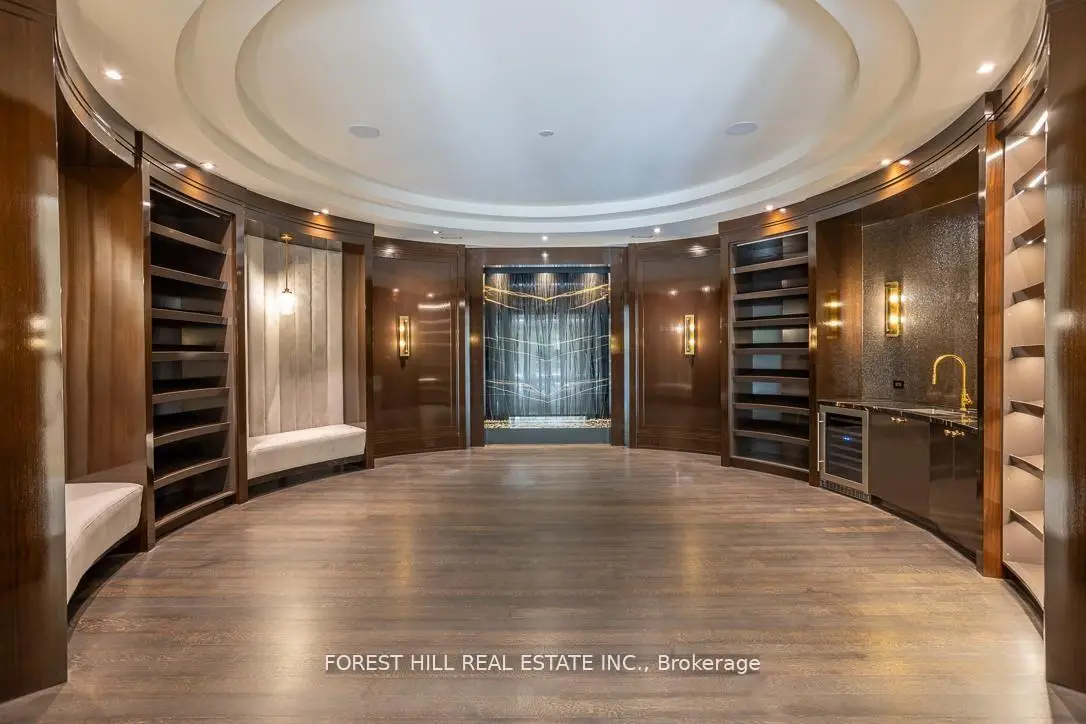
| Media Rm | 6.10x6.10 | Broadloom, Built-in Speakers, Recessed Lighting |
| Bathroom | Pieces | Level | |
|---|---|---|---|
| 2xBaths | 2 pcs | Main |
|
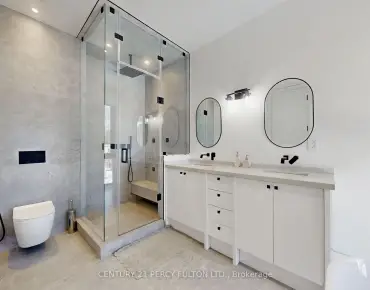
| 1xBath | 6 pcs | Second |
|
| 1xBath | 4 pcs | Second |
|
| 3xBaths | 3 pcs | Second |
|
| 1xBath | 2 pcs | Lower |
Property Summary
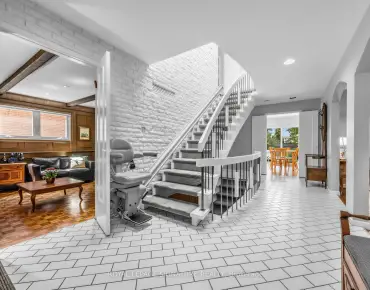
Located close to the intersection of Bayview & Post Rd, 15 Tudor Gate is a 5+1 bedrooms 8 washrooms Detached. The unit has a 3 Built-In Parking Spaces. The property has many nice features including Central Vacuum. Living Room Rm, Dinning Room Rm, Kitchen, Family Room Rm and Library are on the Main floor; Recreation Roomreatio and Media Rm are on the Lower floor.School Information
- Owen Public School (Grade:JK-5) 334/3046
- St Andrew's Middle School (Grade:6-8)
- York Mills Collegiate Institute (Grade:9-12) 52/739
- St. Bonaventure Catholic School (Grade:JK-8) 60/3037
- Denlow Public School (Grade:JK-5) 34/3046
- Owen Public School (Grade:JK-5) 334/3046


Location
Community Overview
15 Tudor Gate is at North side of Bridle Path-Sunnybrook-York Mills Community. The boundary of the community of Bridle Path-Sunnybrook-York Mills is irregular. It runs from Yonge Street and east Yonge Street on the west to York Mills Road in the North, Wilket Creek on the east, and North of Eglinton Avenue on the South. Hogg's Hollow is on the northwest corner of the community. The area is bounded by Rosedale Golf Club and Highland Crescent and is known for its expensive houses and gorgeous landscape. On the west end of the community is Bridle Path. It is the wealthiest neighbourhood in GTA. There are many celebrities from different industries living here. Along Bayview Avenue, there are also some more affordable townhouses and mid-rise condo buildings.With fewer affordable housing options in the community, only about 9% of the residents are tenants. In past 3 months, 19 Detached homes were sold at average of $5.29M. Over 65% of the residents are of European Origin, and 20% are of East and Southeast Asia origin. In 15 Tudor Gate neighbourhood, you will find many residents are Canadian, Polish, Chinese, Russian, and French. Car commuters can quickly get on the route and conveniently travel in all directions. Sunnybrook Park is the largest park in the community and offers high-quality sports fields for soccer, football, tennis, cricket, field hockey and rugby. Shoppers will find Whole Foods Market and Metro supermarket on the north of Mt. Bridle Path-Sunnybrook-York Mills is an upscale community in Toronto. Families in this part of North York enjoy a world-renowned hospital, many beautiful parks, and luxurious houses and condos.