
Description
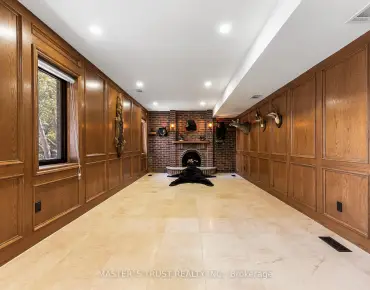
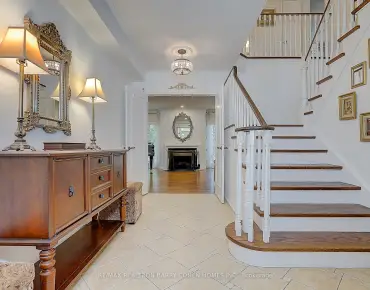
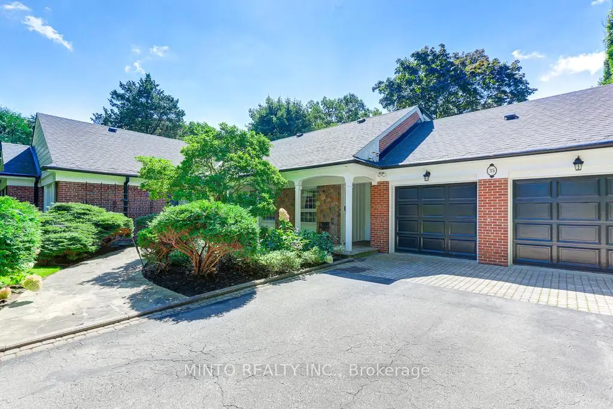
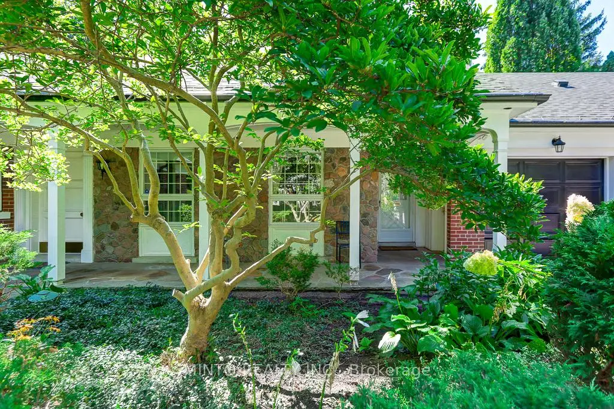
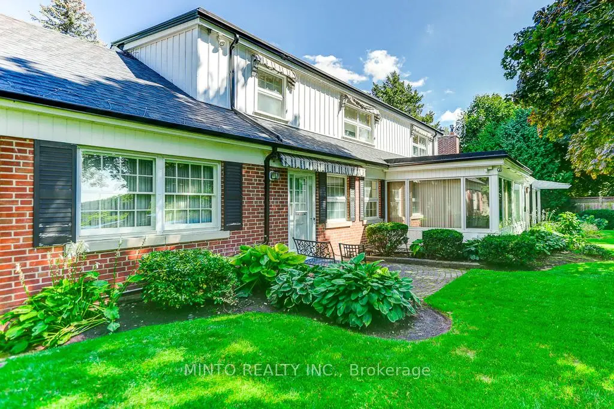
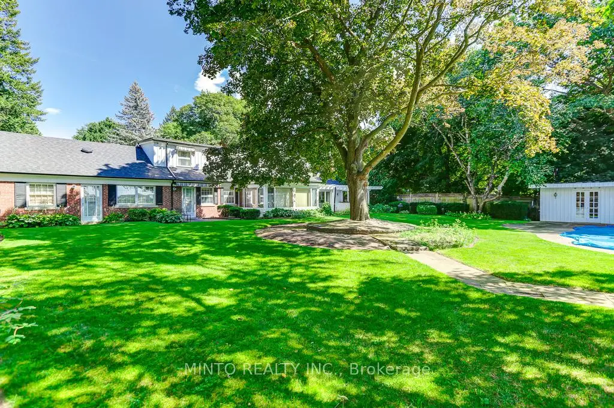
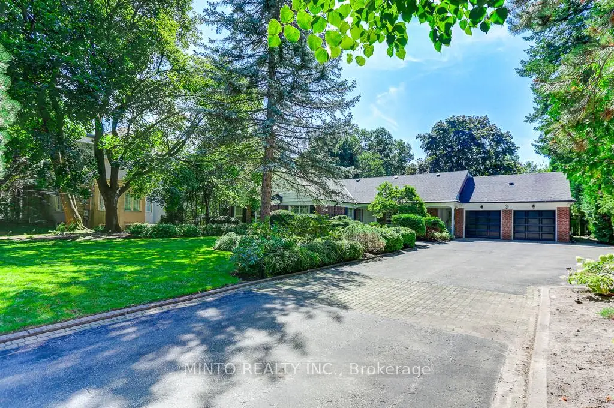
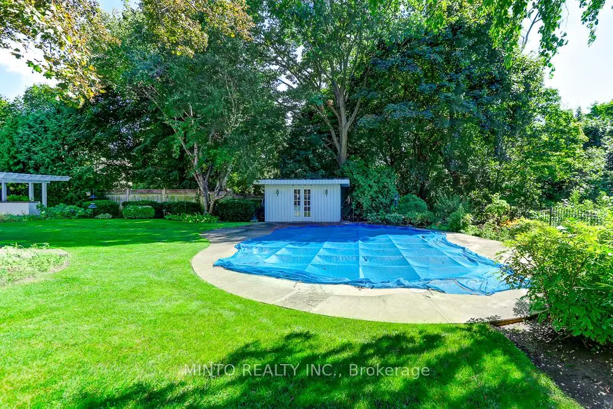
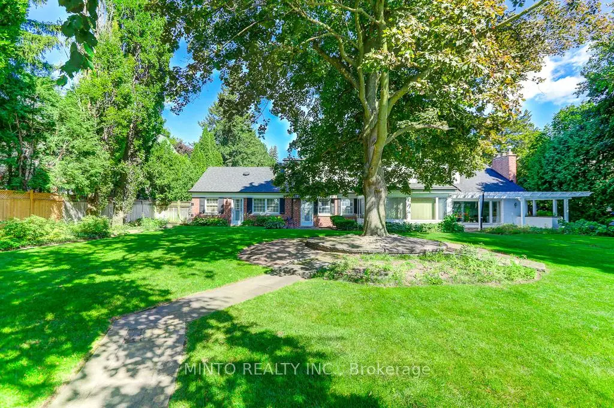
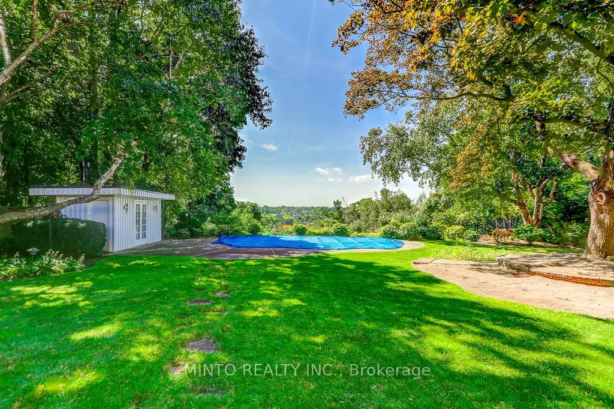
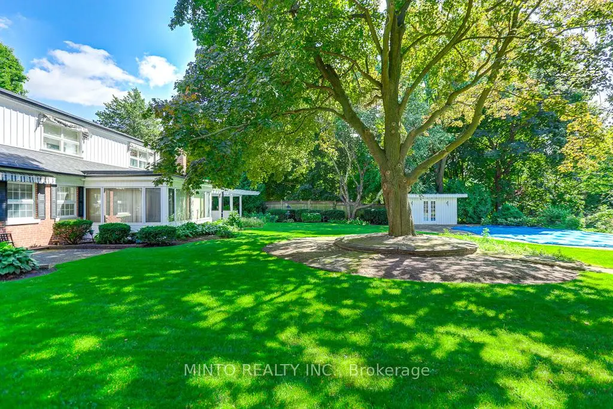
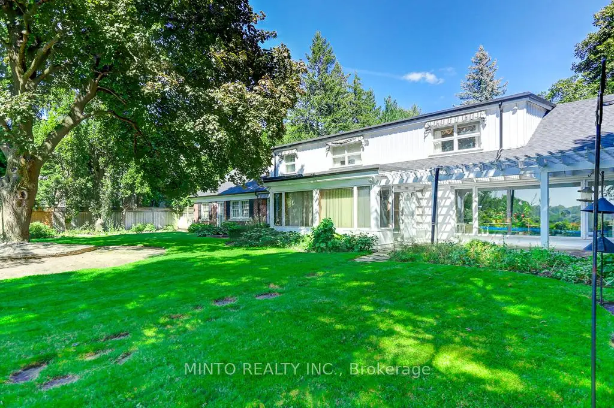
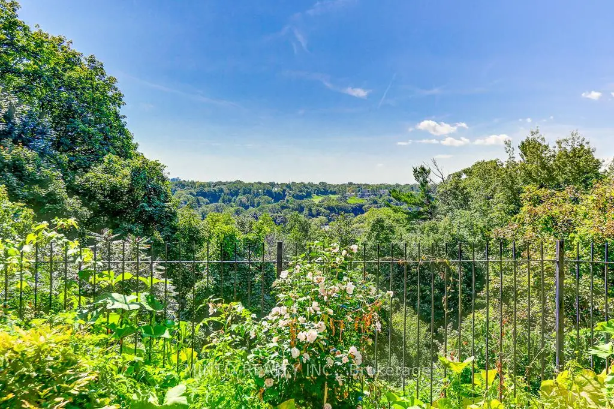
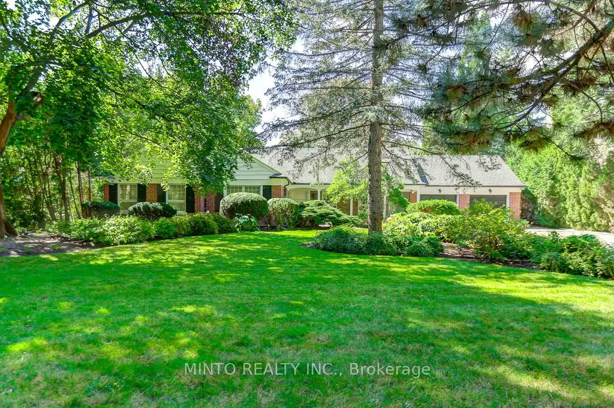
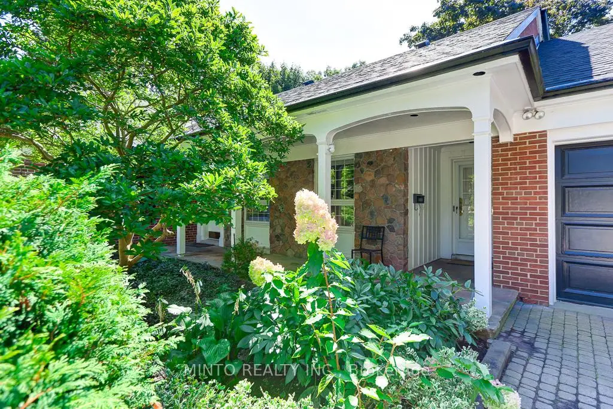
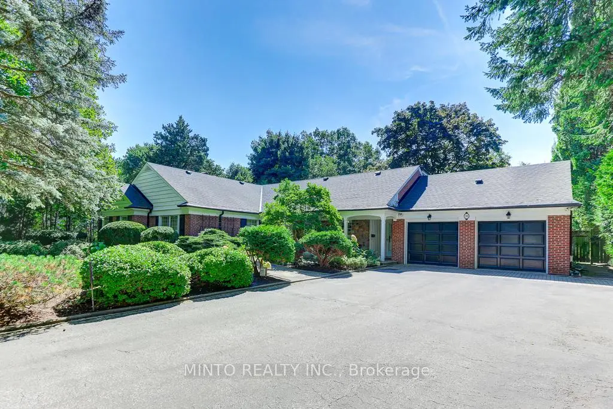
Nestled in the prestigious Bayview Ridge community, one of the most sought-after addresses in the region, this exceptional property presents a rare opportunity in an enclave surrounded by luxurious multi-million-dollar estates.Whether you choose to renovate or build your custom dream home, this is truly a once-in-a-lifetime offering in a highly desirable location. Residents enjoy close proximity to premium amenities, including the renowned Granite Club and Rosedale Golf Club.One of the property's most captivating features is its breathtaking panoramic view. A sweeping expanse of lush treetops creates a serene and ever-changing landscape, with vibrant seasonal colors providing a picturesque and tranquil backdrop year-round.Ideally situated for families, the home is just minutes from some of the country's top educational institutions, parks, and convenient transit options, including the TTC, with easy access to Highways 401 and 404.
Features
- Facing: West

- Bedrooms: 4

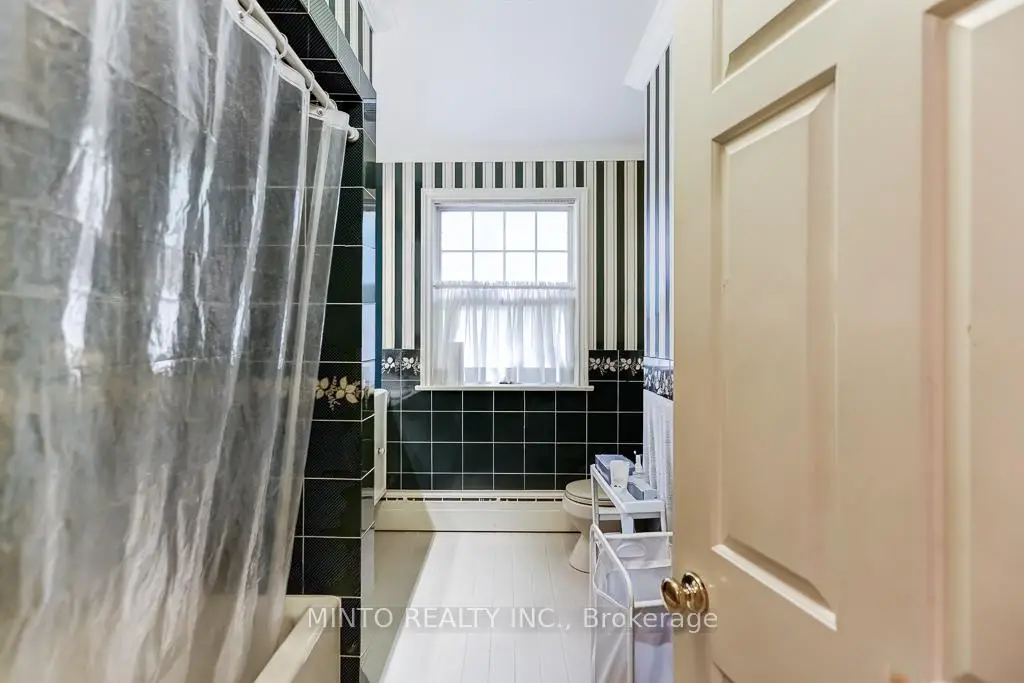
- Bathrooms: 4

- Garages: 2

- Kitchens: 1

Details
- Lot size: 116.44 x 503.48 Feet

- Space: 3000-3500

- Tax: $ 33044.09

- C13019822

- Listing contracted with: MINTO REALTY INC.
| Room | Size(M) | Description | |
|---|---|---|---|
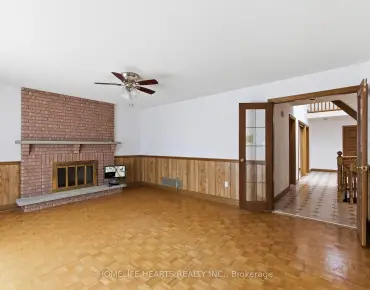
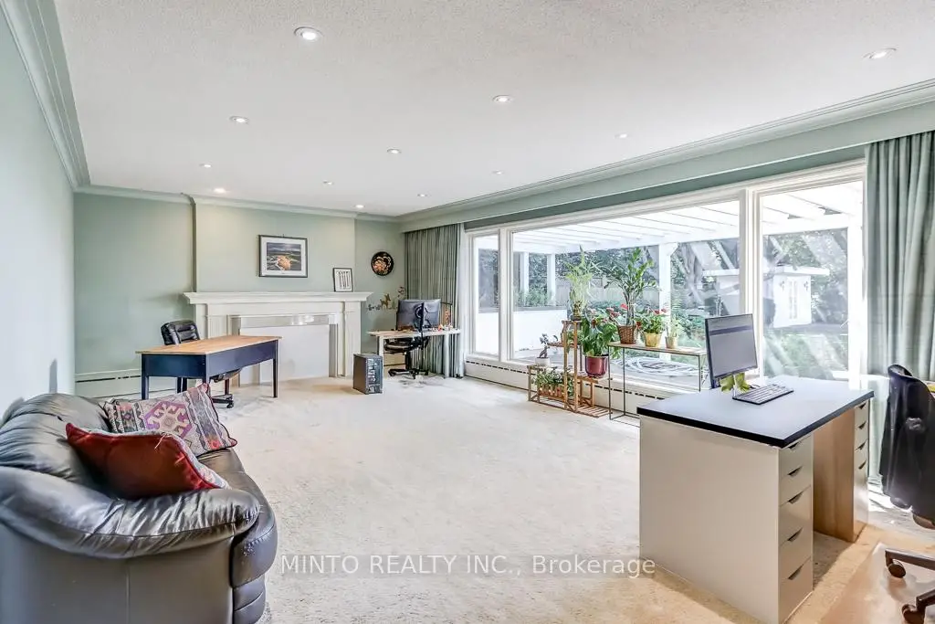
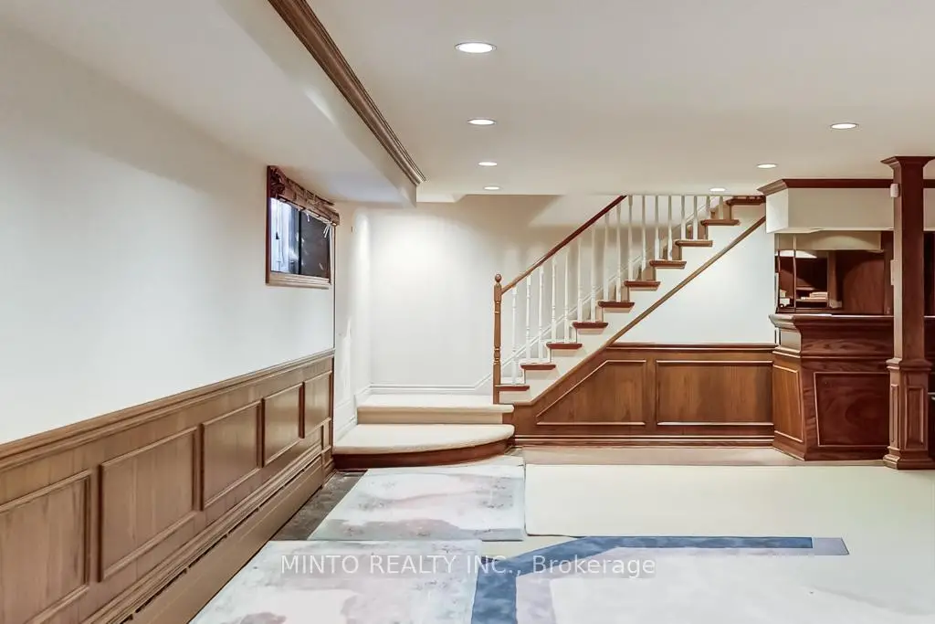
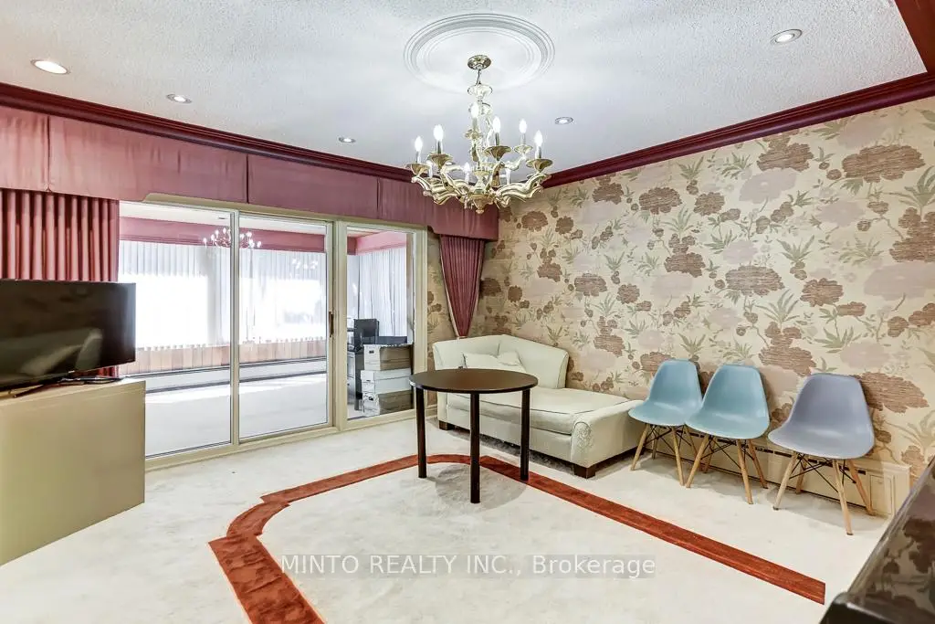
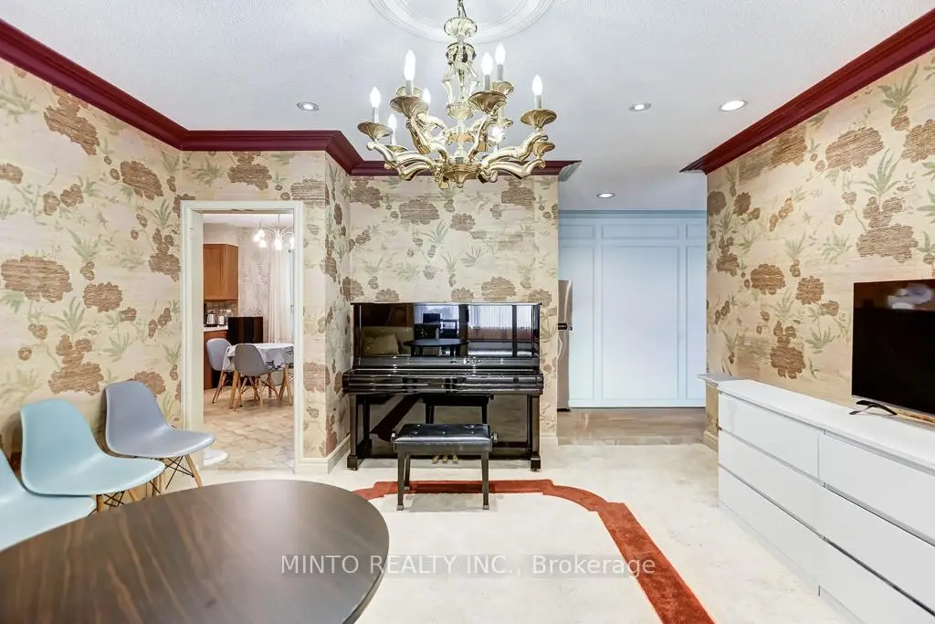
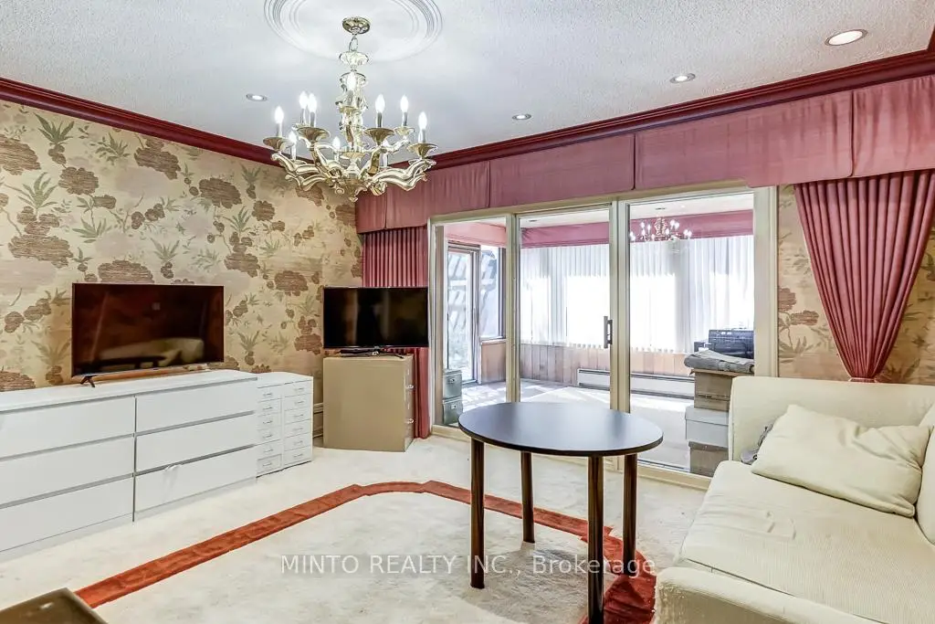
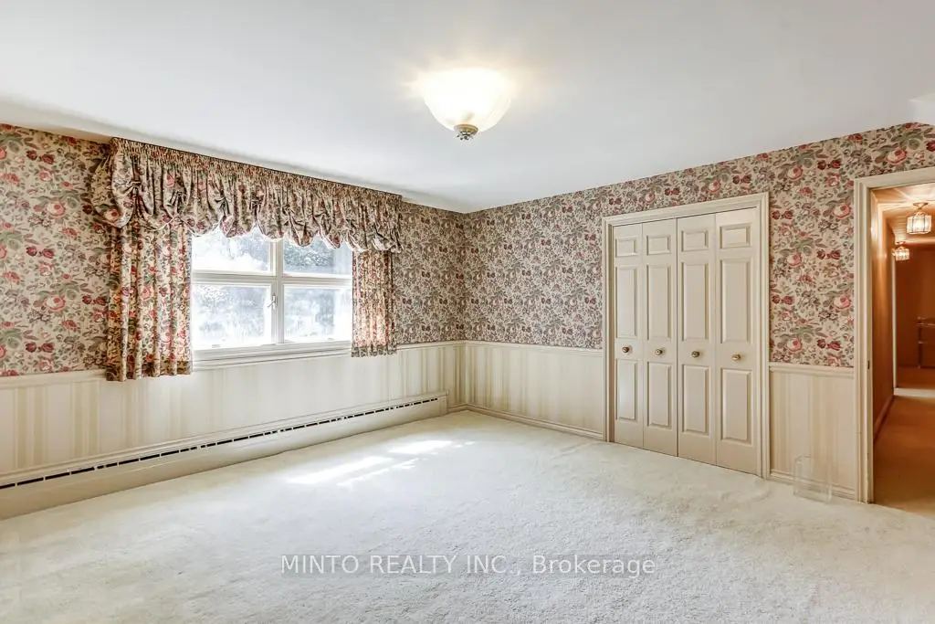
| Living Rm | 7.53x4.50 | Overlooks Pool, Fireplace, Combined w/Family |
|
| Family Rm | 7.53x4.50 | Large Window, Combined w/Living |
|
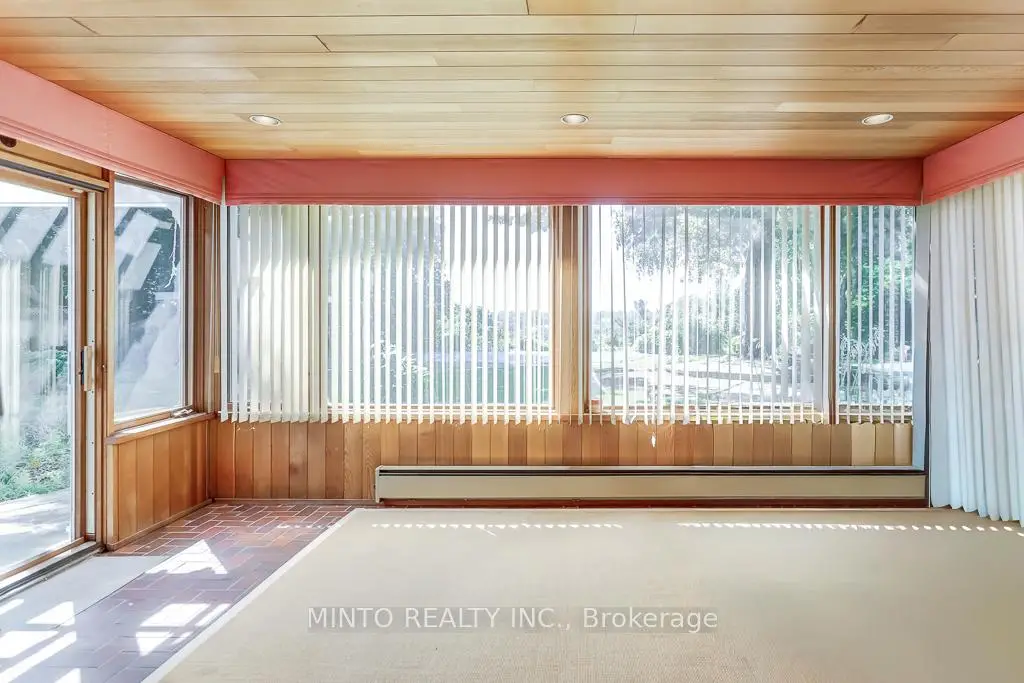
| Dining Rm | 4.55x4.20 | W/O To Sunroom, Sliding Doors |
|
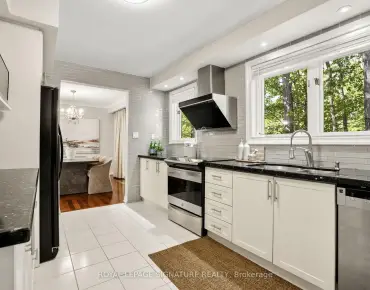
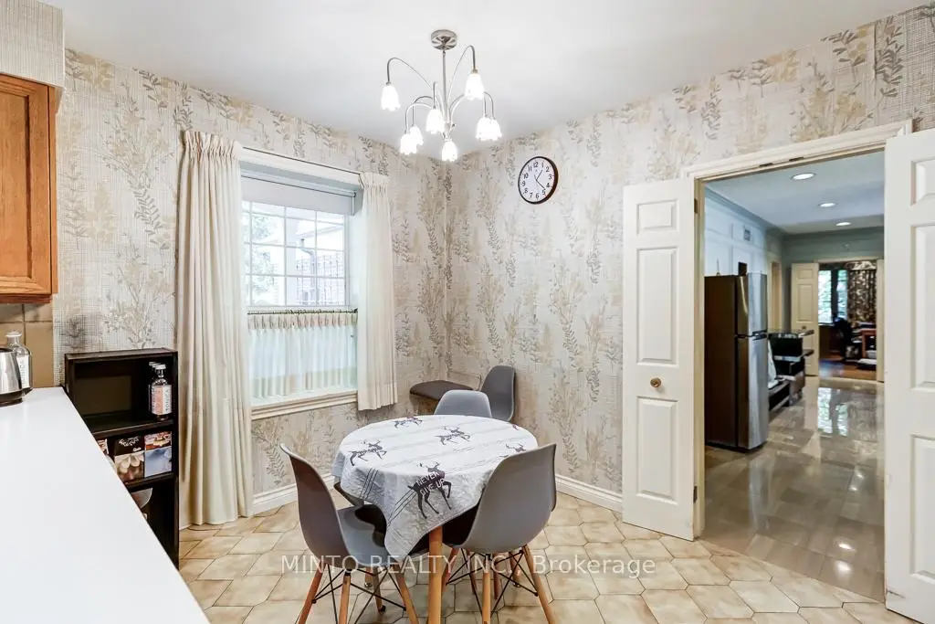
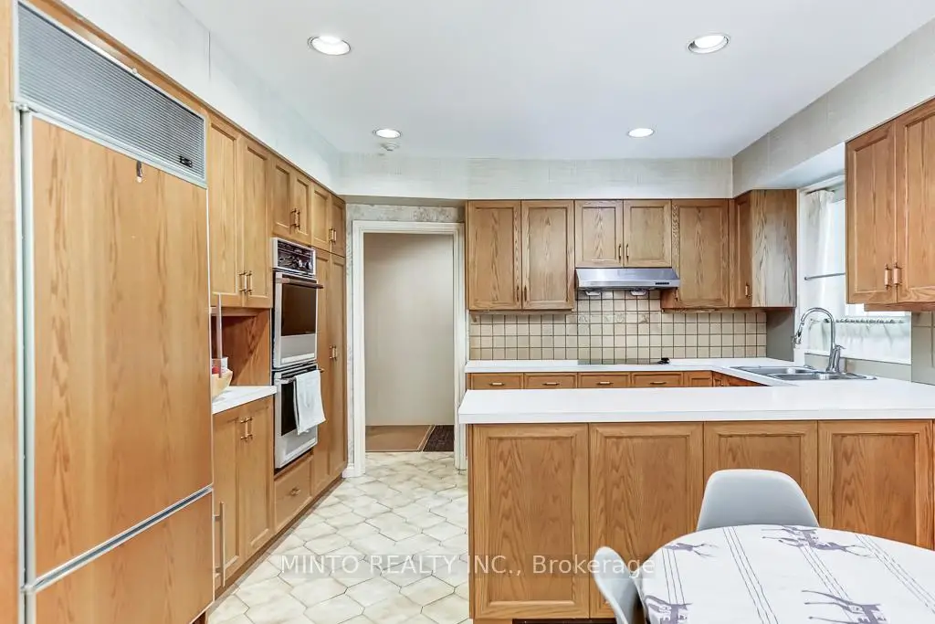
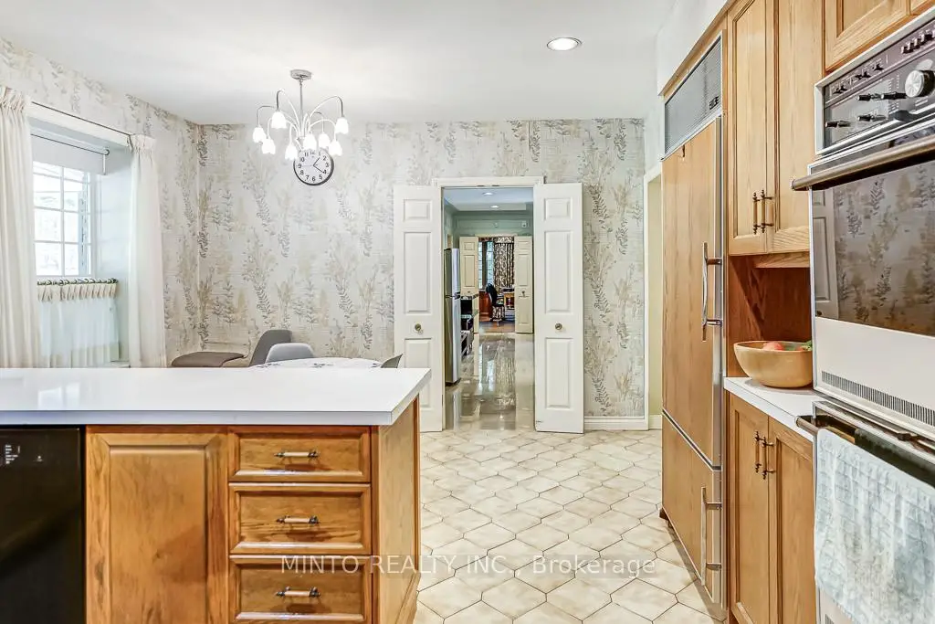
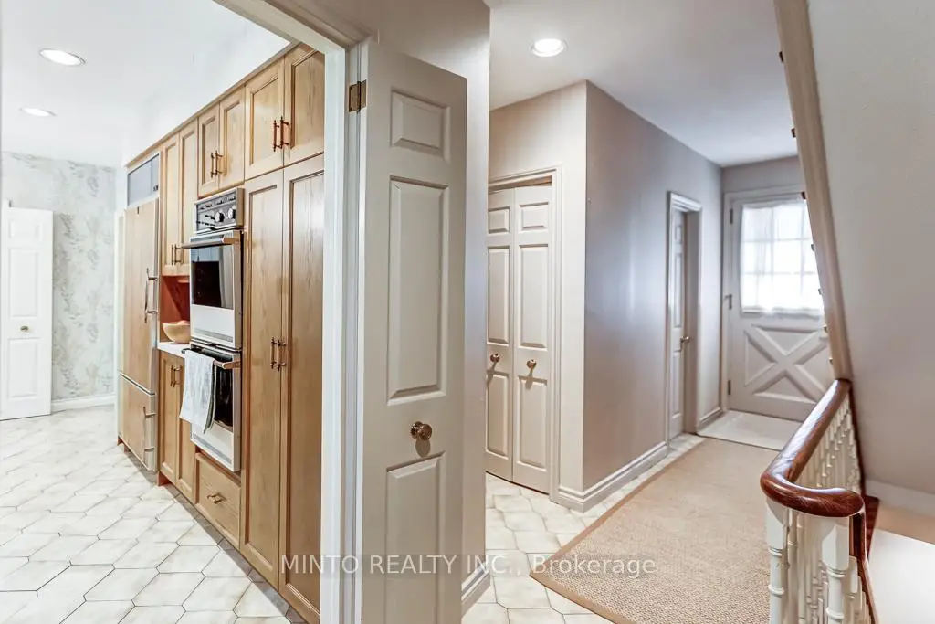
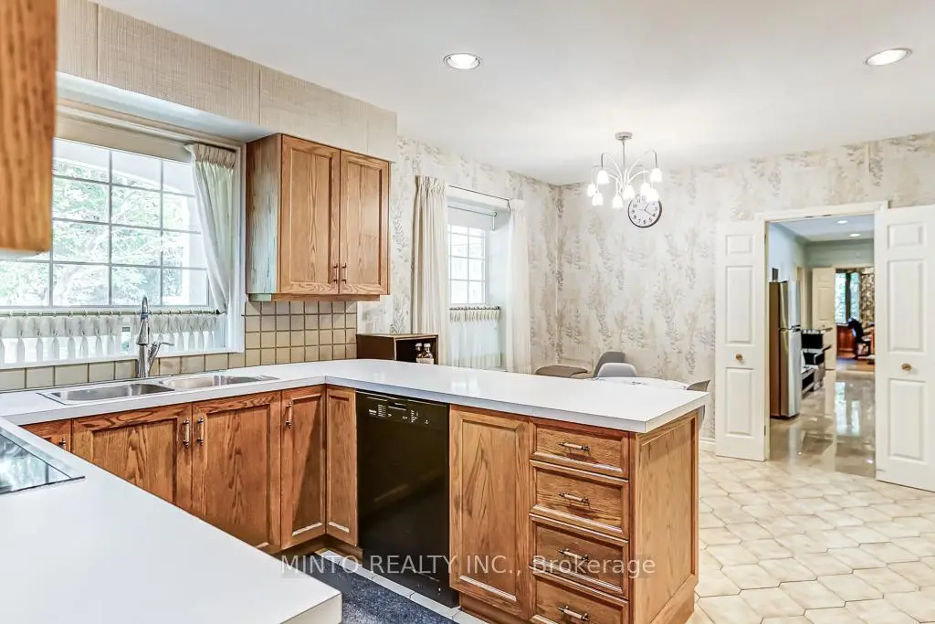
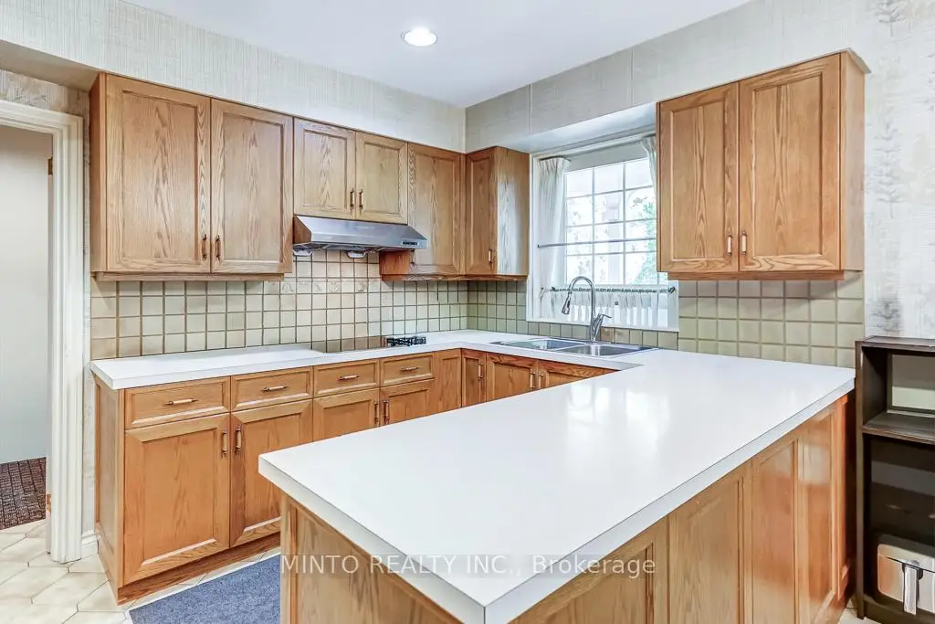
| Kitchen | 5.05x3.67 | ||
| Breakfast | 5.05x3.67 | Combined w/Kitchen |
|
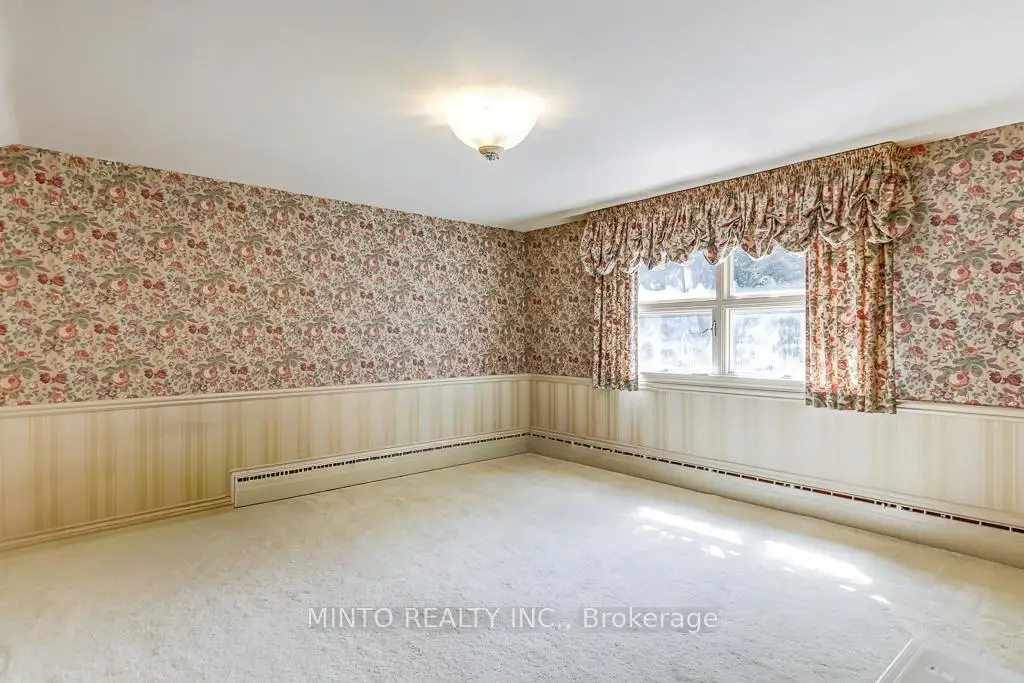
| Primary B | 5.40x4.18 | 4 Pc Ensuite, Window, Closet |
|
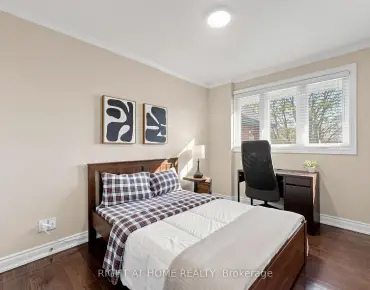
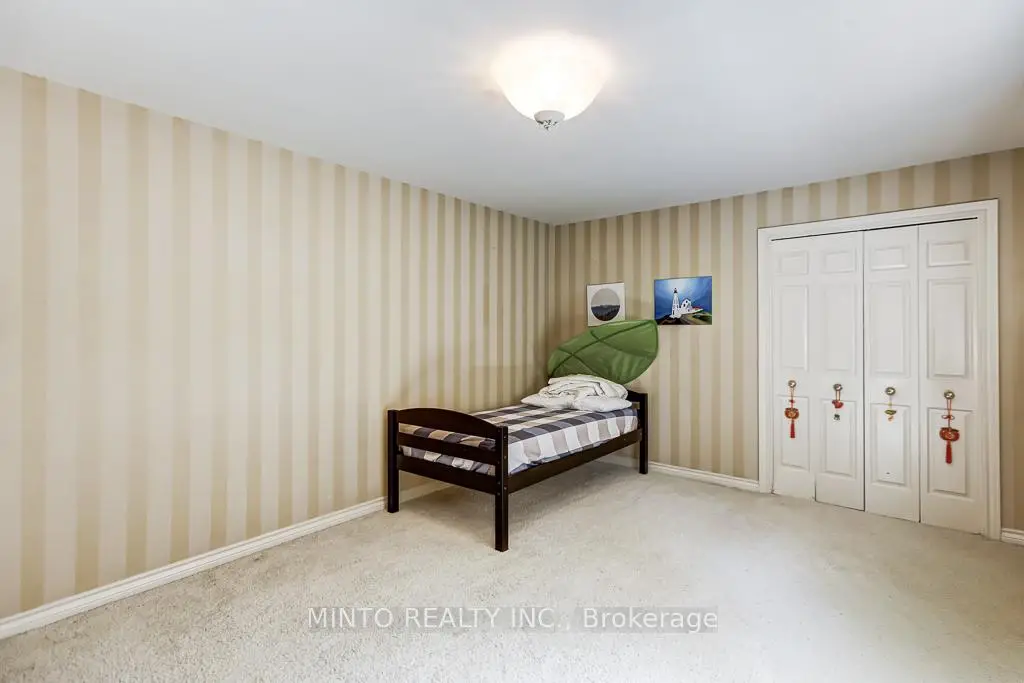
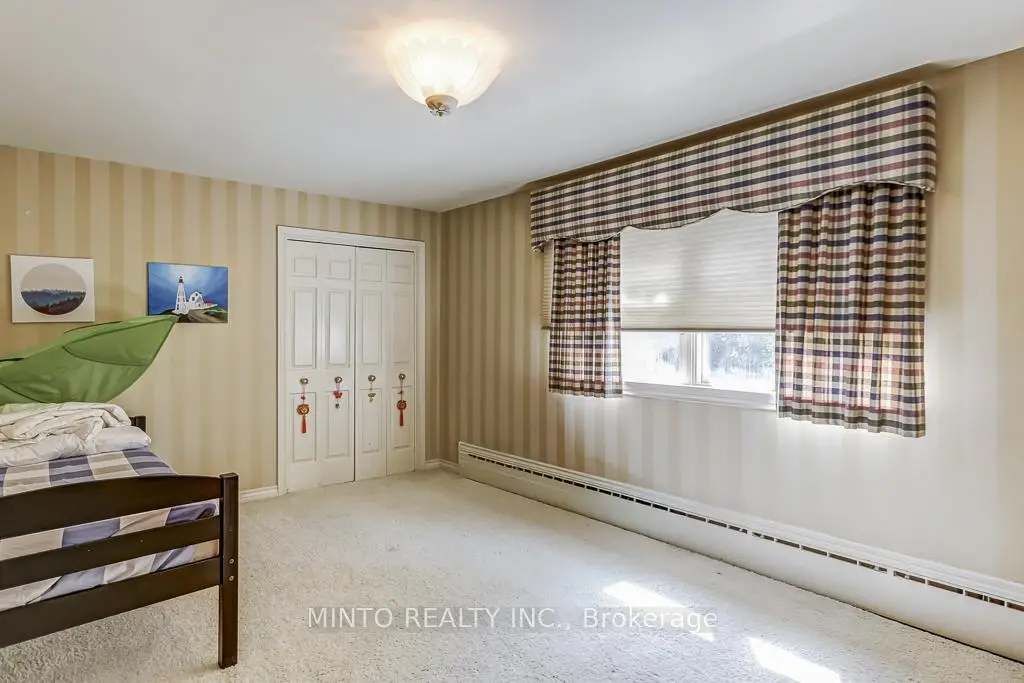
| 2nd Br | 4.90x4.30 | Window, Closet |
|
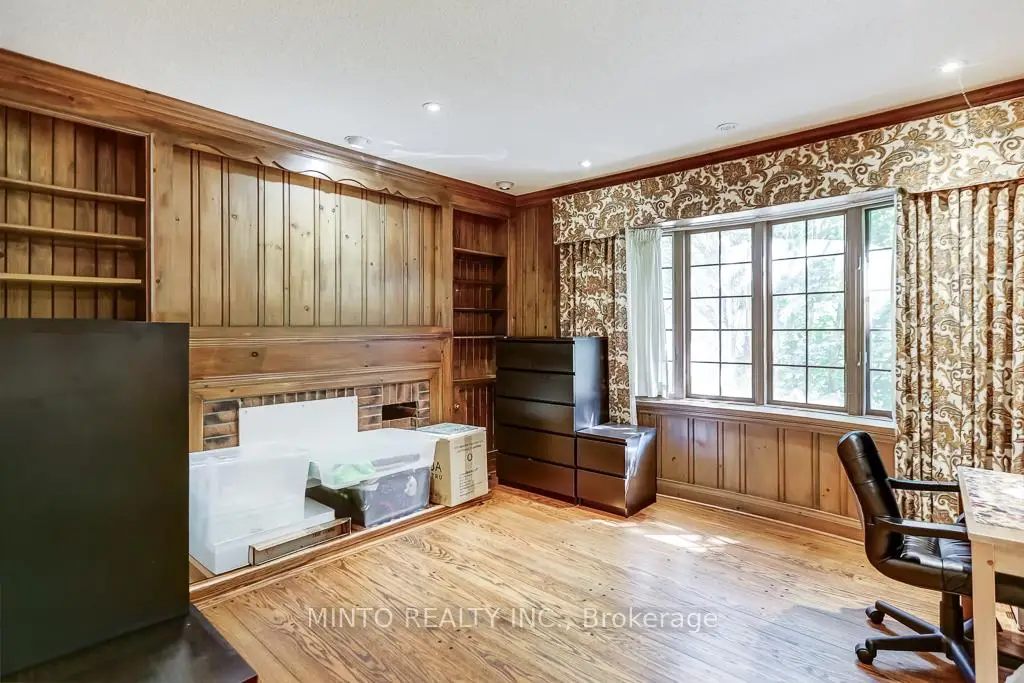
| Den | 4.40x3.61 | Fireplace, Window, Hardwood Floor |
|
| 3rd Br | 5.00x3.50 | Window, Closet |
|
| 4th Br | 4.61x4.55 | Window, Closet |
|
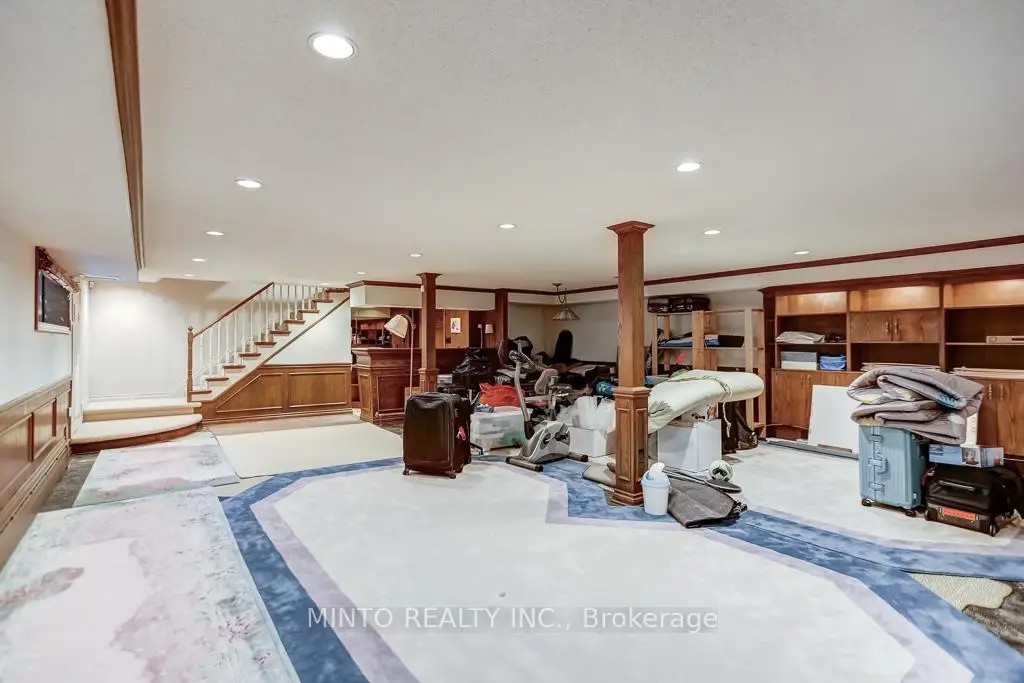
| Recreatio | 9.38x7.70 | ||
| Den | 3.48x2.83 |
| Bathroom | Pieces | Level | |
|---|---|---|---|
| 1xBath | 4 pcs | Main |
|
| 1xBath | 4 pcs | Main |
|
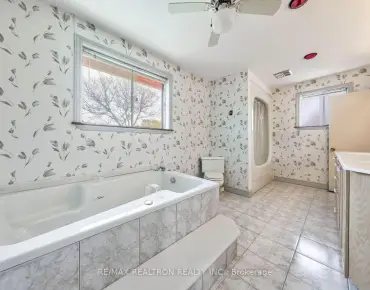
| 1xBath | 4 pcs | Second |
|
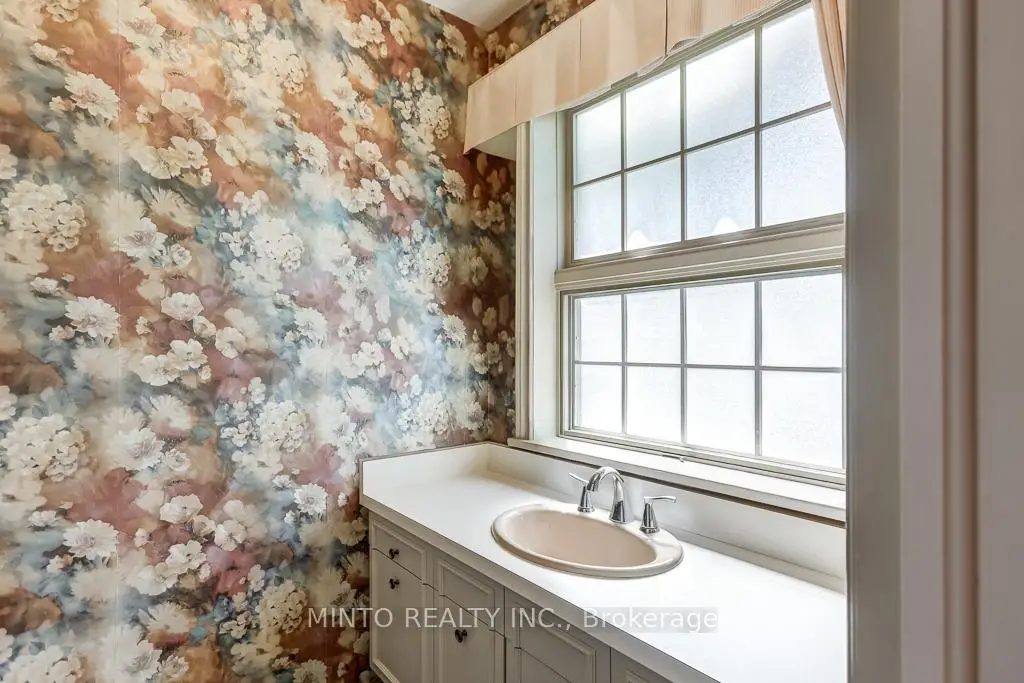
| 1xBath | 2 pcs | Main |
Property Summary
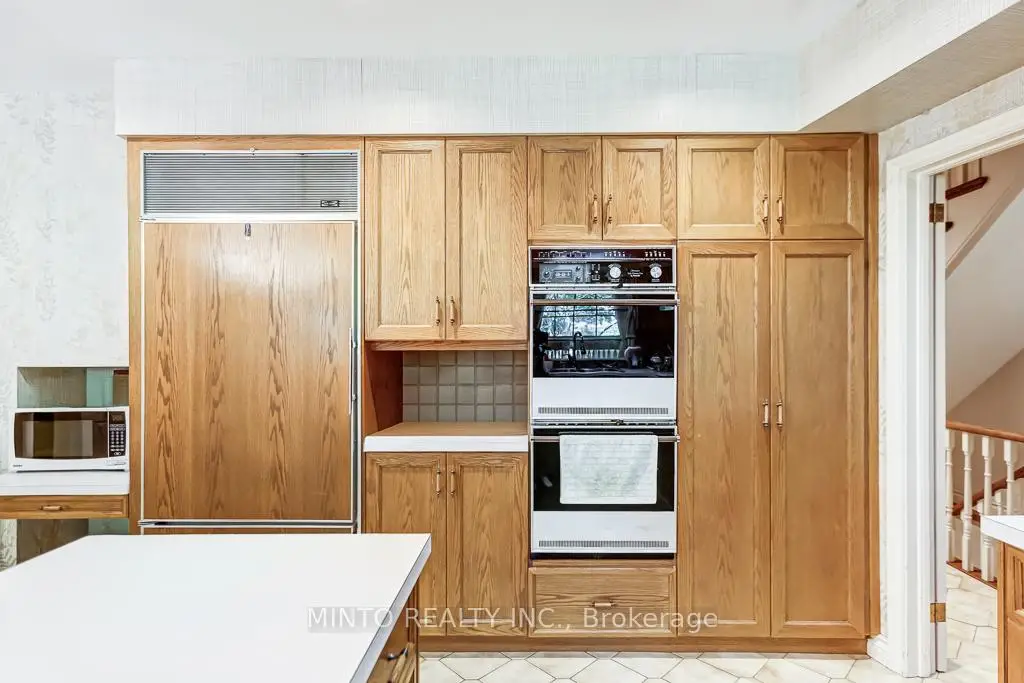
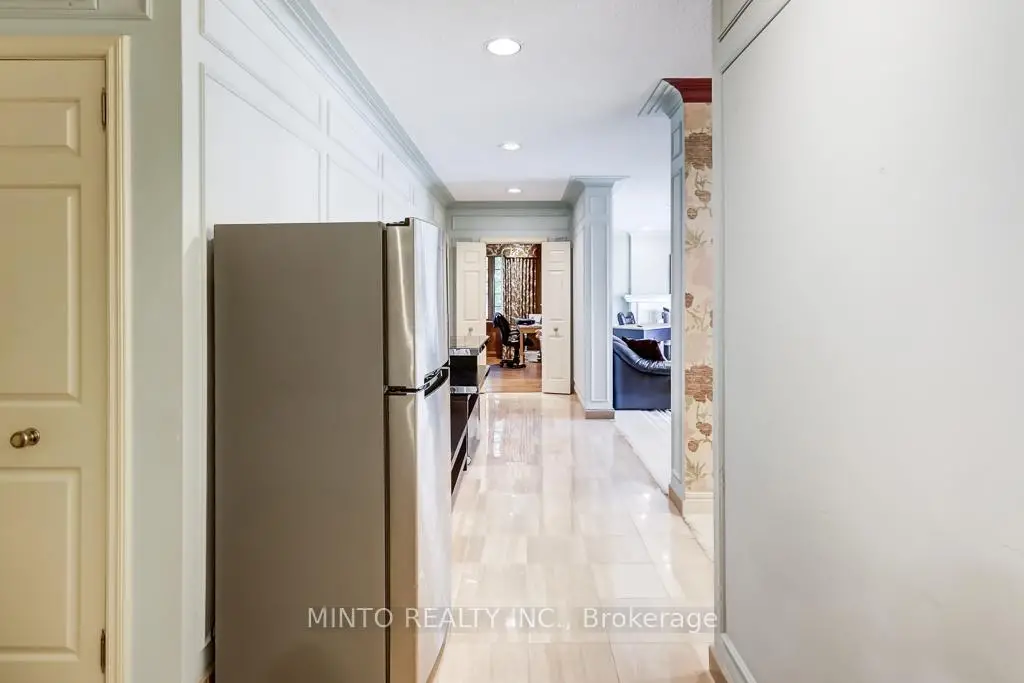
Located close to the intersection of Bayview South Of York Mills, 35 Bayview Rdge is a 4+2 bedrooms 4 washrooms Detached. The unit has a Double Attached Parking Spaces. The property has many nice features including Built-In Oven. Living Room Rm, Family Room Rm, Dinning Room Rm, Kitchen, Breakfast Room, Primary B, second bedroom and Den are on the Main floor.School Information
- Owen Public School (Grade:JK-5) 334/3046
- St Andrew's Middle School (Grade:6-8)
- York Mills Collegiate Institute (Grade:9-12) 52/739
- Blessed Sacrament Catholic School (Grade:JK-8) 149/3037
- Denlow Public School (Grade:JK-5) 34/3046
- Owen Public School (Grade:JK-5) 334/3046


Location
Community Overview
35 Bayview Rdge is at North West Corner of Bridle Path-Sunnybrook-York Mills Community. The boundary of the community of Bridle Path-Sunnybrook-York Mills is irregular. It runs from Yonge Street and east Yonge Street on the west to York Mills Road in the North, Wilket Creek on the east, and North of Eglinton Avenue on the South. Hogg's Hollow is on the northwest corner of the community. The area is bounded by Rosedale Golf Club and Highland Crescent and is known for its expensive houses and gorgeous landscape. On the west end of the community is Bridle Path. It is the wealthiest neighbourhood in GTA. There are many celebrities from different industries living here. Many dated bungalows, back-split, side-split, and 2-Storey detached homes have been transformed into custom-built modern homes.West to Sunnybrook hospital is another prestigious neighbourhood mixed with various sizes of detached houses. In past 3 months, 14 Detached homes were sold at average of $4.75M. Also, a significantly higher proportion of the residents have a bachelor's degree and above. Most residents use cars as their primary mode of transportation. It has a dog off-leash area, a picnic site and a 4.7km walking trail. Residents living west of the community will find a Loblaw supermarket and many restaurants and retail stores on Yonge Street. Bridle Path-Sunnybrook-York Mills is an upscale community in Toronto. Families in this part of North York enjoy a world-renowned hospital, many beautiful parks, and luxurious houses and condos.