The Beaches, East York, M4L 2A2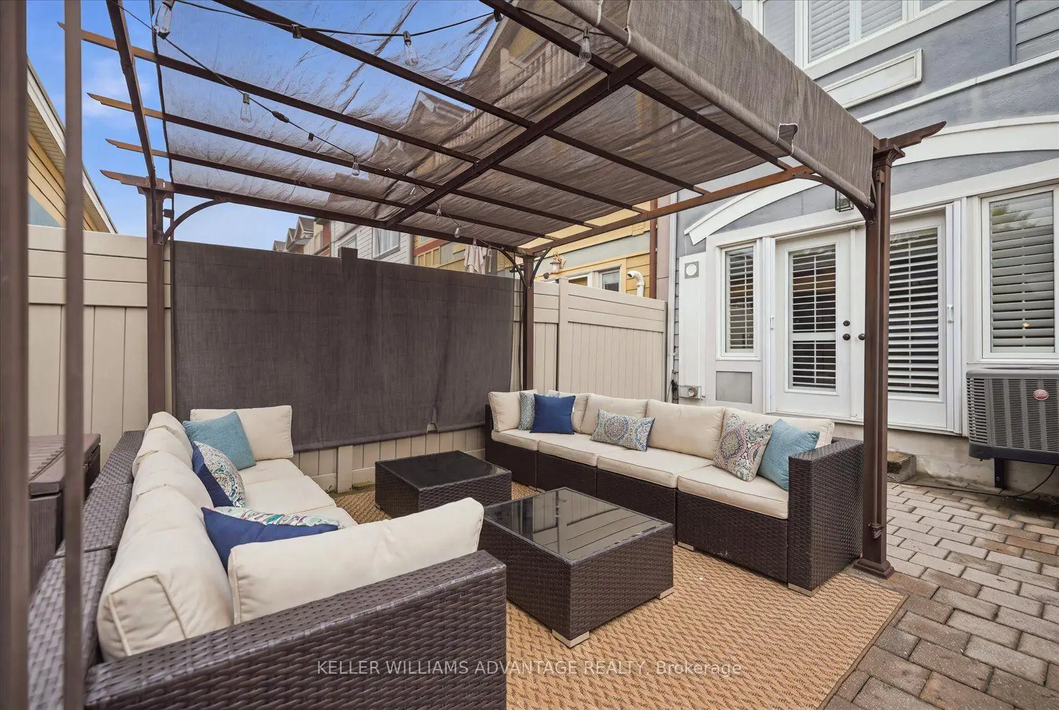
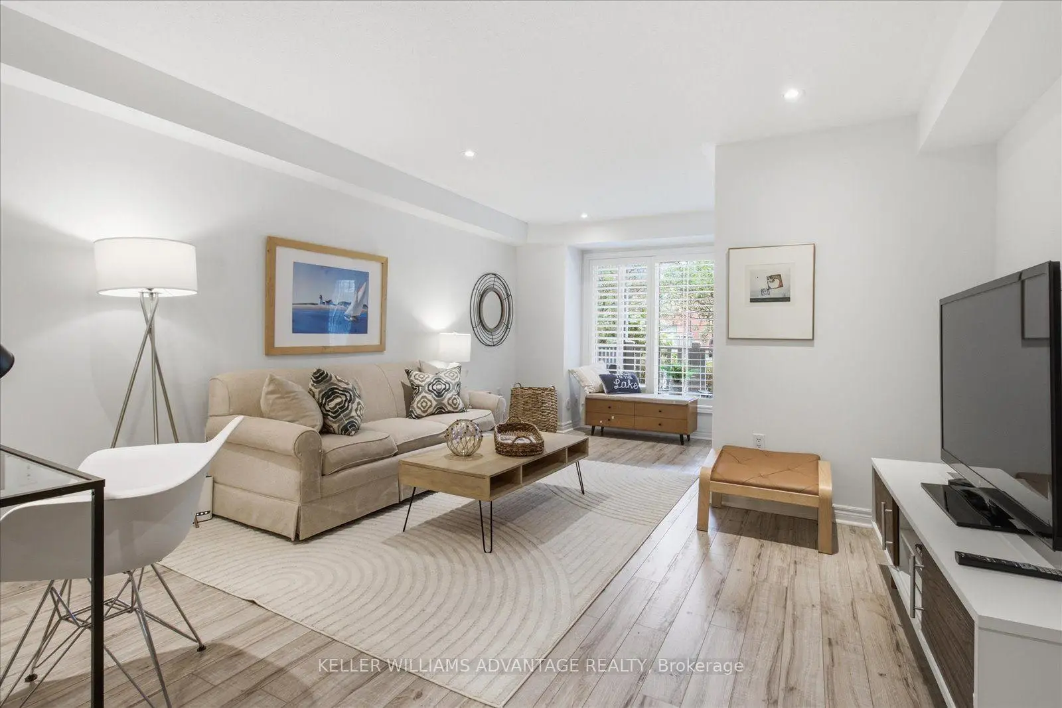
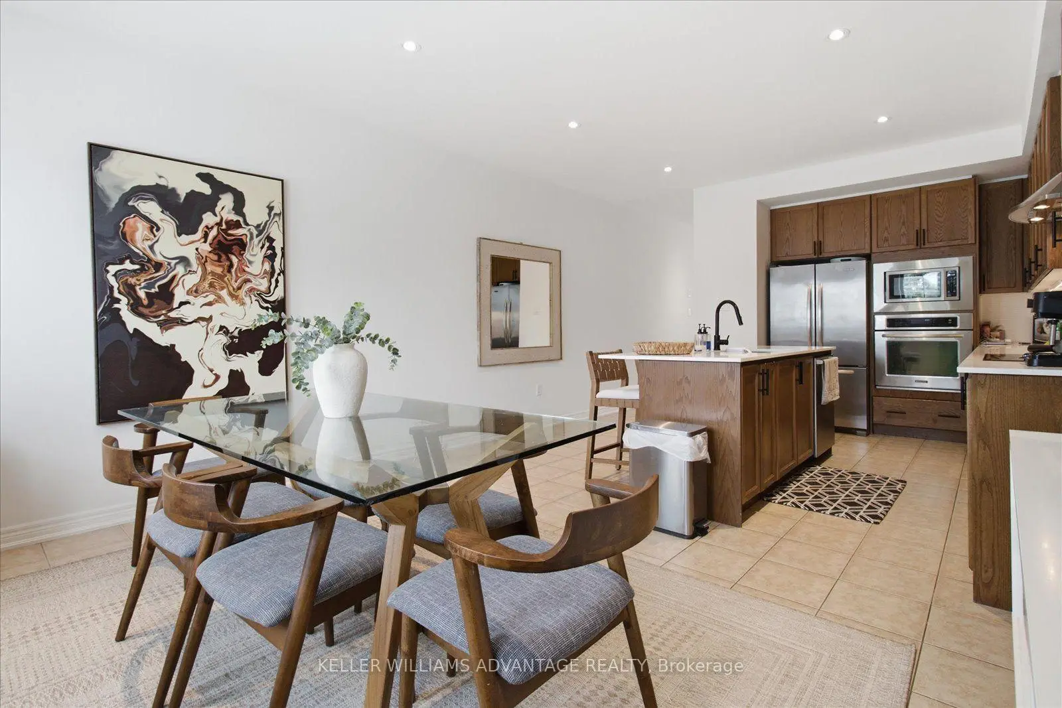
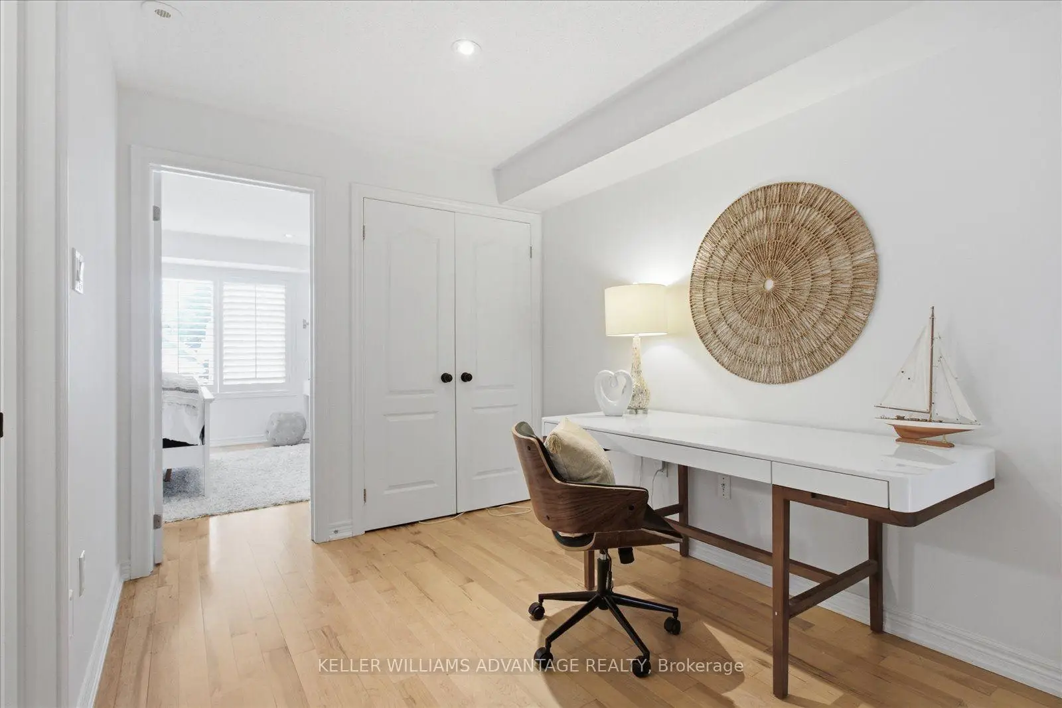
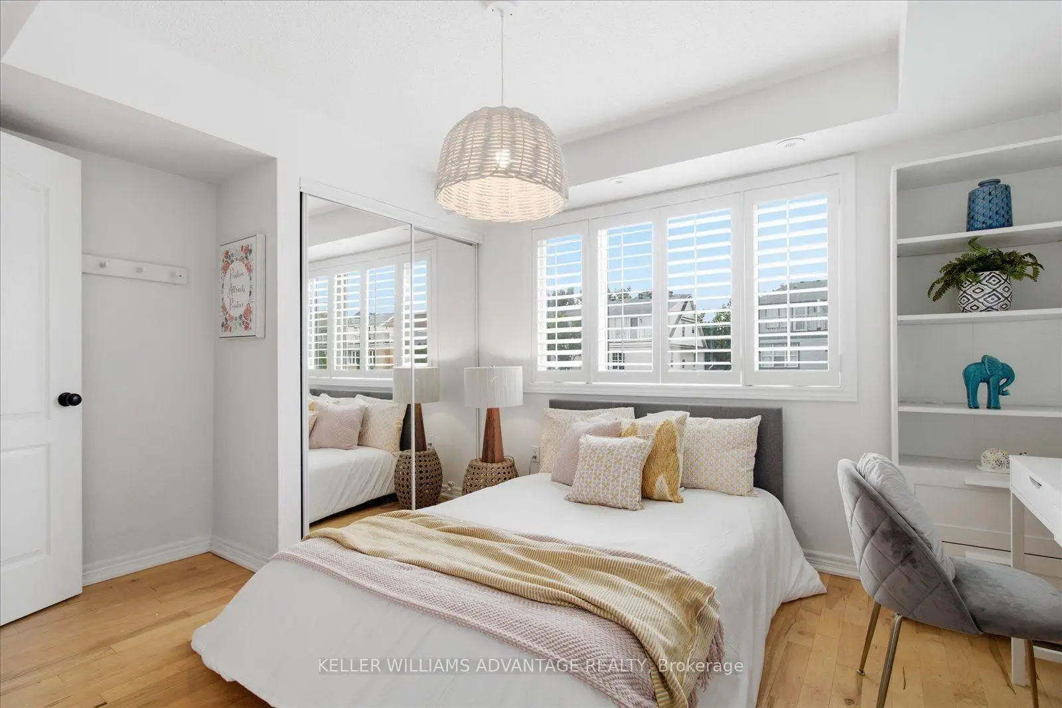

Description
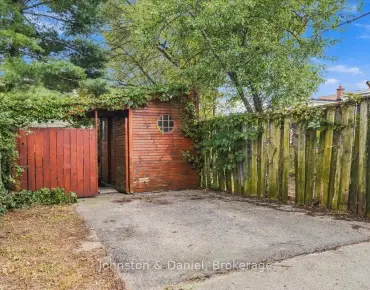
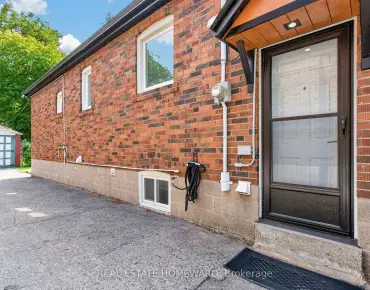
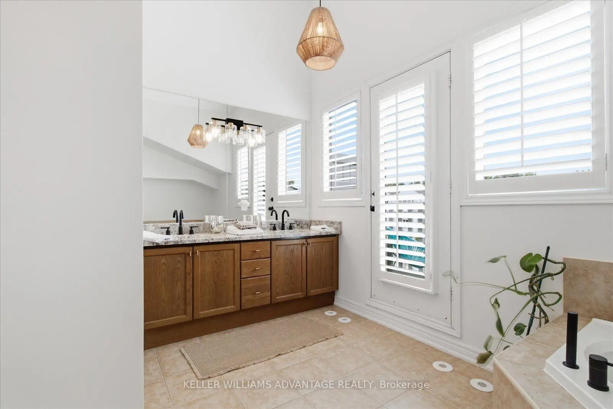
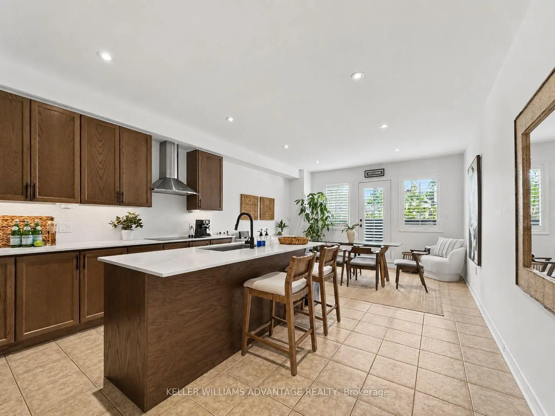
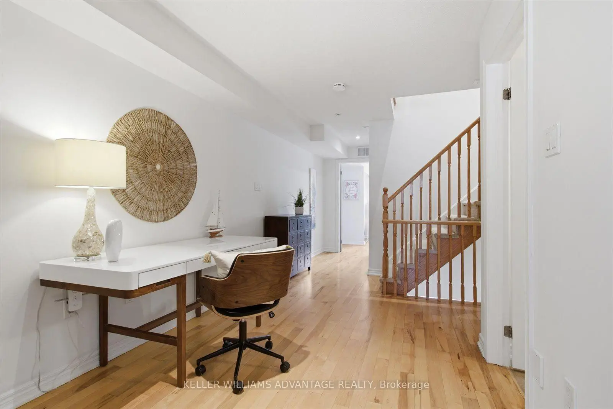
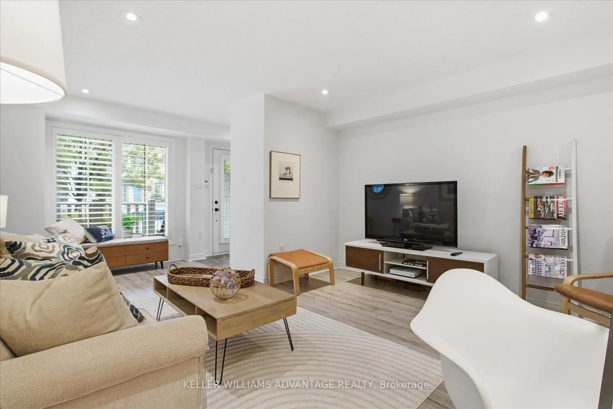
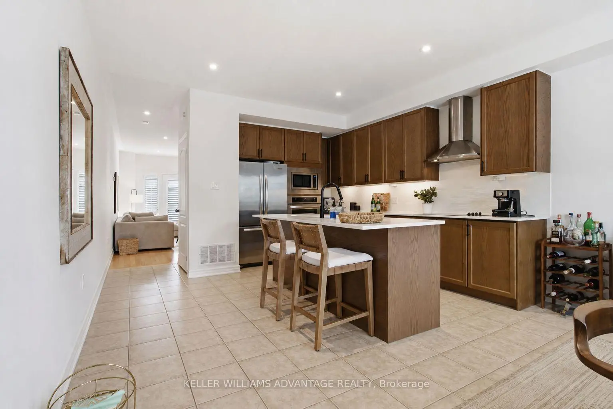
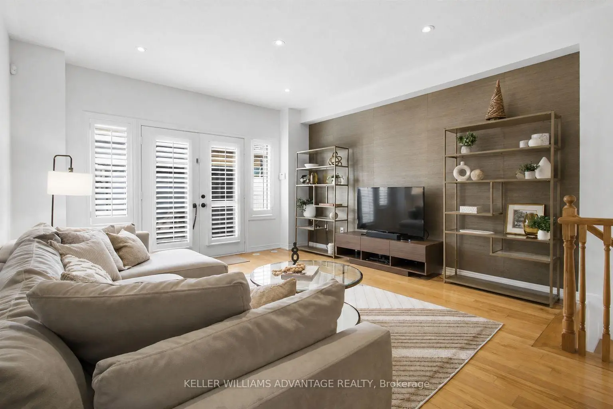
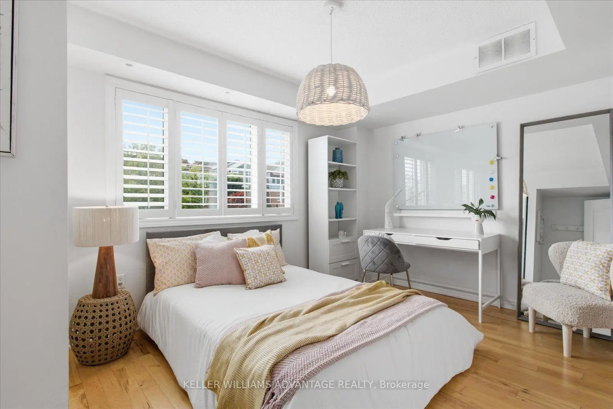
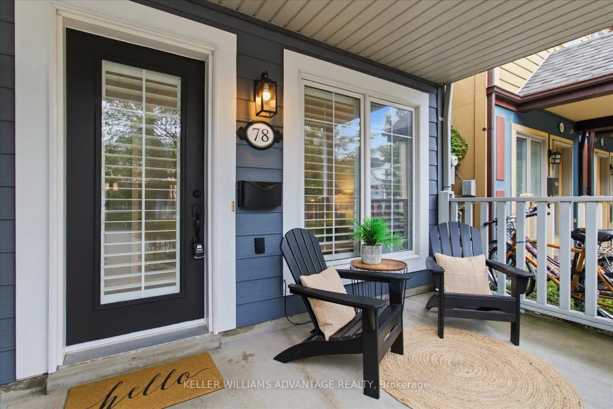
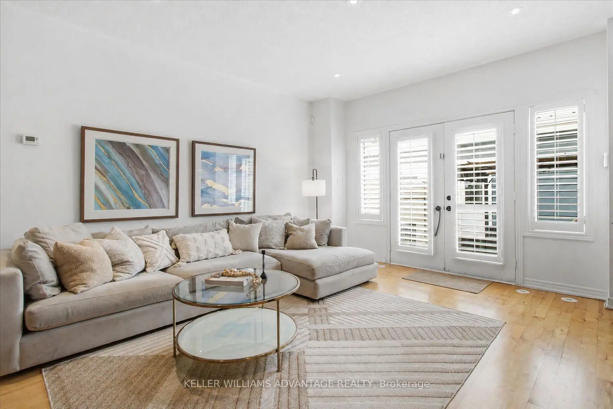
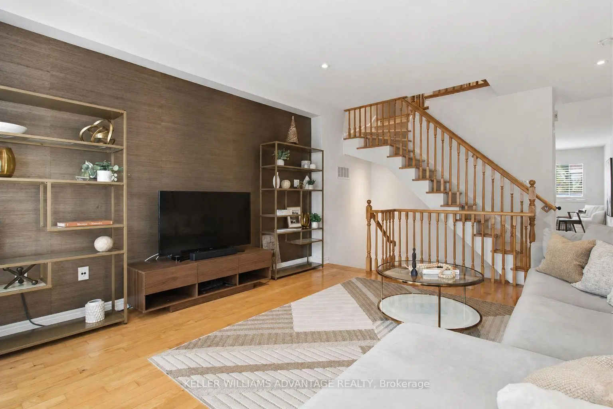
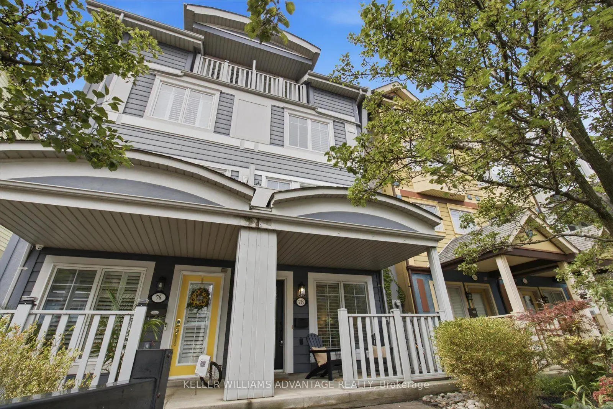
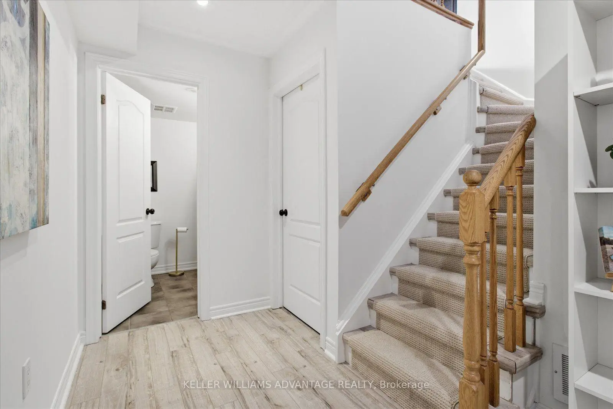
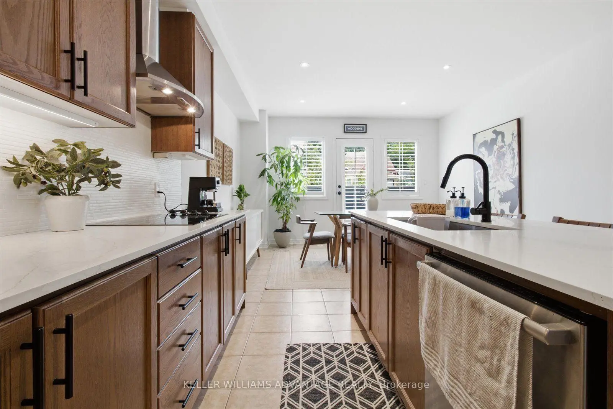
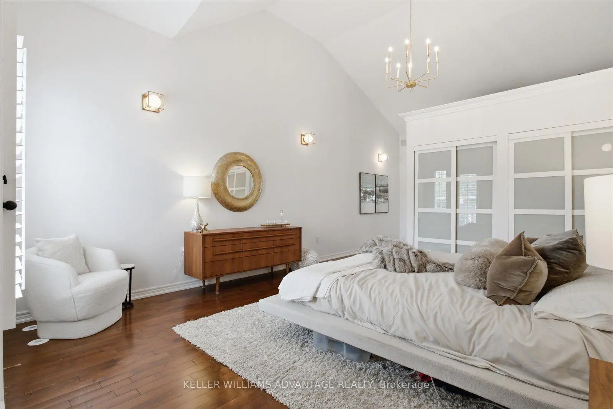
Life by the lake, with room to grow. Welcome to 78 Woodbine Avenue, offering over 2,500 sq. ft. across four spacious levels in the heart of The Beaches. From lively gatherings to quiet workdays at home, the generous layout offers flexibility for family life, entertaining and dedicated work-from-home space. A standout feature is the detached garage with a hydraulic lift accommodating two cars-an exceptional convenience in this sought-after neighbourhood. Beyond your door, enjoy the lifestyle that makes The Beach so special: mornings on the Boardwalk, afternoons by the waterfront and an array of local shops, cafés and restaurants close to home. Parks, schools and transit are nearby, with convenient access to major routes for connections across the city. Combining substantial living space, distinctive parking and a coveted location near the lake, 78 Woodbine Avenue is an inviting place to put down roots.
Features
- Facing: West

- Bedrooms: 3

- Bathrooms: 4

- Garages: 2

- Kitchens: 1

Details
- Lot size: 14.76 x 116.80 Feet

- Space: 2500-3000

- Tax: $ 8144.00

- E13834326

- Listing contracted with: KELLER WILLIAMS ADVANTAGE REALTY
| Room | Size(M) | Description | |
|---|---|---|---|
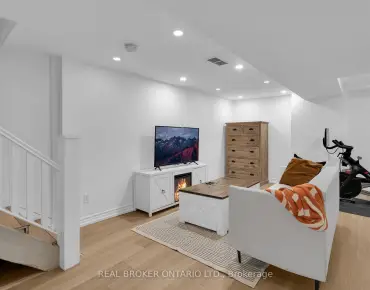
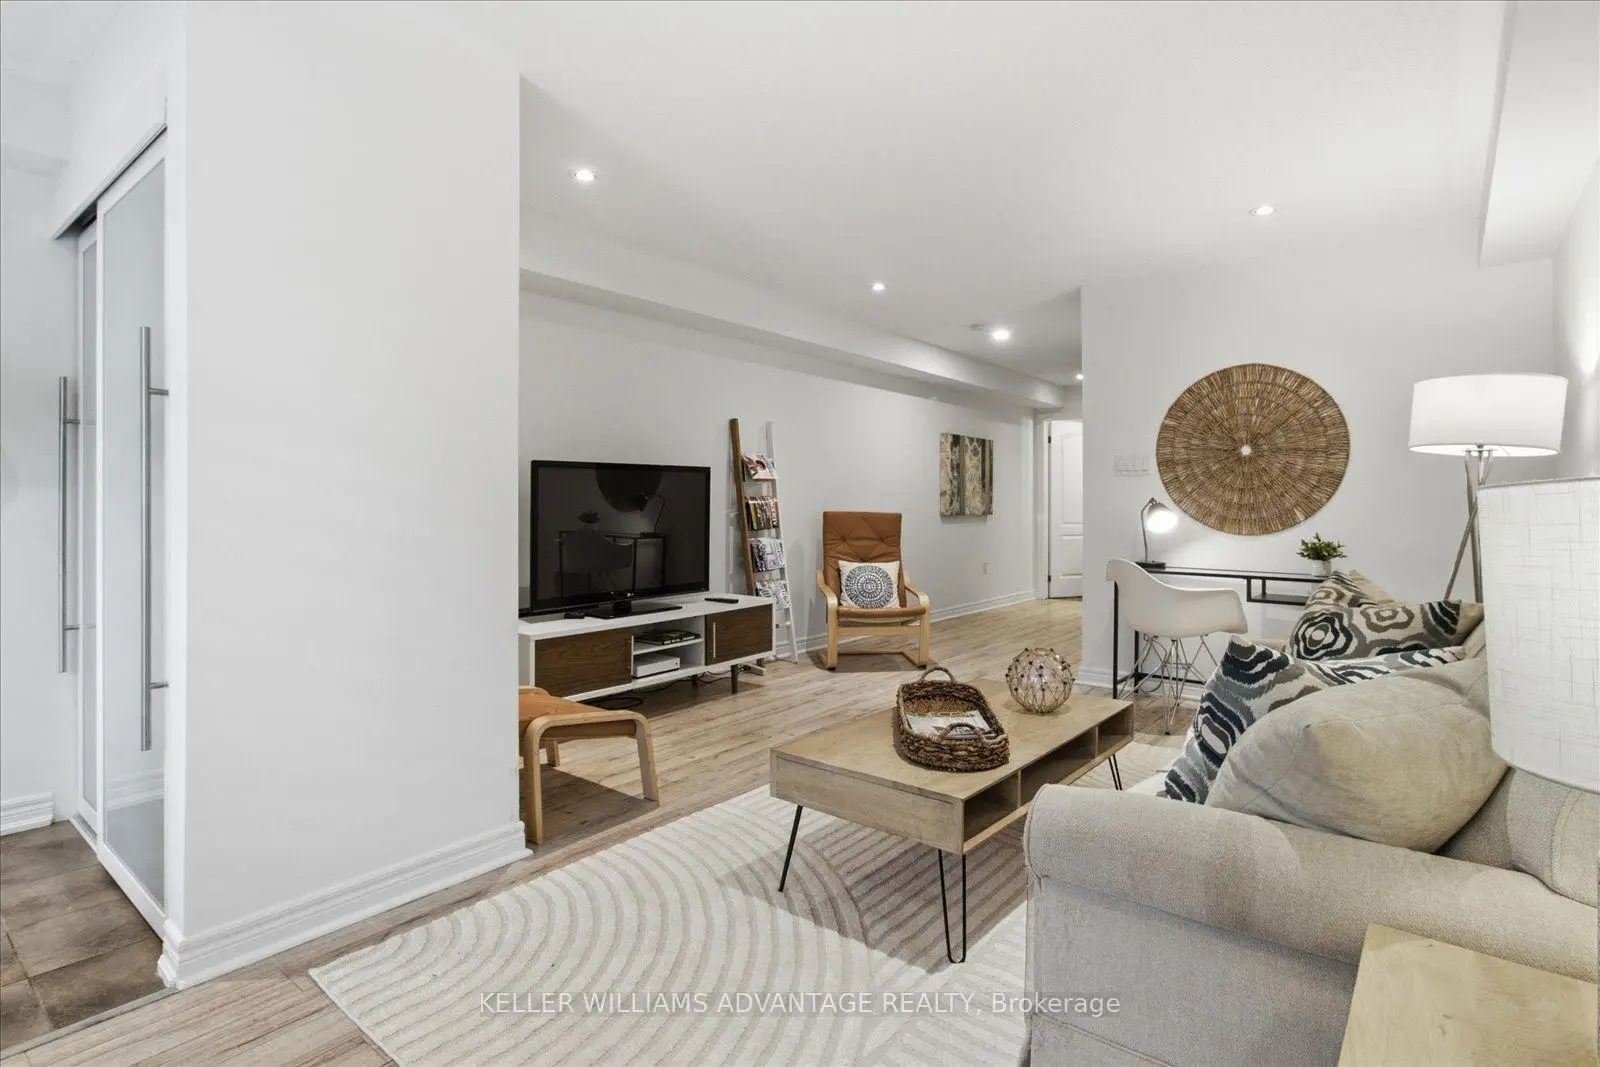
| Living Rm | 5.70x4.05 | 2 Pc Bath, Pot Lights, Large Window |
|
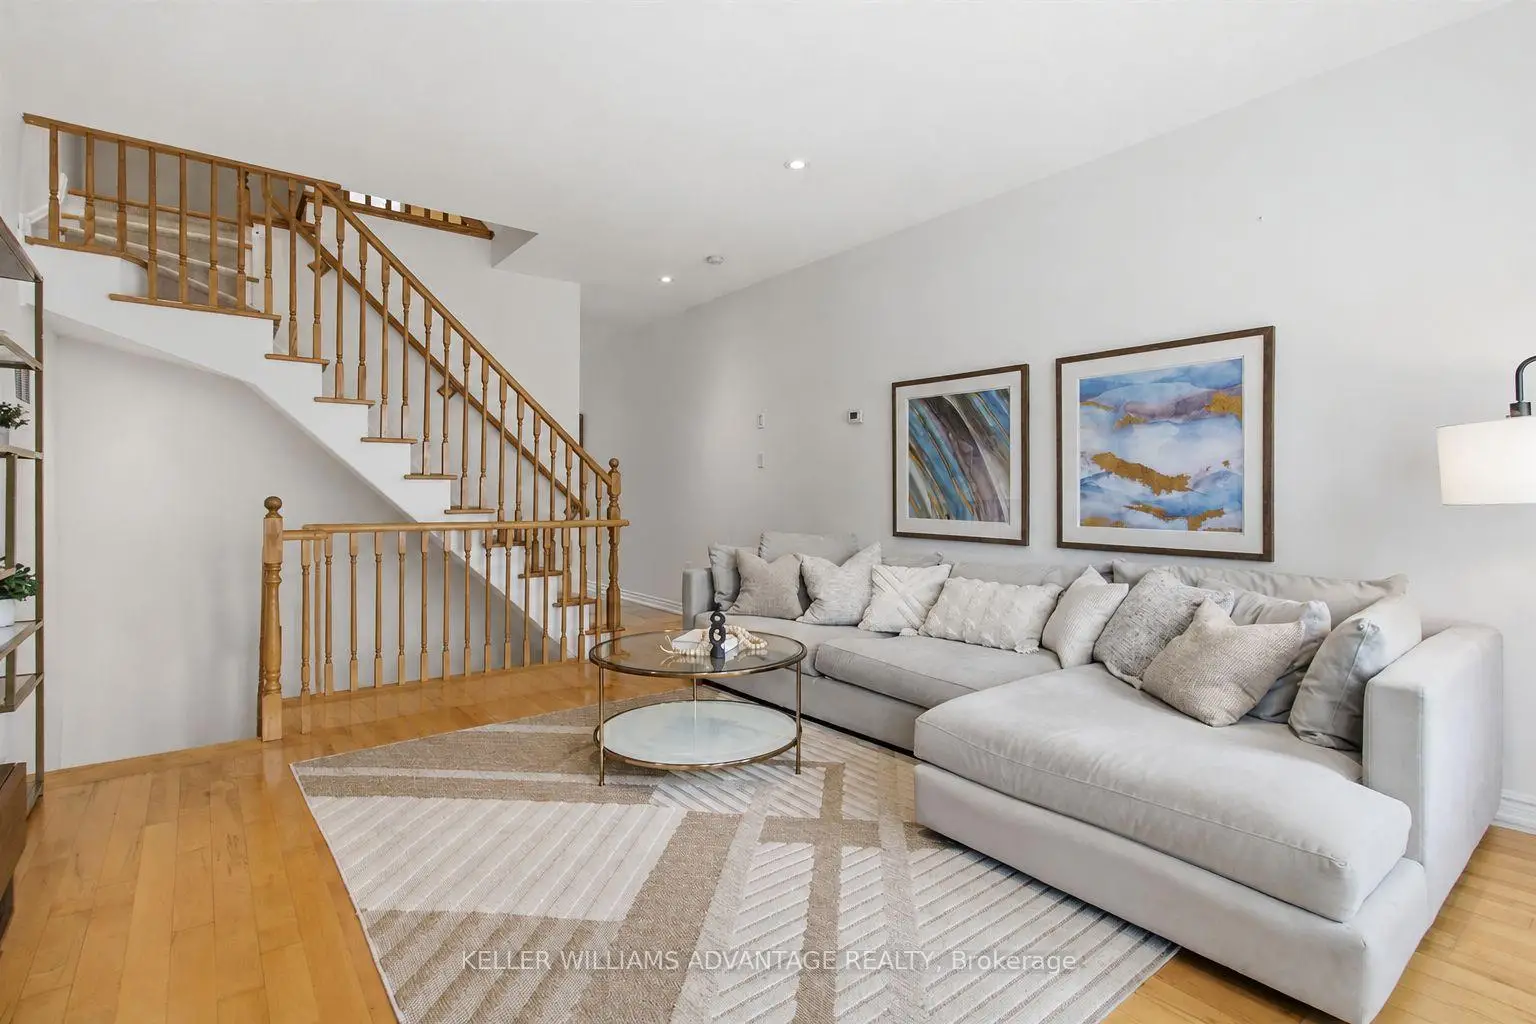
| Living Rm | 4.90x4.20 | Hardwood Floor, Pot Lights, W/O To Patio |
|
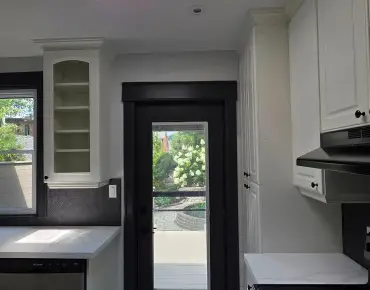
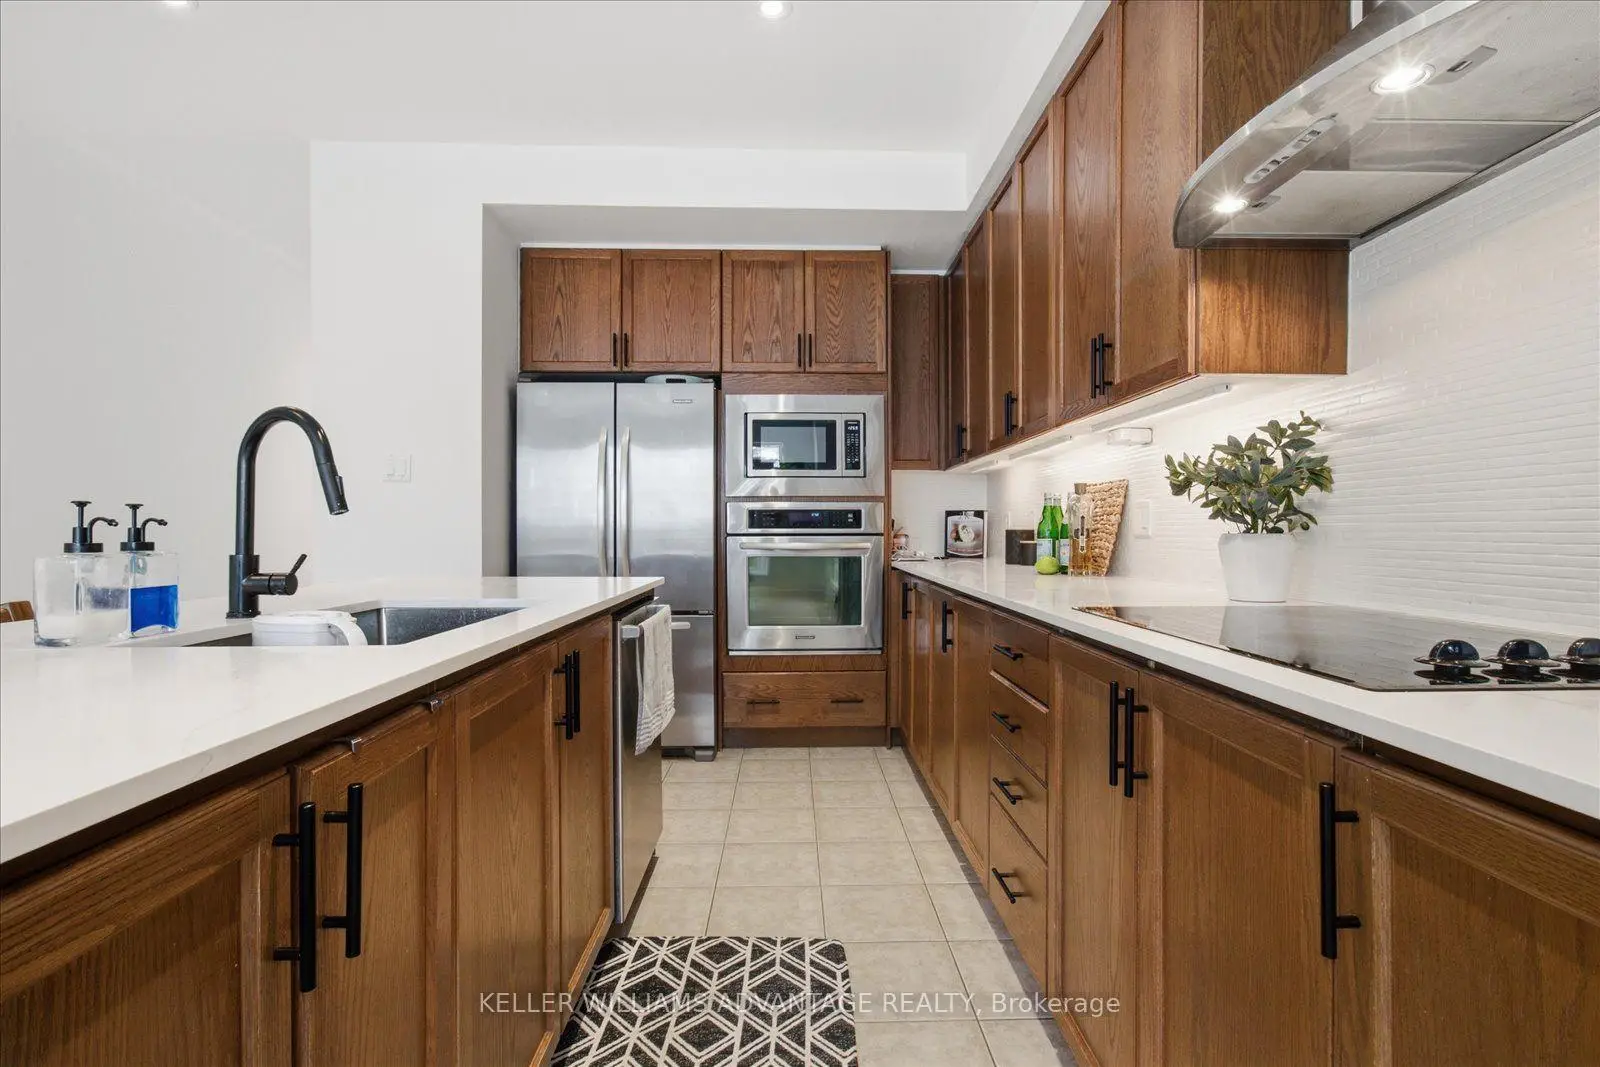
| Kitchen | 7.70x4.20 | , Quartz Counter, Stainless Steel Appl |
|
| Dining Rm | 7.70x4.20 | B/I Bar, W/O To Balcony |
|
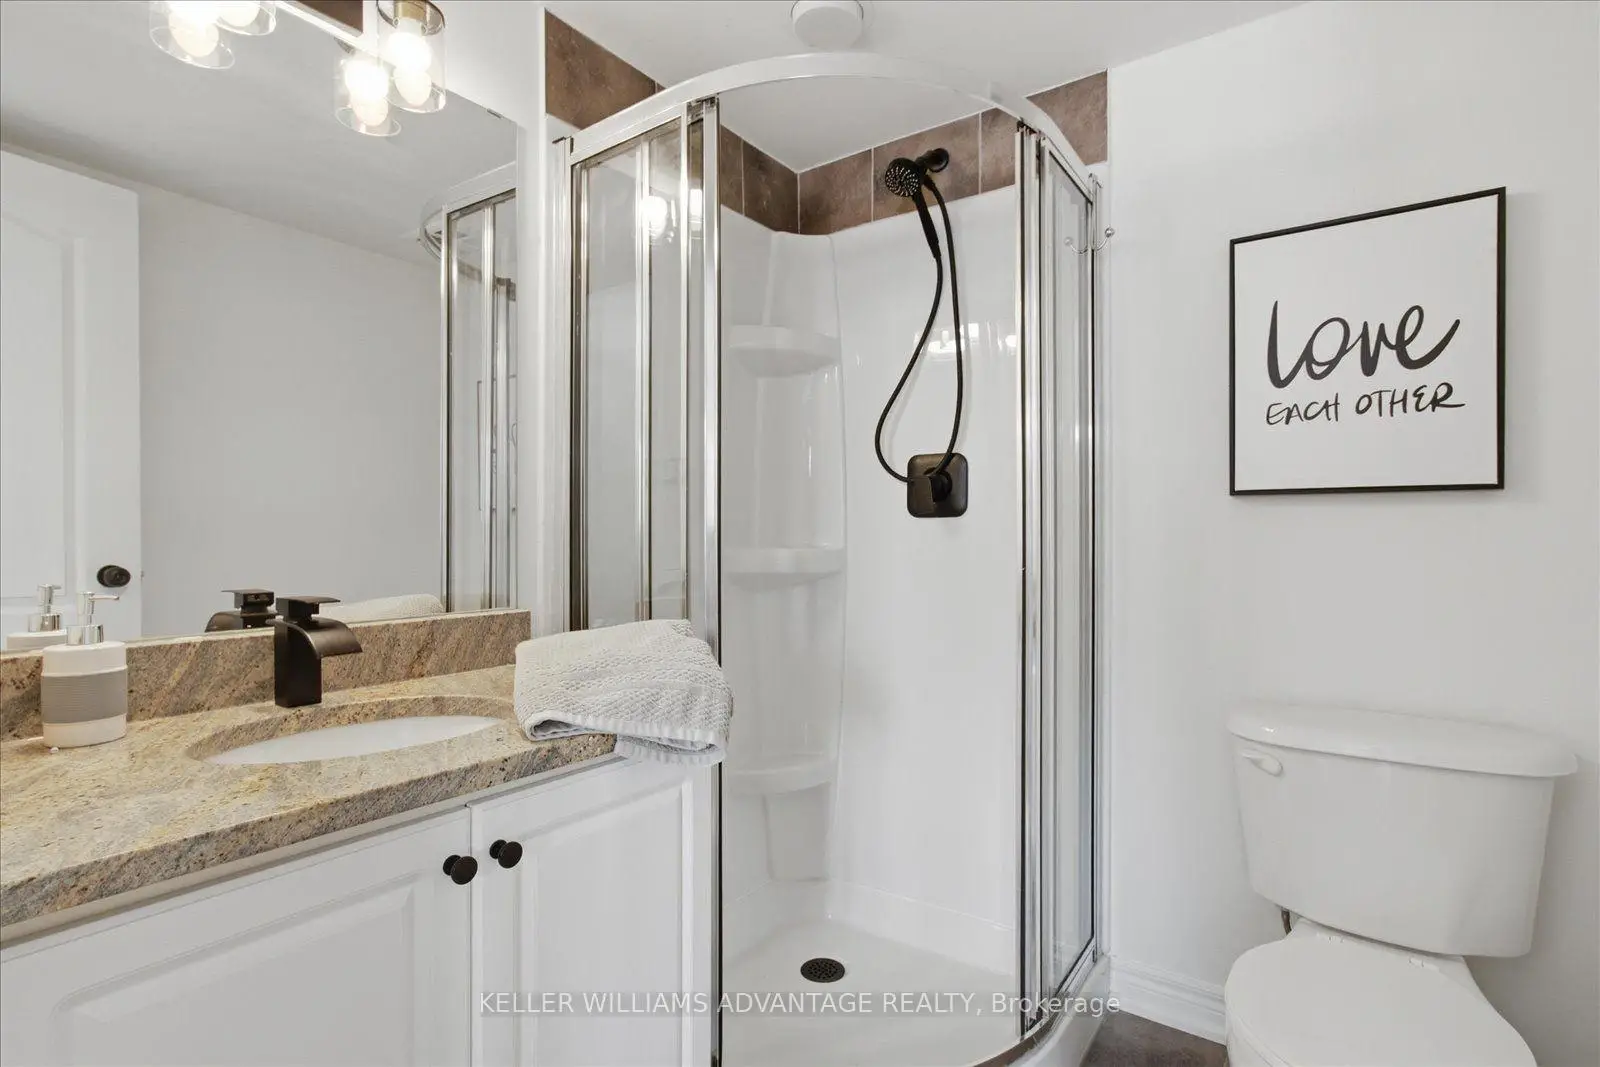
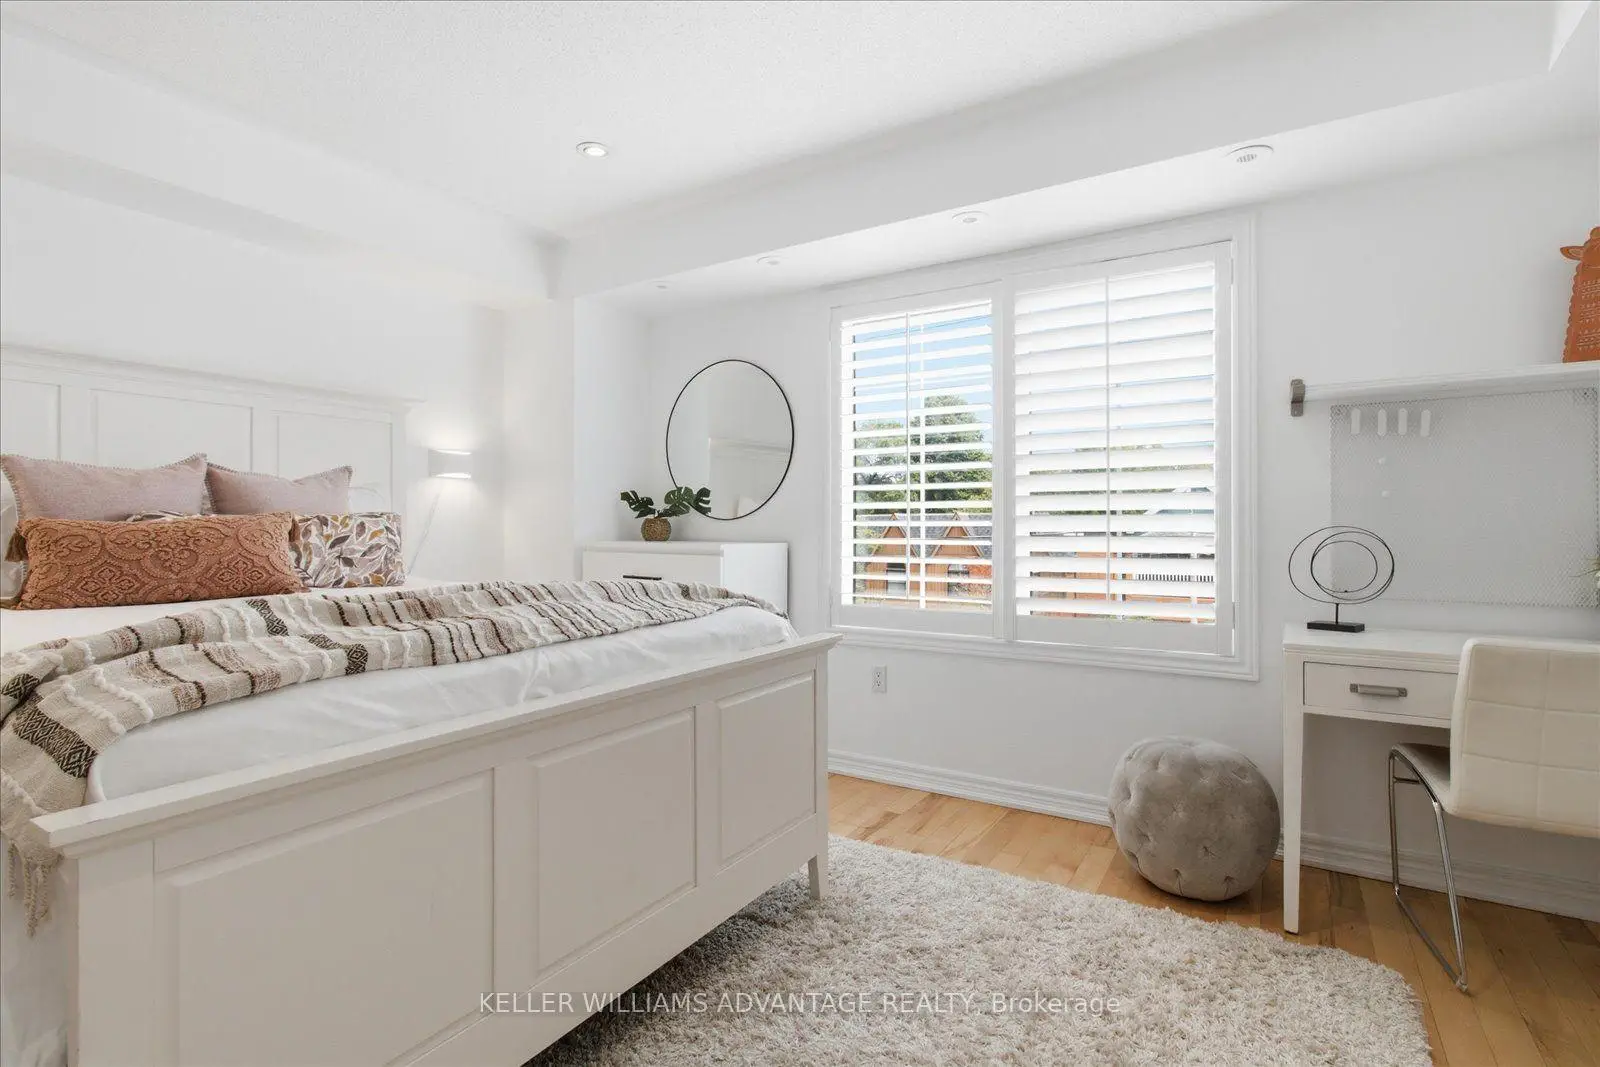
| Br | 3.00x4.20 | Hardwood Floor, Double Closet, 3 Pc Ensuite |
|
| Br | 3.00x4.20 | Hardwood Floor, Double Closet, Large Window |
|
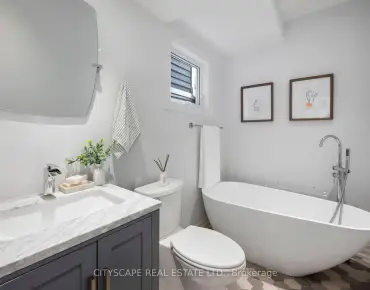
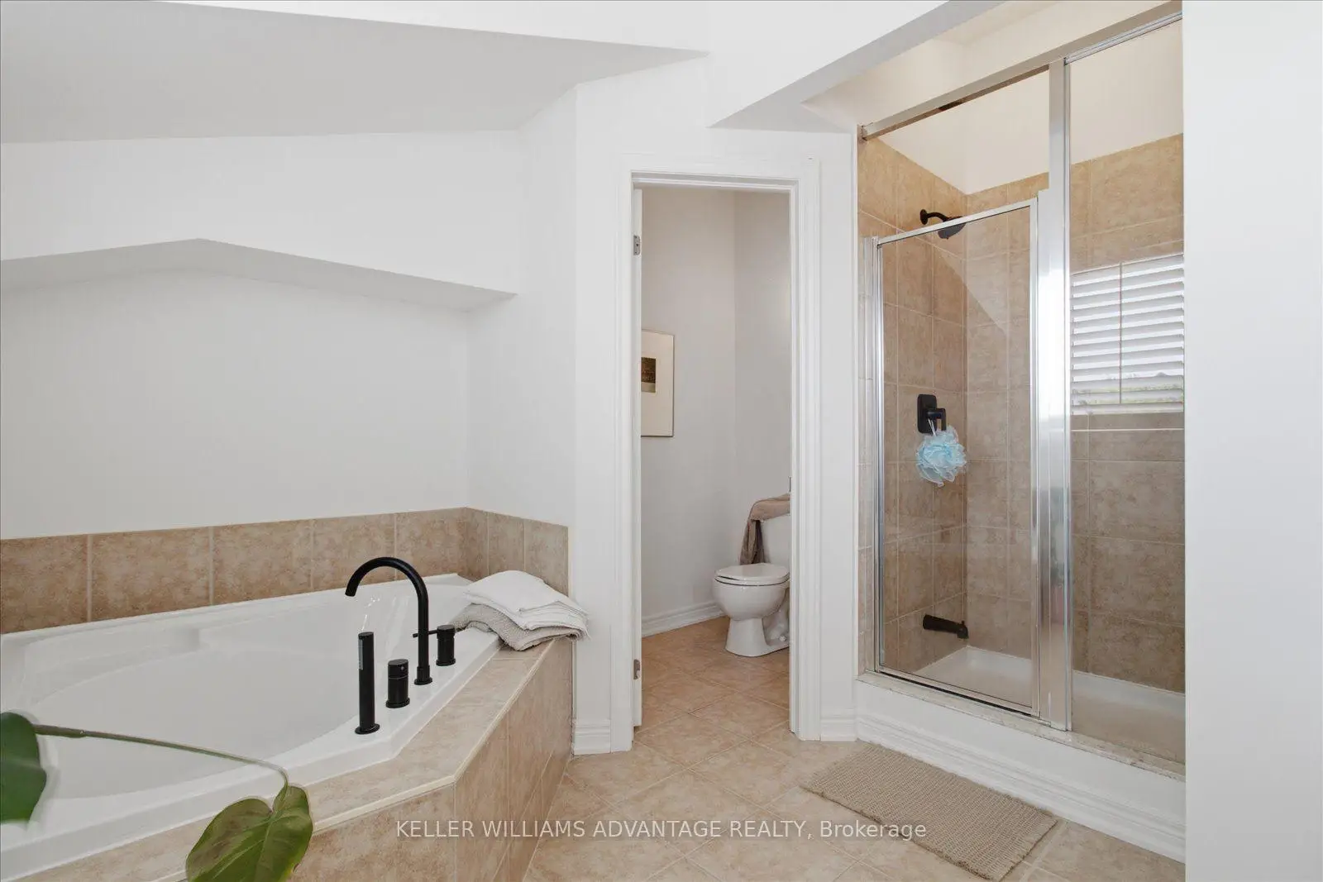
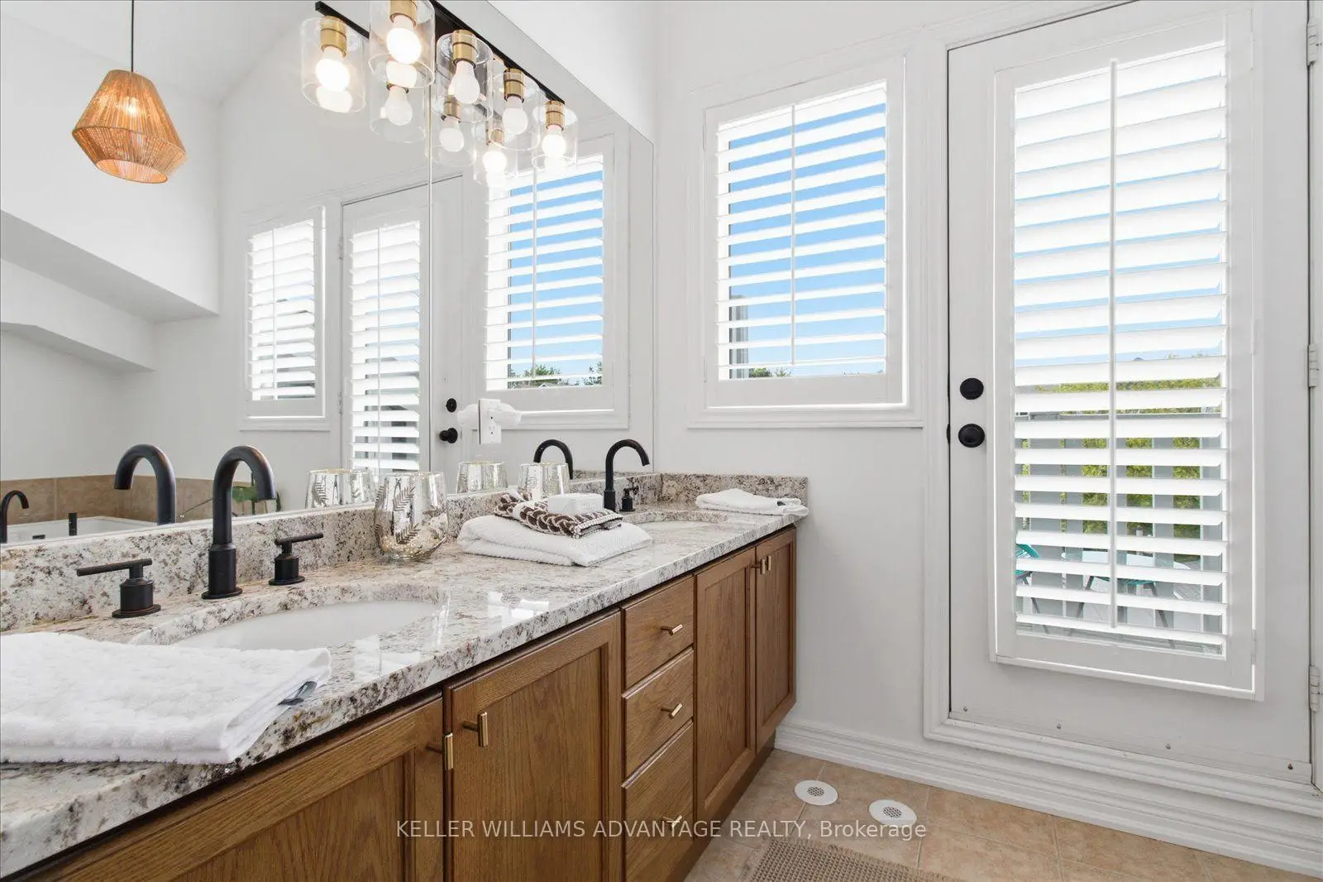
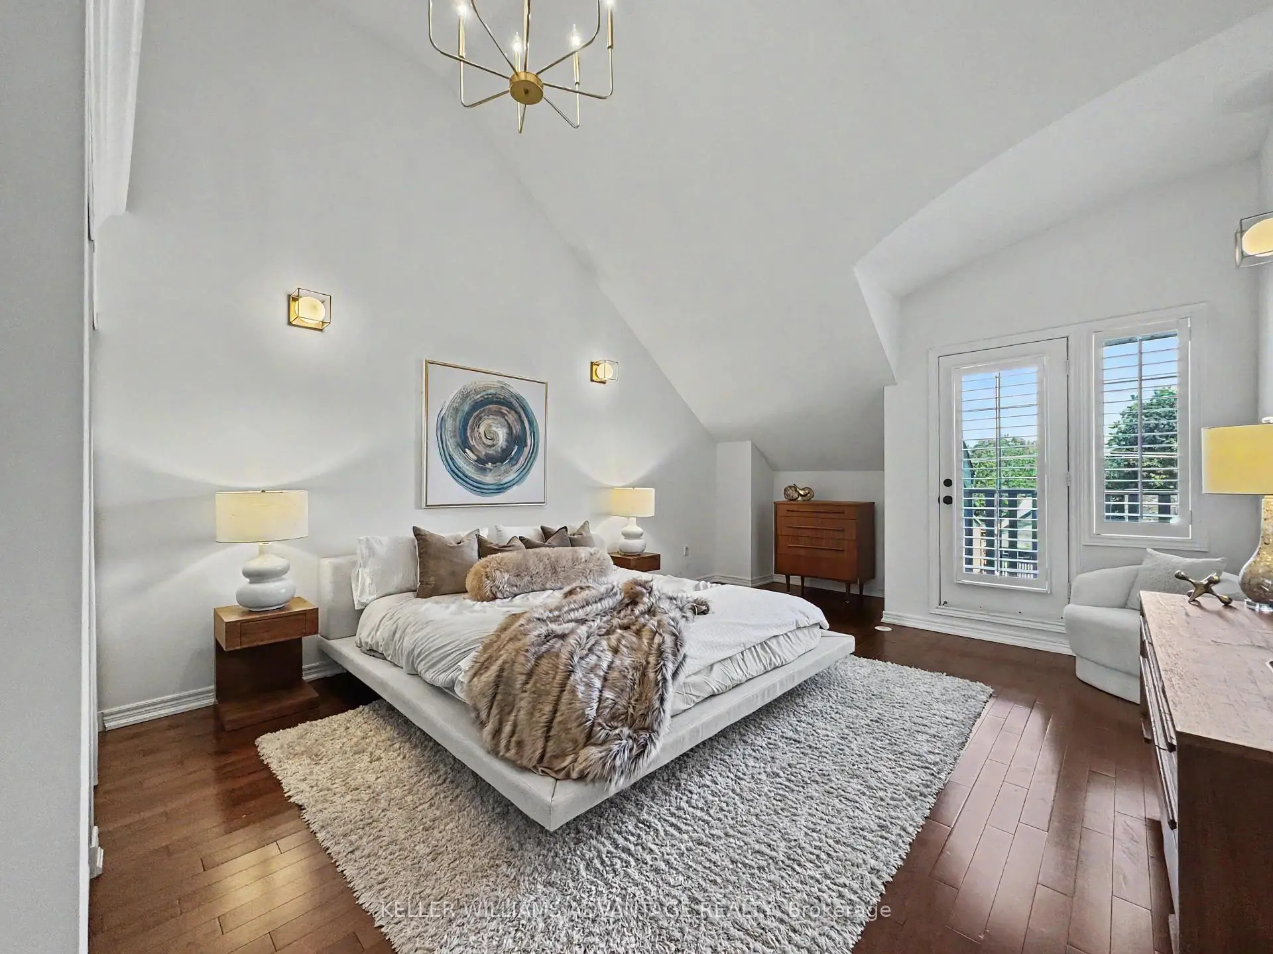
| Primary B | 5.20x4.20 | 5 Pc Ensuite, Cathedral Ceiling(s), W/O To Balcony |
| Bathroom | Pieces | Level | |
|---|---|---|---|
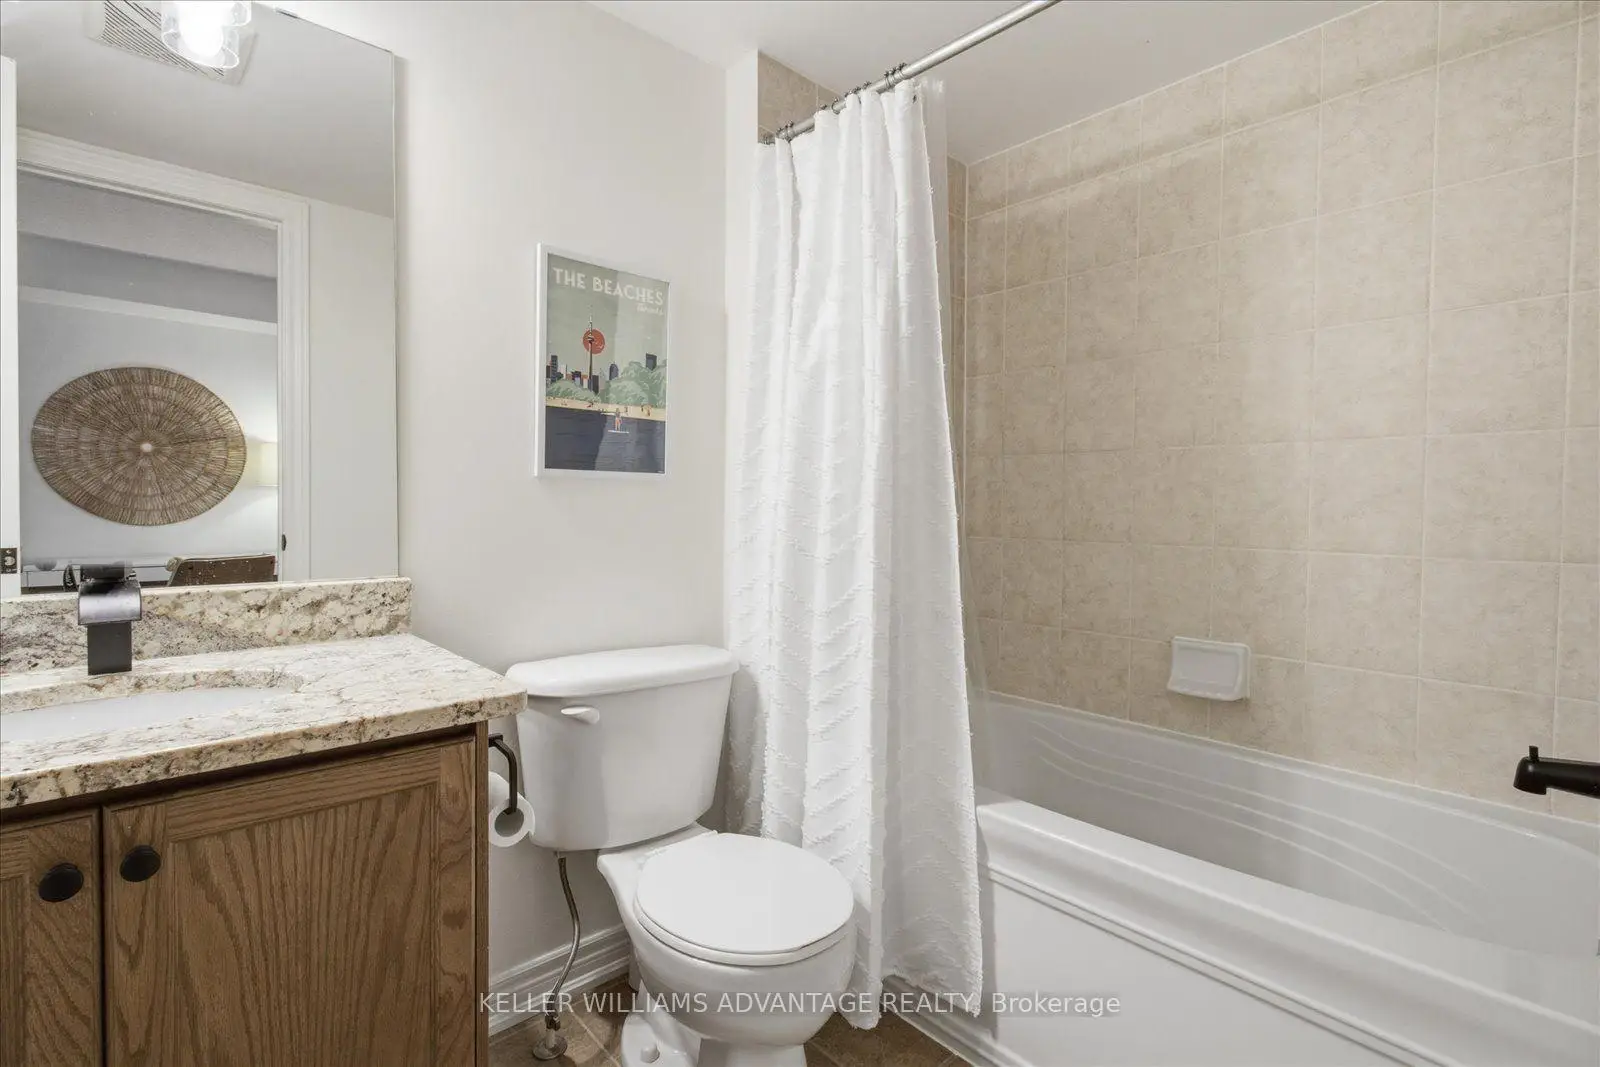
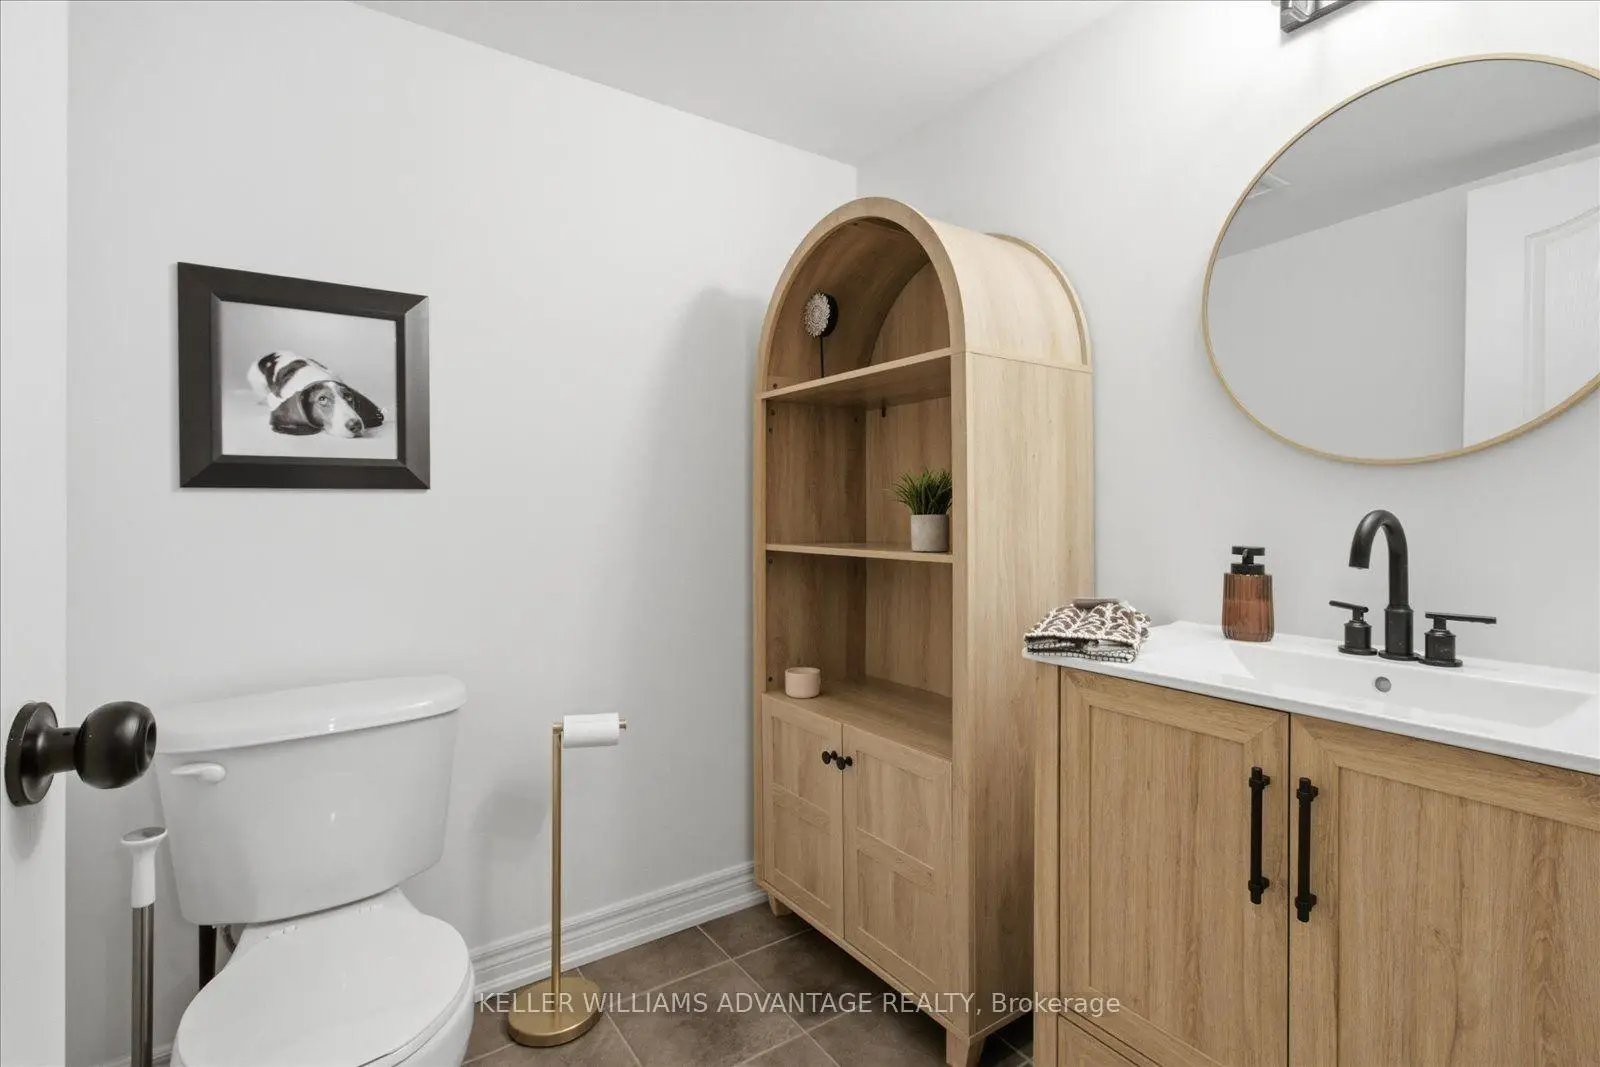
| 1xBath | 2 pcs | Ground |
|
| 1xBath | 3 pcs | Second |
|
| 1xBath | 4 pcs | Second |
|
| 1xBath | 5 pcs | Third |
Property Summary
Located close to the intersection of Woodbine and Queen, 78 Woodbine Ave is a 3 bedrooms 4 washrooms Freehold Townhouse. The unit has a Double Detached Parking Spaces. The property has many nice features including Auto Garage Door Remot. Living Room Rm, Kitchen and Dinning Room Rm are on the Main floor; Living Room Rm is on the Ground floor.Local Area Profile
This property is located in a predominantly owner-occupied residential area with a mix of detached homes, townhouses and apartments and condominiums. Approximately 69% of residents hold a bachelor's degree or higher, while about 13% have a college credential. Residents use a combination of driving and public transit for commuting.
School Information
- Kew Beach Junior Public School (Grade:JK-6) 577/3037
- Bowmore Road Junior and Senior Public School (Grade:JK-8) 1195/3037
- Monarch Park Collegiate Institute (Grade:9-12) 503/739
- St. Denis Catholic School (Grade:JK-8) 228/3037
- Duke of Connaught Junior and Senior Public School (Grade:JK-8) 893/3037
- Bowmore Road Junior and Senior Public School (Grade:JK-8) 1195/3037
- Glen Ames Senior Public School (Grade:7-8)