South Riverdale, East York, M4M 3E3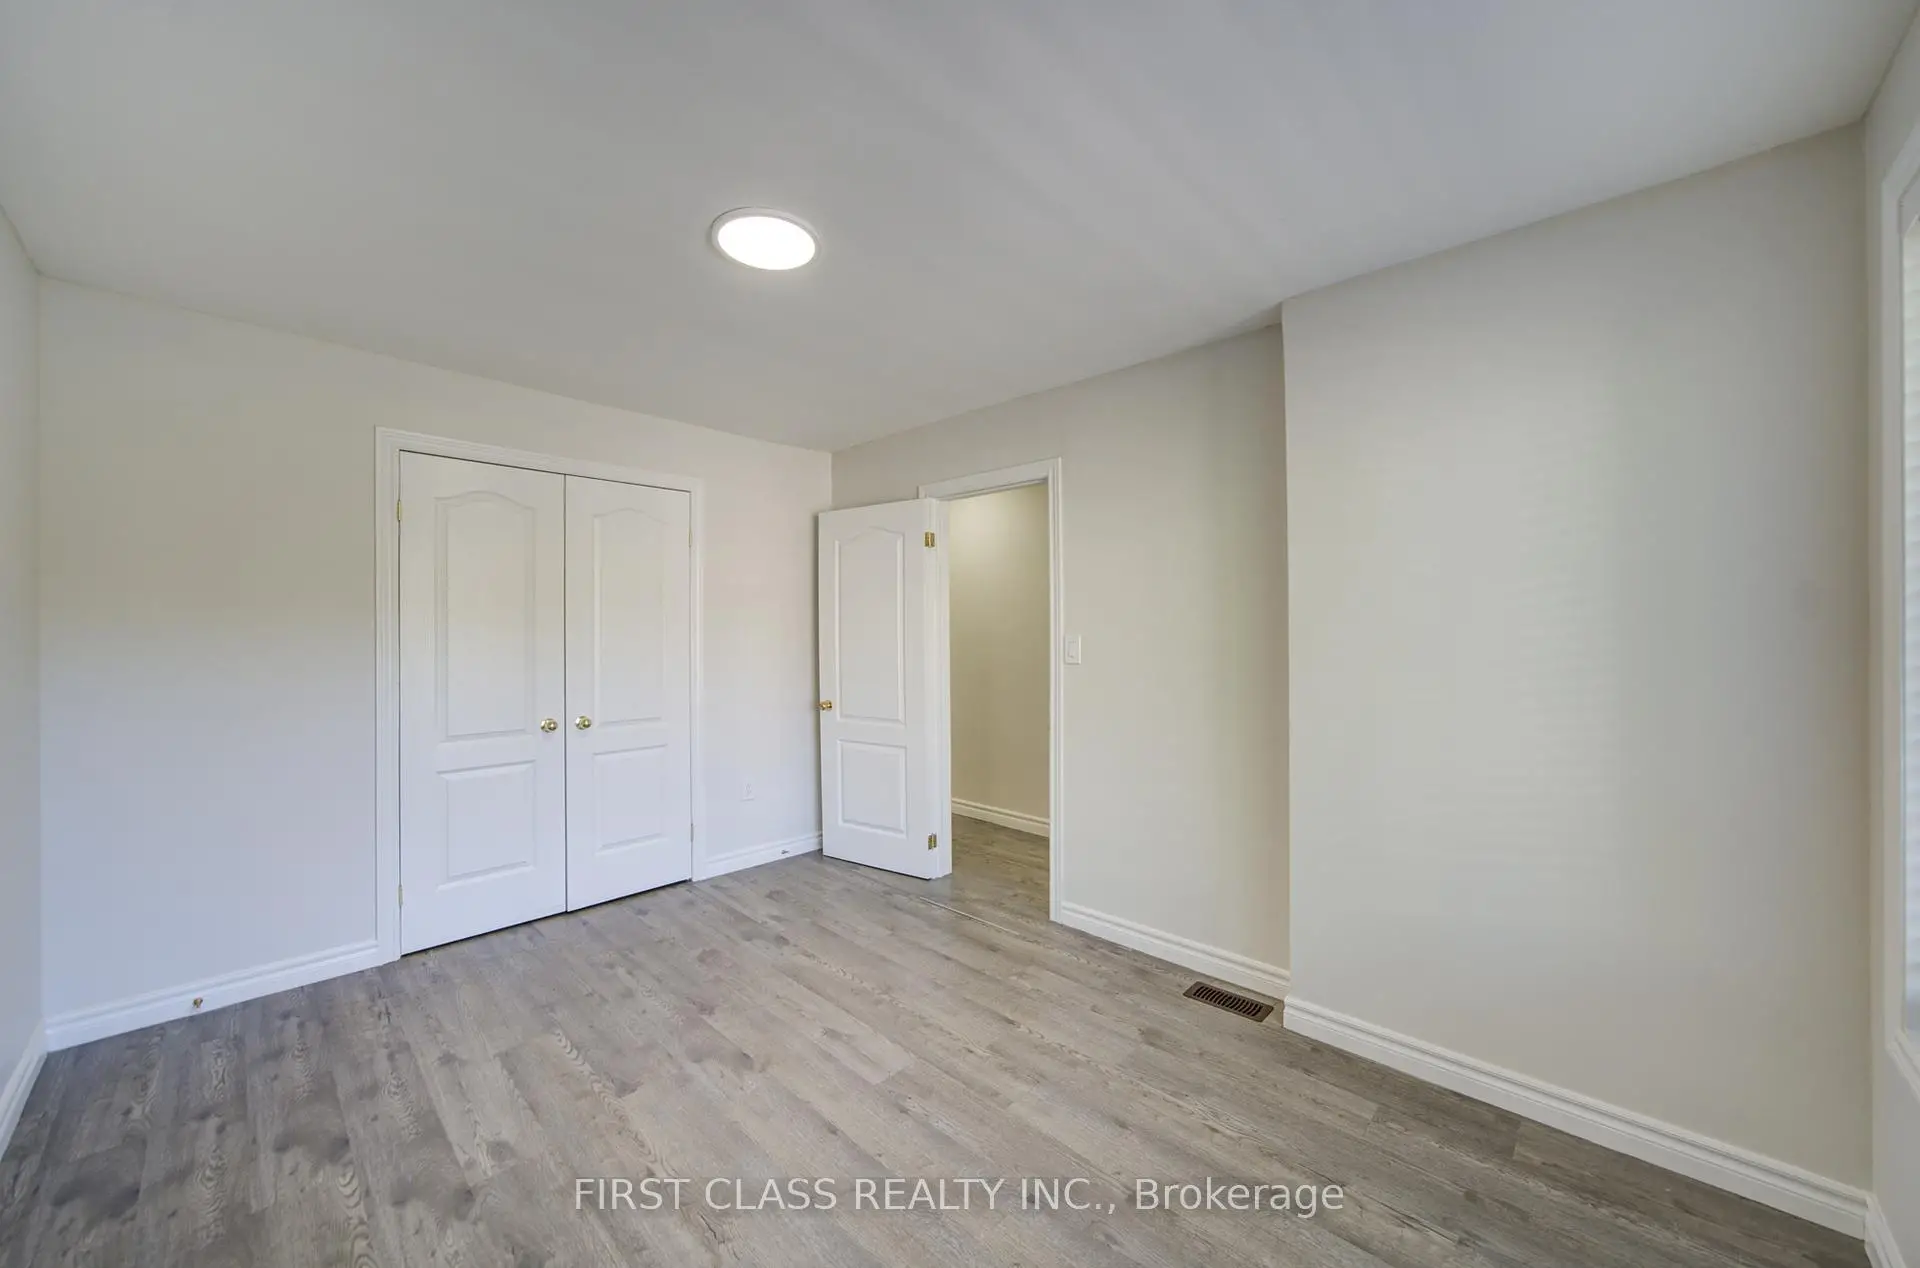

Description
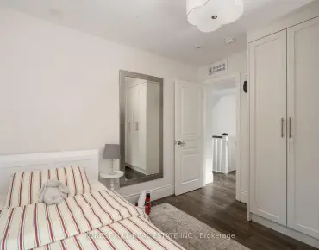
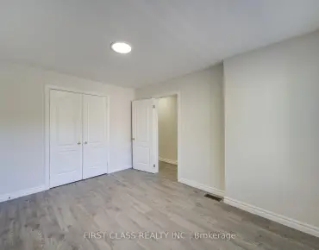
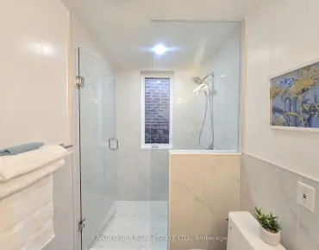
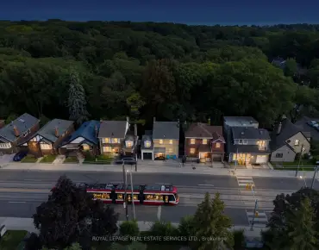
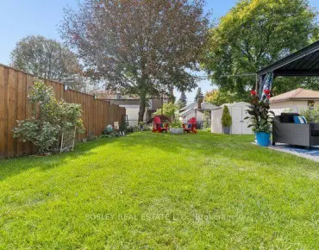
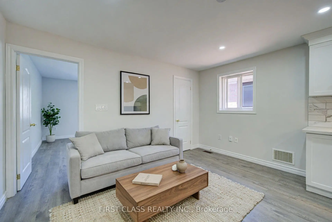
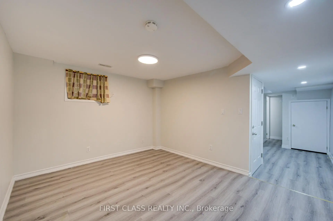
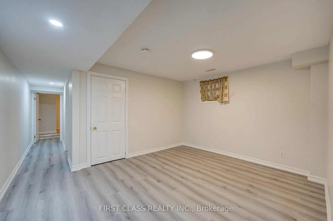
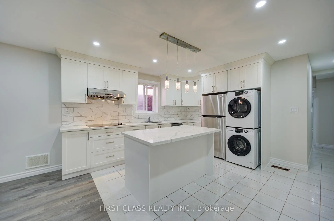
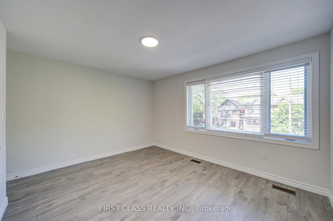
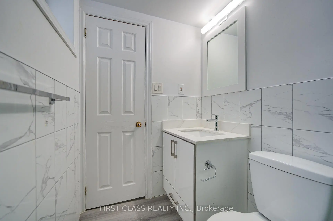
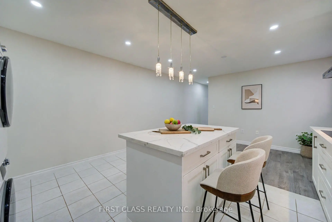
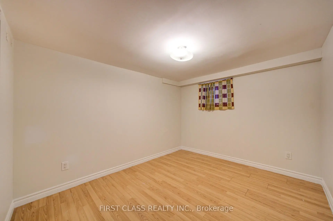
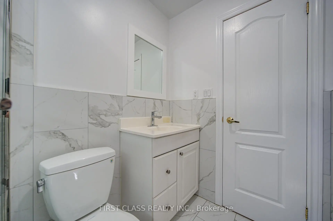
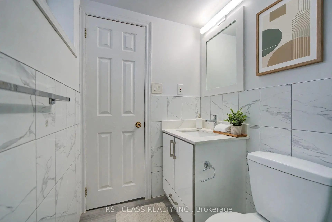
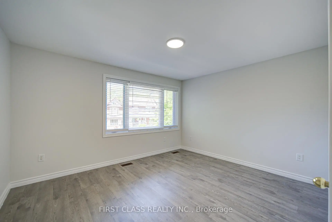
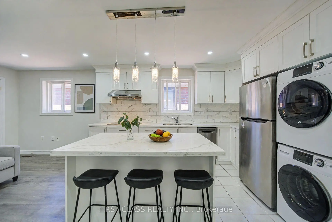
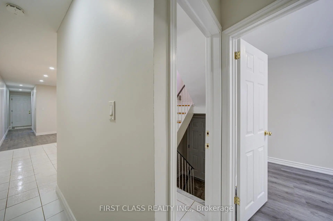
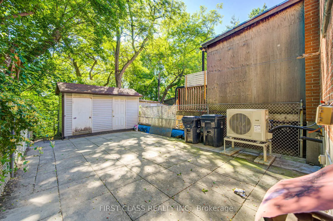
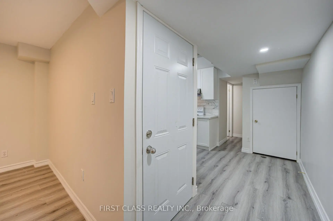
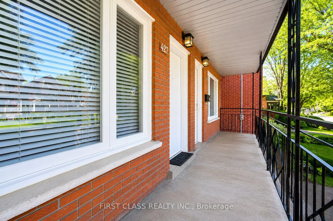
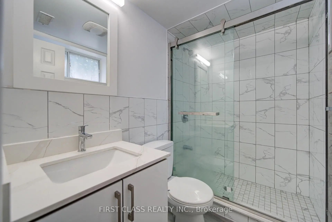
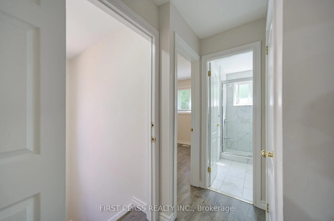
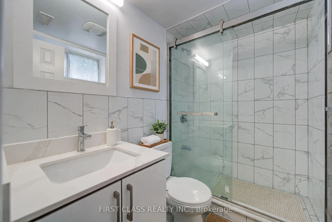
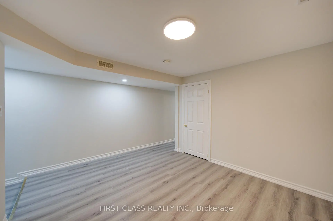
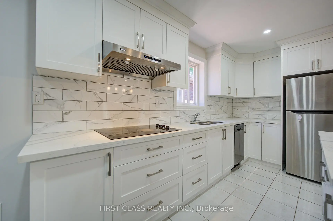
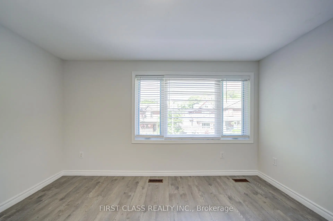
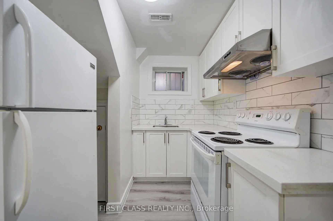
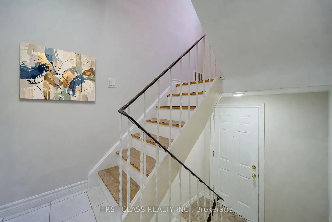
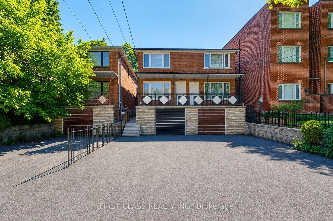
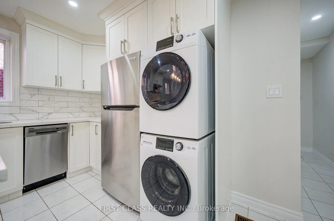
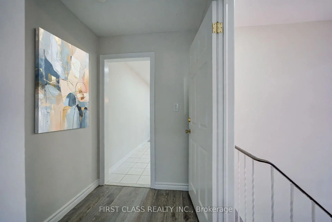
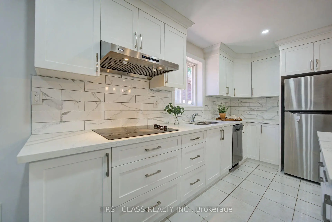
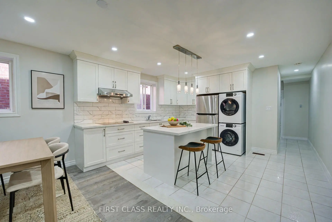
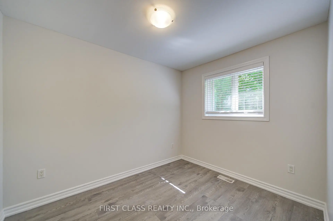
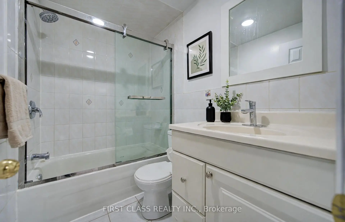
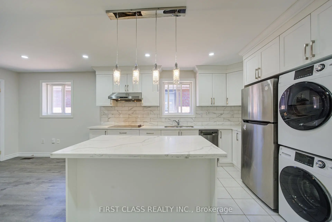
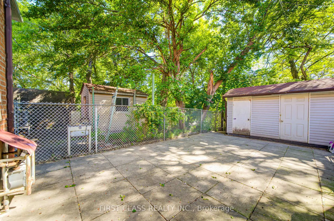
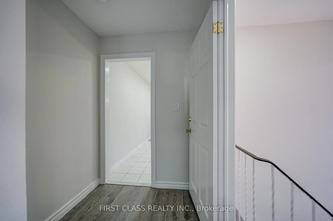
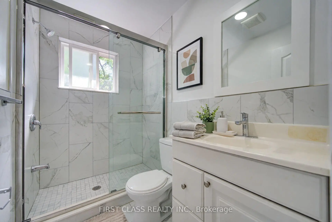
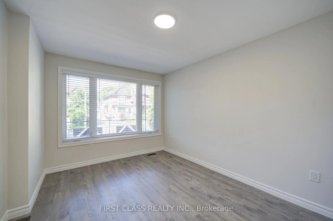
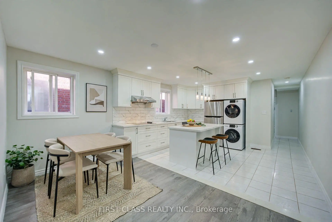
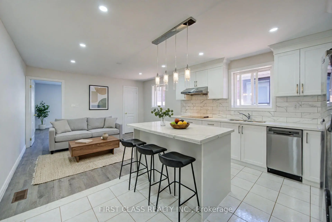
Excellent 3 units in one of Toronto's most vibrant and high-demand east-end neighbourhoods. This well-maintained income property features three self-contained units: a spacious 2-bedroom suite on the main floor, a bright 2-bedroom suite on the second floor, and a comfortable 2-bedroom basement apartment. Ground & 2nd Floor unit includes its own living room, full kitchen, bathroom, dishwasher and a dedicated in-suite laundry set-. Basement unit has its own living room, full kitchen, bathroom, a rare and highly desirable feature that enhances tenant appeal and minimizes shared-area management.All units oer functional layouts, generous room sizes, and excellent livability for long-term tenants. Located in the sought-after Leslieville area, just steps to trendy cafes, restaurants, parks, schools, transit, and everyday amenities. Easy access to downtown Toronto, the Gardiner Expressway, and major employment hubs makes this an attractive location for both tenants and owner-occupiers.An excellent opportunity for investors seeking stable rental income, multi-generational families, or buyers looking to live in one unit while generating income from the others
Features
- Facing: East

- Bedrooms: 4

- Bathrooms: 3

- Garages:

- Kitchens: 2

Details
- Lot size: 18.00 x 150.00 Feet

- Space: 1500-2000

- Tax: $ 6176.85

- E13812226

- Listing contracted with: FIRST CLASS REALTY INC.
| Bathroom | Pieces | Level | |
|---|---|---|---|
| 1xBath | 3 pcs | Second |
|
| 1xBath | 4 pcs | Ground |
|
| 1xBath | 3 pcs | Basement |
Property Summary
Located close to the intersection of Harriet St & Leslie St, 427 Leslie St is a 4+2 bedrooms 3 washrooms Semi-Detached. The property has many nice features including Carpet Free. .Local Area Profile
This property is located in an area with a high level of homeownership with a mix of detached homes and apartments and condominiums. Approximately 49% of residents hold a bachelor's degree or higher, while about 23% have a college credential. Public transit is commonly used by local commuters, alongside driving.
School Information
- Blake Street Junior Public School (Grade:JK-6) 2227/3037
- Duke of Connaught Junior and Senior Public School (Grade:JK-8) 893/3037
- Riverdale Collegiate Institute (Grade:9-12) 111/739
- St. Joseph Catholic School (Grade:JK-8) 1936/3037
- Dundas Junior Public School (Grade:JK-5)
- Duke of Connaught Junior and Senior Public School (Grade:JK-8) 893/3037
- Blake Street Junior Public School (Grade:JK-6) 2227/3037
- Earl Grey Senior Public School (Grade:7-8)
- Bowmore Road Junior and Senior Public School (Grade:JK-8) 1195/3037