The Beaches, East York, M4E 1R9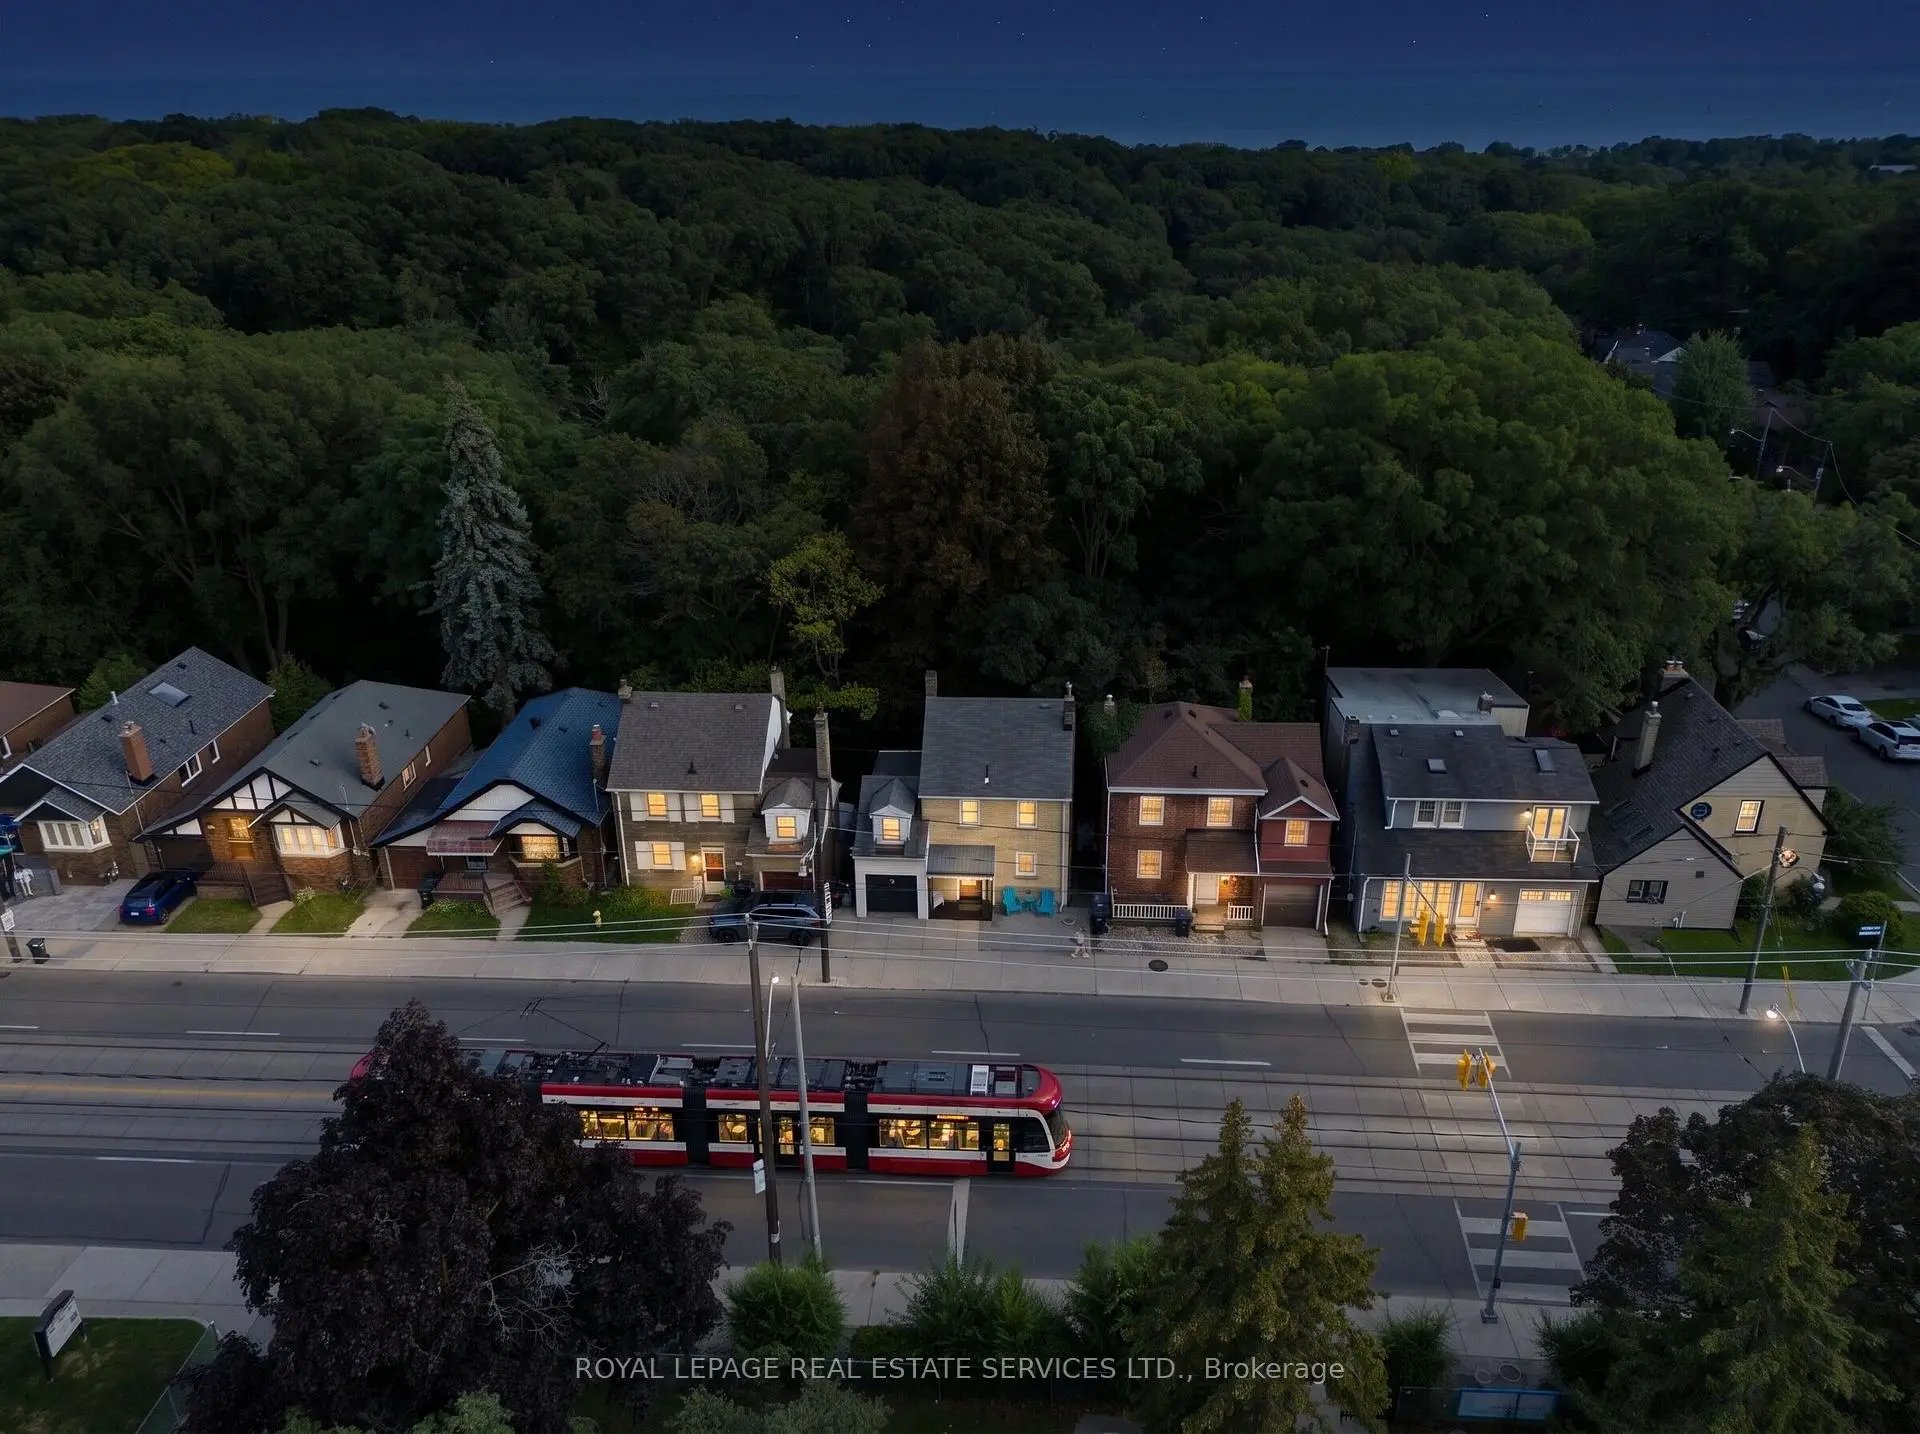

Description
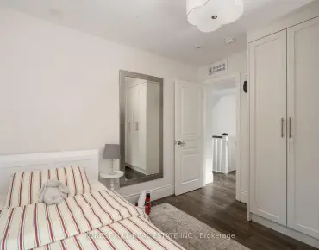
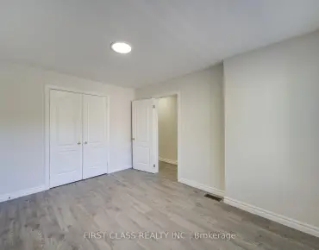
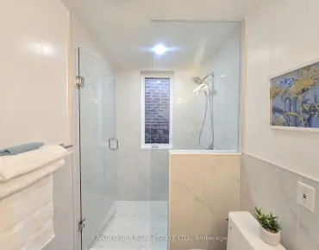
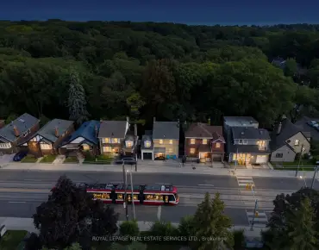
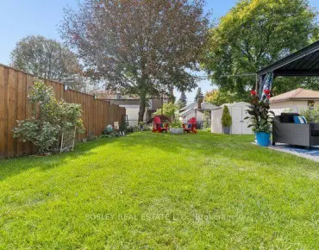
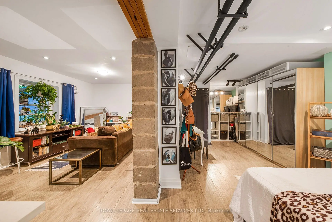
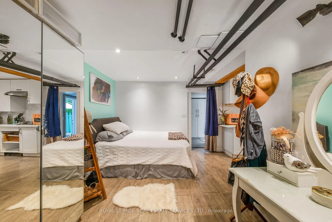
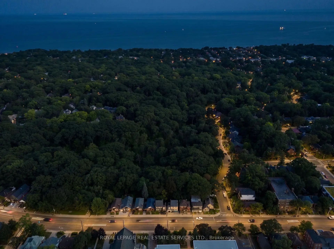
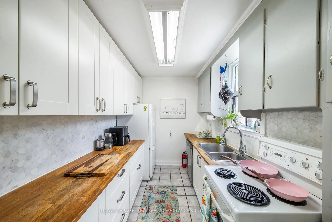
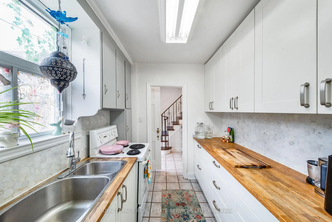
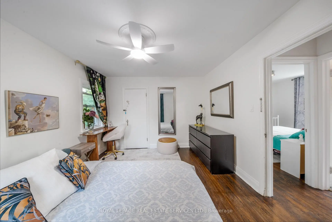
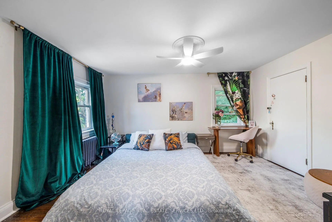
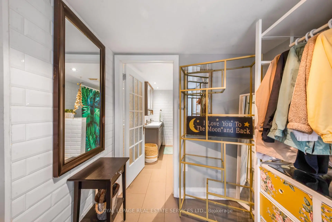
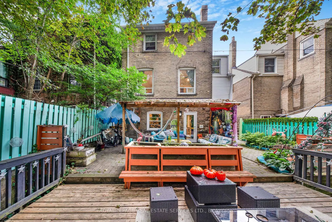
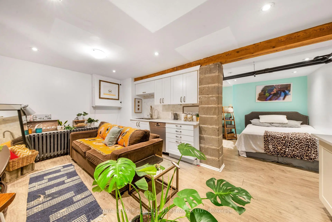
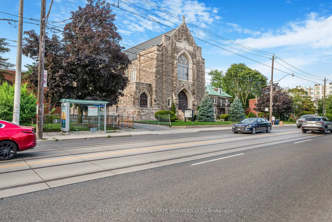
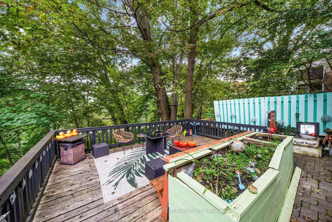
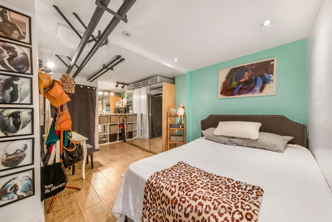
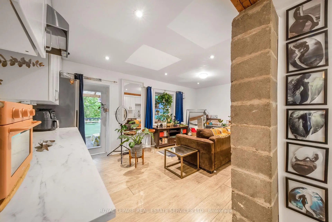
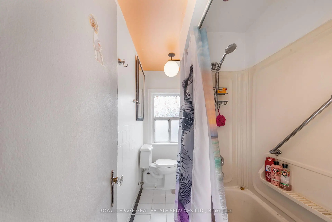
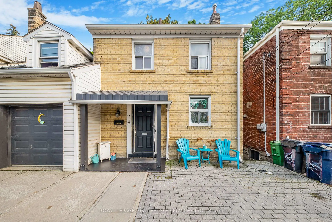
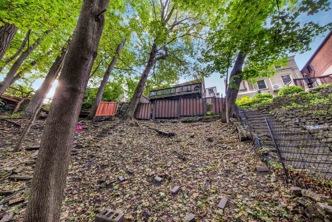
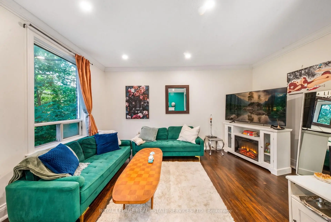
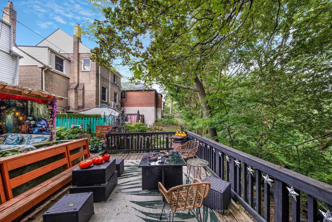
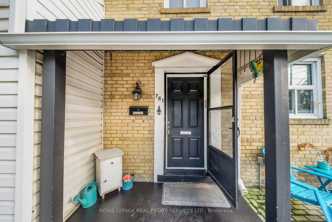
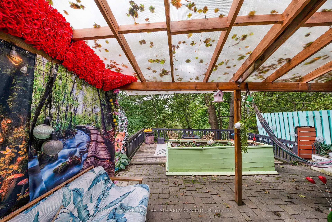
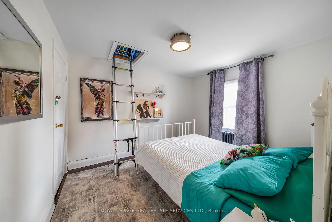
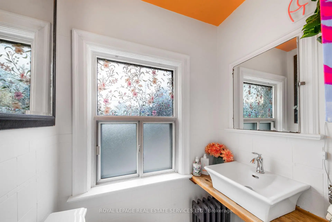
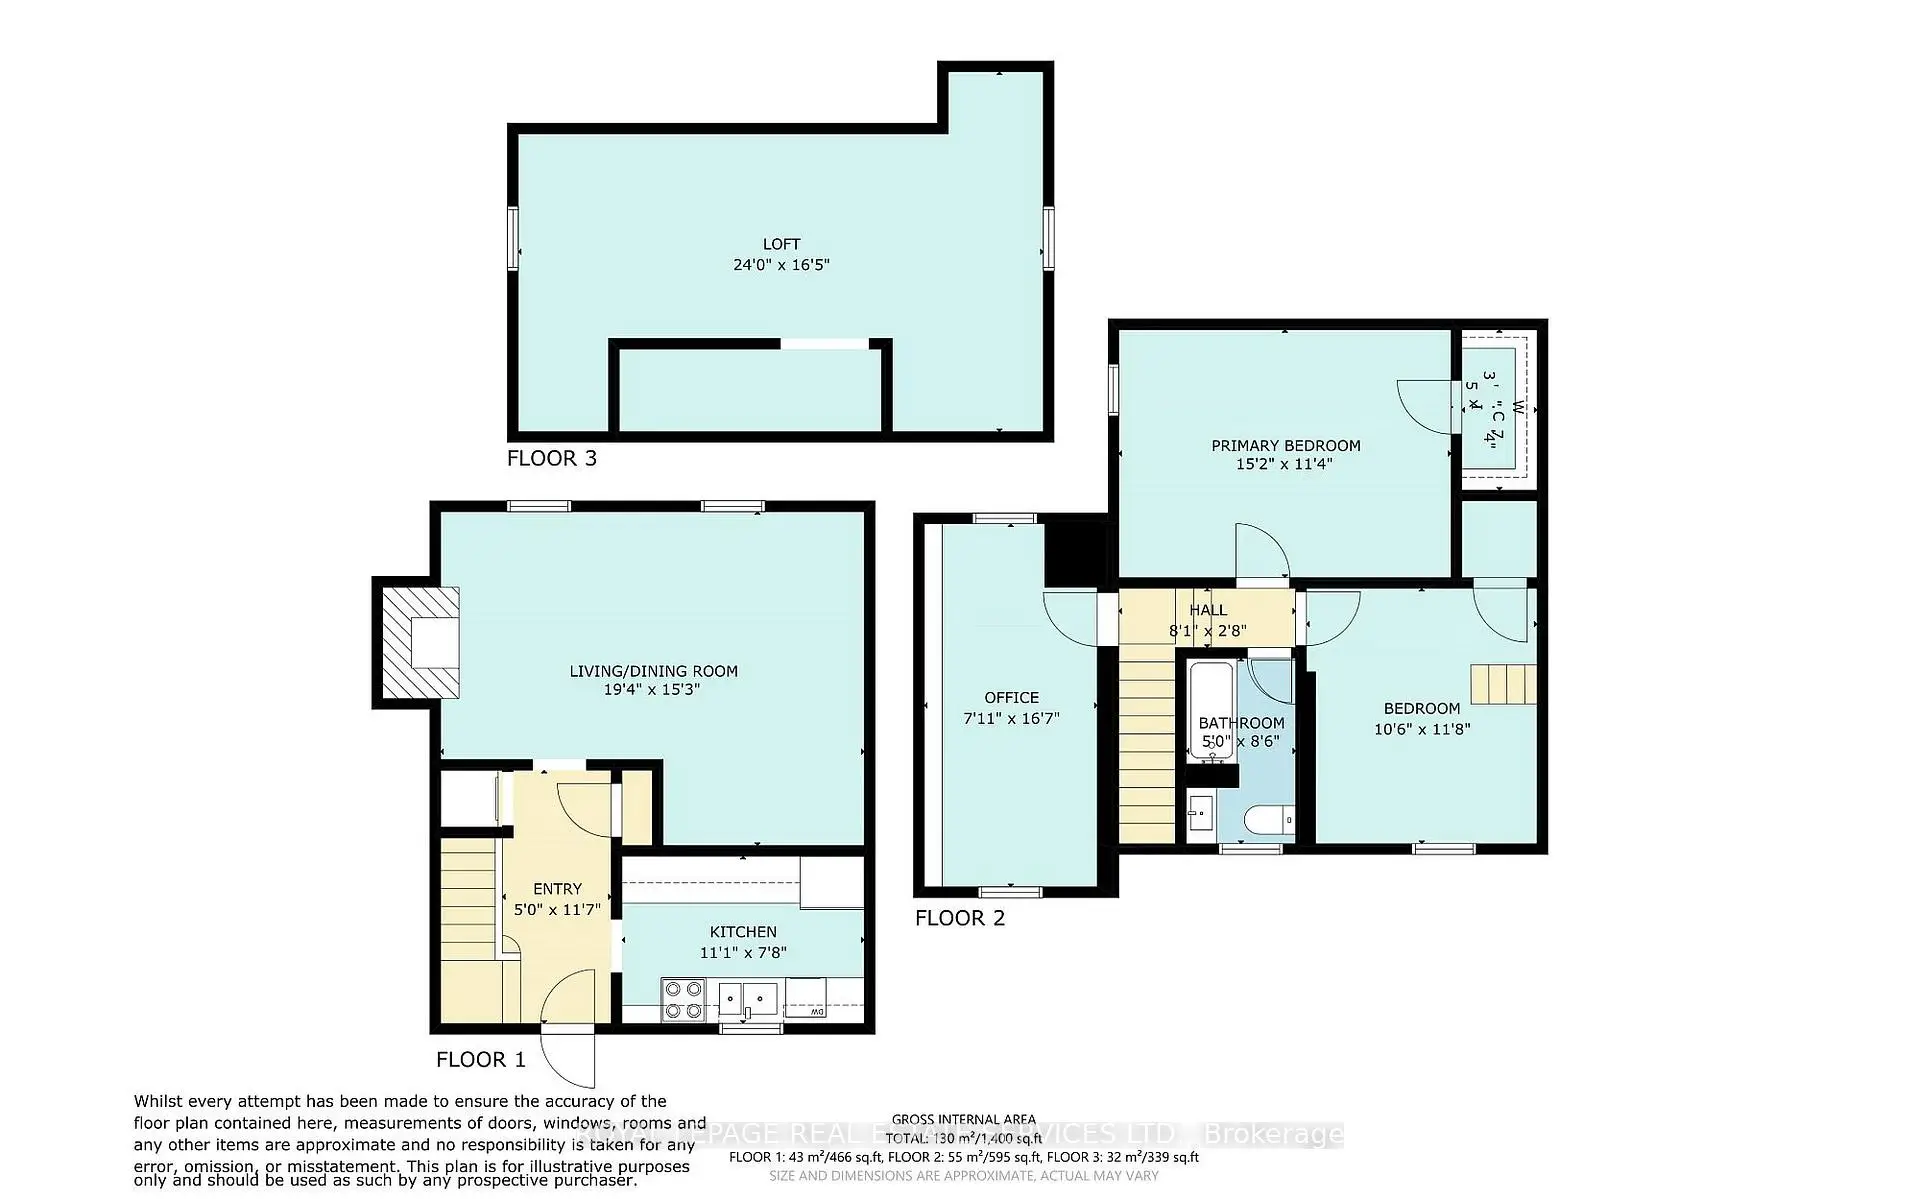
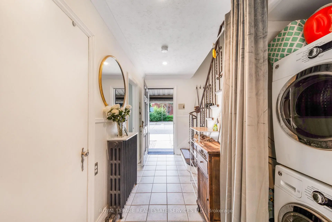
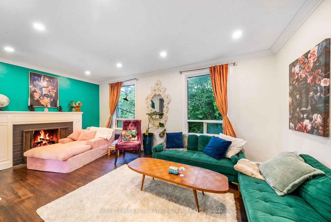
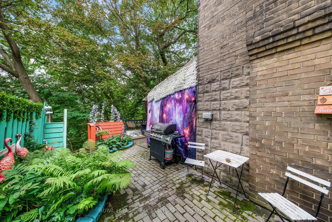
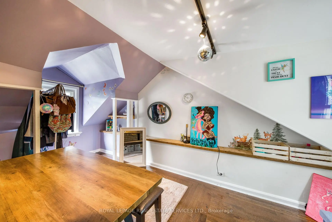
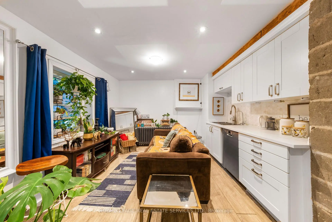
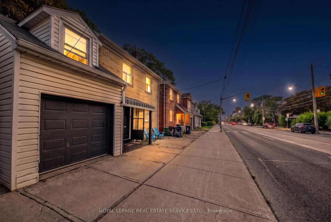
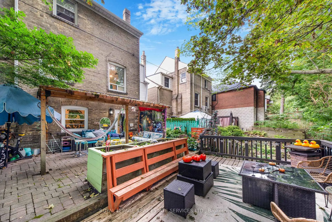
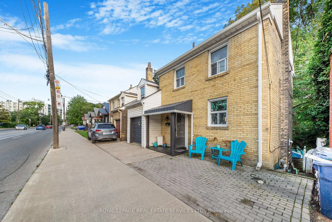
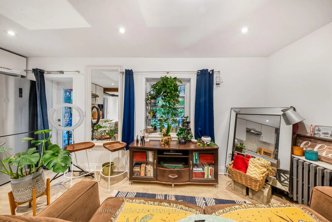
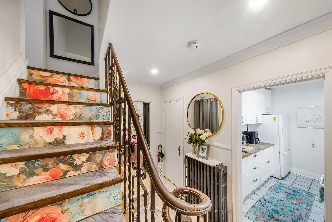
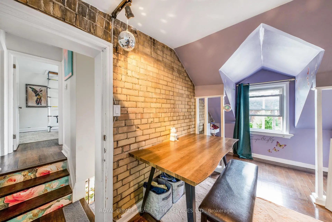
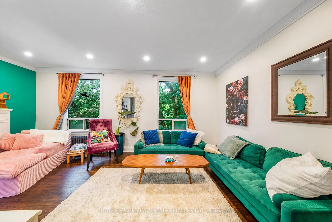
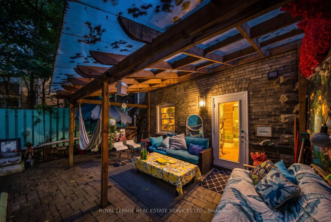
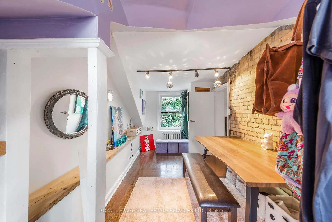
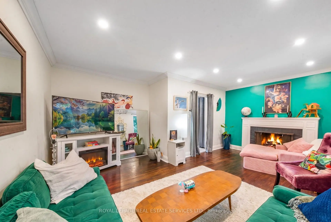
Welcome to 761 Kingston Road in The Beaches! This is the cottage vibe with city living. This charming 3 plus 1 bed, 2 three-piece bathroom home offers approximately 1,500 sq. ft. of living space and an incredible combination of convenience, flexibility, and nature. Located just a 1-minute walk to the TTC, directly across from St. John Catholic School, and close to shops, markets, groceries, the YMCA, and other everyday amenities. The home features main-floor laundry, a recently finished basement with a tastefully renovated 1-bedroom apartment, two walkouts, and a dedicated laundry hookup for added convenience. Upstairs, the finished top floor offers flexible space with potential for a home office or additional room. Outside, enjoy a massive rear deck and private backyard backing onto beautiful forest views of the Glen Stewart Ravine, with direct access to the ravine trails and approximately a 15-minute walk to the beach. Parking is also a major bonus with 3 spaces - 1 garage and 2 driveway spaces. The property offers excellent potential for rental income, and the landlord can provide Airbnb performance numbers upon request for buyers interested in exploring the income potential.
Features
- Facing: South

- Bedrooms: 3

- Bathrooms: 2

- Garages: 1

- Kitchens: 2

Details
- Lot size: 33.33 x 100.00 Feet

- Space: 1100-1500

- Tax: $ 4000.00

- E13744166

- Listing contracted with: ROYAL LEPAGE REAL ESTATE SERVICES LTD.
| Room | Size(M) | Description | |
|---|---|---|---|
| Foyer | 1.52x3.53 | ||
| Living Rm | 5.89x4.65 | ||
| Kitchen | 3.38x2.34 | ||
| Primary B | 4.62x3.45 | ||
| Br | 3.20x3.56 | ||
| Office | 2.41x5.06 | ||
| Bath | 1.52x2.59 | ||
| Other | 2.46x0.81 | ||
| Loft | 7.32x5.00 |
| Bathroom | Pieces | Level | |
|---|---|---|---|
| 1xBath | 3 pcs | Second |
|
| 1xBath | 3 pcs | Basement |
Property Summary
Located close to the intersection of Kingston Road & Woodbine, 761 Kingston Rd is a 3+2 bedrooms 2 washrooms Detached. The unit has a Single Attached Parking Space. The property's basement is finished and has bedrooms. The property has many nice features including Carpet Free and Accessory Apartment. Foyer, Living Room Rm and Kitchen are on the Main floor.Local Area Profile
This property is located in an area with a high level of homeownership with a mix of detached homes and apartments and condominiums. Approximately 75% of residents hold a bachelor's degree or higher, while about 5% have a college credential. Public transit is commonly used by local commuters, alongside driving.
School Information
- Williamson Road Junior Public School (Grade:JK-6) 577/3037
- Glen Ames Senior Public School (Grade:7-8)
- Malvern Collegiate Institute (Grade:9-12) 63/739
- St. John Catholic School (Grade:JK-8) 893/3037
- Williamson Road Junior Public School (Grade:JK-6) 577/3037
- Duke of Connaught Junior and Senior Public School (Grade:JK-8) 893/3037
- Glen Ames Senior Public School (Grade:7-8)