The Beaches, Toronto, M4E 3L1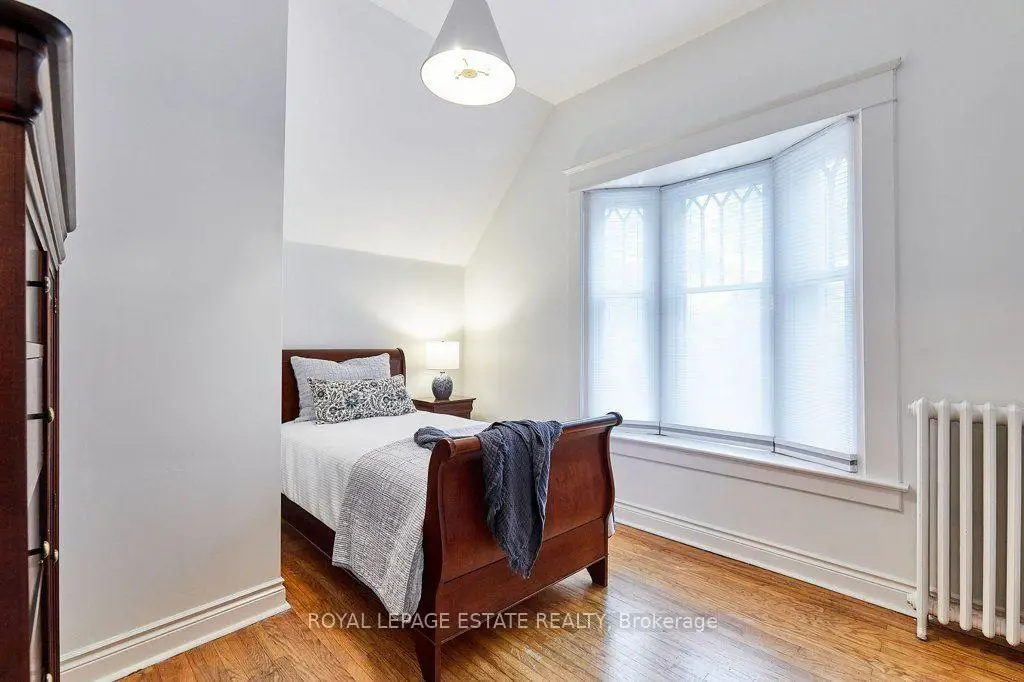

Description
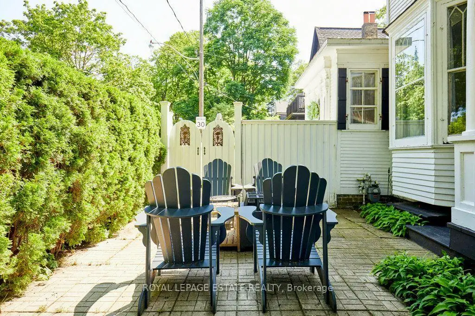
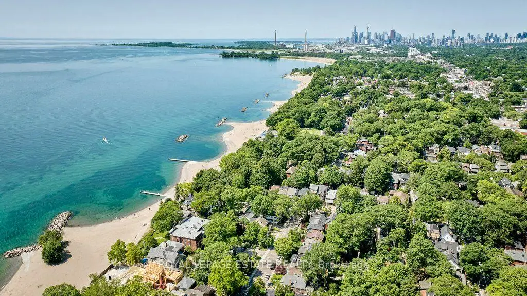
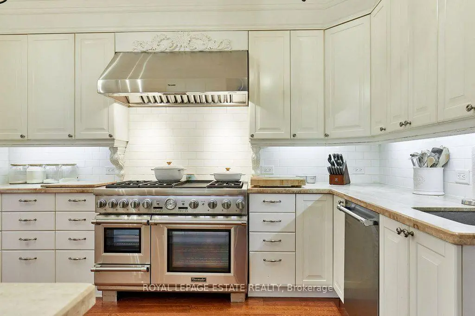
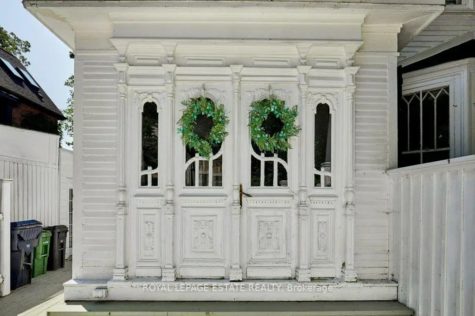
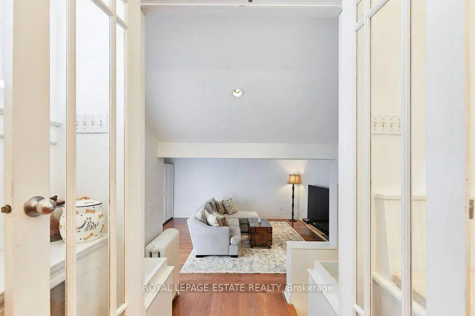
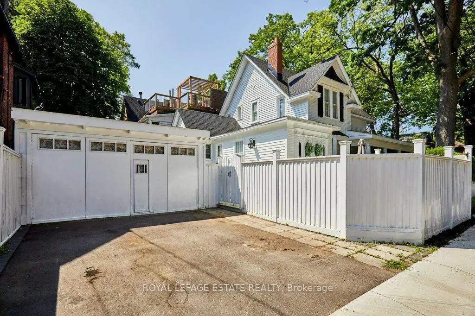
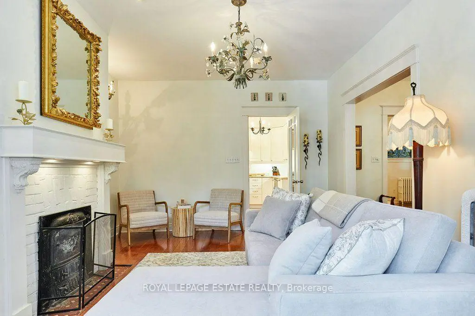
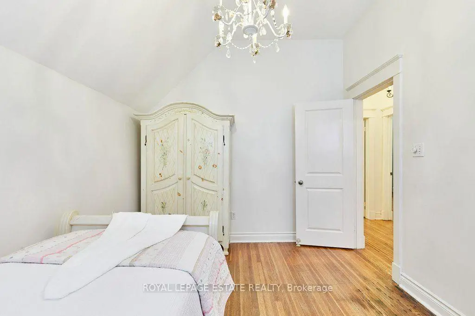
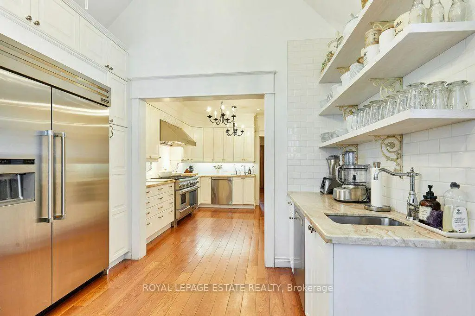
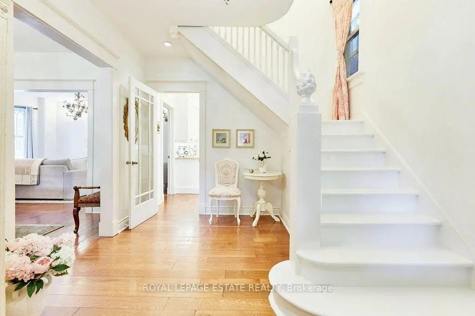
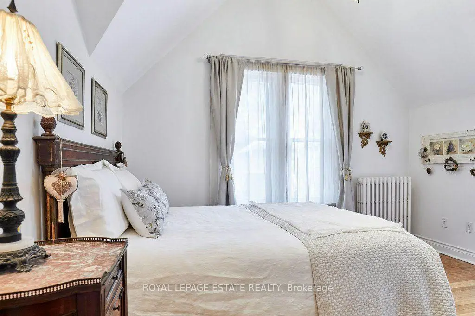
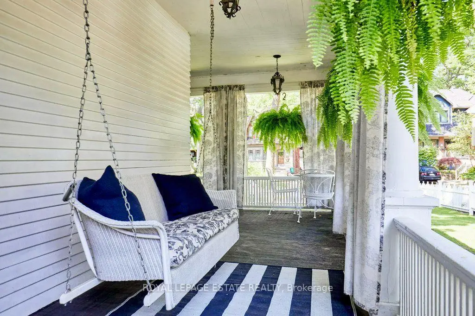
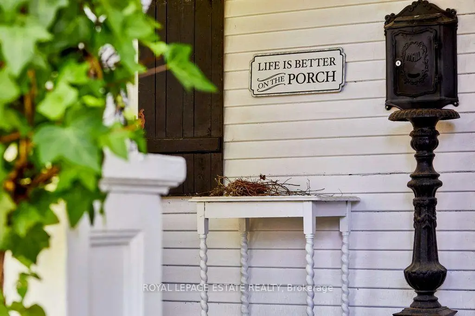
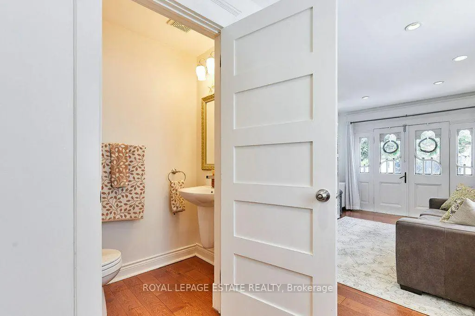
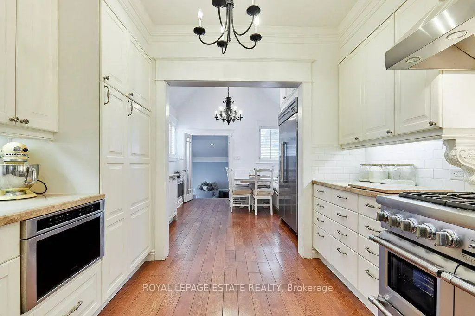
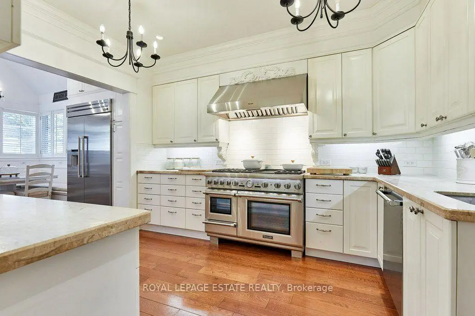
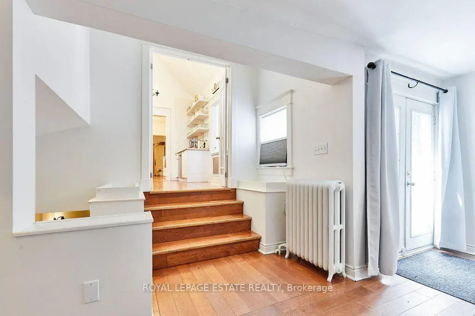
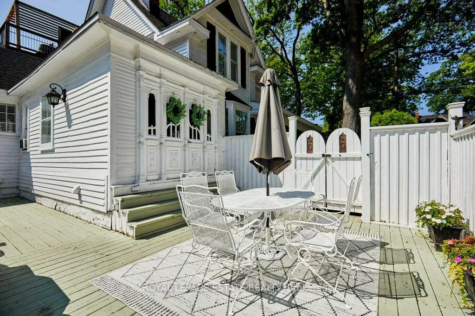
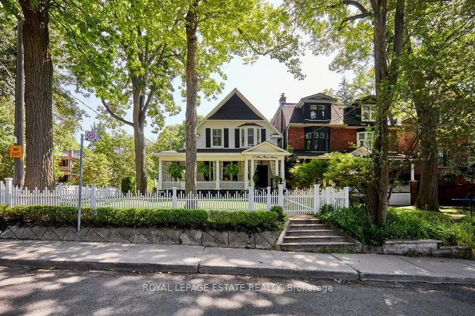
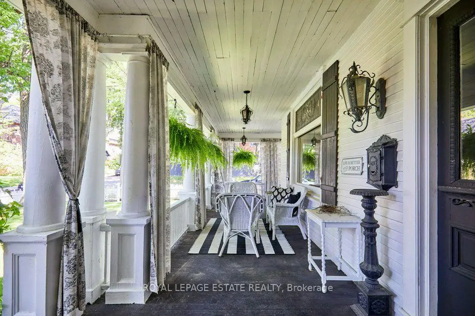
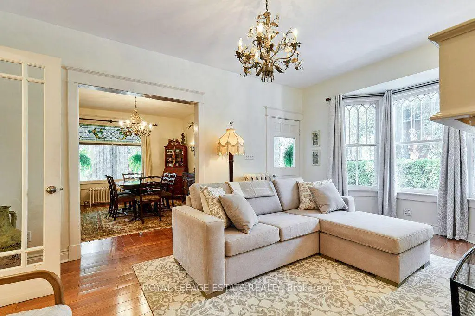
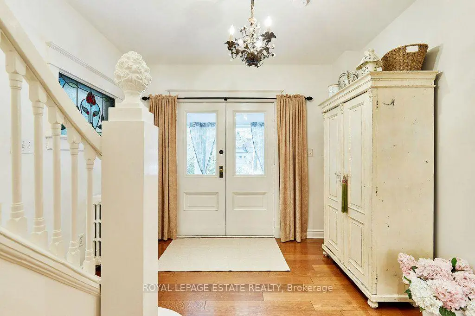
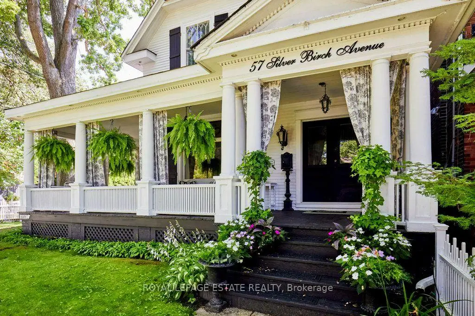
Stepping back in time has never felt so welcoming. This classic Victorian style farmhouse with the white picket fence, has been beautifully preserved and restored, brought back to it's historic soul. Offering a rare glimpse into a era of craftsmanship and time gone by, while sitting just steps from the Beach and Lake Ontario. Every corner of the home whispers stories of the past, anchored by authentic architectural details, gabled roofs, shutters and undeniable original character that is truly rare. From the creak of the hardwood floors to the timeless warmth of the light-filled spaces, the inviting foyer and the beautiful wood burning fireplace, this property invites you to slow down and appreciate the finer details. Nowhere is the nostalgic charm more apparent than on the whimsical wrap-around front porch, an enchanting space that perfectly bridges the home's historic interior with the breezy, lakeside location just outside your door. This home is a showpiece that is universally admired and a true neighbourhood treasure. Imagine living so close to the lake in this tranquil end of The Beach, where the eastern stretch of the boardwalk ends and quiet residential charm begins. Easy morning strolls along the water with the sound of gentle waves, sunny afternoons spent sipping drinks on the Balmy Beach Club patio, or simply unwinding on your porch in the soft breeze of the lake.
Features
- Facing: East

- Bedrooms: 4

- Bathrooms: 3

- Garages:

- Kitchens: 1

Details
- Lot size: 32.17 x 93.00 Feet

- Space: 2000-2500

- Tax: $ 8702.00

- E13707802

- Listing contracted with: ROYAL LEPAGE ESTATE REALTY
| Room | Size(M) | Description | |
|---|---|---|---|
| Foyer | 4.25x2.21 | Double Doors, Hardwood Floor, Stained Glass |
|
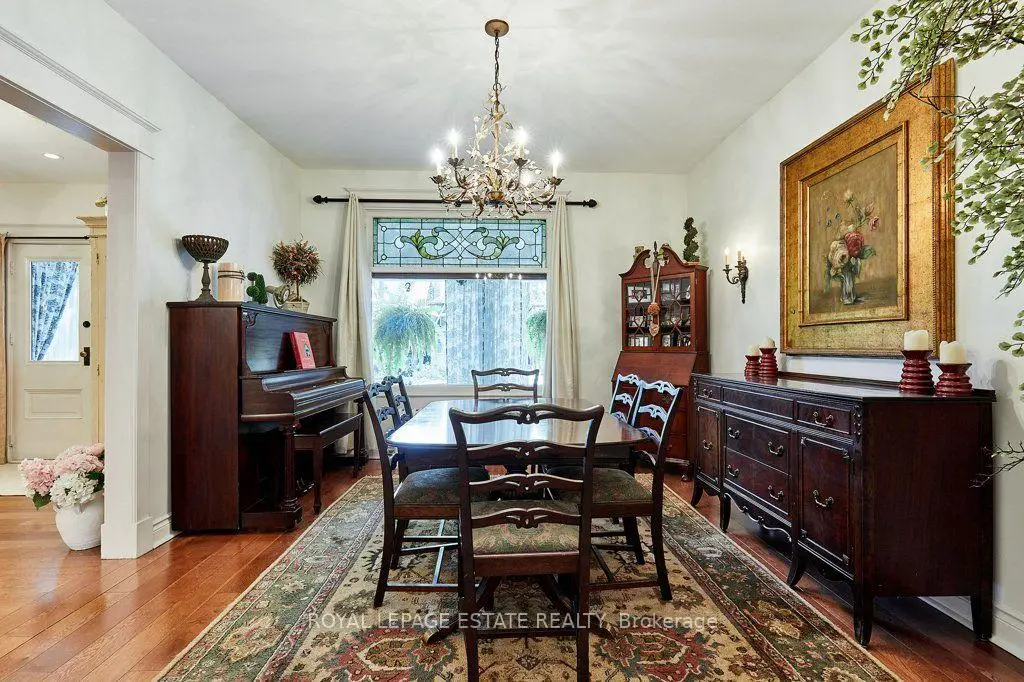
| Dining Rm | 3.72x4.25 | Hardwood Floor, Stained Glass, Formal Rm |
|
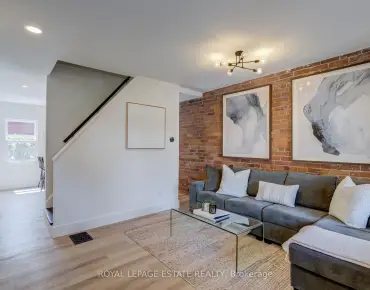
| Living Rm | 5.22x12.90 | Bay Window, Fireplace, W/O To Porch |
|
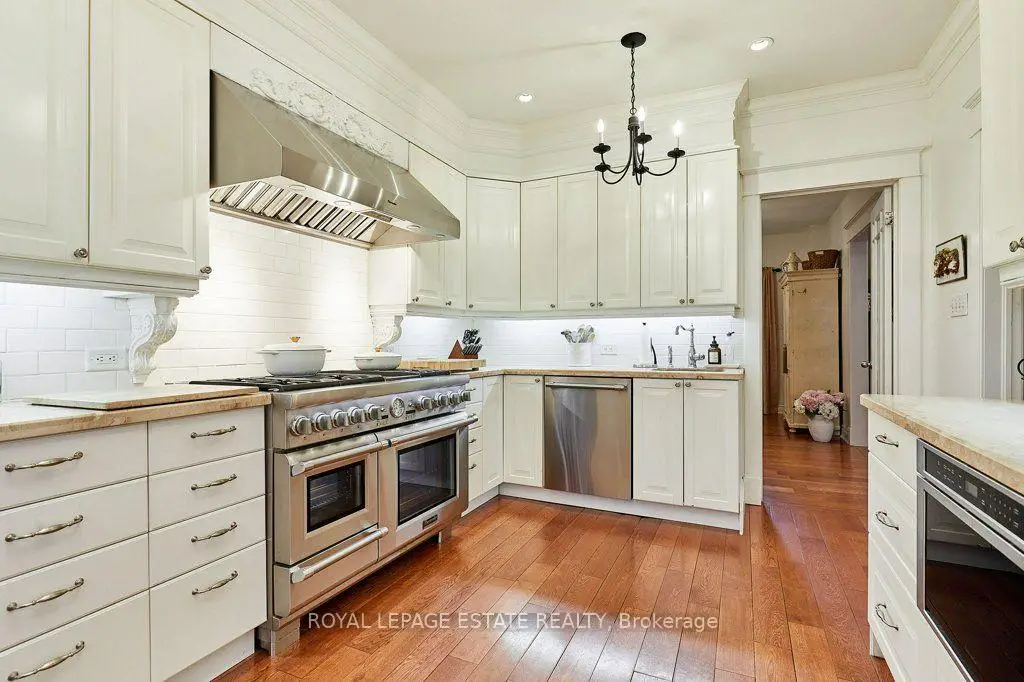
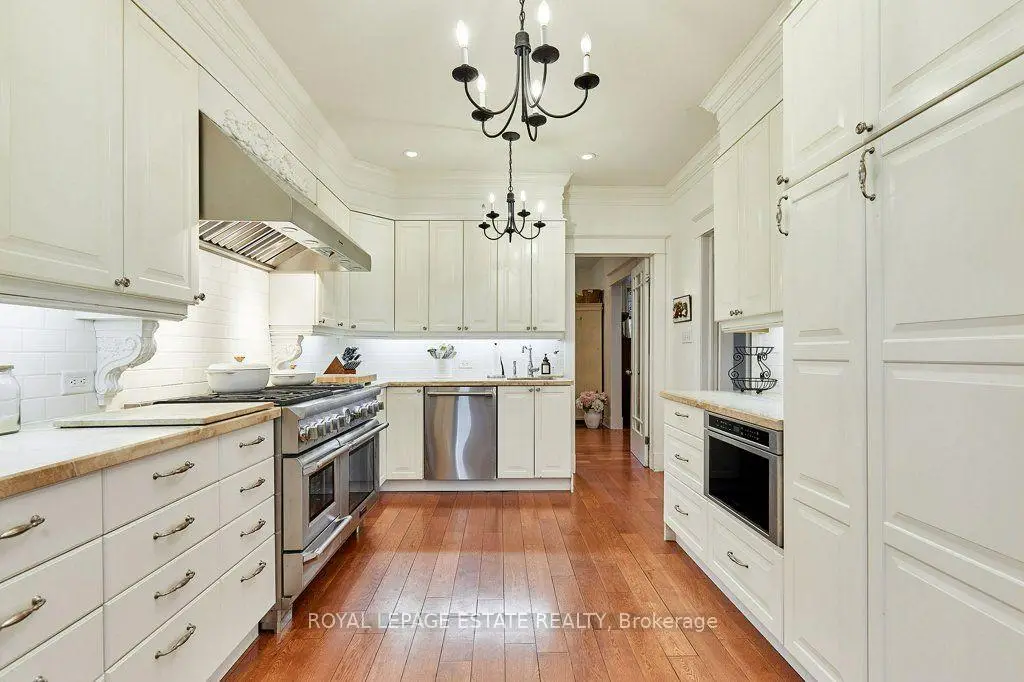
| Kitchen | 3.86x3.18 | Hardwood Floor, Marble Counter |
|
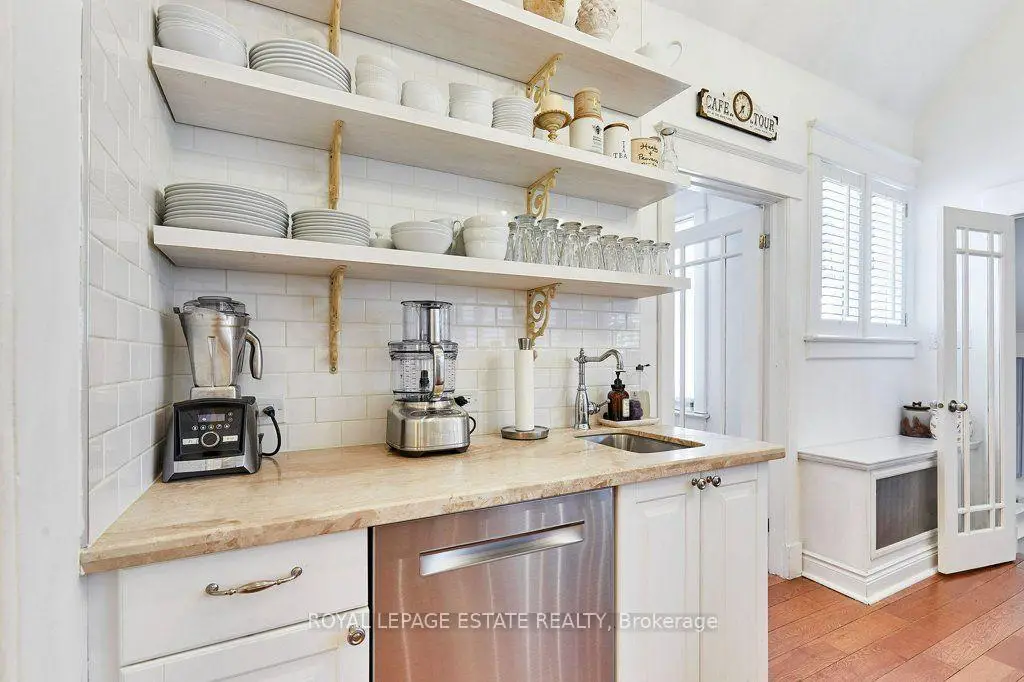
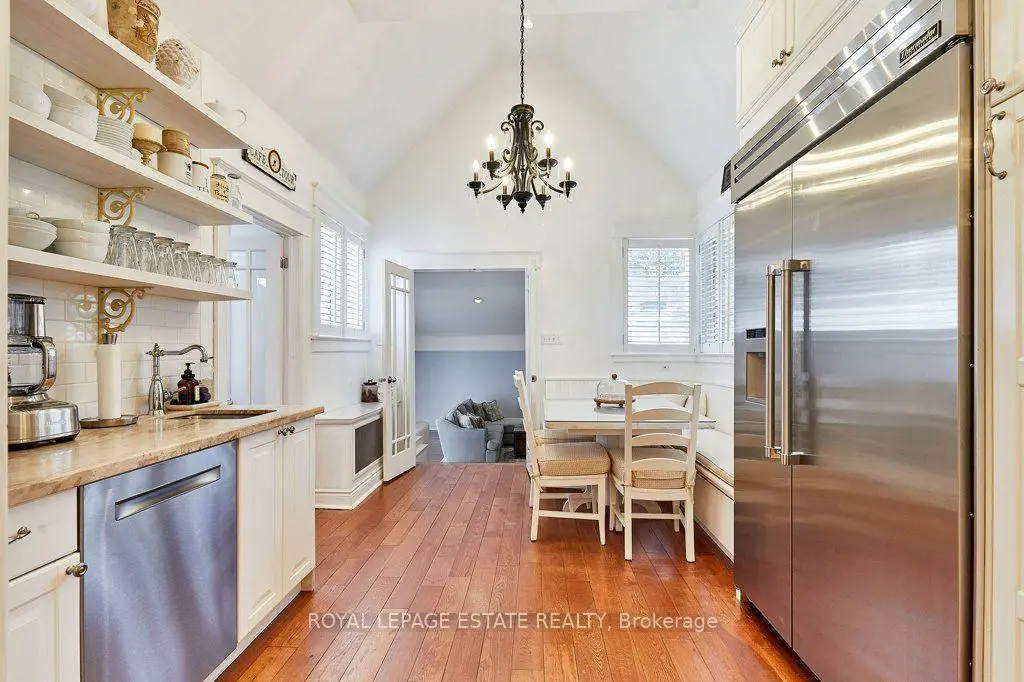
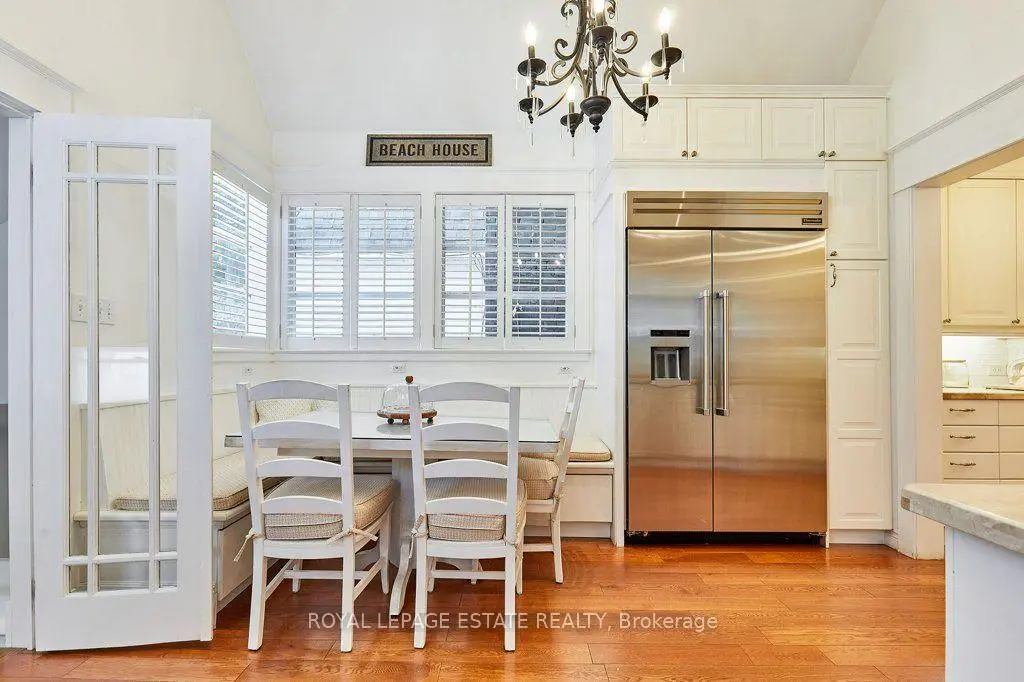
| Breakfast | 4.13x3.33 | Combined w/Kitchen, Vaulted Ceiling(s), Hardwood Floor |
|
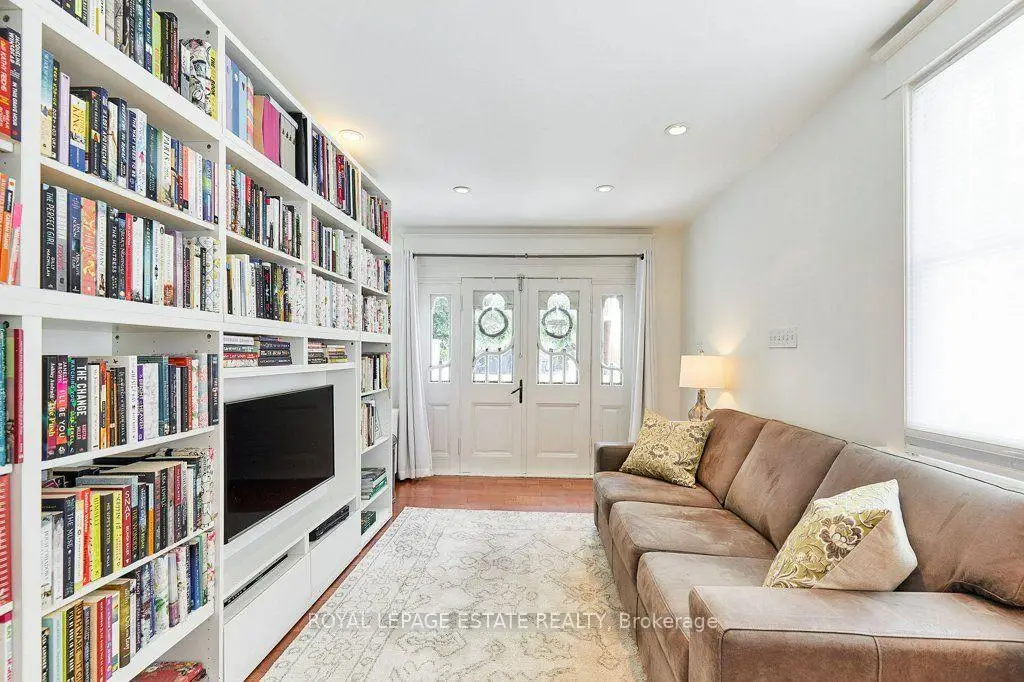
| Library | 6.19x2.81 | 2 Pc Bath, Walk-Out, Hardwood Floor |
|
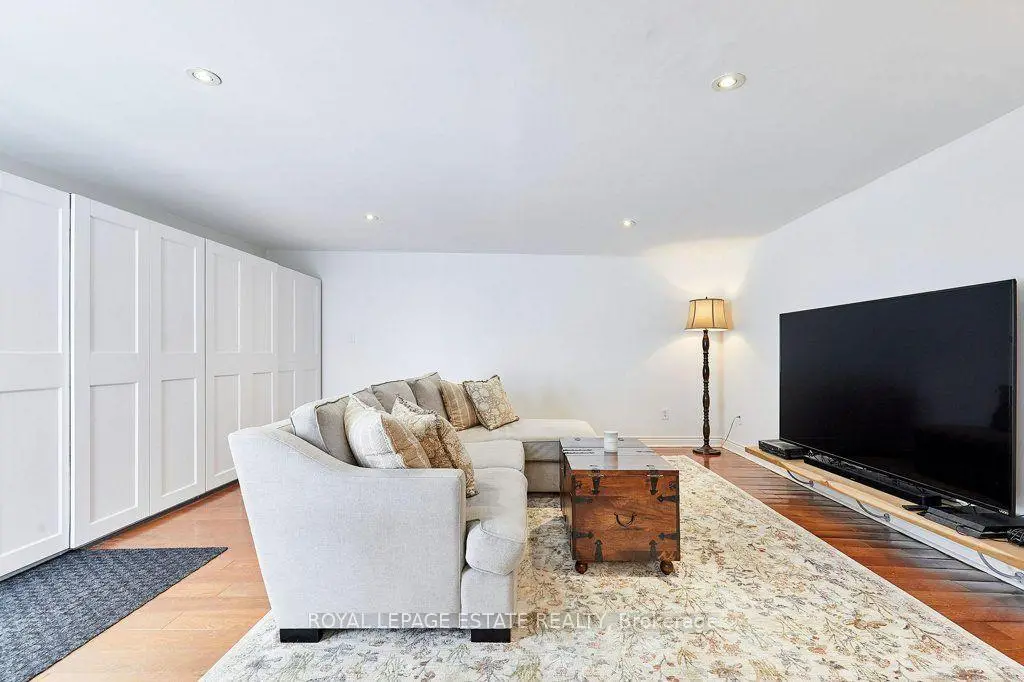
| Family Rm | 6.23x5.49 | Sunken Rm, W/O To Deck, Hardwood Floor |
|
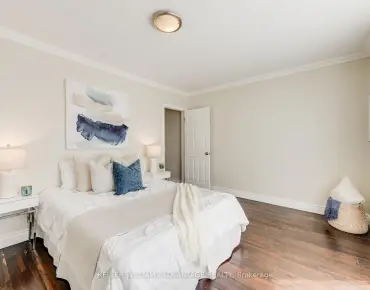
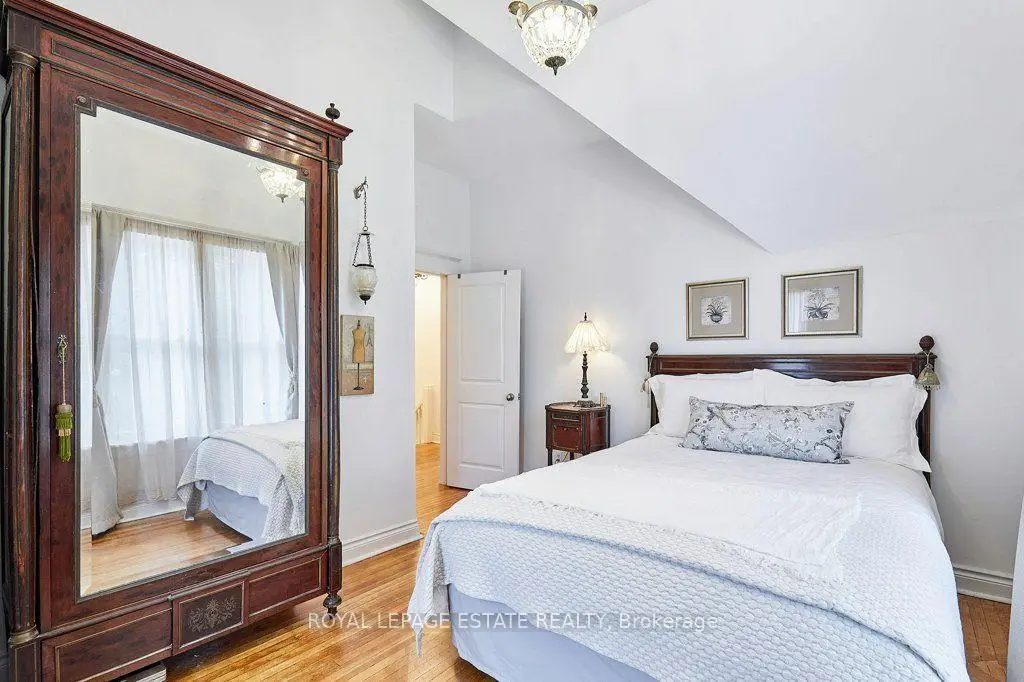
| Primary B | 3.86x3.93 | Vaulted Ceiling(s), Walk-Out, Hardwood Floor |
|
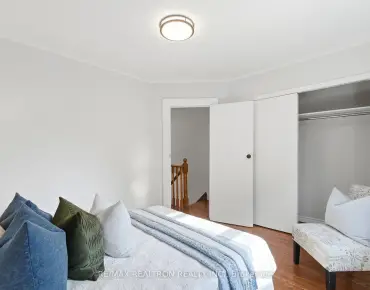
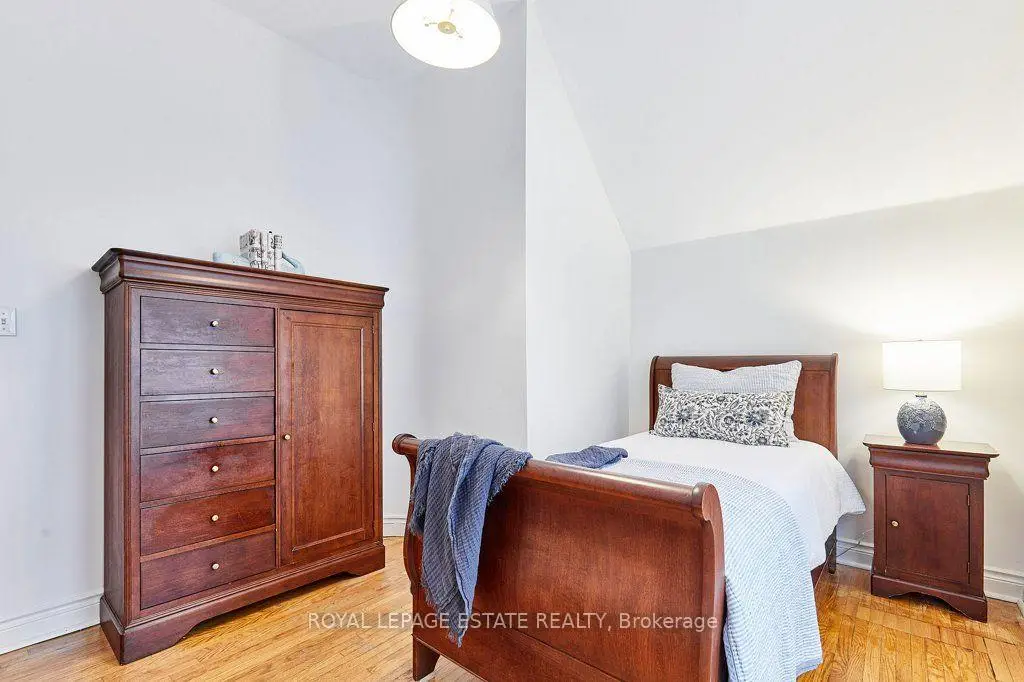
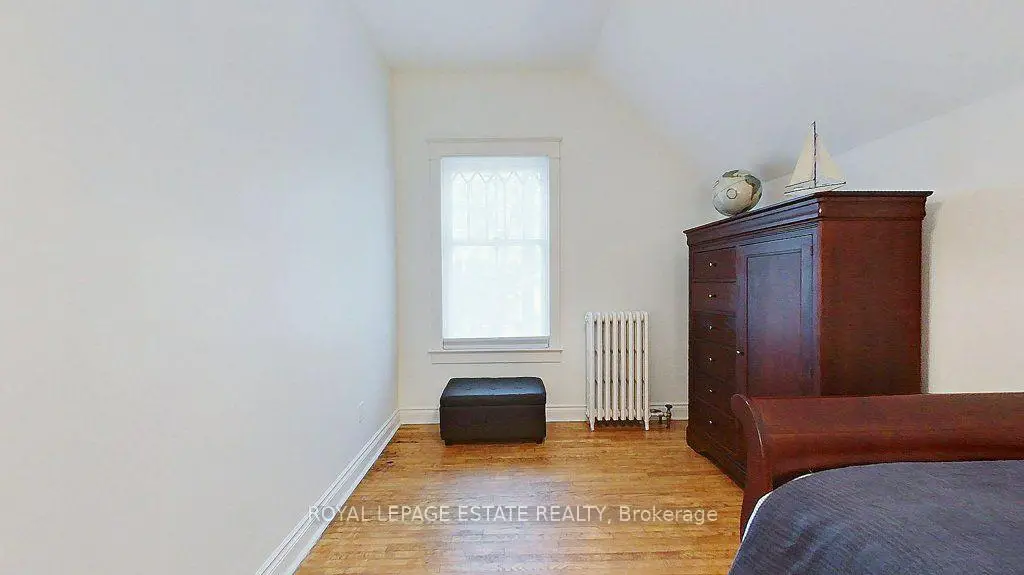
| Br | 3.86x2.93 | Hardwood Floor, East View |
|
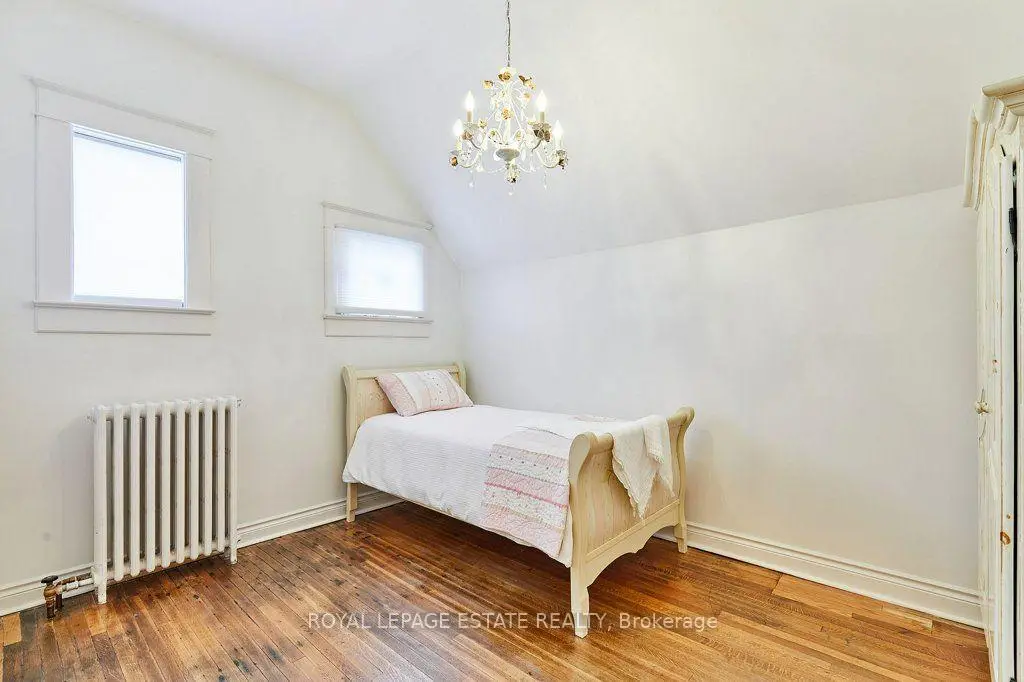
| Br | 3.16x4.15 | Hardwood Floor, Bay Window, West View |
|
| Br | 4.29x2.81 | Hardwood Floor, West View |
|
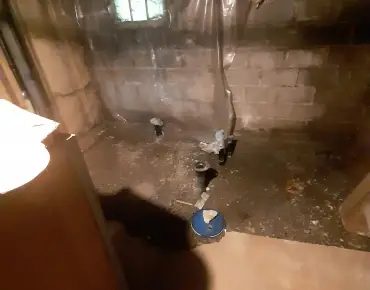
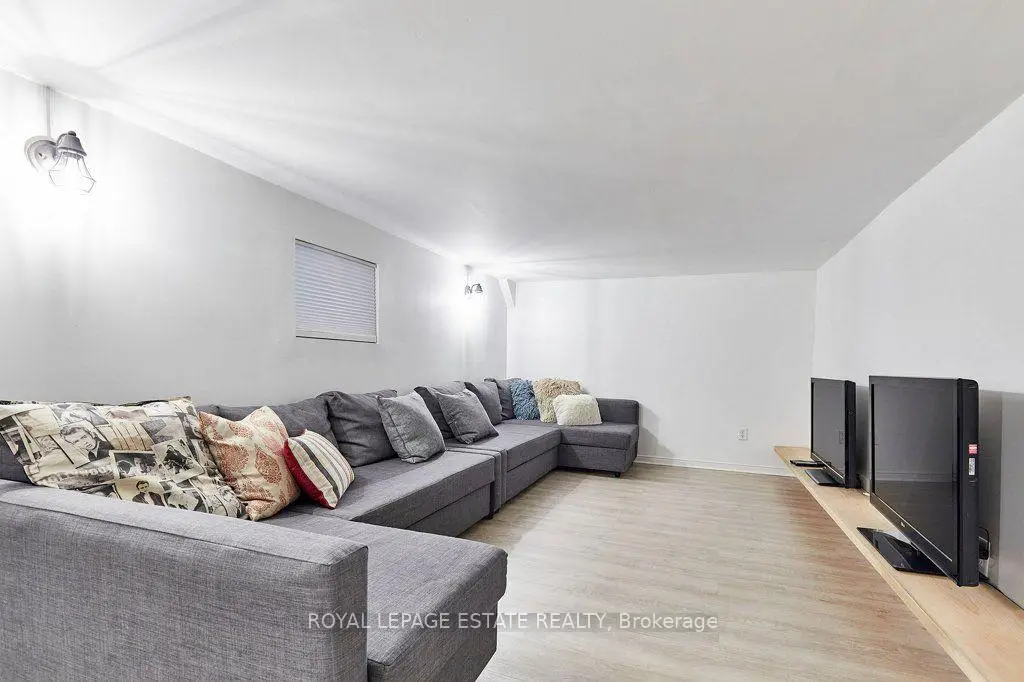
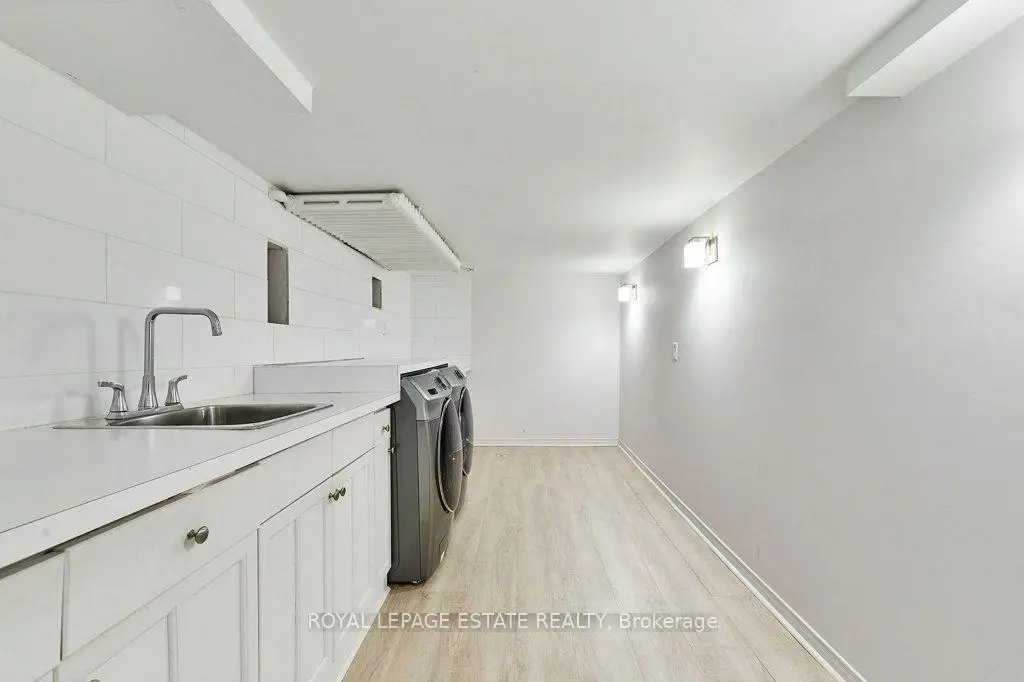
| Recreatio | 8.04x3.00 | Laminate |
| Bathroom | Pieces | Level | |
|---|---|---|---|
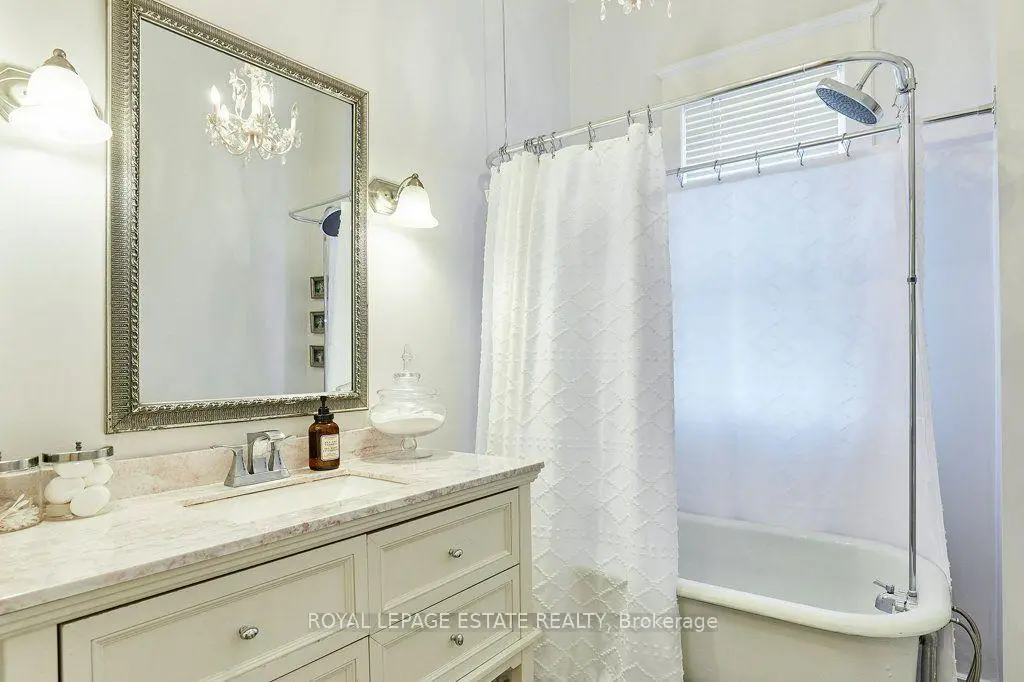
| 1xBath | 4 pcs | Second |
|
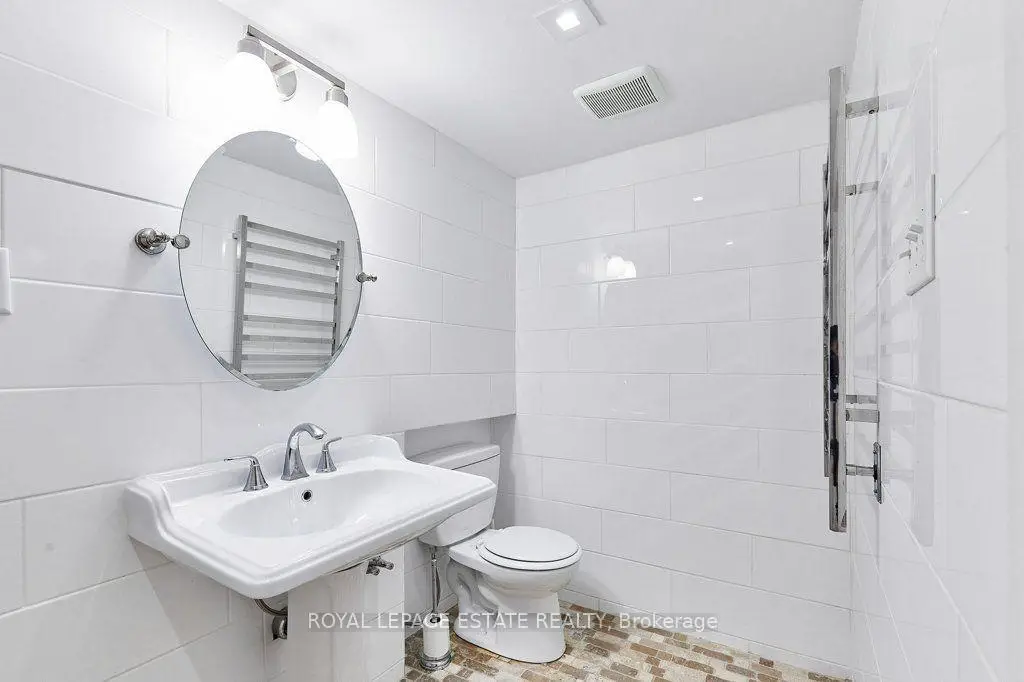
| 1xBath | 2 pcs | Main |
|
| 1xBath | 3 pcs | Basement |
Property Summary
Located close to the intersection of Silver Birch and Queen, 57 Silver Birch Ave is a 4 bedrooms 3 washrooms Detached. The property has many nice features including Garburator. Foyer, Dinning Room Rm, Living Room Rm, Kitchen, Breakfast Room, Library and Family Room Rm are on the Ground floor.Local Area Profile
This property is located in an area with a significant rental housing presence with a strong concentration of apartment and condominium housing. Approximately 55% of residents hold a bachelor's degree or higher, while about 13% have a college credential. Public transit is commonly used by local commuters, alongside driving.
School Information
- Balmy Beach Community School (Grade:JK-6) 97/3037
- Glen Ames Senior Public School (Grade:7-8)
- Birchmount Park Collegiate Institute (Grade:9-12) 676/739
- Malvern Collegiate Institute (Grade:9-12) 63/739
- St. Denis Catholic School (Grade:JK-8) 228/3037
- Duke of Connaught Junior and Senior Public School (Grade:JK-8) 893/3037
- Glen Ames Senior Public School (Grade:7-8)
- Williamson Road Junior Public School (Grade:JK-6) 577/3037