Crescent Town, Toronto, M4C 5G2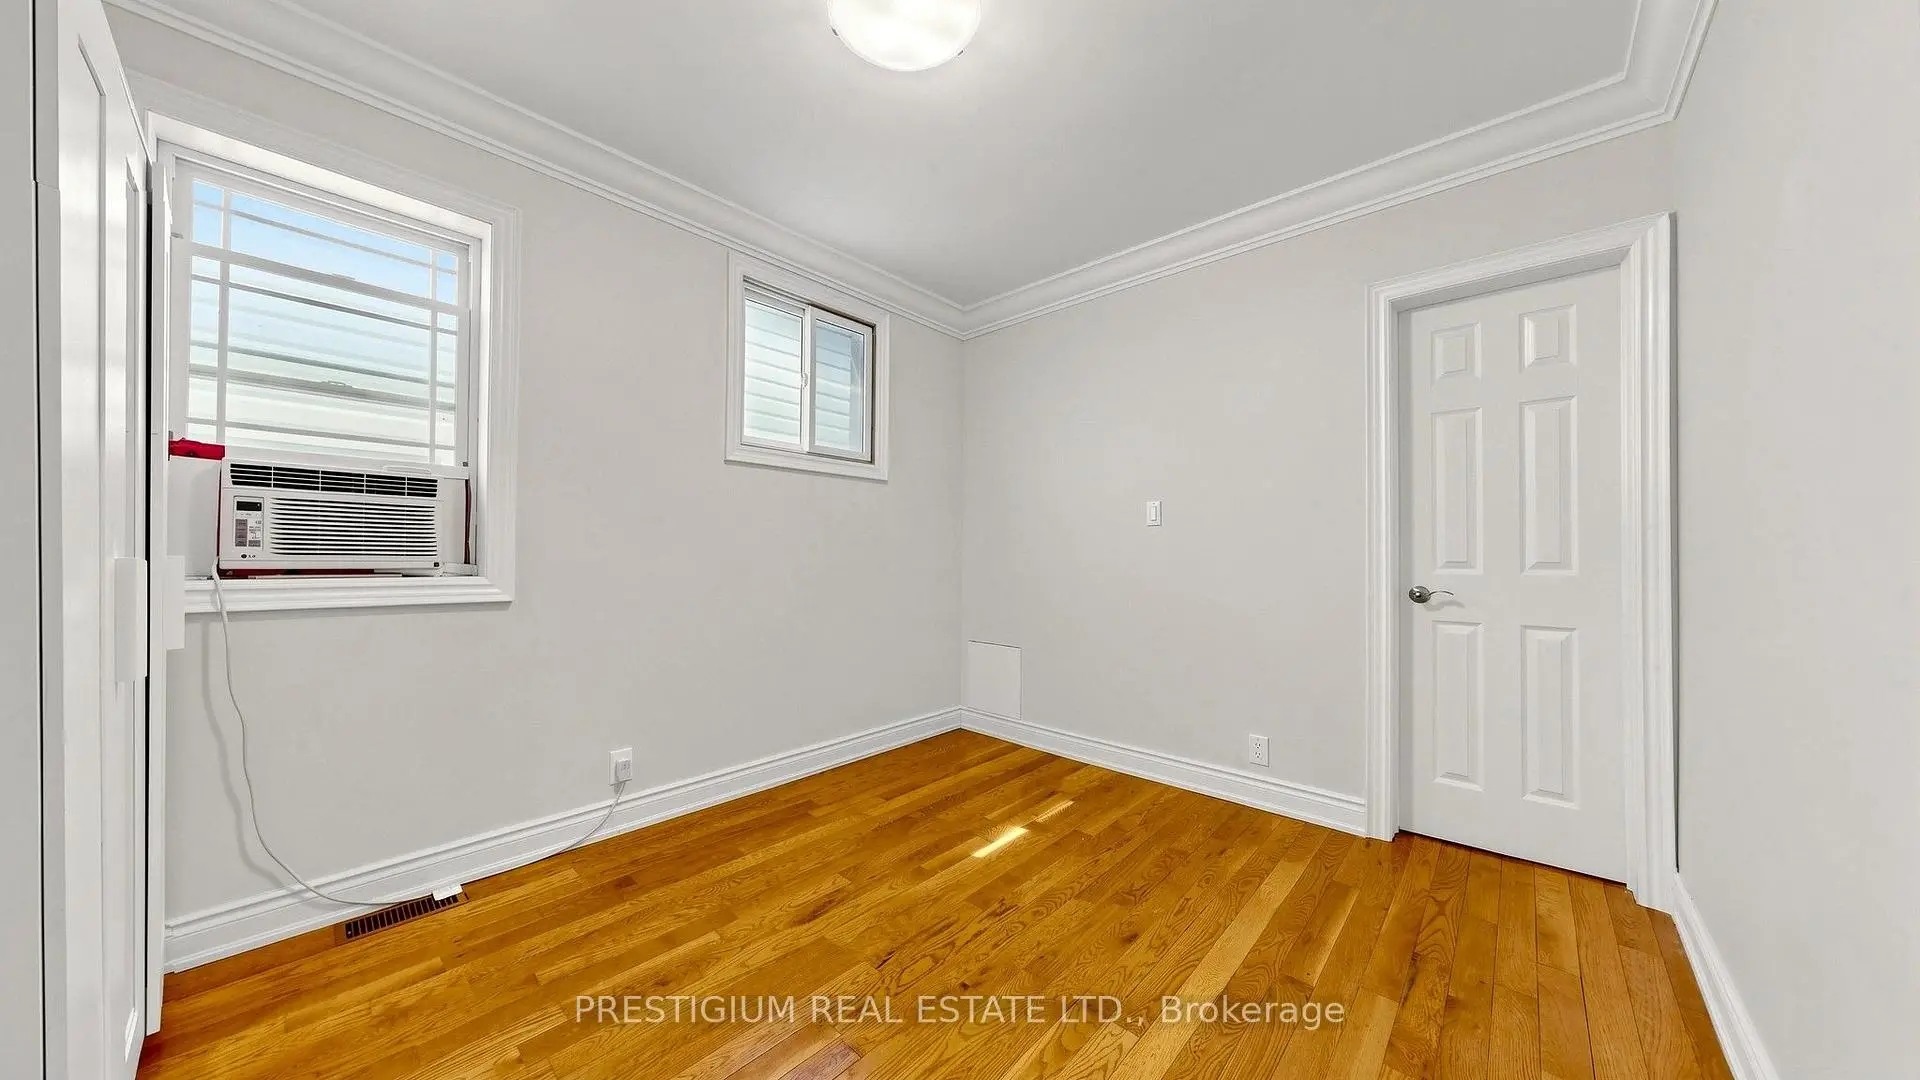

Description
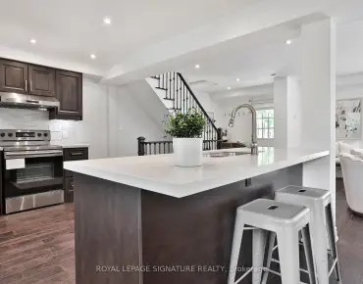
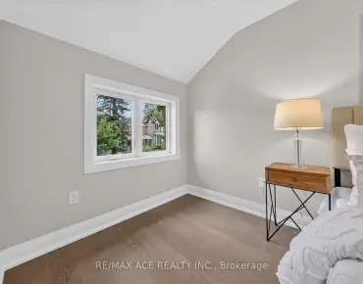
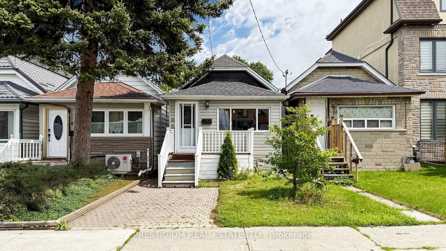
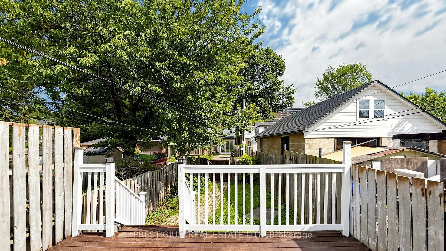
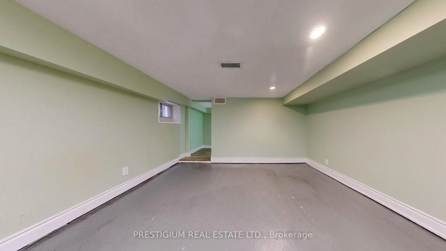
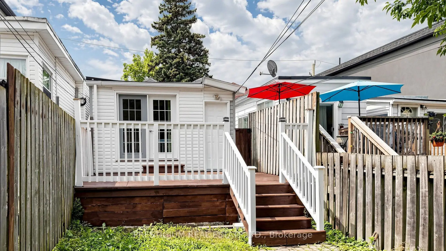
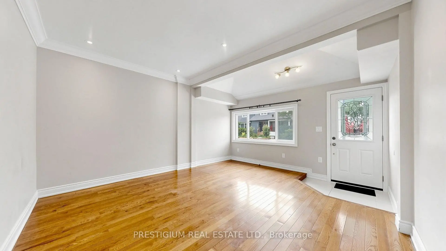
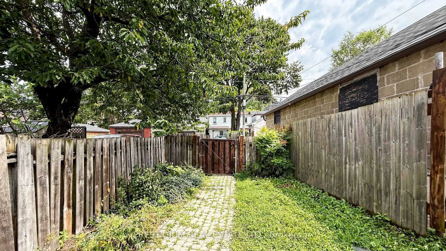
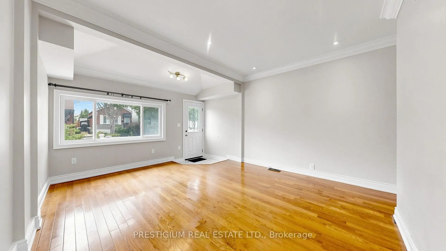
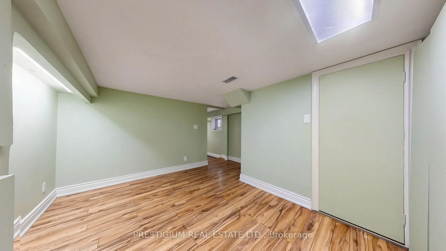
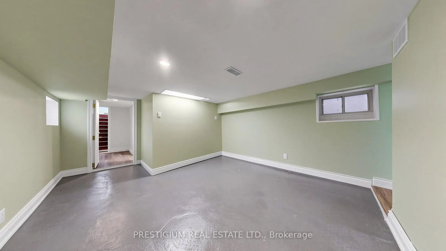
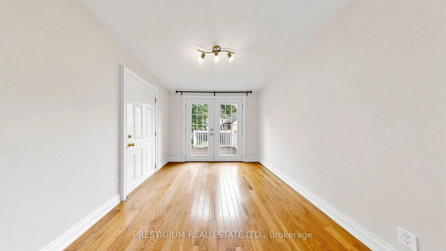
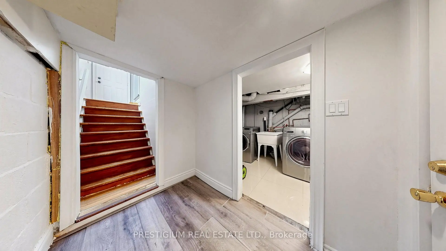
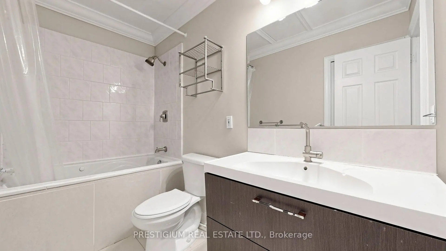
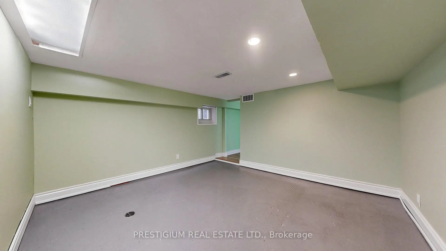
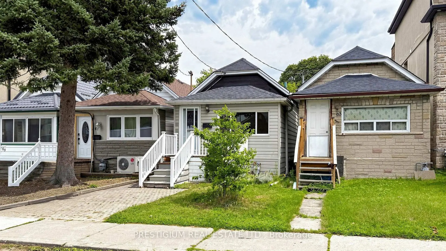
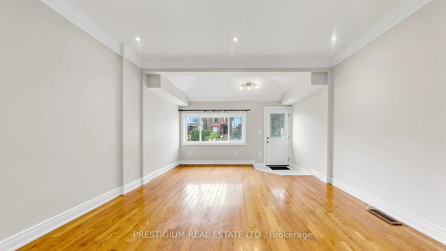
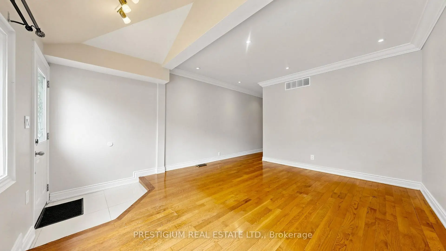
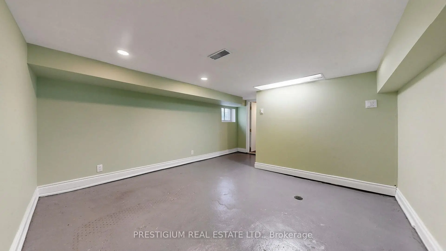
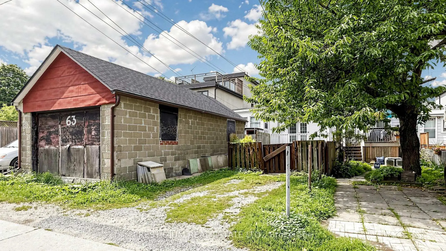
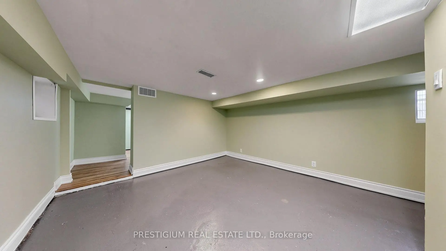
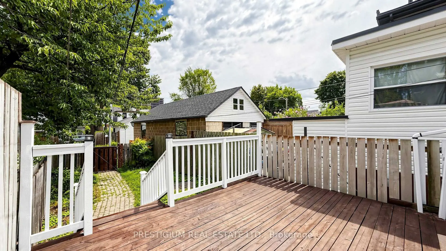
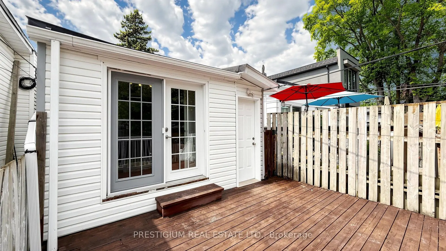
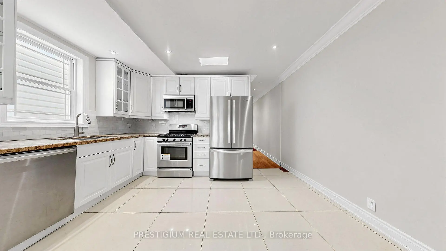
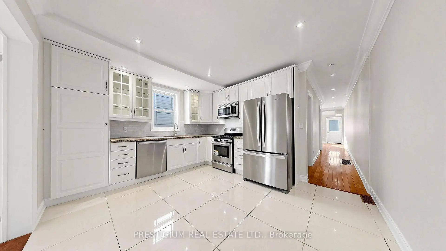
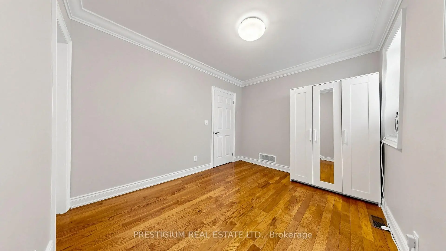
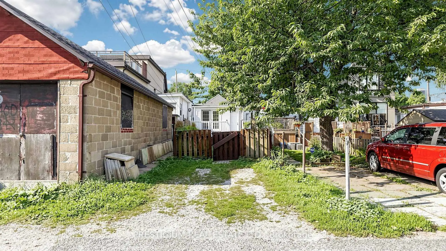
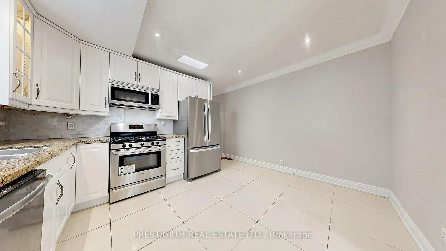
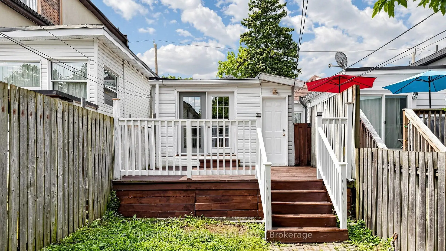
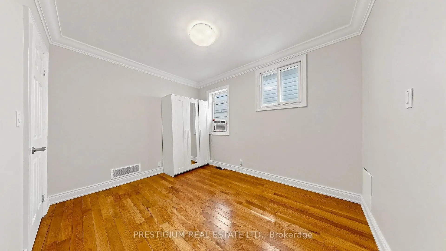
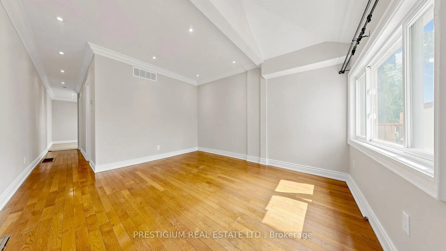
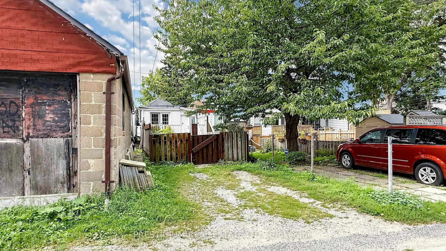
Welcome to this charming detached bungalow in the convenient Victoria Park-Danforth neighbourhood, set on a deep 129-foot lot. Featuring a spacious kitchen with stainless steel appliances and a versatile main-floor family room offering potential for use as a bedroom, home office or den. The finished basement, complete with a separate entrance from the backyard, provides flexible additional living space. Gas forced-air heating serves the entire home, complemented by a window A/C unit in the main-floor bedroom. The deep, fenced backyard features interlocking stone walkways and a generous raised wooden deck-perfect for relaxing or entertaining. Just minutes from Dentonia Park and the city-operated Dentonia Park Golf Course, as well as Victoria Park Station, TTC service, Shoppers World Danforth, Metro, schools, shops, restaurants and everyday amenities. An excellent opportunity to own a detached home in a well-connected Toronto neighbourhood. Seller and listing brokerage do not warrant the legal status or dimensions of the parking area; buyer to verify.
Features
- Facing: East

- Bedrooms: 2

- Bathrooms: 2

- Garages:

- Kitchens: 1

Details
- Lot size: 16.67 x 129.00 Feet

- Space: < 700

- Tax: $ 3575.66

- E13705710

- Listing contracted with: PRESTIGIUM REAL ESTATE LTD.
| Room | Size(M) | Description | |
|---|---|---|---|
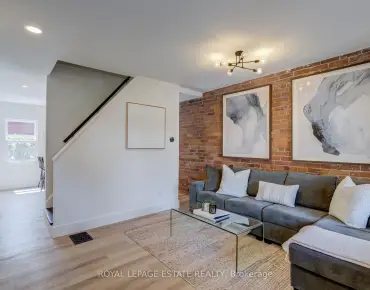
| Living Rm | 4.58x4.03 | Large Window |
|
| Kitchen | 4.08x3.57 | Large Window, Stainless Steel Appl |
|
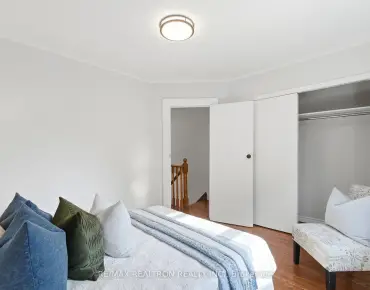
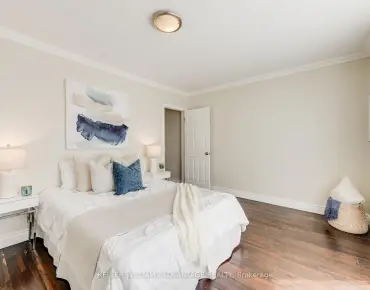
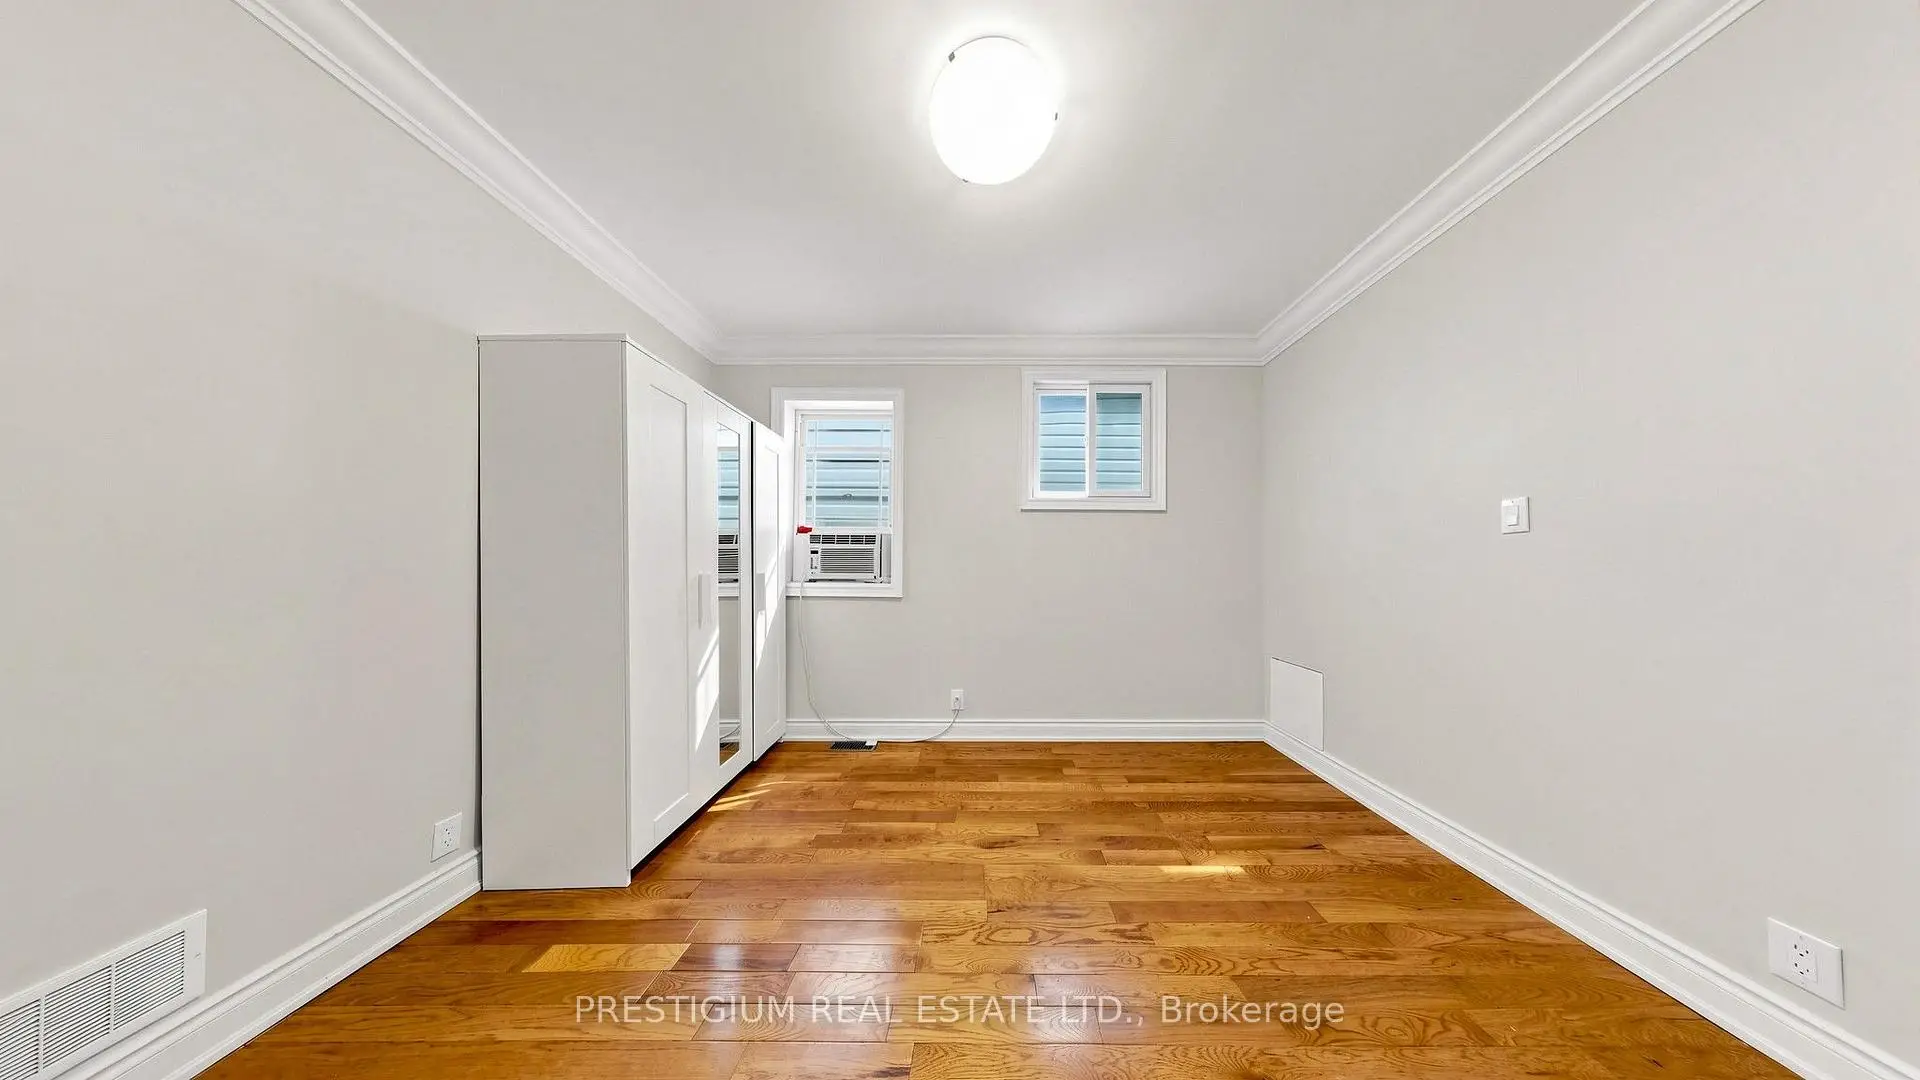
| Primary B | 3.52x2.90 | Large Window |
|
| 2nd Br | 3.32x2.80 | W/O To Deck |
|
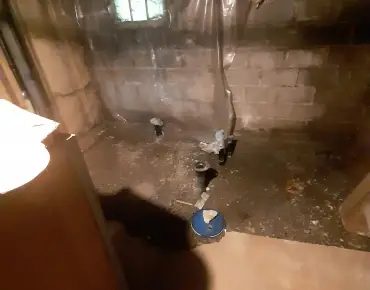
| Recreatio | 3.63x3.37 | Window |
|
| Br | 3.71x2.70 | Window |
| Bathroom | Pieces | Level | |
|---|---|---|---|
| 1xBath | 4 pcs | Main |
|
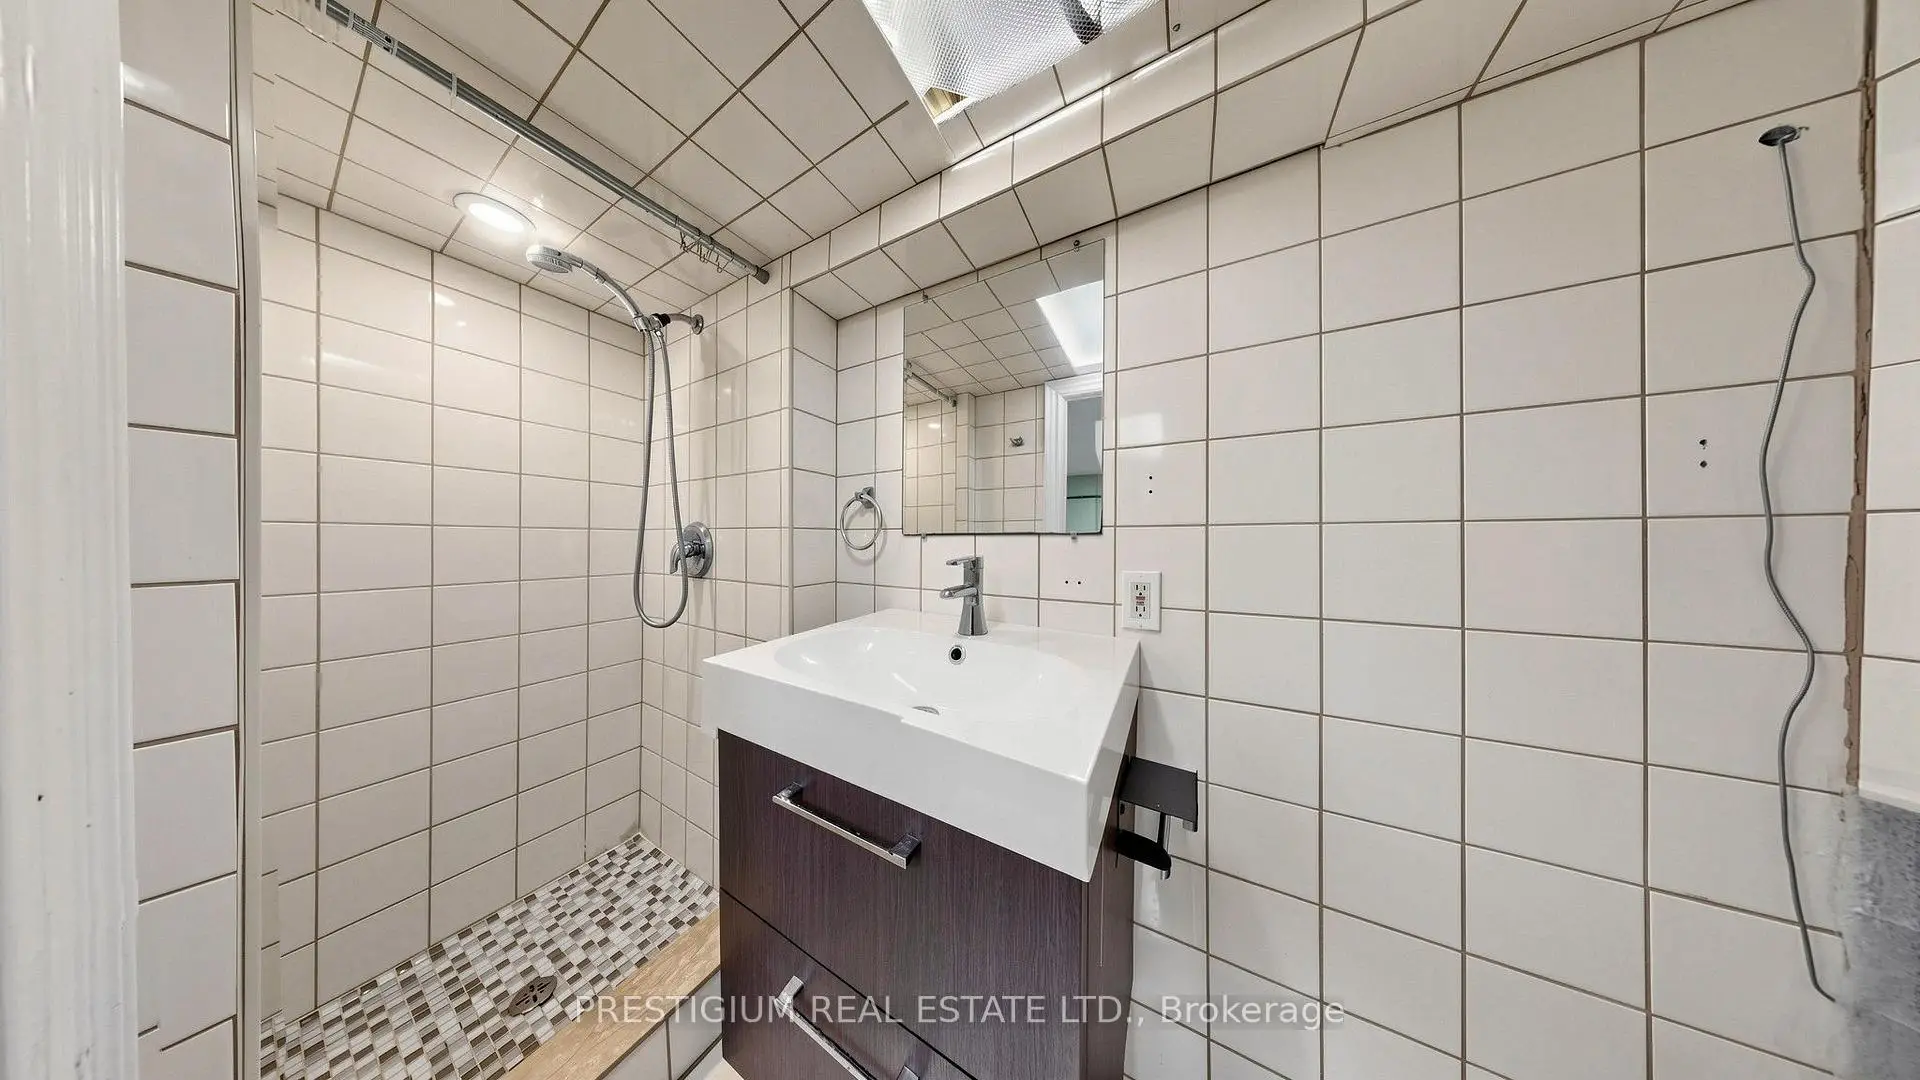
| 1xBath | 3 pcs | Basement |
Property Summary
Located close to the intersection of Victoria Park Ave and Danforth Ave, 65 Eldon Ave is a 2+1 bedrooms 2 washrooms Detached. The property has many nice features including Carpet Free. Living Room Rm, Kitchen, Primary B and second bedroom are on the Main floor.Local Area Profile
This property is located in an area with a high level of homeownership with a mix of detached homes and apartments and condominiums. Approximately 56% of residents hold a bachelor's degree or higher, while about 16% have a college credential. Public transit is commonly used by local commuters, alongside driving.
School Information
- Secord Elementary School (Grade:JK-5)
- D A Morrison Middle School (Grade:6-8)
- East York Collegiate Institute (Grade:9-12) 414/738
- St. Dunstan Catholic School (Grade:JK-8) 2170/3037
- Secord Elementary School (Grade:JK-5)
- Wilkinson Junior Public School (Grade:JK-6) 346/3037