Woodbine Corridor, Toronto, M4L 2A9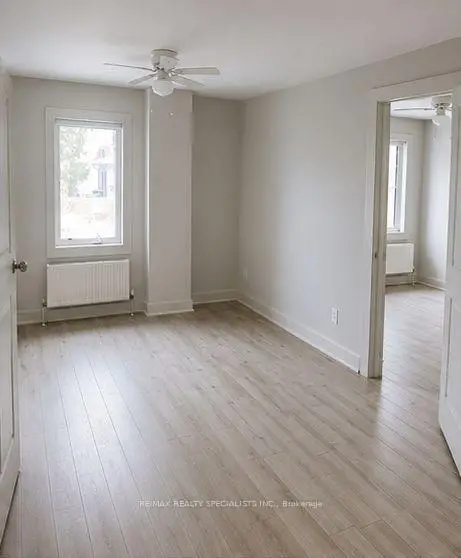

Description
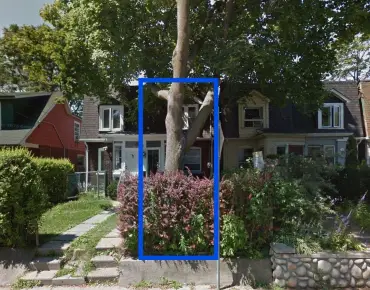
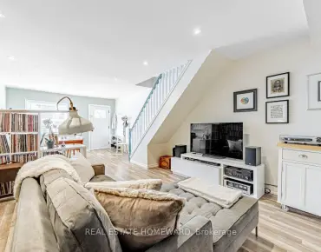
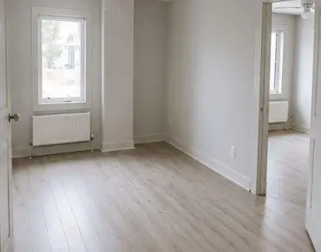
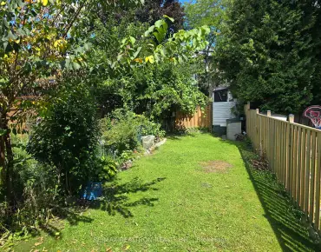
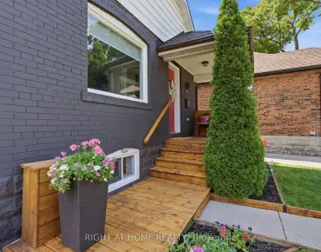
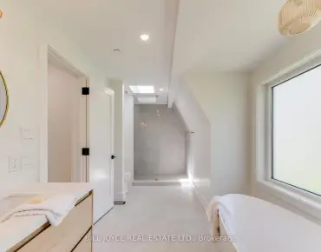
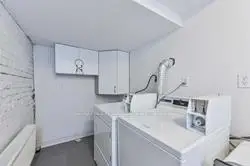
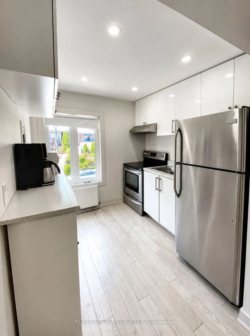
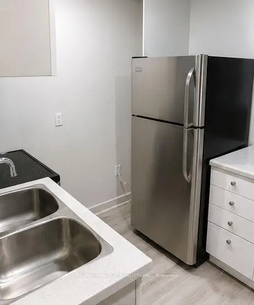
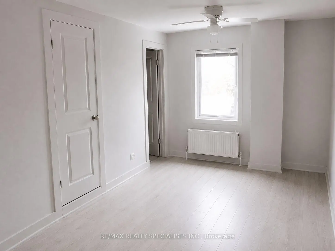
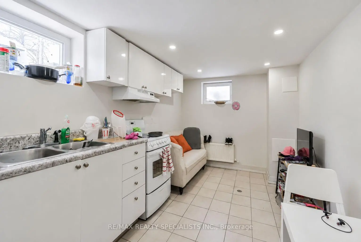
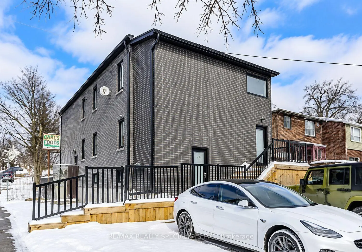
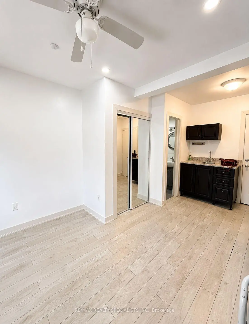
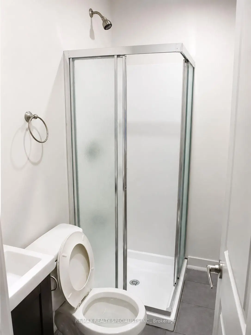
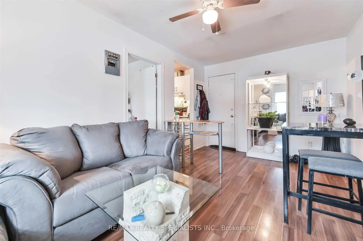
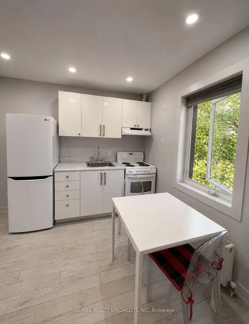
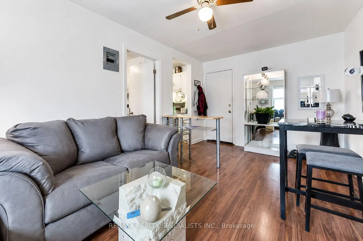
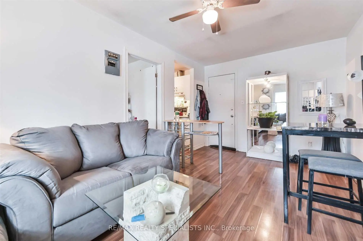
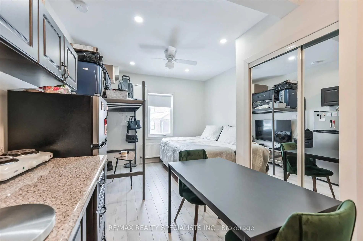
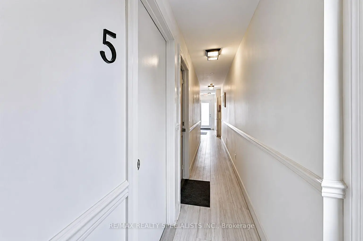
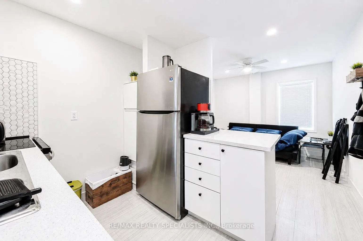
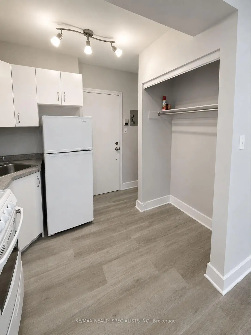
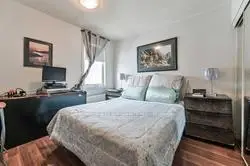
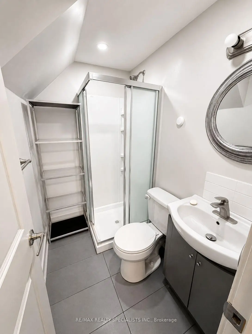
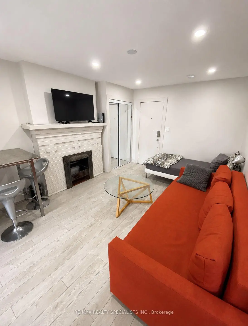
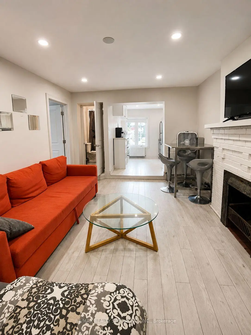
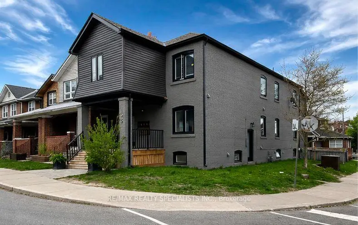
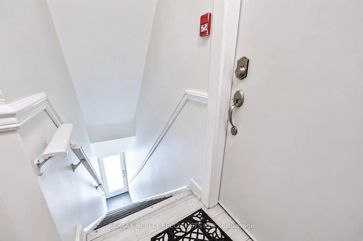
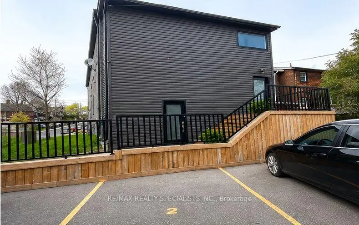
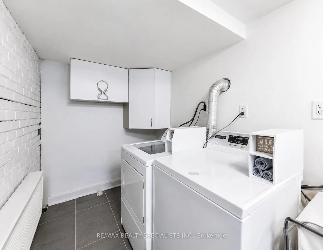
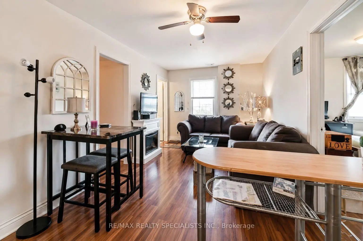
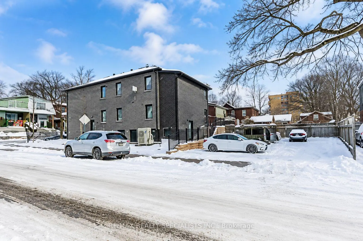
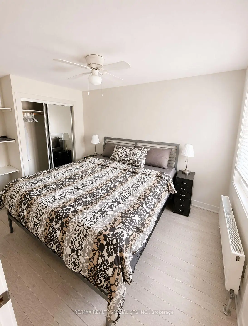
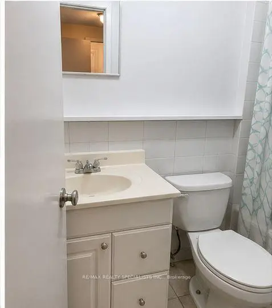
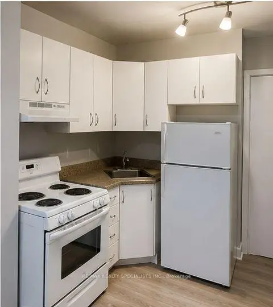
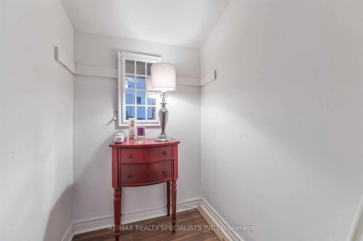
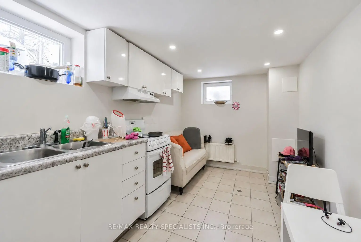
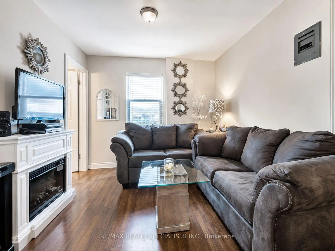
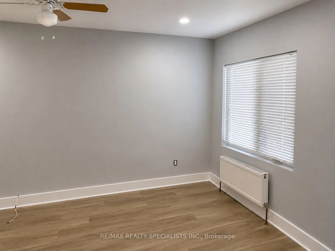
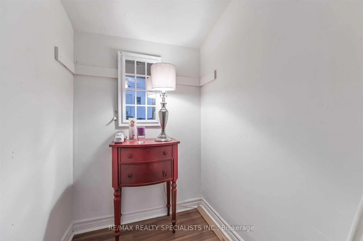
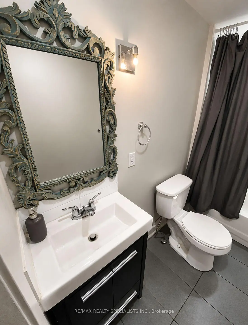
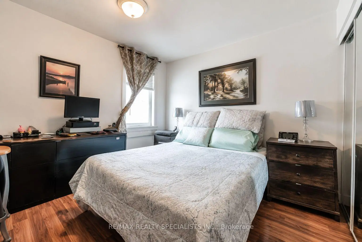
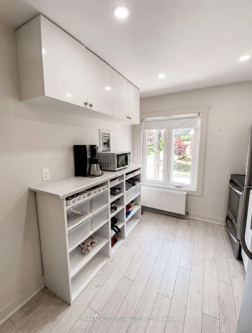
A rare eight-unit, income-generating multiplex on a corner lot in the Woodbine Corridor. This detached, 2-storey brick building holds six apartments across the main and second floors, plus two one-bedroom units in the basement, each with good natural light. Extensive recent capital work includes updated windows, roof, driveway, flooring, plumbing, radiators, ceiling fans, LED pot-lights throughout, kitchen cabinets, entrance doors, siding, and gutters. The building offers three separate entrances - front, back, and side - for added tenant privacy and easy access. Parking includes 5 owned spots in the backyard with right of way to the neighbouring property, plus a possible 6th parking as tandem. Laundry is on-site (coin-operated), with owned hot water tank, a water meter, floor drain, and carpet-free units throughout - low-maintenance features that matter to hands-on investors. Inclusions cover 8 fridges, 7 stoves, the washer/dryer, and 7 exhaust fans. Current tenancy is full, offering a stable rent roll from day one. Zoned Rd 1.0, on a 25 x 110 ft corner lot, and steps to the Beach, transit, a hospital, parks, and schools - a location that supports both tenant demand and long-term value. Seller open to a VTB. No retrofit warranty provided by seller. A straightforward opportunity to add a well-located, income-producing asset to your portfolio.
Features
- Facing: South

- Bedrooms: 8

- Bathrooms: 8

- Garages:

- Kitchens: 8

Details
- Lot size: 25.00 x 110.00 Feet

- Space: 2000-2500

- Tax: $ 6794.32

- E13689622

- Listing contracted with: RE/MAX REALTY SPECIALISTS INC.
| Bathroom | Pieces | Level | |
|---|---|---|---|
| 8xBaths | 4 pcs |
Property Summary
Located close to the intersection of Gerrard St E and Coxwell, 1659 Gerrard St E is a 8 bedrooms 8 washrooms Detached. The property basement is Partially Fi Separate Ent. The property has many nice features including Accessory Apartment, Carpet Free, Floor Drain, In-Law Suite, Water Meter and Water Heater Owned. .Local Area Profile
This property is located in an area with a mix of homeowners and renters with a mix of detached homes and apartments and condominiums. Approximately 54% of residents hold a bachelor's degree or higher, while about 17% have a college credential. Public transit is commonly used by local commuters, alongside driving.
School Information
- Bowmore Road Junior and Senior Public School (Grade:JK-8) 1195/3037
- Monarch Park Collegiate Institute (Grade:9-12) 503/739
- St. John Catholic School (Grade:JK-8) 893/3037
- Bowmore Road Junior and Senior Public School (Grade:JK-8) 1195/3037
- Duke of Connaught Junior and Senior Public School (Grade:JK-8) 893/3037