East York, Toronto, M4J 3S6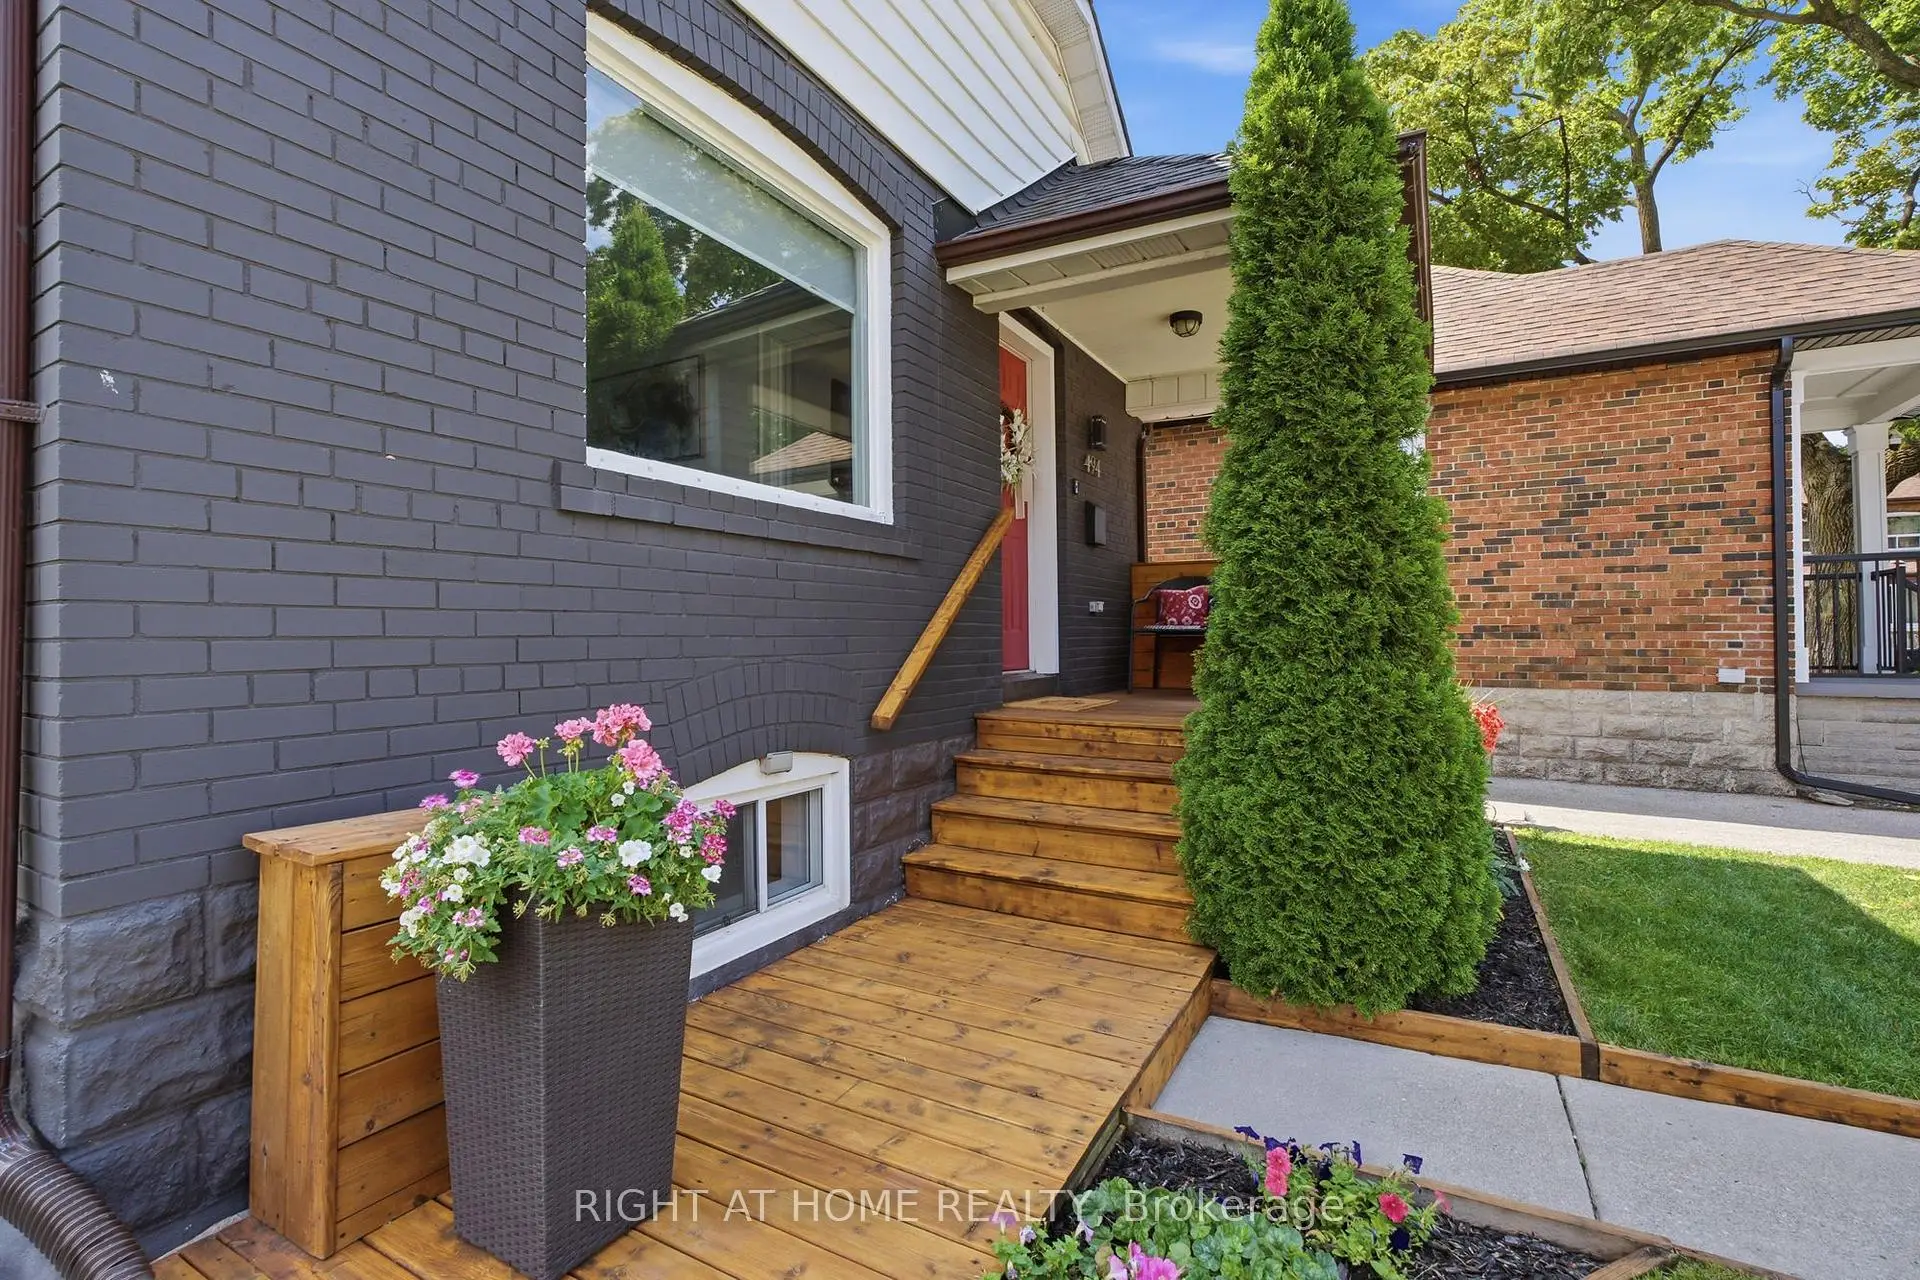

Description
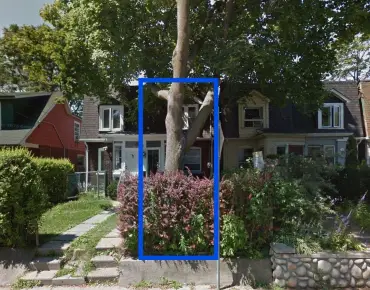
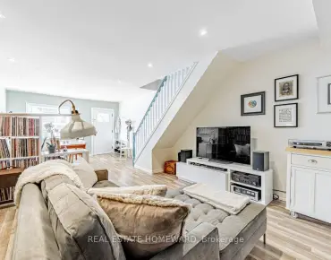
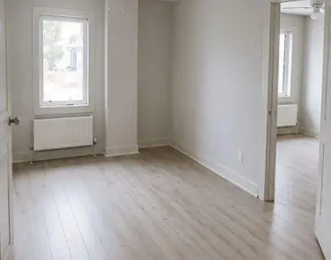
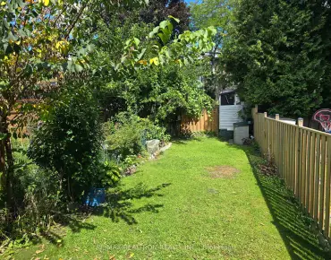
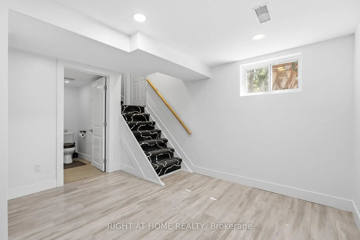
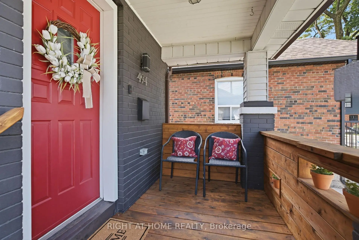
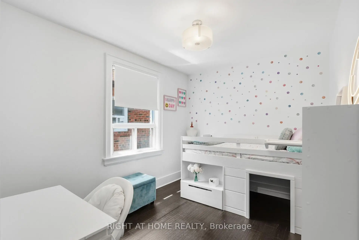
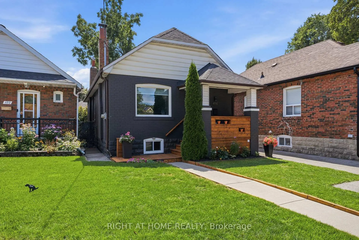
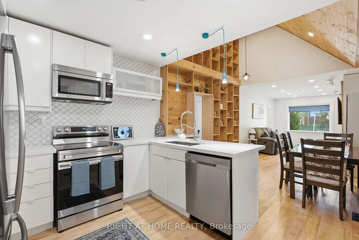
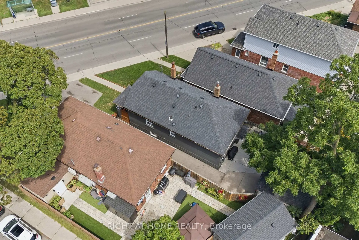
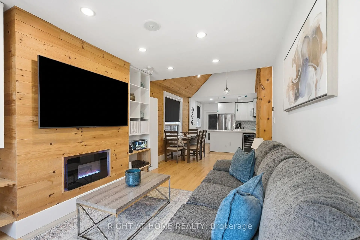
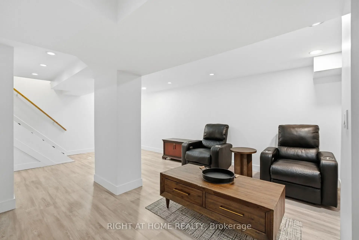
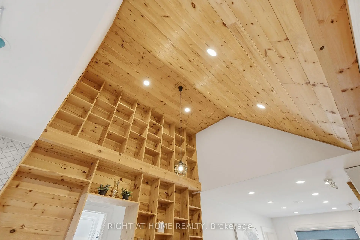
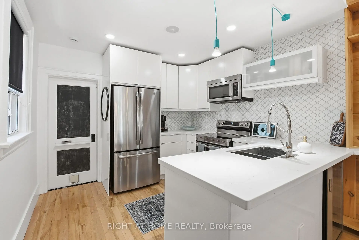
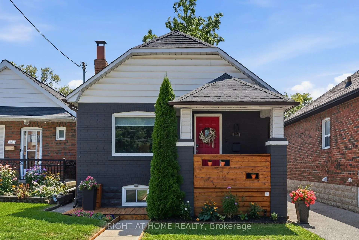
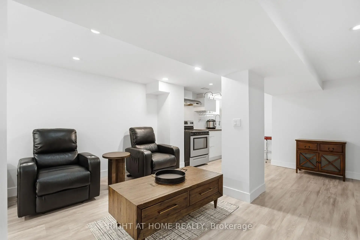
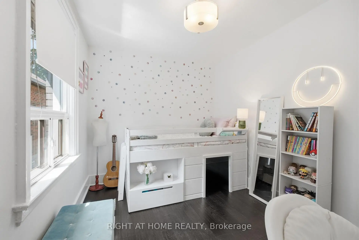
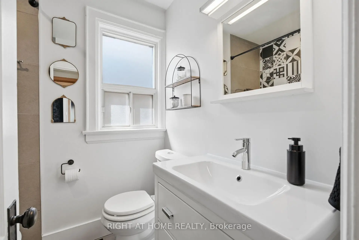
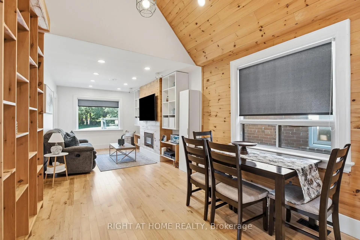
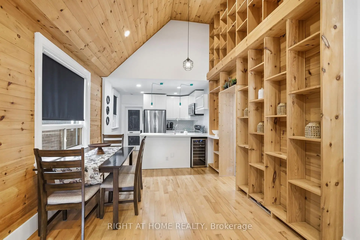
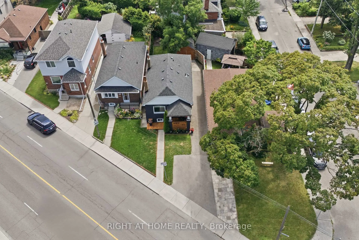
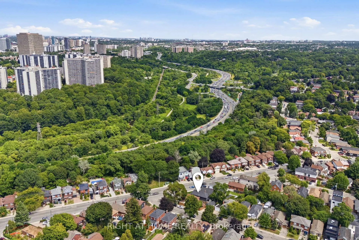
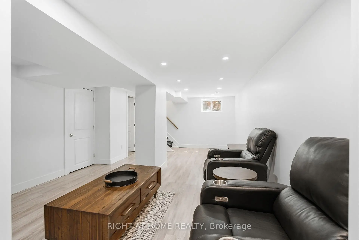
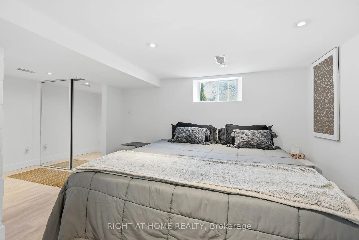
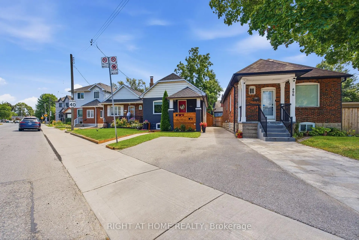
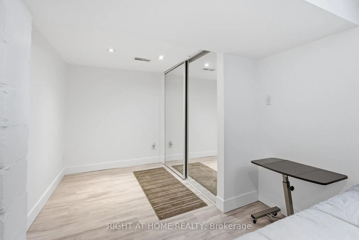
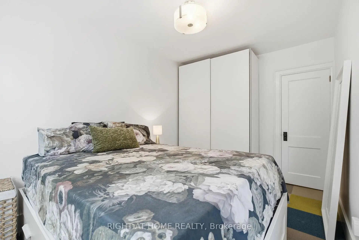
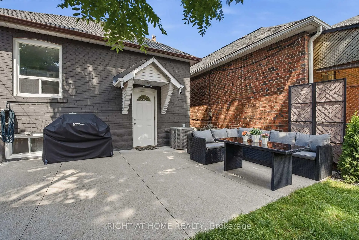
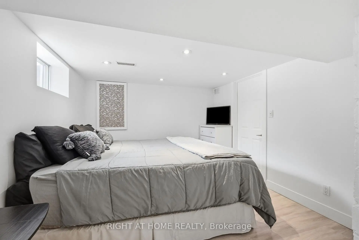
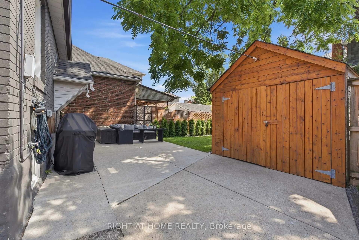
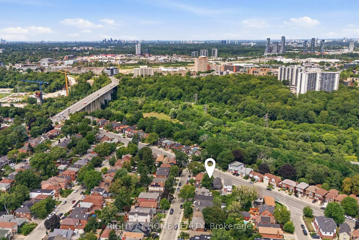
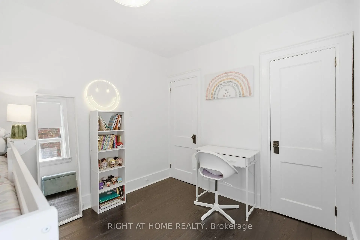
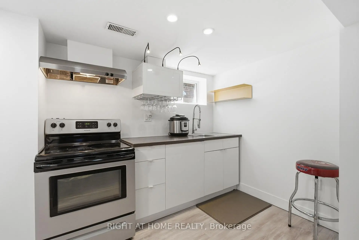
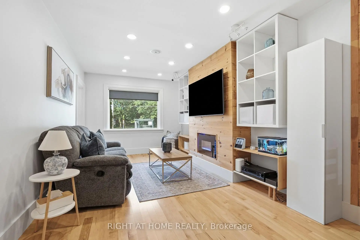
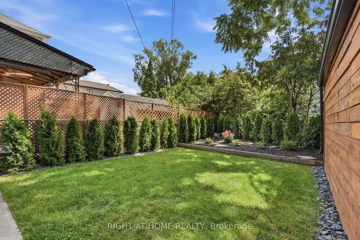
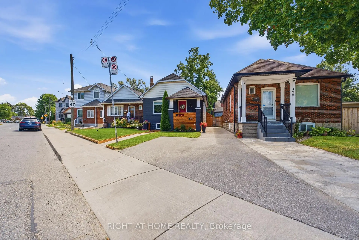
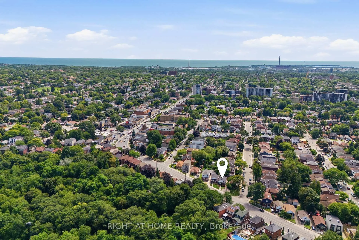
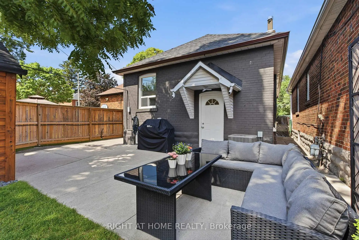
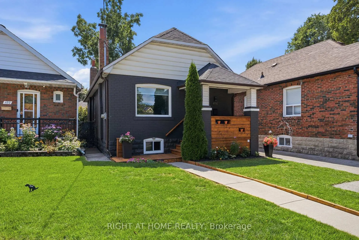
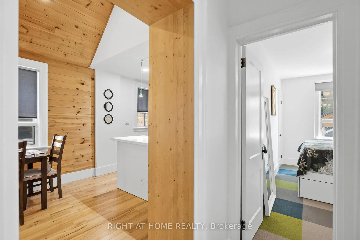
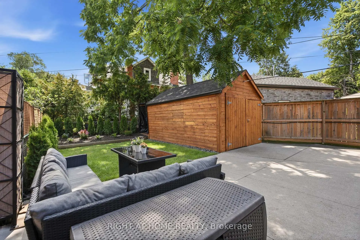
Prime East York Living | Welcome to 494 Donlands AvenueDiscover the perfect blend of urban convenience and neighborhood charm in one of East York's most connected and sought-after pockets, the Golden Triangle. Step inside this warm, sun-filled home designed for modern living and effortless entertaining. Featuring generous principal rooms, high ceilings, and an intuitive layout, every corner of this property maximizes light and functionality. The spacious living and dining areas flow seamlessly into a bright, well-appointed kitchen-ideal for family dinners or hosting friends.The main floor features well-proportioned bedrooms with ample closet space and serene neighborhood views. The versatile lower level offers incredible flexibility, perfect for a recreation space, home office, guest suite, or potential income-generating unit with its own private access.Step out back to enjoy your private outdoor oasis-ready for summer barbecues, gardening, or unwinding after a busy day.Location Highlights:Transit at Your Doorstep: Quick bus access straight to Donlands Subway Station (Line 2), the Eglinton LTR and minutes to the future Ontario Line.Vibrant Community: Stroll to local cafes, bakeries, and shops along Pape Village and the lively Danforth.Parks & Recreation: Surrounded by lush ravines, the Don Valley trail network, and local community centers.Commuter Friendly: Fast, easy access to the DVP, Bayview Extension, and downtown Toronto.Move in, unpack, and enjoy everything this dynamic East York community has to offer!
Features
- Facing: South

- Bedrooms: 3

- Bathrooms: 2

- Garages: 1

- Kitchens: 2

Details
- Lot size: 33.18 x 110.00 Feet

- Space: 700-1100

- Tax: $ 4894.00

- E13689546

- Listing contracted with: RIGHT AT HOME REALTY
| Room | Size(M) | Description | |
|---|---|---|---|
| Living Rm | 4.45x3.18 | Hardwood Floor, Open Concept |
|
| Dining Rm | 3.35x3.18 | Hardwood Floor, Vaulted Ceiling(s) |
|
| Kitchen | 2.95x3.18 | Hardwood Floor |
|
| Primary B | 4.14x2.59 | Broadloom, Closet |
|
| 2nd Br | 3.42x2.16 | Broadloom, Closet |
|
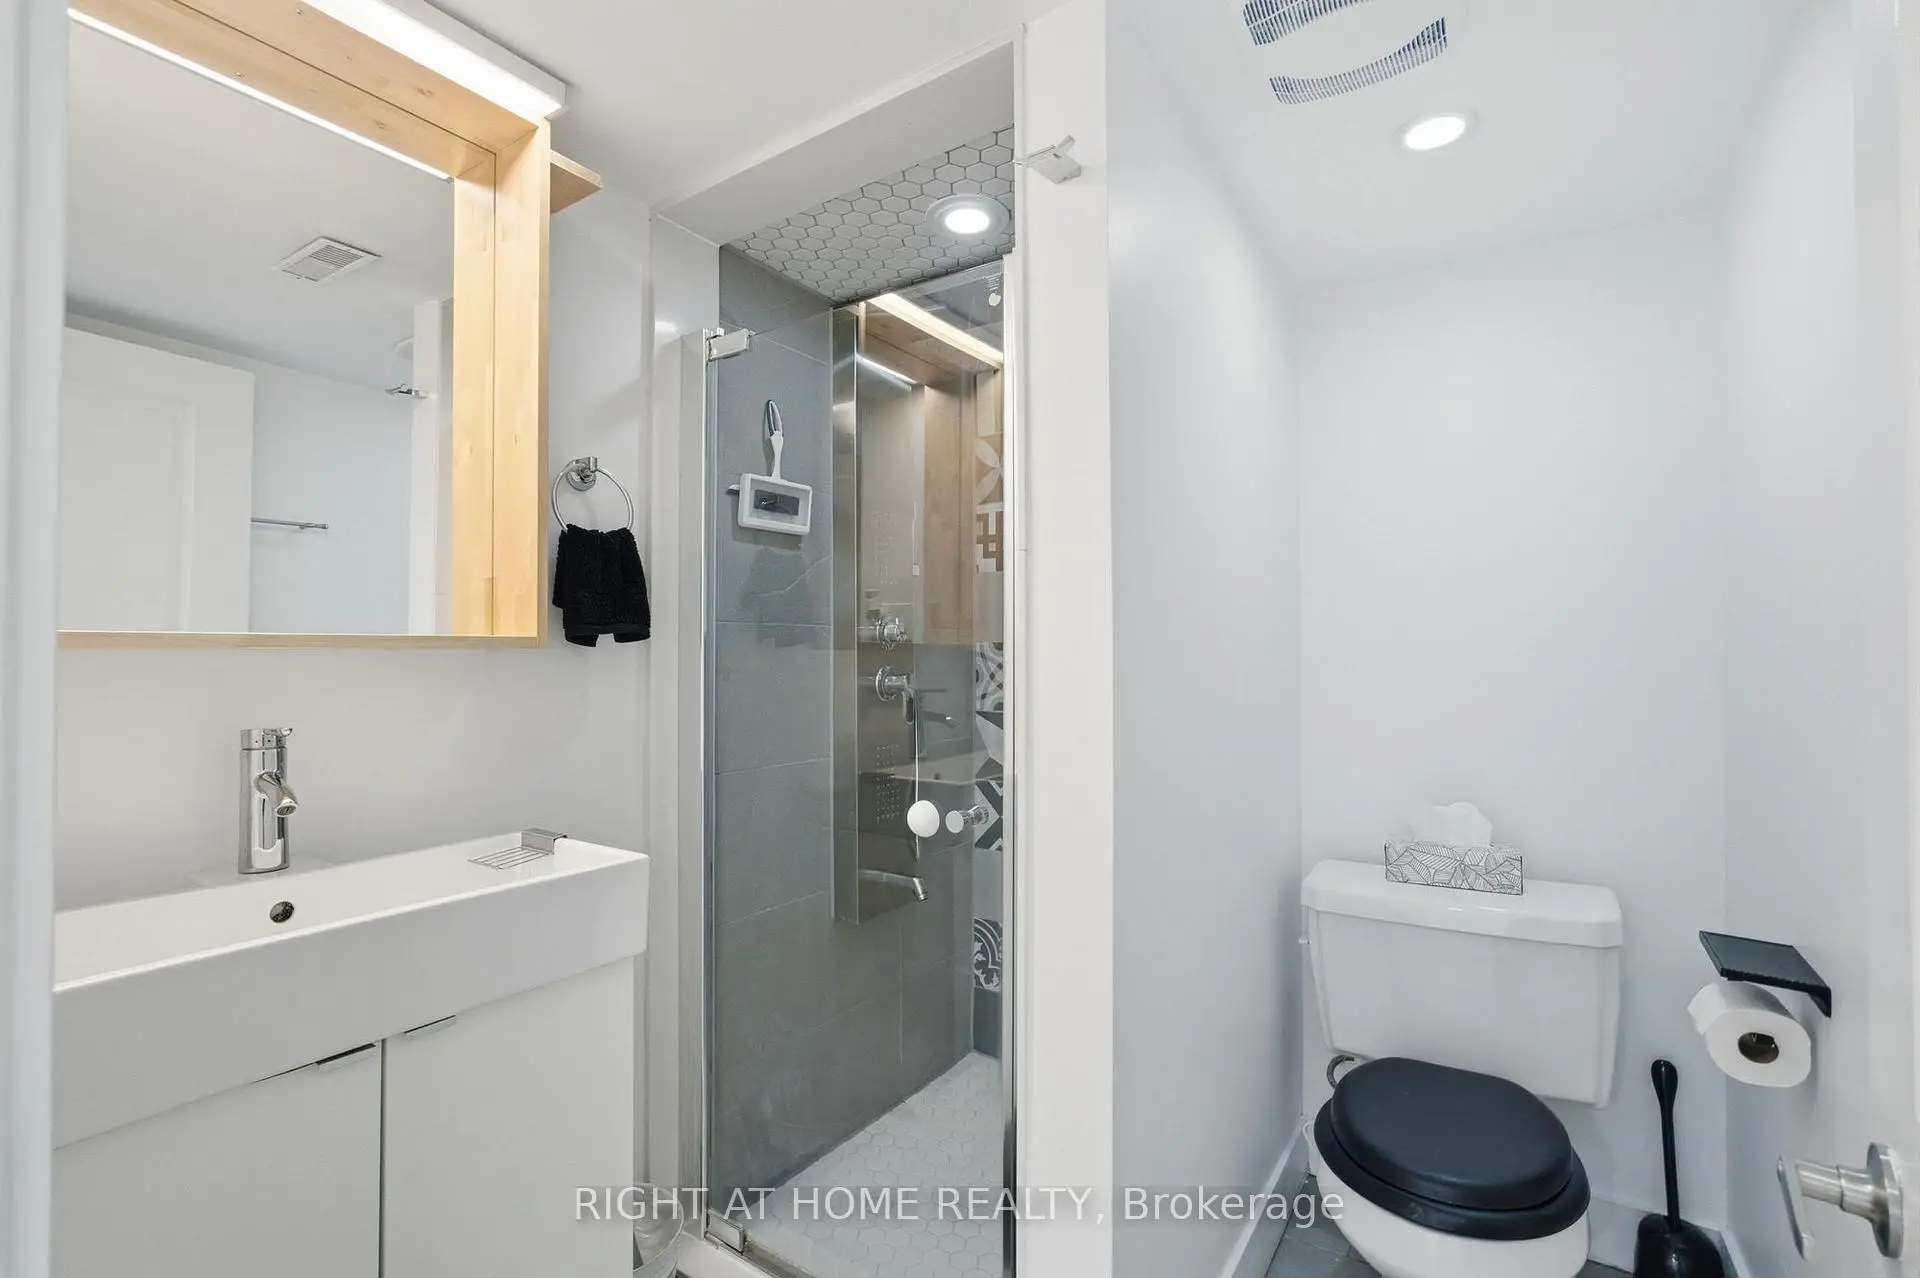
| Family Rm | 5.58x3.99 | Laminate, Open Concept, 3 Pc Bath |
|
| Kitchen | 5.03x2.03 | Laminate, Open Concept |
|
| 3rd Br | 5.56x3.10 | Laminate, Double Closet |
| Bathroom | Pieces | Level | |
|---|---|---|---|
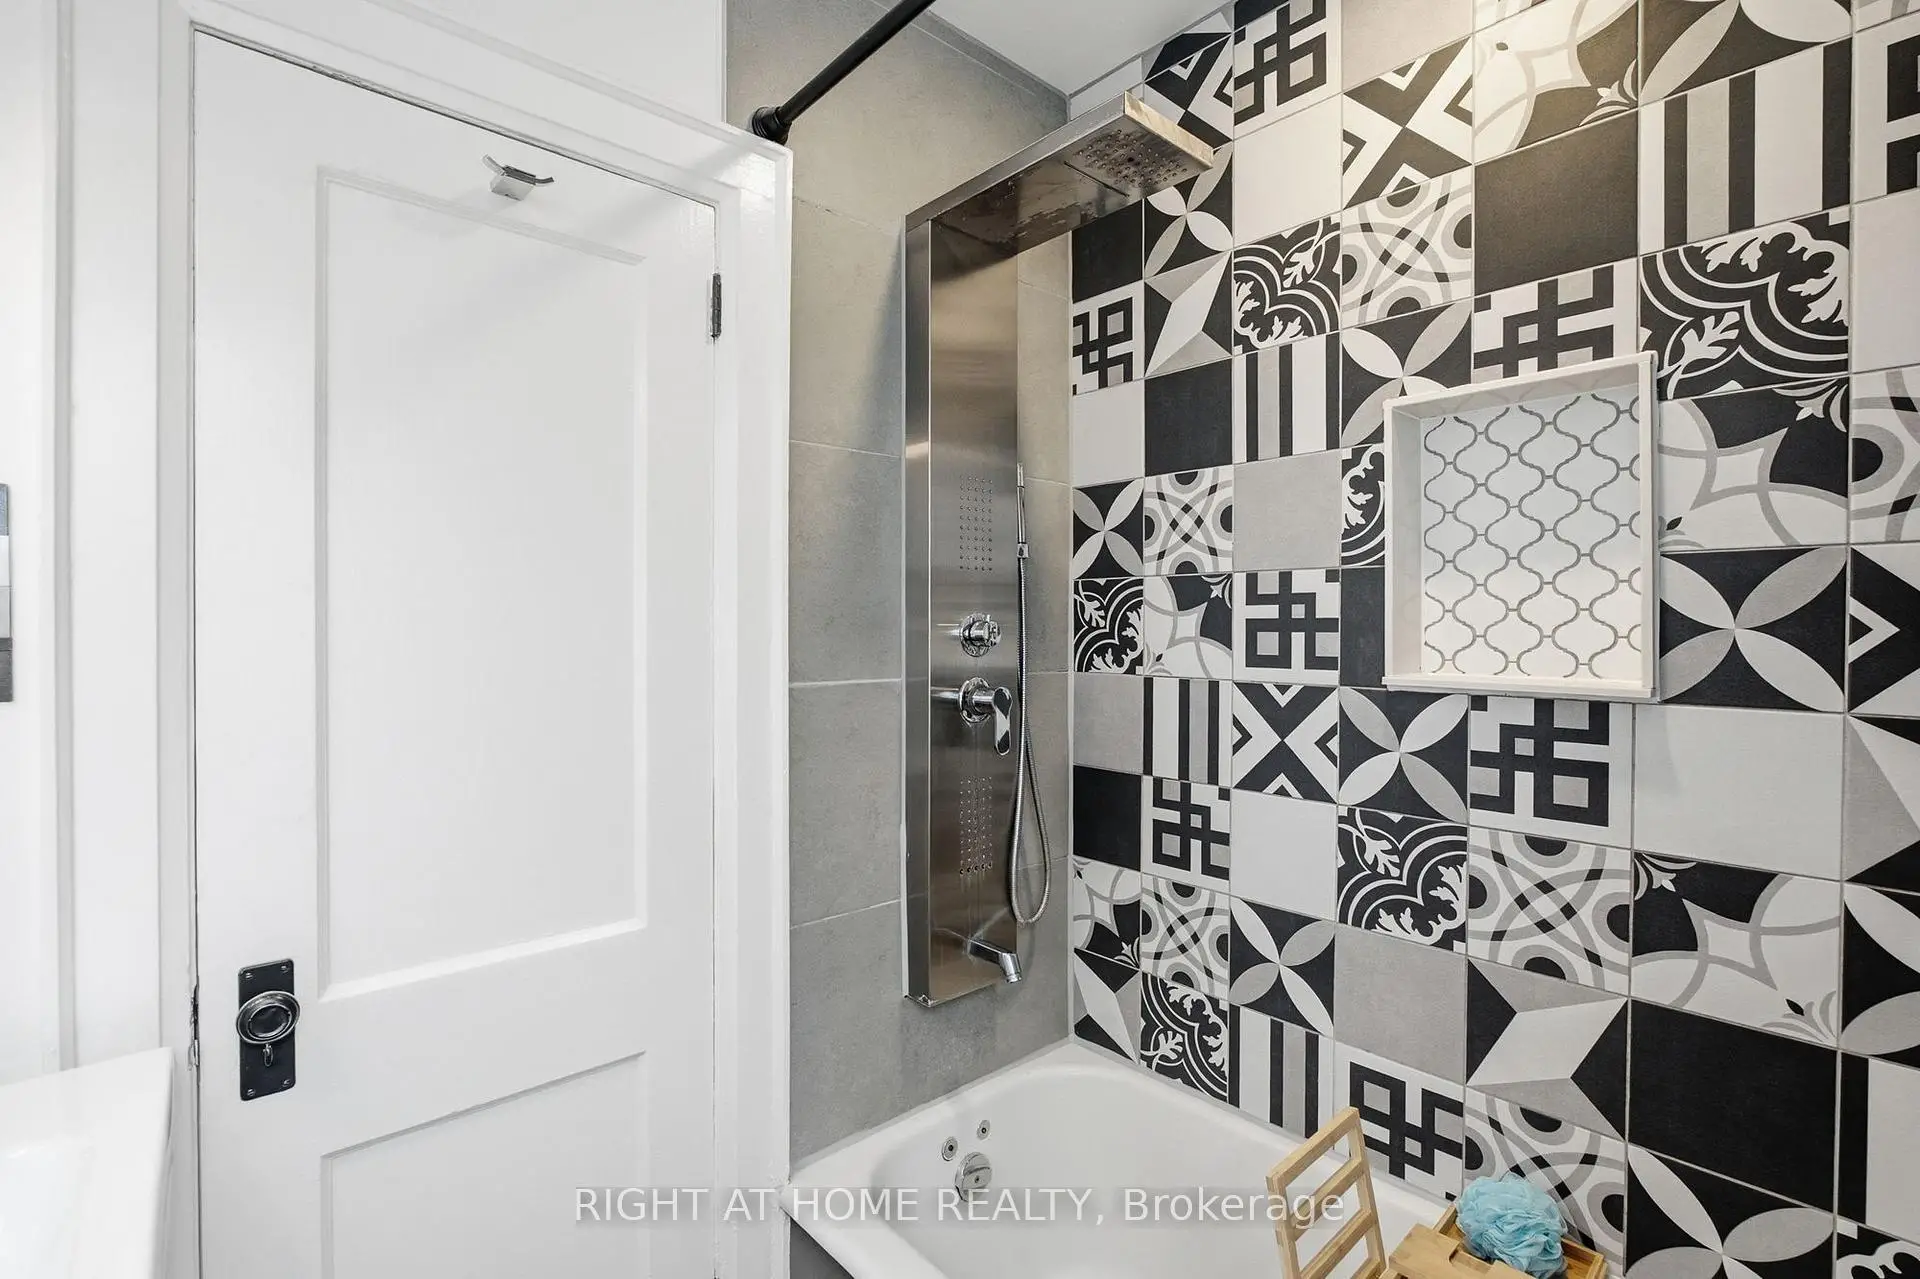
| 1xBath | 4 pcs | Ground |
|
| 1xBath | 3 pcs | Basement |
Property Summary
Located close to the intersection of Donlands Avenue and O'connor , 494 Donlands Ave is a 3 bedrooms 2 washrooms Detached. The unit has a Single Detached Parking Space. The property has many nice features including Water Meter, Primary Bedroom - Main, Central Vacuum and Bar Fridge. Living Room Rm, Dinning Room Rm, Kitchen, Primary B and second bedroom are on the Main floor; Family Room Rm is on the Lower floor.Local Area Profile
This property is located in an area with a mix of homeowners and renters with a mix of detached homes and apartments and condominiums. Approximately 38% of residents hold a bachelor's degree or higher, while about 31% have a college credential. Most local commuters travel by car, while a smaller share use public transit.
School Information
- William Burgess Elementary School (Grade:JK-5)
- Westwood Middle School (Grade:6-8)
- East York Collegiate Institute (Grade:9-12) 414/738
- Holy Cross Catholic School (Grade:JK-8) 1871/3037
- Blake Street Junior Public School (Grade:JK-6) 2227/3037
- Chester Elementary School (Grade:JK-5)