East End-Danforth, Toronto, M4C 1P9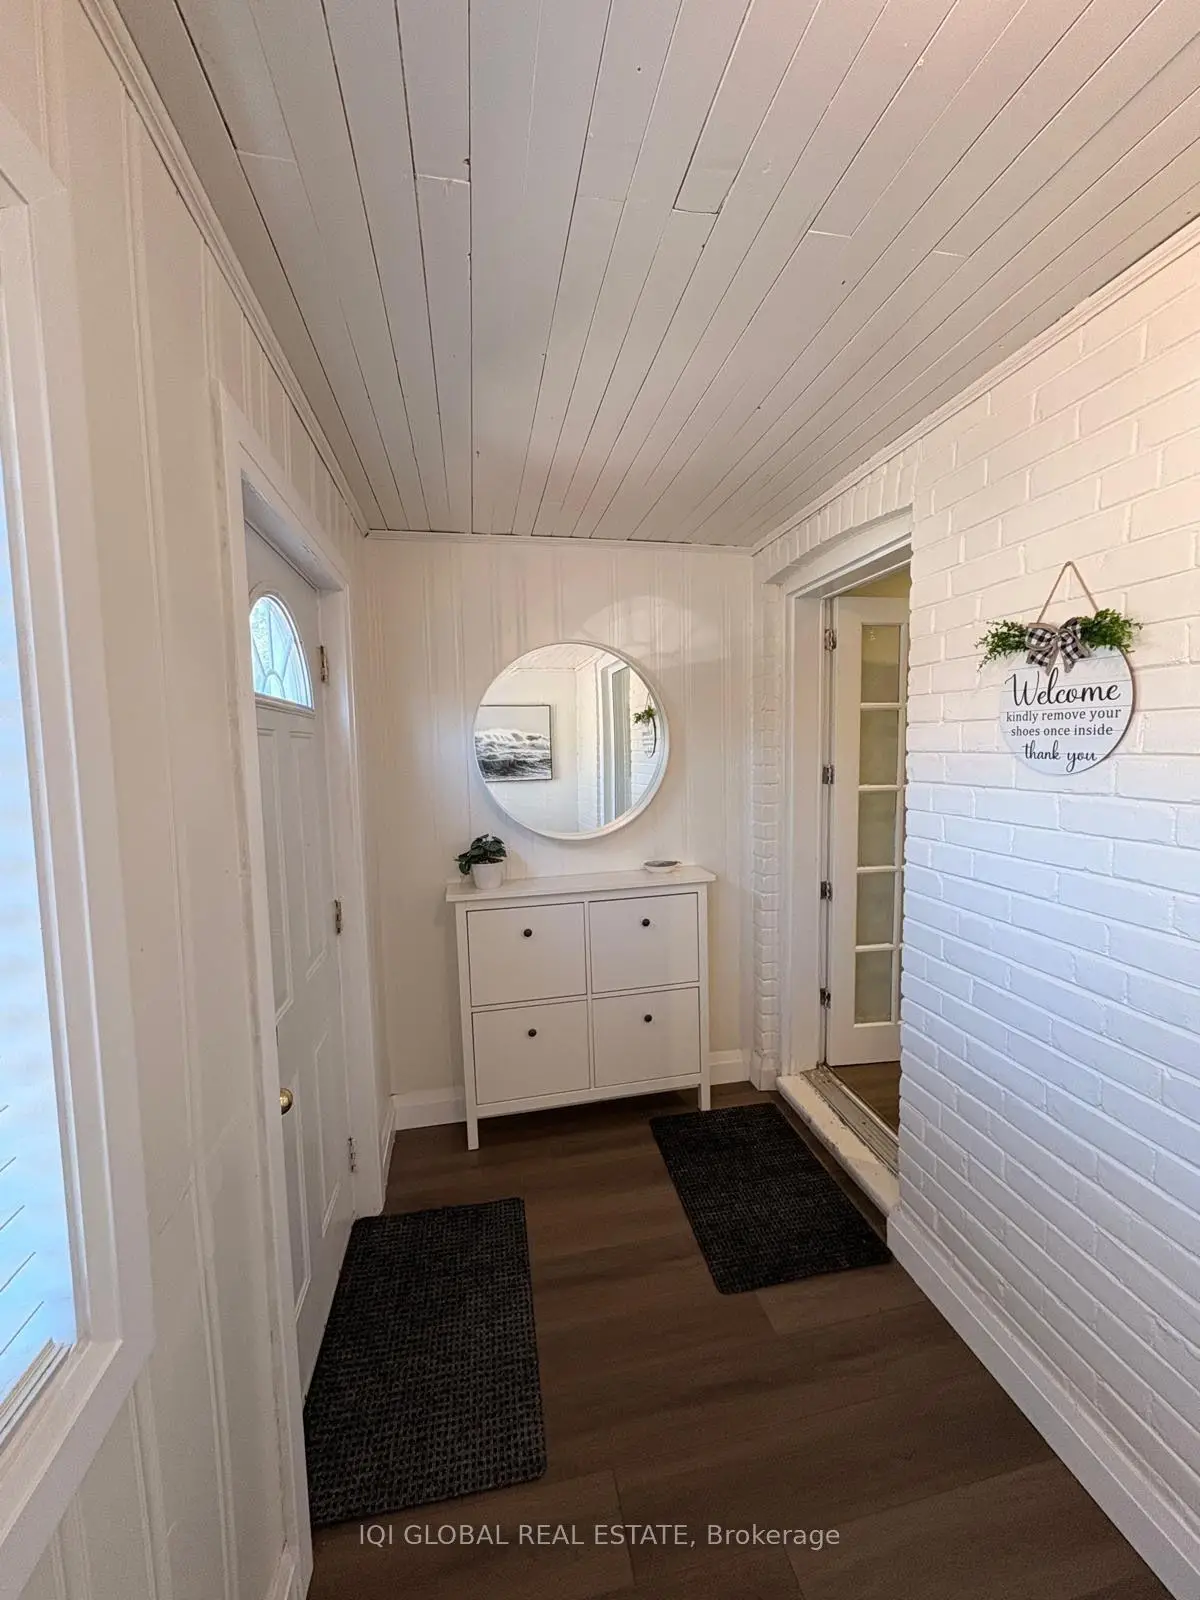


Description
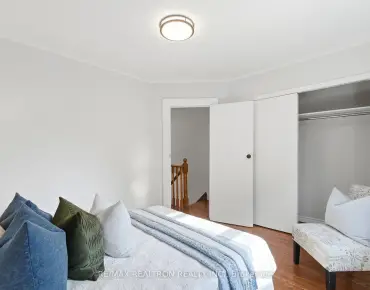
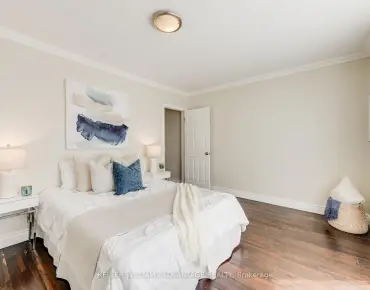
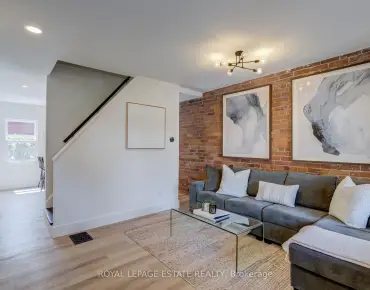
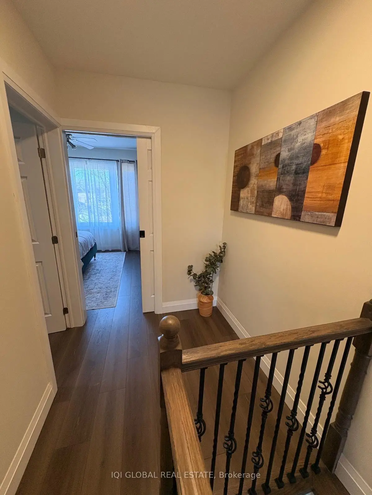
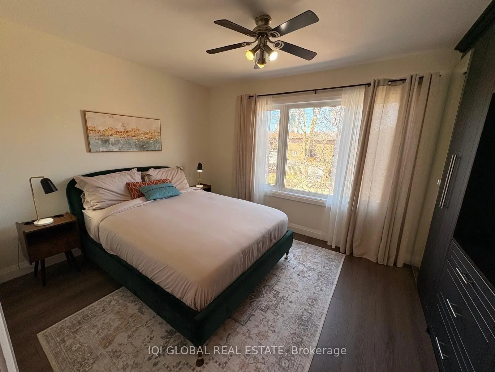
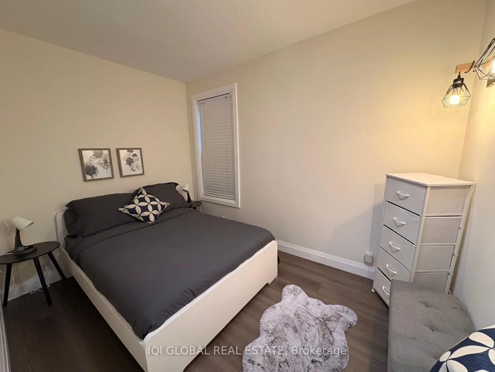
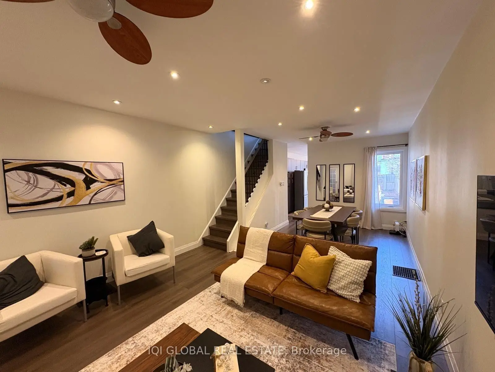
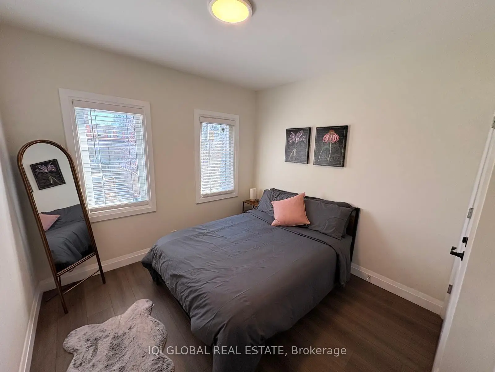
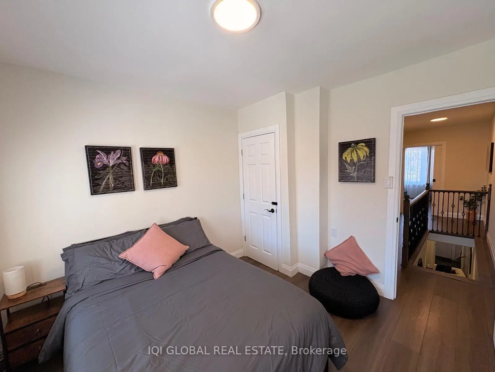
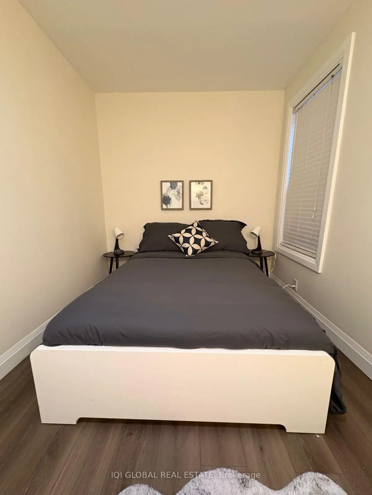
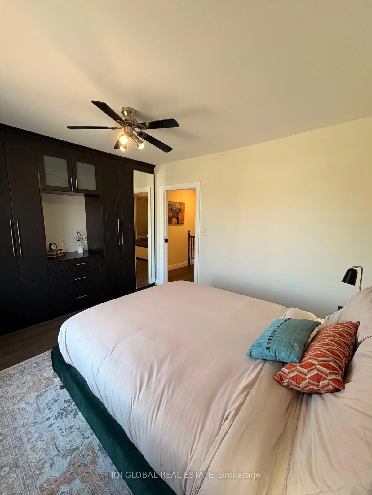
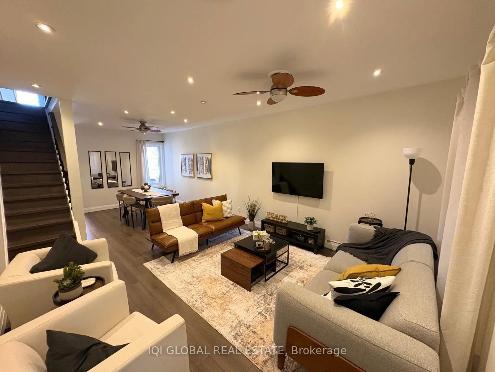
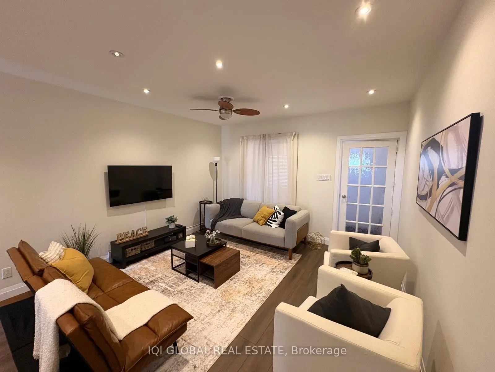
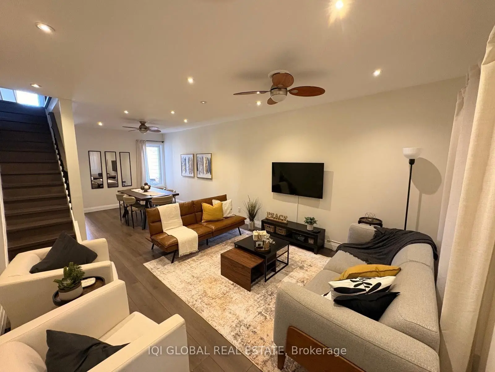
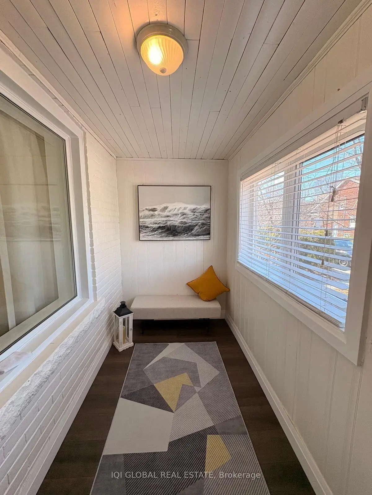
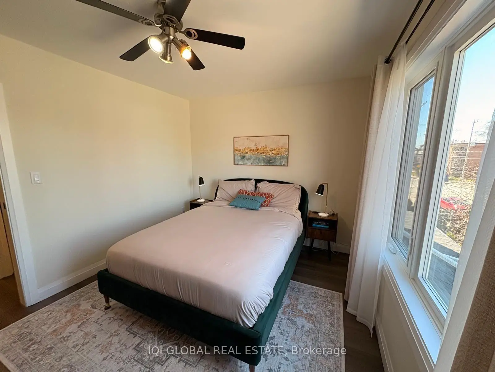
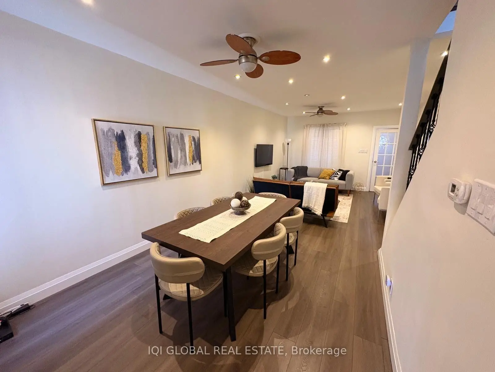
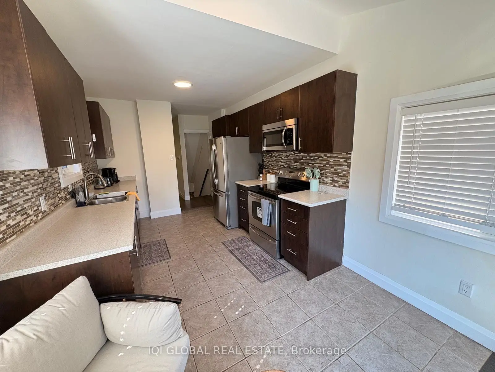
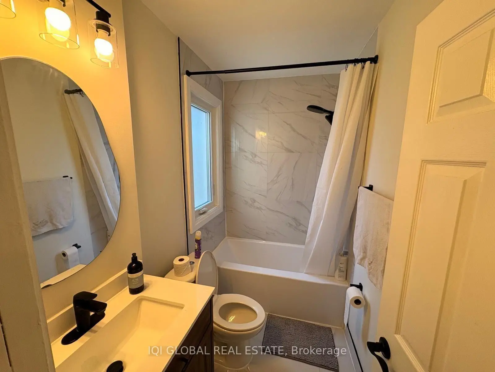
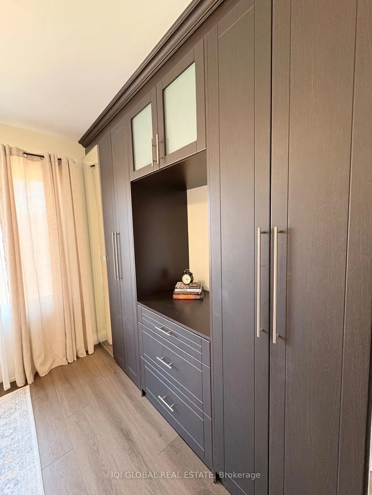
A RARE DETACHED OPPORTUNITY ON AN EXCEPTIONAL 144-FT DEEP LOT! Welcome to 115 Coleman Avenue, a beautifully updated, move-in-ready 3-bedroom, 2-bathroom home offering 3-car parking, over $70,000 in recent upgrades and an impressive 18' x 144.09' lot.Step inside to a bright, fresh and inviting interior that shows beautifully. Extensive recent improvements include brand-new flooring, all-new windows, new window coverings, fresh paint throughout, beautiful new oak stairs leading both upstairs and downstairs, a newly renovated bathroom, stainless steel appliances and an inviting front deck. With so much already completed, this is a home you can simply move into and enjoy.THE EXTRA-DEEP 144-FT LOT, Enjoy an expansive backyard with incredible space for entertaining, gardening, children, pets or creating your own private outdoor retreat - a rare find in the city.Looking toward the future? The exceptional lot depth also offers exciting possibilities for buyers wishing to explore the potential for a Garden Suite/Additional Dwelling Unit (ADU), providing options for multigenerational living, additional living space or potential future income. Subject to City of Toronto zoning, building permits and all applicable approvals.DETACHED. 3 BEDROOMS. 2 BATHROOMS. 3-CAR PARKING. 144-FT DEEP LOT. OVER $70K IN RECENT UPGRADES.Beautifully updated, exceptionally deep and full of future possibilities Book your private showing today!
Features
- Facing: South

- Bedrooms: 3

- Bathrooms: 2

- Garages: 2

- Kitchens: 1

Details
- Lot size: 18.00 x 144.09 Feet

- Space: 1100-1500

- Tax: $ 4614.00

- E13680480

- Listing contracted with: IQI GLOBAL REAL ESTATE
| Room | Size(M) | Description | |
|---|---|---|---|
| Living Rm | 3.89x7.90 | Open Concept, Combined w/Dining |
|
| Dining Rm | 3.89x7.90 | Open Concept, Combined w/Living |
|
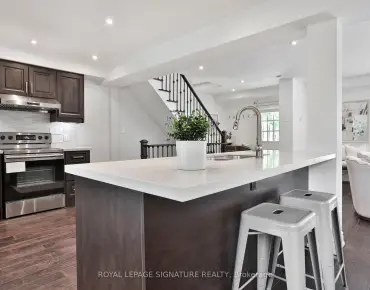
| Kitchen | 2.90x5.36 | Renovated, Eat-in Kitchen, W/O To Sundeck |
|
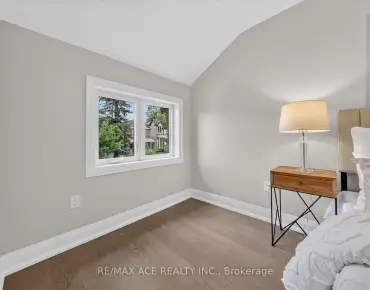
| Primary B | 4.24x3.25 | Pocket Doors |
|
| 2nd Br | 3.30x2.57 | ||
| 3rd Br | 3.17x2.98 | ||
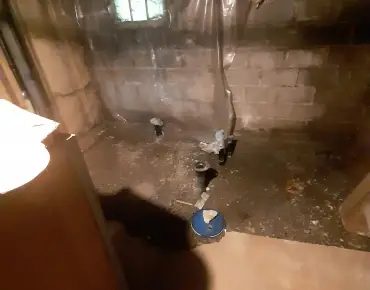
| Family Rm | 3.94x5.36 | 2 Pc Bath, Laminate, Pocket Doors |
| Bathroom | Pieces | Level | |
|---|---|---|---|
| 1xBath | 4 pcs | ||
| 1xBath | 2 pcs |
Property Summary
Located close to the intersection of Danforth, 115 Coleman Ave is a 3 bedrooms 2 washrooms Detached. The unit has a Double None Parking Spaces. The property has many nice features including Carpet Free. Living Room Rm, Dinning Room Rm and Kitchen are on the Ground floor; Family Room Rm is on the Lower floor.Local Area Profile
This property is located in an area with a mix of homeowners and renters with a mix of detached homes and apartments and condominiums. Approximately 54% of residents hold a bachelor's degree or higher, while about 21% have a college credential. Public transit is commonly used by local commuters, alongside driving.
School Information
- Secord Elementary School (Grade:JK-5)
- D A Morrison Middle School (Grade:6-8)
- East York Collegiate Institute (Grade:9-12) 414/738
- St. Brigid Catholic School (Grade:JK-8) 1119/3037
- Secord Elementary School (Grade:JK-5)
- Wilkinson Junior Public School (Grade:JK-6) 346/3037