Woodbine Corridor, Toronto, M4C 4B7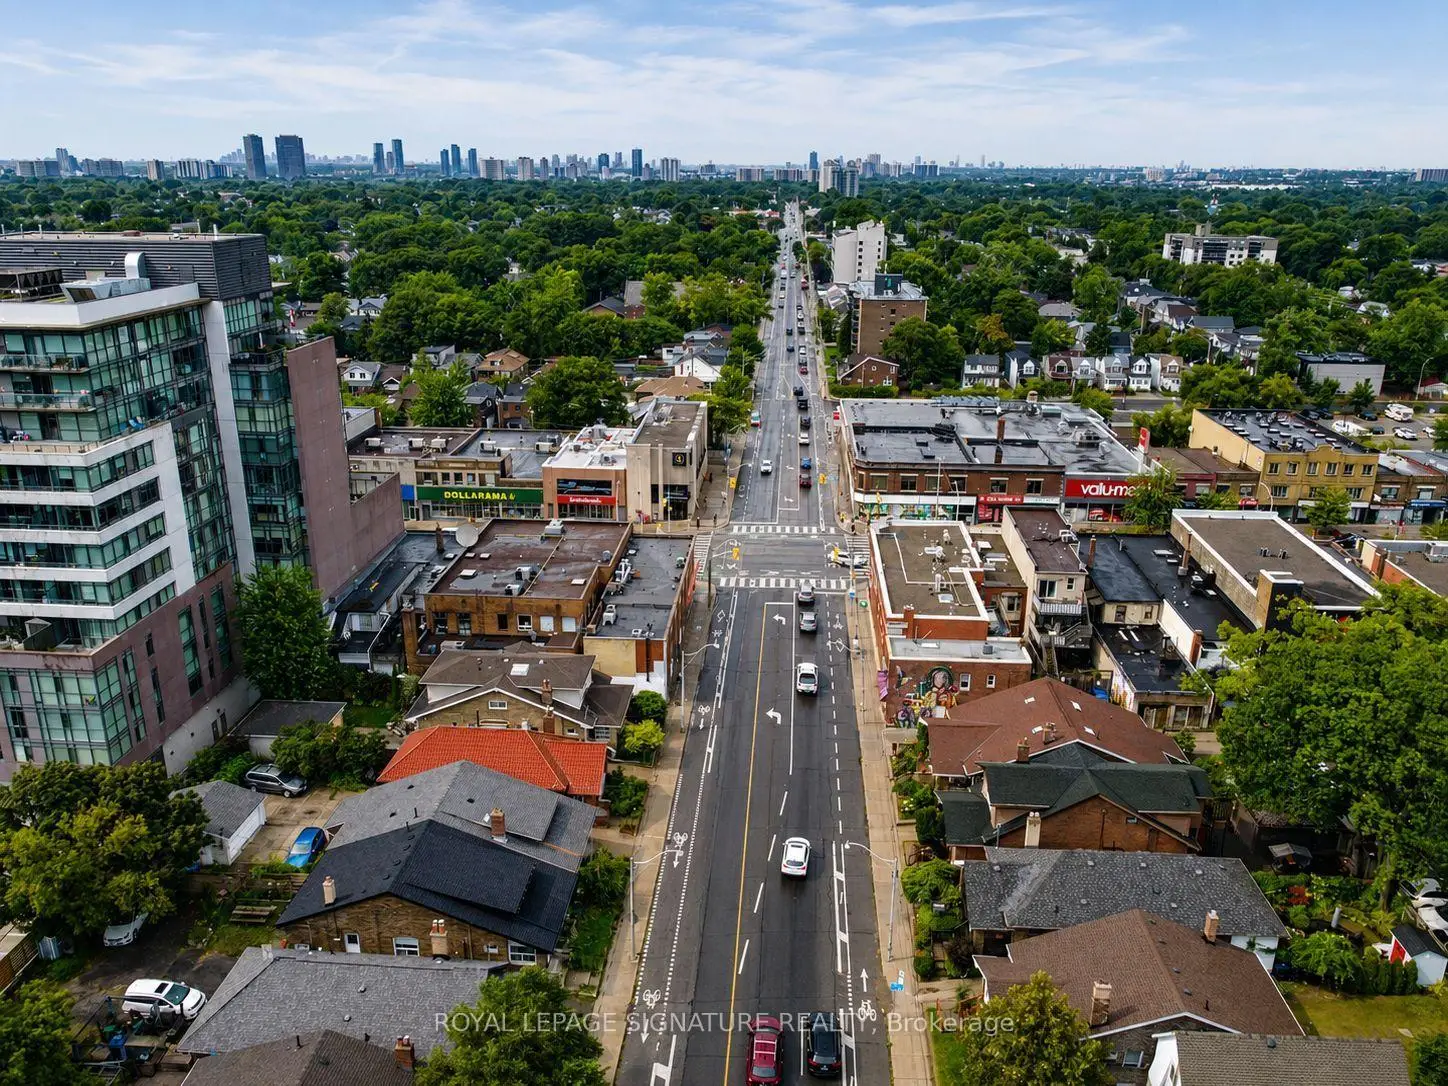

Description
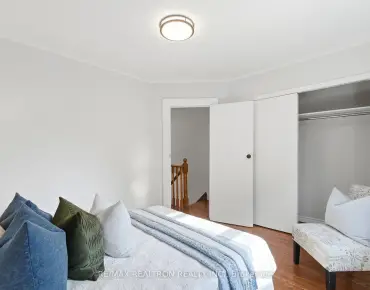
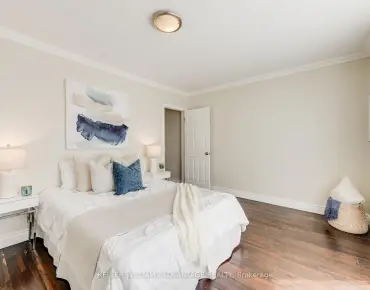
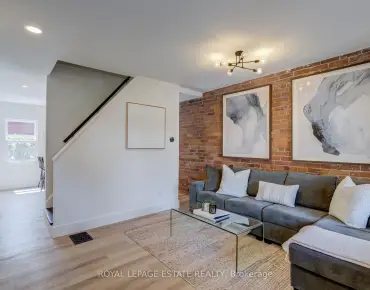
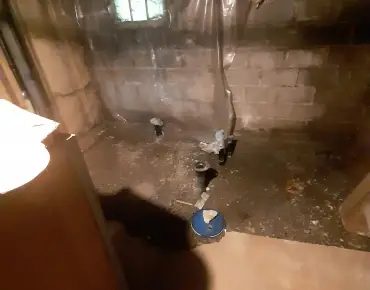
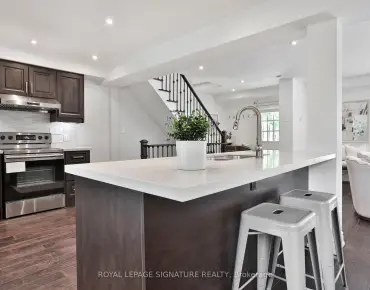
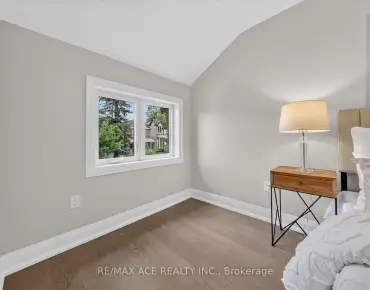
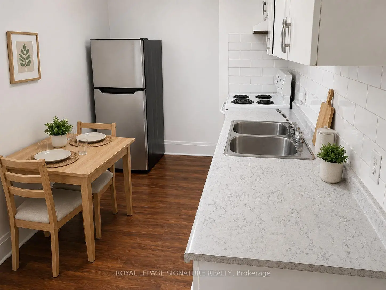
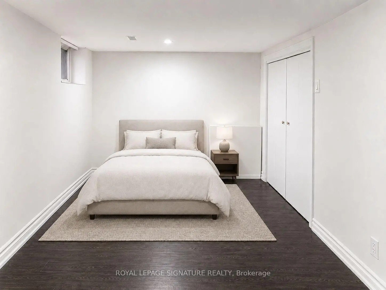
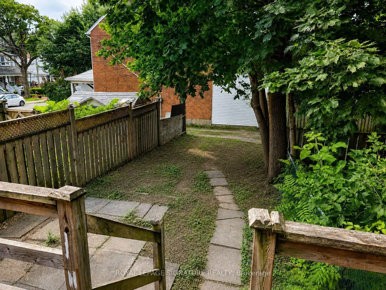
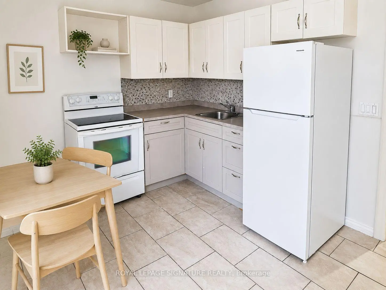
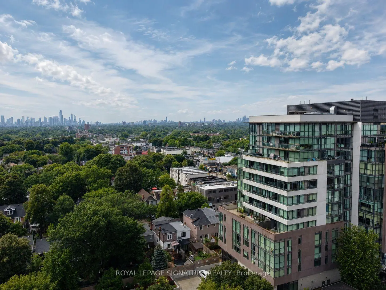
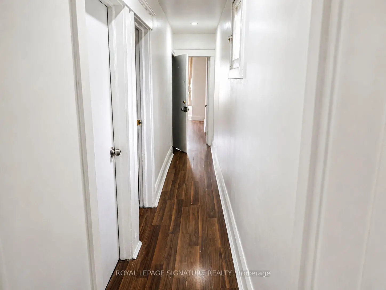
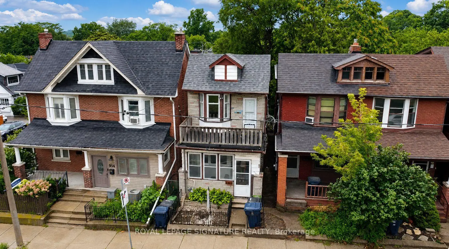
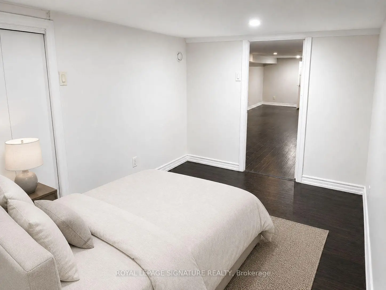
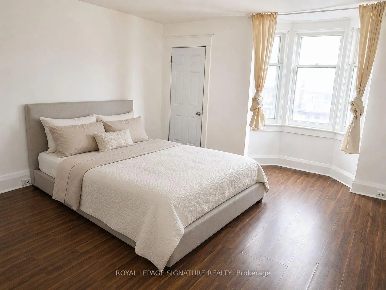
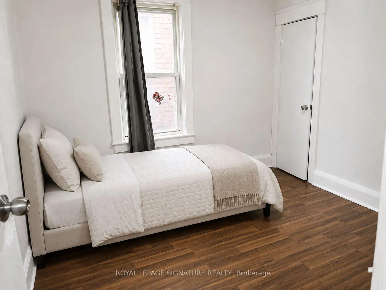
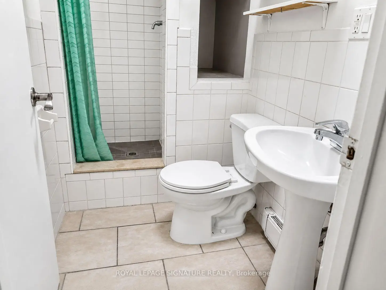
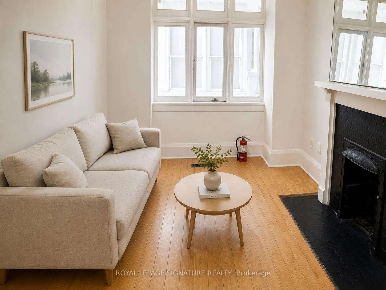
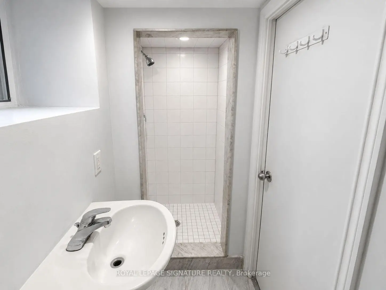
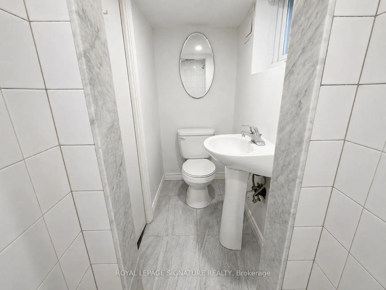
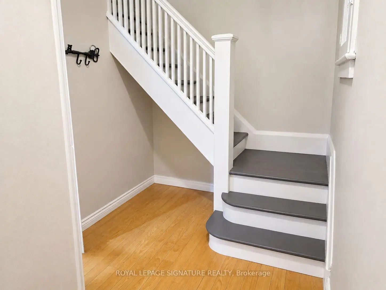
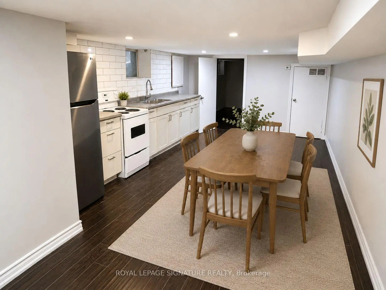
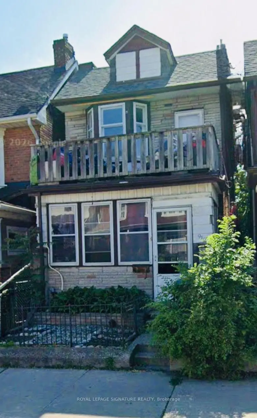
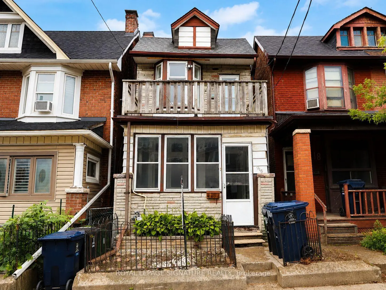
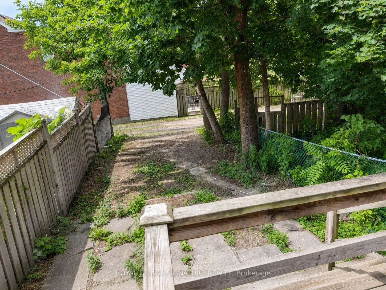
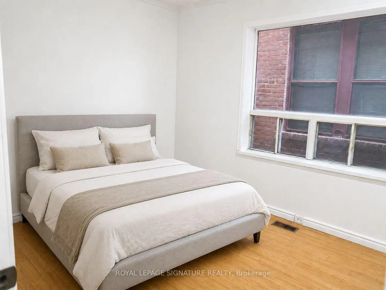
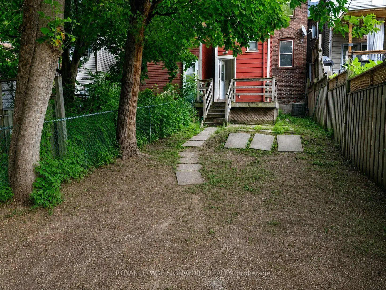
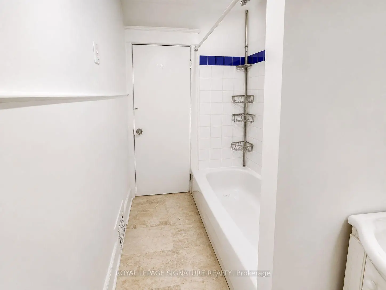
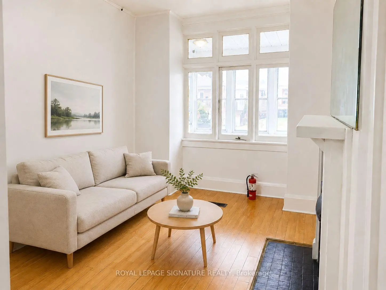
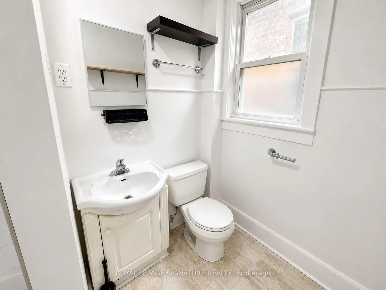
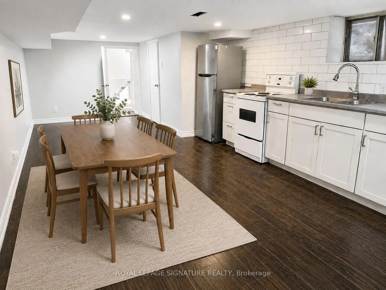
Exceptional investment opportunity in the heart of Toronto's highly sought-after Beaches neighbourhood! This two-storey detached home offers three self-contained units, making it ideal for investors, multi-generational families, or owner-occupants seeking rental income.The second-floor suite features one spacious bedroom, a large updated kitchen, and a full bathroom. The main-floor unit offers one spacious bedroom, a kitchen, and a full bathroom walkout to back porch. The separate basement apartment includes 1 bedroom, its own kitchen, and a full bathroom, providing additional income potential.Complete with a parking for 2 vehicles in the back, this versatile property is located just minutes from the subway, TTC, beach, parks, schools, transit, vibrant shops, cafes, and restaurants. A rare opportunity to own an income-generating property in one of Toronto's most desirable East York community.
Features
- Facing: East

- Bedrooms: 3

- Bathrooms: 3

- Garages:

- Kitchens: 3

Details
- Lot size: 17.17 x 120.00 Feet

- Space: 1100-1500

- Tax: $ 5102.62

- E13679144

- Listing contracted with: ROYAL LEPAGE SIGNATURE REALTY
| Room | Size(M) | Description | |
|---|---|---|---|
| Living Rm | 3.90x2.80 | Laminate, Large Window, Fireplace |
|
| Kitchen | 4.00x3.30 | Tile Floor, Window, W/O To Yard |
|
| Br | 4.00x3.80 | Laminate, Window, Closet |
|
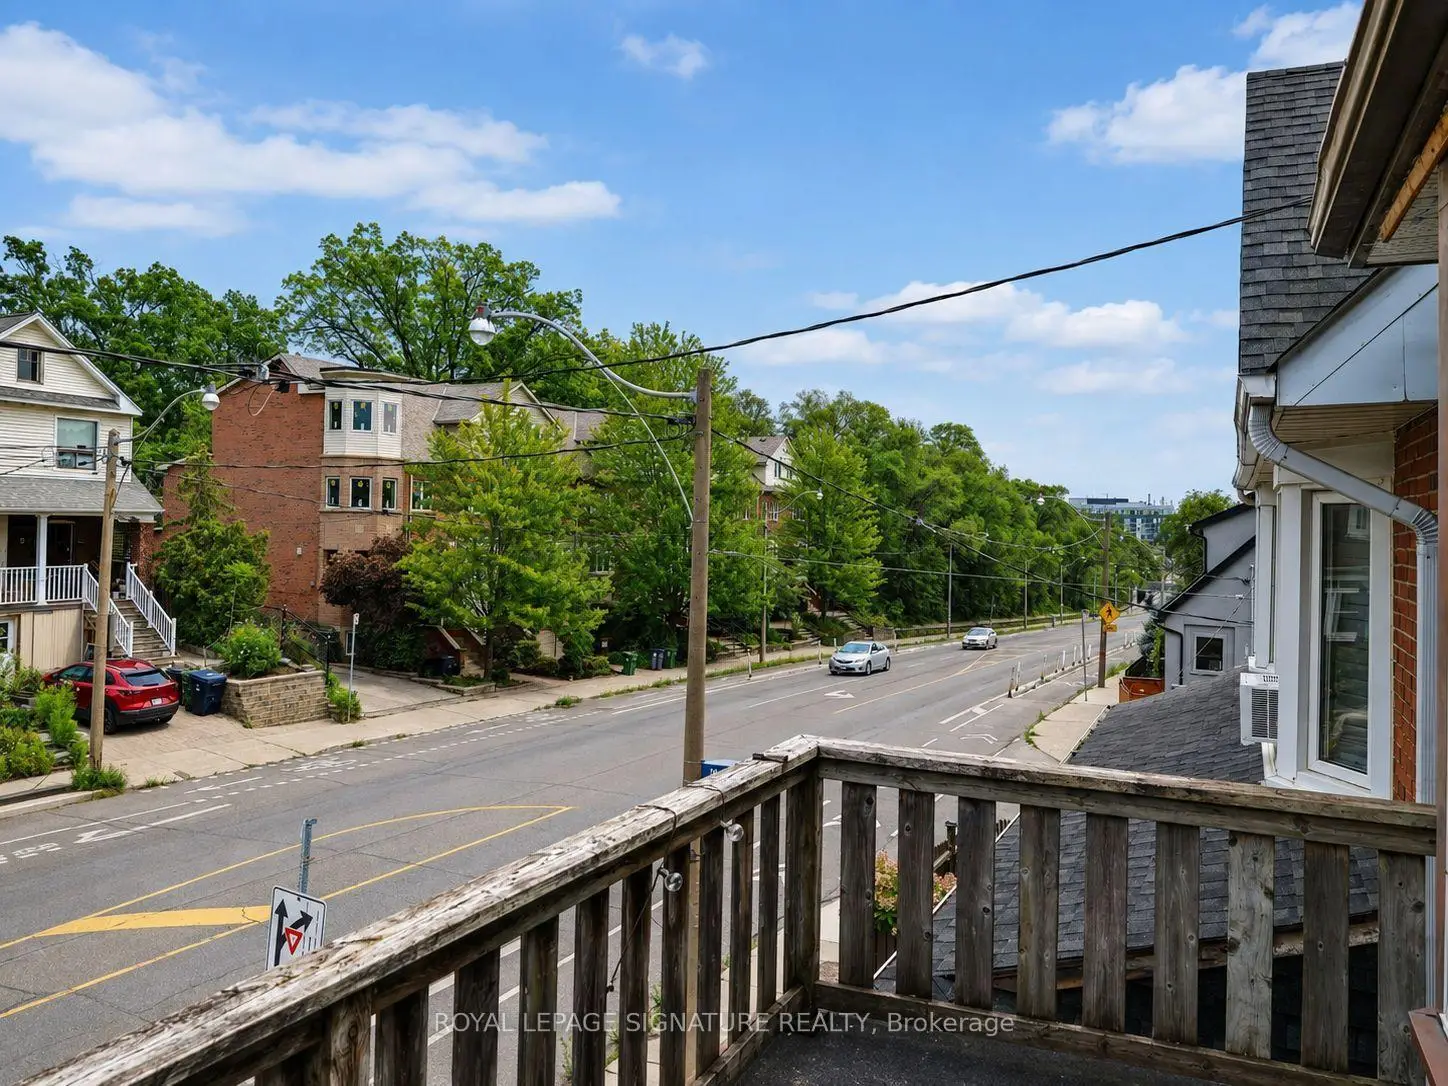
| Living Rm | 4.70x4.00 | Laminate, W/O To Balcony, Bay Window |
|
| Kitchen | 4.00x2.35 | Laminate, Window, Eat-in Kitchen |
|
| Br | 3.03x3.03 | Laminate, Closet, Window |
|
| Living Rm | 7.70x3.60 | Laminate, Pot Lights, Open Concept |
|
| Kitchen | 5.14x2.00 | Laminate, Window, Overlooks Living |
|
| Foyer | 1.52x10.00 | Linoleum, Walk Through |
| Bathroom | Pieces | Level | |
|---|---|---|---|
| 1xBath | 4 pcs | ||
| 1xBath | 3 pcs | ||
| 1xBath | 3 pcs |
Property Summary
Located close to the intersection of Danforth and Woodbine, 916 Woodbine Ave is a 3 bedrooms 3 washrooms Detached. The property's basement is finished and has bedrooms. The property has many nice features including None. Living Room Rm, Kitchen and Br are on the Main floor.Local Area Profile
This property is located in an area with a high level of homeownership with a strong concentration of apartment and condominium housing. Approximately 64% of residents hold a bachelor's degree or higher, while about 14% have a college credential. Public transit is commonly used by local commuters, alongside driving.