Danforth Village-East York, Toronto, M4J 2K8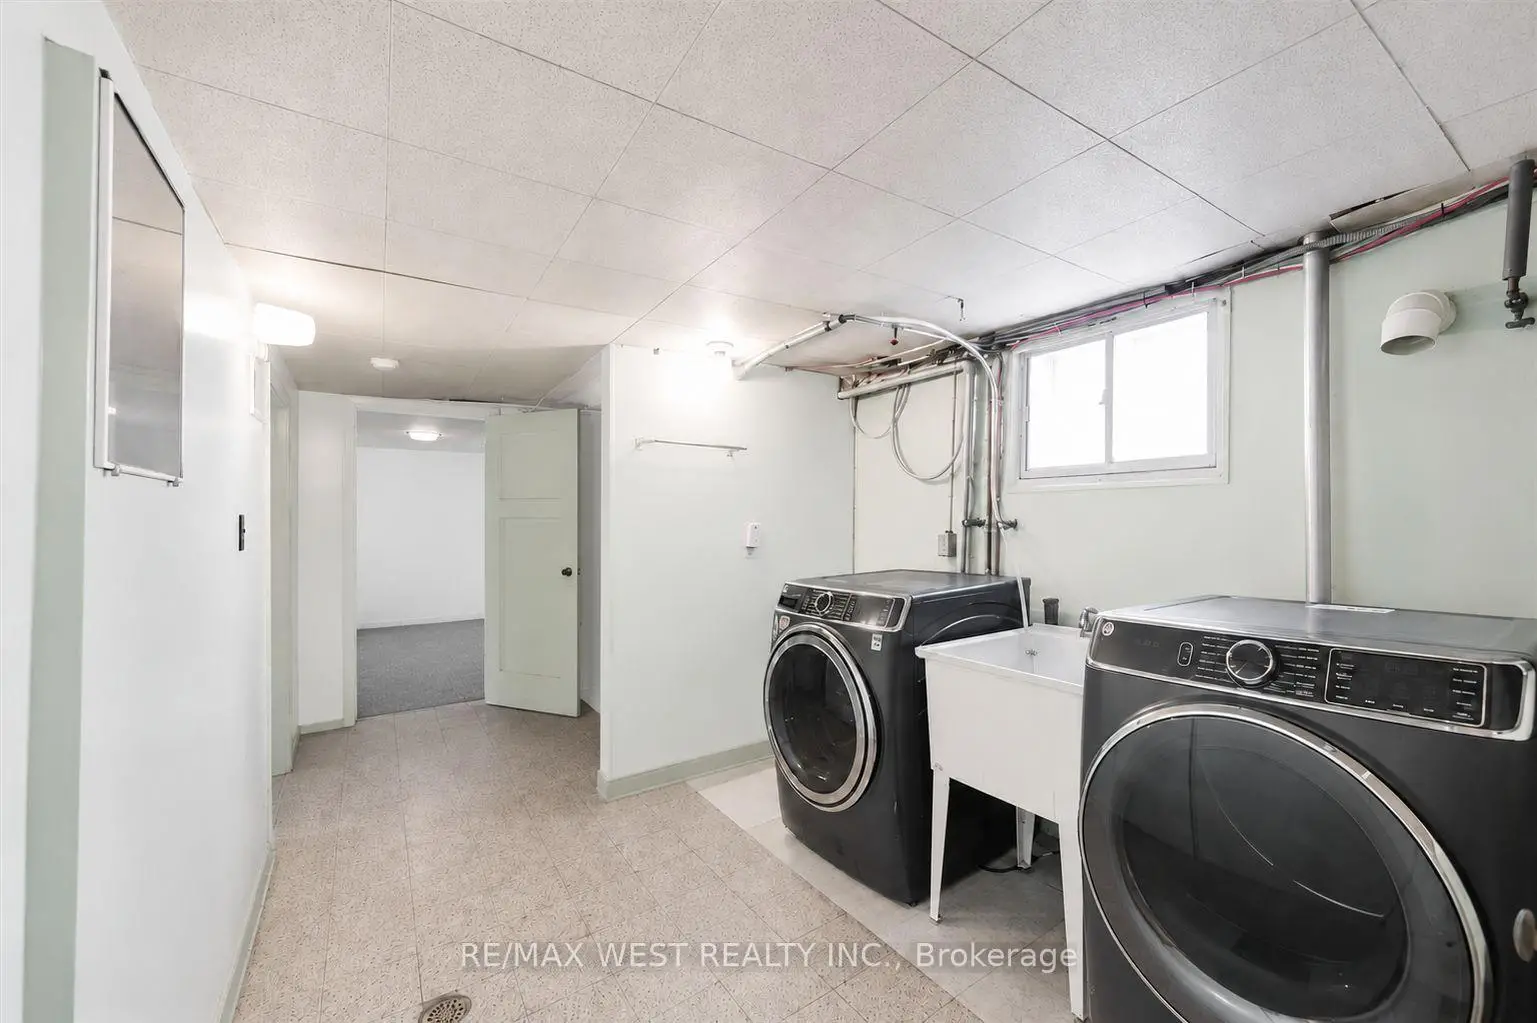

Description
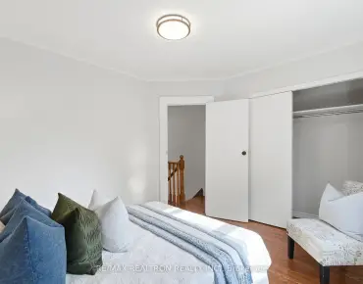
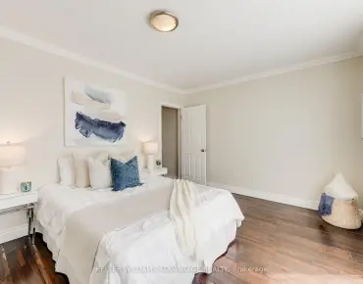
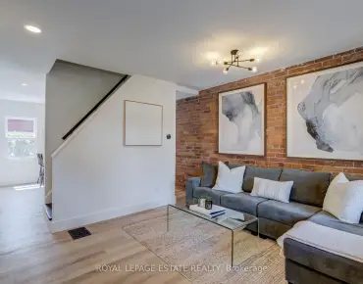
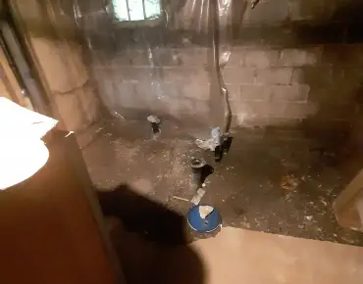
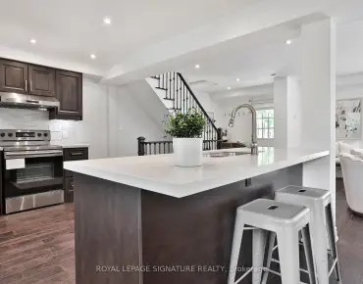
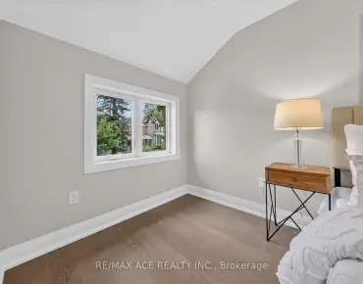
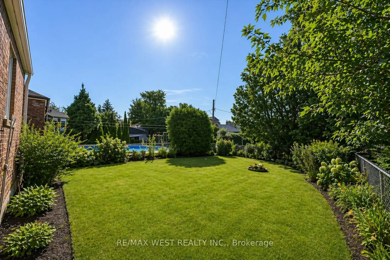
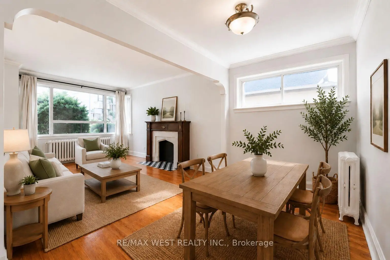
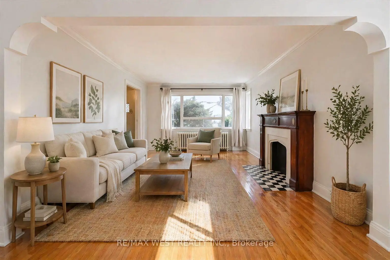
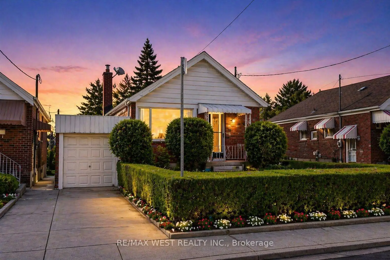
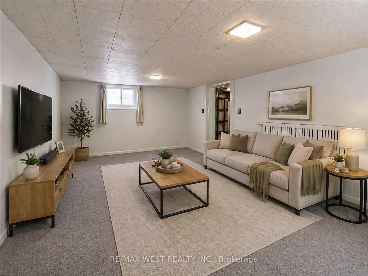
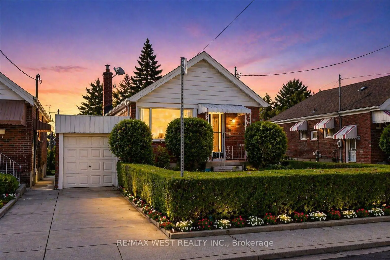
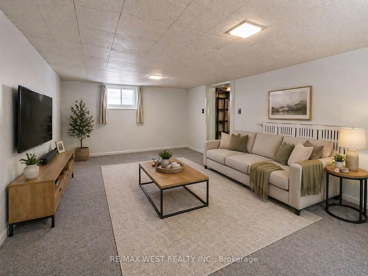
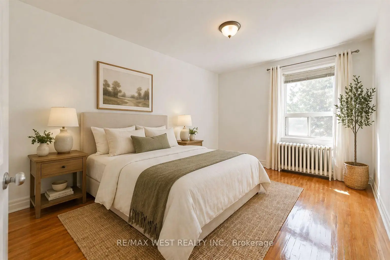
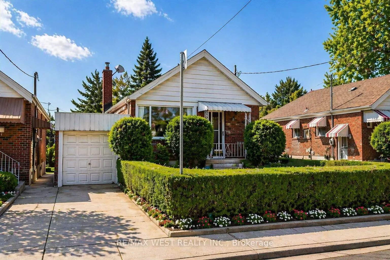
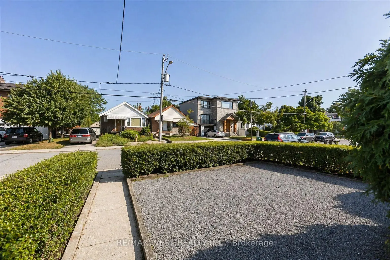
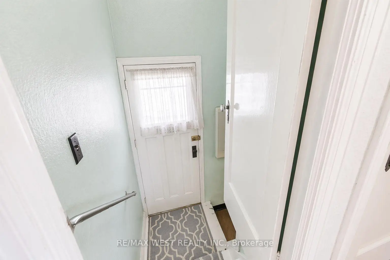
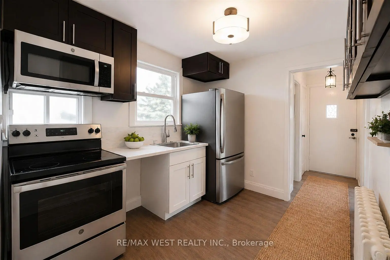
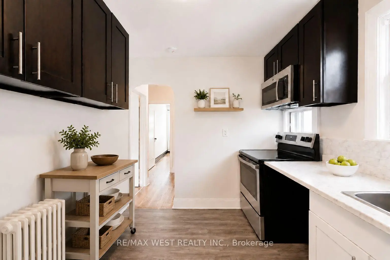
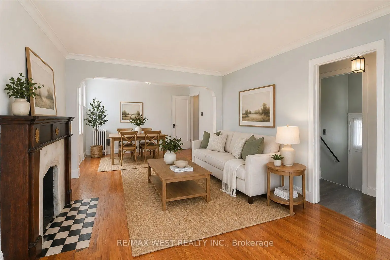
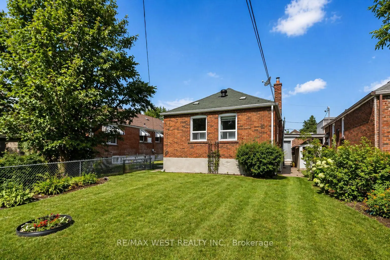
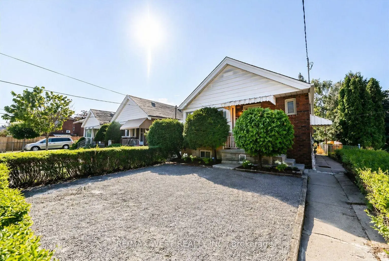
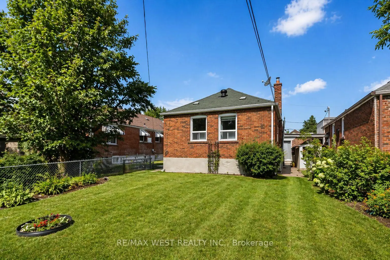
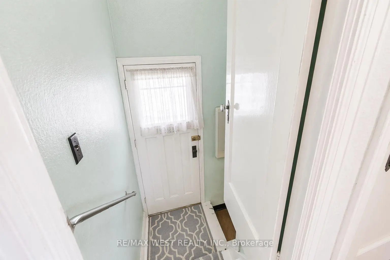
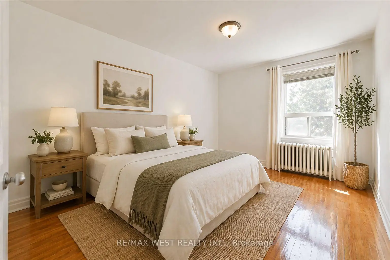
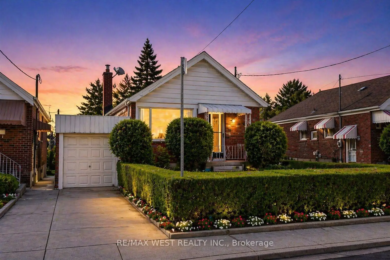
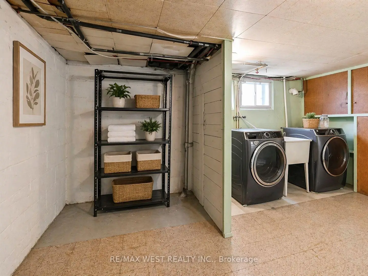
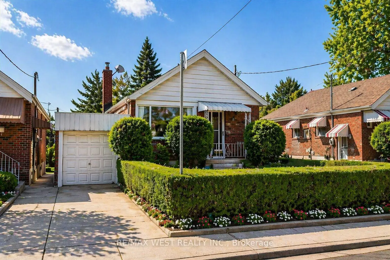
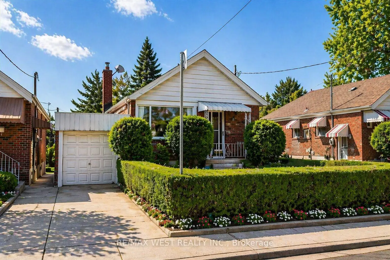
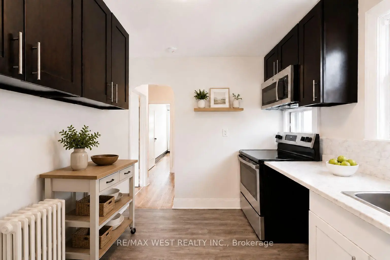
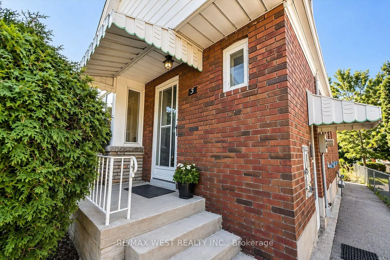
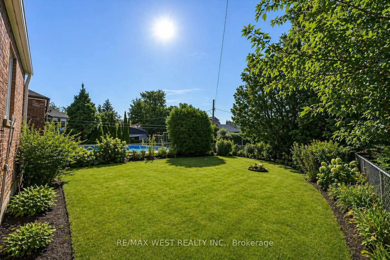
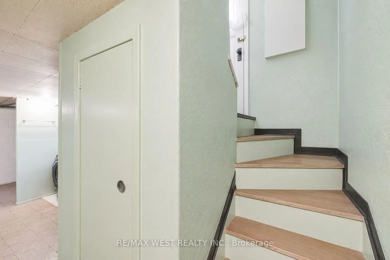
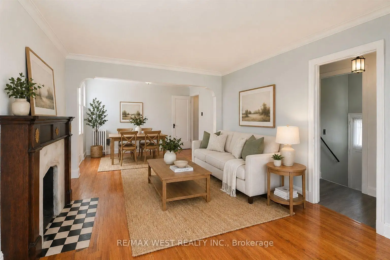
Attention End-Users, Builders & Investors! More than your typical East York bungalow, 5 Dieppe sits on a desirable 34 x 100 ft lot with an attached garage and features a livable 3-bedroom bungalow with a separate entrance, functional layout and parking for 2 vehicles-ideal to move into, renovate over time, or build when ready. Situated on a transforming East York street where new custom homes and redevelopment are already underway. For buyers looking to build, fully approved architectural plans and city-issued building permits are already in place, allowing the purchaser to bypass the lengthy planning and approval process. Approved plans are for an approximately 2,800 sq. ft. custom residence with 4 bedrooms, 3.5 bathrooms, soaring ceilings, an integrated garage and separate basement suite. A standout combination of 34-ft frontage, attached garage, livable existing home and a fully approved custom-build opportunity. Plans and permits available upon request.
Features
- Facing: South

- Bedrooms: 3

- Bathrooms: 1

- Garages: 1

- Kitchens: 1

Details
- Lot size: 34.00 x 100.00 Feet

- Space: 700-1100

- Tax: $ 5497.00

- E13650032

- Listing contracted with: RE/MAX WEST REALTY INC.
| Room | Size(M) | Description | |
|---|---|---|---|
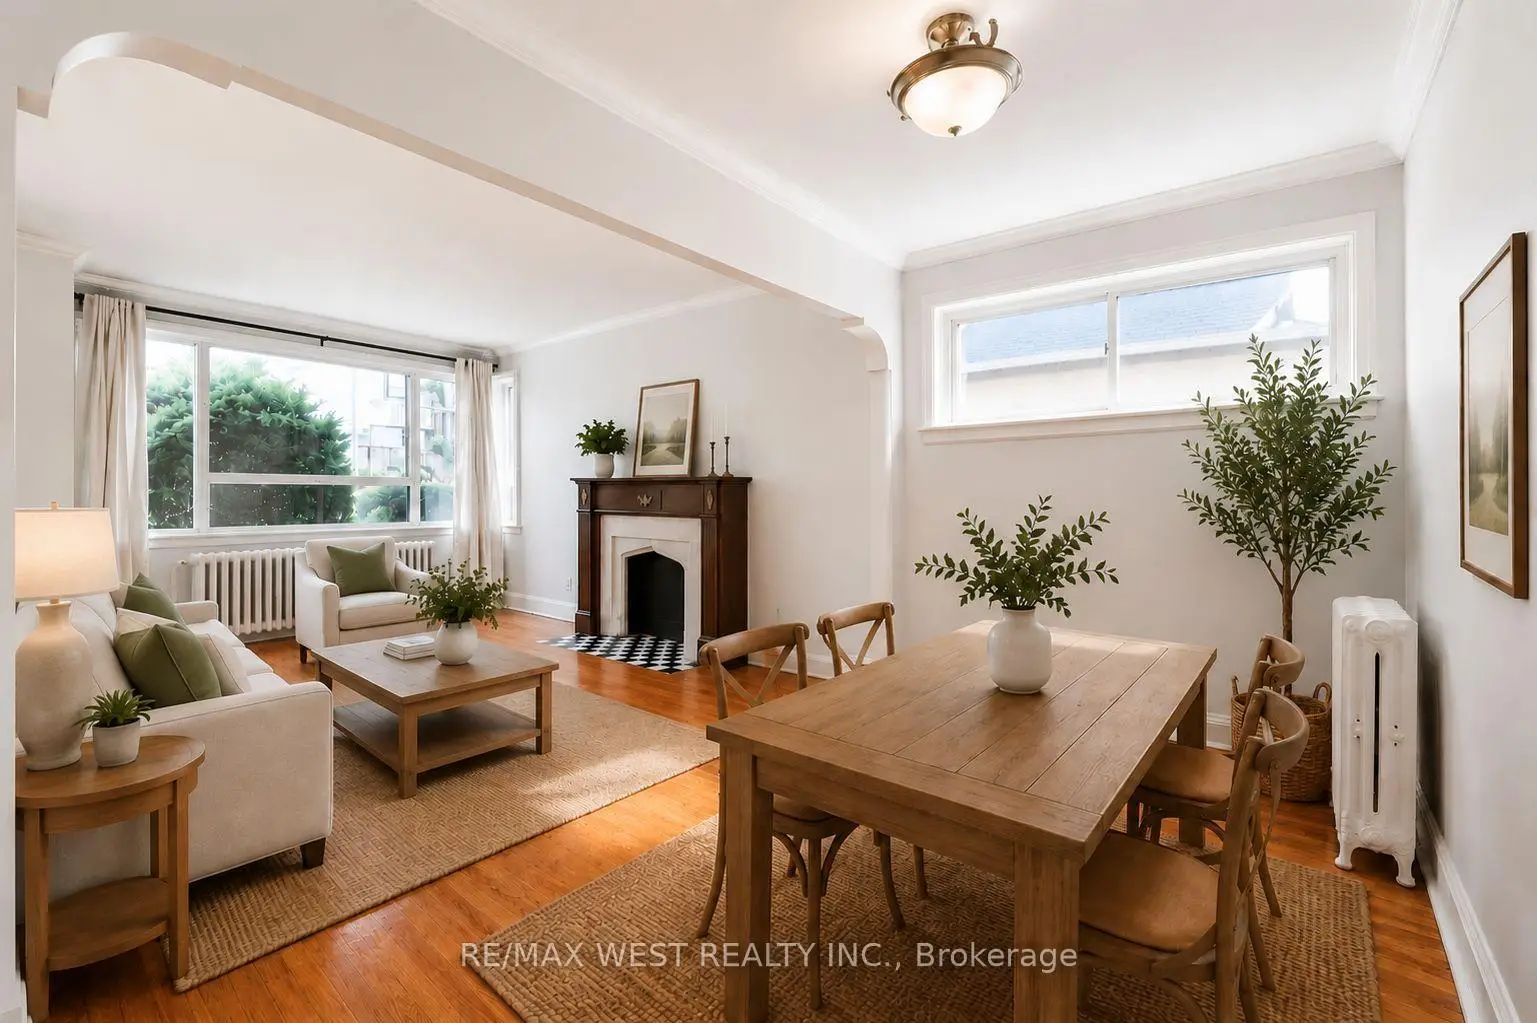
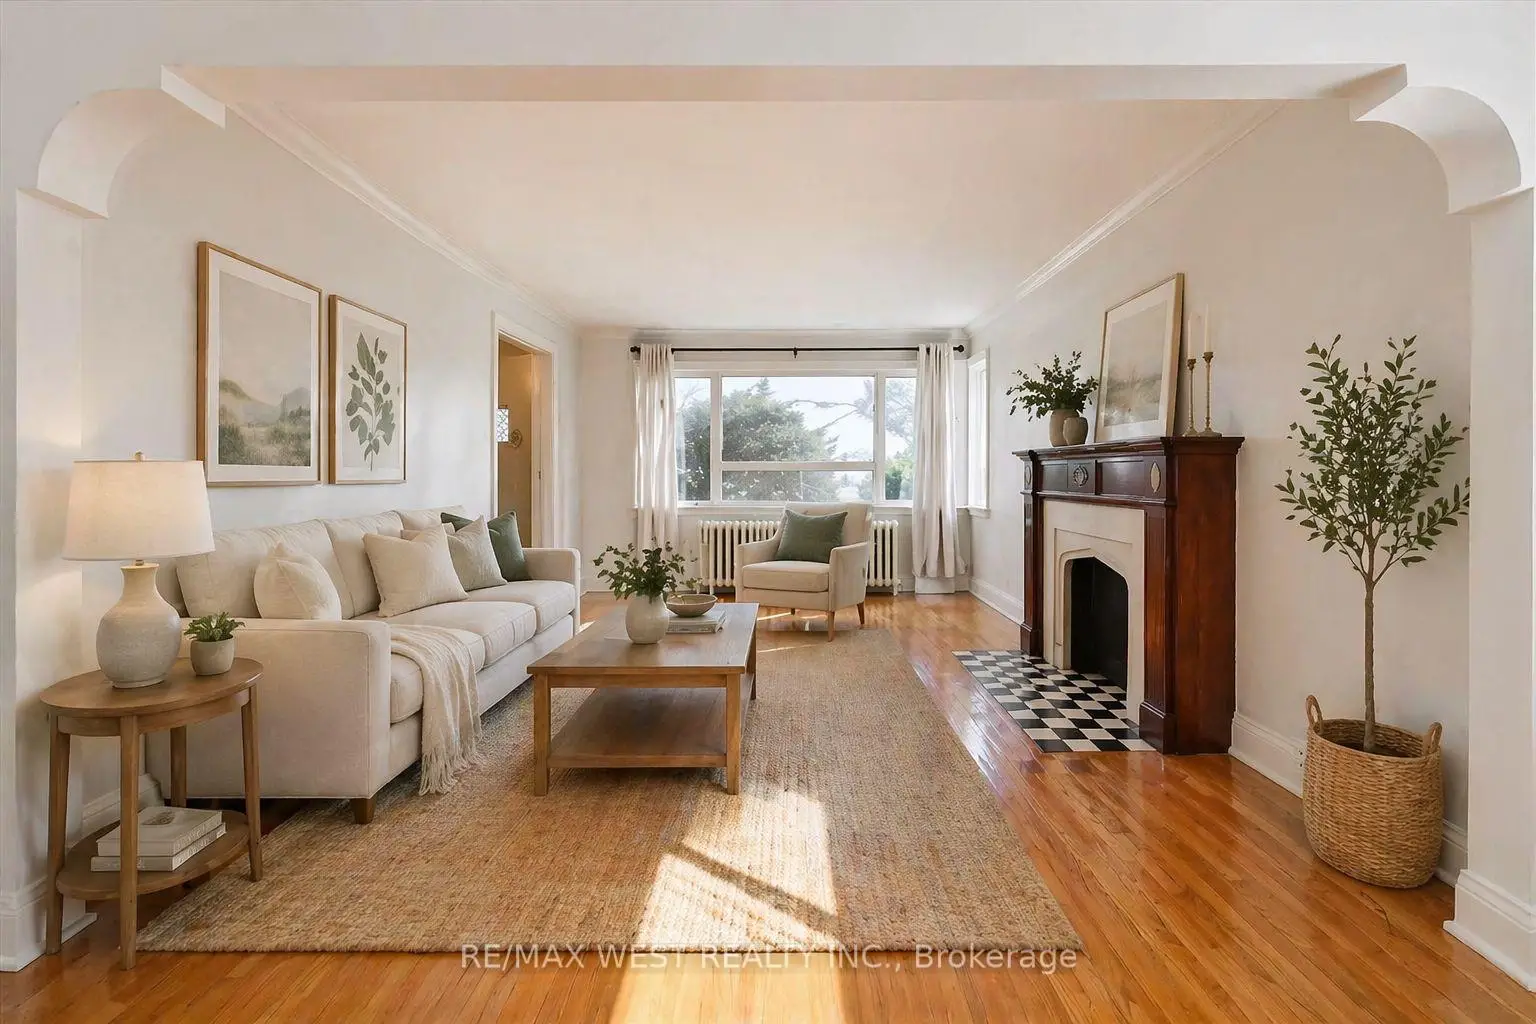
| Living Rm | 4.50x3.30 | Hardwood Floor, Combined w/Dining |
|
| Kitchen | 3.28x2.56 | Tile Floor |
|
| Family Rm | 2.50x3.30 | Hardwood Floor, Combined w/Living |
|
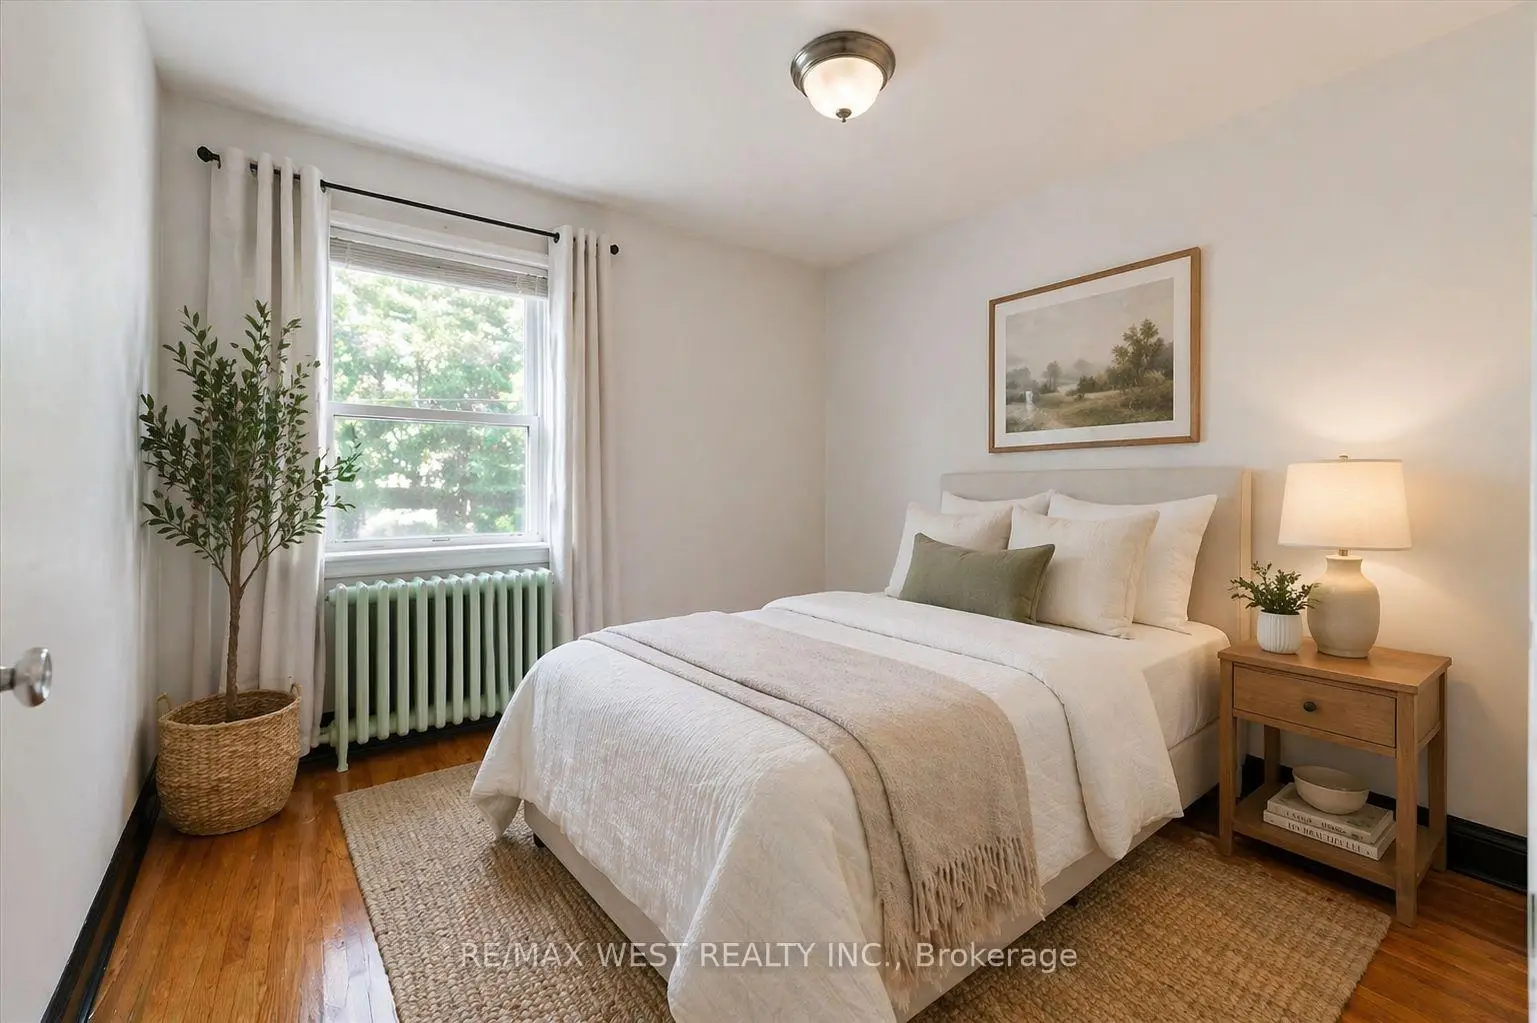
| Primary B | 3.60x2.97 | Hardwood Floor |
|
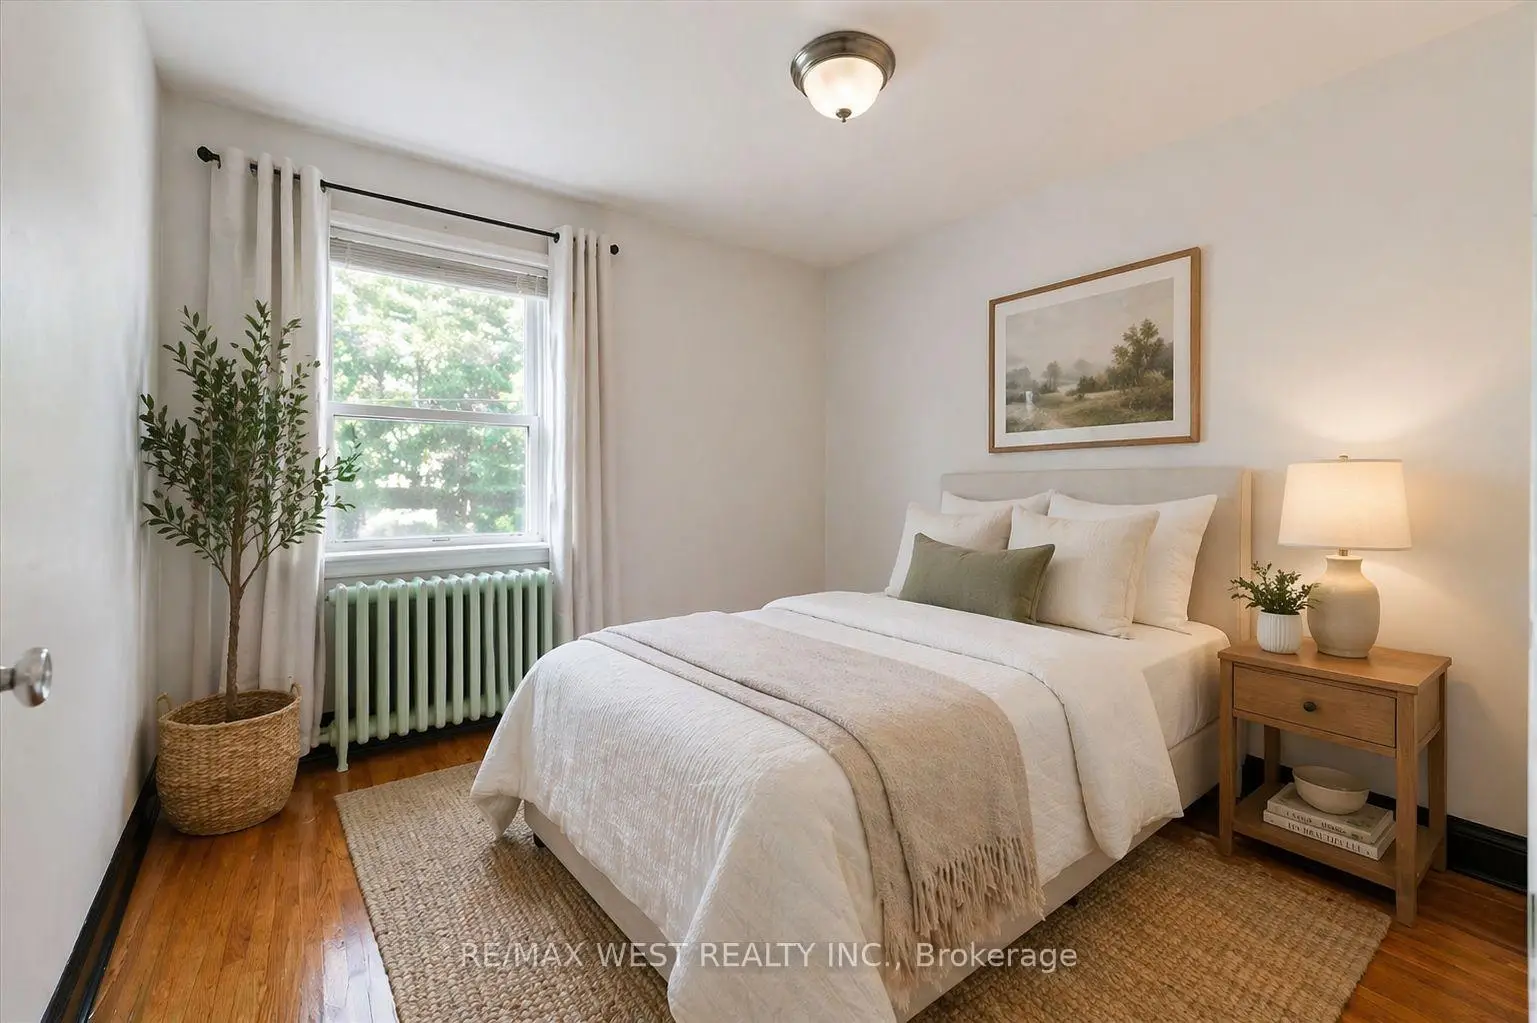
| 2nd Br | 3.60x2.97 | Hardwood Floor |
|
| 3rd Br | 3.40x4.90 | Cushion Floor |
|
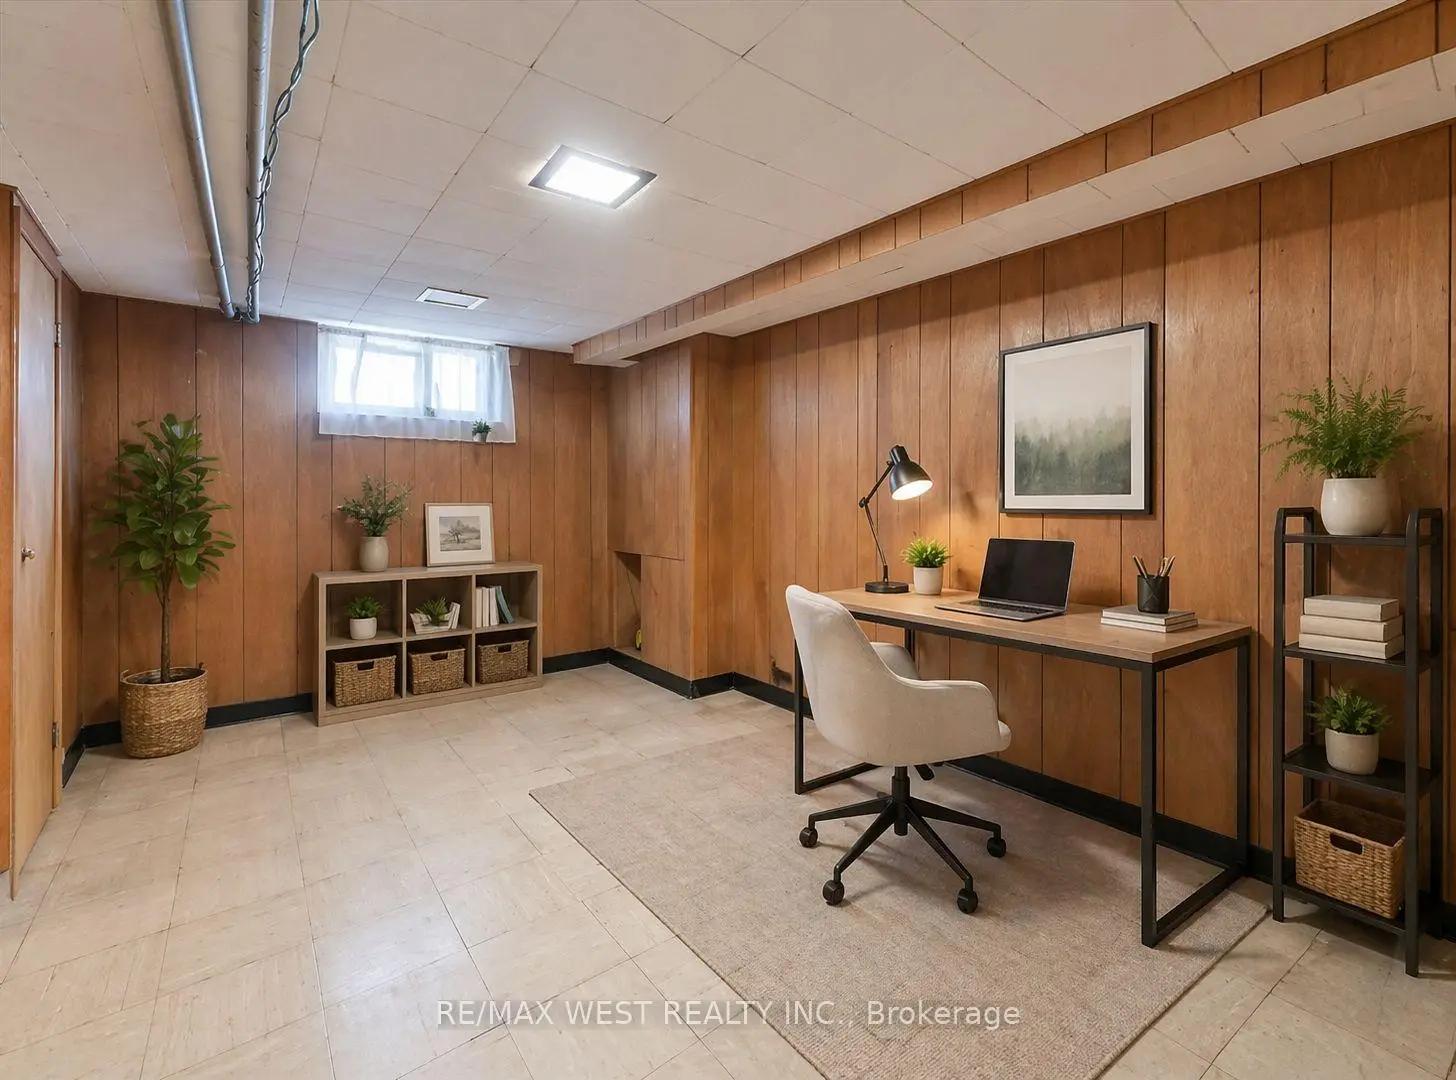
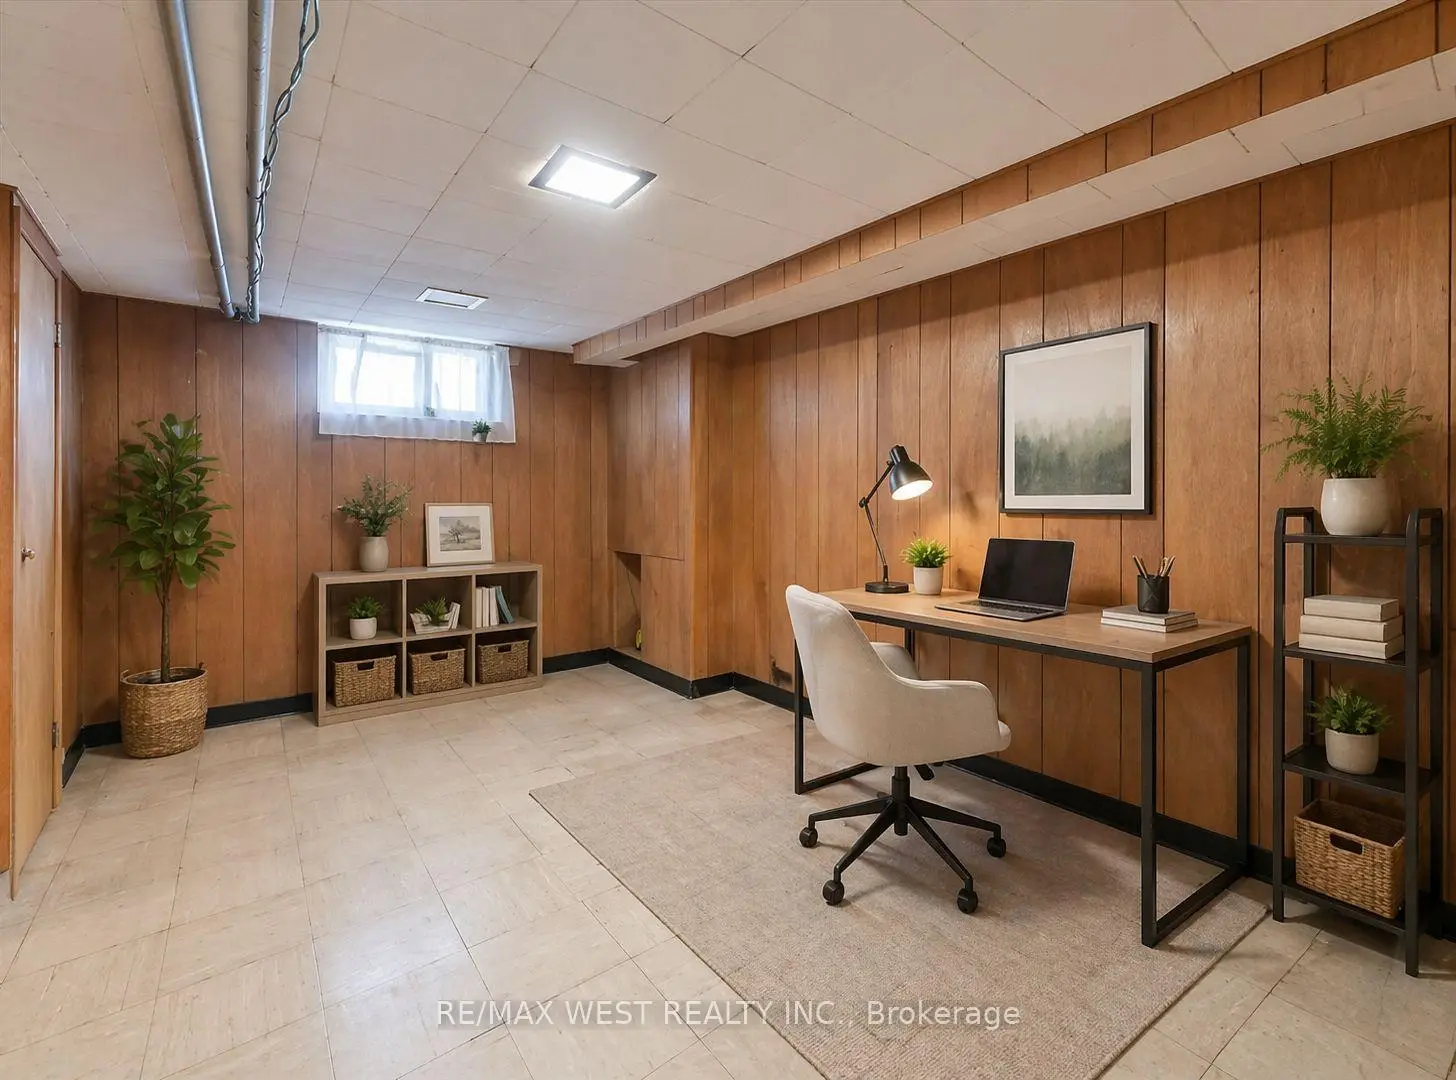
| Family Rm | 3.00x6.00 | Cushion Floor |
|
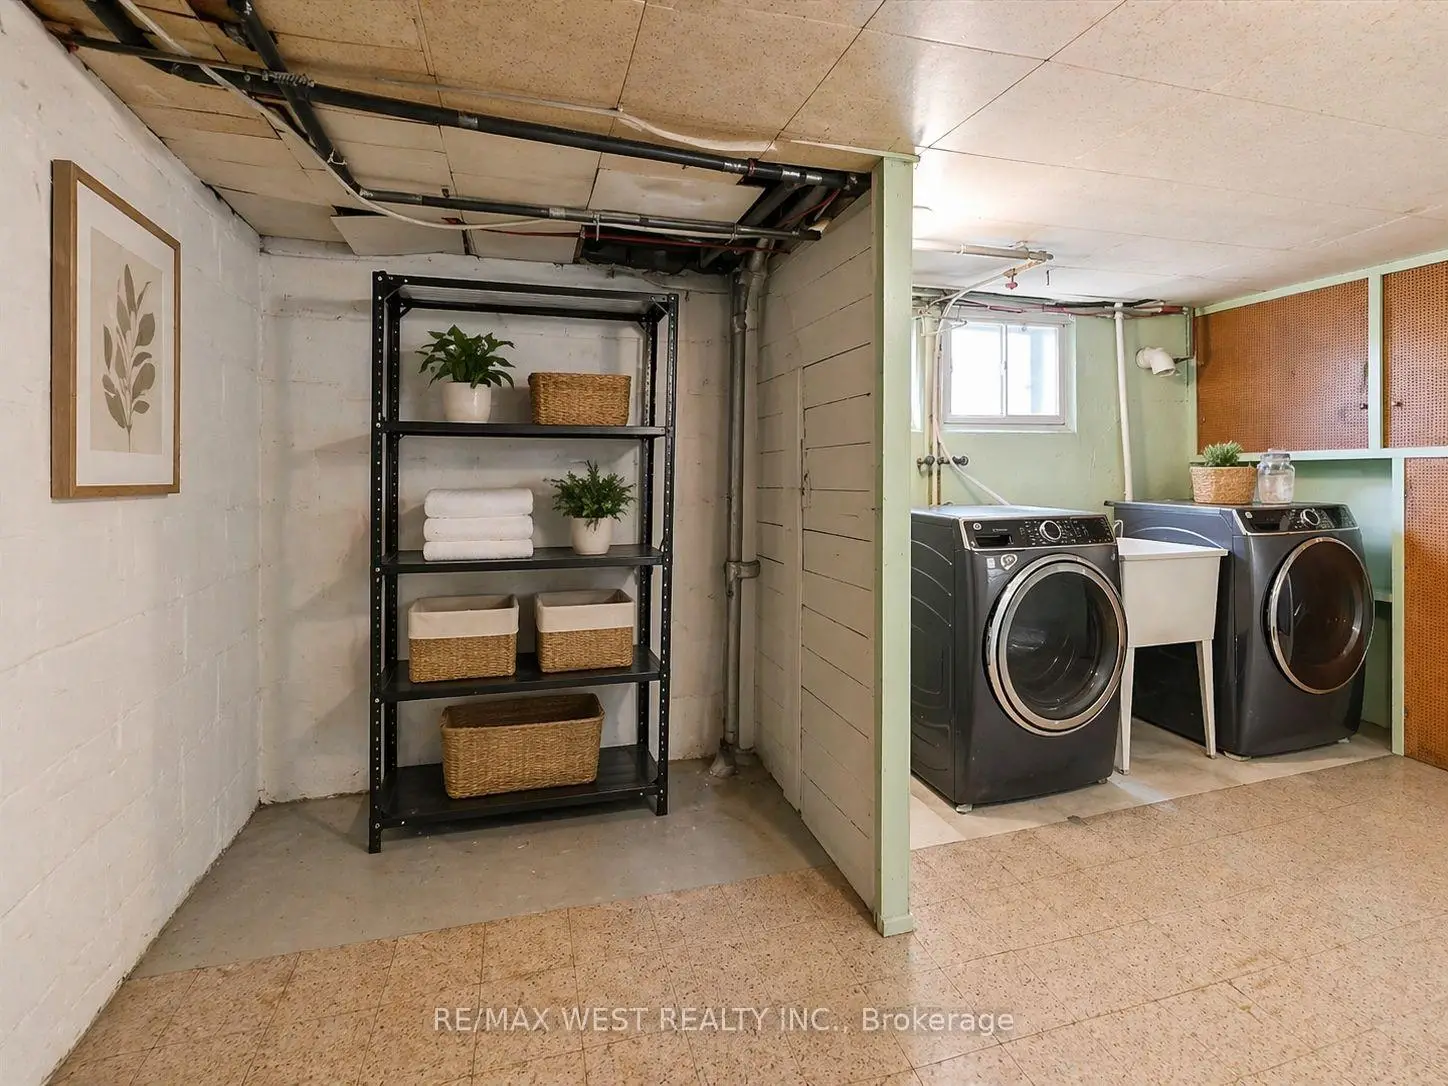
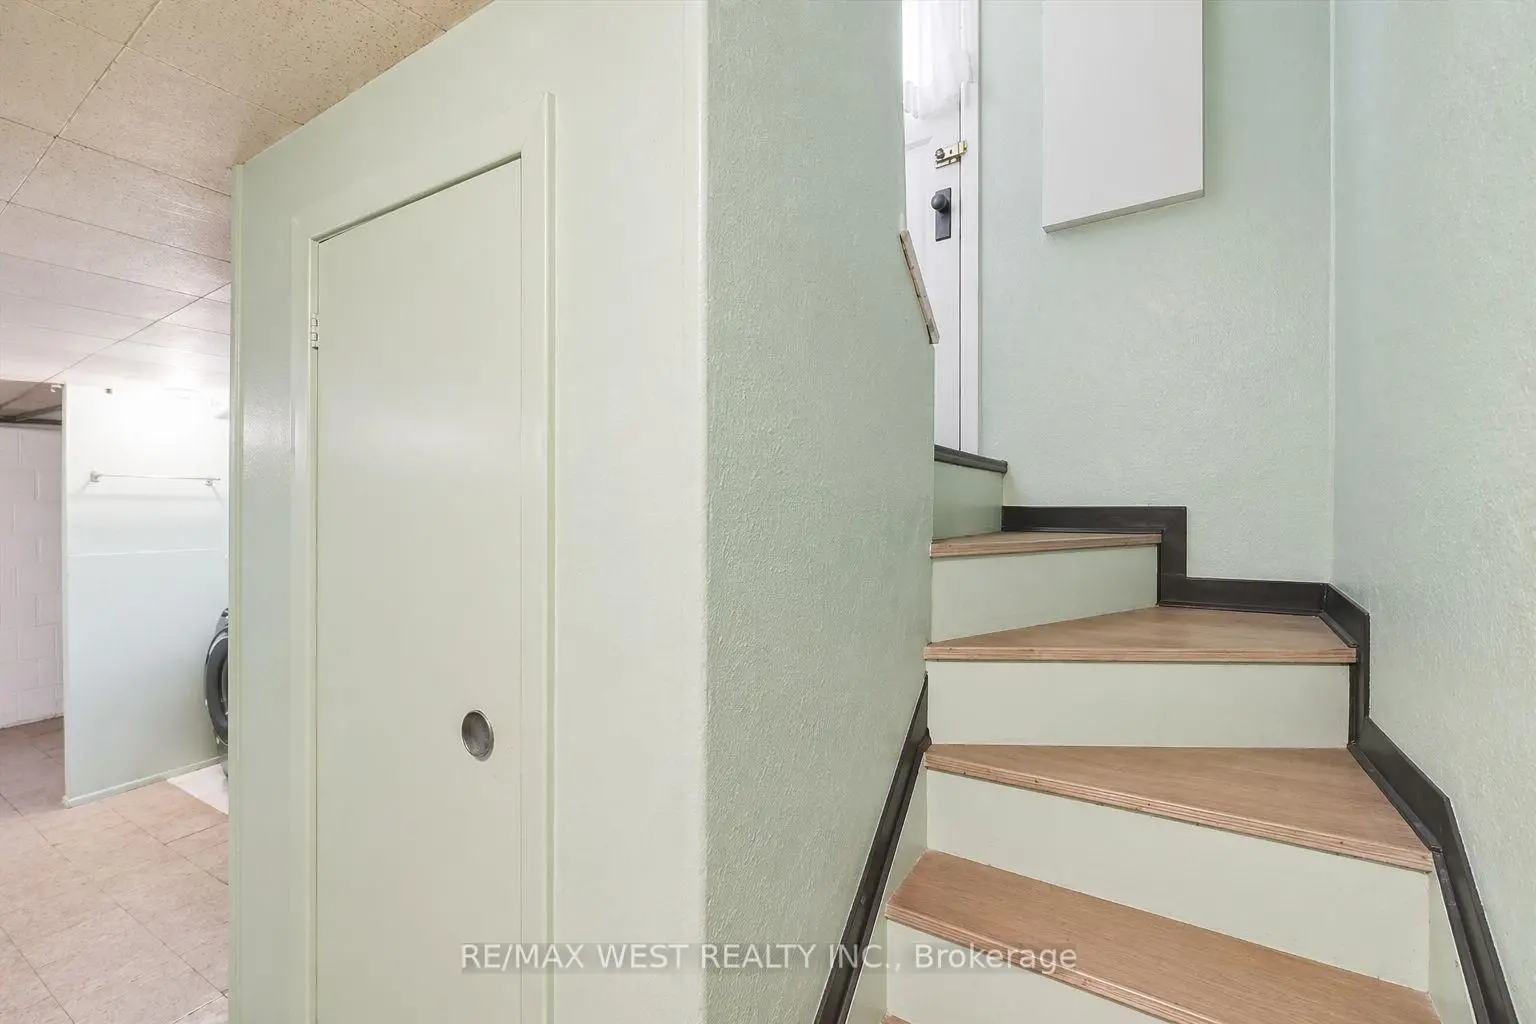
| Laundry | 2.50x5.50 | Tile Floor |
|
| Furnace R | 3.40x2.80 | Tile Floor |
| Bathroom | Pieces | Level | |
|---|---|---|---|
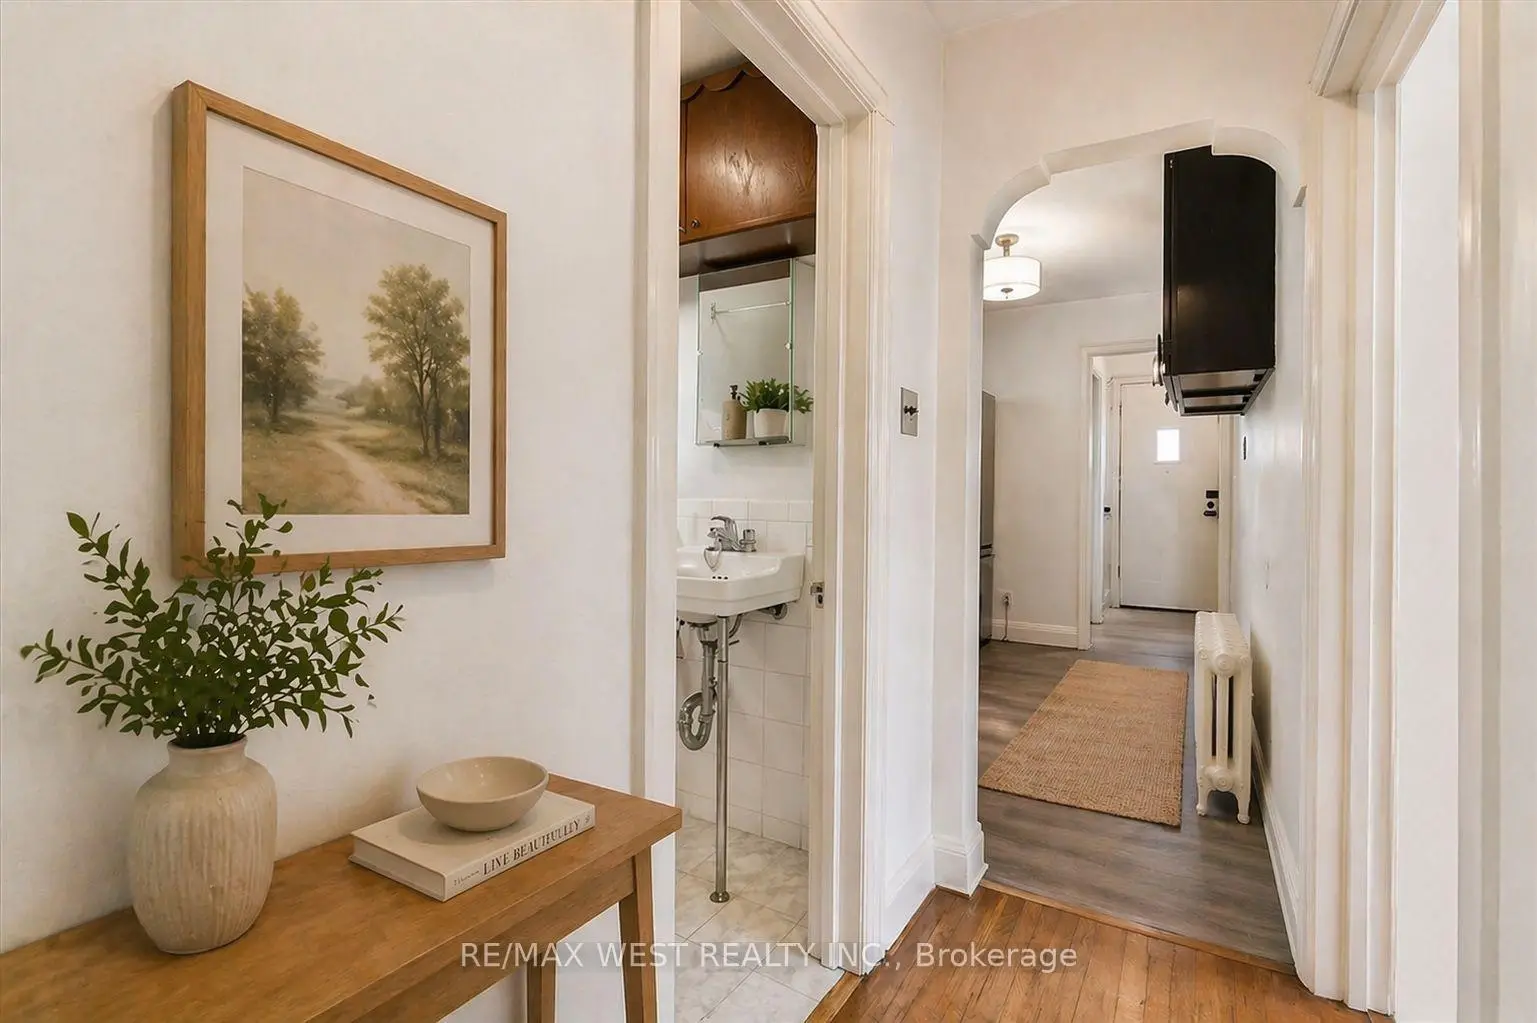
| 1xBath | 4 pcs | Main |
Property Summary
Located close to the intersection of Greenwood And Cosburn, 5 Dieppe Rd S is a 3 bedrooms 1 washrooms Detached. The unit has a Single Attached Parking Space. The property basement is Separate Ent . The property has many nice features including Other. Living Room Rm, Kitchen, Family Room Rm, Primary B and second bedroom are on the Main floor.Local Area Profile
This property is located in an area with a high level of homeownership with a mix of detached homes and apartments and condominiums. Approximately 49% of residents hold a bachelor's degree or higher, while about 21% have a college credential. Residents use a combination of driving and public transit for commuting.