The Beaches, Toronto, M4L 1N7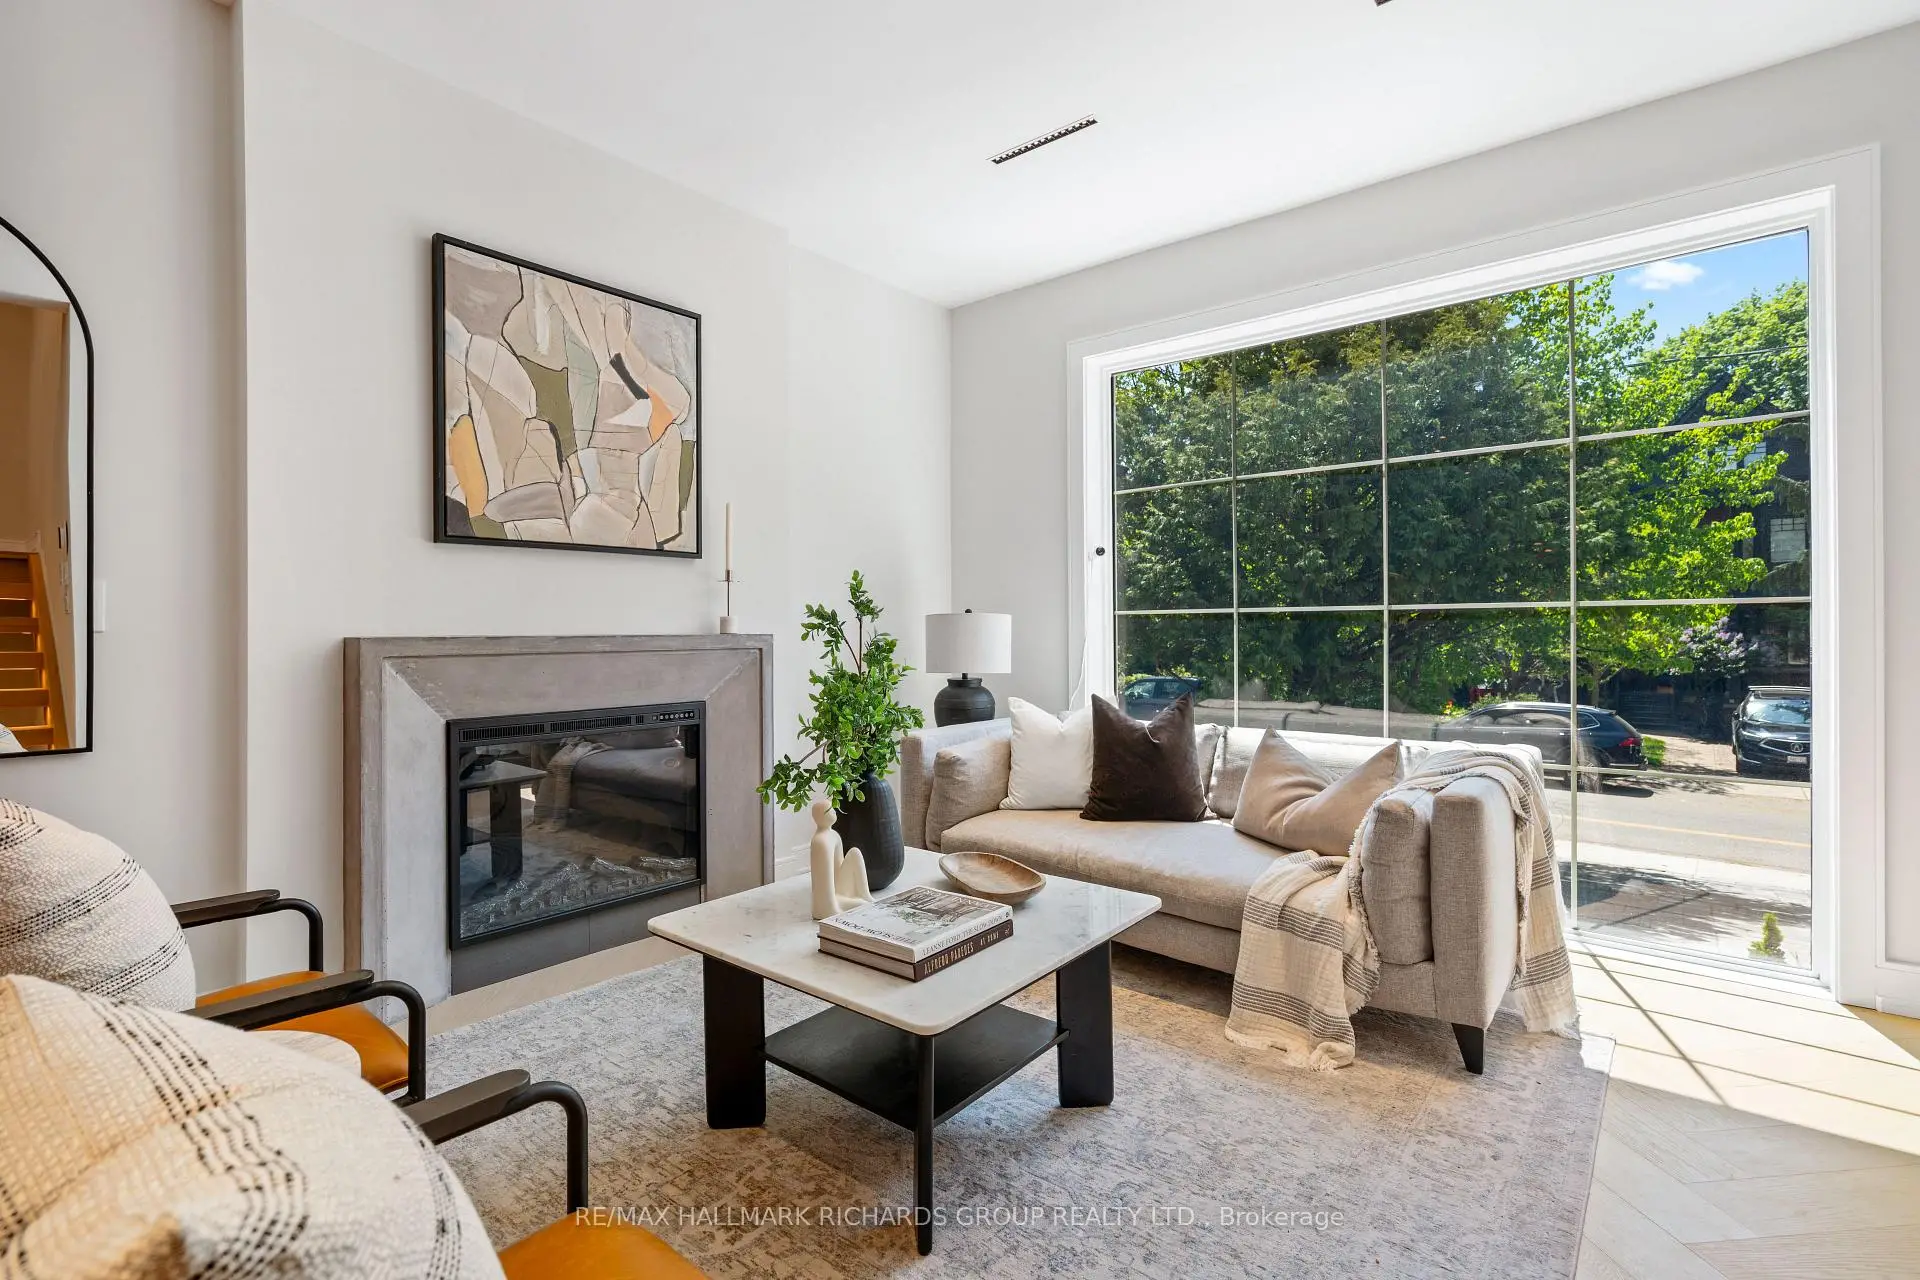

Description
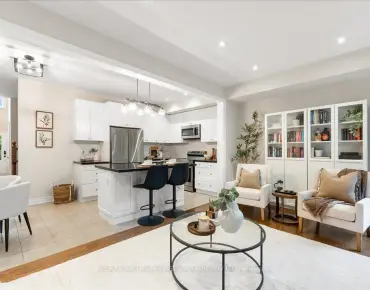
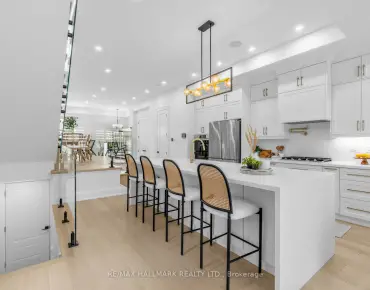
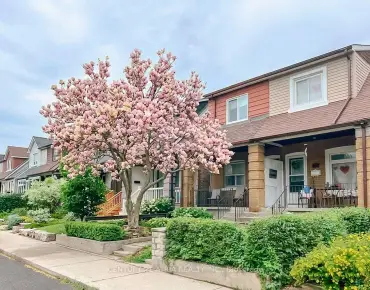
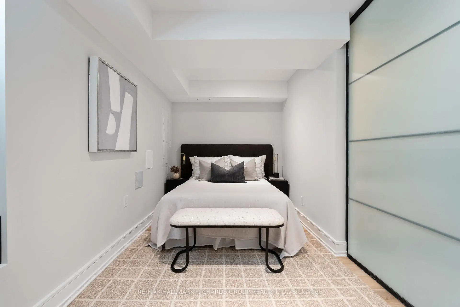
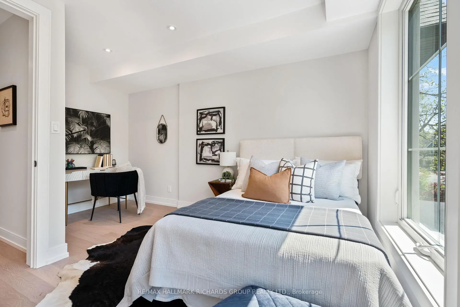
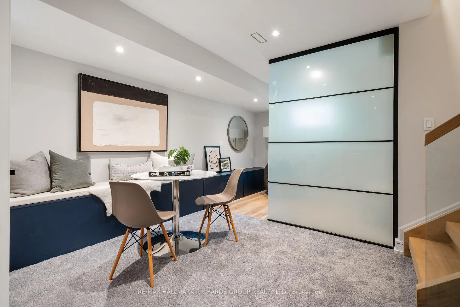
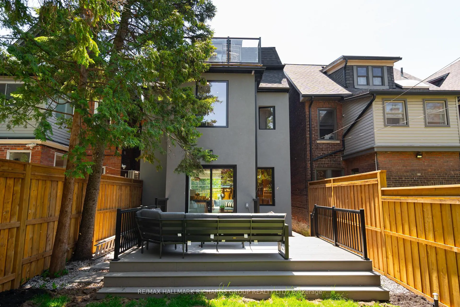
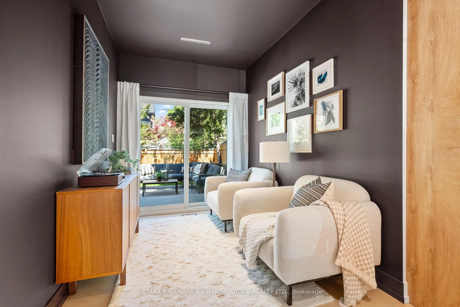
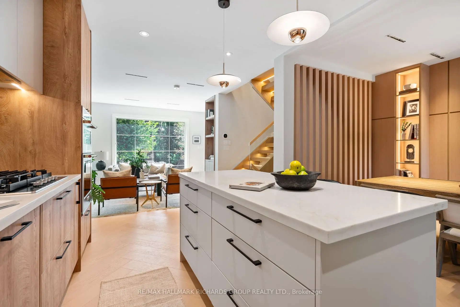
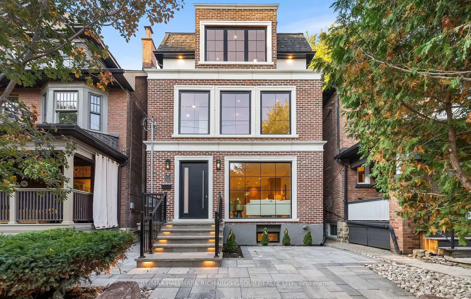
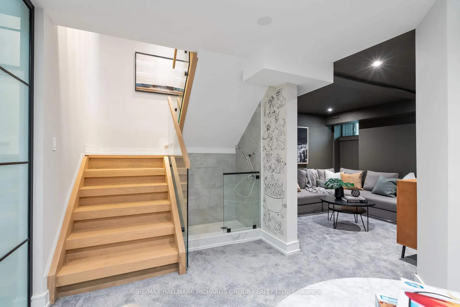
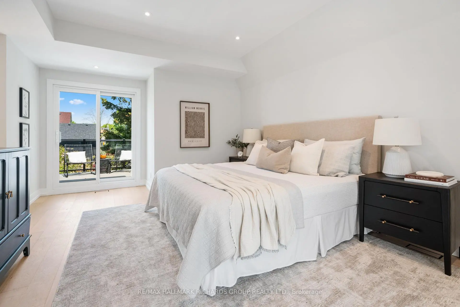
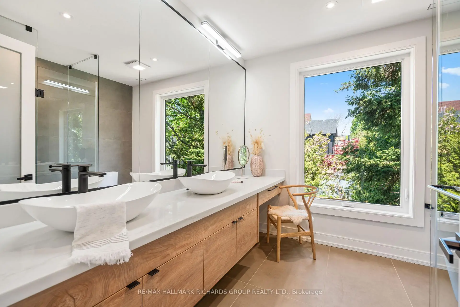
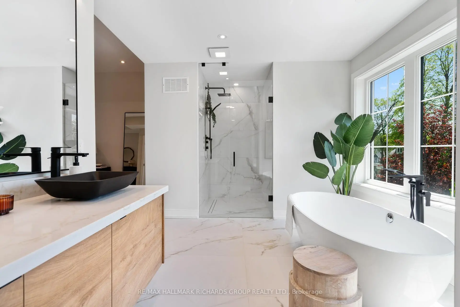
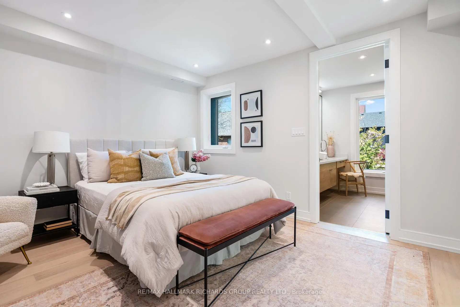
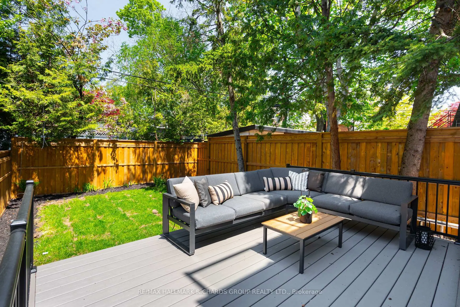
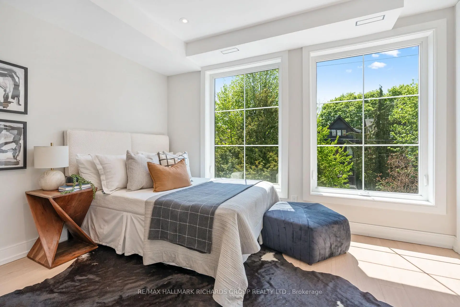
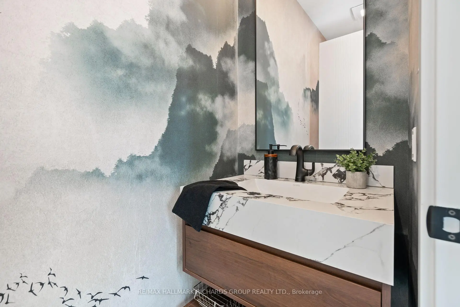
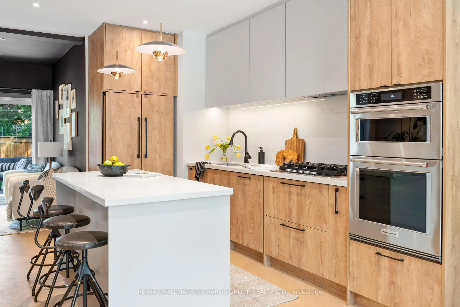
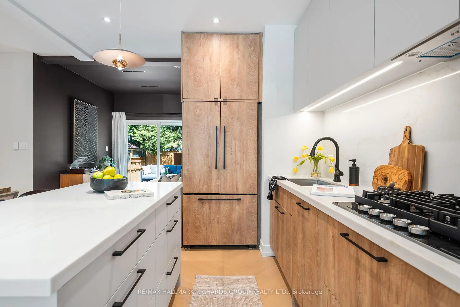
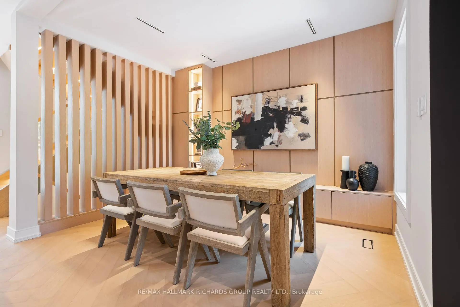
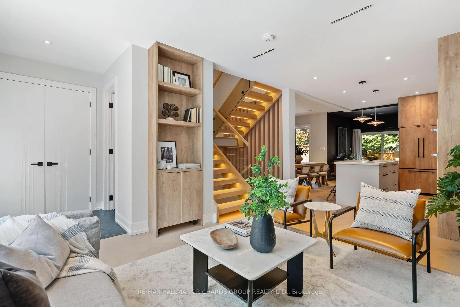
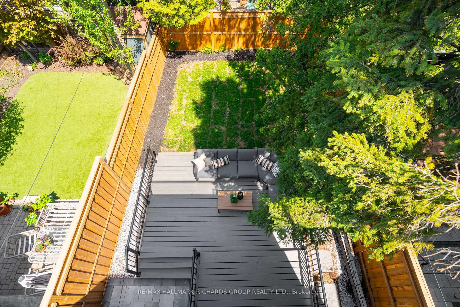
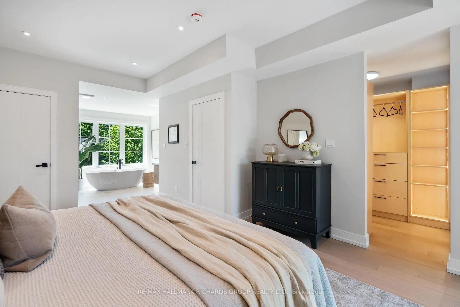
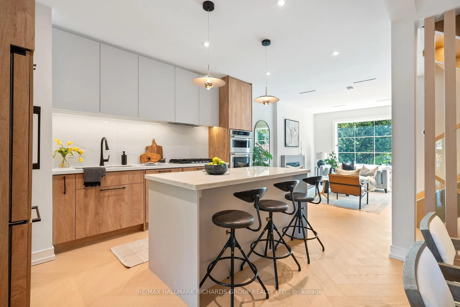
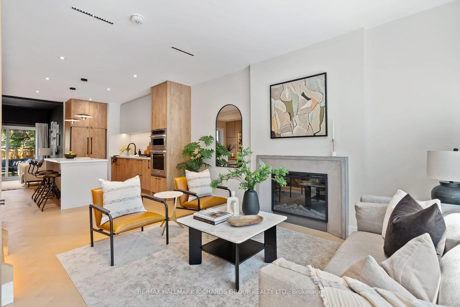
Beautifully reimagined from top to bottom, this exceptional three-storey home in the heart of The Beach blends elevated design with modern functionality across every level. Offering 3+1 bedrooms, 5 bathrooms, a finished basement, private parking, and thoughtfully designed living spaces throughout, 98 Dixon Avenue delivers rare scale and versatility just moments from the lake.Inside, the home feels refined yet welcoming, with bright, airy interiors and seamless flow designed for both everyday living and entertaining. The kitchen anchors the main floor with understated sophistication, opening naturally into generous living and dining spaces ideal for hosting family and friends. Upper levels offer spacious bedrooms and private retreats, while the finished lower level adds flexibility for guests, work-from-home living, recreation, or fitness space.Outside, the backyard creates an extension of the home itself. Quiet morning coffees, summer dinners, and evenings under the lights all feel effortless here. Located in one of Toronto's most beloved east-end neighbourhoods, you're just steps to the Beach, the lake, Queen Street East, Woodbine Park, the Olympic Pool, and waterfront trails. Enjoy easy access to transit, the Woodbine bus and subway, plus convenient routes downtown via Lake Shore Boulevard. A rare opportunity to enjoy beautifully finished space, thoughtful design, and the relaxed charm of Beach living all in one exceptional home.
Features
- Facing: North

- Bedrooms: 3

- Bathrooms: 5

- Garages:

- Kitchens: 1

Details
- Lot size: 25.00 x 100.00 Feet

- Space: 2000-2500

- Tax: $ 7797.00

- E13600062

- Listing contracted with: RE/MAX HALLMARK RICHARDS GROUP REALTY LTD.
| Room | Size(M) | Description | |
|---|---|---|---|
| Kitchen | 6.60x4.37 | B/I Appliances, Centre Island, Modern Kitchen |
|
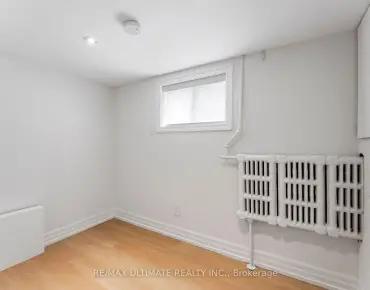
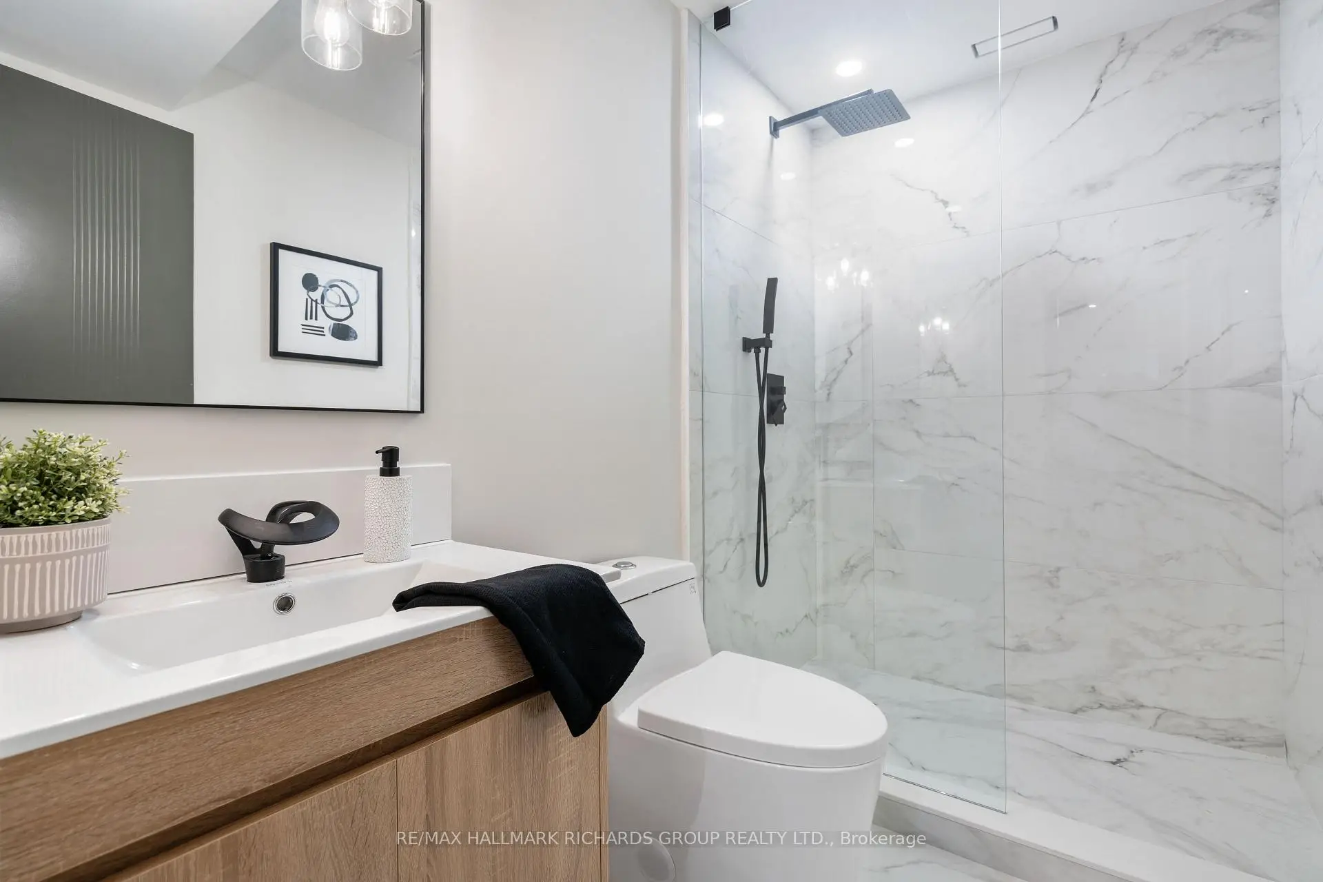
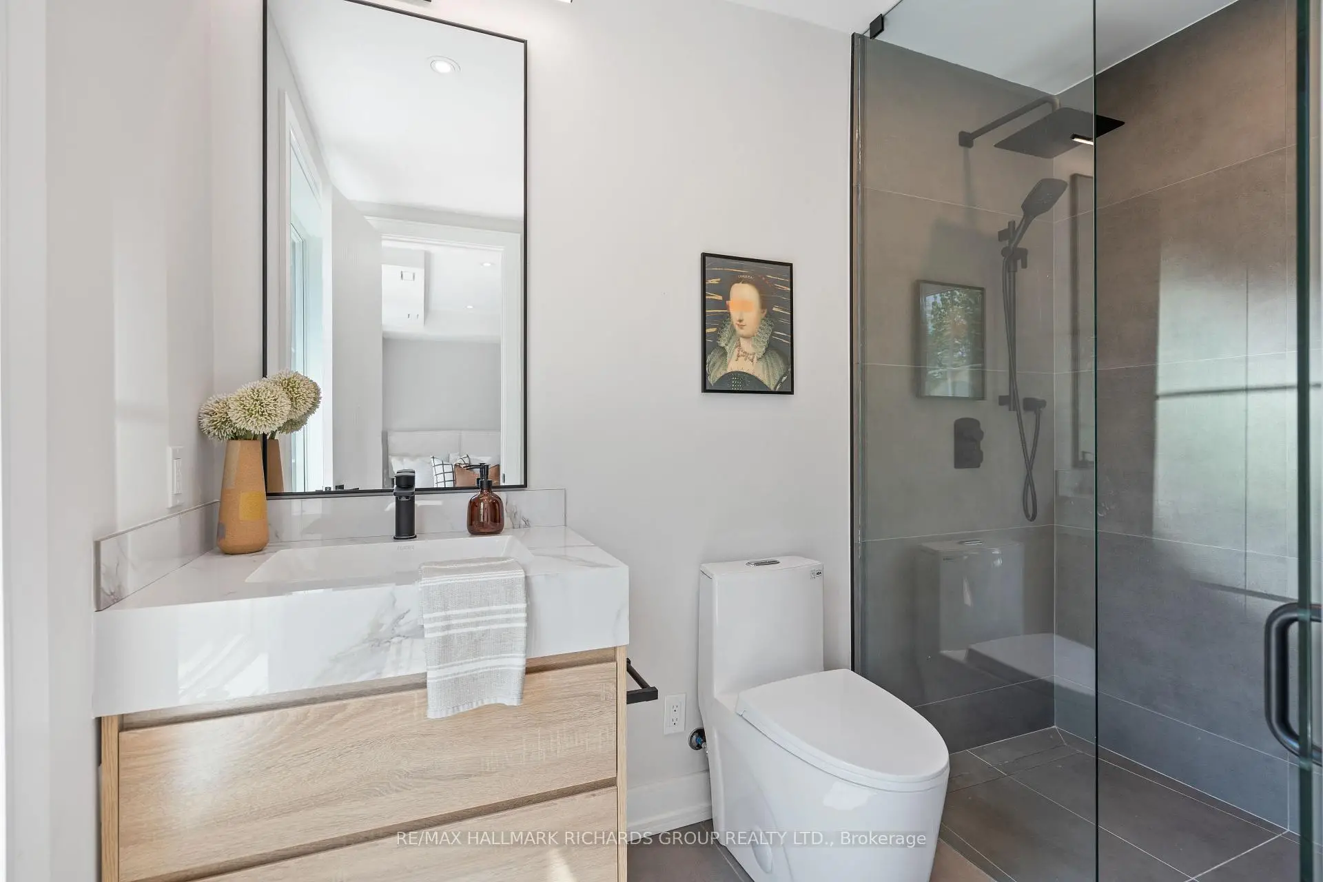
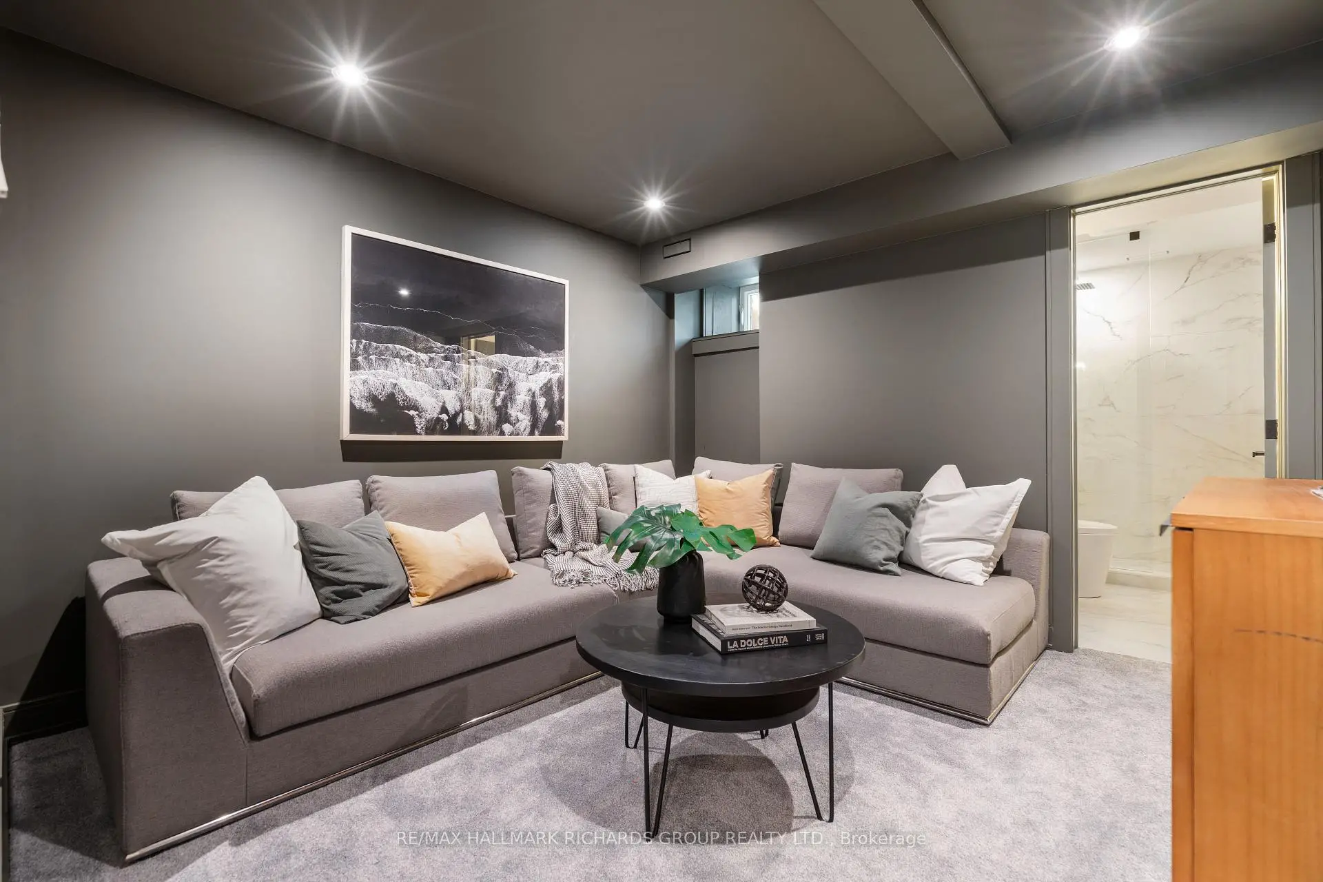
| Media Rm | 4.00x3.65 | 3 Pc Bath, Closet |
|
| Family Rm | 6.60x4.37 | Combined w/Kitchen, B/I Shelves, Hardwood Floor |
|
| Dining Rm | 2.92x2.30 | W/O To Deck, Sliding Doors, Overlooks Backyard |
|
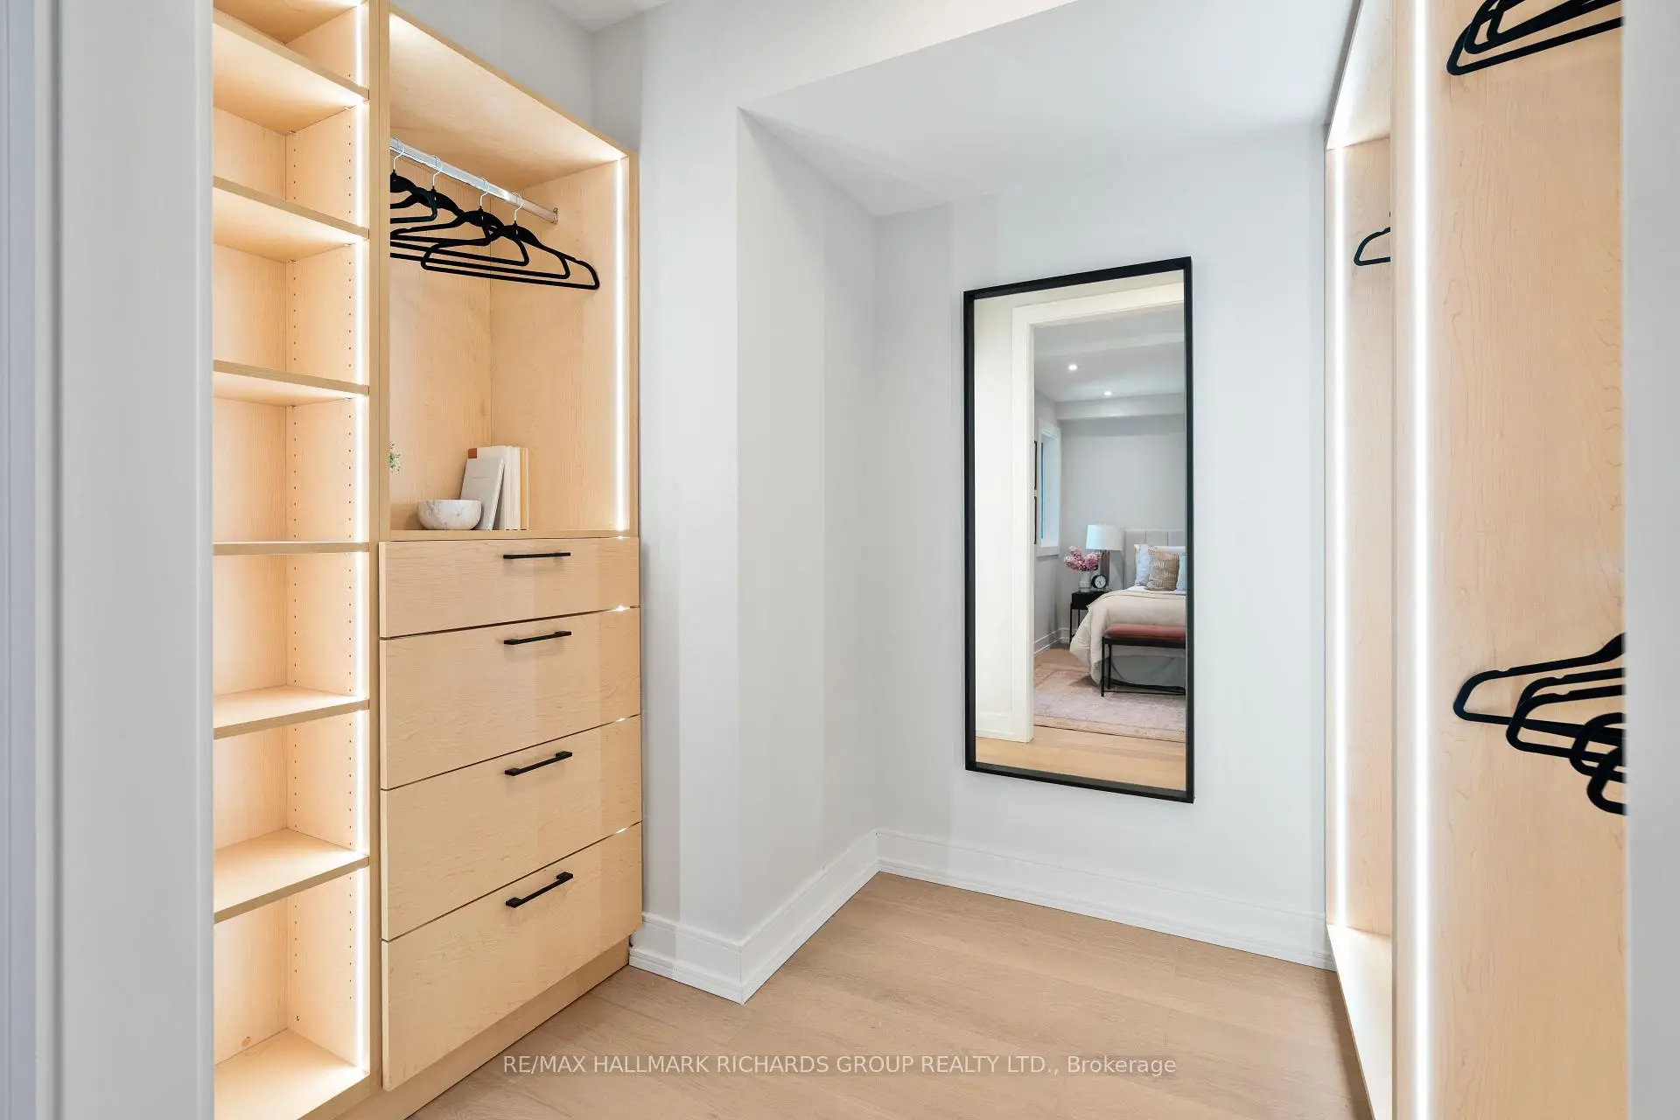
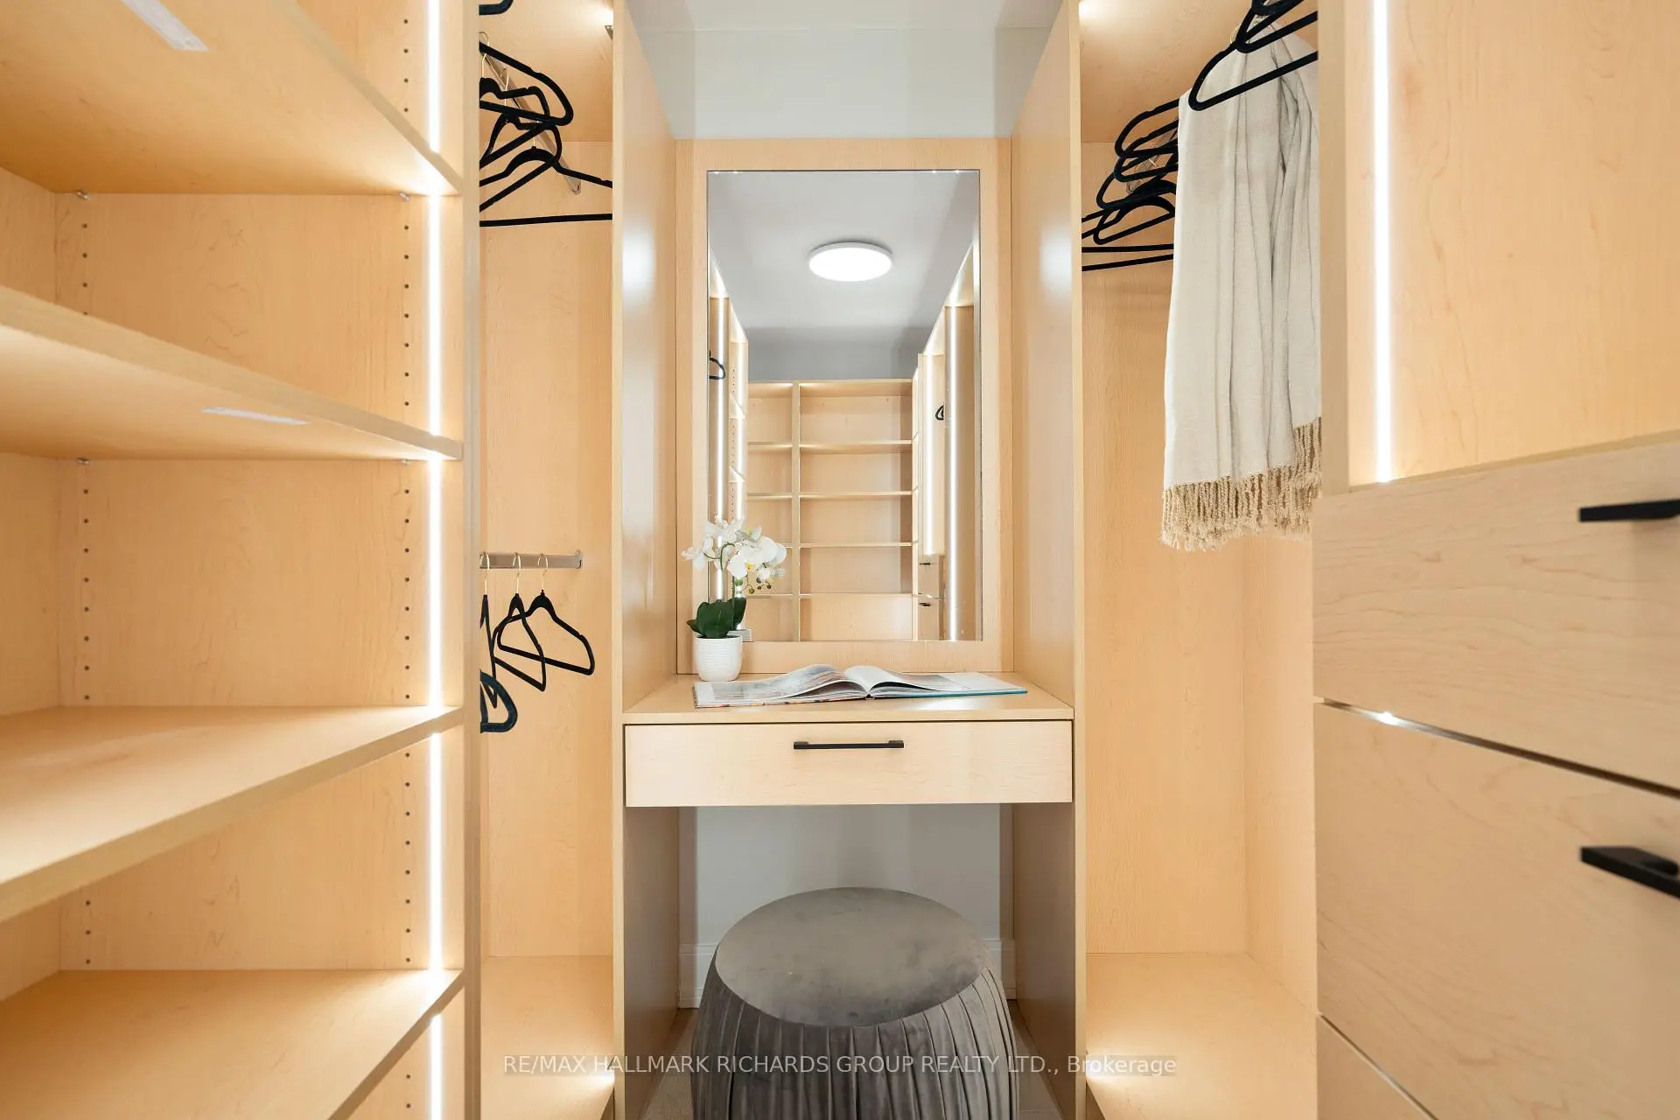
| 2nd Br | 3.96x3.35 | 4 Pc Ensuite, Walk-In Closet(s), Overlooks Backyard |
|
| Living Rm | 4.77x3.43 | Open Stairs, Fireplace Insert, Picture Window |
|
| Exercise | 5.80x2.74 | Cork Floor, Window |
|
| 3rd Br | 3.96x3.81 | Picture Window, 3 Pc Ensuite, Overlooks Frontyard |
|
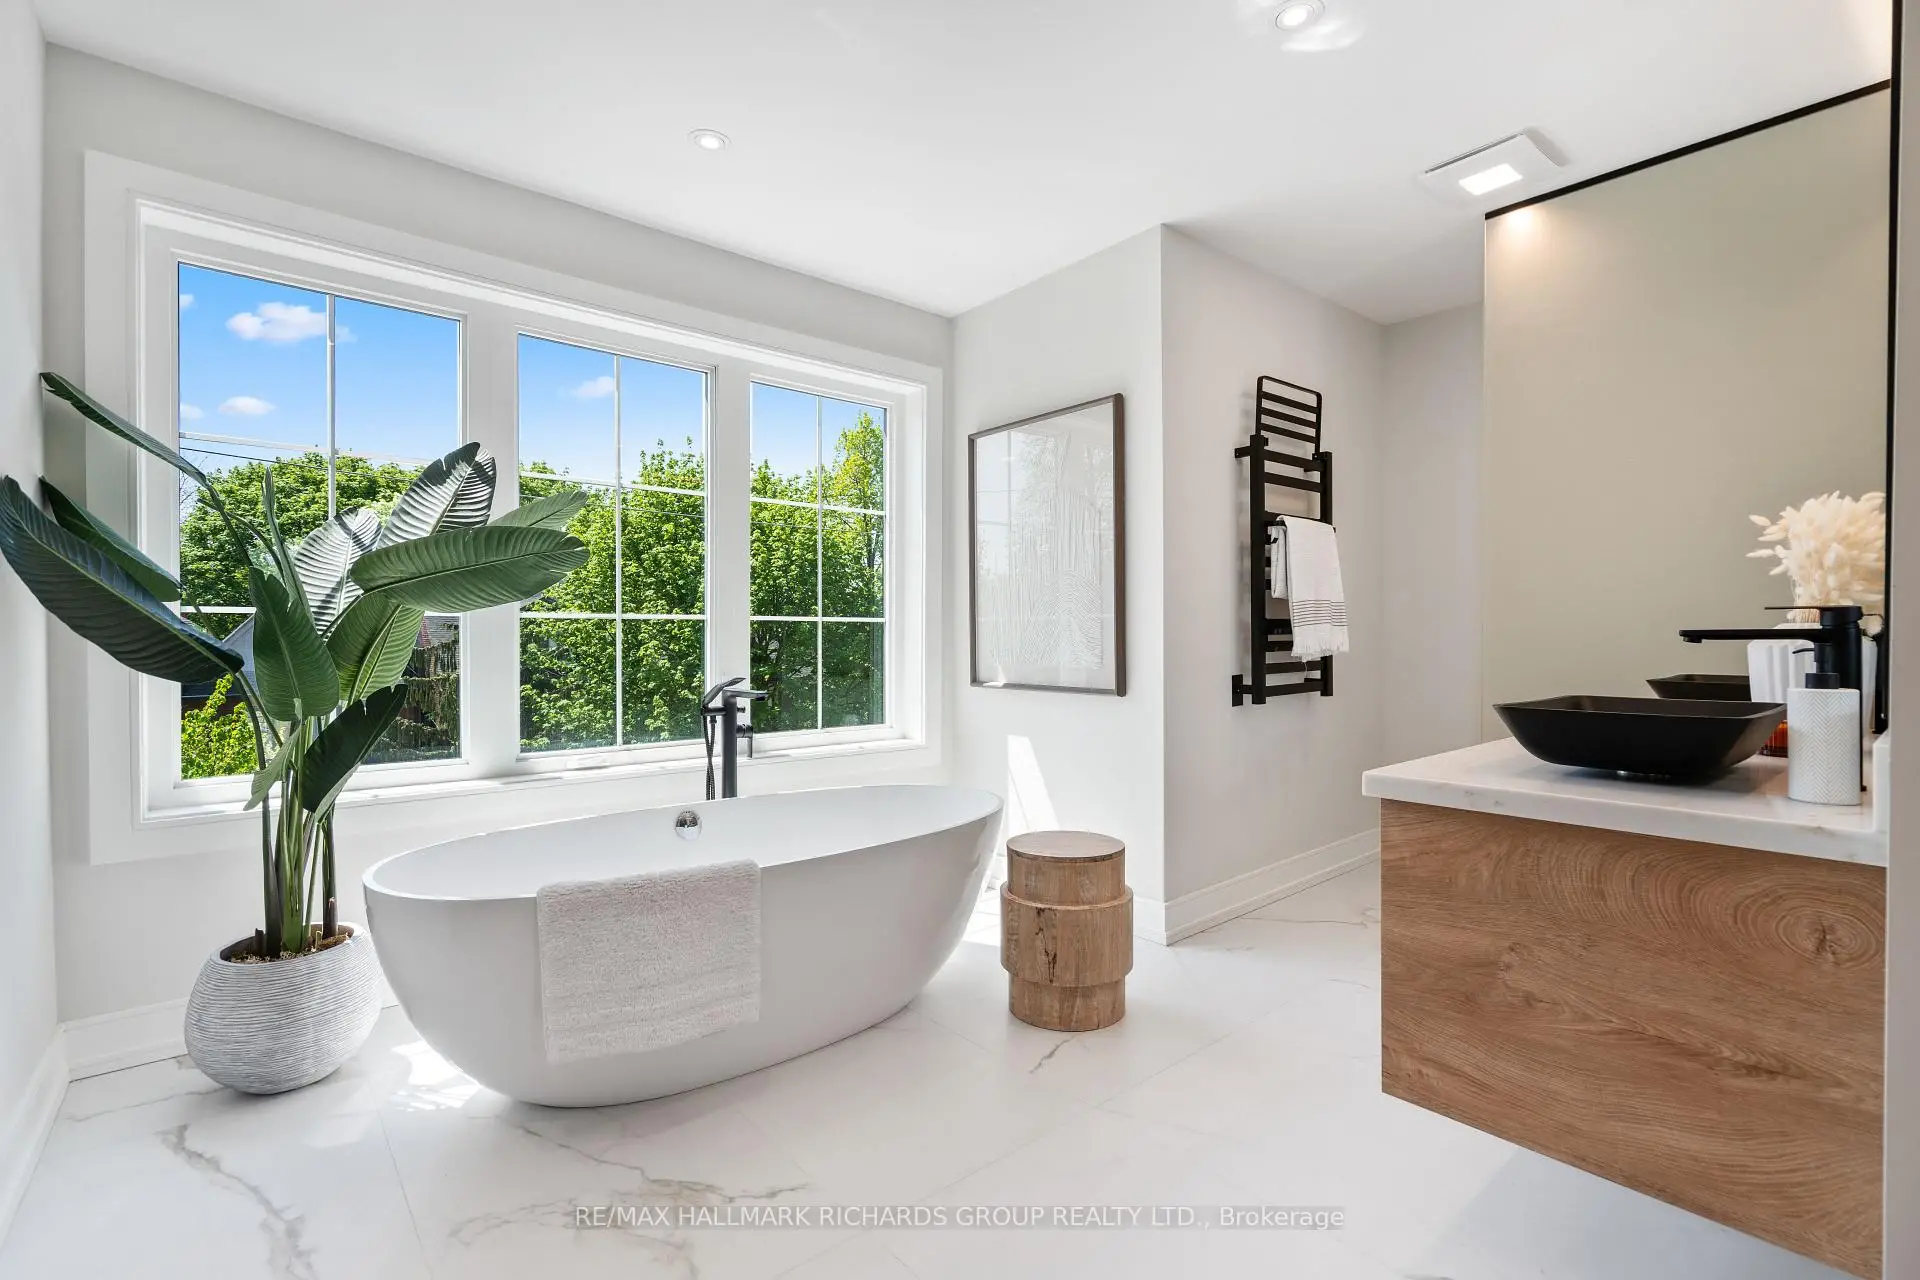
| Br | 4.87x3.96 | W/O To Balcony, His and Hers Closets, 5 Pc Ensuite |
|
| Foyer | 1.73x1.75 | 2 Pc Bath, Closet Organizers, Porcelain Floor |
| Bathroom | Pieces | Level | |
|---|---|---|---|
| 1xBath | 2 pcs | Main |
|
| 1xBath | 4 pcs | Second |
|
| 1xBath | 3 pcs | Second |
|
| 1xBath | 5 pcs | Third |
|
| 1xBath | 3 pcs | Basement |
Property Summary
Located close to the intersection of Woodbine & Queen, 98 Dixon Ave is a 3 bedrooms 5 washrooms Detached. The property has many nice features including Built-In Oven, On Demand Water Heater, Sump Pump and Upgraded Insulation. Kitchen, Family Room Rm, Dinning Room Rm, Living Room Rm and Foyer are on the Ground floor.School Information
Elementary Schools
-
Home schoolRank: 209 out of 3022 (Score: 8.4)Distance to school: 0.4 km (~8 min walk)
-
Home schoolDistance to school: 0.9 km (~17 min walk)
-
ST BRIGID (Grade: JK - 7)
Catholic French Immersion school
Rank: 299 out of 3022 (Score: 8.1)Distance to school: 2.0 km (~36 min walk) -
ST DENIS (Grade: JK - 8)Rank: 118 out of 3022 (Score: 8.8)Distance to school: 1.4 km (~26 min walk)
-
ST JOHN TORONTO (Grade: 5 - 8)Distance to school: 1.5 km (~27 min walk)
-
ST AGATHA (Grade: 8 - 8)Rank: 1934 out of 3022 (Score: 5.5)Distance to school: 8.6 km (~26 min drive)
Secondary Schools
-
Home schoolRank: 62/746 (Score: 8.3) 5 year average: 235/746 (Score: 6.7)Distance to school: 1.6 km (~29 min walk)
-
Notre Dame (Grade: 9-12)
Catholic French Immersion school
Rank: 41/746 (Score: 8.6) 5 year average: 90/746 (Score: 7.7)Distance to school: 1.6 km (~29 min walk) -
st. Patrick (Grade: 9-12)Rank: 244/746 (Score: 6.9) 5 year average: 222/746 (Score: 6.8)Distance to school: 1.9 km (~34 min walk)