The Beaches, Toronto, M1N 2R5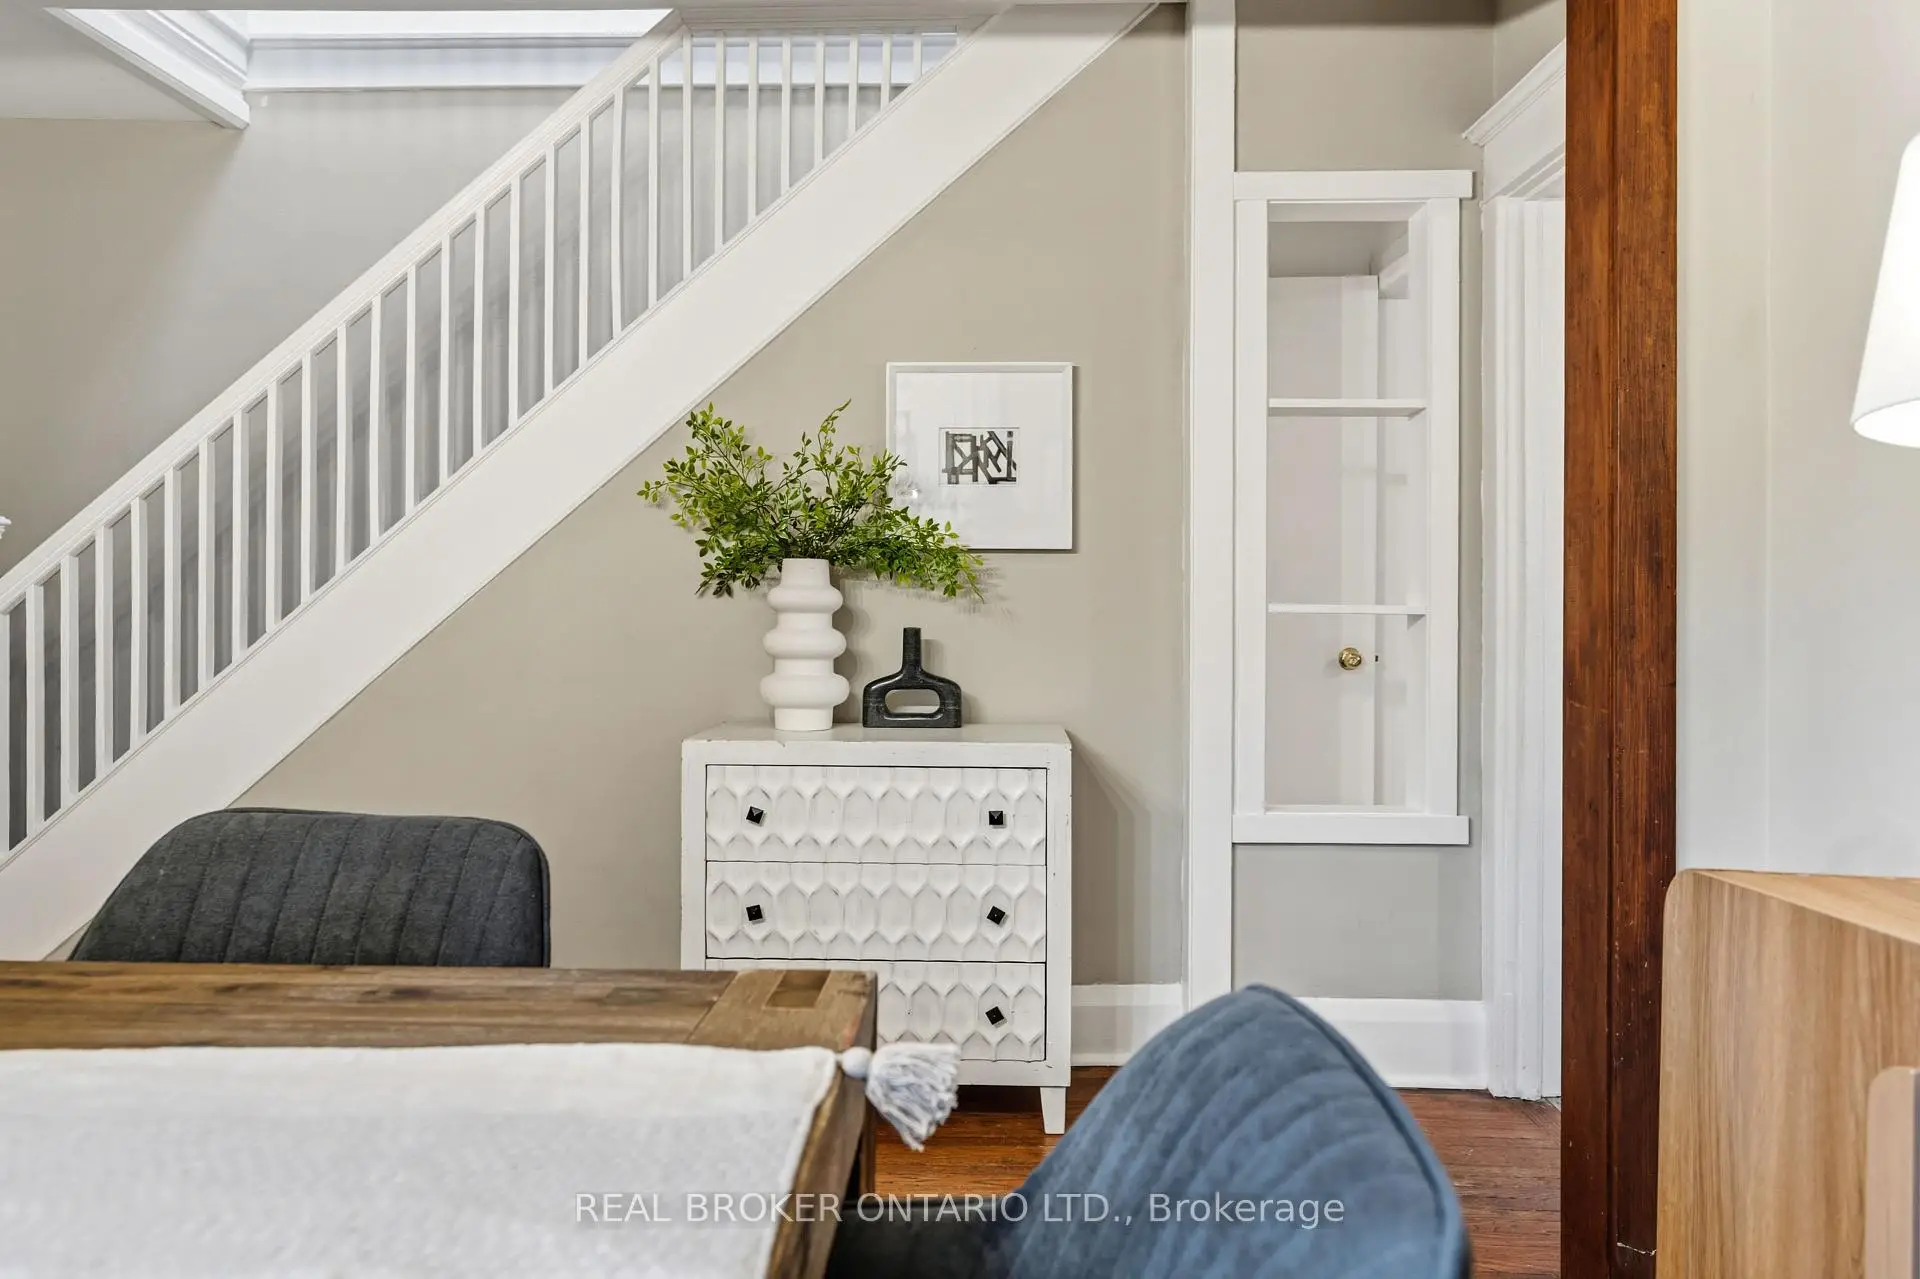

Description
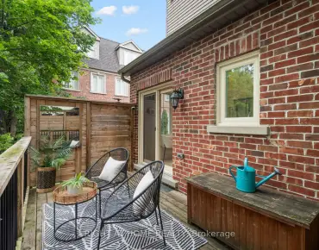
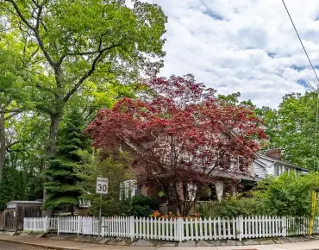
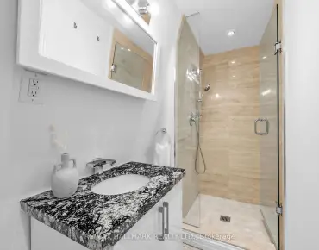
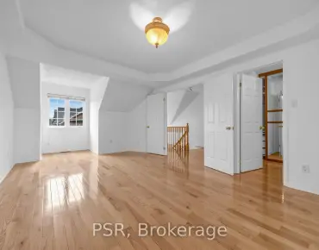
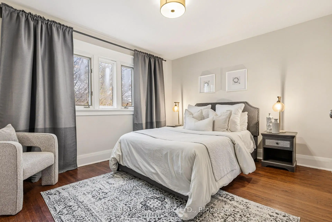
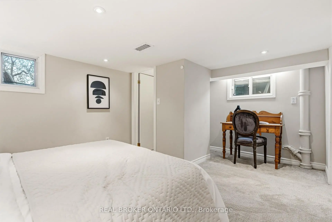
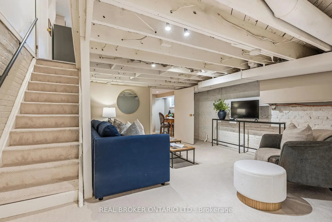
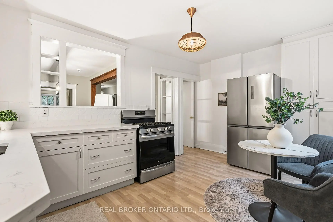
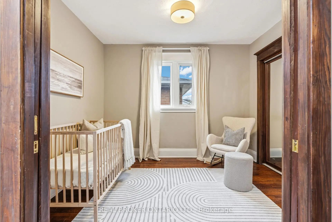
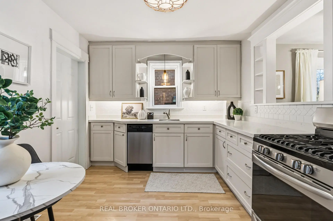
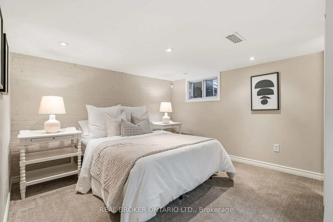
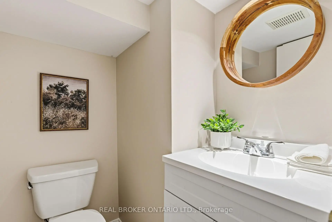
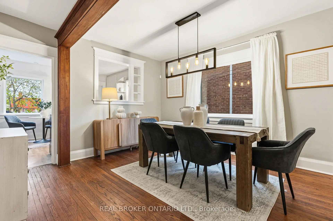
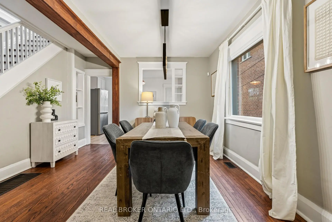
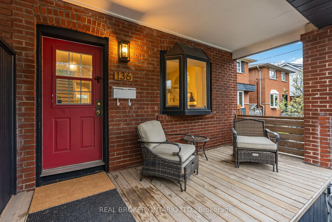
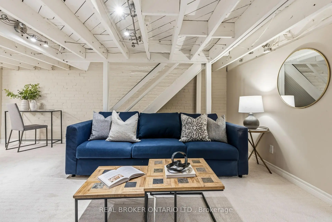
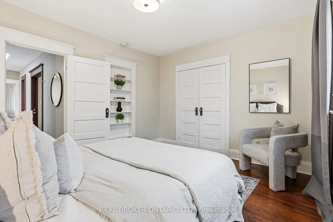
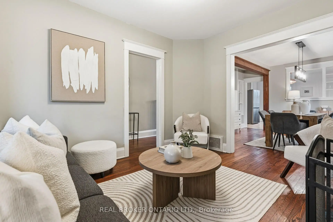
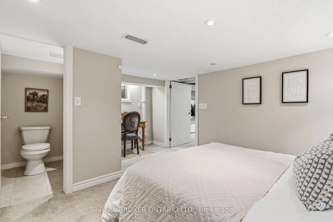
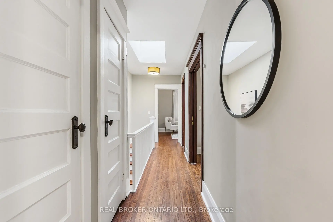
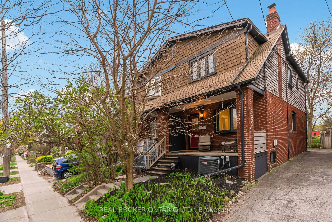
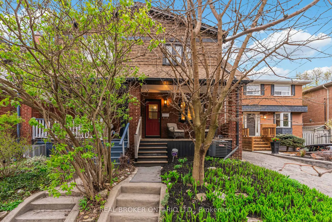
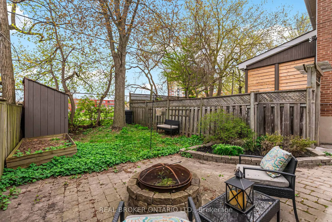
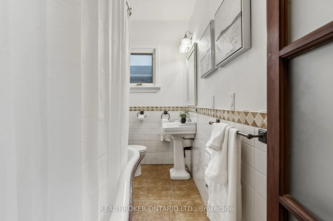
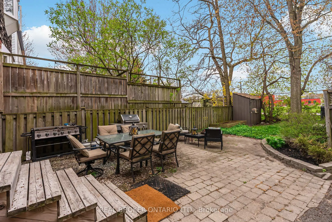
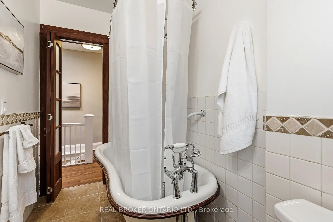
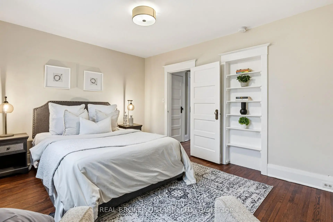
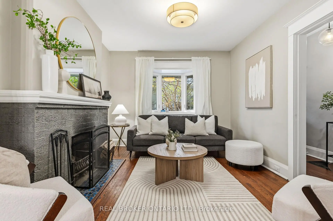
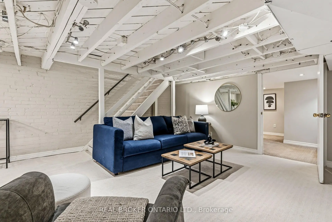
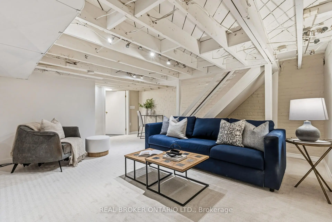
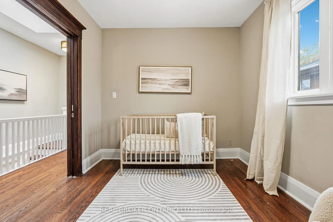
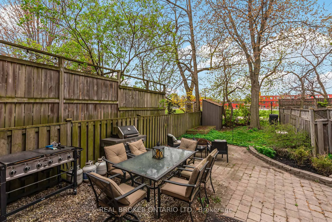
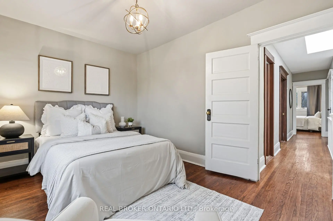
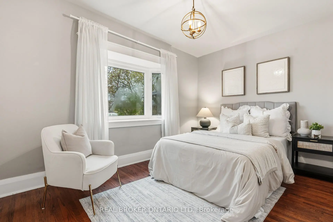
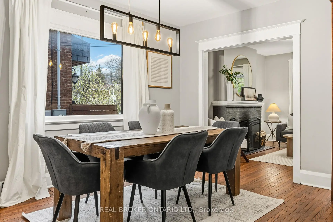
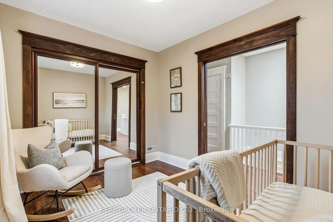
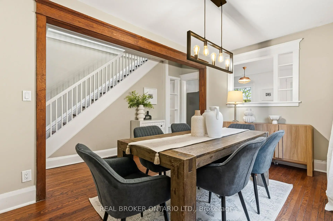
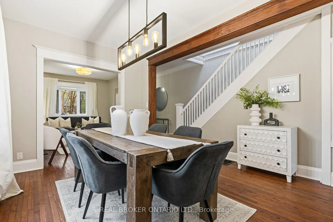
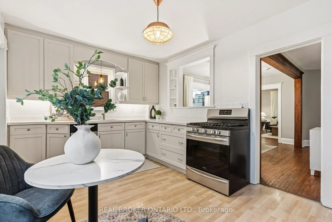
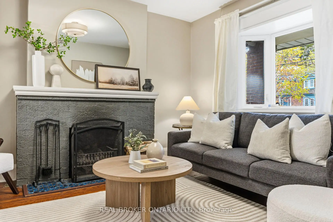
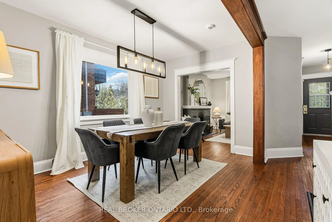
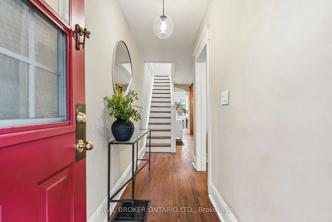
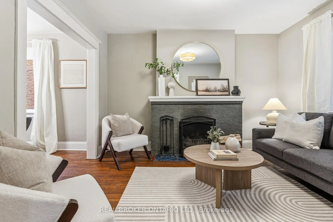
Welcome to East End living at its finest! Located on a family friendly street, 136 Blantyre Ave. lands within the coveted Courcelette School District! On the main floor, you're greeted with a spacious living room with a cozy fireplace that's ideal for winding down after a long day. You can seamlessly flow into your large dining room that's perfect for hosting the most epic dinner parties. The bright and airy kitchen offers ample size and convenient access to your private backyard that overlooks a local park. Upstairs you're immediately hit with natural light from a large skylight. You'll find 3 generously sized bedrooms and a full bathroom as you settle down for the night. In the finished basement, you'll find an additional bedroom with ensuite and a perfect rec room for lounging and throwing on your favourite movie. As if all that wasn't enough, this home offers a hard to come by parking spot. At 136 Blantyre Ave., you are walking distance to local parks, shops, the beach and everything East End living has to offer!
Features
- Facing: West

- Bedrooms: 3

- Bathrooms: 2

- Garages:

- Kitchens: 1

Details
- Lot size: 18.00 x 100.00 Feet

- Space: 1100-1500

- Tax: $ 5846.91

- E13545474

- Listing contracted with: REAL BROKER ONTARIO LTD.
| Room | Size(M) | Description | |
|---|---|---|---|
| 3rd Br | 3.89x2.88 | Hardwood Floor, W/W Closet, Bay Window |
|
| 2nd Br | 3.29x2.72 | Hardwood Floor, Pocket Doors, Double Closet |
|
| Primary B | 4.01x3.30 | Hardwood Floor, Double Closet, Window |
|
| Dining Rm | 4.47x4.09 | Hardwood Floor, Picture Window, Pass Through |
|
| Br | 4.54x3.14 | Broadloom, Pot Lights, 2 Pc Ensuite |
|
| Recreatio | 5.49x4.54 | Broadloom, Pot Lights |
|
| Kitchen | 4.47x3.86 | Renovated, Stainless Steel Appl, W/O To Yard |
|
| Living Rm | 3.23x3.73 | Hardwood Floor, Bay Window, Fireplace |
| Bathroom | Pieces | Level | |
|---|---|---|---|
| 1xBath | 4 pcs | Second |
|
| 1xBath | 2 pcs | Basement |
Property Summary
Located close to the intersection of South Of Kingston Rd, 136 Blantyre Ave is a 3+1 bedrooms 2 washrooms Semi-Detached. The property has many nice features including On Demand Water Heater. Dinning Room Rm, Kitchen and Living Room Rm are on the Main floor.School Information
- Courcelette Public School (Grade:JK-8) 83/3037
- Birchmount Park Collegiate Institute (Grade:9-12) 676/739
- Malvern Collegiate Institute (Grade:9-12) 63/739
- St. Denis Catholic School (Grade:JK-8) 228/3037
- Charles Gordon Senior Public School (Grade:7-8)
- Birch Cliff Public School (Grade:JK-8) 1338/3037
- Cliffside Public School (Grade:JK-8) 2413/3037